Find your new home.

Sign Up Today!

Get fresh listings via email, save your favorite listings, match with similar properties, and unlock additional property info.

Create Your Account

Do not fill in this field:

Already have an account? Log in

and narrow your search. If you have fewer than 200 results, you can save your search.

Under 500k

r=349-360
33 West Main Street Wilmington VT 05363

MLS Number 5075131

  • Commercial
  • Address 33 West Main Street
  • Year Built 1900
  • Square Feet 2,076
  • Acreage 0.06

Unique opportunity to own a commercial building in the heart of downtown Wilmington. This historic structure has been completely overhauled and meticulously maintained by the current owners, and was the location of a successful restaurant for many years, with an income producing apartment upstairs. It is now being offered to a buyer with vision who may be looking for prime retail, restaurant, or residential space. The exterior features parking for three cars, as well as public parking across the street, a lovely front porch, and side patio with perennial gardens. The main floor has a large open concept space presently with table seating, but which could easily be converted for other needs. There is a half bath off the enclosed mudroom entry, new lighting throughout, a vestibule, main floor counter area with bar seating, espresso machine, wine cooler and ice maker, walk in pantry and ample additional storage, full kitchen with commercial Wolf stove, dish washing and prep areas, office, and insulated cold pantry with separate side entry. There is access to a full updated bath which has a second door into the apartment stair hall and mudroom, also with its own mudroom entry with cubbies and storage. The stairs lead up to a large open concept loft apartment, spacious kitchen with wolf stove and Subzero fridge, a bench dining area, wood burning fireplace, dual built in bedroom nooks, sleeping loft, full laundry, full bath, wood floors, and great natural light. Less obvious upgrades include a standing seam metal roof, Buderus heating system, paid water for 18 dining seats, updated windows, electrical, insulation, and more. The possibilities are endless as it could easily be a gallery, boutique, coffee shop, bakery, or simply residential space for your home away from home. There is a co-listing under residential real estate as well MLS #5075127.

Listed by Adam Palmiter of Berkley & Veller Greenwood/Dover

$
$
%
$/month over payments
Federal 30-year interest rate: 6.66% last updated on Jul 30, 2026
* All Figures are estimates. Check with your bank or proposed mortgage company for actual interest rates.
This product uses the FRED® API but is not endorsed or certified by the Federal Reserve Bank of St. Louis.

Save FavoriteSchedule TourAsk A QuestionMore Details

33 West Main Street Wilmington VT 05363

Wilmington, VT33 West Main Street

Price$459,000

Est. Mortgage: $/month

MLS Number 5075127

  • Residential Single Family
  • Full Bath 2
  • Address 33 West Main Street
  • Construction Existing
  • Bedrooms 1

Unique opportunity to own a commercial building in the heart of downtown Wilmington. This historic structure has been completely overhauled and meticulously maintained by the current owners, and was the location of a successful restaurant for many years, with an income producing apartment upstairs. It is now being offered to a buyer with vision who may be looking for prime retail, restaurant, or residential space. The exterior features parking for three cars, as well as public parking across the street, a lovely front porch, and side patio with perennial gardens. The main floor has a large open concept space presently with table seating, but which could easily be converted for other needs. There is a half bath off the enclosed mudroom entry, new lighting throughout, a vestibule, main floor counter area with bar seating, espresso machine, wine cooler and ice maker, walk in pantry and ample additional storage, full kitchen with commercial Wolf stove, dish washing and prep areas, office, and insulated cold pantry with separate side entry. There is access to a full updated bath which has a second door into the apartment stair hall and mudroom, also with its own mudroom entry with cubbies and storage. The stairs lead up to a large open concept loft apartment, spacious kitchen with wolf stove and Subzero fridge, a bench dining area, wood burning fireplace, dual built in bedroom nooks, sleeping loft, full laundry, full bath, wood floors, and great natural light. Less obvious upgrades include a standing seam metal roof, Buderus heating system, paid water for 18 dining seats, updated windows, electrical, insulation, and more. The possibilities are endless as it could easily be a gallery, boutique, coffee shop, bakery, or simply residential space for your home away from home. Also listed under commercial MLS# 5075131.

Listed by Adam Palmiter of Berkley & Veller Greenwood/Dover
$
$
%
$/month over payments
Federal 30-year interest rate: 6.66% last updated on Jul 30, 2026
* All Figures are estimates. Check with your bank or proposed mortgage company for actual interest rates.
This product uses the FRED® API but is not endorsed or certified by the Federal Reserve Bank of St. Louis.

Save FavoriteSchedule TourAsk A QuestionMore Details

91 Lapointe Street Winooski VT 05404

Winooski, VT91 Lapointe Street

Price$459,000

Est. Mortgage: $/month

MLS Number 5091736

  • Residential Single Family
  • Full Bath 1
  • Address 91 Lapointe Street
  • Construction Existing
  • Bedrooms 3

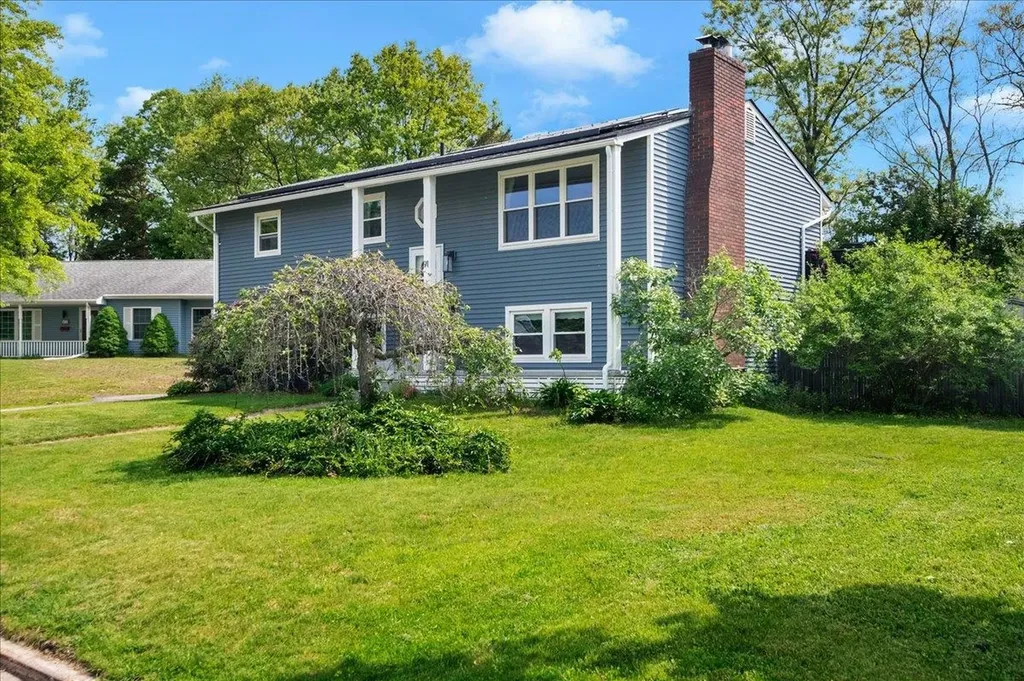
This stylishly updated raised ranch offers the space, flexibility, and location today's buyers are looking for. Inside, the home feels fresh and inviting with a thoughtfully refreshed interior, updated finishes, hardwood flooring, a striking painted brick fireplace wall, and great natural light throughout the main living spaces. The living room opens through French doors to the dining area and kitchen, creating a comfortable flow for everyday living and entertaining. The kitchen features crisp white cabinetry, stainless steel appliances, generous counter space, and a functional peninsula layout that makes the most of the space. The main level includes three bedrooms and a full bath, while the finished lower level adds valuable versatility with a spacious recreation room, and two additional finished rooms ideal for an office, guest space, hobby room, or workout area, plus a 1/2 bath with laundry and direct access to the garage. Outside, enjoy a large back deck overlooking the fenced yard, above-ground pool, and garden space - perfect for summer gatherings, pets, play, or relaxing outdoors. Solar panels add energy-conscious appeal, and the location is exceptionally convenient with easy access to I-89, downtown Winooski, Essex, Burlington, schools, UVM Medical Center, shopping, dining, and everyday amenities. A move-in ready home with style, function, and an incredibly connected Chittenden County setting.

Listed by Andrea Hossley of Signature Properties of Vermont

$
$
%
$/month over payments
Federal 30-year interest rate: 6.66% last updated on Jul 30, 2026
* All Figures are estimates. Check with your bank or proposed mortgage company for actual interest rates.
This product uses the FRED® API but is not endorsed or certified by the Federal Reserve Bank of St. Louis.

Virtual TourSave FavoriteSchedule TourAsk A QuestionMore Details

Tbd Richard Woolcutt Road Wolcott VT 05680

MLS Number 5102495

  • Land
  • Acreage 26
  • Area VT-Lamoille
  • Utilities None
  • PricePerSqFt 17653.85

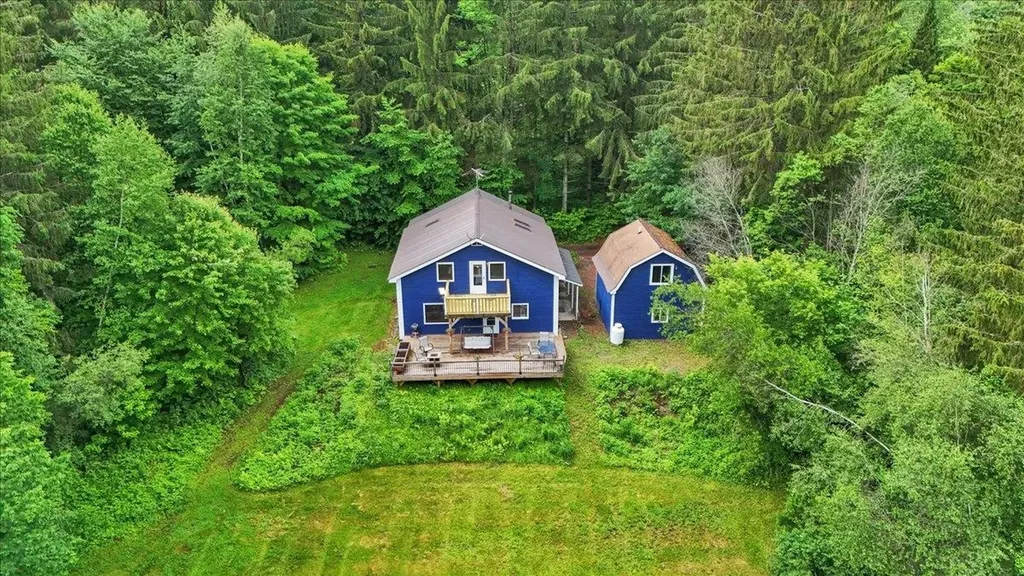
Located within 10 walking minutes of Beautiful Lake Elmore, Elmore State Park and the newly renovated Elmore General Store. This 26 acre property was once a family sugaring operation. The estimated 20 x 40 building still stands just waiting for your creativity. The potential for views of Elmore Mountain, Belvidere Mountain and Jay Peak at your fingertips. The possibilities are endless.

Listed by Kimberly Gravel of Pall Spera Company Realtors-Morrisville

$
$
%
$/month over payments
Federal 30-year interest rate: 6.66% last updated on Jul 30, 2026
* All Figures are estimates. Check with your bank or proposed mortgage company for actual interest rates.
This product uses the FRED® API but is not endorsed or certified by the Federal Reserve Bank of St. Louis.

Save FavoriteSchedule TourAsk A QuestionMore Details

319 Summit Road Warren VT 05674

Warren, VT319 Summit Road, Unit 22

Price$459,000

Est. Mortgage: $/month

Active With Contract

MLS Number 5098887

  • Condo
  • Square Feet 1,152
  • Bedrooms 3
  • New Contruction Existing
  • Complex Village Run

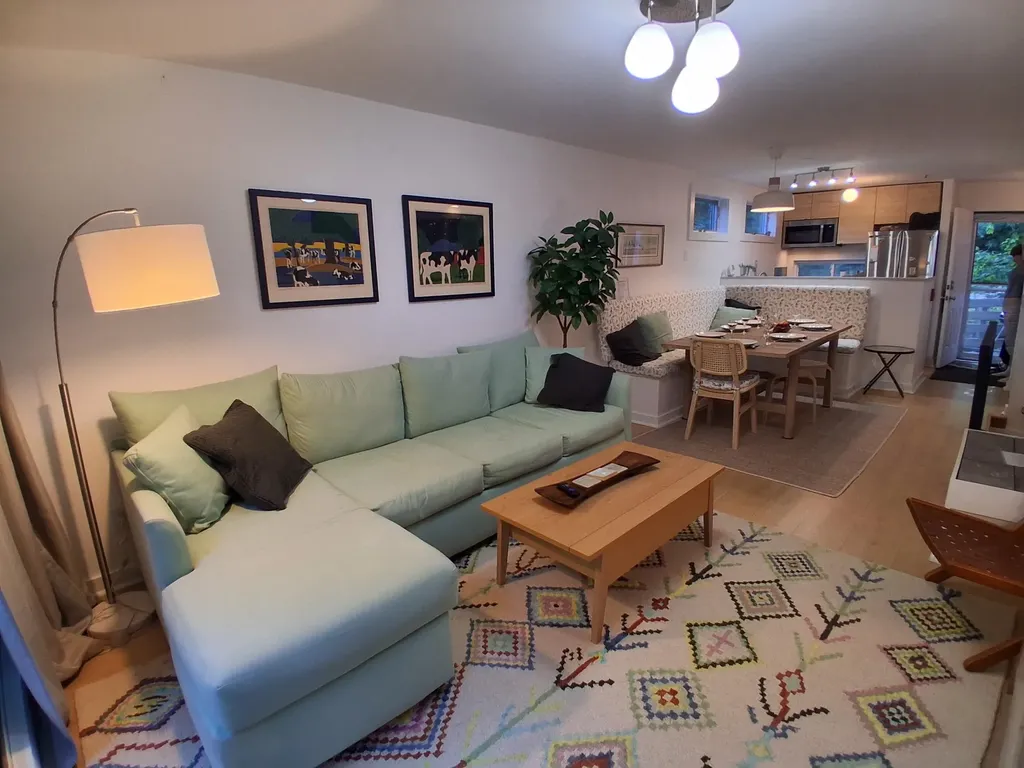
Amazing beautifully renovated and decorated 3 bedroom + bonus room Village Run condo. Enter in on the 3rd level which features a cozy entry way with a bench and hooks for outer wear and a closet with half being a pantry, an open kitchen which looks out into the dining/living area which has a gas powered wood stove, L-shaped dining benches(storage underneath) around a spacious table, large sectional couch and a glass wall with sliders that open onto a lovely deck which features easterly views. A canopy of trees gives you shade and privacy throughout the day. Down one level are two bedrooms and a full bath. One more level down has a bedroom, full bath and the bonus room with the washer dryer combo. Both bathrooms have heated floors. Short walk to the Village Run Trail. The snow shoe trail starts right outside your door. For Summer time enjoyment mountain biking trails, golf and swimming holes are near by. Make this condo yours and start creating your family memories now!

Listed by Ginny Hanson of KW Vermont- Mad River Valley

$
$
%
$/month over payments
Federal 30-year interest rate: 6.66% last updated on Jul 30, 2026
* All Figures are estimates. Check with your bank or proposed mortgage company for actual interest rates.
This product uses the FRED® API but is not endorsed or certified by the Federal Reserve Bank of St. Louis.

Virtual TourSave FavoriteSchedule TourAsk A QuestionMore Details

155 Holland Lane Williston VT 05403

MLS Number 5092712

  • Condo
  • Square Feet 1,381
  • Bedrooms 2
  • New Contruction Existing
  • Complex Finney Crossing

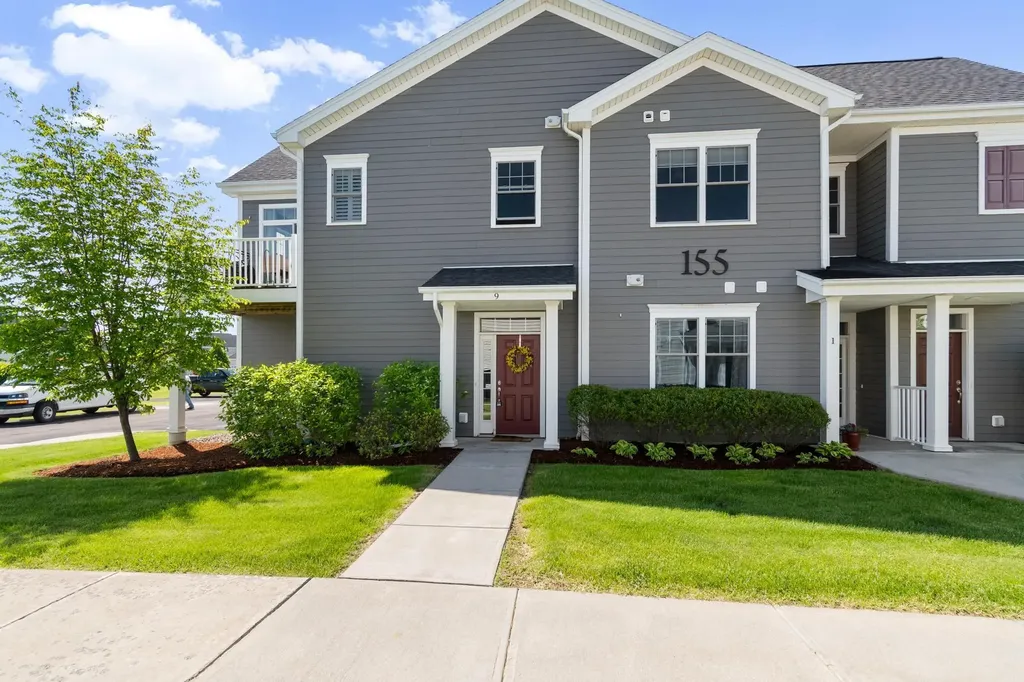
Welcome home to this beautiful upper-level, two-bedroom, two-bathroom flat located in the highly desirable Finney Crossing community. The thoughtful design begins at the first-floor entry, which features a convenient coat closet and dual access from both the front door and the attached garage. Head up the stairs to discover a bright and open main living space seamlessly connected by durable vinyl plank flooring. The entire home is awash with natural light from the ample windows and doors. The heart of the home is the open kitchen, living, and dining layout, which creates an easy, inviting flow for everyday living and entertaining. Home chefs will love the kitchen's stone countertops, peninsula seating, and a spacious walk-in pantry for ample storage. Adjacent to the kitchen, the flexible dining area easily accommodates a dining table, a home office desk, or additional lounge seating to suit your lifestyle. The welcoming living area opens directly to a sunny private deck, the perfect spot for your favorite potted plants and a small bistro table and seating to enjoy the mountain views. Down the hallway, privacy awaits in the primary bedroom suite, complete with a generous walk-in closet and a private ensuite bathroom. The second bedroom is equally comfortable, situated directly across from the home's second full bathroom, and both bedrooms feature cozy carpeting underfoot. The living room and each bedroom are equipped with a min-split to customize the temperature where ever you may be. Enjoy a low-maintenance lifestyle with fantastic association amenities, including proximity and access to the tennis court, community pool and clubhouse.

Listed by The Malley Group of KW Vermont

$
$
%
$/month over payments
Federal 30-year interest rate: 6.66% last updated on Jul 30, 2026
* All Figures are estimates. Check with your bank or proposed mortgage company for actual interest rates.
This product uses the FRED® API but is not endorsed or certified by the Federal Reserve Bank of St. Louis.

Save FavoriteSchedule TourAsk A QuestionMore Details

32 Upper Gilman Street St. Albans City VT 05478

MLS Number 5102535

  • Residential Single Family
  • Full Bath 1
  • Construction Pre-Construction
  • Bedrooms 3
  • Bathroom 3

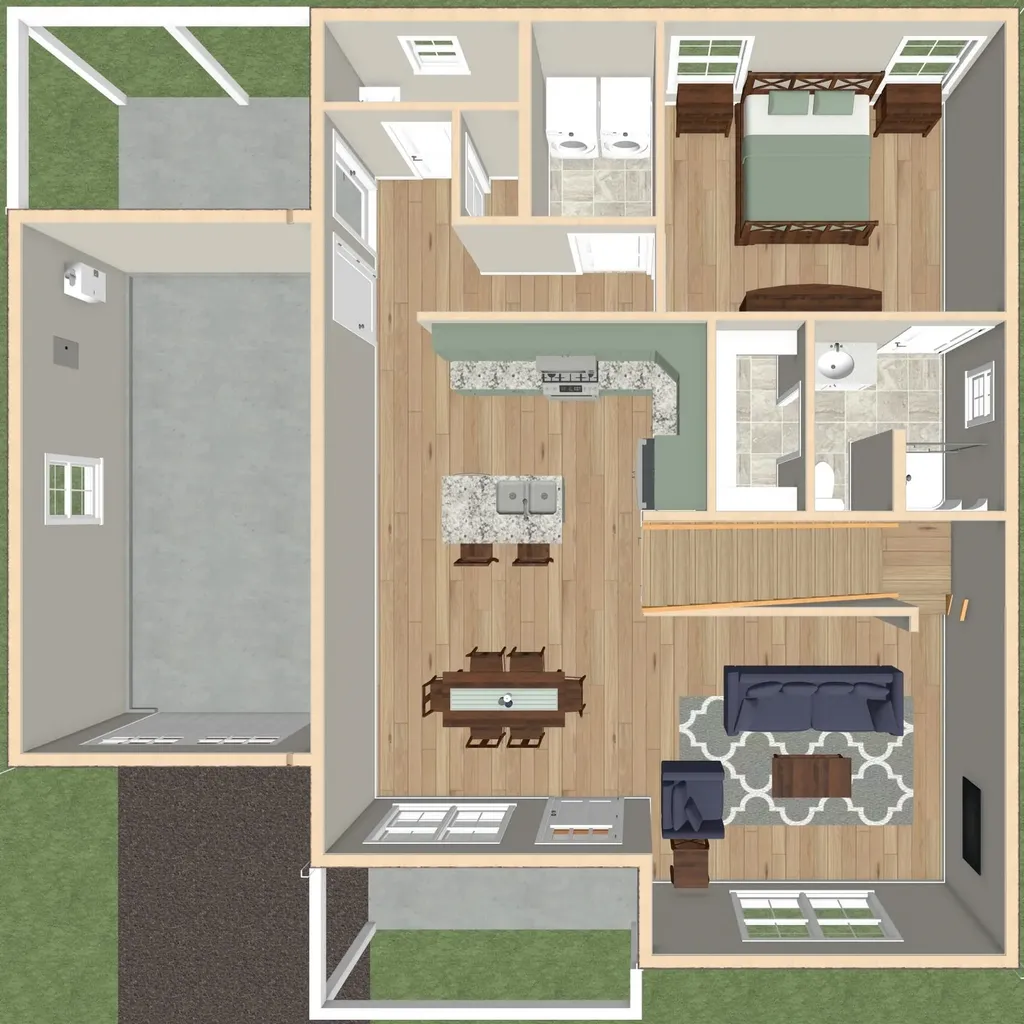
One of only three remaining homes to be constructed in this thoughtfully planned neighborhood, this well-designed home blends modern style, everyday comfort, and the convenience of first-floor living. The main level features a spacious primary suite with a private ensuite bath, along with a half bath and laundry for true main-level ease. An open-concept kitchen, dining, and living area creates a bright and welcoming heart of the home, ideal for relaxed daily living and effortless entertaining. Upstairs, two generously sized bedrooms and a full bath offer flexible space for family, guests, or a home office. Enjoy morning coffee from the covered front porch, then unwind in the backyard, complete with a patio perfect for outdoor dining and gatherings. Depending upon the stage of construction at the time of contract, buyers may have the opportunity to select kitchen cabinetry and countertops, bathroom vanities, flooring, paint colors, lighting, and appliances from the builder's available selections and allowances. Secure one of the final homes to be built in this desirable community and enjoy the opportunity to make it feel like your own. *Property photos are of the completed home at 22 Upper Gilman and are intended to represent the planned design and finishes. Actual features and finishes may vary.*

Listed by Leigh Horton of Your Journey Real Estate

$
$
%
$/month over payments
Federal 30-year interest rate: 6.66% last updated on Jul 30, 2026
* All Figures are estimates. Check with your bank or proposed mortgage company for actual interest rates.
This product uses the FRED® API but is not endorsed or certified by the Federal Reserve Bank of St. Louis.

Virtual TourSave FavoriteSchedule TourAsk A QuestionMore Details

39 Fox Run Road Essex VT 05452

Essex, VT39 Fox Run Road

Price$459,000

Est. Mortgage: $/month

Active With Contract

MLS Number 5101421

  • Condo
  • Square Feet 1,691
  • Bedrooms 2
  • New Contruction Existing
  • Address 39 Fox Run Road

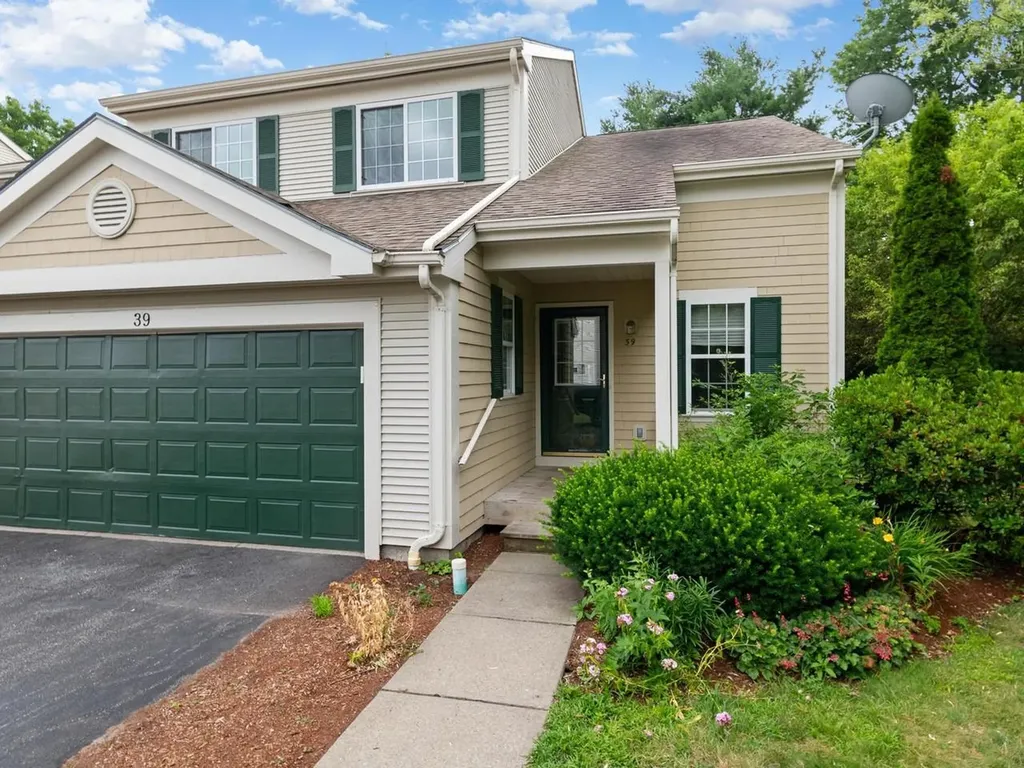
Enjoy low-maintenance living in a peaceful end-unit condominium where privacy, convenience, and recreation come together. Nestled within a community offering exceptional amenities - including an in-ground pool, tennis courts, and a basketball court - this inviting residence provides the perfect balance of relaxation and an active Vermont lifestyle. Spend weekends exploring the trails and swimming holes of Indian Brook Reservoir just 10 minutes away, or enjoy dining, shopping, and local events at the Essex Experience, only 6 minutes from home. Tucked into a secluded setting, this end-unit features a private back patio that's ideal for grilling, outdoor dining, or simply unwinding after a busy day. Inside, soaring ceilings create a striking sense of openness, giving the living and dining areas an airy feel that's perfect for both entertaining and everyday living. The well-designed kitchen offers abundant storage and overlooks the living room, allowing conversations to flow effortlessly while preparing meals. The generously sized first floor primary suite is thoughtfully situated on the main level, offering a spacious walk-in closet and private three-quarter bath for comfortable one-level living. Upstairs, an additional bedroom and an office/study enjoy distant mountain views and share a full bathroom, creating welcoming spaces for family, guests, or a home office. A full unfinished basement provides exceptional storage with room for hobbies, a workshop, or future possibilities. Combining peaceful surroundings, desirable community amenities, and an unbeatable Essex location, this home offers an effortless lifestyle you'll love coming home to.

Listed by Sarah Harrington of Coldwell Banker Hickok and Boardman

$
$
%
$/month over payments
Federal 30-year interest rate: 6.66% last updated on Jul 30, 2026
* All Figures are estimates. Check with your bank or proposed mortgage company for actual interest rates.
This product uses the FRED® API but is not endorsed or certified by the Federal Reserve Bank of St. Louis.

Save FavoriteSchedule TourAsk A QuestionMore Details

24 Upper Gilman Street St. Albans City VT 05478
Active With Contract

MLS Number 5076723

  • Residential Single Family
  • Full Bath 1
  • Construction New Construction
  • Bedrooms 3
  • Bathroom 3

Step into brand-new comfort this summer with this thoughtfully designed new construction home, where modern style meets a warm and inviting feel. Baxter malibu chestnut flooring flows throughout both levels, creating a rich, cohesive look from top to bottom. The open-concept kitchen, dining, and living area is the heart of the home, featuring light natural wood-tone upper cabinetry accented by soft white lower cabinets for a fresh, timeless design that feels both elevated and welcoming. The first-floor primary suite offers true main-level ease with a private ensuite bath and convenient access near the rear patio door, making it easy to enjoy the backyard and outdoor living space. A half bath and dedicated laundry room complete the first floor with everyday functionality in mind. Upstairs, two spacious bedrooms and a full bath provide flexible space for family, guests, or a home office. Enjoy morning coffee on the covered front porch, gather in the bright and open living spaces, or unwind on the private back patio. This home is coming together beautifully with selections that feel warm, natural, and move-in ready, the perfect place to call home this summer. *Property photos are of 22 Upper Gilman.

Listed by Leigh Horton of Your Journey Real Estate

$
$
%
$/month over payments
Federal 30-year interest rate: 6.66% last updated on Jul 30, 2026
* All Figures are estimates. Check with your bank or proposed mortgage company for actual interest rates.
This product uses the FRED® API but is not endorsed or certified by the Federal Reserve Bank of St. Louis.

Virtual TourSave FavoriteSchedule TourAsk A QuestionMore Details

929 Codding Hollow Road Waterville VT 05492
Active With Contract

MLS Number 5095312

  • Residential Single Family
  • Full Bath 1
  • Construction Existing
  • Bedrooms 3
  • Bathroom 5

Nestled on nearly 3 private acres in picturesque Waterville, this beautifully renovated country retreat offers exceptional flexibility, stunning natural surroundings, and breathtaking views of Laraway Mountain. Set beside a babbling brook and surrounded by Vermont's scenic beauty, this property blends privacy, comfort, and opportunity. The updated main home features a spacious kitchen highlighted by a massive center island perfect for entertaining, with direct access to the expansive rear deck overlooking mountain and valley views. A formal dining room provides space for gatherings, while the living room boasts soaring cathedral ceilings and an open loft above. A classic Vermont mudroom adds everyday functionality, and the first floor includes two bedrooms, including one with an en suite bath, an additional full bath with a tiled shower, and convenient first-floor laundry. Upstairs, a lofted reading nook or office overlooks the living space below, while the impressive primary suite features a large en suite bath, walk-in closet, abundant storage, and a private balcony overlooking the peaceful landscape. Across the hall, another bedroom with wide board pine flooring, private entrance, en suite bath, and plumbing for a future kitchenette offers excellent guest or rental potential. An adjacent in-law space adds even more versatility with its own kitchenette, 3/4 bath, and second-floor guestroom, ideal for extended family or guests. Outside, a detached powered workshop provides room for hobbies, projects, or storage, while a generator hookup offers added peace of mind. Enjoy easy access to Northern Vermont's premier recreation, including Smugglers' Notch Resort less than 20 minutes away and Jay Peak Resort approximately 30 minutes from home. Wonderfully maintained and move-in ready, this unique property offers the Vermont lifestyle you've been searching for.

Listed by Elliot Rocheleau and Flex Realty Group of Flex Realty

$
$
%
$/month over payments
Federal 30-year interest rate: 6.66% last updated on Jul 30, 2026
* All Figures are estimates. Check with your bank or proposed mortgage company for actual interest rates.
This product uses the FRED® API but is not endorsed or certified by the Federal Reserve Bank of St. Louis.

Save FavoriteSchedule TourAsk A QuestionMore Details

641 Warren Road Eden VT 05652

Eden, VT641 Warren Road

Price$459,000

Est. Mortgage: $/month

MLS Number 5096939

  • Residential Single Family
  • Full Bath 1
  • Address 641 Warren Road
  • Construction Existing
  • Bedrooms 3

Welcome to this serene and private Vermont retreat, ideally located in the heart of Eden. Surrounded by nature and offering easy access to endless outdoor recreation, you'll enjoy nearby Lake Eden, the VAST trail system, hiking, shopping, and all the beauty the Northeast Kingdom has to offer. Nestled among the trees on 5.3 picturesque acres, this stunning three-bedroom, two-bath home offers the perfect balance of privacy and convenience, just minutes from the main road. Meticulously designed and beautifully maintained, the property showcases exquisite stonework, mature perennial gardens, and an expansive raised deck where you can relax and take in the peaceful surroundings. Step inside and be greeted by soaring cathedral ceilings and dramatic windows that flood the home with natural light while framing the surrounding landscape. The thoughtfully designed main level features an inviting eat-in kitchen, a spacious bedroom, and a three-quarter bath, offering flexibility for guests or single-level living. A striking custom copper-railed staircase leads to the second floor, where you'll find two additional bedrooms, including a spacious primary suite with a walk-in closet and vaulted ceilings. A full bath and convenient second-floor laundry complete the upper level. Designed by Graystone Cabins and built with exceptional craftsmanship and attention to detail, this home has been lovingly cared for and thoughtfully updated. Recent improvements include a newer roof, a Culligan water softener with reverse osmosis system, radiant basement floor heating, fresh interior and exterior paint, and high-speed internet service. Whether you're seeking a year-round residence, a Vermont getaway, or a place to embrace an active outdoor lifestyle, this exceptional property offers the very best of Vermont living in a peaceful and picturesque setting.

Listed by Tracie Carlos of Ridgeline Real Estate

$
$
%
$/month over payments
Federal 30-year interest rate: 6.66% last updated on Jul 30, 2026
* All Figures are estimates. Check with your bank or proposed mortgage company for actual interest rates.
This product uses the FRED® API but is not endorsed or certified by the Federal Reserve Bank of St. Louis.

Virtual TourSave FavoriteSchedule TourAsk A QuestionMore Details

739 Cabot Plains Road Cabot VT 05647

Cabot, VT739 Cabot Plains Road

Price$459,000

Est. Mortgage: $/month

MLS Number 5103885

  • Residential Single Family
  • Full Bath 1
  • Construction Existing
  • Bedrooms 2
  • Bathroom 1

Tucked into the beautiful countryside of Cabot, this timber frame home sits on 15+/- acres of gardens, open lawn, and mature trees, creating a setting that feels as welcoming as the home itself. Conveniently located on scenic Cabot Plains, you'll enjoy easy access to Burtt's Apple Orchard, the charming village of Cabot, and everything that makes this corner of Vermont so special. Inside, the natural wood accents create a warm, inviting atmosphere throughout the open living space, where the kitchen, dining area, and living room flow comfortably together beneath a cathedral ceiling that beautifully showcases the timber frame construction. A spacious full bath with laundry completes the main level. Step outside to the generous covered porch, an inviting extension of the living space that's perfect for outdoor dining, or gathering with friends. From there, the open sun deck offers another wonderful place to relax and enjoy the surrounding landscape. Upstairs, the open loft with built-in seating creates a charming spot to curl up with a good book. Two comfortable bedrooms provide inviting accommodations, including one with its own cozy loft, perfect for a reading nook, play space, or extra storage. Outside, the property is every bit as appealing as the home itself. Established perennial gardens, raised beds, mature blueberry bushes, 1000 feet of stonewalls, trails, and expansive open lawn reflect years of thoughtful care and create a beautiful backdrop throughout the seasons. A detached garage and additional shed provide excellent space for vehicles, tools, hobbies, and outdoor equipment.

Listed by Katy Rossell of Tim Scott Real Estate

$
$
%
$/month over payments
Federal 30-year interest rate: 6.66% last updated on Jul 30, 2026
* All Figures are estimates. Check with your bank or proposed mortgage company for actual interest rates.
This product uses the FRED® API but is not endorsed or certified by the Federal Reserve Bank of St. Louis.

Save FavoriteSchedule TourAsk A QuestionMore Details

Broker Reciprocity 

Copyright 2026 PrimeMLS, Inc. All rights reserved. This information is deemed reliable, but not guaranteed. The data relating to real estate displayed on this display comes in part from the IDX Program of PrimeMLS. The information being provided is for consumers’ personal, non-commercial use and may not be used for any purpose other than to identify prospective properties consumers may be interested in purchasing. Data last updated August 9, 2026 4:07 AM UTC