

Find your new home.

Sign Up Today!

Get fresh listings via email, save your favorite listings, match with similar properties, and unlock additional property info.

Create Your Account

Do not fill in this field:

Already have an account? Log in

and narrow your search. If you have fewer than 200 results, you can save your search.

Over 500k

r=85-96
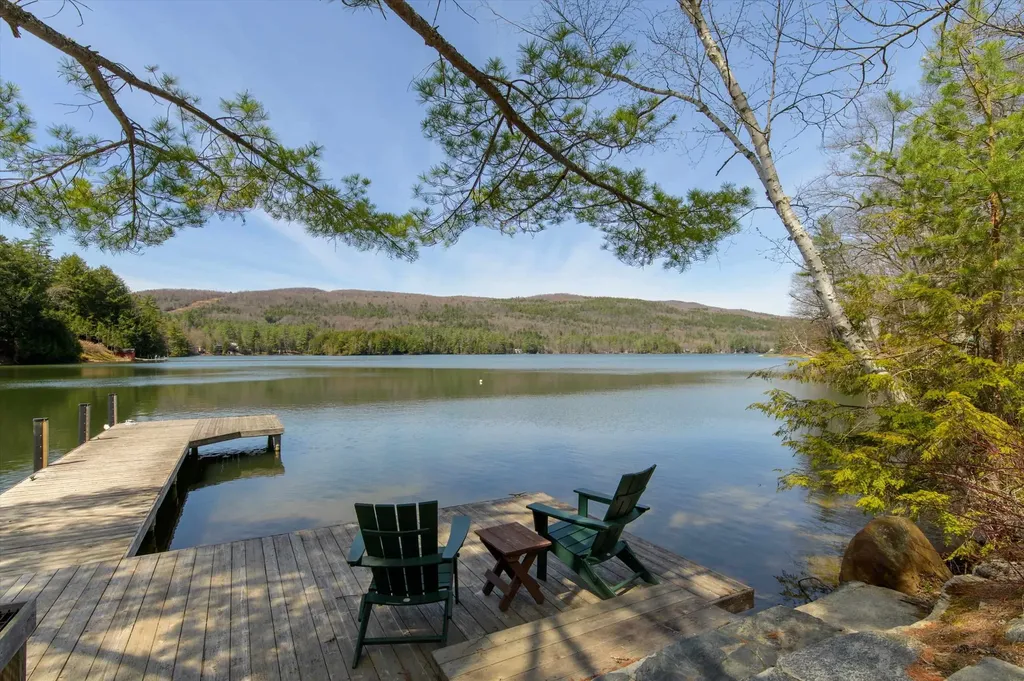
12 Archibald Lane Ludlow VT 05149

Ludlow, VT12 Archibald Lane

Price$3,200,000

Est. Mortgage: $/month

Active With Contract

MLS Number 5086588

  • Residential Single Family
  • Full Bath 2
  • Address 12 Archibald Lane
  • Construction Existing
  • Bedrooms 4

Set on 81 feet of premier frontage along picturesque Lake Rescue, this exceptional Vermont retreat captures the essence of lakeside living. Perfectly positioned on the quieter backside of the lake, the home enjoys extended daylight along with breathtaking sunrises and sunsets that paint the sky year-round. Inside, a spectacular stone wood-burning fireplace anchors the living room, where expansive windows frame stunning water views and flood the space with natural light. Meticulous craftsmanship is evident throughout, with magnificent stonework and thoughtful details enhancing every room. The heart of the home is a wide-open custom kitchen designed for both gathering and entertaining, featuring two islands, granite and butcher block countertops, and a gas range. The main level offers true convenience with a primary suite, private office, mudroom with ample storage, laundry area, and a half bath, all designed for easy living. Upgrades include a recently replaced roof (just one year old), ensuring peace of mind for years to come. A detached two-car garage includes a charming apartment above, perfect for guests, rental income, or a private studio space. Outdoors, beautifully curated plantings and a gentle creek create a serene setting to complement the lakefront lifestyle. Whether you're swimming, boating, kayaking, skiing, golfing, hiking, snowmobiling, skating, or fishing, this property offers year-round recreation, or simply the perfect place to relax and take it all in. A true Vermont picture, where views, ambiance, and lifestyle come together in one remarkable offering.

Listed by Elissa Scully of Mary W. Davis Realtor & Assoc.,Inc.

$
$
%
$/month over payments
Federal 30-year interest rate: 6.66% last updated on Jul 30, 2026
* All Figures are estimates. Check with your bank or proposed mortgage company for actual interest rates.
This product uses the FRED® API but is not endorsed or certified by the Federal Reserve Bank of St. Louis.

Virtual TourSave FavoriteSchedule TourAsk A QuestionMore Details
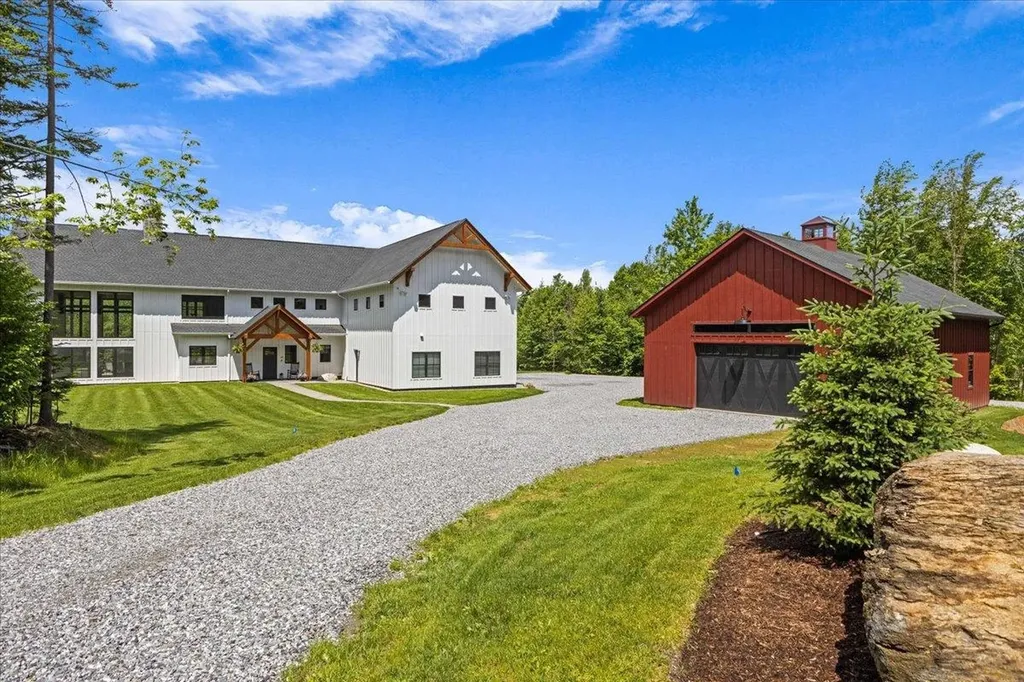
195 Elmore Mountain Road Stowe VT 05672

Stowe, VT195 Elmore Mountain Road

Price$3,200,000

Est. Mortgage: $/month

MLS Number 5096396

  • Residential Single Family
  • Full Bath 2
  • Construction Existing
  • Bedrooms 4
  • Bathroom 4

Newly constructed and impeccably designed, this mountain modern luxury estate is privately set in a peaceful woodland landscape with beautiful views of Mount Mansfield from multiple vantage points throughout the home and grounds. Thoughtfully curated with high end finishes and exceptional craftsmanship, the property offers a rare blend of elegance, comfort, and resort style living. The outdoor spaces are equally impressive, designed for both entertaining and quiet retreat. Enjoy a heated in-ground pool with automatic cover, covered pavilion, hot tub, and stone fire pit, all set within beautifully landscaped grounds that create a true private sanctuary surrounded by nature. Inside, soaring 30-foot ceilings and expansive walls of glass fill the home with natural light while perfectly framing the mountain views and surrounding landscape. The main living area is centered around a dramatic floor-to-ceiling stone hearth with a gas two-sided fireplace, creating a warm yet striking focal point. The gourmet kitchen is designed for gathering and everyday living alike, featuring a large center island, Aga range, butler's pantry, and open dining area. The main level includes a luxurious primary suite with a spa inspired bath and custom walk-in closet. Just off the attached two car garage, a spacious and beautifully finished custom mudroom adds function and style, while a private one bedroom apartment offers ideal flexibility for guests, extended family, or rental income potential. Upstairs, an open landing leads to a home gym, two generously sized guest bedrooms with a shared bath, and a spacious family room. The finished lower level provides additional room for recreation and entertaining with a large game room. An oversized detached barn offers exceptional flexibility,perfect for a wood shop, antique car collection, RV storage, or recreational equipment. This is a rare opportunity to own a thoughtfully designed luxury retreat just minutes from the best of Stowe.

Listed by Smith Macdonald Group of Coldwell Banker Carlson Real Estate

$
$
%
$/month over payments
Federal 30-year interest rate: 6.66% last updated on Jul 30, 2026
* All Figures are estimates. Check with your bank or proposed mortgage company for actual interest rates.
This product uses the FRED® API but is not endorsed or certified by the Federal Reserve Bank of St. Louis.

Virtual TourSave FavoriteSchedule TourAsk A QuestionMore Details
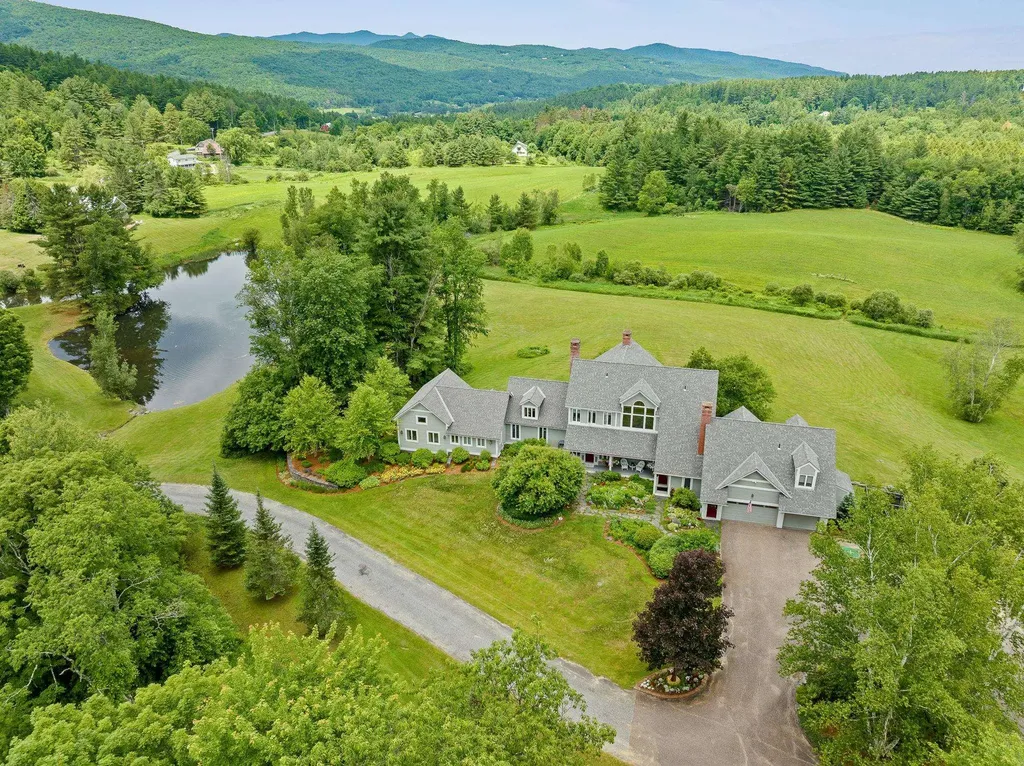
1109 East Warren Road Waitsfield VT 05672

Waitsfield, VT1109 East Warren Road

Price$3,200,000

Est. Mortgage: $/month

MLS Number 5097162

  • Residential Single Family
  • Full Bath 6
  • Construction Existing
  • Bedrooms 7
  • Bathroom 7

Set across 38 private acres, this extraordinary Vermont estate offers a rare blend of natural beauty, privacy, and refined country living. Rolling lawns, curated perennial gardens, a tranquil private pond, and sweeping mountain vistas create a setting that feels both serene and cinematic-an authentic Vermont retreat designed to be experienced in every season. The residence spans over 8,000 square feet and is thoughtfully designed for both comfort and entertaining. It features 7 bedrooms, including a private in-law suite and a first-floor guest suite with its own patio. The updated kitchen serves as the heart of the home, while multiple ensuite bedrooms ensure privacy and ease for family and guests alike. A luxurious primary bathroom includes a Jacuzzi soaking tub, and additional amenities such as a private sauna and whole-house air conditioning elevate everyday living. Throughout the home, expansive windows frame stunning mountain views, bringing the outdoors in. More than a home, this is a lifestyle property. Meandering garden paths invite quiet morning walks, while afternoons can be spent on the private tennis court or enjoying the open landscape that includes recreational space for golf. Evenings unfold by the pond, where the setting sun reflects across the water in a calm, golden glow. Located just minutes from Waitsfield Village and within easy reach of Sugarbush Resort and Mad River Glen, the estate offers rare proximity to world-class skiing, dining, and recreation while maintaining complete seclusion. It is a unique balance of privacy, convenience, and year-round outdoor living in one of Vermont's most sought-after regions. Property comes complete with all equipment to maintain the grounds, Check out the amazing URL video.

Listed by Bobby Roberts of Rusty Nail Real Estate

$
$
%
$/month over payments
Federal 30-year interest rate: 6.66% last updated on Jul 30, 2026
* All Figures are estimates. Check with your bank or proposed mortgage company for actual interest rates.
This product uses the FRED® API but is not endorsed or certified by the Federal Reserve Bank of St. Louis.

Virtual TourSave FavoriteSchedule TourAsk A QuestionMore Details
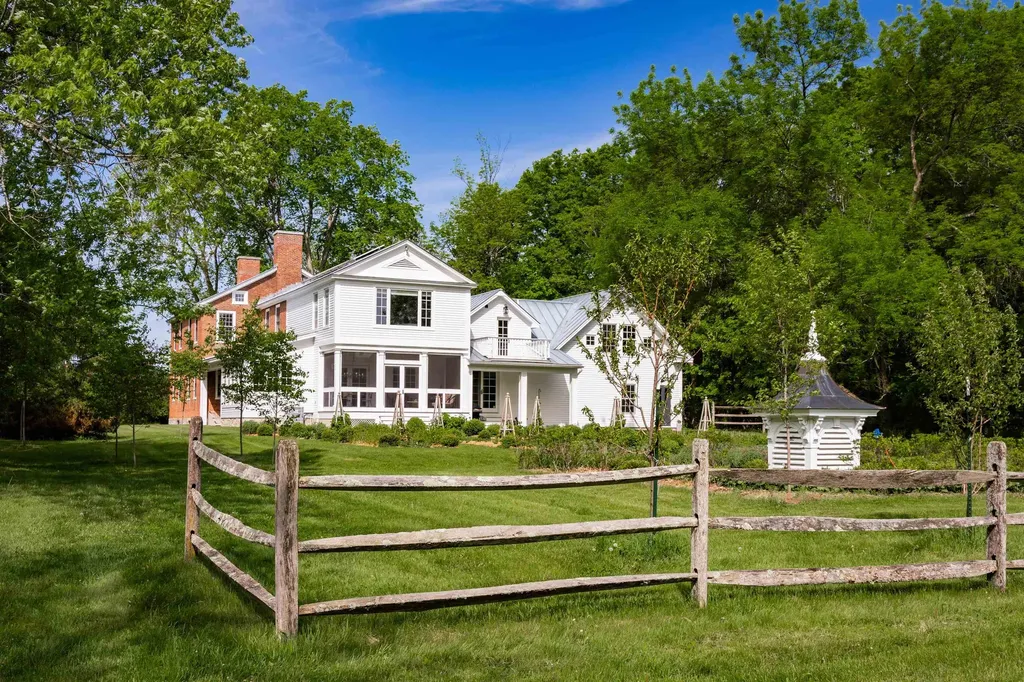
1816 Morgan Horse Farm Road Weybridge VT 05753

MLS Number 5090134

  • Residential Single Family
  • Full Bath 4
  • Construction Existing
  • Bedrooms 5
  • Bathroom 5

The Drake House is a rare Vermont landmark, nearly two centuries in the making and thoughtfully carried forward by generations of careful stewards. Built in 1825 by Asaph Drake and his wife, this distinguished brick Federal home has long held an important place in the Middlebury area, with later connections to the Morgan Horse Farm, ownership by a Middlebury College president, and listing on the National Register of Historic Places. Most recently purchased in 2023, the 5,030-square-foot home has been meticulously modernized for contemporary living while preserving the character, craftsmanship, and soul that make it irreplaceable. Light-drenched interiors feature original pumpkin pine floors, historic brickwork, marble accents, reclaimed oak flooring, a restored archway, and elevated updates throughout, including a custom kitchen with coffered ceilings, walnut island, Fisher & Paykel dishwasher, and black enamel AGA propane range. Surrounded by approximately 650 acres of conserved land just five minutes from Middlebury village, the property feels deeply private while remaining closely connected to the landscape, with gardens, a pond, outdoor living spaces, and access to the MALT system's 18-mile trail network. Inside, gracious gathering spaces, a parlor with fireplace and beehive/pizza oven, a serene primary wing with office and cedar sauna, and a wine cellar create a home that is both historic and deeply livable. A post-and-beam barn/garage with guest apartment, additional barn, and second driveway complete this beautifully renewed Federal-era retreat, ready for its next chapter.

Listed by Wade Weathers and Averill Cook of LandVest,Inc-Burlington

$
$
%
$/month over payments
Federal 30-year interest rate: 6.66% last updated on Jul 30, 2026
* All Figures are estimates. Check with your bank or proposed mortgage company for actual interest rates.
This product uses the FRED® API but is not endorsed or certified by the Federal Reserve Bank of St. Louis.

Virtual TourSave FavoriteSchedule TourAsk A QuestionMore Details
00 Marsh Cross Road Andover VT 05143

Andover, VT00 Marsh Cross Road

Price$3,150,000

Est. Mortgage: $/month

MLS Number 5074909

  • Land
  • Address 00 Marsh Cross Road
  • Acreage 506
  • Area VT-Windsor
  • Utilities None

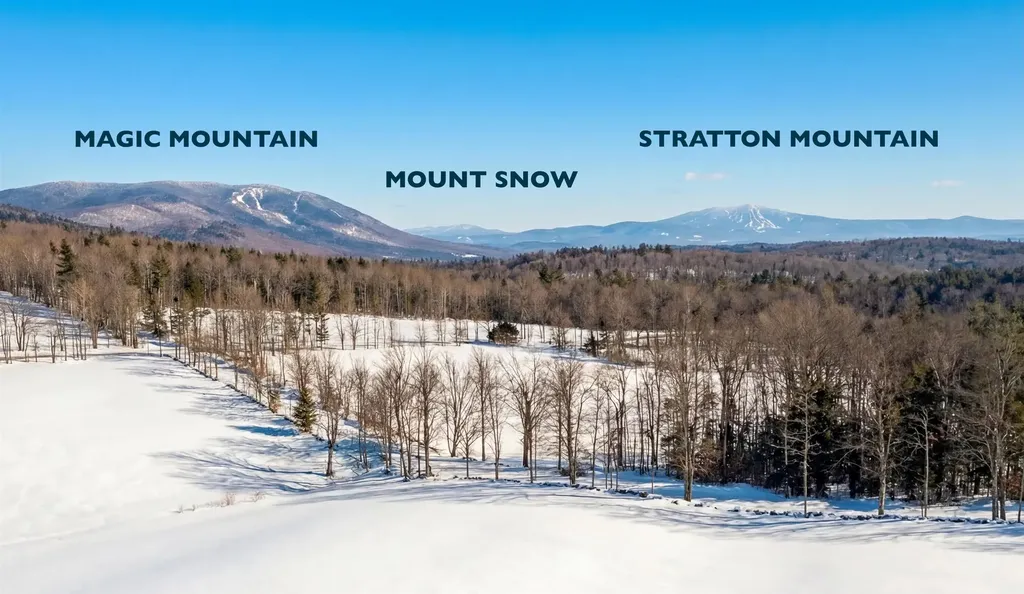
Red Top is a breathtaking 506 +/- acre parcel in the town of Andover and on the border of Weston. Here, the rugged grandeur of the Green Mountains unfolds, offering extraordinary views to the South, where the mountain silhouettes stretch across the skyline and the imposing profile of Glebe Mountain asserts its presence. This land's historical roots run deep, originally belonging to the Marsh family for over 200 years, and presently in the hands of a family devoted to its restoration. Inspired by John Marsh who first settled here in 1797, the owners have worked for more than 15 years to bring the abandoned meadows and woodlands back to life, rejuvenate the soil and increase the productivity of the land. As you traverse the quiet country lane leading to the base of Markham Mountain, Red Top includes 53 acres of rolling meadows, bound by historic stone walls that suggest a pastoral past, where sheep and cows once grazed under the watchful eye of the Marsh family. A brook winds through the edge of the property and the Vast Trail runs through another section. With no existing structures to limit the imagination, this property stands as an exceptional site for building a home, offering endless possibilities for both regenerative farming and equestrian interests. Hay meadows managed according to organic principles--with two cuts annually--echoes a commitment to sustainable living. It's a place where gravel biking, long walks, and the delights of snowshoeing or cross-country skiing become everyday joys, not just occasional pastimes. For skiing, Bromley, Okemo, and Stratton are within 20 - 30 minutes. Boston is 3 hours away, and New York is 4.5 hours away. The nationally renowned Weston Theater and The Vermont Country Store are 4.5 miles away. The property is enrolled in current use. Make sure to watch the video.

Listed by T Story Jenks and Dia Jenks of LandVest,Inc/Woodstock

$
$
%
$/month over payments
Federal 30-year interest rate: 6.66% last updated on Jul 30, 2026
* All Figures are estimates. Check with your bank or proposed mortgage company for actual interest rates.
This product uses the FRED® API but is not endorsed or certified by the Federal Reserve Bank of St. Louis.

Virtual TourSave FavoriteSchedule TourAsk A QuestionMore Details
165 Moon Shadow Drive Ludlow VT 05149

MLS Number 5051212

  • Residential Single Family
  • Full Bath 3
  • Village Ludlow
  • Construction Existing
  • Bedrooms 5

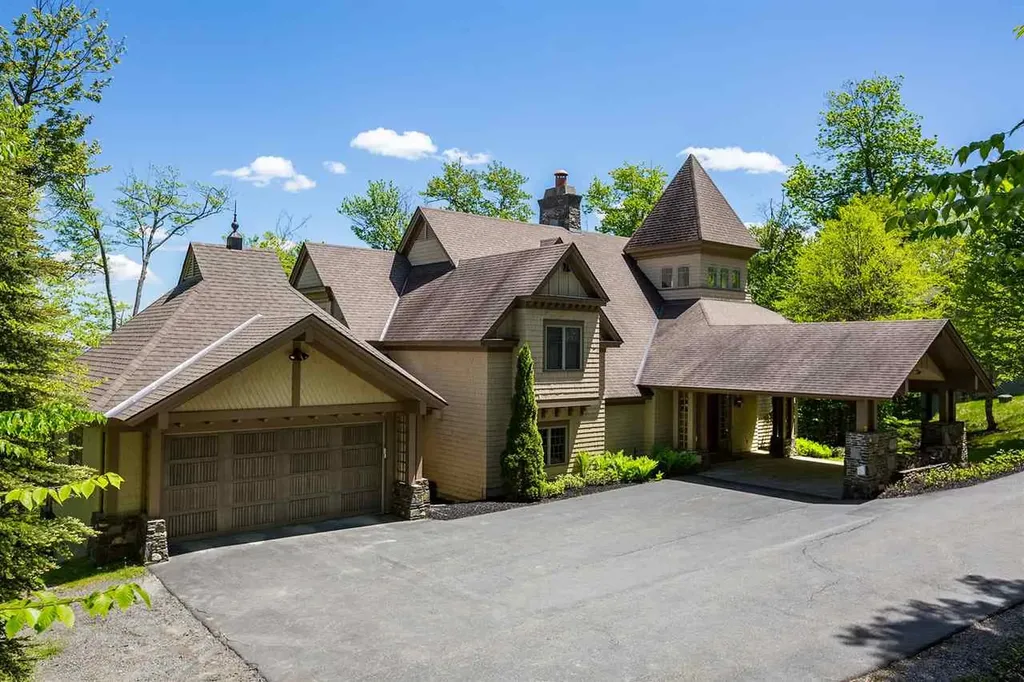
Welcome to your mountain sanctuary in the heart of Solitude VillageOkemo’s premier slopeside community. This luxurious 5-bedroom, 3-bathroom retreat offers true ski-on/ski-off access, allowing you to hit the Rising Star Trail or Moon Shadow right from your doorstep. Step inside to a warm, elegant interior featuring radiant-heated tile and rich hardwood floors throughout. The expansive great room, with its stunning stone fireplace and vaulted ceilings, creates the perfect aprs-ski gathering space. Just off the great room, a custom beverage bar with seating for three invites you to unwind with a cocktail while watching the snow fall. The chef’s kitchen is appointed with high-end appliances, granite countertops, and custom cabinetryideal for entertaining. The dining room comfortably seats twelve, making it perfect for holidays and celebrations. After a day on the slopes, drop your gear in the well-designed mudroom with built-in cubbies before heading down to the walkout lower levelcomplete with a pool table, exercise space, sauna, and hot tub for ultimate relaxation. A large game room with tons of comfortable seating for movie watching. The spacious primary suite includes a private balcony, perfect for morning coffee with mountain views. Additional features include a dramatic carport entry, two-car garage, ample storage, and timeless craftsmanship throughout. Whether you're seeking a serene winter escape or an active four-season retreat, this home delivers. ROFR

Listed by Joseph Karl of William Raveis Real Estate Vermont Properties

$
$
%
$/month over payments
Federal 30-year interest rate: 6.66% last updated on Jul 30, 2026
* All Figures are estimates. Check with your bank or proposed mortgage company for actual interest rates.
This product uses the FRED® API but is not endorsed or certified by the Federal Reserve Bank of St. Louis.

Save FavoriteSchedule TourAsk A QuestionMore Details
2455 West Hill Road Stowe VT 05672

Stowe, VT2455 West Hill Road

Price$3,000,000

Est. Mortgage: $/month

Pending

MLS Number 5060687

  • Residential Single Family
  • Full Bath 6
  • Address 2455 West Hill Road
  • Construction Existing
  • Bedrooms 8

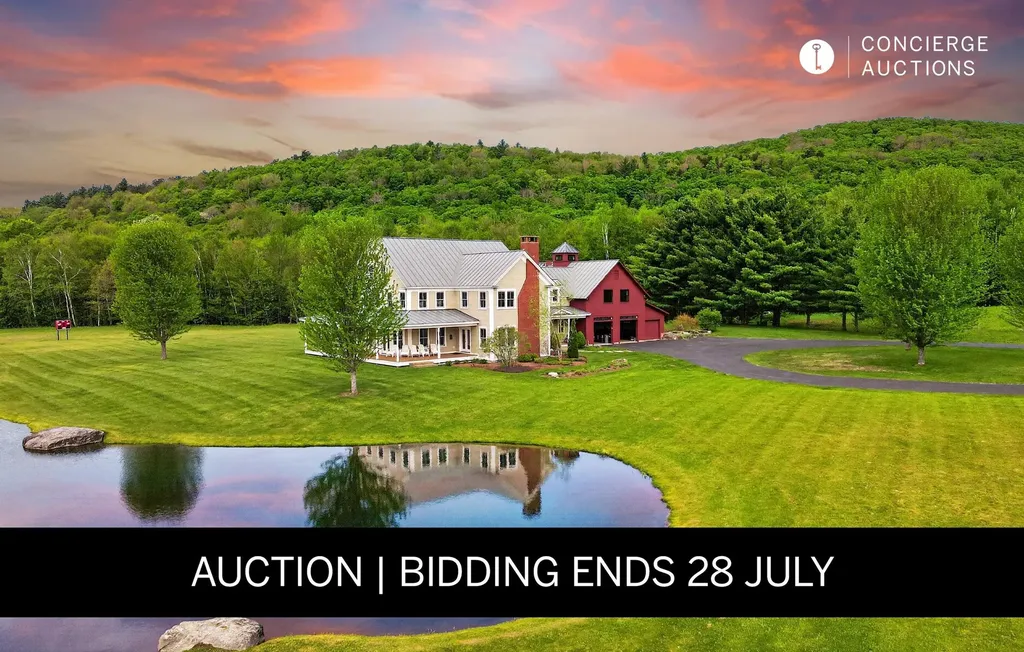
AUCTION BIDDING OPEN. Bidding ends July 28. Previously listed at $5.5M. Current high bid $3M. Vermont has a way of making the rest of the world feel very far away and from 39 acres in Stowe, it disappears entirely. Set against views of the Worcester Range with Stowe Mountain Resort minutes up the road, this eight-bedroom farmhouse was built for the kind of gathering that fills every room. Three fireplaces draw people together on winter evenings; a private pond and outdoor kitchen reclaim the property in summer. The finished basement keeps everyone entertained when no one wants to leave; the four-car garage was built with every season's gear in mind. The VAST trail network runs directly accessible from the property, extending the days in either direction. Stowe Village is close enough for dinner, far enough that the meadow stays quiet. There is a particular pleasure in a property this well-suited to both deep winter and high summer-and this rarely available in a town that has been drawing the world's attention for decades.

Listed by Kelley King of Pall Spera Company Realtors-Stowe

$
$
%
$/month over payments
Federal 30-year interest rate: 6.66% last updated on Jul 30, 2026
* All Figures are estimates. Check with your bank or proposed mortgage company for actual interest rates.
This product uses the FRED® API but is not endorsed or certified by the Federal Reserve Bank of St. Louis.

Virtual TourSave FavoriteSchedule TourAsk A QuestionMore Details
18 The Green Woodstock VT 05091

Woodstock, VT18 The Green

Price$2,999,000

Est. Mortgage: $/month

Pending

MLS Number 5096089

  • Residential Single Family
  • Full Bath 2
  • Address 18 The Green
  • Construction Existing
  • Bedrooms 6

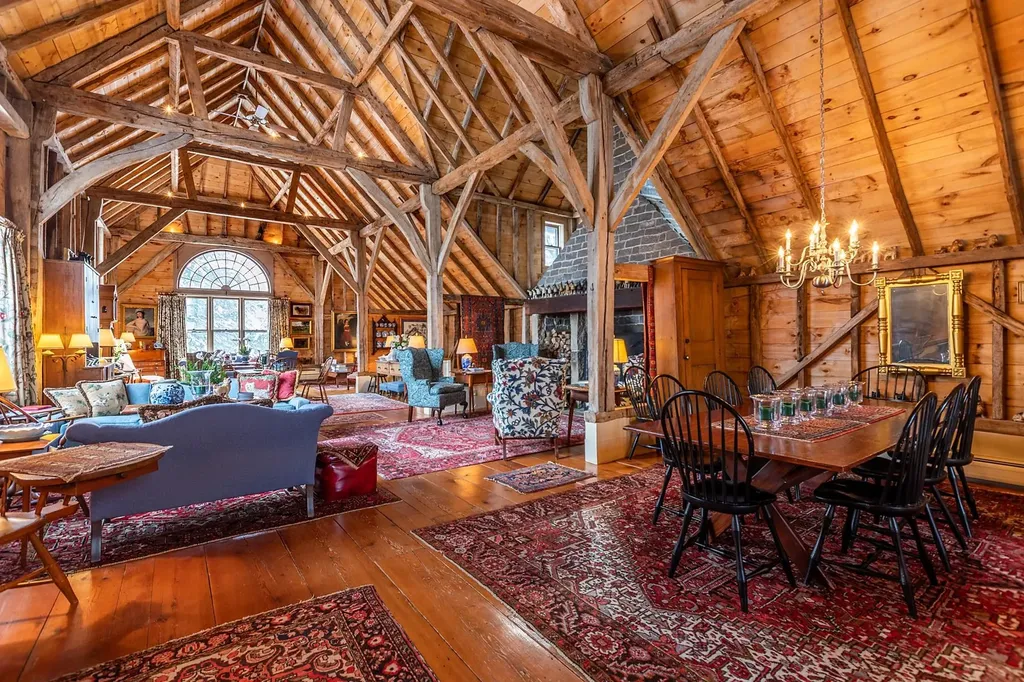
Centrally located on the southwest side of the historic Woodstock Village Green, this classic c1840 Greek Revival farmhouse is one of the town's finest residences. Lovingly stewarded and thoughtfully restored to the highest standard preserving the historic integrity and honoring the period detail, all while achieving the perfect unification of sophistication and functionality. The first level of the original home features generous spaces for entertaining and cozy, intimate rooms for quiet reflection. Original wide pine plank floors, oversized 6/6 windows, formal parlor and library each with a working fireplace. There is potential for a first-floor primary suite. The main house is further completed by 3 ensuite bedrooms and laundry on the second level, and two guest rooms with a shared bathroom on the third. The magnificent, attached c1750 oak gunstock post and beam barn frame was disassembled, imported from Hampshire, England and added to the home in the 1980's, providing a great room beyond compare. Anchored by a massive stone fireplace, Palladian windows and a well-appointed chef's kitchen, all located on the main level. There is an au pair suite, three car garage, and courtyard entrance on the walk out lower level stepping out to lovely, landscaped grounds and award winning gardens.

Listed by Danny Kogut and Carol Wood of Williamson Group Sothebys Intl. Realty

$
$
%
$/month over payments
Federal 30-year interest rate: 6.66% last updated on Jul 30, 2026
* All Figures are estimates. Check with your bank or proposed mortgage company for actual interest rates.
This product uses the FRED® API but is not endorsed or certified by the Federal Reserve Bank of St. Louis.

Virtual TourSave FavoriteSchedule TourAsk A QuestionMore Details
89 Rocky Mountain Lane Hinesburg VT 05461

Hinesburg, VT89 Rocky Mountain Lane

Price$2,999,000

Est. Mortgage: $/month

MLS Number 5050485

  • Residential Single Family
  • Full Bath 5
  • Construction Existing
  • Bedrooms 7
  • Bathroom 6

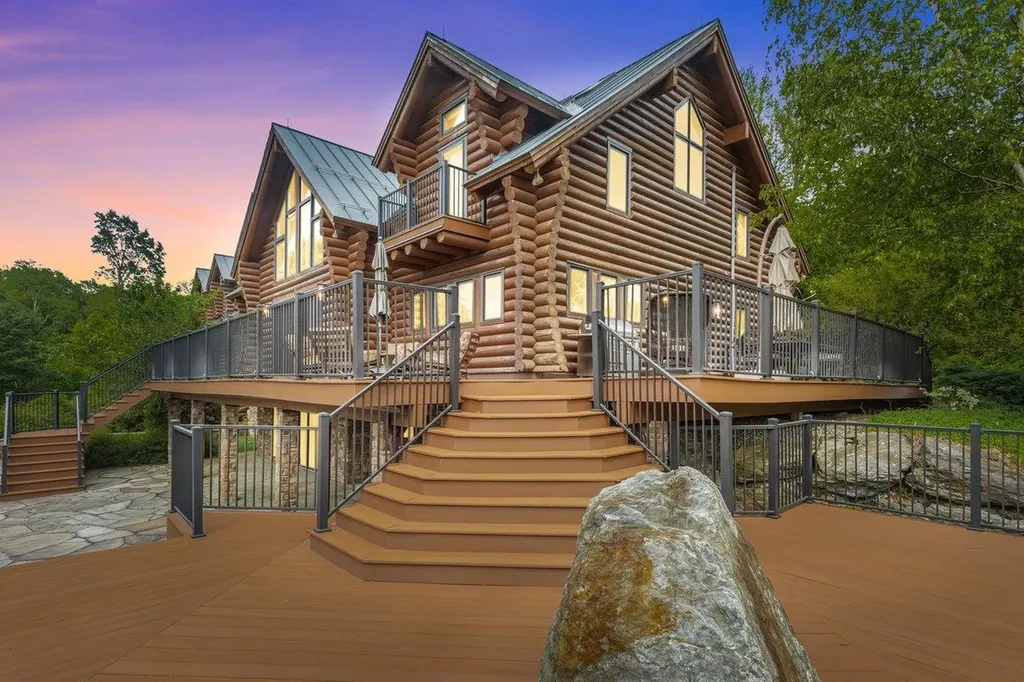
Back on market through no fault of seller. Sweeping views of Lake Champlain and the Adirondacks from this beautiful home with wraparound decks, a heated pool, and hot tub, perfect for entertaining or quiet retreats. With space to build additional residences, this rare, once in a lifetime, opportunity is ideal for a legacy estate. Experience the ultimate in privacy and prestige with this exceptional 7 bedroom, 6 bath Swedish Cope log estate, spanning over 9,200 sq. ft. and set on 100 acres of pristine Vermont countryside. Designed for the discerning buyer, this architectural masterpiece blends rustic elegance with modern luxury featuring soaring ceilings, a chef's kitchen, expansive living areas, and ensuite bedrooms throughout. Minutes to Hinesburg and close to Burlington, yet worlds away in peaceful seclusion this is luxury living at its finest.

Listed by Lejla Merina of Rockstar Real Estate Collective

$
$
%
$/month over payments
Federal 30-year interest rate: 6.66% last updated on Jul 30, 2026
* All Figures are estimates. Check with your bank or proposed mortgage company for actual interest rates.
This product uses the FRED® API but is not endorsed or certified by the Federal Reserve Bank of St. Louis.

Virtual TourSave FavoriteSchedule TourAsk A QuestionMore Details
118 Brigham Hill Lane Essex VT 05452

Essex, VT118 Brigham Hill Lane

Price$2,995,000

Est. Mortgage: $/month

MLS Number 5089125

  • Residential Single Family
  • Full Bath 6
  • Construction Existing
  • Bedrooms 4
  • Bathroom 7

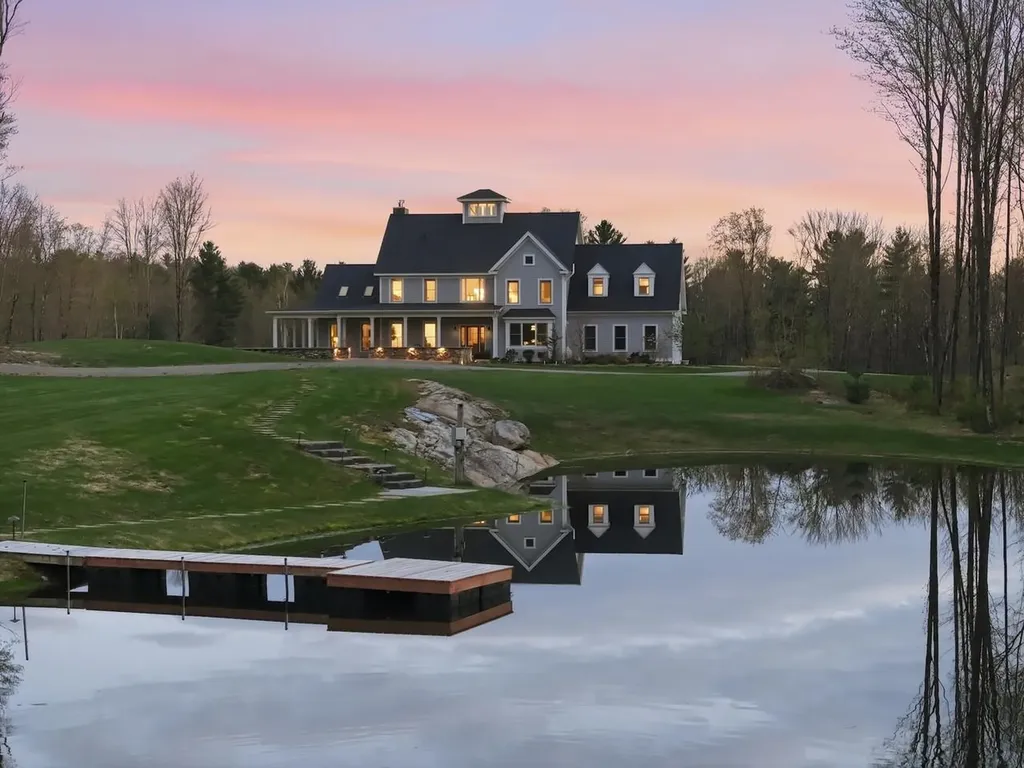
Set behind a gated entrance and approached by a winding private drive, this custom-designed fully-furnished residence is surrounded by 63.15 acres of beautifully landscaped, estate-like grounds offering exceptional privacy just minutes from Essex Junction and Burlington. Thoughtfully positioned to capture the natural beauty of the property, the home offers a rare balance of quiet seclusion and convenient access to nearby golf, dining, and Vermont's mountains. Designed for both refined entertaining and comfortable daily living, the home blends expansive gathering spaces with warm, inviting interiors. At the center of the main level, the chef's kitchen features a Wolf cooktop, oversized island, walk-in pantry, and custom copper-lined sink, flowing easily into both formal and casual living areas. Large windows and outdoor access throughout the home create a seamless connection to the surrounding landscape and expansive rear deck. With four bedrooms and 6.5 baths, the layout offers privacy and flexibility for hosting. The primary suite serves as a peaceful retreat with a spa-like bath, soaking tub, and generous walk-in closet, while three additional en suite bedrooms provide exceptional comfort. A third-level media room, bonus spaces, and a distinctive cupola with sweeping views add to the character and versatility you'll find throughout this home. The walkout lower level was designed with entertaining in mind, featuring a recreation room, bar, wine cellar, office, and full bath. Outdoors, the property continues to unfold as a private Vermont retreat with a pond and dock, raised garden beds, fire pit area, and professionally designed landscaping that brings color and enjoyment throughout the seasons. Offering the scale and setting of a country estate without sacrificing proximity to Greater Burlington conveniences, this is a property for those who value privacy, open space, and an elevated Vermont lifestyle.

Listed by Sarah Harrington of Coldwell Banker Hickok and Boardman

$
$
%
$/month over payments
Federal 30-year interest rate: 6.66% last updated on Jul 30, 2026
* All Figures are estimates. Check with your bank or proposed mortgage company for actual interest rates.
This product uses the FRED® API but is not endorsed or certified by the Federal Reserve Bank of St. Louis.

Virtual TourSave FavoriteSchedule TourAsk A QuestionMore Details
2A Base Camp At Bear Mountain Killington VT 05751

MLS Number 5077925

  • Condo
  • Square Feet 2,800
  • Bedrooms 4
  • New Contruction Pre-Construction
  • Area VT-Rutland

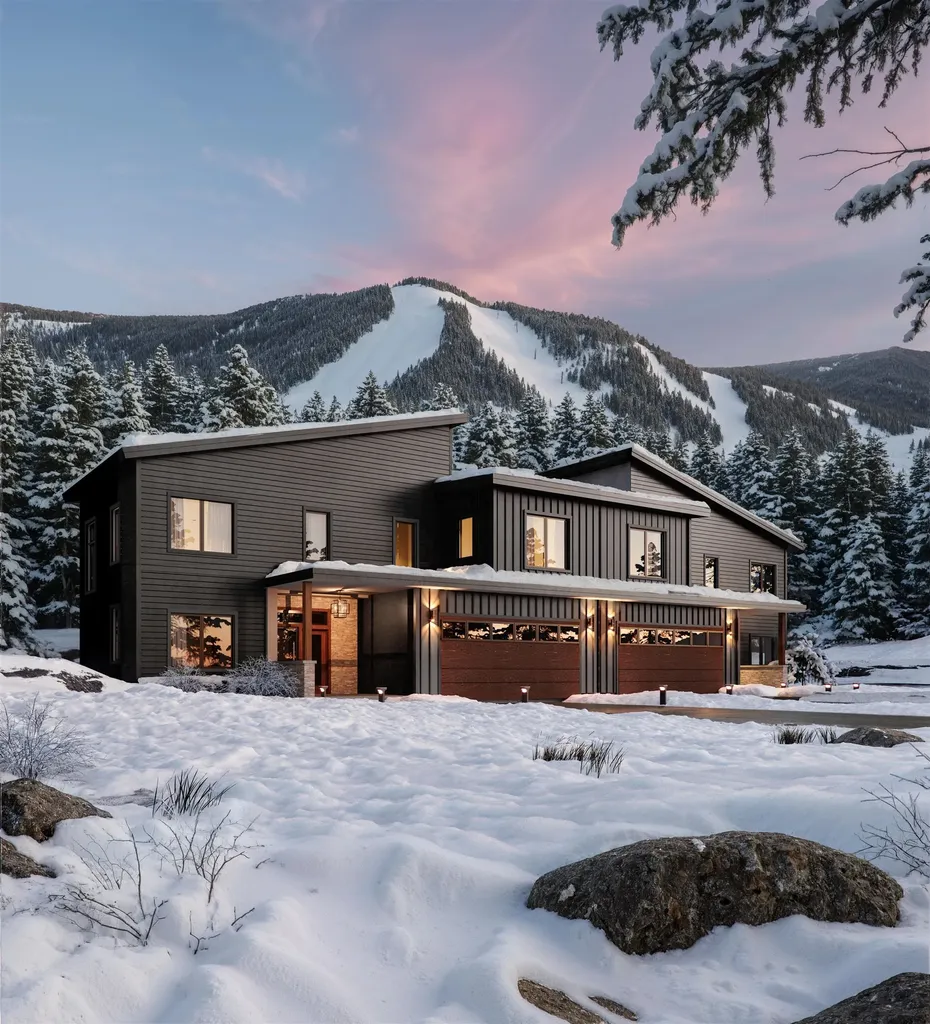
Killington's only new ski-in/ski-out gated community. Base Camp at Bear Mountain offers 24 luxury townhomes positioned directly on Bear Mountain with immediate access to the Bear Mountain Quad and Skye Peak Express lifts steps from world-class skiing, mountain biking, zip-lining, and four seasons of adventure. Each 4-bedroom, 5-bathroom residence spans 2,800-4,000 sq ft across three thoughtfully designed levels, delivering an exceptional combination of mountain-modern design and elevated everyday living. The open-concept main level features soaring 14-foot floor-to-ceiling windows framing iconic views of Outer Limits, Devil's Fiddle, and Skye Peak. The gourmet Viking kitchen is anchored by a Danby marble waterfall island and Dolomite backsplash. A custom gas fireplace with a Shou Sugi Ban mantel anchors the living room. The primary suite includes its own gas fireplace, a spa-inspired bath with Kohler fixtures and a freestanding soaking tub, and a generous walk-in closet. Additional highlights include engineered hardwood floors, open hardwood staircase with cable railing, Mohawk carpeting in bedrooms, dedicated home office, family room/den, fitness space, ample owner storage, and a heated garage with ski storage. Each residence includes a private walkout patio wired for a hot tub and smart-home infrastructure. Select residences offer an optional walkout lower level adding 1,328 sq ft of finished living space which is ideal for a family room, bonus room, additional bedroom, and full bath. HOA services include year-round grounds maintenance and snow removal. Short-term rentals permitted per applicable regulations. Completion of first residences anticipated October 2026.

Listed by Brian Hurley of Basecamp Marketing Services LLC

$
$
%
$/month over payments
Federal 30-year interest rate: 6.66% last updated on Jul 30, 2026
* All Figures are estimates. Check with your bank or proposed mortgage company for actual interest rates.
This product uses the FRED® API but is not endorsed or certified by the Federal Reserve Bank of St. Louis.

Save FavoriteSchedule TourAsk A QuestionMore Details
105 Lower Moulton Lane Stowe VT 05672

Stowe, VT105 Lower Moulton Lane

Price$2,995,000

Est. Mortgage: $/month

Active With Contract

MLS Number 5093981

  • Residential Single Family
  • Full Bath 3
  • Construction Existing
  • Bedrooms 7
  • Bathroom 6

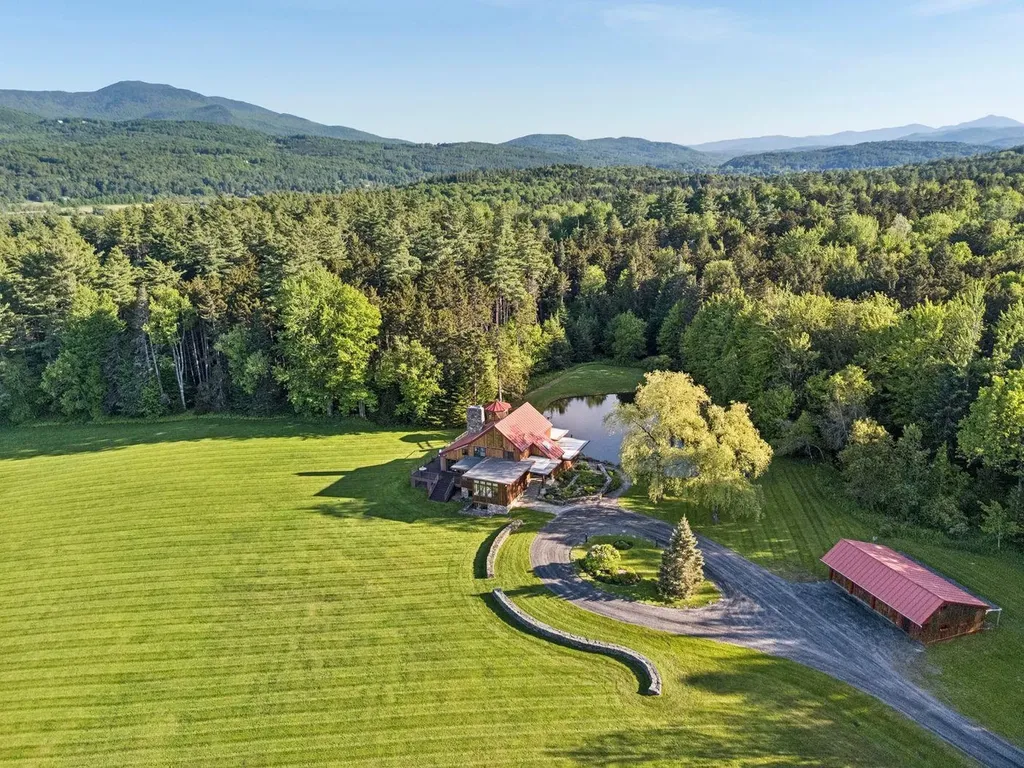
Meadowoods is a rare offering a private and welcoming Stowe retreat. Set on 8.54 acres, just a short drive from the historic village and Stowe Mountain Resort, the property offers immediate access to world-renowned mountain biking, hiking, and backcountry skiing. The seven-bedroom, multi-level residence is defined above all by its sweeping, unobstructed views of the Worcester Mountain range a panorama that anchors nearly every room. A thoughtful layout welcomes large gatherings of family and friends with ease, while quiet corners for reading, working, or simply taking in the view can be found throughout the home and across the grounds. Your guests may never want to leave. In 2019, a tastefully designed primary suite and dedicated office were added to the main floor, alongside fully updated bathrooms. A newly constructed wrap-around deck extends the living space outward, opening to the breathtaking landscape at the front of the home and to a large, spring-fed swimming pond at the back. After a day on the trails or the mountain, the indoor sauna and outdoor hot tub provide a fitting close. The grounds themselves are a defining feature meticulously kept and graced by a well-appointed gazebo that invites quiet pause. Offered fully furnished, Meadowoods is turnkey: a ready-made escape in one of Vermont's most coveted communities. It is a property that must be experienced to be fully appreciated.

Listed by Meg Kauffman of LandVest,Inc.

$
$
%
$/month over payments
Federal 30-year interest rate: 6.66% last updated on Jul 30, 2026
* All Figures are estimates. Check with your bank or proposed mortgage company for actual interest rates.
This product uses the FRED® API but is not endorsed or certified by the Federal Reserve Bank of St. Louis.

Virtual TourSave FavoriteSchedule TourAsk A QuestionMore Details

Broker Reciprocity 

Copyright 2026 PrimeMLS, Inc. All rights reserved. This information is deemed reliable, but not guaranteed. The data relating to real estate displayed on this display comes in part from the IDX Program of PrimeMLS. The information being provided is for consumers’ personal, non-commercial use and may not be used for any purpose other than to identify prospective properties consumers may be interested in purchasing. Data last updated August 7, 2026 11:22 PM UTC
