

Find your new home.

Sign Up Today!

Get fresh listings via email, save your favorite listings, match with similar properties, and unlock additional property info.

Create Your Account

Do not fill in this field:

Already have an account? Log in

and narrow your search. If you have fewer than 200 results, you can save your search.

Over 500k

r=829-840
700 Whittier Road Derby VT 05830

Derby, VT700 Whittier Road

Price$950,000

Est. Mortgage: $/month

MLS Number 5089915

  • Residential Single Family
  • Full Bath 2
  • Address 700 Whittier Road
  • Construction Existing
  • Bedrooms 3

Situated on 10.3 private hilltop acres with breathtaking views, this exceptional property offers a rare opportunity to own a beautifully remodeled luxury home paired with an extraordinary workshop in Vermont's Northeast Kingdom. The 4,500+ sq.ft. home has been beautifully remodeled inside and out, offering quality craftsmanship and high-end finishes throughout. The main level features an open-concept layout with a stunning kitchen offering quartz countertops, stainless steel appliances, pantry, dining area, and an expansive living room with soaring 19'+ ceilings and a wall of east-facing windows. Also on the main level are a spacious bedroom suite with a walk-in closet and tiled ¾ bath, plus a half bath. Upstairs are a laundry room, two full baths, and two additional bedrooms, including a 600+ sq.ft. primary suite with a 10'x12' walk-in closet, oversized tiled shower, soaking tub, and double vanity. The finished walkout lower level offers a family room with wet bar, office, music/theater room, craft room, ¾ bath, and utility room. Enjoy spectacular views from the composite front and rear decks, enclosed gazebo, and stone patio with a propane fire pit. Additional features include radiant heated floors, seven mini-splits for heat and A/C, Harvey windows and doors, an 18KW standby generator, and an attached heated 30'x30' two-bay garage. The 44'x88' heated workshop is one of the finest facilities of its kind in Vermont's Northeast Kingdom. Featuring 15' ceilings, two 14'x14' overhead doors, an additional 12'x12' overhead door to a separate shop, paint booth, heated office, ¾ bath, separate septic system, 200-amp service, Rotary lift, air compressor, workbench, heavy-duty storage racking, and two RV hookup sites, this incredible building is ideal for contractors, business owners, automotive enthusiasts, or anyone needing exceptional workspace.

Listed by Jenna Flynn of Jim Campbell Real Estate

$
$
%
$/month over payments
Federal 30-year interest rate: 6.69% last updated on Aug 6, 2026
* All Figures are estimates. Check with your bank or proposed mortgage company for actual interest rates.
This product uses the FRED® API but is not endorsed or certified by the Federal Reserve Bank of St. Louis.

Virtual TourSave FavoriteSchedule TourAsk A QuestionMore Details

790 Chapman Road Plymouth VT 05056

Plymouth, VT790 Chapman Road

Price$950,000

Est. Mortgage: $/month

MLS Number 5103924

  • Residential Single Family
  • Full Bath 2
  • Address 790 Chapman Road
  • Construction Existing
  • Bedrooms 4

Set high in Vermont's green hills, this contemporary estate blends architectural sophistication with complete privacy on 20 pristine acres. Southern-facing glass, 18-foot timber-beamed ceilings, and frame-worthy views fill the home with natural light year-round. The sun-drenched great room features cathedral ceilings, rich wood accents, and a sleek Rais wood stove set on slate floors that store passive solar warmth. The open living and dining areas flow to a fully appointed kitchen with down-draft cooktop and direct deck access for effortless indoor-outdoor entertaining. The main-level primary suite offers vaulted ceilings, a dedicated wood stove, and a spa-like bath with whirlpool tub. Above, a dramatic loft walkway under skylights and a 32-foot illuminated cupola connects two serene bedrooms and a full bath. The finished lower level adds a flexible media lounge, office or 5th bedroom, half bath, laundry, and mudroom. Outdoor living shines with a 40-foot screened porch and sundeck overlooking wildflower fields, mature trees, walking trails, and natural streams. The property includes a separate 10-acre section previously perked for a 3-bedroom home - ideal for a guest house or future development. An oversized heated garage accommodates vehicles plus all your mountain gear. Located minutes from Okemo, Killington's Skyeship Gondola, VAST trails, lakes, golf, and the amenities of Ludlow and Woodstock.

Listed by Jason Saphire of www.HomeZu.com

$
$
%
$/month over payments
Federal 30-year interest rate: 6.69% last updated on Aug 6, 2026
* All Figures are estimates. Check with your bank or proposed mortgage company for actual interest rates.
This product uses the FRED® API but is not endorsed or certified by the Federal Reserve Bank of St. Louis.

Save FavoriteSchedule TourAsk A QuestionMore Details

1017 Cheesefactory Road Shelburne VT 05482

MLS Number 5104163

  • Residential Single Family
  • Full Bath 2
  • Construction Existing
  • Bedrooms 4
  • Bathroom 3

Welcome to South View Homestead, nearly 5 private acres enfolded by more than 2,000 acres of conserved working and wild lands in highly desirable Shelburne. South View Homestead sits within Shelburne’s coveted Cheesefactory Road neighborhood, characterized by Shelburne Pond and the surrounding mosaic of farms, meadows, forests, wetlands and wildlife habitat; an increasingly rare landscape for this part of Vermont. Even more unique, South View is one of only two private residences nestled between Bread & Butter Farm and Killeen Crossroads Farm, the 2 anchor farms of The Agrihood Collective, a local nonprofit cultivating community through fresh local food and land-based education, and securing farmland for regenerative agriculture with farming practices intended to nurture healthy soils, clean water, biodiversity and wildlife habitat. Walk or bicycle in either direction for fresh food and flowers grown practically in your extended backyard, or stop for coffee and a bite at Blank Page Caf, an Agrihood co-founder located at Bread & Butter Farm. Mature woodland and a micro apple orchard surround the house, providing privacy from the road and neighboring residence before opening to southern solar exposure and sweeping views of the Green Mountains, including Mt. Mansfield and Camel’s Hump. A thoughtfully sited, era-popular architectural style c.1969 Garrison Colonial offering 10 rooms, 4 bedrooms, 3 baths with updated kitchen and baths, fresh interior paint and well-maintained systems, an attached 2-car garage and separate 1-bay garage/workshop, completes the offering. Location is excellent, Burlington International Airport, Burlington, Lake Champlain, restaurants, arts and cultural life, recreational activities, groceries and services all within easy reach. South View Homestead is a private sanctuary within an uncommon agroecological landscape that reminds us restoration is not something we schedule, it is something we cultivate through our relationship with place.

Listed by Shawn Smith of Earth Asset Partnership,LP

$
$
%
$/month over payments
Federal 30-year interest rate: 6.69% last updated on Aug 6, 2026
* All Figures are estimates. Check with your bank or proposed mortgage company for actual interest rates.
This product uses the FRED® API but is not endorsed or certified by the Federal Reserve Bank of St. Louis.

Save FavoriteSchedule TourAsk A QuestionMore Details

3102 Vermont Route 100 Westfield VT 05874

MLS Number 5103531

  • Commercial
  • Year Built 1991
  • Acreage 39.7
  • Area VT-Orleans

UNLOCK the American Dream and the future potential of this fifth-generation family-owned property and business. Camping is experiencing a Renaissance. Nearly 7 in 10 US households now identify as campers!! 77 Million households in the US contain someone who camps. Welcome to Barrewood Campground, established in 1991. Located on 39.7 acres in Westfield. This campground currently sets on 10 acres, leaving almost 30 acres for expansion. There are 42 RV sites which include water & Electricity, 6 RV sites that also have septic. 8 rustic tent sites with picnic tables and fire pits. Many sites are nestled amongst beautiful trees, adding to the sense of privacy and connection to nature. Guests enjoy on-site walking trails, shared bathhouse, open air pavilion for gatherings, an activity room, which was once a County Store, an office. On property is a babbling brook for fishing, gold panning, hiking, natural swimming holes, bonfires and s'mores. A place where families can make beautiful memories. Barrewood Campground is a destination with devoted followers, where guests return year after year. It's a Campground and also a community!!!

Listed by Patricia Wilder of S. R. Smith Real Estate

$
$
%
$/month over payments
Federal 30-year interest rate: 6.69% last updated on Aug 6, 2026
* All Figures are estimates. Check with your bank or proposed mortgage company for actual interest rates.
This product uses the FRED® API but is not endorsed or certified by the Federal Reserve Bank of St. Louis.

Virtual TourSave FavoriteSchedule TourAsk A QuestionMore Details

232 Burke Hollow Road Killington VT 05751

MLS Number 5104381

  • Condo
  • Square Feet 2,932
  • Bedrooms 4
  • New Contruction Existing
  • Complex Kings Pines

Amazing opportunity to own a Kings Pines townhouse as these units rarely come on the market. Tucked quietly out of the way the small community offers privacy while easy access to all that Killington has to offer. World class skiing , restaurants , mountain biking , hiking and more. The well built townhouses are some of the largest in Killington. The unit being offered has wonderful mountain views , spacious deck and lawns . Upon entering the front door the very large mudroom has ample cupboards and closets to house all of your sporting equipment , from there you step into a fabulous cathedral ceilinged great room with stone fireplace ,open floor plan encompassing a chef's kitchen and dining area . Large windows and sliding doors leading to a spacious deck ensures lots of light and views . There are 2 bedrooms and a full bath . The second floor has the primary bedroom with walk in closets and a luxurious bathroom but the best part are the mountain views of the runs on Killington. The walk out basement with access to the parking area has a fun family room with a gas stove , laundry room , bedroom and full bath with an additional finished room for extra living space. This is a must see ! Call today for a private viewing .

Listed by Carol Wood of Williamson Group Sothebys Intl. Realty

$
$
%
$/month over payments
Federal 30-year interest rate: 6.69% last updated on Aug 6, 2026
* All Figures are estimates. Check with your bank or proposed mortgage company for actual interest rates.
This product uses the FRED® API but is not endorsed or certified by the Federal Reserve Bank of St. Louis.

Virtual TourSave FavoriteSchedule TourAsk A QuestionMore Details
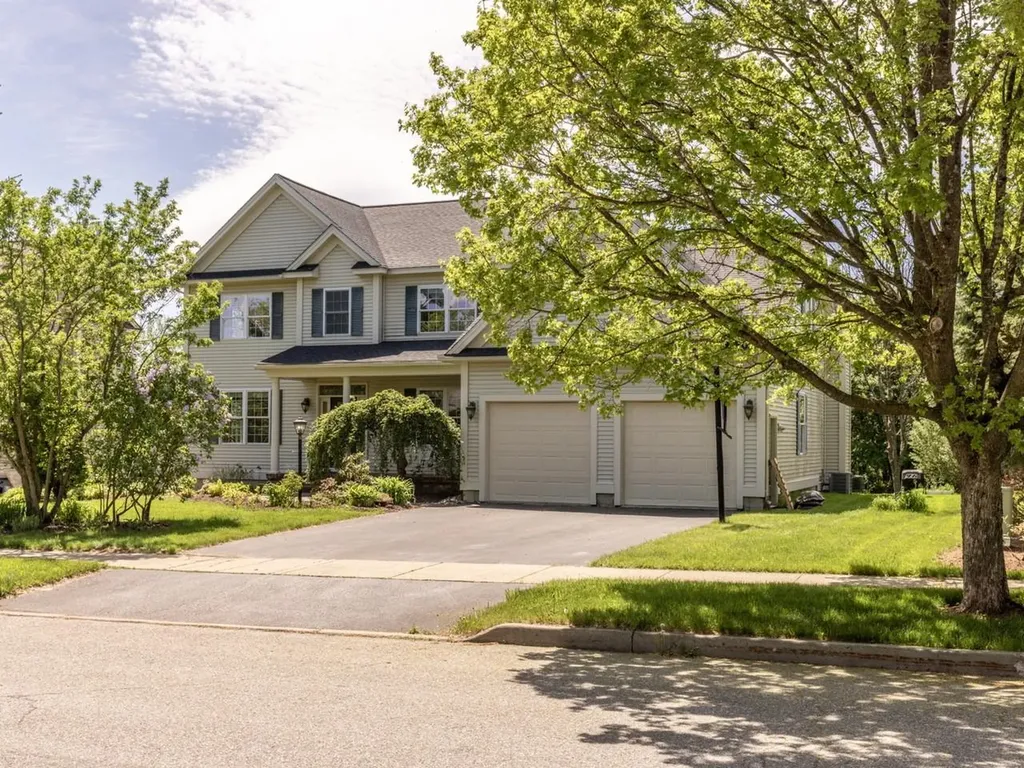
187 Four Sisters Road South Burlington VT 05403
Pending

MLS Number 5092433

  • Residential Single Family
  • Full Bath 2
  • Construction Existing
  • Bedrooms 4
  • Bathroom 3

Beautiful, sunny, 4-bedroom, 2.5-bath home in convenient Vermont National neighborhood. The spacious layout features 9-ft ceilings, formal living and dining rooms with hardwood floors, a sunken family room centered around a cozy gas fireplace, and private office. The well-appointed kitchen has a large island for easy meal prep and gathering, eat-in breakfast area, and slider to private deck. Hardwood flooring flows throughout the second floor, which includes a convenient second-floor laundry room and a large primary suite boasting a private bath, walk-in closet, and jacuzzi tub. The home is designed for effortless living, offering central AC, a mudroom, and attached 2-car garage with direct access to both the main level and the basement. Downstairs, the partially finished, carpeted basement is flooded with natural light from large windows, making it an ideal playroom or media space. Complete with fully owned solar panels (and new roof) and EV charger for energy efficiency. This home sits in a vibrant, active neighborhood just moments from bike paths and parks - minutes to UVM, downtown, and South Burlington schools.

Listed by Dana Valentine of Coldwell Banker Hickok and Boardman

$
$
%
$/month over payments
Federal 30-year interest rate: 6.69% last updated on Aug 6, 2026
* All Figures are estimates. Check with your bank or proposed mortgage company for actual interest rates.
This product uses the FRED® API but is not endorsed or certified by the Federal Reserve Bank of St. Louis.

Save FavoriteSchedule TourAsk A QuestionMore Details

Lot 4 Sadie Lane South Burlington VT 05403

MLS Number 5104183

  • Residential Single Family
  • Full Bath 1
  • Address Lot 4 Sadie Lane
  • Construction New Construction
  • Bedrooms 3

An ultra rare opportunity to build on an incredibly desirable piece of South Burlington real estate! Lot #4 of Sadie Lane is one of two final lots in the Sadie Lane development, located in an area where you'll be amazed you're still in South Burlington. Nearly half acre parcel and full engulfed by conserved land, this is the true Vermont dream without sacrificing an ounce of convenience! Thoughtfully crafted by Sunstone Builders LLC, the Oxford Model is a beautifully designed two-story home offering 2,407 square feet of stylish and functional living space, with the rare opportunity to add your own personal touches and truly make it yours throughout the build process. Set well off Dorset Street, you'll enjoy a level of convenience that only comes with this exceptional location. Designed with modern living in mind, the main level features an inviting open-concept floor plan, creating the perfect space for everyday living and entertaining. A dedicated study provides the ideal work-from-home setup, while the spacious mudroom adds everyday convenience and organization. A two-car garage completes the thoughtful first-floor layout. Upstairs, you'll find three generously sized bedrooms, including a luxurious primary suite boasting an en-suite bath and spacious walk-in closet. The additional bedrooms offer flexibility for family, guests, or additional office space. The lower level offers a full basement with the option for a walk-out, providing excellent storage or the opportunity to finish the space if desired. Step outside to enjoy peaceful surroundings while taking advantage of direct bike path access, nearby walking trails and parks, close proximity to Vermont National Country Club, and the convenience of shopping, dining, schools, and all things South Burlington. Brand-new construction, a premier location, and the ability to customize finishes make this an exceptional opportunity to build your dream home. Don't wait--schedule your private showing today!

Listed by Connor Johnson of KW Vermont

$
$
%
$/month over payments
Federal 30-year interest rate: 6.69% last updated on Aug 6, 2026
* All Figures are estimates. Check with your bank or proposed mortgage company for actual interest rates.
This product uses the FRED® API but is not endorsed or certified by the Federal Reserve Bank of St. Louis.

Save FavoriteSchedule TourAsk A QuestionMore Details
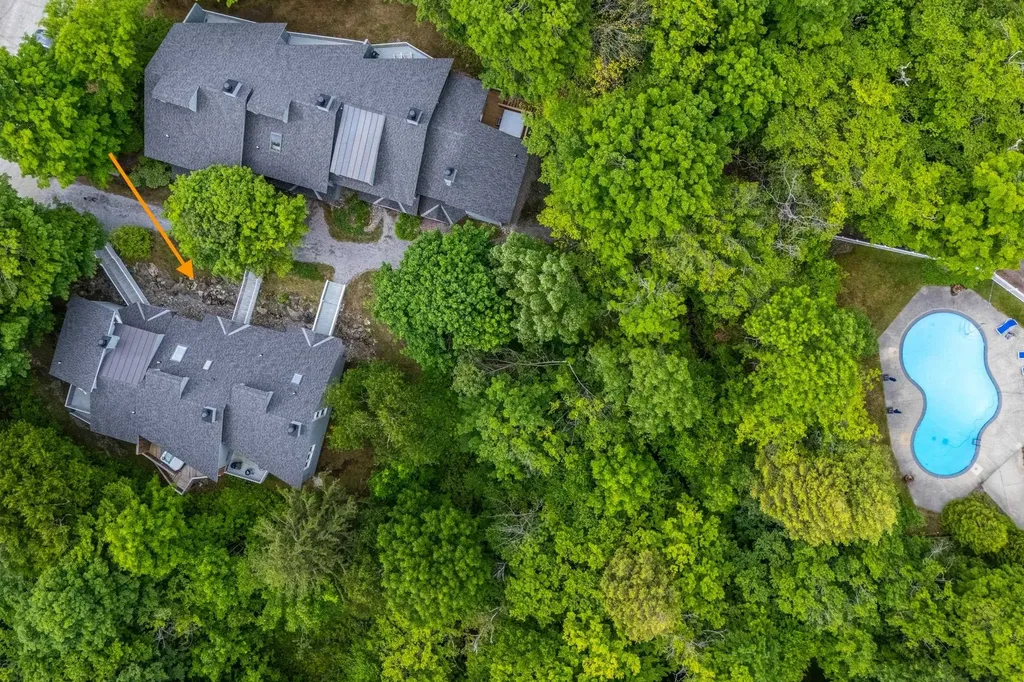
56 Shattarack Road Stratton VT 05155

MLS Number 5095657

  • Condo
  • Square Feet 1,800
  • Bedrooms 3
  • New Contruction Existing
  • Complex Slopeside

Experience ultimate year-round luxury in this tastefully renovated townhome at Slopeside, featuring convenient trail access. Perfectly blending comfort and convenience, this inviting mountain retreat features an updated kitchen and baths, a cozy wood-burning fireplace, and mini-splits for efficient summer cooling. The spacious layout offers three bedrooms plus a private loft complete with its own 3/4 bath. There is plenty of room to relax after a day on the trails, or you can step down into the sunken hot tub on the recently updated deck. Leave the keys behind, its exceptional location offers easy walking access to village shops, dining, and the in-ground pool for the ultimate hassle-free mountain getaway.

Listed by Christina Dryden of Berkshire Hathaway HomeServices Stratton Home

$
$
%
$/month over payments
Federal 30-year interest rate: 6.69% last updated on Aug 6, 2026
* All Figures are estimates. Check with your bank or proposed mortgage company for actual interest rates.
This product uses the FRED® API but is not endorsed or certified by the Federal Reserve Bank of St. Louis.

Virtual TourSave FavoriteSchedule TourAsk A QuestionMore Details

68 Laurentide Lane South Burlington VT 05403

MLS Number 5097253

  • Residential Single Family
  • Full Bath 4
  • Address 68 Laurentide Lane
  • Construction Existing
  • Bedrooms 5

Welcome to effortless living at Hillside at O'Brien Farm, one of South Burlington's most desirable neighborhoods. Tucked away at the end of a quiet dead-end street, this exceptional Clover floor plan sits on one of the community's premier lots, offering a rare combination of privacy and convenience with a pond behind, mature woods to the left, and no home directly across the street. As the largest floor plan in the neighborhood, this thoughtfully designed home offers over 3,400 square feet of living space with 5 bedrooms, 4 full baths, and a flexible bonus room that could easily serve as a sixth bedroom, office, gym, or playroom. The open-concept main level was designed for both everyday living and entertaining. At the heart of the home, the spacious kitchen features a large center island and breakfast bar, seamlessly connecting to the sun-filled family room with a cozy gas fireplace and stone hearth. The main-level primary suite offers a peaceful retreat with a walk-in closet and private bath, while two additional bedrooms, a full bath, and first-floor laundry provide the ease of one-level living. Upstairs, you'll find two generous bedrooms, each with walk-in closets, along with another full bath. The finished walkout lower level adds even more versatility with a spacious recreation room, full bath, bonus room, and abundant storage. Step outside and enjoy Vermont living from the oversized Trex deck, covered front porch, or stone patio and firepit area. Energy-efficient features including solar panels and central air provide comfort and peace of mind year-round. Residents of Hillside at O'Brien Farm enjoy low-maintenance living with HOA services that include lawn care, snow removal, trash, and recycling, plus access to community gardens, wooded walking trails, and neighborhood green spaces. All this is just minutes from schools, shopping, UVM Medical Center, Burlington International Airport, downtown Burlington, and miles of walking trails!

Listed by Kathleen OBrien and Patrick O'Connell of Four Seasons Sotheby's Int'l Realty

$
$
%
$/month over payments
Federal 30-year interest rate: 6.69% last updated on Aug 6, 2026
* All Figures are estimates. Check with your bank or proposed mortgage company for actual interest rates.
This product uses the FRED® API but is not endorsed or certified by the Federal Reserve Bank of St. Louis.

Virtual TourSave FavoriteSchedule TourAsk A QuestionMore Details
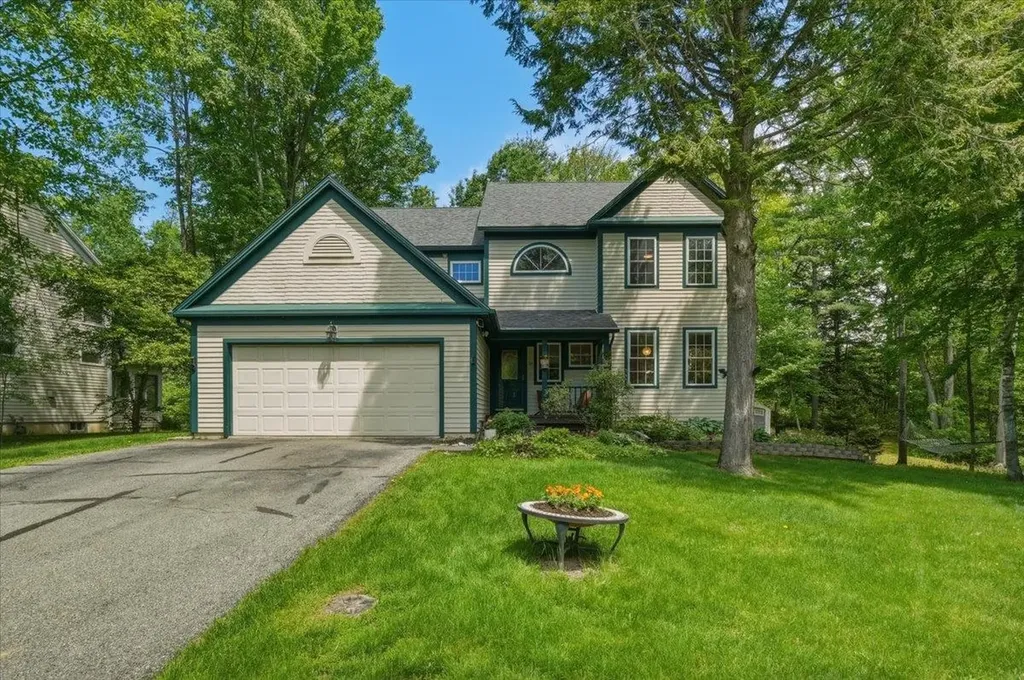
64 Stonegate Lane Shelburne VT 05482

Shelburne, VT64 Stonegate Lane

Price$949,000

Est. Mortgage: $/month

Active With Contract

MLS Number 5090486

  • Residential Single Family
  • Full Bath 2
  • Address 64 Stonegate Lane
  • Construction Existing
  • Bedrooms 4

Nestled on a picturesque and tree-lined 0.8-acre lot in the coveted Shelburne's Stonegate community, this 3,400+ square foot Colonial offers timeless elegance paired with exceptional everyday comfort. The spacious and versatile interior provides the perfect home for your Vermont retreat within the Champlain Valley school district. Sun-filled and thoughtfully designed, the main level flows from a granite eat-in kitchen with center island and breakfast nook into a cozy fire-lit family room - the true heart of the home. Formal living and dining rooms, rich hardwood floors, and oversized windows create a timeless backdrop for everyday living and entertaining. Upstairs, the renovated primary suite is a genuine retreat: dual walk-in closets and a spa-inspired bath with designer Italian tile, premium fixtures, and a luxury bidet. Three additional bedrooms and a finished lower level, which is perfect for a playroom, home office, or media room, round out over 3,400 square feet of versatile living space. Step outside to a screened porch overlooking a level, wooded backyard with mature landscaping and a private walking path through the trees. Located minutes from Shelburne Village, Burlington, UVM, and I-89.

Listed by Meghan Gonyo of EXP Realty

$
$
%
$/month over payments
Federal 30-year interest rate: 6.69% last updated on Aug 6, 2026
* All Figures are estimates. Check with your bank or proposed mortgage company for actual interest rates.
This product uses the FRED® API but is not endorsed or certified by the Federal Reserve Bank of St. Louis.

Virtual TourSave FavoriteSchedule TourAsk A QuestionMore Details
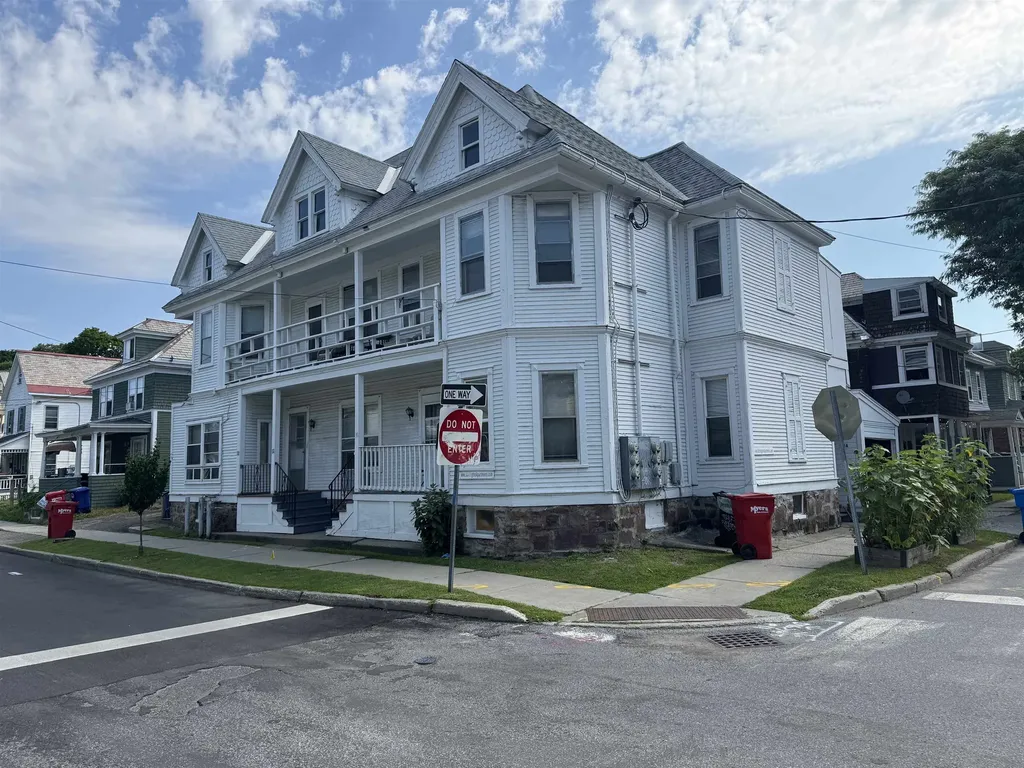
30-34 Greene Street Burlington VT 05401

Burlington, VT30-34 Greene Street

Price$949,000

Est. Mortgage: $/month

MLS Number 5080546

  • Multifamily
  • Address 30-34 Greene Street
  • Units 5
  • Bathroom 5
  • Acreage 0.08

Excellent investment property located between UVM and downtown. 5± year old roof. Lots of character and several porches. Great rental history!

Listed by Charles C. Burns and Cynthia Burns of BHHS Vermont Realty Group/Burlington

$
$
%
$/month over payments
Federal 30-year interest rate: 6.69% last updated on Aug 6, 2026
* All Figures are estimates. Check with your bank or proposed mortgage company for actual interest rates.
This product uses the FRED® API but is not endorsed or certified by the Federal Reserve Bank of St. Louis.

Save FavoriteSchedule TourAsk A QuestionMore Details

6 Quail Run South Burlington VT 05403

South Burlington, VT6 Quail Run

Price$949,000

Est. Mortgage: $/month

MLS Number 5103230

  • Residential Single Family
  • Full Bath 2
  • Address 6 Quail Run
  • Construction Existing
  • Bedrooms 3

Welcome to this impeccably maintained 3-bedroom, 2.5-bath Colonial, nestled on a beautifully landscaped .54-acre lot in one of South Burlington's most coveted neighborhoods. Boasting outstanding curb appeal, mature landscaping, and exceptional privacy, this home offers the perfect blend of comfort, style, and outdoor living. Inside, gleaming hardwood floors and an abundance of natural light create a warm and inviting atmosphere. The spacious living room provides ample room for entertaining, while the family room features a cozy gas fireplace. The updated kitchen is both stylish and functional, and mini-split air conditioning throughout ensures year-round comfort. A highlight of the home is the stunning four-season sunroom with skylights, flooding the space with natural light and offering seamless access to the backyard retreat. Step outside to enjoy composite decking, a relaxing hot tub, and an incredibly private backyard oasis. The huge, flat, fully fenced yard provides endless opportunities for recreation, gardening, and entertaining. Summer gatherings will be unforgettable around the heated in-ground pool, surrounded by a spacious concrete patio. A large shed offers additional storage, while the climate-controlled oversized garage adds convenience and versatility. The finished lower level features new carpeting and abundant storage space. Complemented by durable concrete and wood siding and meticulous maintenance throughout, this exceptional property showcases pride of ownership at every turn. A rare opportunity to own a truly special home in one of South Burlington's most desirable locations.

Listed by Giles Wagoner of Flex Realty

$
$
%
$/month over payments
Federal 30-year interest rate: 6.69% last updated on Aug 6, 2026
* All Figures are estimates. Check with your bank or proposed mortgage company for actual interest rates.
This product uses the FRED® API but is not endorsed or certified by the Federal Reserve Bank of St. Louis.

Save FavoriteSchedule TourAsk A QuestionMore Details

Broker Reciprocity 

Copyright 2026 PrimeMLS, Inc. All rights reserved. This information is deemed reliable, but not guaranteed. The data relating to real estate displayed on this display comes in part from the IDX Program of PrimeMLS. The information being provided is for consumers’ personal, non-commercial use and may not be used for any purpose other than to identify prospective properties consumers may be interested in purchasing. Data last updated August 12, 2026 12:52 AM UTC
