

Find your new home.

Sign Up Today!

Get fresh listings via email, save your favorite listings, match with similar properties, and unlock additional property info.

Create Your Account

Do not fill in this field:

Already have an account? Log in

and narrow your search. If you have fewer than 200 results, you can save your search.

Over 500k

r=757-768
30 North Street Vergennes VT 05491

Vergennes, VT30 North Street

Price$995,000

Est. Mortgage: $/month

MLS Number 5094130

  • Residential Single Family
  • Address 30 North Street
  • Construction Existing
  • Bedrooms 4
  • Bathroom 3

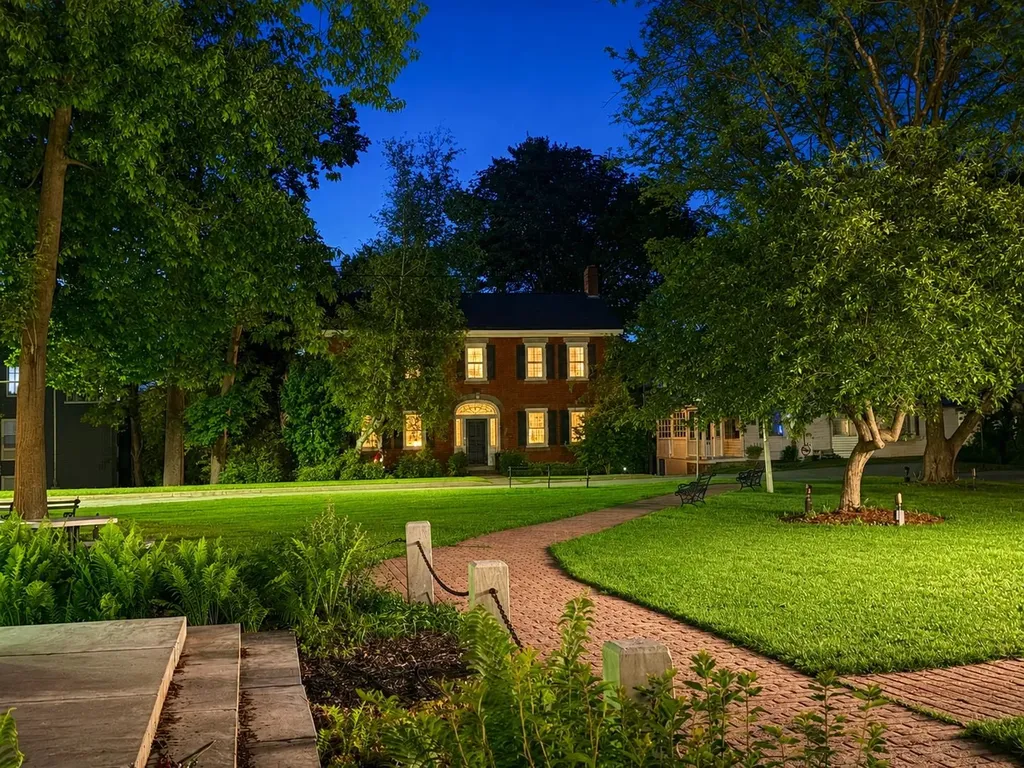
Welcome to one of Vergennes' most gracious residences, 30 North Street. Overlooking the beautiful Little City Green, this remarkable brick home seamlessly blends architectural character with the comforts and conveniences of modern living. Originally constructed from 1795-1816, the home showcases historic details including wide plank flooring, original fireplaces, elegant moldings, period doors, and timeless craftsmanship throughout. Meticulously maintained and carefully enhanced over the years, every room reflects a deep appreciation for the home's rich history while providing the functionality today's buyers desire. At the heart of the home is an inviting, well equipped kitchen with custom cabinetry, Vermont Verde countertops, a gas range, and abundant workspace. Formal and informal living spaces provide exceptional flexibility for entertaining, family gatherings, or enjoying quiet evenings at home. With over 3,800 light-filled square feet of living space, the home includes four bedrooms and a variety of comfortable living areas, whether you choose to curl up by a cozy fire in the living room or enjoy the sun-filled retreat overlooking the private garden. One of the property's most unique features is that it can be lived in as a 4-bedroom home, or as a 2-bedroom home with a separate 2-bedroom living area accessed by both stairs and elevator. This aspect provides outstanding potential for guests, multi-generational living or continued short-term rental use. Below the sunroom is a heated garage with elevator access to the upper floors. Nestled behind the home is a beautifully landscaped garden with its bluestone seating and brick patio offering peace and privacy, but just steps from local restaurants, boutiques, parks, the Opera House and vibrant events. Lake Champlain and the Basin Harbor Club with its golf, boating and dining are all nearby. This exceptional property presents a unique opportunity to own a piece of Vergennes' history in a wonderful community.

Listed by The Hammond Team of KW Vermont

$
$
%
$/month over payments
Federal 30-year interest rate: 6.69% last updated on Aug 6, 2026
* All Figures are estimates. Check with your bank or proposed mortgage company for actual interest rates.
This product uses the FRED® API but is not endorsed or certified by the Federal Reserve Bank of St. Louis.

Virtual TourSave FavoriteSchedule TourAsk A QuestionMore Details
177 Old Tavern Road Weston VT 05161

Weston, VT177 Old Tavern Road

Price$995,000

Est. Mortgage: $/month

MLS Number 5085745

  • Residential Single Family
  • Full Bath 3
  • Address 177 Old Tavern Road
  • Construction Existing
  • Bedrooms 3

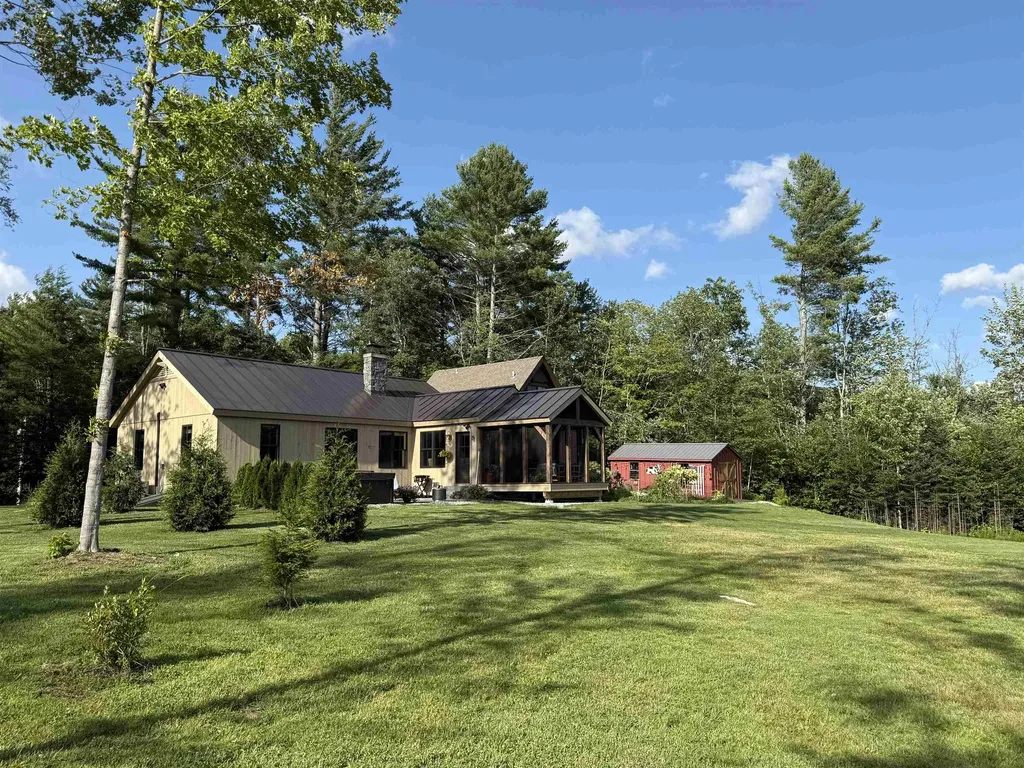
Renovated in 2024, this timber frame sits on 5.75 pastoral acres. This property offers sunrise views, beautiful sun all day and a peaceful setting with pond on a quiet country road. The house has 3 bedrooms, 3 full baths, and an office. Wide plank original pine floors, open timber frame concept and all new baths with heated floors. Custom white oak cabinets in the kitchen and baths, with professional stainless appliances with stone countertops. Primary bedroom with full bath, pine walls and beams offering a full bar with a drawer refrigerator with microwave. Views of the mountains and the pond from oversized windows. The screened in porch offers morning sun and a beautiful sunrise with direct connect bbq grill. The partially finished lower level offers a gym and storage space. The fresh water pond has a sandy beach. New septic system and whole house generator. The two car garage added in 2024 has radiant heat, corian finish floor , and a timber carport, along with a newly paved driveway. The sunny garden area has an outdoor shower and hot tub with cold plunge are on the granite patio. Come enjoy the pasture, fruit trees, blueberry bushes and 5 acres of fields perfect for animals and gardening. Entire property has electric fence for dog containment. House sits on the corner of Piper Hill rd and Old Tavern rd with stone walls lining both sides of property. Come see this beautiful setting and enjoy one level living at its best! Close to Okemo and Stratton and mins to the Weston village. Owner is a licensed real estate agent.

Listed by Jessica Marullo of TPW Real Estate

$
$
%
$/month over payments
Federal 30-year interest rate: 6.69% last updated on Aug 6, 2026
* All Figures are estimates. Check with your bank or proposed mortgage company for actual interest rates.
This product uses the FRED® API but is not endorsed or certified by the Federal Reserve Bank of St. Louis.

Virtual TourSave FavoriteSchedule TourAsk A QuestionMore Details
3924 Sweet Pond Road Guilford VT 05301

Guilford, VT3924 Sweet Pond Road

Price$995,000

Est. Mortgage: $/month

Active With Contract

MLS Number 5092445

  • Residential Single Family
  • Full Bath 2
  • Address 3924 Sweet Pond Road
  • Construction Existing
  • Bedrooms 4

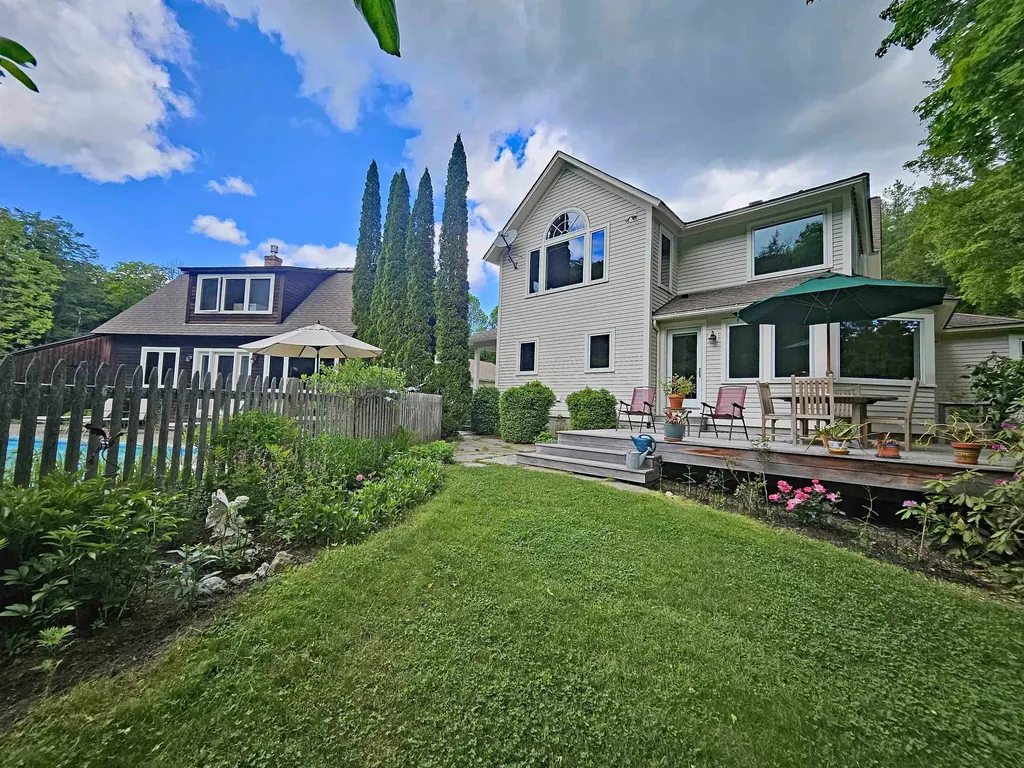
Surrounded by 65 acres of glorious land w/meadows, woodland, stone walls, and the meandering Keets Brook, this exceptional property offers a blend of beauty, privacy, and thoughtful design. The grounds are exquisitely landscaped with Gordon Hayward-designed gardens, specimen trees , stone walkways and mature blueberry bushes. A saltwater pool, private rear deck, oversized two-car garage, Kohler generator and sweet guest house w/bath & kitchenette complete this remarkable setting. The home (half new build and the other half totally renovated, all in 2001) is light-filled with imaginative touches that beautifully blend form and function. A front porch welcomes you into the mudroom featuring slate flooring, built-ins, closet, and adjacent laundry. The stunning kitchen is the centerpiece with maple and porcelain flooring, sloped ceilings, cherry cabinetry, slate countertops, huge windows framing the landscape, a Viking six-burner range, Sub-Zero refrigerator & Bosch dishwasher. To the right of the kitchen is a gracious dining room with oversized windows, cherry cabinetry w/slate counters, and a patio door to the deck and gardens. To the left is an intimate family room w/ a stained-glass window. A spacious living room offers hardwood flooring, fireplace with gas insert, and access to the front porch. The main level also includes a den with built-in cabinetry and a large bay window, along with a powder room and double closets. Upstairs (A/C) are 3 spacious bedrooms and a shared tile bath with double vanity and hand-painted dolphin tiles. The primary suite features cathedral ceilings with fan, a large window overlooking the gardens, walk-in closet, and a luxurious bath with jetted soaking tub surrounded by windows, double marble-top vanity, and a glass-fronted tile shower. A truly magical Vermont retreat where exceptional craftsmanship and breathtaking natural surroundings come together in perfect harmony. (Land is in Current Use for tax savings). Showings start 6/11/26.

Listed by Robert Doyle of Berkley & Veller Greenwood Country

$
$
%
$/month over payments
Federal 30-year interest rate: 6.69% last updated on Aug 6, 2026
* All Figures are estimates. Check with your bank or proposed mortgage company for actual interest rates.
This product uses the FRED® API but is not endorsed or certified by the Federal Reserve Bank of St. Louis.

Virtual TourSave FavoriteSchedule TourAsk A QuestionMore Details
1678 Killington Road Killington VT 05751

Killington, VT1678 Killington Road

Price$995,000

Est. Mortgage: $/month

MLS Number 5095787

  • Land
  • Address 1678 Killington Road
  • Acreage 2.17
  • Area VT-Rutland
  • Utilities Cable Available

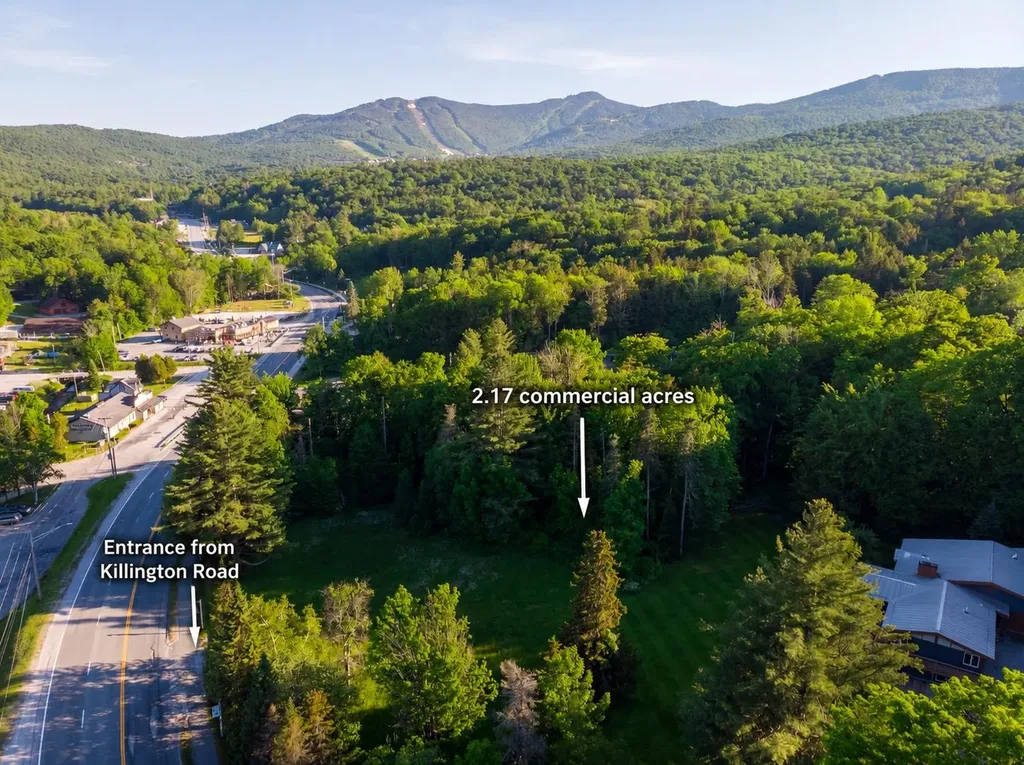
This 2+ acre commercial parcel offers approximately 362 feet of frontage on Killington Road, presenting a rare opportunity in the heart of Killington's Commercial Zone. Ideally located near the ski area and the planned Ski Village, the property sits within one of Vermont's most established and highly visible resort commercial corridors. The mostly level site offers excellent potential for business, residential, or mixed-use development, subject to Town Zoning Regulations. Electric, phone, cable, and sewer are available at the street, with 4.25 ERUs included. Sewer access is located directly in front of the lot, making connection as straightforward as possible. This is an exceptional investment opportunity in one of Vermont's fastest-growing resort towns, where large commercial parcels of this caliber are increasingly scarce.

Listed by Bret Williamson of Killington Valley Real Estate, Walter Findeisen of Killington Valley Real Estate

$
$
%
$/month over payments
Federal 30-year interest rate: 6.69% last updated on Aug 6, 2026
* All Figures are estimates. Check with your bank or proposed mortgage company for actual interest rates.
This product uses the FRED® API but is not endorsed or certified by the Federal Reserve Bank of St. Louis.

Virtual TourSave FavoriteSchedule TourAsk A QuestionMore Details

5 Court Street Middlebury VT 05753
Pending

MLS Number 4922137

  • Commercial
  • Address 5 Court Street
  • Year Built 1880
  • Square Feet 8,553
  • Acreage 0.1

A prominent feature in downtown Middlebury since 1814, this structure was the replacement of the original courthouse in this location, and built in 1883.To quote Glen Andres in the Walking Tour of Middlebury, "This replacement, by Clinton Smith of Middlebury, was described in the Middlebury Register in 1883 as of "mixed architecture with Queen Anne features,"and declared the handsomest courthouse in the state. The facade is both picturesque and ordered. Its asymmetric massing and variety of detail in stone, brick, wood, slate, and glazing are held in line by articulating brick panels and "structure."This was very up-to-date design for Vermont. The panel-brick style (as it since has been dubbed) was just being popularized by leading architects in Boston, New York, and Philadelphia. Yet the courthouse is hardly a pure import. Its architect was local, and he has put the stamp of his personality and craftsmanship on its design. He also has maintained a sensitivity to its setting. Vigorous in its detail, the 1883 courthouse remains a good neighbor to the earlier structures on Court Square, prominent, but not too assertive for the good of its surroundings." Currently used for office space, many of the original architectural details are intact! The property includes an elevator, and is fully up to date with fire safety including a sprinkler system.Three floors of office space, and a full basement that has plenty of storage, and all the mechanicals. Own a piece of Middlebury history!

Listed by Sarah Peluso of IPJ Real Estate

$
$
%
$/month over payments
Federal 30-year interest rate: 6.69% last updated on Aug 6, 2026
* All Figures are estimates. Check with your bank or proposed mortgage company for actual interest rates.
This product uses the FRED® API but is not endorsed or certified by the Federal Reserve Bank of St. Louis.

Virtual TourSave FavoriteSchedule TourAsk A QuestionMore Details
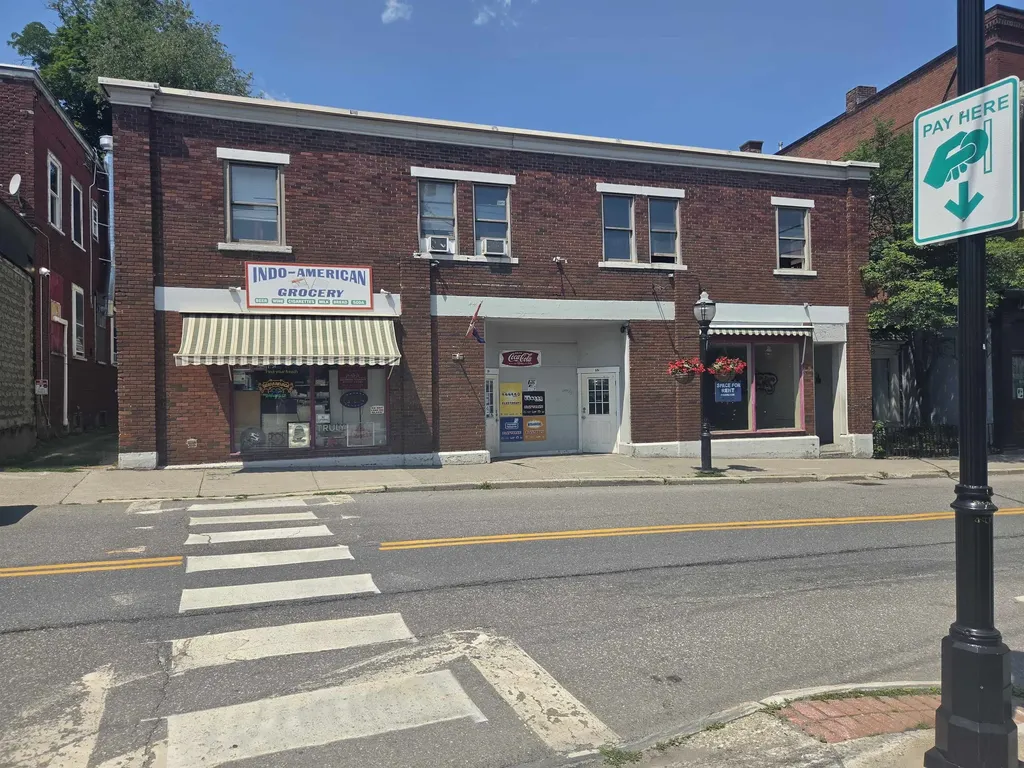
69-71 Elliot Street Brattleboro VT 05301

MLS Number 5097710

  • Commercial
  • Address 69-71 Elliot Street
  • Year Built 1880
  • Square Feet 6,442
  • Acreage 0.16

Seize a prime, mixed-use commercial investment opportunity situated in the vibrant core of downtown Brattleboro. This centrally located property features 12 total units: 7 residential apartments (currently fully leased) and 5 ground-floor commercial spaces (3 spaces currently leased). With two storefronts directly on Elliot Street and three opening onto the bustling Harmony Lot, the foot traffic and visibility are unbeatable. Enjoy a diverse, established income stream, a strong rental history, and prime walkability to all downtown shops, parking, and transit. Connected to town water/sewer. Showings by appointment only-reach out today to schedule!

Listed by H. Gregory Johnson and Cassie Eaton of H. G. Johnson Real Estate

$
$
%
$/month over payments
Federal 30-year interest rate: 6.69% last updated on Aug 6, 2026
* All Figures are estimates. Check with your bank or proposed mortgage company for actual interest rates.
This product uses the FRED® API but is not endorsed or certified by the Federal Reserve Bank of St. Louis.

Virtual TourSave FavoriteSchedule TourAsk A QuestionMore Details
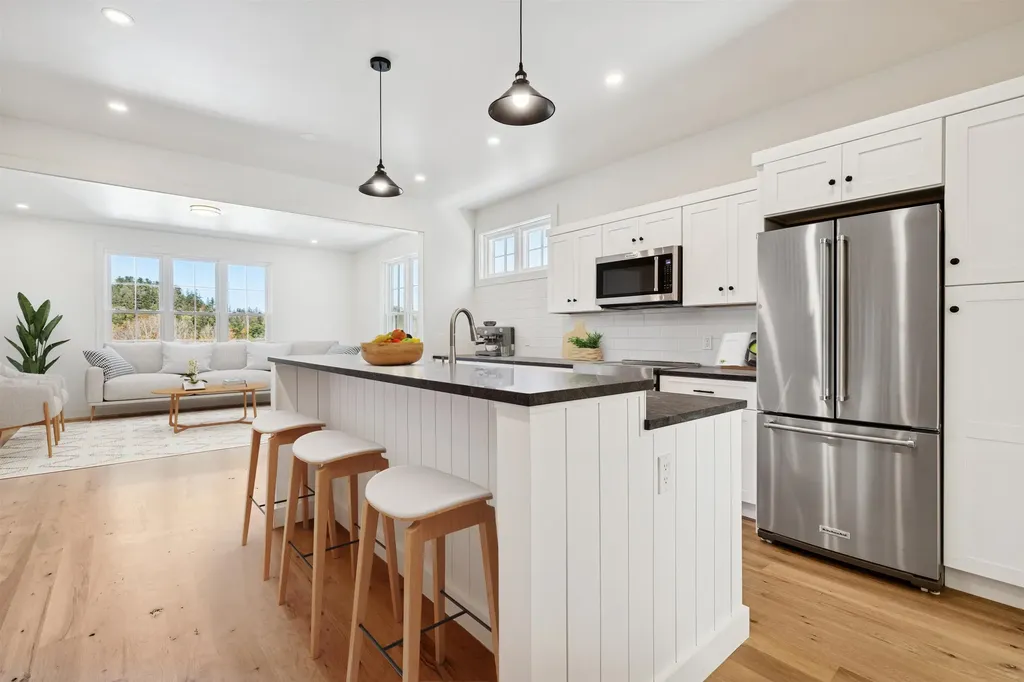
26 Mt Peg Road Woodstock VT 05091

Woodstock, VT26 Mt Peg Road, Unit B

Price$995,000

Est. Mortgage: $/month

MLS Number 5065230

  • Condo
  • Square Feet 2,584
  • Bedrooms 3
  • New Contruction Existing
  • Address 26 Mt Peg Road

Introducing the Mt Peg Condos - Beautifully situated at the foot of Mt. Peg in the Village of Woodstock! Rare opportunity to enjoy a turn-key, new construction condo in a prime location that offers ease of access to and year-round enjoyment of a plentitude of options for recreating, dining, shopping, theatre, and the arts. A light-filled main level interior with white oak flooring sets the stage for the open kitchen/dining/living area. The centrally located kitchen offers copious counter space and a spacious island for dining and food prep all of which are detailed with handsome jet mist granite counter tops. An office/media room and half bath complete the main level. The upper level continues with the white oak flooring and offers two ensuite bedrooms. A third bedroom, full bath, laundry room, and storage room complete the walkout lower level. Take in captivating views of Mt. Tom and the Marsh-Billings-Rockefeller National Park from every level of the condo. Hike, bike, and ski the Mt. Peg trails and enjoy a variety of fine dining options just outside your door. Please note that all interior photos are of the end Unit D, and some photos are virtually staged. Units A and D are end units, and Units B and C are interior units.

Listed by Mary Mayhew and John Snyder of Snyder Donegan Real Estate Group

$
$
%
$/month over payments
Federal 30-year interest rate: 6.69% last updated on Aug 6, 2026
* All Figures are estimates. Check with your bank or proposed mortgage company for actual interest rates.
This product uses the FRED® API but is not endorsed or certified by the Federal Reserve Bank of St. Louis.

Virtual TourSave FavoriteSchedule TourAsk A QuestionMore Details
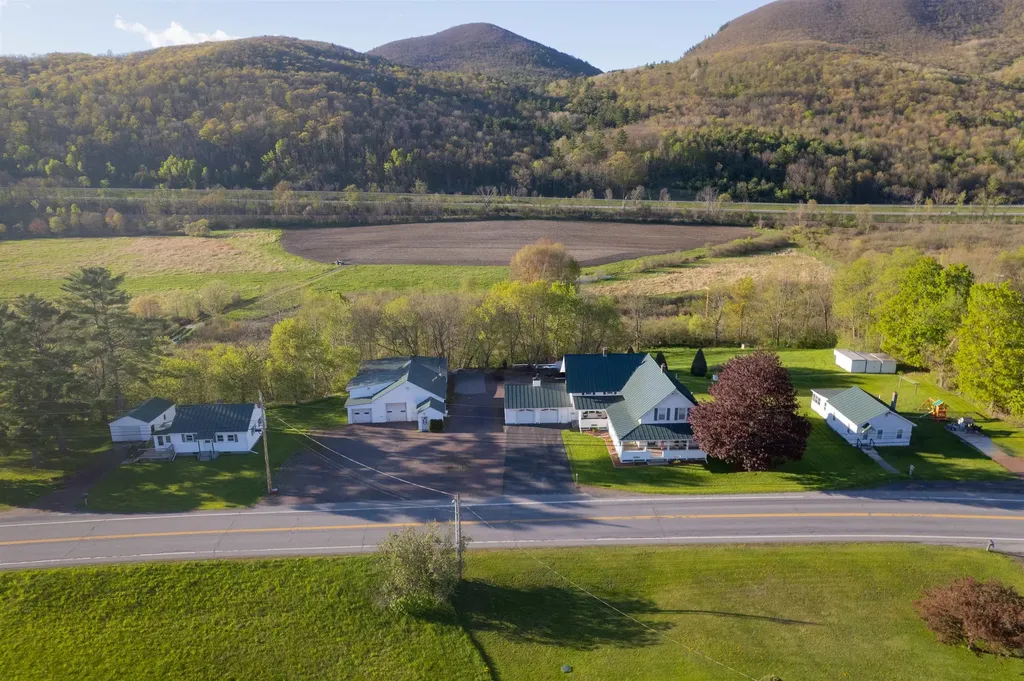
848, 882, 826 Blue Star Drive Ira VT 05735

MLS Number 5089900

  • Multifamily
  • Units 4
  • Bathroom 5
  • Acreage 6.24
  • Square Feet 2,750

Offered on the market for the first time in over 100 years, this extraordinary multi-property estate is a rare and remarkable opportunity! Set on 6.24 scenic acres with the Castleton River forming the back property line, this one-of-a-kind property offers endless possibilities for multi-generational living, investment income, or business potential. The centerpiece of the property is the stunning main home featuring an attached two-car garage and a fully equipped in-law apartment. From the moment you arrive, the pride of ownership and care poured into this property over generations is undeniable. Relax on the gorgeous wraparound covered front porch while taking in breathtaking views of Birdseye Mountain and the rolling meadows beyond. Step inside to a bright and cheerful kitchen that instantly feels like home, along with spacious bonus rooms offering flexibility for offices, hobbies, or additional living space. Cozy up by the propane fireplace on chilly Vermont evenings and enjoy the comfort and warmth throughout. The in-law apartment, complete with its own private staircase, offers wonderful space for guests or extended family, while also having the option to seamlessly incorporate it back into the main home if desired. In addition to the main residence, the property includes two separate 2-bedroom, 1-bath homes, both currently rented, providing excellent income potential. Also included is a massive fully equipped commercial garage capable of housing up to seven vehicles. Formerly home to a successful business thanks to its prime location, the garage offers incredible opportunity for entrepreneurs, collectors, mechanics, or anyone in need of substantial workspace. Practical improvements add even more value, with all three homes featuring standing seam roofs, vinyl siding for easy maintenance, and radon mitigation systems already installed. Rarely does a property with this much history, versatility, income potential, and natural beauty become available.

Listed by Heather Martelle of Lakes & Homes Real Estate

$
$
%
$/month over payments
Federal 30-year interest rate: 6.69% last updated on Aug 6, 2026
* All Figures are estimates. Check with your bank or proposed mortgage company for actual interest rates.
This product uses the FRED® API but is not endorsed or certified by the Federal Reserve Bank of St. Louis.

Virtual TourSave FavoriteSchedule TourAsk A QuestionMore Details
62 Winterbird Road Stowe VT 05672

Stowe, VT62 Winterbird Road

Price$995,000

Est. Mortgage: $/month

MLS Number 5097471

  • Residential Single Family
  • Full Bath 3
  • Address 62 Winterbird Road
  • Construction Existing
  • Bedrooms 3

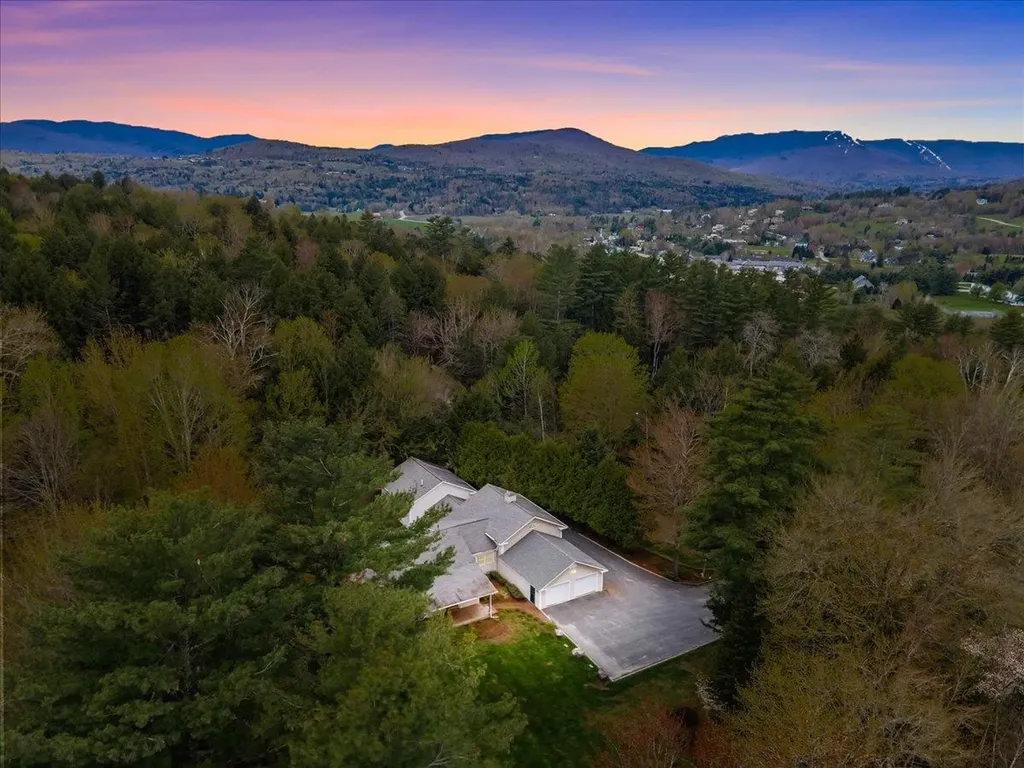
Some homes simply make life feel easier. This is one of them. Tucked away on a private road in one of Stowe's conveniently located neighborhoods, this thoughtfully designed ranch offers the comfort of single-level living with the flexibility to welcome family and friends year-round. Whether you're returning from a day on the slopes, a ride on Stowe's renowned mountain bike trails, or an afternoon exploring the village, this home is designed to be the place everyone naturally gathers. The heart of the home is a bright, open living space where warm wood floors, a gas fireplace, and a spacious granite kitchen island create an effortless flow for everything from quiet mornings with coffee to lively dinners after a day of adventure. Just beyond, the sun-filled deck becomes an extension of your living space, with an awning providing shade for summer meals, evening conversations, or simply enjoying the peaceful surroundings. A flexible loft with its own ensuite bath offers welcome privacy for guests or the perfect bonus space for work or hobbies. An attached two-car garage makes every season a little more convenient. Located just minutes from Mountain Road and centrally located, you'll enjoy quick access to world-class skiing, the Rec Path, mountain biking, restaurants, shopping, and everything that makes Stowe, Vermont, one of New England's premier four-season destinations. Whether you're searching for a full-time residence or a Vermont retreat where every weekend feels like a getaway, this home offers the perfect place to slow down, settle in, and enjoy the Stowe lifestyle.

Listed by Tiffany Donza of Element Real Estate

$
$
%
$/month over payments
Federal 30-year interest rate: 6.69% last updated on Aug 6, 2026
* All Figures are estimates. Check with your bank or proposed mortgage company for actual interest rates.
This product uses the FRED® API but is not endorsed or certified by the Federal Reserve Bank of St. Louis.

Save FavoriteSchedule TourAsk A QuestionMore Details
136 Yeaw Road Dover VT 05341

Dover, VT136 Yeaw Road

Price$995,000

Est. Mortgage: $/month

MLS Number 5096823

  • Residential Single Family
  • Full Bath 1
  • Address 136 Yeaw Road
  • Construction Existing
  • Bedrooms 4

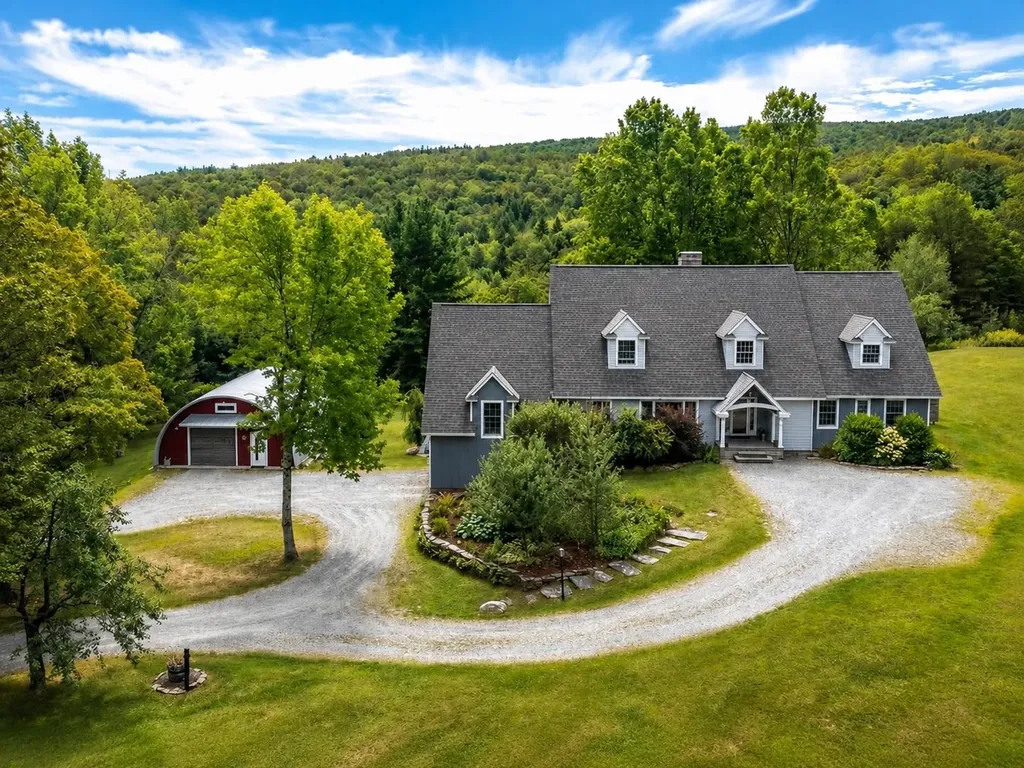
A property that truly must be seen to be appreciated, this exceptional Southern Vermont home offers the perfect balance of privacy and convenience, just minutes from Mount Snow and the village of West Dover. Filled with natural light and hardwood floors, the home offers spaces designed for both comfortable everyday living and entertaining. The beautifully renovated primary suite features a private porch and hot tub, creating the perfect place to relax after a day of work or play. Multiple gathering spaces provide room for family and guests, including the expansive great room with a movie projection screen, ideal for entertaining. The open kitchen, complete with a fireplace and wet bar, serves as the heart of the home and flows seamlessly to indoor and outdoor dining areas. Outside, a spacious deck overlooks rolling meadows and mountain views, offering a backdrop for morning coffee or evening gatherings. Adding exceptional versatility to the property are a renovated barn, a studio workshop, and a large heated and insulated steel building with endless possibilities-ideal for equipment storage, hobbies, recreational vehicles, a home-based business, or creative pursuits. Offering privacy, comfort, and year-round recreation in one of Southern Vermont's most desirable locations, this is a rare opportunity to enjoy the very best of Vermont living.

Listed by Amy Carson of Lowe's Real Estate,LLC

$
$
%
$/month over payments
Federal 30-year interest rate: 6.69% last updated on Aug 6, 2026
* All Figures are estimates. Check with your bank or proposed mortgage company for actual interest rates.
This product uses the FRED® API but is not endorsed or certified by the Federal Reserve Bank of St. Louis.

Virtual TourSave FavoriteSchedule TourAsk A QuestionMore Details
26 Mt Peg Road Woodstock VT 05091

Woodstock, VT26 Mt Peg Road, Unit C

Price$995,000

Est. Mortgage: $/month

MLS Number 5065228

  • Condo
  • Square Feet 2,584
  • Bedrooms 3
  • New Contruction Existing
  • Complex Mt Peg Condominiums

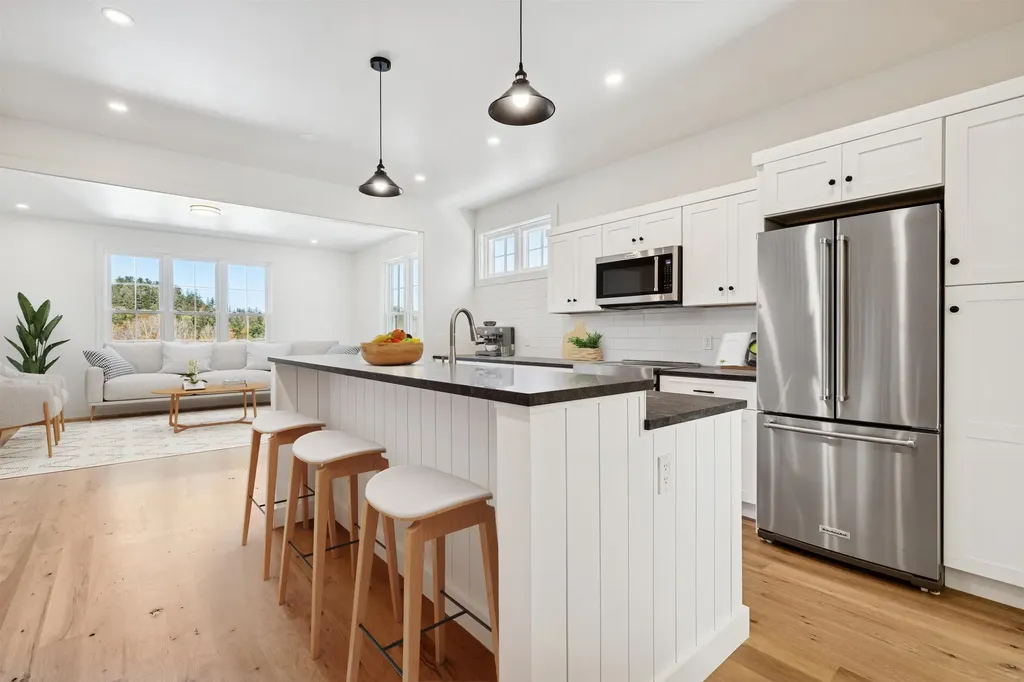
Introducing the Mt Peg Condos - Beautifully situated at the foot of Mt. Peg in the Village of Woodstock! Rare opportunity to enjoy a turn-key, new construction condo in a prime location that offers ease of access to and year-round enjoyment of a plentitude of options for recreating, dining, shopping, theatre, and the arts. A light-filled main level interior with white oak flooring sets the stage for the open kitchen/dining/living area. The centrally located kitchen offers copious counter space and a spacious island for dining and food prep all of which are detailed with handsome jet mist granite counter tops. An office/media room and half bath complete the main level. The upper level continues with the white oak flooring and offers two ensuite bedrooms. A third bedroom, full bath, laundry room, and storage room complete the walkout lower level. Take in captivating views of Mt. Tom and the Marsh-Billings-Rockefeller National Park from every level of the condo. Hike, bike, and ski the Mt. Peg trails and enjoy a variety of fine dining options just outside your door. Please note that all interior photos are of the end Unit D, and some photos are virtually staged. Units A and D are end units, and Units B and C are interior units.

Listed by Mary Mayhew and John Snyder of Snyder Donegan Real Estate Group

$
$
%
$/month over payments
Federal 30-year interest rate: 6.69% last updated on Aug 6, 2026
* All Figures are estimates. Check with your bank or proposed mortgage company for actual interest rates.
This product uses the FRED® API but is not endorsed or certified by the Federal Reserve Bank of St. Louis.

Virtual TourSave FavoriteSchedule TourAsk A QuestionMore Details
8 Twin Rocks Road Dover VT 05356

Dover, VT8 Twin Rocks Road

Price$995,000

Est. Mortgage: $/month

MLS Number 5091891

  • Residential Single Family
  • Full Bath 2
  • Address 8 Twin Rocks Road
  • Construction Existing
  • Bedrooms 5

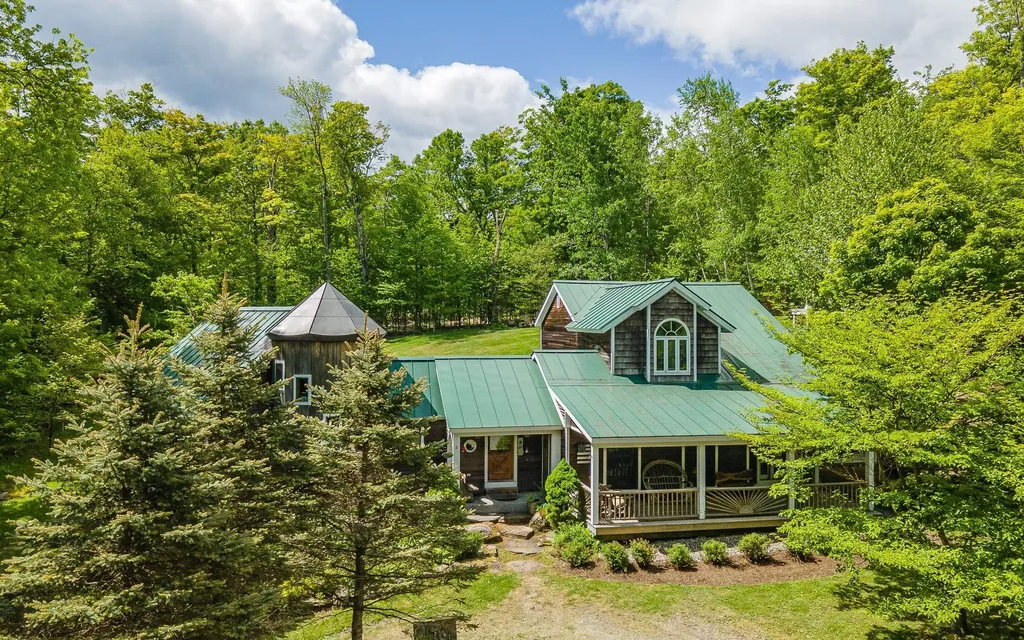
Mountain Property w/ Stunning Barn. Convenient access to Mt Snow skiing & 18 hole golf course, also VT's renowned VAST Trails System. Mountain Retreat w/amazing Income & Expansion Potential. Tucked away at end of a quiet country road in desirable West Dover, this remarkable 5-bdrm, 5-bath contemporary offers the perfect blend of privacy, recreation & opportunity. This property is ideally positioned for year-round enjoyment & investment potential. Built in 2000 & thoughtfully designed for the gathering of family & friends. Features generous living spaces throughout. Inviting living room centers around a wood-burning fireplace, creating the perfect setting after a day on the slopes or trails. A spacious family & recreation room in the finished walk out basement offers additional entertaining space. On yet another level is a gathering place complete w/ a propane stove that provides warmth & ambiance during Vermont's winter months & here to be enjoyed. The flexible floor plan includes 2 main-level bedrooms & 3 baths, while the second floor offers 3 additional bedrooms & 2 baths, providing comfortable accommodations for large groups. With the addition of kitchens, this home could easily be configured into separate living spaces, creating outstanding rental or multi-generational living opportunities. Outside, the setting is equally impressive. Multiple outdoor sitting areas allow you to enjoy the peaceful surroundings, while the standing seam roof, classic clapboard siding, & quality construction reflect enduring Vermont craftsmanship. Adding to the property's uniqueness is the stunning barn set on the hillside above the home. With outstanding character & views of the surrounding landscape, the barn presents exciting possibilities as a future luxury guest house, studio, workshop, event space, or recreational retreat. Perfect whether seeking a primary residence, 4-season getaway, investment property, or a combination of all 3. Exceptional new price for an as-is sale.

Listed by Jennifer Baker of Connecticut River Valley Realty

$
$
%
$/month over payments
Federal 30-year interest rate: 6.69% last updated on Aug 6, 2026
* All Figures are estimates. Check with your bank or proposed mortgage company for actual interest rates.
This product uses the FRED® API but is not endorsed or certified by the Federal Reserve Bank of St. Louis.

Virtual TourSave FavoriteSchedule TourAsk A QuestionMore Details

Broker Reciprocity 

Copyright 2026 PrimeMLS, Inc. All rights reserved. This information is deemed reliable, but not guaranteed. The data relating to real estate displayed on this display comes in part from the IDX Program of PrimeMLS. The information being provided is for consumers’ personal, non-commercial use and may not be used for any purpose other than to identify prospective properties consumers may be interested in purchasing. Data last updated August 11, 2026 4:39 PM UTC
