Find your new home.

Sign Up Today!

Get fresh listings via email, save your favorite listings, match with similar properties, and unlock additional property info.

Create Your Account

Do not fill in this field:

Already have an account? Log in

and narrow your search. If you have fewer than 200 results, you can save your search.

Over 500k

r=733-744
225 Missing Link Road Rockingham VT 05101

MLS Number 5057747

  • Commercial
  • Year Built 1964
  • Square Feet 11,000
  • Acreage 5
  • Area VT-Windham

ESTATE SALE! Boat Guy Marina on 5 acres with deep water frontage on the Connecticut River. Business includes real estate, equipment and inventory. The main building is 87 x 50 two stories, houses an office, retail show room, service & repair bays and storage area. The 2nd floor has a custom built 2500 sq. ft. apartment with large deck overlooking the river front plus 1850 sq. ft. partially finished area currently used as storage. The detached newest building is 48 x 48, 3 bay boat storage area with 16' clearance. There are 12 boat docks for lease and room for more. This is a rare find and one of the few marinas on the river with miles of navigable waterways. Financials available with signed non-disclosure.

Listed by Don Chabot of Town and Country Realty

$
$
%
$/month over payments
Federal 30-year interest rate: 6.69% last updated on Aug 6, 2026
* All Figures are estimates. Check with your bank or proposed mortgage company for actual interest rates.
This product uses the FRED® API but is not endorsed or certified by the Federal Reserve Bank of St. Louis.

Virtual TourSave FavoriteSchedule TourAsk A QuestionMore Details

1091 Pucker Street Stowe VT 05672

Stowe, VT1091 Pucker Street

Price$999,000

Est. Mortgage: $/month

MLS Number 5080866

  • Residential Single Family
  • Full Bath 2
  • Address 1091 Pucker Street
  • Construction Existing
  • Bedrooms 2

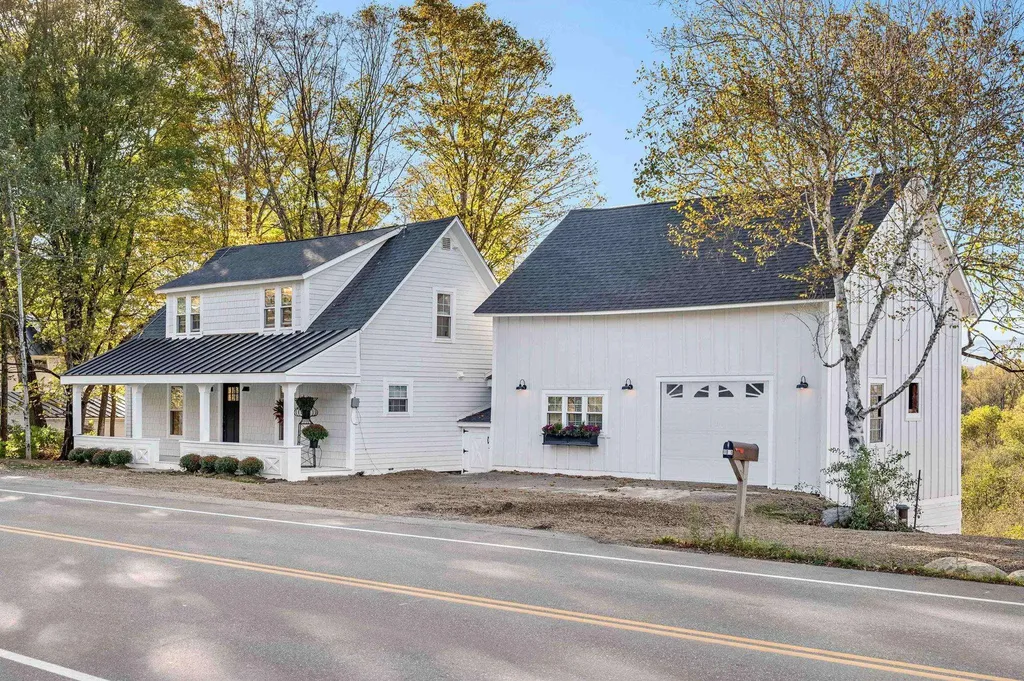

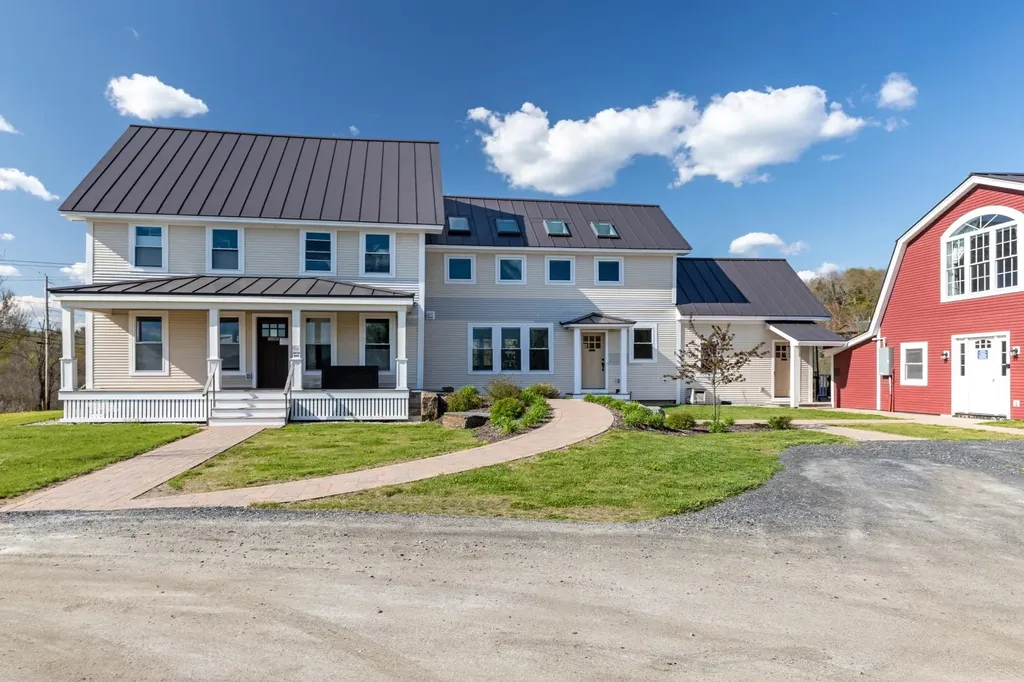
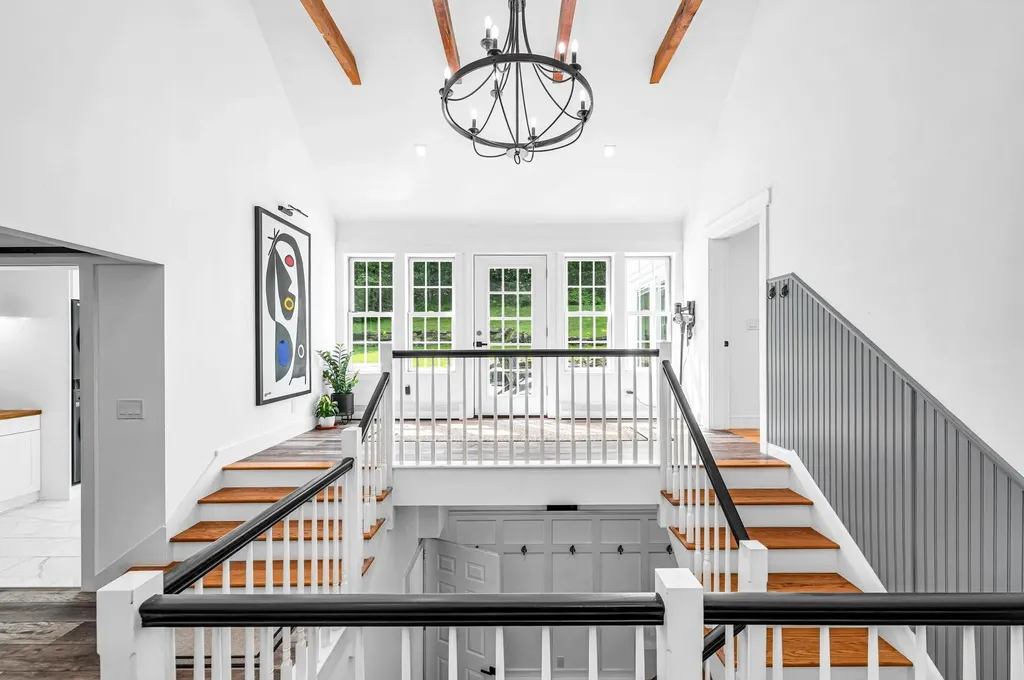
Welcome to a beautifully reimagined Vermont homestead where classic charm meets modern luxury-set against the breathtaking backdrop of Mount Mansfield, visible from nearly every room. This quintessential farmhouse has undergone a meticulous top-to-bottom renovation, blending timeless elegance with high-end finishes and thoughtful design. Every detail has been carefully curated to honor the home's rich history while elevating it for contemporary living. The heart of the home is the stunning cook's kitchen, fully remodeled with a cascading quartz island, a custom quartz sink, and plenty of space for hosting and gathering. Original character meets modern comfort in the cozy, sun-filled bedrooms, each featuring updated en suite bathrooms and spa-like Jacuzzi tubs. The former barn has been brilliantly converted into an expansive family room, where a dramatic wall of windows captures uninterrupted mountain views, creating a warm and inviting space year-round. Outside, the redesigned back deck and newly crafted outdoor living area invite you to relax or entertain while taking in the sweeping Vermont landscape. Located just minutes from Stowe Mountain Resort and year-round recreational opportunities, this move-in-ready home is a rare opportunity to enjoy the best of Vermont living-with all the hard work already done. Don't miss your chance to experience this one-of-a-kind home in person.

Listed by Trombley & Day Group of BHHS Vermont Realty Group/Morrisville-Stowe

$
$
%
$/month over payments
Federal 30-year interest rate: 6.69% last updated on Aug 6, 2026
* All Figures are estimates. Check with your bank or proposed mortgage company for actual interest rates.
This product uses the FRED® API but is not endorsed or certified by the Federal Reserve Bank of St. Louis.

Virtual TourSave FavoriteSchedule TourAsk A QuestionMore Details

833 Shaw Mansion Road Waterbury VT 05677

Waterbury, VT833 Shaw Mansion Road

Price$999,000

Est. Mortgage: $/month

Active With Contract

MLS Number 5065807

  • Residential Single Family
  • Full Bath 3
  • Construction Existing
  • Bedrooms 4
  • Bathroom 4

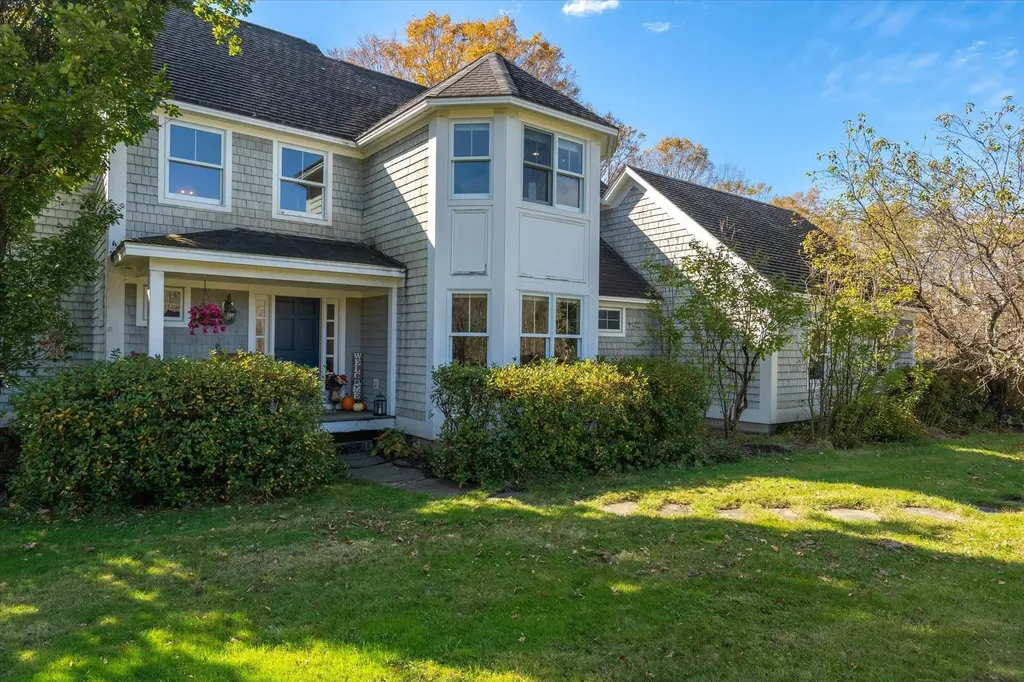
Experience the perfect balance of Vermont serenity and modern sophistication in this stunning 4-bedroom, 4-bath home set on 10.09 private acres of open meadows and peaceful woodland with breathtaking views of the Worcester Mountain Range. Sunlight pours through the abundant windows and doors, highlighting the warm maple floors, elegant stone wood-burning fireplace, and the spacious kitchen featuring birch cabinetry, granite countertops, and ample room for gathering. The primary suite is a true retreat, complete with a custom walk-in closet with built-in shelving and a renovated spa-inspired bath showcasing a double vanity, tiled shower, and oversized soaking tub-a serene escape to unwind and enjoy the timeless tranquility of Vermont's classic landscape. The lower level offers even more flexible living space with a large recreation room perfect for a gym, game room, or media lounge, plus two additional rooms for guests or home offices and a full bathroom. The exterior access to the basement adds convenience & flexibility. Step outside to enjoy the stone patio, covered porches, and relaxing hot tub surrounded by the sights and sounds of nature. Freshly painted and move-in ready, this home perfectly blends privacy, natural beauty, and accessibility-just minutes from world-class skiing, scenic hiking trails, the Waterbury Reservoir, and Waterbury's charming downtown shops and dining. Explore the 3D tour and cinematic video to experience this exceptional home firsthand!

Listed by Valerie Guilmette of BHHS Vermont Realty Group/Waterbury

$
$
%
$/month over payments
Federal 30-year interest rate: 6.69% last updated on Aug 6, 2026
* All Figures are estimates. Check with your bank or proposed mortgage company for actual interest rates.
This product uses the FRED® API but is not endorsed or certified by the Federal Reserve Bank of St. Louis.

Virtual TourSave FavoriteSchedule TourAsk A QuestionMore Details

85 Route 100 Dover VT 05356

Dover, VT85 Route 100

Price$999,000

Est. Mortgage: $/month

MLS Number 5097753

  • Multifamily
  • Address 85 Route 100
  • Units 5
  • Bathroom 5
  • Acreage 2.67

Southern Vermont's fully renovated Mount Snow income compound: five separately metered rentable units across four buildings on 2.57 level acres in West Dover, main-road frontage on VT Route 100, pond on site. About 5 minutes from Mount Snow Resort in the Deerfield Valley, on the ski-bus route from the mountain into Wilmington. Same-road neighbors include Gray Ghost Inn (sold $1,100,000, 2023) and Big Bear Lodge (asking $1,590,000). Every unit gut-renovated to New York City standards by the seller's contractor family. The blue house is the largest building and holds two units; three standalone units (A, B, and G) round out the compound. New siding, new windows, permitted decks, new appliances, spray-foam and cellulose insulation, sump pumps, French drains, dehumidifiers, tankless on-demand hot water with a water filter in each unit, and heated bathroom floors in two units. Central air in the largest building; heat pumps elsewhere (one has two); electric baseboard and one radiant unit. Shared private drilled well, municipal town sewer (metered, scoped clean), radon tested with ventilation installed, security cameras, and smart-code locks. Fidium Fiber available in the valley. Built 2002, owned free and clear, delivered turnkey to a buyer stepping into a completed asset in one of the Deerfield Valley's most active four-season markets. The Mount Snow area draws year-round demand: skiing and riding in winter, mountain biking and Somerset Reservoir in summer, landmark New England foliage in fall. Minutes from Wilmington's restaurants and Adams Farm, about 30 minutes from Brattleboro. The layout is flexible: the blue house can consolidate into one unit, with room for an additional standalone building within a five-unit configuration. Whether the plan is a lifestyle compound, a long-term investment, or both, this is what the Mount Snow corridor rarely lists: a fully renovated multi-building compound on 2.57 acres of main-road frontage, ready to run.

Listed by Nicholas Sicard of EXP Realty

$
$
%
$/month over payments
Federal 30-year interest rate: 6.69% last updated on Aug 6, 2026
* All Figures are estimates. Check with your bank or proposed mortgage company for actual interest rates.
This product uses the FRED® API but is not endorsed or certified by the Federal Reserve Bank of St. Louis.

Virtual TourSave FavoriteSchedule TourAsk A QuestionMore Details

1468 Savage Point Road North Hero VT 05474

MLS Number 5099514

  • Residential Single Family
  • Full Bath 1
  • Construction Existing
  • Bedrooms 3
  • Bathroom 2

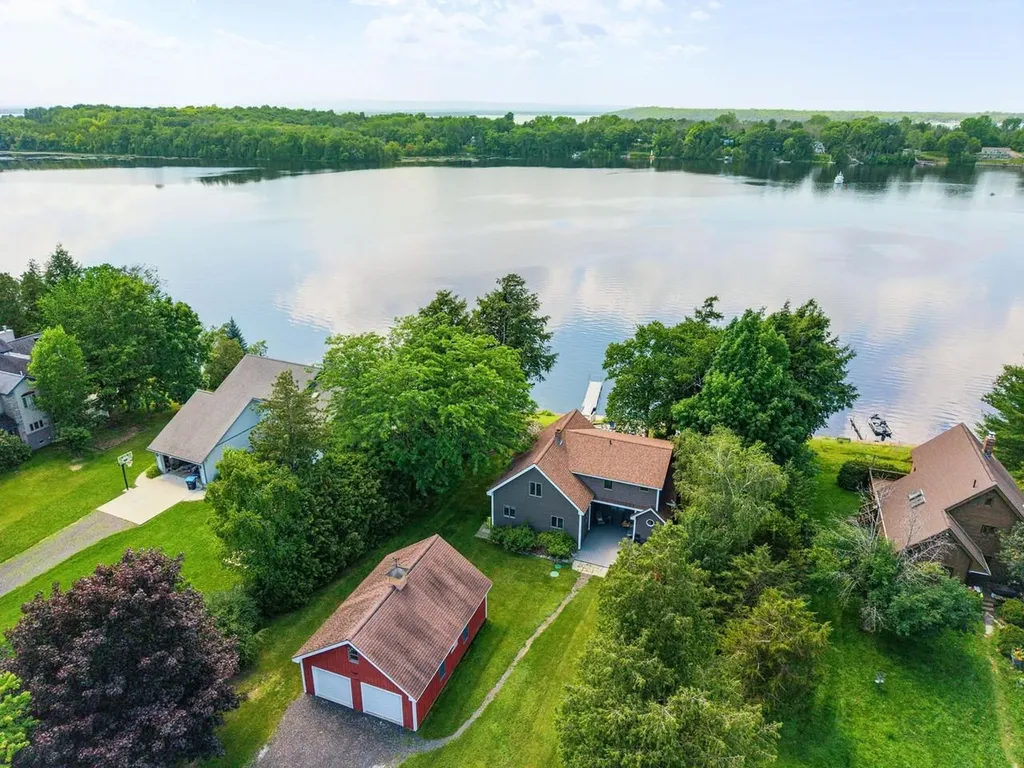
Imagine closing on your dream lake home and simply unpacking your clothes. This exceptional year-round retreat on the shores of Lake Champlain comes completely furnished - everything stays! From the kayaks and lake toys to the furniture, artwork, linens, towels, and even the last martini glass, this is truly a turnkey opportunity. Designed for effortless enjoyment, this thoughtfully appointed home offers 3 bedrooms plus a bonus flex room, providing plenty of space for family and guests. The moment you step inside, you'll be captivated by breathtaking lake views, tasteful finishes, and inviting spaces designed for both relaxation and entertaining. The warm and welcoming kitchen flows seamlessly into the dining area, creating the perfect gathering space after a day on the water. A cozy Vermont Castings wood stove adds charm and comfort during the cooler months. Upstairs, you'll find two spacious bedrooms and a full bath, including a stunning primary suite where waking up feels like being nestled in a treehouse, surrounded by mature trees and spectacular lake views. The finished walkout lower level is designed for fun, featuring a ping-pong table, basketball game, and classic Ms. Pac-Man arcade game, creating the ultimate entertainment space for all ages. Outside, lake life awaits. Enjoy a new dock, kayaks in the protected bay, and the broad lake is just around the bend. Gather around the fire pit for unforgettable sunsets, s'mores, and evenings spent making memories on one of New England's most treasured lakes. This is more than a home - it's a fully-furnished lakefront lifestyle ready for you to enjoy from day one. Just bring your suitcase and start living the Lake Champlain dream.

Listed by Michelle Desautels of Coldwell Banker Hickok and Boardman

$
$
%
$/month over payments
Federal 30-year interest rate: 6.69% last updated on Aug 6, 2026
* All Figures are estimates. Check with your bank or proposed mortgage company for actual interest rates.
This product uses the FRED® API but is not endorsed or certified by the Federal Reserve Bank of St. Louis.

Virtual TourSave FavoriteSchedule TourAsk A QuestionMore Details

4706 Waterbury-stowe Road Waterbury VT 05671

MLS Number 5032389

  • Condo
  • Square Feet 3,578
  • Bedrooms 3
  • New Contruction Existing
  • Complex May Farm

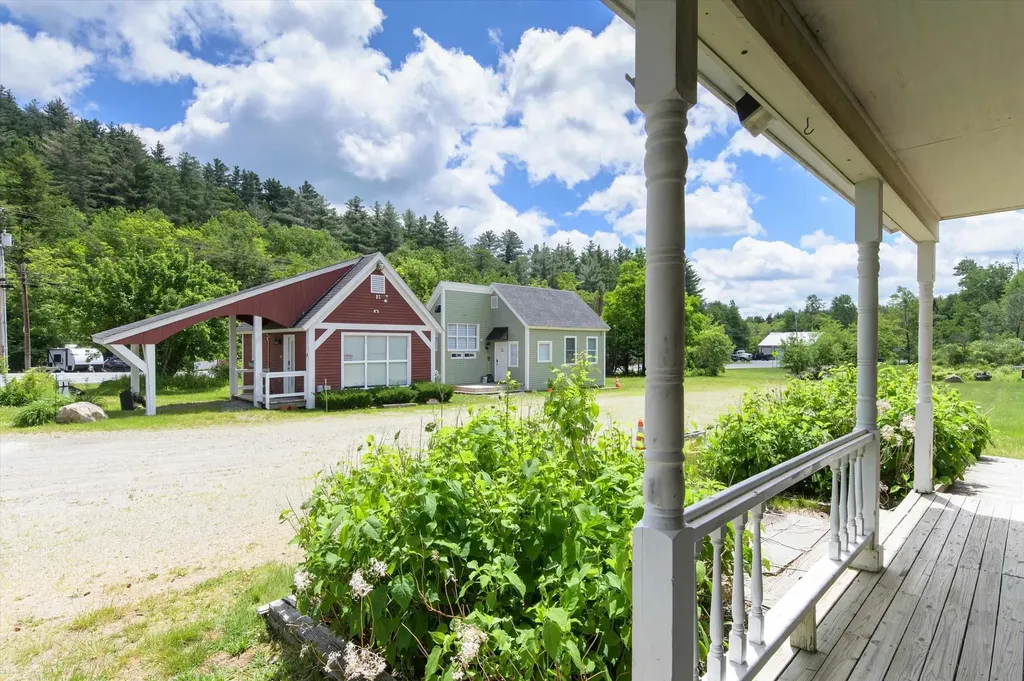
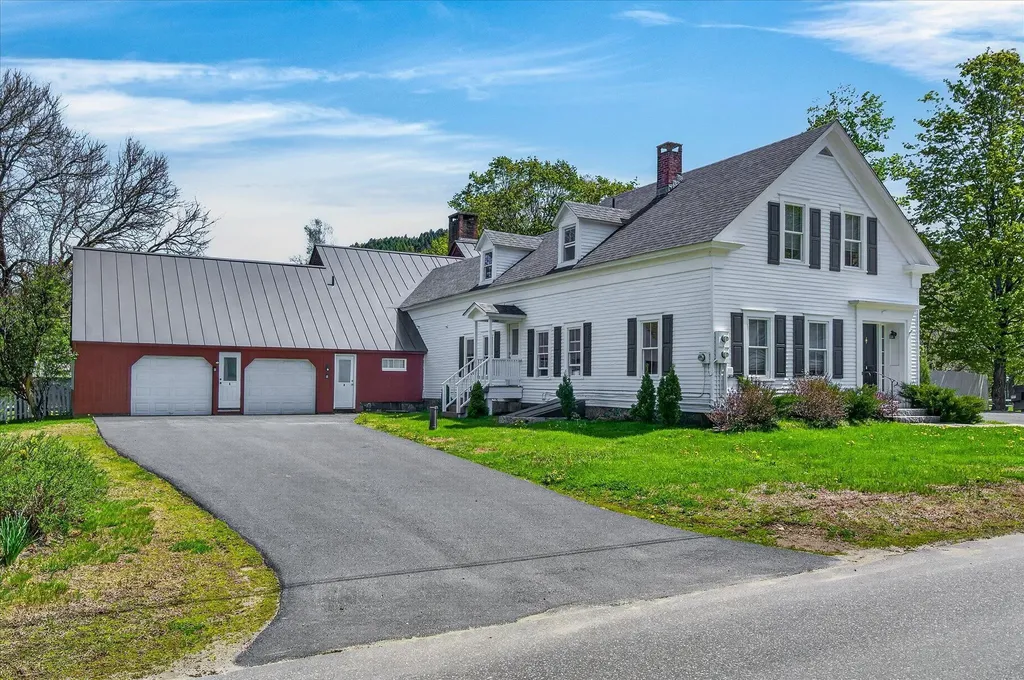
Fully updated and turn-key, Multi-Family Condominium Farmhouse with three short-term rental units - A Unique Investment Opportunity-Step into a world of rustic elegance with this enchanting multi-family farmhouse, perfectly designed for those seeking a lucrative rental property. This unique home combines the charm of farmhouse living with modern conveniences in an excellent location, making it an ideal investment for savvy buyers. Key Features include two separate condominium units -one with an additional lock-off suite- all in one building. This property boasts a spacious main condominium unit that features an inviting open layout, perfect for family gatherings. Additionally, unit #2 and the lock-off suite offer private entrances and full amenities, providing an excellent opportunity for rental income or accommodating guests. Experience the warmth of farmhouse aesthetics, highlighted by beautiful wide pine floors and exposed beams. A charming porch invites you to enjoy morning coffee or evening sunsets. This property is within close proximity to local shops, restaurants and all that both Waterbury & Stowe have to offer and is a great candidate for a 1031 tax exchange.

Listed by Jill Anne of Four Seasons Sotheby's Int'l Realty

$
$
%
$/month over payments
Federal 30-year interest rate: 6.69% last updated on Aug 6, 2026
* All Figures are estimates. Check with your bank or proposed mortgage company for actual interest rates.
This product uses the FRED® API but is not endorsed or certified by the Federal Reserve Bank of St. Louis.

Save FavoriteSchedule TourAsk A QuestionMore Details

4706 Waterbury Stowe Road Waterbury VT 05671

MLS Number 5089108

  • Commercial
  • Year Built 1790
  • Square Feet 4,378
  • Acreage 2.13
  • Area VT-Washington

Unlock the potential of your business in the heart of Vermont! May Farm offers an exceptional commercial property with unparalleled visibility and convenience, making it the ideal spot for your retail, office, or short-term rental venture. Situated on Route 100, experience high traffic and visibility, connecting you to both Waterbury and Stowe. Your business will benefit from the constant flow of visitors. This renovated building features 2+ units under one roof, providing flexibility for multiple business types. Whether you're looking to establish a retail store, office space, or short-term rentals, the possibilities are extensive. The building has been thoughtfully renovated to meet modern standards while maintaining its charming character. Move-in ready, you'll save time and resources as you set up your dream business. Located in a vibrant area, you'll be part of a thriving community that attracts tourists and residents year-round. Enjoy the benefits of a supportive local network and a loyal customer base.Don't miss out on this incredible opportunity to establish your business in one of Vermont's most scenic and sought-after locations.

Listed by Jill Anne of Four Seasons Sotheby's Int'l Realty

$
$
%
$/month over payments
Federal 30-year interest rate: 6.69% last updated on Aug 6, 2026
* All Figures are estimates. Check with your bank or proposed mortgage company for actual interest rates.
This product uses the FRED® API but is not endorsed or certified by the Federal Reserve Bank of St. Louis.

Save FavoriteSchedule TourAsk A QuestionMore Details

3 Shannon Ridge Road Dover VT 05356

Dover, VT3 Shannon Ridge Road

Price$999,000

Est. Mortgage: $/month

MLS Number 5100356

  • Residential Single Family
  • Full Bath 4
  • Address 3 Shannon Ridge Road
  • Construction Existing
  • Bedrooms 4

Some homes are renovated. Others are carefully crafted. 3 Shannon Ridge Road is unmistakably the latter.At first glance, the home feels elegant. Spend time inside, however, & its character begins to emerge: 16-ft.-long wide pine floors secured w/ traditional square nails, remarkably high ceilings, beautifully composed architecture, expansive windows, live-edge wood, a kitchen for entertaining and everyday living w/double dishwashers & premium appliances, beautifully appointed baths w/ heated mirrors, refined fixtures & carefully selected materials. Every finish was deliberately selected and serves a practical or design purpose. The home continues to reveal itself as you move from room to room. Anchored by a thoughtfully designed main-level primary suite with its own porch, the floor plan balances everyday comfort w/ exceptional accommodations. Beyond the spacious 4 private BR suites, a family room, sunroom, den, office & additional flex spaces offering remarkable versatility. Designed for gathering a large crowd w/out sacrificing privacy, the home offers a rare balance of expansive shared spaces & quiet retreats. Whether hosting extended family, accommodating weekend guests, working remotely, pursuing creative interests or simply enjoying room to spread out, the layout adapts effortlessly to a wide range of lifestyles & evolving needs. The home doesn't simply offer more square footage it offers more ways to live in it. Enjoy a quiet morning in the sunroom or return from the slopes to the expansive, gear-ready mudroom, where Vermont living feels both practical & effortless.Privately situated on 1.62± acres between Mount Snow & The Exclusive Hermitage Club, the property offers exceptional privacy just minutes from skiing, golf, hiking, dining, shopping, lakes & year-round recreation. Oversized attached heated garage, private backyard and deck & abundant storage complete a home where craftsmanship, thoughtful design & everyday livability come together beautifully.

Listed by Jacki Murano of Southern Vermont Realty Group

$
$
%
$/month over payments
Federal 30-year interest rate: 6.69% last updated on Aug 6, 2026
* All Figures are estimates. Check with your bank or proposed mortgage company for actual interest rates.
This product uses the FRED® API but is not endorsed or certified by the Federal Reserve Bank of St. Louis.

Virtual TourSave FavoriteSchedule TourAsk A QuestionMore Details

151 Townshend Road Grafton VT 05146

Grafton, VT151 Townshend Road

Price$999,000

Est. Mortgage: $/month

MLS Number 5082229

  • Residential Single Family
  • Full Bath 2
  • Address 151 Townshend Road
  • Construction Existing
  • Bedrooms 6

STRONG RENTAL HISTORY & INVESTMENT OPPORTUNITY IN A TURN-KEY PROPERTY. Located in the heart of Grafton, Vermont, on a spacious one-acre, flat lot a quick stroll from town, this extensively renovated property offers exceptional flexibility and scale. The single family or multi-family property is configured to allow division into two condominium-style living spaces plus a separate artist loft or accessory dwelling, each with its own entrance, creating versatile possibilities for expansive residential living, multi-generational housing, a vacation retreat or investment opportunity with three rentable units. The home features six bedrooms, plus a loft, and has been thoughtfully updated with new kitchens, renovated bathrooms, new windows, roofing, wide plank wood flooring, and all new mechanical systems installed in 2022-2023. An extra-large two-car garage provides abundant storage. Located in close proximity to Grafton's well-known village destinations-including the Grafton Cheese Company, Grafton Inn, Phelps Barn, MKT Market, Grafton Trails & Outdoor Center, and the Nature Museum-the property offers convenient access to local shops, dining, recreation and skiing. With a strong rental history and extensive updates, this turn-key property presents unique opportunities and turn-key living in the heart of historic Grafton.

Listed by Erin McCormick of KW Vermont

$
$
%
$/month over payments
Federal 30-year interest rate: 6.69% last updated on Aug 6, 2026
* All Figures are estimates. Check with your bank or proposed mortgage company for actual interest rates.
This product uses the FRED® API but is not endorsed or certified by the Federal Reserve Bank of St. Louis.

Save FavoriteSchedule TourAsk A QuestionMore Details

1063 Whipple Hill Drive Lyndon VT 05851

Lyndon, VT1063 Whipple Hill Drive

Price$997,000

Est. Mortgage: $/month

MLS Number 5094604

  • Residential Single Family
  • Full Bath 1
  • Construction Existing
  • Bedrooms 4
  • Bathroom 5

Your dream come true! This 3 bedroom, 3 1/2 bath home is situated on top of hill offering a panoramic view of area and distant mountains with Willoughby Gap front and center. The home was built to capture the view from every room within. Or from the private front porch or screened in gazebo. Thoughtfully designed, the rooms flow from one to the other with private nooks and big gathering areas, hardwood floors and huge stone fireplace. The finished walkout basement includes a bedroom, 3/4 bath, exercise room, family room and custom wine celler. The carefully landscaped yard features a large firepit, apple, plum, cherry and American Chestnut trees and gorgeous perennials. Not to be overlooked there is a large studio apartment above the garage for family or AirBnB and the fifty plus acres offers recreation with trails and beaver ponds. Need to go for a bike or ski? The Kingdom Trails and Burke Mountain are just 10 minutes away.

Listed by Annie Guyer of Morrill & Guyer Associates

$
$
%
$/month over payments
Federal 30-year interest rate: 6.69% last updated on Aug 6, 2026
* All Figures are estimates. Check with your bank or proposed mortgage company for actual interest rates.
This product uses the FRED® API but is not endorsed or certified by the Federal Reserve Bank of St. Louis.

Virtual TourSave FavoriteSchedule TourAsk A QuestionMore Details

12 Prince Street Randolph VT 05060

MLS Number 5069968

  • Commercial
  • Address 12 Prince Street
  • Year Built 2005
  • Square Feet 9,380
  • Acreage 4.57

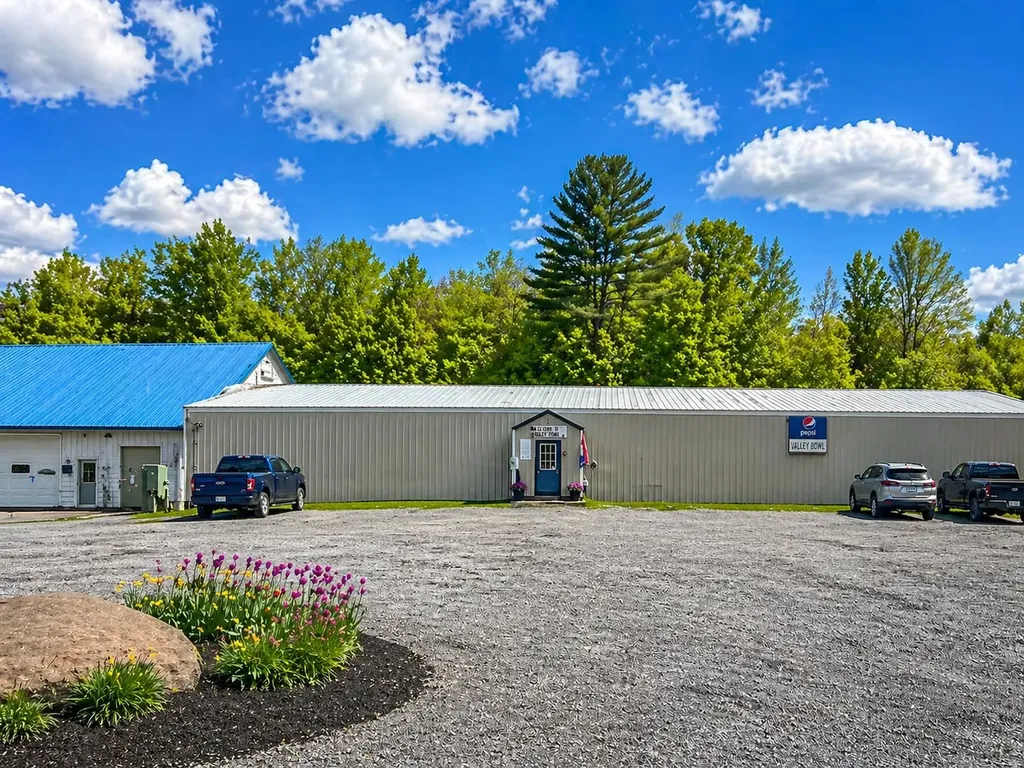
A well-established bowling alley with an on-site caf, this commercial condominium in Randolph offers a rare turnkey opportunity in an established community. Built in 2005, the property provides 9,380± sq. ft. of well-maintained space within Foundry Park, a commercial condominium complex. Set back from the main road, the business benefits from steady destination traffic. Road frontage and acreage are shared common elements within the condominium association, offering a cohesive commercial setting with coordinated maintenance and infrastructure. The site includes parking for 50+ vehicles, ideal for league nights, events, and dining activities. Inside, the wide-span structure supports a full bowling operation alongside a convenient small restaurant & licensed bar, creating two complementary income streams. Constructed with a metal frame, metal roof, and concrete slab foundation, the building is designed for longevity and low maintenance. Public water and sewer, propane heat, central air, and a 400 amp electrical service ensure reliable utilities, while high-speed internet supports modern business needs. Zoned Commercial, the space is suitable for a variety of usesamusement/recreation, food service, warehouse, business with real estate, or light industrialoffering excellent adaptability for an owner-operator or investor. A solid, modern facility in a well-run commercial parkready for its next chapter as a cornerstone of Randolph’s entertainment and small-business community.

Listed by John Biondolillo of BCK Real Estate

$
$
%
$/month over payments
Federal 30-year interest rate: 6.69% last updated on Aug 6, 2026
* All Figures are estimates. Check with your bank or proposed mortgage company for actual interest rates.
This product uses the FRED® API but is not endorsed or certified by the Federal Reserve Bank of St. Louis.

Virtual TourSave FavoriteSchedule TourAsk A QuestionMore Details

1594 Vt Route 7a Shaftsbury VT 05262

Shaftsbury, VT1594 Vt Route 7a

Price$995,000

Est. Mortgage: $/month

MLS Number 5070523

  • Multifamily
  • Address 1594 Vt Route 7a
  • Units 3
  • Acreage 5.15
  • Square Feet 4,724

Welcome to a truly unique and versatile property situated on 5 beautiful acres, offering a rare combination of residential comfort, business potential, and rental income. The main residence is a spacious 2,100 square foot home seamlessly connected to a large, fully equipped garage. This garage is a dream for automotive professionals or hobbyists, featuring two vehicle lifts, a high-ceilinged workspace, a parts room, and a professional-grade showroom, all under one roof. The layout is ideal for a live/work setup, providing easy access from the home to your business or creative space. In addition to the main home and garage, the property includes a separate two-unit building- one three-bedroom unit and one two-bedroom unit, both well-maintained and move-in ready. These units offer excellent potential for rental income, multi-generational living, or guest accommodations. Behind the duplex is a spacious three-car garage, perfect for additional storage, workshop space, or tenant use. The land itself is a standout feature, with open space, privacy, and plenty of room for expansion, gardens, or outdoor recreation. Whether you're looking to operate a small business, invest in income-producing property, or enjoy a flexible homestead with room to grow, this one-of-a-kind estate offers incredible value and opportunity. Don't miss your chance to own a property that truly does it all.

Listed by Kelley McCarthy of Mahar McCarthy Real Estate

$
$
%
$/month over payments
Federal 30-year interest rate: 6.69% last updated on Aug 6, 2026
* All Figures are estimates. Check with your bank or proposed mortgage company for actual interest rates.
This product uses the FRED® API but is not endorsed or certified by the Federal Reserve Bank of St. Louis.

Virtual TourSave FavoriteSchedule TourAsk A QuestionMore Details

Broker Reciprocity 

Copyright 2026 PrimeMLS, Inc. All rights reserved. This information is deemed reliable, but not guaranteed. The data relating to real estate displayed on this display comes in part from the IDX Program of PrimeMLS. The information being provided is for consumers’ personal, non-commercial use and may not be used for any purpose other than to identify prospective properties consumers may be interested in purchasing. Data last updated August 11, 2026 1:54 PM UTC