

Find your new home.

Sign Up Today!

Get fresh listings via email, save your favorite listings, match with similar properties, and unlock additional property info.

Create Your Account

Do not fill in this field:

Already have an account? Log in

and narrow your search. If you have fewer than 200 results, you can save your search.

Over 500k

r=709-720
855 Jacobs Road East Montpelier VT 05602

East Montpelier, VT855 Jacobs Road

Price$1,050,000

Est. Mortgage: $/month

MLS Number 5088611

  • Residential Single Family
  • Full Bath 2
  • Address 855 Jacobs Road
  • Construction Existing
  • Bedrooms 5

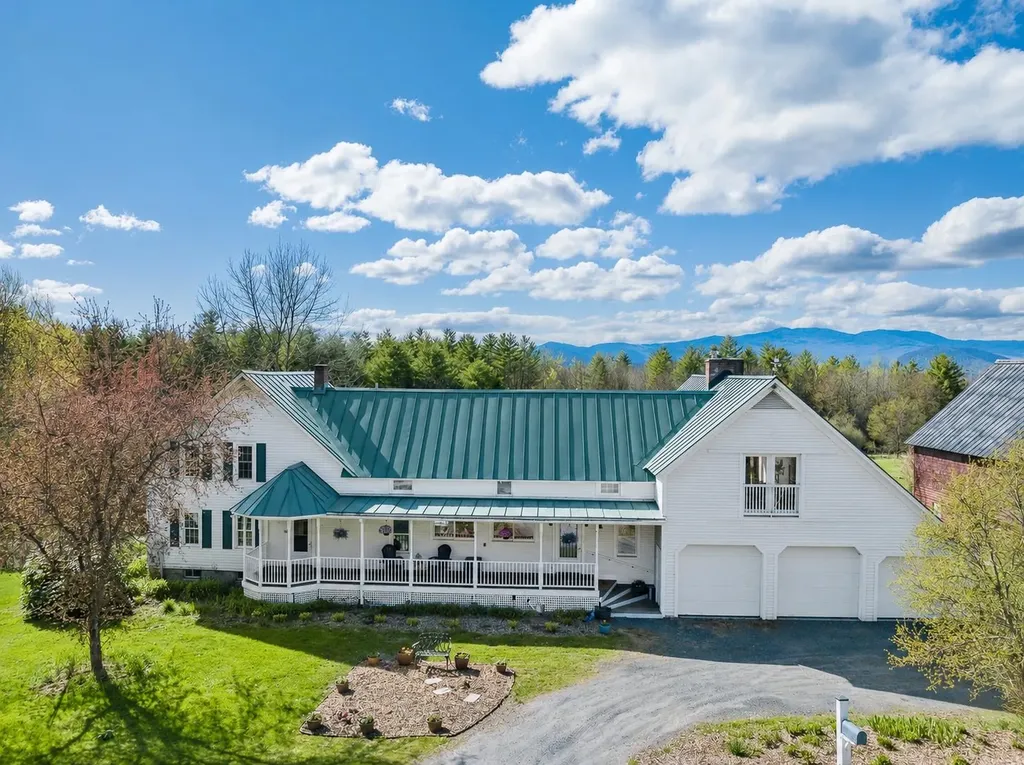
Picture yourself in the Vermont countryside, you've found the quintessential renovated farmhouse with a historic barn. You walk into the warm and inviting house and sit at the dining table, looking out over the over 50-year-old apple orchard, open meadows and beyond the tree line to beautiful mountain views. This is Home. Step inside and feel warmth and a peaceful flow that carries throughout the home. The traditional covered front porch leads into a thoughtfully designed entry with built-ins, storage, and a coffee bar. Walk through to the sunroom and the covered porch with an expansive back deck, inviting you to slow down and savor every season. The heart of the home unfolds into an open kitchen and dining area. At one end of the original farmhouse, a sunlit living room, bedroom with bay windows, and full bath create the perfect guest or in-law suite. On the opposite side, the great room addition stuns with vaulted ceilings, beautiful chalet windows & a substantial stone hearth with propane fireplace. Above, a lofted living space with a Juliet balcony on one end and views through chalet windows on the other offers the ideal retreat or gathering space. Upstairs, you'll find four additional bedrooms and two bathrooms, including a serene primary suite with a walk-in closet, tiled bath with skylight, and french doors leading to a private covered porch, the perfect place to enjoy quiet mornings listening to the birds and taking in the view. Updated with energy-efficient improvements, including insulation, solar shades, EV charger, and combo boiler furnace, adding modern comfort. The historic barn, already equipped with electricity, water and a carport with RV hookup, is ready for your homesteading dreams. Outside, the property feels like a living landscape painting. A seasonal stream borders one side of the property. This is more than a home, it's a lifestyle and a rare opportunity to own a truly special place.

Listed by Timothy Heney and Lucy Ferrada of Heney Realtors - Element Real Estate (Montpelier)

$
$
%
$/month over payments
Federal 30-year interest rate: 6.69% last updated on Aug 6, 2026
* All Figures are estimates. Check with your bank or proposed mortgage company for actual interest rates.
This product uses the FRED® API but is not endorsed or certified by the Federal Reserve Bank of St. Louis.

Virtual TourSave FavoriteSchedule TourAsk A QuestionMore Details
1460 Main Street Waitsfield VT 05673

Waitsfield, VT1460 Main Street

Price$1,050,000

Est. Mortgage: $/month

Active With Contract

MLS Number 5086610

  • Residential Single Family
  • Full Bath 7
  • Address 1460 Main Street
  • Construction Existing
  • Bedrooms 9

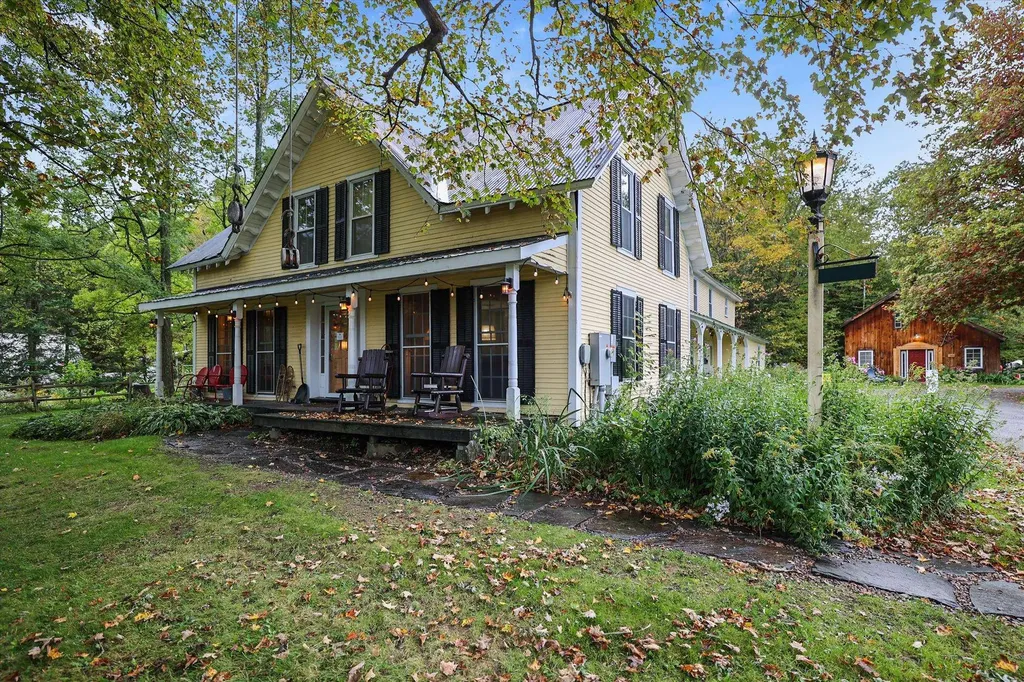
Prime opportunity for an investor, a homeowner or an aspiring inn-keeper, this immaculate 9 bedroom & 10 bath home has been lovingly updated with modern heating and cooling, energy efficient updates and a timber-framed solar canopy that powers it all. This historic farmhouse is located in the heart of the Mad River Valley, perched on a hillside by the eponymous Mad River, close to shops, schools, skiing, swimming, hiking and biking - everything you love Vermont for, this gem has everything you're looking for, and a few things you've only dreamed of. Large enough for a huge family gathering, perfect for a multi-family investment, and so full of charm it could shine as that quintessential Vermont inn. This property has been a private home, a successful B & B, and most recently as a highly productive investment property, with good financials to back up the asking price. The interior features 9 bedrooms, each featuring mini-split heating and cooling, multiple bedrooms with ensuite bathrooms, a variety of interior living spaces including 2 fireplaces, a formal dining room, fantastic kitchen, family room, living room, a large multi-teared rec room for games, media or just curling up with a good book. The exterior features comfortable green spaces, a beautiful garden, mountain views, a solar canopy with parking/EV charging for multiple vehicles and a 2BR/2BA caretaker/innkeeper/owners cottage. Located along Vermont's Scenic Byway, this Mad River Valley home is close to every attraction Vermont has to offer, perfectly situated to draw in your friends and family. This beautiful property begs to be filled with guests, laughter, feet on the hearth to warm by the fire, skis by the door, and muddy shoes on the porch. Stop scrolling the real estate listings. Stop dreaming. Stop waiting until tomorrow. Start living the dream today. Slide into the good life in the Green Mountains of Vermont. Come home for good, to the Mad River Valley.

Listed by Doug Mosle of Doug Mosle Real Estate

$
$
%
$/month over payments
Federal 30-year interest rate: 6.69% last updated on Aug 6, 2026
* All Figures are estimates. Check with your bank or proposed mortgage company for actual interest rates.
This product uses the FRED® API but is not endorsed or certified by the Federal Reserve Bank of St. Louis.

Virtual TourSave FavoriteSchedule TourAsk A QuestionMore Details
190 Red Tail Lane Charlotte VT 05445

Charlotte, VT190 Red Tail Lane

Price$1,050,000

Est. Mortgage: $/month

MLS Number 5093671

  • Residential Single Family
  • Full Bath 2
  • Address 190 Red Tail Lane
  • Construction Existing
  • Bedrooms 4

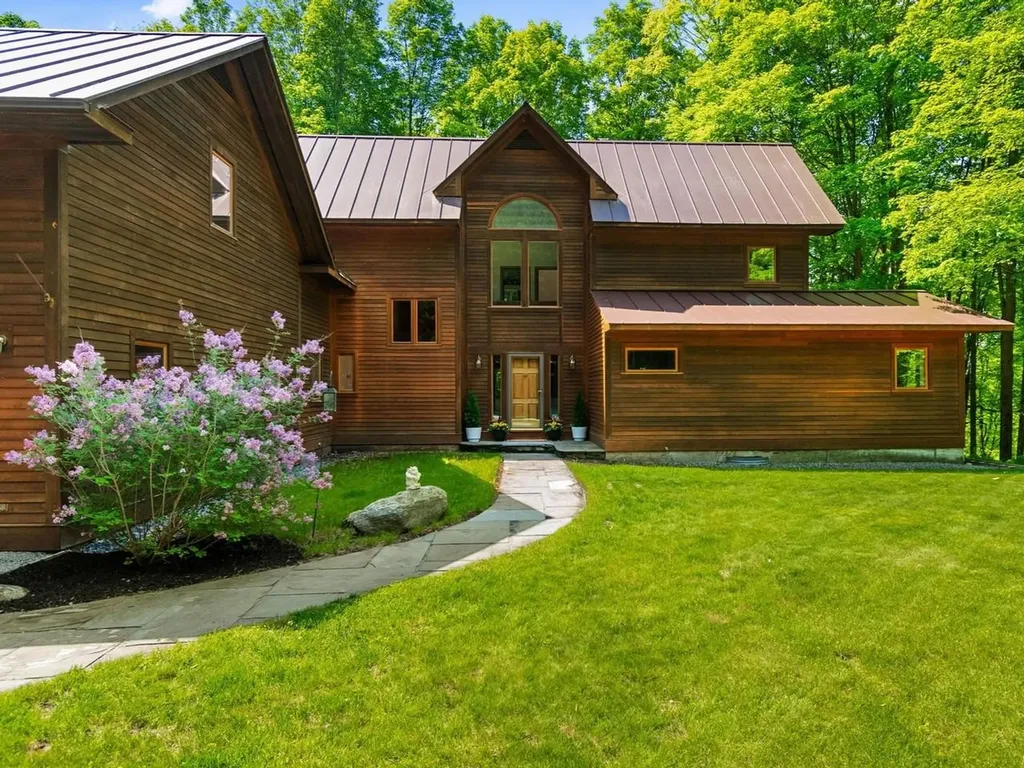
Sited on a secluded, 5-acre wooded lot in Charlotte, this custom-built contemporary is the quintessential Vermont home. Its cedar siding, standing seam roof, stone walkways, & patio exude a rustic, casual style that is most welcoming. Adding the finishing touch to the serene, wooded landscape are seasonal views of Lake Champlain & the Adirondacks! Inside this sprawling, yet relaxed, home you'll find 4 comfortable bedrooms & baths, spread out over 2 floors. At the heart of the home is an open-concept kitchen/dining room and a living room with hardwood floors and vaulted ceilings with wood beams running through the space. In the tiled kitchen & breakfast nook, solid maple cabinets & built-ins, a center island, & a long peninsula create the ideal workspace to cook for a crowd. In the living room, a wood-burning stove on a brick hearth creates a warm ambiance and a bank of windows offers views of the surrounding forest. Off the kitchen is a wonderful sunroom, framed by skylights and windows, offering views of the serene surroundings and flooding the main floor in natural light. A private stone patio runs along the back of the home, offering a shady oasis to relax in. A first-floor primary suite with full bath is the perfect private retreat at the end of a long day; a half bath and laundry round out the main floor. Upstairs are 3 additional bedrooms and another full bath, plus an 800+ sf unfinished space over the 3-car garage, offers even more possibilities for future expansion. First time on market, the owners have lovingly designed & maintained the home over the years - including solar panels installed in 2023 (owned), new boiler in 2022, standing seam roof in 2010, 2 new mini-splits, and a whole home water filtration system. The 3-car garage has ample room for all your vehicles and gear. This unique Vermont home, located in the picturesque town of Charlotte, is ready to welcome you home!

Listed by Margolin and von Trapp Team of Coldwell Banker Hickok and Boardman

$
$
%
$/month over payments
Federal 30-year interest rate: 6.69% last updated on Aug 6, 2026
* All Figures are estimates. Check with your bank or proposed mortgage company for actual interest rates.
This product uses the FRED® API but is not endorsed or certified by the Federal Reserve Bank of St. Louis.

Virtual TourSave FavoriteSchedule TourAsk A QuestionMore Details
1844 Depot Street Manchester VT 05255

MLS Number 5072189

  • Commercial
  • Address 1844 Depot Street
  • Year Built 1994
  • Square Feet 4,413
  • Acreage 1.11

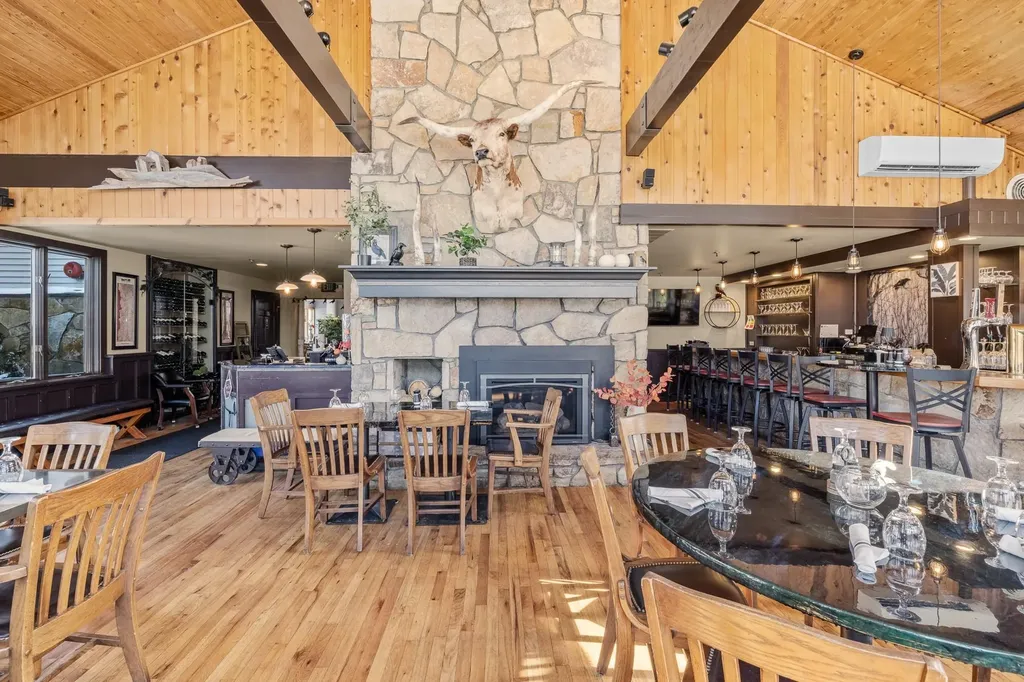
Active Restaurant and Real Estate with Turnkey Opportunity – Manchester Center, VTRavens Den Steakhouse | Restaurant Real Estate Business Acquire this fully equipped, turnkey restaurant and property in the heart of Manchester CenterSouthern Vermont’s premier dining and shopping destination. Operating as Ravens Den, this established location offers outstanding visibility, strong traffic counts, and the flexibility to bring a new vision to life or continue building on an already recognized brand. Property & Operational Highlights Turnkey Steakhouse / Restaurant Facility with two commercial kitchens, ideal for high-volume service and diverse culinary concepts. Outdoor patio for summer dinning On-site 2BR/1BA renovated apartment, ideal for a live-in chef/manager or to generate additional rental income. 50+ dedicated parking spaces, a rare advantage in Manchester’s busy commercial core. Extensive FF&E package includedvalued at over $260,000, offering immediate operational capability. Prime central location with excellent access to Manchester’s year-round tourism, affluent second-home community, and vibrant local population. Business Highlights Reimagined and proven concept that has established a loyal local following and strong brand identity. A versatile culinary platformfrom traditional comfort favorites to modern, globally inspired dishesappealing to a broad and diverse audience. Warm, inviting, and approachable atmosphere, ideal for everyday dining, aprs-ski.

Listed by Britt Wohler of WOHLER REALTY GROUP

$
$
%
$/month over payments
Federal 30-year interest rate: 6.69% last updated on Aug 6, 2026
* All Figures are estimates. Check with your bank or proposed mortgage company for actual interest rates.
This product uses the FRED® API but is not endorsed or certified by the Federal Reserve Bank of St. Louis.

Save FavoriteSchedule TourAsk A QuestionMore Details
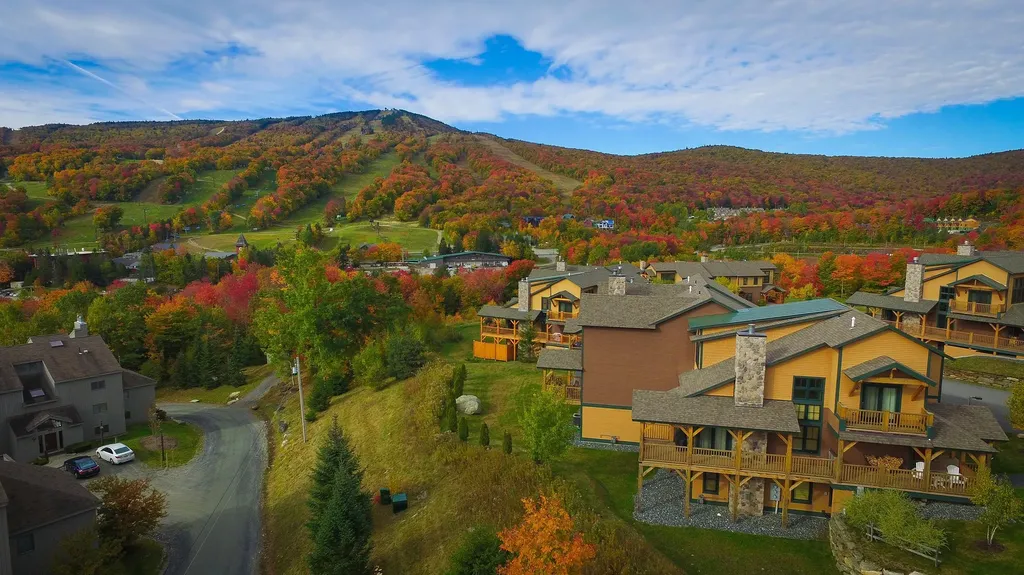
1C Ego Alley Dover VT 05356

Dover, VT1C Ego Alley

Price$1,050,000

Est. Mortgage: $/month

MLS Number 5095094

  • Condo
  • Square Feet 3,300
  • Bedrooms 5
  • New Contruction Existing
  • Complex Outlook at Mt Snow

Breathtaking, direct Mount Snow views from this spectacular Outlook Townhome, perched just above the base area at Mount Snow Ski Resort. With rustic natural wood finishes, soaring vaulted spaces, and sweeping slopeside exposure, this five-bedroom, four-bath townhome strikes a rare balance of warmth and luxury. A timber-framed covered porch wraps around to the rear, opening up to west and south-facing views directly over the ski trails and mountains beyond - an ideal front-row seat for watching the mountain come alive. Inside, generous open living, dining, and kitchen areas set an impressive tone. The vaulted great room anchors the space with a floor-to-ceiling stone fireplace, while the custom kitchen features soapstone counters, stainless appliances, a gas range, and rich wood floors throughout. Two vaulted suites upstairs include a primary with exceptional ski trail views, and large guest suite, as well as a main-floor suite which offers convenient single-level living for those that may want it. The lower level is equally well-appointed, with a family room centered on a gas fireplace with stone surround, a bunk room, an additional guest bedroom, large tiled full bath, and a spacious laundry area that leads directly into an enviable owner's gear closet. Generous mudroom entries with cubbies and coat closets serve every level, and an outdoor hot tub invites you to soak in the mountain views after a long day on the slopes. Additional features round out the package nicely: central air conditioning, shuttle service to and from the mountain, and beautiful year-round landscaping and exterior maintenance - so the property looks as good in July as it does in January.

Listed by Adam Palmiter of Berkley & Veller Greenwood/Dover

$
$
%
$/month over payments
Federal 30-year interest rate: 6.69% last updated on Aug 6, 2026
* All Figures are estimates. Check with your bank or proposed mortgage company for actual interest rates.
This product uses the FRED® API but is not endorsed or certified by the Federal Reserve Bank of St. Louis.

Save FavoriteSchedule TourAsk A QuestionMore Details

46 Carpenters Point Road Ludlow VT 05149

Ludlow, VT46 Carpenters Point Road

Price$1,050,000

Est. Mortgage: $/month

MLS Number 5102603

  • Residential Single Family
  • Full Bath 1
  • Construction Existing
  • Bedrooms 3
  • Bathroom 2

Embrace sweet lakefront living in this beautiful home directly on Lake Rescue. The main floor welcomes you with an open kitchen, a dining area, and a cozy living room anchored by a classic brick fireplace, all framing picturesque views of the water. A private primary suite completes this main level for convenient single-story living. Upstairs, you will find a versatile loft space that also overlooks the lake, alongside two additional bedrooms and a full bathroom. Outside, the property features a private dock for your boat, a relaxing patio perfect for watching the lake activity, an outdoor storage shed, and plenty of parking spaces. This prime location offers easy access to Route 100N and sits just five minutes away from Jackson Gore, the local golf course, and the Clocktower Lodge area.

Listed by Elissa Scully of Mary W. Davis Realtor & Assoc.,Inc.

$
$
%
$/month over payments
Federal 30-year interest rate: 6.69% last updated on Aug 6, 2026
* All Figures are estimates. Check with your bank or proposed mortgage company for actual interest rates.
This product uses the FRED® API but is not endorsed or certified by the Federal Reserve Bank of St. Louis.

Virtual TourSave FavoriteSchedule TourAsk A QuestionMore Details
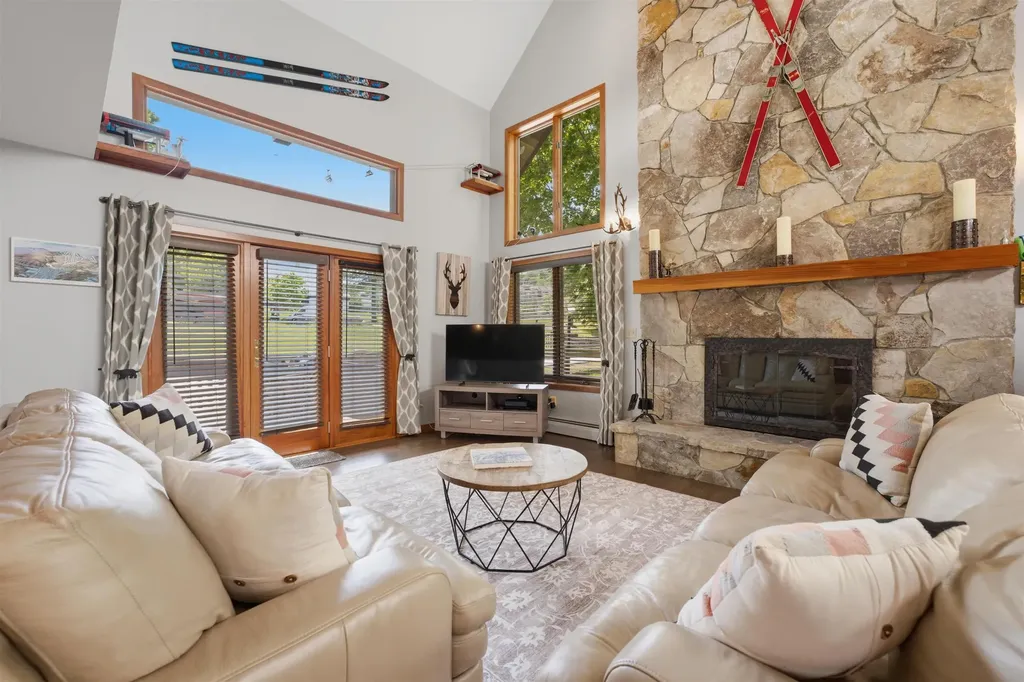
16 Middle Ridge Road Winhall VT 05340

MLS Number 5094603

  • Condo
  • Square Feet 2,256
  • Bedrooms 4
  • New Contruction Existing
  • Complex Fox Chapel

Unique four bedroom three and one half bath townhome, located directly across the street from the Stratton Village and ski area. Built in 1988, Fox Chapel is the second phase of the Village Chalet neighborhood. Only 27 of these properties exist. Although connected by a breezeway to the property next to it, feels very much like a stand alone home. Walking distance to shops, restaurants and all ski amenities. Private, gated parking area.

Listed by John Sikes of Stratton Real Estate

$
$
%
$/month over payments
Federal 30-year interest rate: 6.69% last updated on Aug 6, 2026
* All Figures are estimates. Check with your bank or proposed mortgage company for actual interest rates.
This product uses the FRED® API but is not endorsed or certified by the Federal Reserve Bank of St. Louis.

Virtual TourSave FavoriteSchedule TourAsk A QuestionMore Details
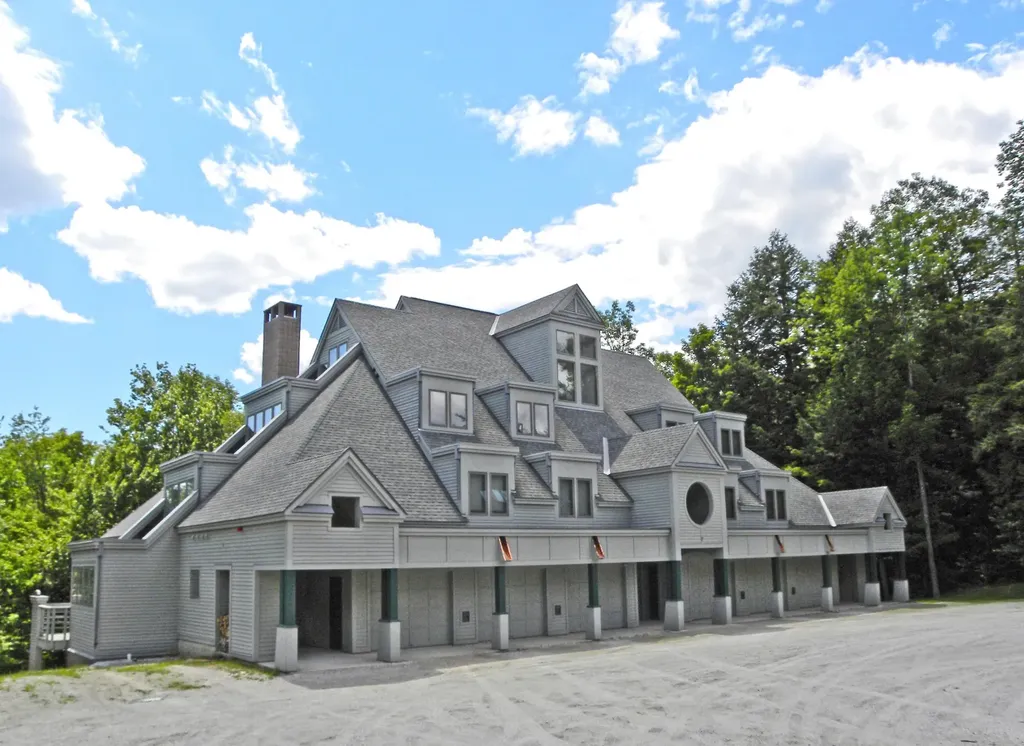
117 Ledgewood Road Ludlow VT 05149
Active With Contract

MLS Number 5052310

  • Condo
  • Square Feet 2,585
  • Bedrooms 4
  • New Contruction Existing
  • Complex Ledgewood

Ledgewood on Okemo, a spacious condominium located in one of the most sought-after communities on Okemo Mountain. This property offers an abundance of space, featuring two en-suites and two additional bedrooms. The expansive great room opens to a large family kitchen with two breakfast bars, providing ample seating for the whole family. You'll also appreciate the private ski-in/ski-out access and the convenience of a garage. Ledgewood on Okemo truly offers a beautiful and desirable location. Visit the Okemo real estate community today. Taxes are based on current town assessment.

Listed by Katherine Burns of William Raveis Real Estate Vermont Properties

$
$
%
$/month over payments
Federal 30-year interest rate: 6.69% last updated on Aug 6, 2026
* All Figures are estimates. Check with your bank or proposed mortgage company for actual interest rates.
This product uses the FRED® API but is not endorsed or certified by the Federal Reserve Bank of St. Louis.

Save FavoriteSchedule TourAsk A QuestionMore Details
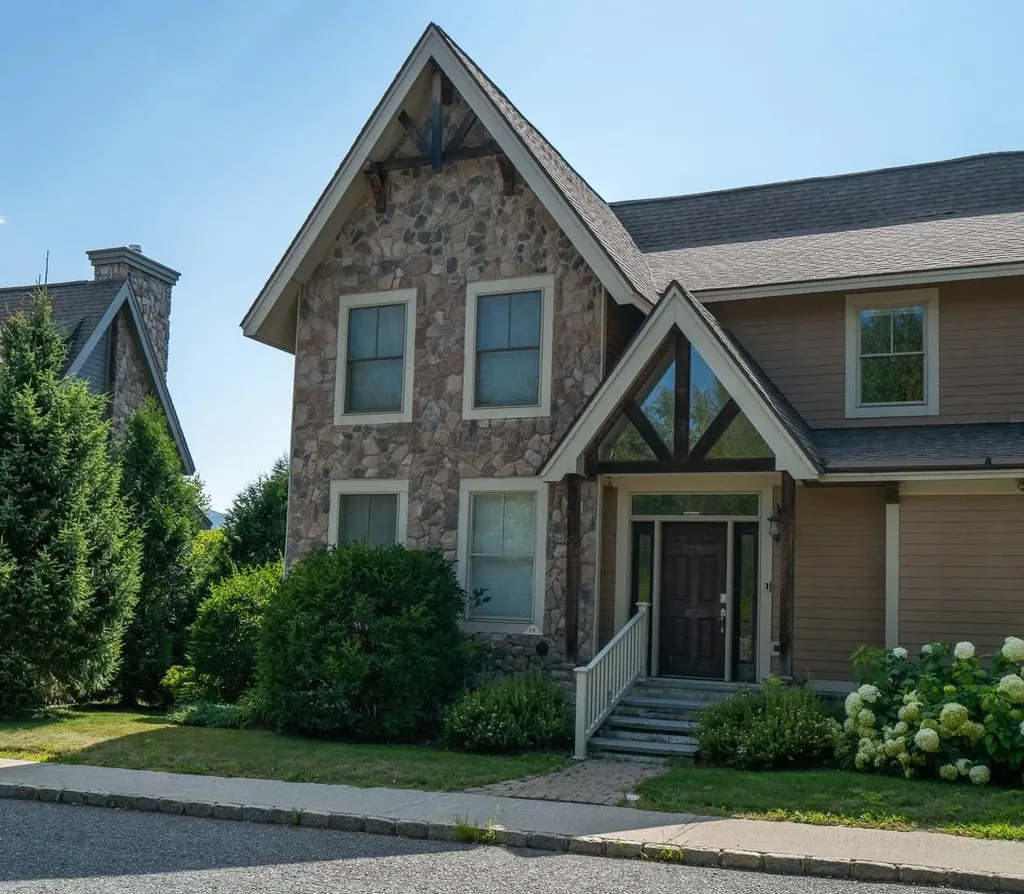
17A Boulder Ridge Drive Dover VT 05356

MLS Number 5065579

  • Condo
  • Square Feet 4,040
  • Bedrooms 5
  • New Contruction Existing
  • Complex Boulder Ridge

This magnificent 5-bedroom, 4.5-bath townhouse, spanning over three tastefully designed floors, will captivate you with its elegance. The open floor plan combines contemporary aesthetics with practical design. The living room, graced with hardwood (hickory) flooring, a gas fireplace, large windows, a slider to the deck with an amazing view of Mount Snow, and a vaulted ceiling, creates an ambiance of warmth and grandeur. Each bedroom exudes tranquility, boasting wooden flooring, large windows, and ample closet space. Three bedrooms feature en-suite bathrooms, and two additional bathrooms service both the common space and the two additional bedrooms. A Large jetted tub off the primary bedroom is wonderful after a day of outdoor activity! The upgraded kitchen is a chef's dream, featuring an 8' kitchen island, double ovens, two dishwashers, a farmer's sink, stainless steel appliances, and quartz countertops. Adjacent to the kitchen is the dining area with the same incredible view. The lower level features another large living and entertainment space, complete with a wet-bar, mini fridge, and a large flat screen TV. A laundry room and owner's closets add to the home's utility. With well-maintained roads and a plethora of nearby restaurants, the neighborhood offers the best of convenience and lifestyle. Envision the life that awaits...Experience it, appreciate it, make it your own. Let this be the backdrop to your new memories.

Listed by John Redd and Donna Brown of Skihome Realty

$
$
%
$/month over payments
Federal 30-year interest rate: 6.69% last updated on Aug 6, 2026
* All Figures are estimates. Check with your bank or proposed mortgage company for actual interest rates.
This product uses the FRED® API but is not endorsed or certified by the Federal Reserve Bank of St. Louis.

Virtual TourSave FavoriteSchedule TourAsk A QuestionMore Details
8 Wildlife Road Stowe VT 05672

Stowe, VT8 Wildlife Road, Unit 48

Price$1,050,000

Est. Mortgage: $/month

MLS Number 5096806

  • Condo
  • Square Feet 2,576
  • Bedrooms 4
  • New Contruction Existing
  • Complex Stonybrook

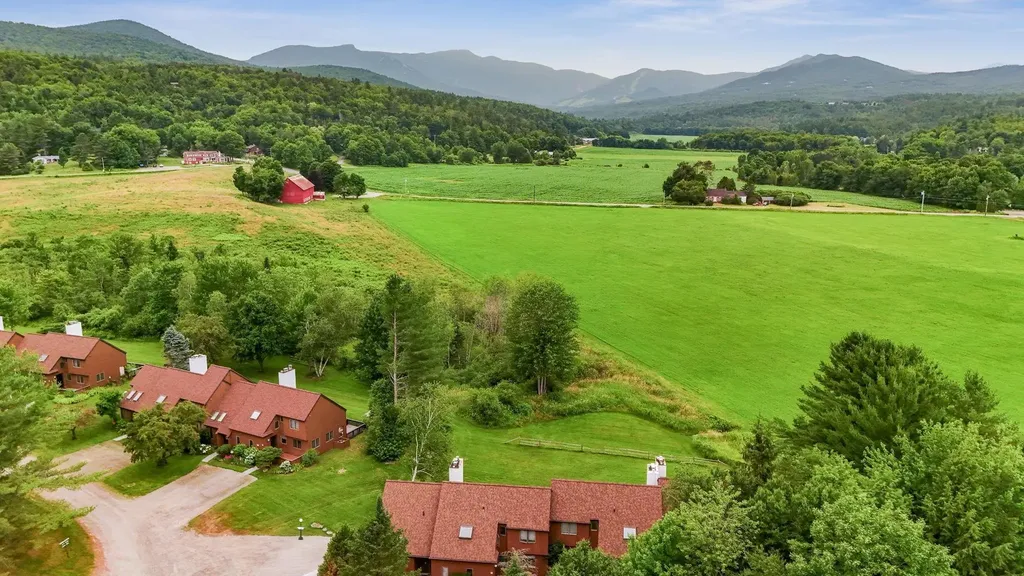
This fully-updated 4-bedroom Stonybrook condominium commands sweeping mountain views, from Mt. Mansfield to the trails of Spruce Peak. From your doorstep, you will enjoy a multitude of activities: xc skiing, biking, roller-blading, running, tennis, and swimming - and can corral all of your gear in the deeded garage. Modern, light and bright throughout, a primary suite on the lower level has a cozy fireplace and direct access to the hot tub, while an oversized bunk room lets the kids have friends over with room to spare. Upstairs, two queen bedrooms are linked by a shared bath. A woodburning stone fireplace anchors the living room, while a bbq deck and chaises invite you to just sit, relax, and take in one of Stowe's best views!

Listed by Alison Beckwith of Vermont Real Estate Company

$
$
%
$/month over payments
Federal 30-year interest rate: 6.69% last updated on Aug 6, 2026
* All Figures are estimates. Check with your bank or proposed mortgage company for actual interest rates.
This product uses the FRED® API but is not endorsed or certified by the Federal Reserve Bank of St. Louis.

Virtual TourSave FavoriteSchedule TourAsk A QuestionMore Details
17 Churchill Street South Burlington VT 05403
Active With Contract

MLS Number 5087093

  • Residential Single Family
  • Full Bath 2
  • Address 17 Churchill Street
  • Construction Existing
  • Bedrooms 3

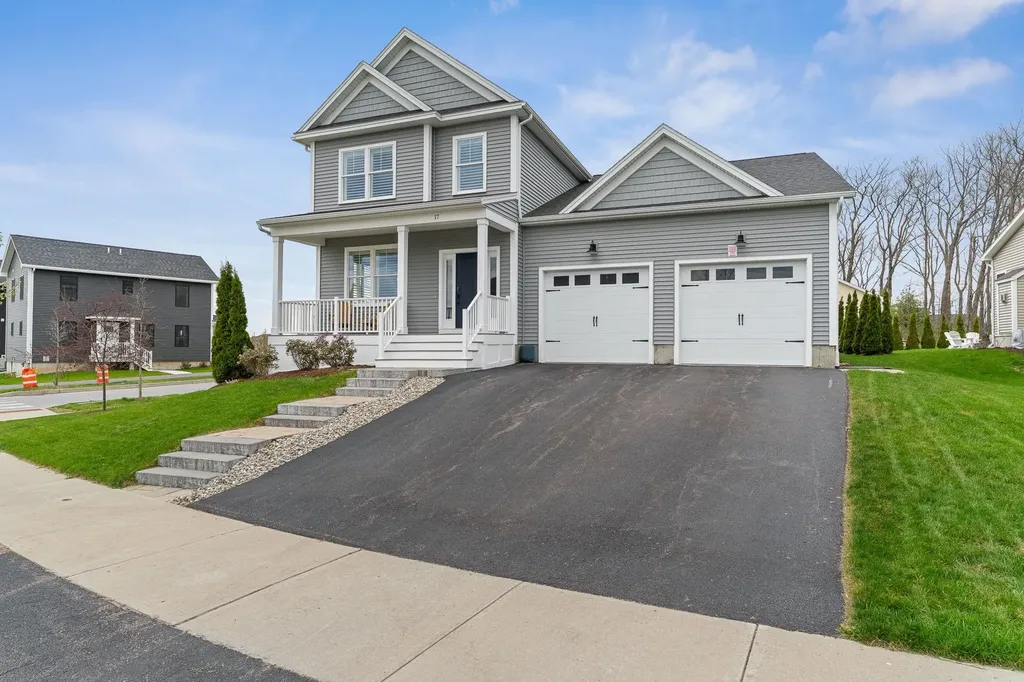
Welcome to 17 Churchill St in South Burlington's South Village neighborhood uniquely developed around the Common Roots non-profit organic vegetable farm. Built in 2019, this single family home boasts refined finishes both inside and out. The 1st floor features wide plank hardwood flooring, crown molding and a true open concept layout. The chef's kitchen features high-end Wolf and JennAir appliances, a farmhouse sink and an oversized stainless range hood for all your culinary endeavors. The 1st floor primary bedroom features a custom tray ceiling, double closets, and an attached ensuite bathroom. The primary bathroom has marble tile floors, dual vanities and an amazing walk in shower. Upstairs, you'll find the office nook with built-in storage beneath the bench, 2 bedrooms with generous walk-in closets, a full bath and Adirondack views from the West facing bedroom. The basement continues to impress with a large family/game room, dedicated exercise room and utility room. A high-efficiency furnace heats the home and includes central AC and a full humidification system. The house was built with full smart integration, including smart lighting. thermostats, fireplace, garage doors, and the front door lock. Outside, you'll enjoy a true backyard oasis featuring a hot tub, gas fire pit, stone walkways and a natural screen created by a row of arborvitae. Owned solar on the roof covers the majority of the home's electrical needs. The two-car garage was upgraded with a durable epoxy floor and an EV charger. Easy access to to UVM, Medical Center and the airport. Don't miss this incredible opportunity in South Village!

Listed by Tim Meyer of Vermont Real Estate Company

$
$
%
$/month over payments
Federal 30-year interest rate: 6.69% last updated on Aug 6, 2026
* All Figures are estimates. Check with your bank or proposed mortgage company for actual interest rates.
This product uses the FRED® API but is not endorsed or certified by the Federal Reserve Bank of St. Louis.

Save FavoriteSchedule TourAsk A QuestionMore Details

229 Piney Woods Road Monkton VT 05469

Monkton, VT229 Piney Woods Road

Price$1,049,000

Est. Mortgage: $/month

MLS Number 5097201

  • Residential Single Family
  • Full Bath 2
  • Address 229 Piney Woods Road
  • Construction Existing
  • Bedrooms 3

This home was originally built in 1999 by a respected local builder, and is privately situated on a 9.5 acre lot off a quiet, rural road. The current owners began extensive renovations in 2022, adding a new screened in porch, stone patios, covered entryways and exterior doors, master bath, kitchen with granite countertops and stainless steel appliances, foam insulation, gas fireplaces, and mini splits for the second floor. The east entryway has benches and built-ins, leading to an open floor plan kitchen, living room, and dining room. Also on the first floor is a downstairs 3/4 bath, pantry, office space, and den. Up the curved staircase are a library sitting area, three bedrooms, and a lavish master bath with large shower and a soaking tub. The two other bedrooms share a full bathroom. The third floor insulated attic is accessed via a hidden spiral staircase and offers room for additional expansion, if needed. There are cherry floors upstairs, with a combination of cherry and tile floors on the first floor. A large pond has been added, great for swimming and sunset evenings by the fire pit. A 14 kW solar array has been situated away from the house, with two Tesla Powerwall batteries in the basement giving a total of 27kW of battery back up. There is EV charging in the garage, and the barn is wired for a second EV charger, if needed. Lastly, a 48x48' barn with a 10' garage door, insulated shop space, mini splits, 3-phase power, and covered exterior equipment storage was built in 2023.

Listed by Bill Martin and Phyllis Martin of Greentree Real Estate

$
$
%
$/month over payments
Federal 30-year interest rate: 6.69% last updated on Aug 6, 2026
* All Figures are estimates. Check with your bank or proposed mortgage company for actual interest rates.
This product uses the FRED® API but is not endorsed or certified by the Federal Reserve Bank of St. Louis.

Virtual TourSave FavoriteSchedule TourAsk A QuestionMore Details

Broker Reciprocity 

Copyright 2026 PrimeMLS, Inc. All rights reserved. This information is deemed reliable, but not guaranteed. The data relating to real estate displayed on this display comes in part from the IDX Program of PrimeMLS. The information being provided is for consumers’ personal, non-commercial use and may not be used for any purpose other than to identify prospective properties consumers may be interested in purchasing. Data last updated August 11, 2026 11:09 AM UTC
