

Find your new home.

Sign Up Today!

Get fresh listings via email, save your favorite listings, match with similar properties, and unlock additional property info.

Create Your Account

Do not fill in this field:

Already have an account? Log in

and narrow your search. If you have fewer than 200 results, you can save your search.

Over 500k

r=673-684
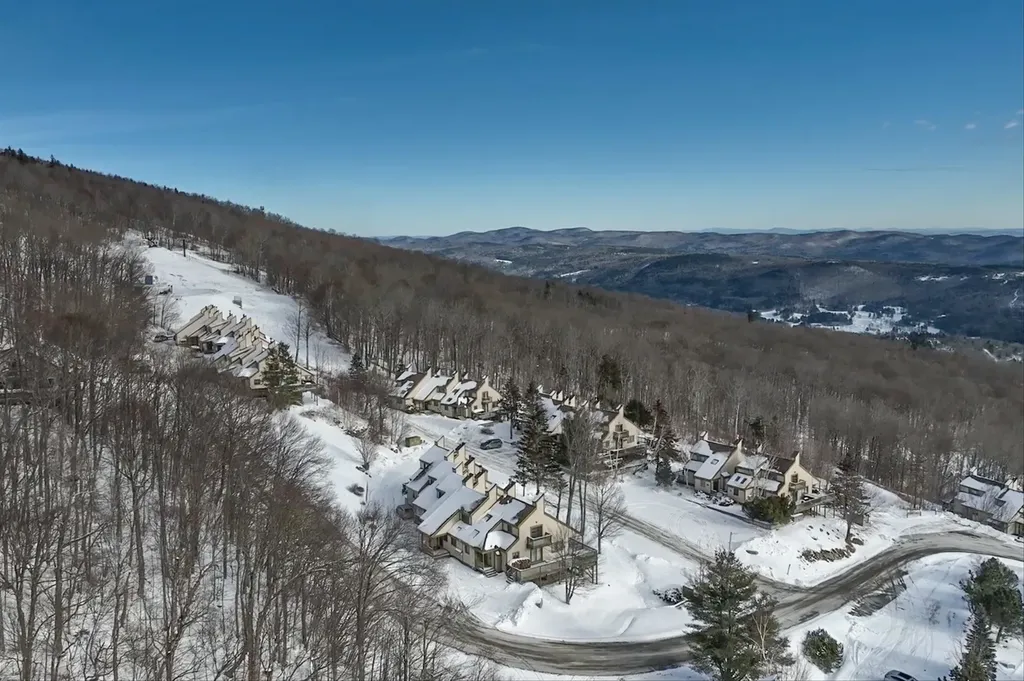
292 Okemo Trailside Extension Ludlow VT 05149

MLS Number 5082284

  • Condo
  • Square Feet 1,842
  • Bedrooms 4
  • New Contruction Existing
  • Complex Okemo Trailside

This four bedroom townhouse might be a skier's trifecta: located in a slopeside village, offering spectacular panoramic views, and being a sunny end unit with southeastern exposure. The custom ski room, featuring built-in benches, cubbies and a wine cooler provides the ideal space to change out of ski clothes, grab a bottle of wine and head to the hot tub to relax your muscles and take in the views. Recent renovations and upgrades include wood kitchen cabinetry, stainless steel appliances, and quartz countertops. Bathroom upgrades include tiled showers, a Jacuzzi bathtub, vanities with double sinks, light fixtures and mirrors. Other upgrades and amenities include wood paneled ceilings. a new boiler and a wood burning fireplace. The Okemo Trailside community includes a new heated summer swimming pool and two tennis courts.

Listed by Boris Lavanovich of Mary W. Davis Realtor & Assoc.,Inc.

$
$
%
$/month over payments
Federal 30-year interest rate: 6.69% last updated on Aug 6, 2026
* All Figures are estimates. Check with your bank or proposed mortgage company for actual interest rates.
This product uses the FRED® API but is not endorsed or certified by the Federal Reserve Bank of St. Louis.

Virtual TourSave FavoriteSchedule TourAsk A QuestionMore Details
535 Willey Road Derby VT 05829

Derby, VT535 Willey Road

Price$1,100,000

Est. Mortgage: $/month

MLS Number 5096466

  • Residential Single Family
  • Full Bath 1
  • Address 535 Willey Road
  • Construction Existing
  • Bedrooms 4

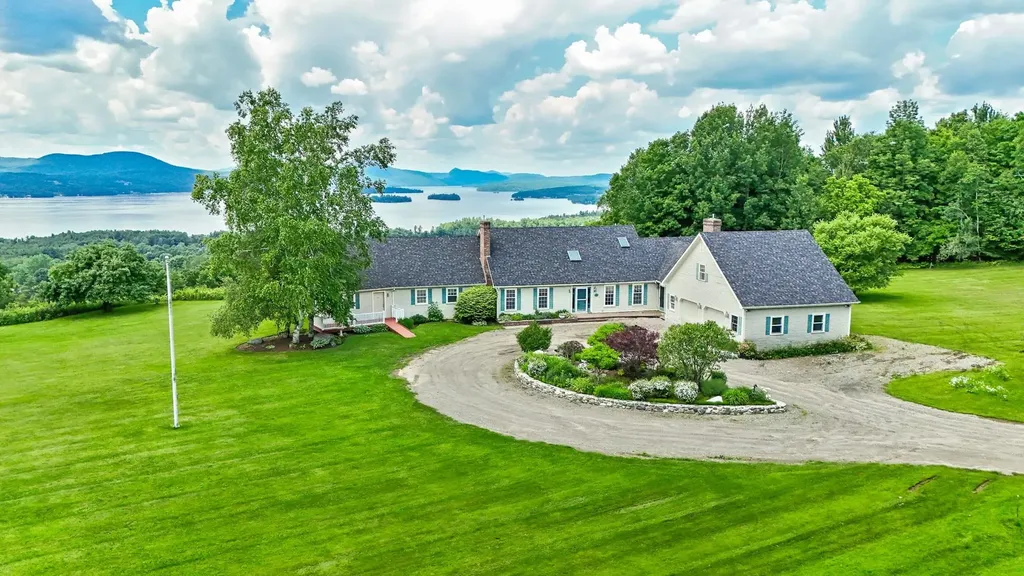
A truly spectacular home located within 10 minutes of everything!! Large, spacious gracious rooms. The family room is HUGE with a wall of glass looking westerly over Lake Memphremagog. And, the family room has a nook housing a bar with sink. It feels like you could almost touch Horse neck Island from most of the rooms. The gym, primary bedroom, ,sun room, kitchen, dining room, and family room all face the lake. Unparalleled lake views. Brick fireplaces in both the living room and family room. The billiard room over the garage is 23' x 21' with its own staircase. A true chef's kitchen with 8 burner gas range and 2 ovens.

Listed by Michael Conley of Conley Country Real Estate & Insurance

$
$
%
$/month over payments
Federal 30-year interest rate: 6.69% last updated on Aug 6, 2026
* All Figures are estimates. Check with your bank or proposed mortgage company for actual interest rates.
This product uses the FRED® API but is not endorsed or certified by the Federal Reserve Bank of St. Louis.

Virtual TourSave FavoriteSchedule TourAsk A QuestionMore Details
78 Bonnet Street Manchester VT 05255

Manchester, VT78 Bonnet Street

Price$1,100,000

Est. Mortgage: $/month

MLS Number 5101945

  • Residential Single Family
  • Full Bath 4
  • Address 78 Bonnet Street
  • Construction Existing
  • Bedrooms 4

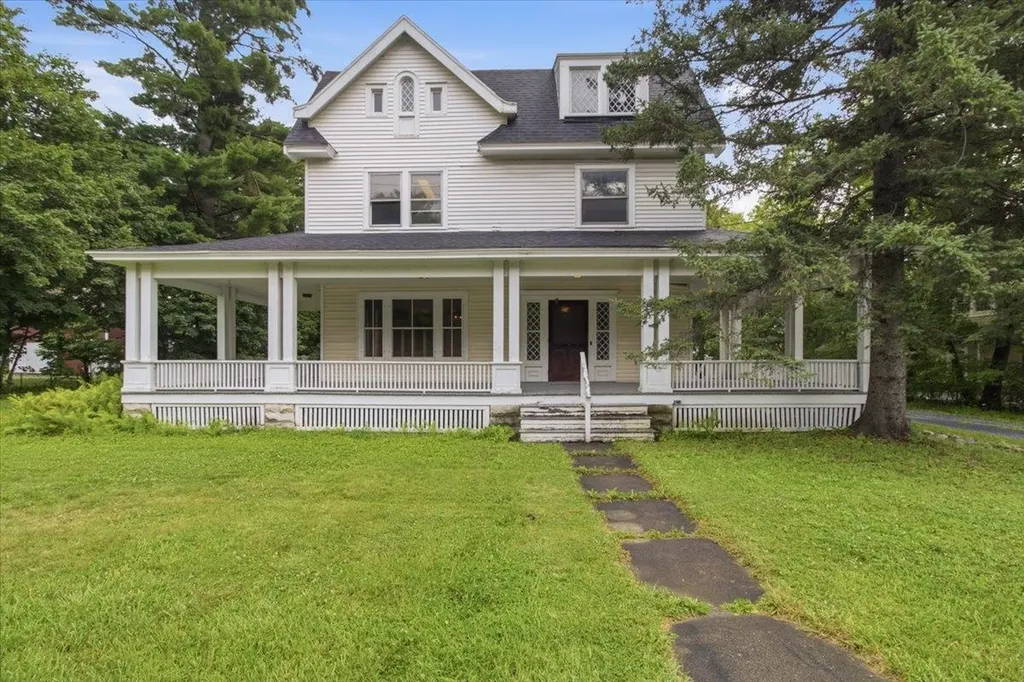
Built in 1905, when Manchester was emerging as one of Vermont's most desirable summer destinations, this stately Queen Anne residence on Bonnet Street reflects an era of exceptional craftsmanship and enduring quality. Offered for sale for the first time since 1974, the property has been lovingly maintained by its longtime owner, preserving much of its original character and architectural detail while making thoughtful investments where they matter most, including a newer boiler and roof. Set on one acre just steps from the intersection of Main Street and Route 30 in Manchester, this is a large parcel for the downtown location. The home offers four bedrooms, gracious living spaces, a bar room, and a one bedroom apartment on the top floor. A wide front porch has welcomed generations of family and friends. Original woodwork, period details, and the home's enduring character create a wonderful foundation for its next chapter. Sited back from the street front, and about the mid point of the lot is a substantial barn. The barn has two apartments, creating opportunities for guest accommodations, rental income, or studio space. The property is zoned “Mixed-Use-1”, which presents the opportunity for 7 or 8 additional dwelling units or other complementary development, subject to local approvals. Whether envisioned as a mixed-use investment, a boutique hospitality property, an expanded residence, or a long-term redevelopment opportunity, few properties combine historic character, development potential, and a downtown Manchester location as effectively as this one.

Listed by Christiane Carroccio and Marek Kovac of TPW Real Estate

$
$
%
$/month over payments
Federal 30-year interest rate: 6.69% last updated on Aug 6, 2026
* All Figures are estimates. Check with your bank or proposed mortgage company for actual interest rates.
This product uses the FRED® API but is not endorsed or certified by the Federal Reserve Bank of St. Louis.

Virtual TourSave FavoriteSchedule TourAsk A QuestionMore Details

78 Bonnet Street Manchester VT 05255

MLS Number 5102036

  • Commercial
  • Address 78 Bonnet Street
  • Year Built 1905
  • Square Feet 5,164
  • Acreage 1

Built in 1905, when Manchester was emerging as one of Vermont's most desirable summer destinations, this stately Queen Anne residence on Bonnet Street reflects an era of exceptional craftsmanship and enduring quality. Offered for sale for the first time since 1974, the property has been lovingly maintained by its longtime owner, preserving much of its original character and architectural detail while making thoughtful investments where they matter most, including a newer boiler and roof. Set on one acre just steps from the intersection of Main Street and Route 30 in Manchester, this is a large parcel for the downtown location. The home offers four bedrooms, gracious living spaces, a bar room, and a one bedroom apartment on the top floor. A wide front porch has welcomed generations of family and friends. Original woodwork, period details, and the home's enduring character create a wonderful foundation for its next chapter. Sited back from the street front, and about the mid point of the lot is a substantial barn. The barn has two apartments, creating opportunities for guest accommodations, rental income, or studio space. The property is zoned “Mixed-Use-1”, which presents the opportunity for 7 or 8 additional dwelling units or other complementary development, subject to local approvals. Whether envisioned as a mixed-use investment, a boutique hospitality property, an expanded residence, or a long-term redevelopment opportunity, few properties combine historic character, development potential, and a downtown Manchester location as effectively as this one.

Listed by Christiane Carroccio and Marek Kovac of TPW Real Estate

$
$
%
$/month over payments
Federal 30-year interest rate: 6.69% last updated on Aug 6, 2026
* All Figures are estimates. Check with your bank or proposed mortgage company for actual interest rates.
This product uses the FRED® API but is not endorsed or certified by the Federal Reserve Bank of St. Louis.

Virtual TourSave FavoriteSchedule TourAsk A QuestionMore Details

373 Tanglewood Drive Killington VT 05751

Killington, VT373 Tanglewood Drive

Price$1,100,000

Est. Mortgage: $/month

MLS Number 5075254

  • Residential Single Family
  • Full Bath 1
  • Address 373 Tanglewood Drive
  • Construction Existing
  • Bedrooms 4

Situated on 1.5 acres in the desirable Tanglewood Drive neighborbood, this 4 bedroom/ 3 bath, recently renovated home is being sold fully furnished and is move in ready. Renovations include a new 200 amp electrical service, PEX plumbing, heating system, roof, siding, doors, windows, fixtures, flooring, programmable thermostats, appliances and furnishings. Enter into the home through the recently added mudroom with a storage room for all of your gear. Walk into the bright, naturally lit living area with cathedral ceilings. Take in the views just outside the living room on the expansive new deck. Enjoy entertaining and cooking in the open concept kitchen complete with new stainless steel appliances, a large quartz counter top and plenty of cupboard space. With 4 generously sized bedrooms , a media room and an additional bonus room, there is plenty of space for everyone to spread out. With nothing left to do at the house but bring your personal belongings, you will love the convenience of being centrally located to all that Killington has to offer. Schedule your showing today and prepare to be wowed around every corner of this home.

Listed by Michelle Lord of Ski Country Real Estate

$
$
%
$/month over payments
Federal 30-year interest rate: 6.69% last updated on Aug 6, 2026
* All Figures are estimates. Check with your bank or proposed mortgage company for actual interest rates.
This product uses the FRED® API but is not endorsed or certified by the Federal Reserve Bank of St. Louis.

Virtual TourSave FavoriteSchedule TourAsk A QuestionMore Details
390 Wagner Point Road Alburgh VT 05440

Alburgh, VT390 Wagner Point Road

Price$1,100,000

Est. Mortgage: $/month

Active With Contract

MLS Number 5098559

  • Residential Single Family
  • Full Bath 1
  • Construction Existing
  • Bedrooms 4
  • Bathroom 3

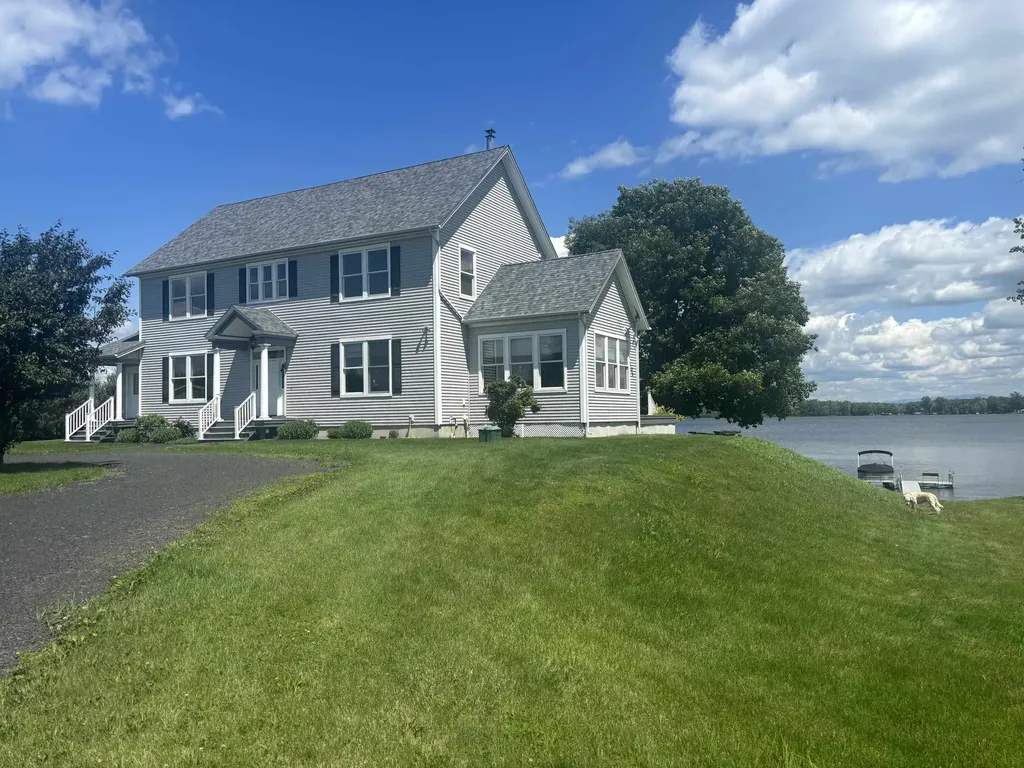
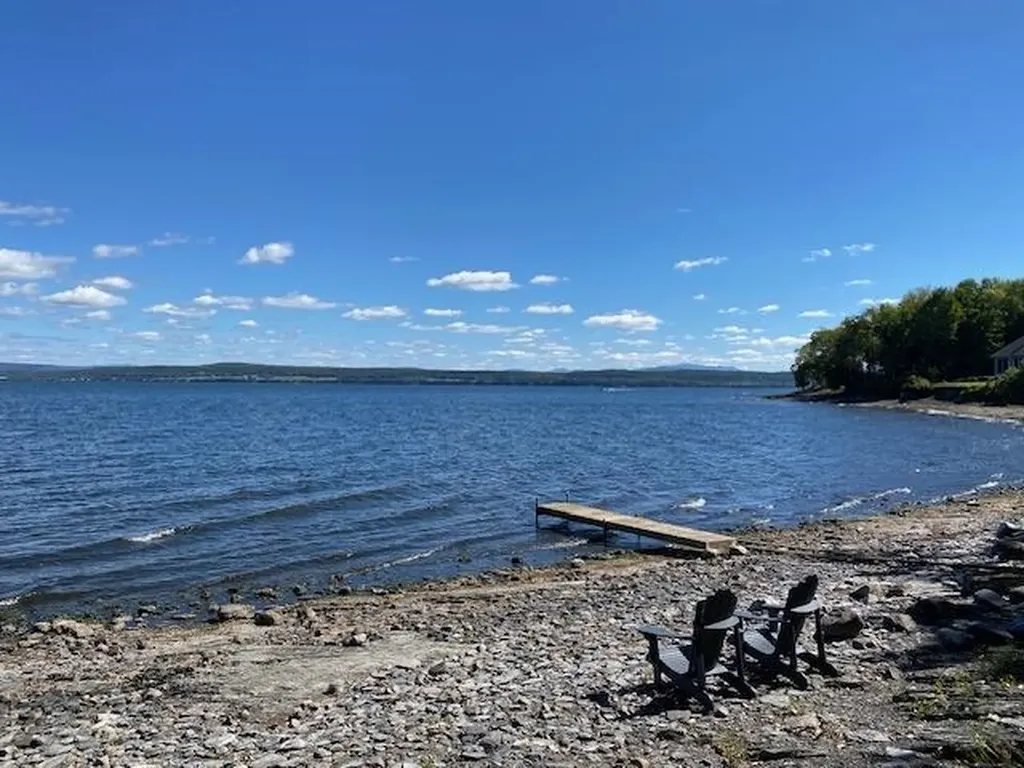
Welcome to this beautiful contemporary colonial, nestled on 10.5 private acres in the exclusive Wagner Point neighborhood of South Alburgh. Surrounded by nature, the property features Christmas tree saplings, a maple tree-lined driveway, and three varieties of apple trees. Enjoy 240 ft of direct Lake Champlain frontage with stunning easterly views. Designed to embrace the waterfront lifestyle, the home offers an open-concept kitchen and living area highlighted by three sets of French doors that lead to a covered porch spanning the length of the home. Panoramic lake views make this outdoor space ideal for relaxing and entertaining. Inside, 9-foot ceilings, cherry hardwood floors, radiant floor heating, built-in bookcases, and a Harman pellet stove create a warm and welcoming atmosphere. A separate sunroom with abundant windows and French doors opens to a sunny south-east facing lakeside deck. The spacious kitchen serves as the heart of the home, featuring granite countertops, cherry cabinetry, stainless steel appliances, convection oven, wine refrigerator, and a stunning Italian glass tile backsplash. A formal dining room with French doors offers exceptional lake views and an elegant setting for gatherings. Completing the first floor are a half bath, laundry room with utility sink, and a practical mudroom. The second floor features a spacious primary suite with vaulted ceilings, spectacular sunrise views, and a generous walk-in closet. The ensuite bath includes natural stone flooring, double pedestal sinks, and a large glass enclosed shower. Two other spacious bedrooms appoint the second floor each with ample closet space. A fourth bedroom with built-in bookshelves make an ideal home office. A detached three car garage provides abundant storage. Exclusive lake access is easily enjoyed via a gradual grassy path leading directly to the shoreline completing this exceptional waterfront retreat in the Champlain Islands of VT! Includes deep-water mooring.

Listed by Gregory Clairmont of Greg Clairmont and Associates .

$
$
%
$/month over payments
Federal 30-year interest rate: 6.69% last updated on Aug 6, 2026
* All Figures are estimates. Check with your bank or proposed mortgage company for actual interest rates.
This product uses the FRED® API but is not endorsed or certified by the Federal Reserve Bank of St. Louis.

Save FavoriteSchedule TourAsk A QuestionMore Details
129 East Shore North Grand Isle VT 05458

Grand Isle, VT129 East Shore North

Price$1,100,000

Est. Mortgage: $/month

Pending

MLS Number 5081863

  • Residential Single Family
  • Full Bath 1
  • Address 129 East Shore North
  • Construction Existing
  • Bedrooms 3

Discover your perfect year-round retreat on Lake Champlain with this exceptional 10-acre property boasting 210 feet of pristine lake frontage. This solid, well-built colonial home offers deep water access to the stunning "Inland Sea," ideal for boating and waterfront enjoyment. Surrounded by mature, well-spaced trees, the expansive grounds provide ample space for outdoor fun and games and gardens. Inside, experience comfortable living with wood and tile floors throughout, sun filled living room featuring a wood fireplace, and a family room warmed by a wood stove nestled alongside custom built-in bookcases. The west facing sunroom gives you another place to relax. The central air conditioning ensures year-round comfort. Car enthusiasts and hobbyists will appreciate the 2-car attached garage and a climate-controlled 650 sq ft workshop with its own garage door, perfect for projects or storage. A spacious pole barn with large sliding doors completes the ensemble, ready to house all your equipment. Wake up to breathtaking sunrises on the covered front porch, and benefit from versatile spaces like the expansive laundry room/office/studio on the second floor. This exceptional property combines tranquil lakeside living with practical amenities for your lifestyle. Don't miss the opportunity to call this Lake Champlain gem your new home!

Listed by Andrea Champagne of Champagne Real Estate

$
$
%
$/month over payments
Federal 30-year interest rate: 6.69% last updated on Aug 6, 2026
* All Figures are estimates. Check with your bank or proposed mortgage company for actual interest rates.
This product uses the FRED® API but is not endorsed or certified by the Federal Reserve Bank of St. Louis.

Virtual TourSave FavoriteSchedule TourAsk A QuestionMore Details
3324 Mud City Loop Morristown VT 05661

Morristown, VT3324 Mud City Loop

Price$1,100,000

Est. Mortgage: $/month

MLS Number 5085581

  • Land
  • Address 3324 Mud City Loop
  • Acreage 77.24
  • Area VT-Lamoille
  • Utilities None

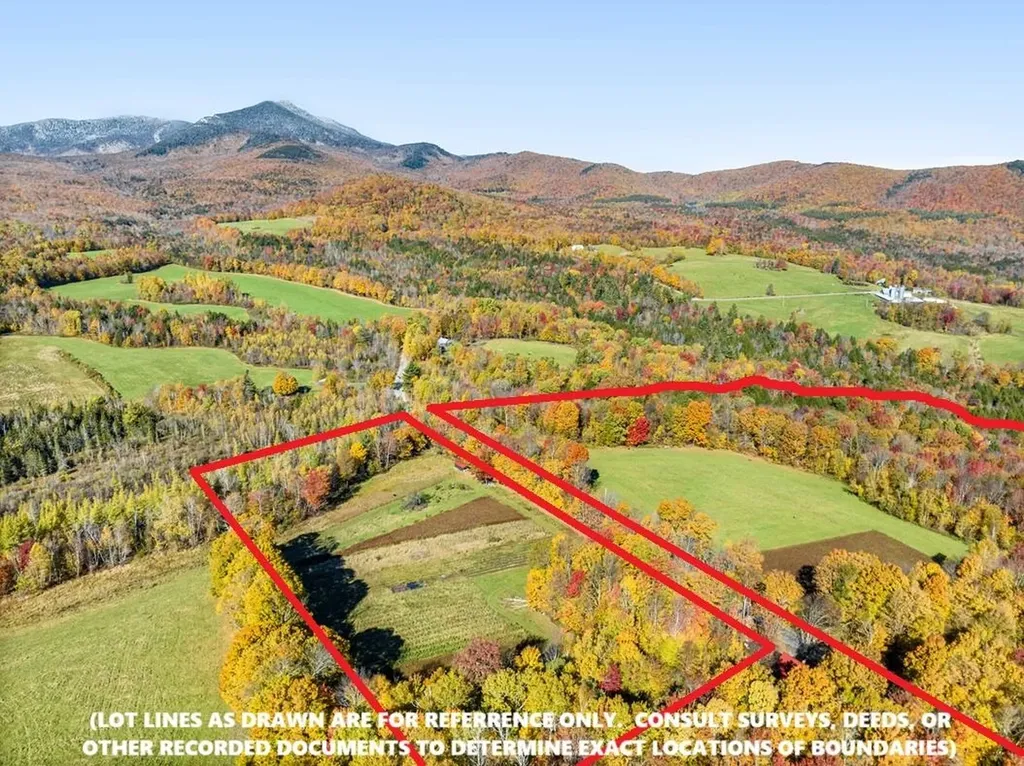
Discover the natural beauty of this stunning 77-acre property, not far from the Stowe/Morristown line. Sited within the highly desirable Mud City Loop neighborhood, this fantastic offering gives you the possibility of building your dream home while preserving the majority of the land through Current Use enrollment. Enjoy over two thousand feet of frontage on Beaver Meadow Brook, a picturesque waterway featuring shaded swimming holes and cascading waters flowing through ledges and boulders. The land is predominantly level to gently sloping, showcasing a variety of tree species. Near the roadway, you'll find Red Maple, transitioning to mixed hardwoods and softwoods across the interior, and mature Hemlock trees along the back boundary. If chosen as a build site, the upper field location offers amazing mountain views, also overlooking the fields and existing farm store buildings below. This property offers a harmonious blend of accessible building potential and preserved natural beauty, making it an ideal choice for those seeking both development and conservation. Don't miss the chance to own this exceptional piece of Vermont's landscape. Sale is subject to revision of an existing Use Value Appraisal (Current Use) plan. Stated taxes are based upon a slightly larger total parcel with original Farmhouse. There is currently electricity running to the cabins on the smaller parcel.

Listed by Steven Foster of KW Vermont-Stowe

$
$
%
$/month over payments
Federal 30-year interest rate: 6.69% last updated on Aug 6, 2026
* All Figures are estimates. Check with your bank or proposed mortgage company for actual interest rates.
This product uses the FRED® API but is not endorsed or certified by the Federal Reserve Bank of St. Louis.

Save FavoriteSchedule TourAsk A QuestionMore Details

327 Brock Hill Road Newbury VT 05051

Newbury, VT327 Brock Hill Road

Price$1,100,000

Est. Mortgage: $/month

MLS Number 5103096

  • Residential Single Family
  • Full Bath 1
  • Address 327 Brock Hill Road
  • Construction Existing
  • Bedrooms 4

With a stunning view of the New Hampshire Mountains from the entire property as well as a private pond deep enough to stock with trout, this 2008 New England Timber Frame home boasts one of the most captivating views of the region. On clear days, the Presidentials can be seen all the way south towards Mount Cube. This grand home is complemented by a large garage with immediate use as well as a ton of future potential for the right party. The 27 acre lot has wildlife of all categories, including multiple species of seasonal birds, that reside within the fields closer to the pond and natural feed. A large wrap-around porch allows for multiple spaces to enjoy the natural beauty of Vermont. The home enters into a foyer that leads into the kitchen/living area of the home. The kitchen has custom cabinetry and a custom fridge to match said cabinetry. A large granite countertop adorns the kitchen and provides a bar space for chatting, dining, or simple usage. A formal dining area has been designated alongside the living space, all centralized around the magnificent stone fireplace which commands the space. Multiple tiers are around the fireplace allowing for placement of art or animal mounts as these sellers have used it for. The vaulted ceilings of the home provide a grand sense to the space, and two first floor bedrooms are complimented by a full bathroom between them. Upstairs, another mixed-use room has "Jack-N-Jill" access to the primary bedroom's bathroom with a stall shower. The primary bedroom has a large, natural layout with two closets opposite the current bed location and overlooking the view onto the pond and mountains. The basement of the home has a large recreational space as well as a half bathroom. This walks out to a brick patio which now features a Generac on-demand generator as well. This is an absolutely stunning property, ready for its next chapter.

Listed by Darren Sherburne of Four Seasons Sotheby's Int'l Realty

$
$
%
$/month over payments
Federal 30-year interest rate: 6.69% last updated on Aug 6, 2026
* All Figures are estimates. Check with your bank or proposed mortgage company for actual interest rates.
This product uses the FRED® API but is not endorsed or certified by the Federal Reserve Bank of St. Louis.

Save FavoriteSchedule TourAsk A QuestionMore Details

6 Abroad Road Dover VT 05356

Dover, VT6 Abroad Road

Price$1,100,000

MLS Number 5103101

  • Commercial
  • Address 6 Abroad Road
  • Year Built 1965
  • Square Feet 12,000
  • Acreage 1.62

Welcome to Austrian Haus, a charming 12,000-square-foot country lodge set on 1.62 acres along the MOOver route and just 5 miles from the Mount Snow ski lifts, making it an ideal destination for skiers, families, and groups. Lovingly owned and operated by the same owners for 35 years, this well-maintained property offers 33 spacious guest rooms in a variety of configurations to accommodate groups of all sizes. Guests enjoy a warm and inviting dining room with hardwood floors and seating for 50, furnished with quality Townshend Furniture. The fully equipped commercial kitchen features multiple prep stations, a 6-burner gas range, two ovens, ice machine, triple refrigerator, and walk-in refrigerator and freezer, making food service a breeze. The inn currently serves a continental breakfast buffet and offers a comfortable BYOB lounge with a cozy fireplace. Relax year-round in the heated indoor pool with sauna and changing rooms. Numerous recent improvements include a new propane on-demand hot water system, propane boiler, updated bathrooms, new pool roof, windows, carpeting, pool boiler, and a new kitchen roof. Whether continuing as a successful lodging business or reimagining the property for another hospitality venture, Austrian Haus offers an outstanding opportunity in the heart of Southern Vermont's four-season recreation area.

Listed by Jennifer Densmore and Philip Waller of Deerfield Valley Real Estate

$
$
%
$/month over payments
Federal 30-year interest rate: 6.69% last updated on Aug 6, 2026
* All Figures are estimates. Check with your bank or proposed mortgage company for actual interest rates.
This product uses the FRED® API but is not endorsed or certified by the Federal Reserve Bank of St. Louis.

Virtual TourSave FavoriteSchedule TourAsk A QuestionMore Details
227 Birchstone Lane Dorset VT 05253

Dorset, VT227 Birchstone Lane

Price$1,100,000

Est. Mortgage: $/month

Active With Contract

MLS Number 5095814

  • Residential Single Family
  • Full Bath 3
  • Address 227 Birchstone Lane
  • Construction Existing
  • Bedrooms 3

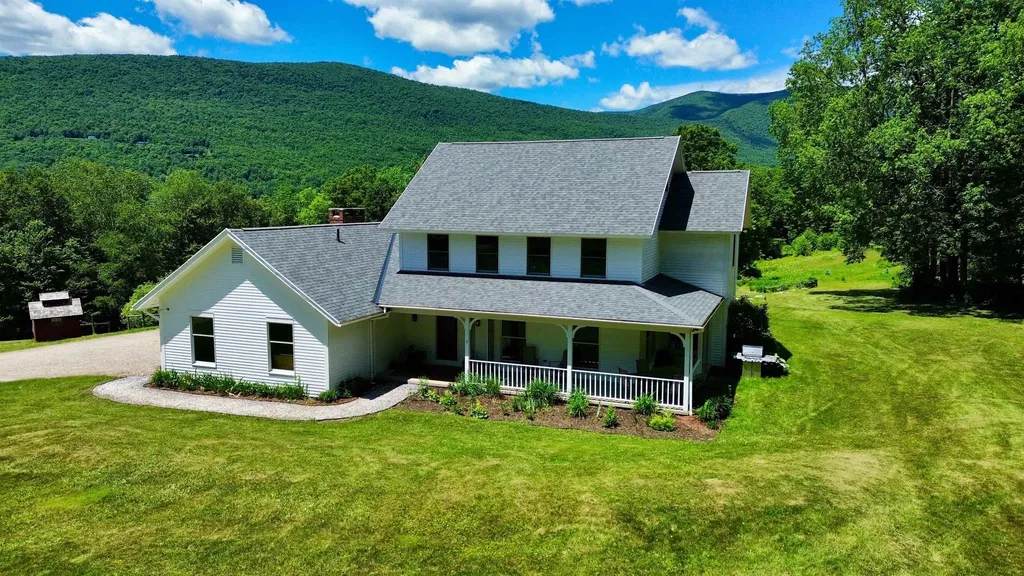
Set on 8.7 private acres with unobstructed mountain views, this three-bedroom plus office home captures the natural beauty of Southern Vermont from nearly every room. The home features an open-concept floor plan designed to maximize light, views, and easy everyday living. Oak flooring extends throughout the main level, staircase, and second-floor hallway. The living room is centered around a wood-burning fireplace, while the dining area opens to a covered porch overlooking the surrounding landscaped gardens. The kitchen features cherry cabinetry, subway tile backsplash, and a breakfast area accented by wood beams. The main level includes a bedroom and full bath, offering the option for single-level living. Upstairs are two additional bedrooms, an office currently used as a bedroom, and access to a spacious unfinished attic that provides exceptional storage. The finished lower level room adds flexible living space with a media space or home gym, while still retaining substantial unfinished storage and utility space. In addition to the attached two-car garage, a post-and-beam barn offers tremendous versatility with a heated room featuring a propane fireplace and an upper loft ideal for storage, hobbies, or workspace. The home's exterior was freshly painted in 2026, making it move-in ready. A hot tub installed in 2021 provides a relaxing place to unwind while taking in the mountain views. If you've ever picked apples at nearby Mad Tom Orchard, you'll recognize the extraordinary sunlight, sweeping views, and peaceful setting that define this special Dorset location. This is a property where the landscape is as much a part of the experience as the home itself.

Listed by Christiane Carroccio of TPW Real Estate

$
$
%
$/month over payments
Federal 30-year interest rate: 6.69% last updated on Aug 6, 2026
* All Figures are estimates. Check with your bank or proposed mortgage company for actual interest rates.
This product uses the FRED® API but is not endorsed or certified by the Federal Reserve Bank of St. Louis.

Virtual TourSave FavoriteSchedule TourAsk A QuestionMore Details
48A Hammer Beam Loop Dover VT 05356

MLS Number 5096585

  • Condo
  • Square Feet 2,800
  • Bedrooms 4
  • New Contruction Existing
  • Complex Snow Vidda

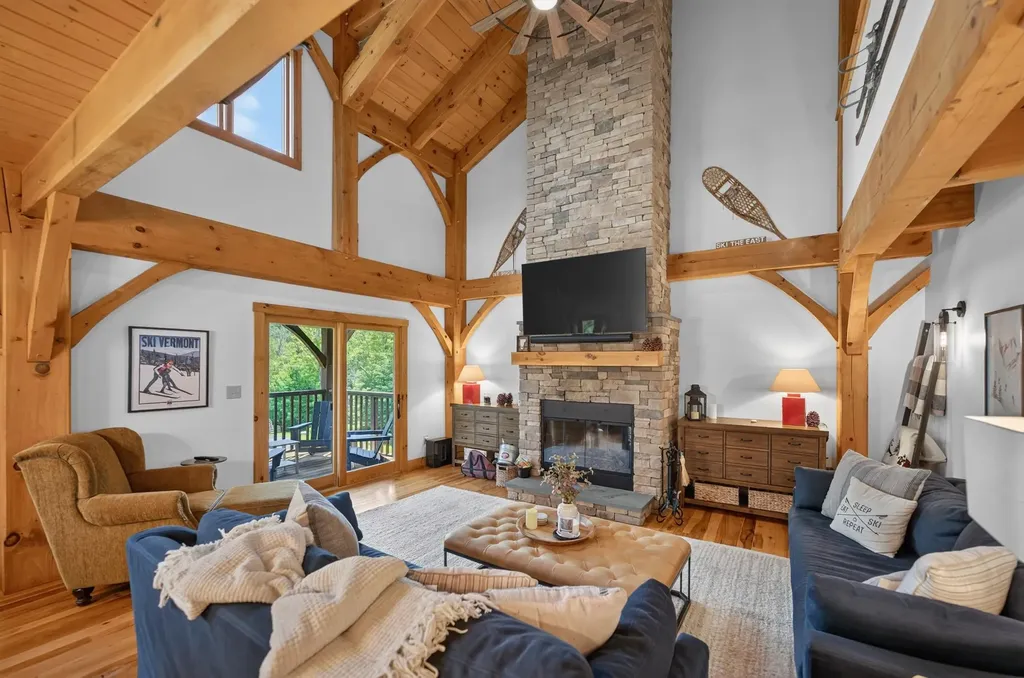
Stunning post-and-beam townhome at the base of Mount Snow ski resort. Built in 2007 and completely renovated for turnkey enjoyment, this exceptional unit offers a style and scale rarely found this close to the mountain. Rustic natural woodwork runs throughout, a product of the exposed post-and-beam construction that gives the home its unmistakable character. The open-concept main living level features rich wood floors, a vaulted great room anchored by a wood-burning floor-to-ceiling stone fireplace, a custom kitchen with granite counters and stainless appliances, and an ample dining area ideal for gathering after a day on the slopes. The end unit location affords additional windows, exposure, and privacy. The upper level is home to a generous primary suite with exposed beam ceilings, a tiled shower, soaking tub, and a balcony framing views of the mountain. A vaulted bunk room and a dedicated office nook - ideal for working remotely between ski days - complete the upper floor. The main level includes a comfortable guest suite with a jack-and-jill bath, and the lower level delivers an oversized family room perfect for entertaining or movie nights, a large guest bedroom, an additional full bath, and laundry. Step directly out from the family room to the hot tub, perfectly oriented to take in the ski slope views above for your apres ski. The covered rear deck offers a front-row view of the trails - ideal for checking conditions or grilling - while the covered front porch provides a gracious, weather-protected entry. The home is as practical as it is beautiful: radiant heat, a spacious mudroom with owner's closet, cubbies, benches, and ample storage for equipment, a Tesla charger, and easy walking access to the base area and parking - no hunting for a spot required.

Listed by Adam Palmiter of Berkley & Veller Greenwood/Dover

$
$
%
$/month over payments
Federal 30-year interest rate: 6.69% last updated on Aug 6, 2026
* All Figures are estimates. Check with your bank or proposed mortgage company for actual interest rates.
This product uses the FRED® API but is not endorsed or certified by the Federal Reserve Bank of St. Louis.

Save FavoriteSchedule TourAsk A QuestionMore Details

Broker Reciprocity 

Copyright 2026 PrimeMLS, Inc. All rights reserved. This information is deemed reliable, but not guaranteed. The data relating to real estate displayed on this display comes in part from the IDX Program of PrimeMLS. The information being provided is for consumers’ personal, non-commercial use and may not be used for any purpose other than to identify prospective properties consumers may be interested in purchasing. Data last updated August 11, 2026 7:22 AM UTC
