

Find your new home.

Sign Up Today!

Get fresh listings via email, save your favorite listings, match with similar properties, and unlock additional property info.

Create Your Account

Do not fill in this field:

Already have an account? Log in

and narrow your search. If you have fewer than 200 results, you can save your search.

Over 500k

r=577-588
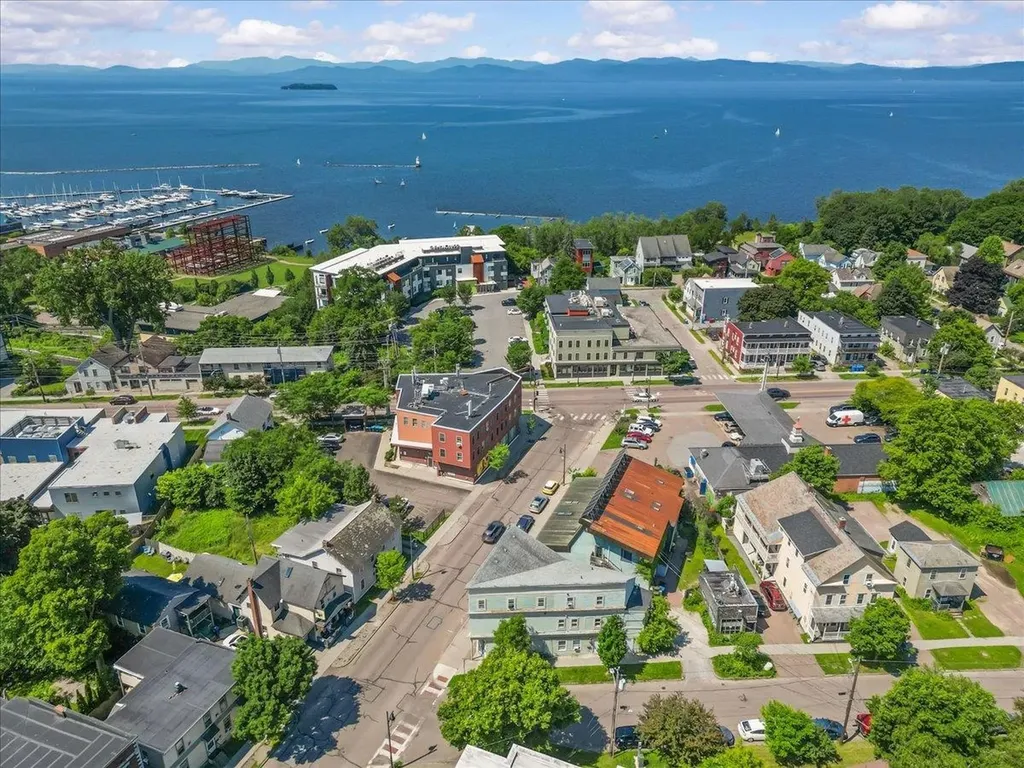
24-28 North Street Burlington VT 05401

Burlington, VT24-28 North Street

Price$1,249,900

Est. Mortgage: $/month

MLS Number 5098360

  • Multifamily
  • Address 24-28 North Street
  • Units 4
  • Bathroom 4
  • Acreage 0.03

**Prime Burlington Investment Opportunity!** Perfectly positioned in one of Burlington's most desirable downtown locations, this classic 4-unit multi-family property offers investors an exceptional opportunity to own a piece of the city's history while unlocking significant upside potential. Just a short stroll to the scenic shores of Lake Champlain, Waterfront Park, Church Street Marketplace, the Burlington Bike Path, restaurants, shopping, entertainment, and UVM, this location continues to attract strong rental demand year after year. This well-maintained building blends timeless character with outstanding value-add potential. Two apartments are currently occupied, while two additional units have recently been refreshed and are turnkey, rent-ready, and actively being marketed for new tenants. Another long-term occupied unit presents an excellent opportunity for future cosmetic improvements and increased rental income upon turnover. Current gross rental income is approximately **$110,100 annually**, with projected rents nearing **$126,300**, offering investors a clear path to increased cash flow through continued optimization. At the current asking price, the property offers an attractive **6.64% cap rate**, with the potential to achieve approximately a **7.84% cap rate** once stabilized at market rents. Financials also reflect strong upside through strategic management and continued improvements. Whether you're expanding an existing portfolio, completing a 1031 exchange, or seeking a value-add investment in one of Vermont's strongest rental markets, this property checks all the boxes with an unbeatable location, immediate income, future appreciation potential, and significant room to maximize returns. Opportunities like this in the heart of Burlington are increasingly difficult to find-don't miss your chance to capitalize on this exceptional investment.

Listed by Blake Gintof of Signature Properties of Vermont

$
$
%
$/month over payments
Federal 30-year interest rate: 6.69% last updated on Aug 6, 2026
* All Figures are estimates. Check with your bank or proposed mortgage company for actual interest rates.
This product uses the FRED® API but is not endorsed or certified by the Federal Reserve Bank of St. Louis.

Virtual TourSave FavoriteSchedule TourAsk A QuestionMore Details
31 Vale Drive South Burlington VT 05403

South Burlington, VT31 Vale Drive

Price$1,249,000

Est. Mortgage: $/month

Pending

MLS Number 5088888

  • Residential Single Family
  • Full Bath 1
  • Address 31 Vale Drive
  • Construction Existing
  • Bedrooms 5

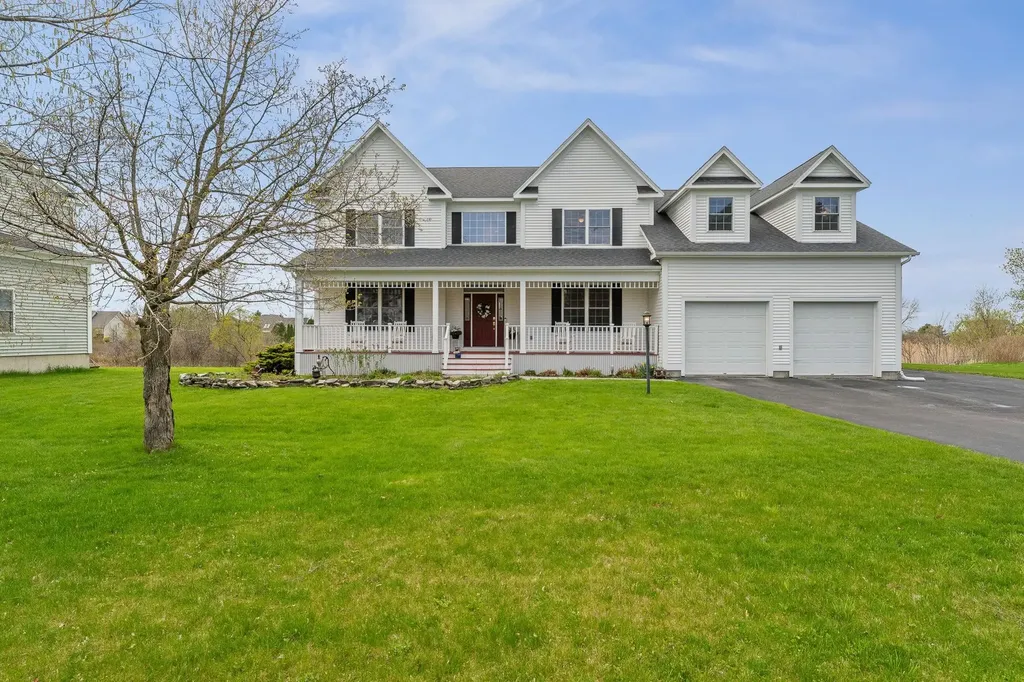
Welcome to 31 Vale Drive! Discover an exceptional location and modern comfort at this impeccably maintained 5-bedroom, 4-bath home tucked away near the end of a quiet road in desirable South Burlington. Thoughtfully updated throughout, this spacious property blends contemporary luxury with everyday functionality. Recent renovations include a stunning chef's kitchen featuring an innovative Invisacook cooktop seamlessly integrated into elegant porcelain countertops, creating a sleek and sophisticated entertaining space. The luxurious primary suite offers a beautifully renovated spa-inspired bathroom complete with a steam shower for the ultimate retreat experience. The air conditioned second floor makes warm summer nights comfortable in all 5 bedrooms. Additional updates include fresh interior paint, new carpeting, and a finished basement with kitchenette, 3/4 bath-ideal for guests, extended living, recreation, or movie nights. A dedicated home office provides quiet productivity, while generous living spaces accommodate both comfortable daily living and entertaining. Enjoy the tranquility of this home from the 3 season porch or recently replaced back deck and admire the beautifully maintained surroundings. Modern conveniences include a Level 2 EV car charger and meticulous care throughout every inch of the property. This move-in ready South Burlington gem offers the perfect combination of space, style, technology, and location.

Listed by Bryce Gilmer of Vermont Real Estate Company

$
$
%
$/month over payments
Federal 30-year interest rate: 6.69% last updated on Aug 6, 2026
* All Figures are estimates. Check with your bank or proposed mortgage company for actual interest rates.
This product uses the FRED® API but is not endorsed or certified by the Federal Reserve Bank of St. Louis.

Save FavoriteSchedule TourAsk A QuestionMore Details
214 Kylies Way Colchester VT 05446

Colchester, VT214 Kylies Way

Price$1,249,000

Est. Mortgage: $/month

MLS Number 5094719

  • Residential Single Family
  • Full Bath 3
  • Address 214 Kylies Way
  • Construction Existing
  • Bedrooms 5

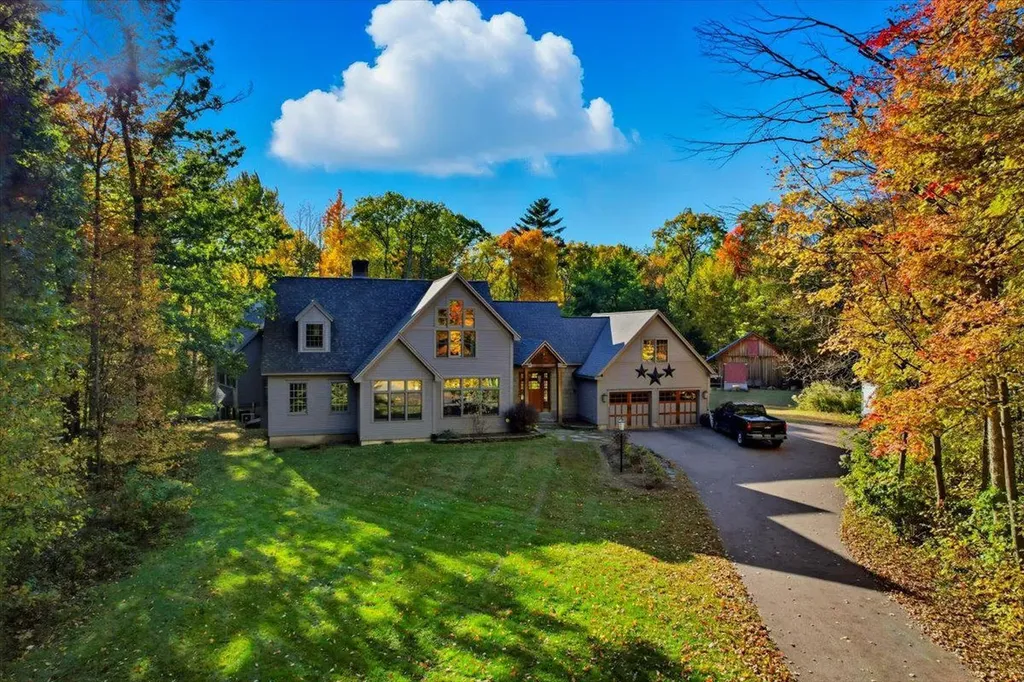
This stunning Colchester home has it all-set on 4.5 acres in a highly sought-after location just minutes from I-89 and local amenities. The chef's kitchen features custom birch wood cabinetry, granite countertops, stainless steel appliances, and a double oven. Gorgeous birch flooring with cherry accents flows throughout the first floor. Enjoy a spacious formal dining room, a convenient office nook, and an impressive post-and-beam great room with a wood-burning fireplace that opens to a covered deck overlooking the in-ground pool-perfect for entertaining. The finished basement includes a game room and full bath. Three wood-burning fireplaces add charm and warmth, including one in the great room and another in the formal living room/study. The expansive primary suite offers a luxurious walk-in closet. A two-car garage and a large barn in back provide ample space for hobbies, storage, or future projects. Nestled in the heart of Colchester, close to Malletts Bay, Colchester Pond, & the scenic Colchester Bike Path, offering year-round opportunities for boating, biking, & outdoor adventure. With quick access to downtown Burlington, Lake Champlain, & major commuter routes, this property perfectly balances peaceful country living with modern convenience. A true Vermont gem combining comfort, style, and functionality in an unbeatable location.

Listed by Brian Libby of Flex Realty (info@Flexrealtyvt.com), Flex Realty Group of Flex Realty

$
$
%
$/month over payments
Federal 30-year interest rate: 6.69% last updated on Aug 6, 2026
* All Figures are estimates. Check with your bank or proposed mortgage company for actual interest rates.
This product uses the FRED® API but is not endorsed or certified by the Federal Reserve Bank of St. Louis.

Save FavoriteSchedule TourAsk A QuestionMore Details
1355 Podunk Road Norwich VT 05055

Norwich, VT1355 Podunk Road

Price$1,249,000

Est. Mortgage: $/month

MLS Number 5100374

  • Residential Single Family
  • Full Bath 2
  • Address 1355 Podunk Road
  • Construction Existing
  • Bedrooms 3

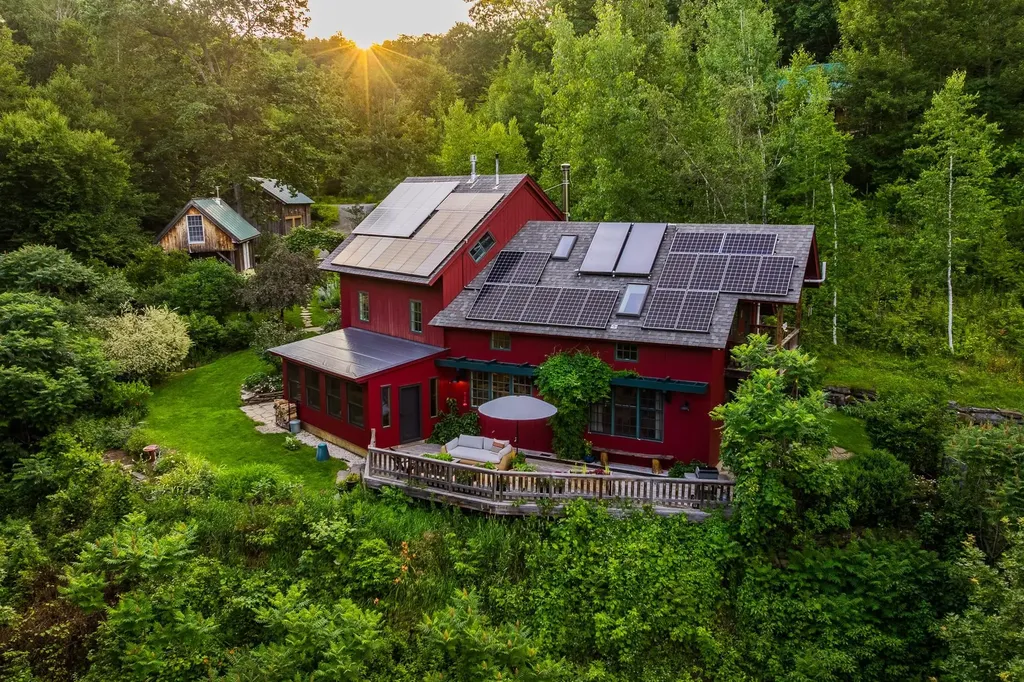
The sun came first; everything else followed. Redesigned in 2010 by Smith & Vansant Architects, this south-facing contemporary in the hills of Norwich was shaped around light. Passive solar siting, 37 photovoltaic panels, and near-net-zero performance reflect an approach that values efficiency as much as design. At the center of the open living space, a Finnish Tulikivi soapstone woodstove radiates slow, even warmth, while cold-climate mini-split heat pumps provide cooling and backup heat for year-round comfort. The main level is open, bright, and connected, with a kitchen and living area filled with natural light, a separate study, and a half bath. Upstairs, flexible bedroom arrangements span two levels, anchored by a primary suite with a walk-in closet and private balcony overlooking the gardens. The gardens are the second act. Designed with Ben Falk of Whole Systems Design, the landscape unfolds through winding stone paths, terraces, a small pond, perennial beds, and an edible landscape with apple and pear orchards. French doors open to an oversized deck, a stone patio, and a screened porch overlooking the confluence of two brooks. An outdoor shower feels exactly right here. Three additional buildings expand how the property can be used. A post-and-beam studio includes a kitchen, bath, and an artist's workspace overlooking the orchard. A rustic writer's cabin offers a woodstove, sleeping lofts, a porch, and a Swedish composting toilet. Farther along a woodland trail, a tiny house sits above the beaver pond, offering another quiet place to retreat. The barn adds two parking bays, a workshop, and generous storage. More than ten private acres are bordered on three sides by conserved land, including Norwich Town Forest, Upper Valley Land Trust holdings, and the Appalachian Trail corridor. Walking, hiking, and cross-country skiing begin just beyond the door. This isn't a house that borrows Scandinavian ideas. It lives, them through light, warmth, thoughtful restraint.

Listed by Richard Higgerson of Higgerson & Company

$
$
%
$/month over payments
Federal 30-year interest rate: 6.69% last updated on Aug 6, 2026
* All Figures are estimates. Check with your bank or proposed mortgage company for actual interest rates.
This product uses the FRED® API but is not endorsed or certified by the Federal Reserve Bank of St. Louis.

Virtual TourSave FavoriteSchedule TourAsk A QuestionMore Details
1 Us Route 5 Hartland VT 05048

Hartland, VT1 Us Route 5

Price$1,249,000

Est. Mortgage: $/month

MLS Number 5098571

  • Land
  • Address 1 Us Route 5
  • Acreage 48.11
  • Area VT-Windsor
  • Utilities T1 Available

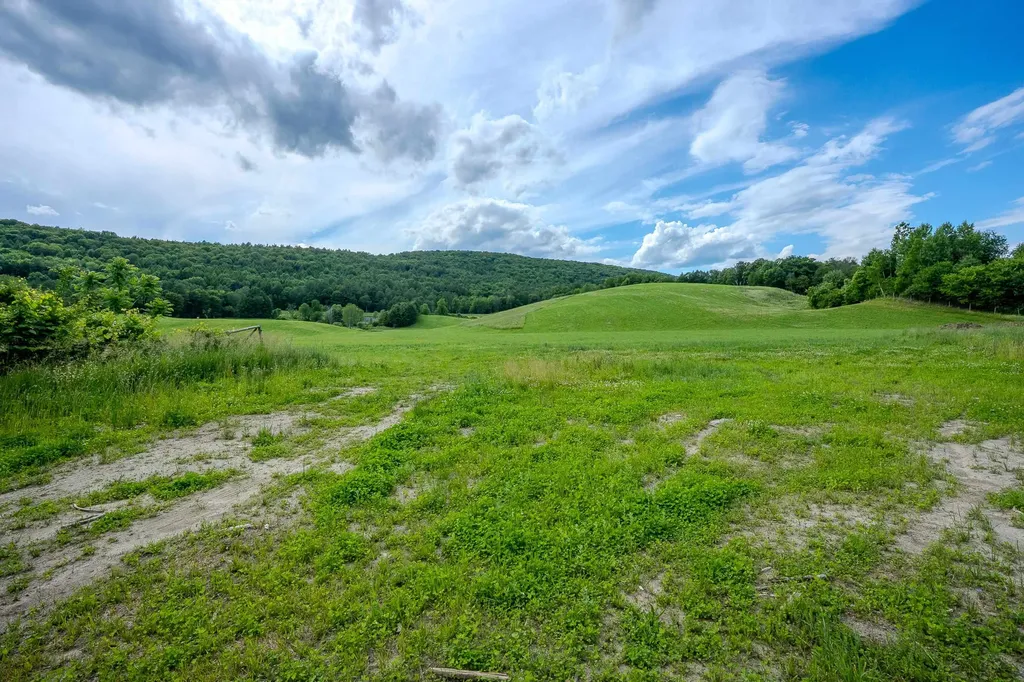
48.11 Acres of Spectacular Vermont Land with Panoramic Views! Discover a rare opportunity to own 48.11 acres of exceptional Vermont countryside in the heart of the Connecticut River Valley, often referred to as Vermont's "Shenandoah Valley" for its scenic beauty. This remarkable property offers breathtaking 180-degree views to the east and south, creating an unforgettable setting for a dream home, family estate, farm or recreational retreat. HIGHLIGHTS: 34.17 acres in Hartland and 13.94 acres in Windsor. Open pastureland with pond. Elevated building site with commanding panoramic views. Peaceful, serene setting with easy access. Less than 1/2 mile to I-91 for convenient travel. Only 20 minutes to Dartmouth College and the Upper Valley's shopping, dining, and medical facilities. One of the property's greatest advantages is its flexibility. The Hartland acreage has no zoning, providing exceptional freedom for a wide variety of uses, while the Windsor acreage is designated Low Density Residential, offering additional residential development opportunities. Enjoy spectacular sunrises, rolling fields, and the beauty of one of Vermont's most picturesque landscapes while remaining close to the convenience of the Upper Valley. Whether you're looking to build a custom home, establish a farm, create a family compound, or make a lasting investment, this extraordinary property offers unlimited possibilities.

Listed by Charles Bacon of Quechee Lakes Real Estate Center

$
$
%
$/month over payments
Federal 30-year interest rate: 6.69% last updated on Aug 6, 2026
* All Figures are estimates. Check with your bank or proposed mortgage company for actual interest rates.
This product uses the FRED® API but is not endorsed or certified by the Federal Reserve Bank of St. Louis.

Virtual TourSave FavoriteSchedule TourAsk A QuestionMore Details
201 Chester Hill Road Grafton VT 05146

Grafton, VT201 Chester Hill Road

Price$1,249,000

Est. Mortgage: $/month

MLS Number 5097006

  • Residential Single Family
  • Full Bath 3
  • Construction Existing
  • Bedrooms 3
  • Bathroom 3

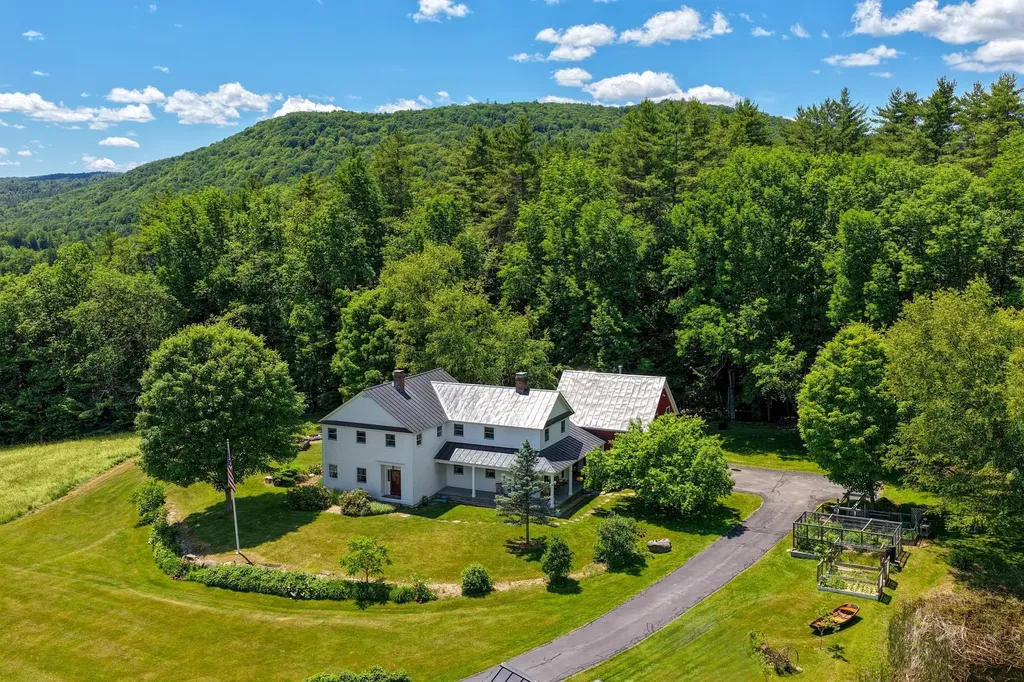
Meticulously maintained and thoughtfully designed, this three-bedroom, three-bath home offers the perfect balance of comfort, functionality, and classic Vermont charm. Set on a picturesque parcel with stunning long-range views, the property is surrounded by mature trees, a small pond, established gardens, and simple, easy-to-maintain landscaping that enhances the natural beauty of the setting. Inside, inviting living spaces are filled with natural light, including a four-season sun room where you can enjoy peaceful mornings with a cup of coffee while taking in the changing landscape throughout the year. The thoughtfully designed floor plan provides comfortable gathering spaces that feel warm, welcoming, and perfectly suited for everyday living or entertaining. A two-car garage is complemented by a heated bonus room above, offering flexible space for additional guest accommodations, a home office, studio, or private getaway room. The custom heated barn is a truly unique feature of the property. Currently used as a woodworking shop, it also offers exceptional flexibility as an entertainment space, hobby barn, or additional guest sleeping area, making it ideal for hosting family and friends. As the day winds down, gather on the back patio and stone surrounded firepit to enjoy the sweeping views and spectacular Vermont sunsets, with simple perennial gardens creating a peaceful backdrop for relaxing or entertaining outdoors. Beyond the property itself, Grafton is one of Vermont's most treasured villages, known for its historic charm, welcoming community, and year-round recreation. Nearby Grafton Trails & Outdoor Center offers miles of hiking, cross-country skiing, snowshoeing, and skating trails, while the village is home to beloved destinations including MKT, Grafton Cheese Company and the historic Grafton Inn, all favorites for dining and spending time with friends and family.

Listed by Betsy Wadsworth and Mike Masters of Four Seasons Sotheby's Int'l Realty

$
$
%
$/month over payments
Federal 30-year interest rate: 6.69% last updated on Aug 6, 2026
* All Figures are estimates. Check with your bank or proposed mortgage company for actual interest rates.
This product uses the FRED® API but is not endorsed or certified by the Federal Reserve Bank of St. Louis.

Virtual TourSave FavoriteSchedule TourAsk A QuestionMore Details
153 High Meadow Road Winhall VT 05340

Winhall, VT153 High Meadow Road

Price$1,225,000

Est. Mortgage: $/month

MLS Number 5090036

  • Residential Single Family
  • Full Bath 3
  • Address 153 High Meadow Road
  • Construction Existing
  • Bedrooms 4

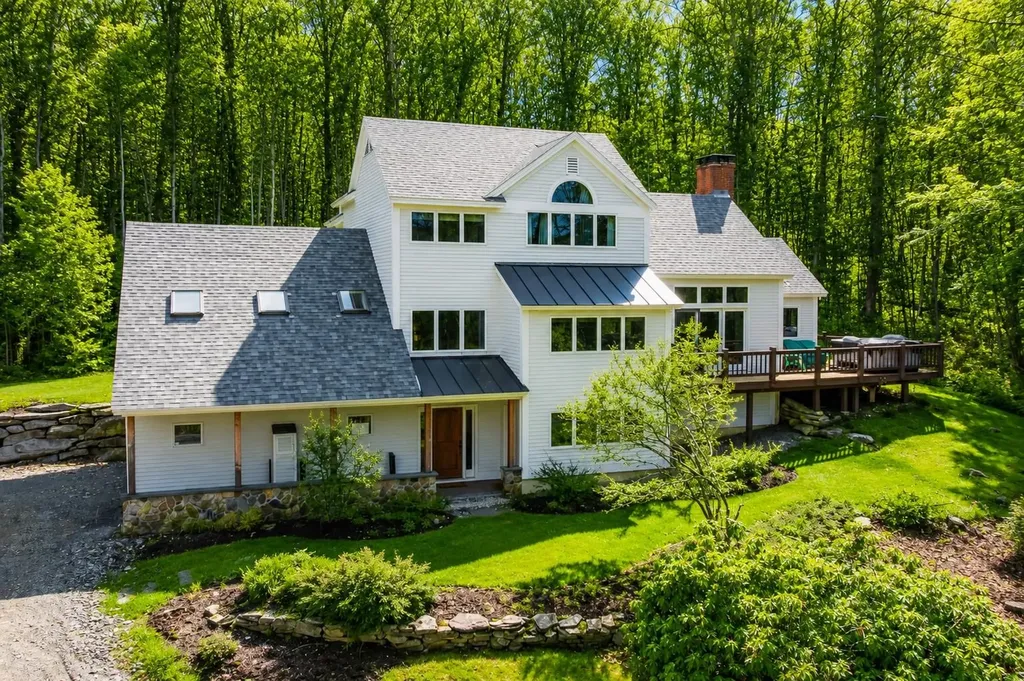
Located in Stratton Resort's sought-after High Meadow community, this beautifully maintained and turnkey home offers the perfect blend of comfort, convenience, and mountain charm. Filled with natural light, the home features four bedrooms and three recently updated full baths, along with hardwood floors, cathedral ceilings, skylights, and a stunning floor-to-ceiling brick fireplace. Recent renovations include updates to the kitchen and carpeting, creating a move-in ready retreat for all seasons. A spacious wraparound deck with hot tub provides the ideal setting to relax after a day on the slopes. The separate family room, complete with an adjacent full bath, offers excellent flexibility and can easily serve as additional sleeping space for guests. Additional highlights include an attached two-car garage and shuttle service access to Stratton's ski slopes, winter activities, Stratton Village, shopping, and dining. Active Stratton Sport Center Bond.

Listed by Britt Wohler of WOHLER REALTY GROUP, Martina Dvorak-Grattan of Wohler Realty Group

$
$
%
$/month over payments
Federal 30-year interest rate: 6.69% last updated on Aug 6, 2026
* All Figures are estimates. Check with your bank or proposed mortgage company for actual interest rates.
This product uses the FRED® API but is not endorsed or certified by the Federal Reserve Bank of St. Louis.

Save FavoriteSchedule TourAsk A QuestionMore Details
127 Quality Lane Rutland Town VT 05701

MLS Number 5084451

  • Commercial
  • Address 127 Quality Lane
  • Year Built 1977
  • Square Feet 25,888
  • Acreage 3.71

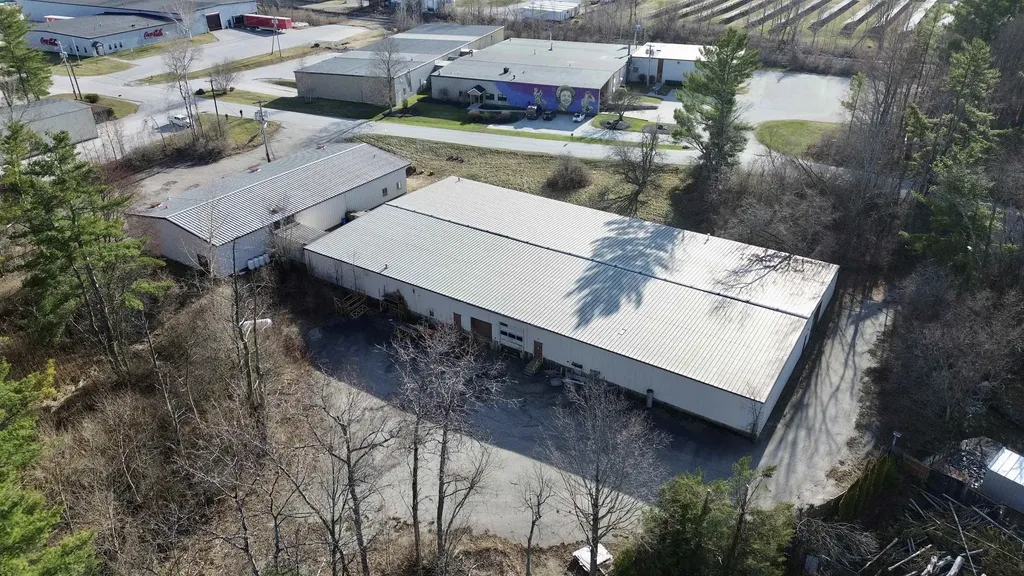
25,888+/- SF of Industrial (Distribution/Wholesale) for sale in Rutland. Great location! Approx. 1/4 mile from the 170,000 SF Walmart Supercenter redevelopment site (former Diamond Run Mall). Sited on 3.71 AC, This functional wholesale/distribution property features two large connected buildings. The 6,900+/- SF front sales building is perfect for customers and contractor pickups with an expansive showroom, staging warehouse, covered loading dock and door for outgoing orders/pickups, open sales office, conference room, and executive office suite. The staging area features 11' clear span but has good ceiling height and is currently limited by the lighting fixtures. The staging warehouse is connected to the large rear warehouse via a 288 SF interior forklift corridor. The rear building is 18,700+/- SF of warehouse (100' x 187') with one 10' x 12' drive-in door and two dock doors (10' x 10' and 8' x 8'), and is accessed via a separate paved delivery/receiving lane with emergency turnaround. The warehouse is 9' clear span and the roof peak is approximately 15'+/-. This is priced for an AS-IS sale with the structure and roof appearing to be in good shape. Most mechanicals appear to be in good shape. Major deferred maintenance items include parking lot maintenance (sealing/paving/striping), overhead doors, missing heating unit/system, and lighting. This is a well-located and functional property that is ready for a facelift under new ownership. Seller is out of state with limited property knowledge - Buyer to verify all information and perform their own due diligence. Showings by Appointment Only. Available immediately. Well-qualified buyers only (no seller-carry available). Join neighboring businesses such as Coca-Cola, W.B. Mason, The Granite Group, FW Webb, Kalow Technologies, Sto Corp., etc.

Listed by Dexter Degre and Ryan Pronto of Jim Campbell Real Estate

$
$
%
$/month over payments
Federal 30-year interest rate: 6.69% last updated on Aug 6, 2026
* All Figures are estimates. Check with your bank or proposed mortgage company for actual interest rates.
This product uses the FRED® API but is not endorsed or certified by the Federal Reserve Bank of St. Louis.

Virtual TourSave FavoriteSchedule TourAsk A QuestionMore Details
1388 Taylor Farm Road Marshfield VT 05668

Marshfield, VT1388 Taylor Farm Road

Price$1,200,000

Est. Mortgage: $/month

Active With Contract

MLS Number 5091647

  • Residential Single Family
  • Full Bath 1
  • Construction Existing
  • Bedrooms 5
  • Bathroom 2

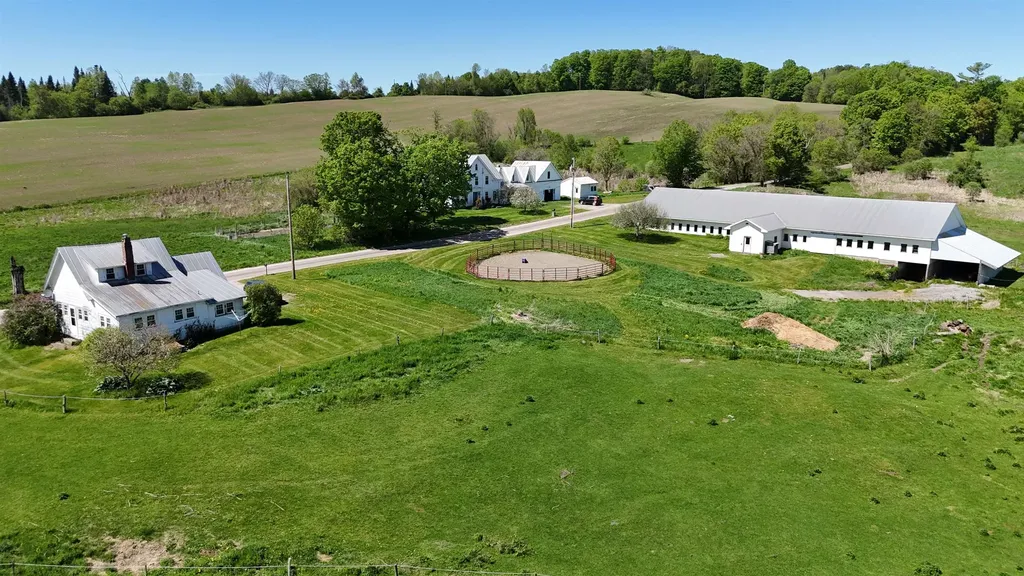
1000 sheep roamed the pastures of this 292 acre farm in Marshfield and East Montpelier from the 1850's through the 1920's. The property includes 2 dwellings, a large single story modern barn, sugar house, and small camp. The 5 bdrm. 2 ba. 1857 farmhouse is all you would expect with high ceilings, curved staircase, hardwood and softwood floors and a ton of special architectural touches that you just don't see very often. The "cottage" is nearby with many special touches as well. High diamond shaped windows, and beautiful wood paneling in the living room and second floor bedroom. Currently a 2 bedroom 1 bath year-round rental. The owners rebuilt a 1 story dairy barn in the late 1990's after a fire and now have several box stalls and tack room for horses. There is much open space for other uses. The farmhouse includes a glassed-in front porch opening to the large country kitchen with tin ceiling, Hearthstone gas stove, and hdwd. floors. full bath, and pantry. Continue to the dining room with antique pine floors, a 1st. floor bedroom, office, laundry room, and living room with gas fireplace. Following the curved front stairs to a 2nd floor landing. 3 large bedrooms surround this landing and a modern full bath. There is a nursery, back stairs to the kitchen and 3 more large rooms above the kitchen ell. There is an attached shed and barn/garage with second floor storage and attached animal shelter behind the garage. The house has a full basement with bulk-head entrance, and gen. The "Cottage' is a 2 bedroom 1 full bath home. Includes a large mudroom/laundry, first floor bdrm,, eat-in kitchen, full bath. wood paneled living room with exposed stairs ands walkway to 2nd floor bedroom, Full basement with 2 Tesla batteries in case of power outage. The 292 acres are enrolled in the VT Current Use Plan and has a VT Land Trust conservation easement. The freshly seeded fields are well maintained. The maple woods are currently tapped by neighbors. A wonderful property to call home.

Listed by David Rowell of Peter D Watson Agency

$
$
%
$/month over payments
Federal 30-year interest rate: 6.69% last updated on Aug 6, 2026
* All Figures are estimates. Check with your bank or proposed mortgage company for actual interest rates.
This product uses the FRED® API but is not endorsed or certified by the Federal Reserve Bank of St. Louis.

Virtual TourSave FavoriteSchedule TourAsk A QuestionMore Details
283,318,319,320 Lacross Lane Westmore VT 05860

MLS Number 5091837

  • Residential Single Family
  • Full Bath 123
  • Construction Existing
  • Bedrooms 123
  • Bathroom 492

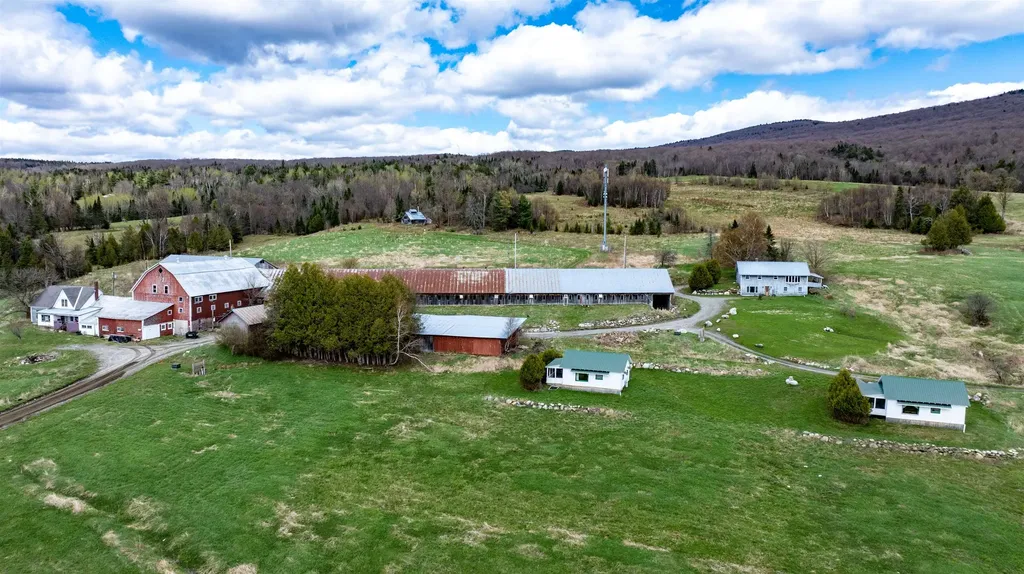
Rare opportunity to own 97.7 breathtaking acres in the heart of Westmore, Vermont overlooking the stunning waters of Lake Willoughby. This unique property features two homes, two camps, barns, and a sugar house, offering endless possibilities for investors, homesteaders, developers, or those seeking a private Vermont retreat. With underground electric already in place, the property is ready for its next chapter and will require well and septic installation. Existing structures range in age from 1920 to 1986 and offer renovation potential for rental cottages, vacation properties, farm use, or multi-generational living. The expansive acreage provides ample space for agricultural use, recreation, maple sugaring, or future development. Whether you choose to restore the existing buildings, create an income-producing getaway, build your dream home with spectacular lake and mountain views, or develop the land to suit your vision, this exceptional property offers unmatched scenery and opportunity in one of Vermont's most picturesque locations. Please take the time to reach out and contact me directly, this property is worth taking a visit and seeing everything it has to offer especially the views.

Listed by Brandon Malshuk of Big Bear Real Estate

$
$
%
$/month over payments
Federal 30-year interest rate: 6.69% last updated on Aug 6, 2026
* All Figures are estimates. Check with your bank or proposed mortgage company for actual interest rates.
This product uses the FRED® API but is not endorsed or certified by the Federal Reserve Bank of St. Louis.

Virtual TourSave FavoriteSchedule TourAsk A QuestionMore Details
283,318,319,320 Lacross Lane Westmore VT 05860

MLS Number 5088820

  • Land
  • Acreage 97.7
  • Area VT-Orleans
  • PricePerSqFt 12282.5
  • Water View

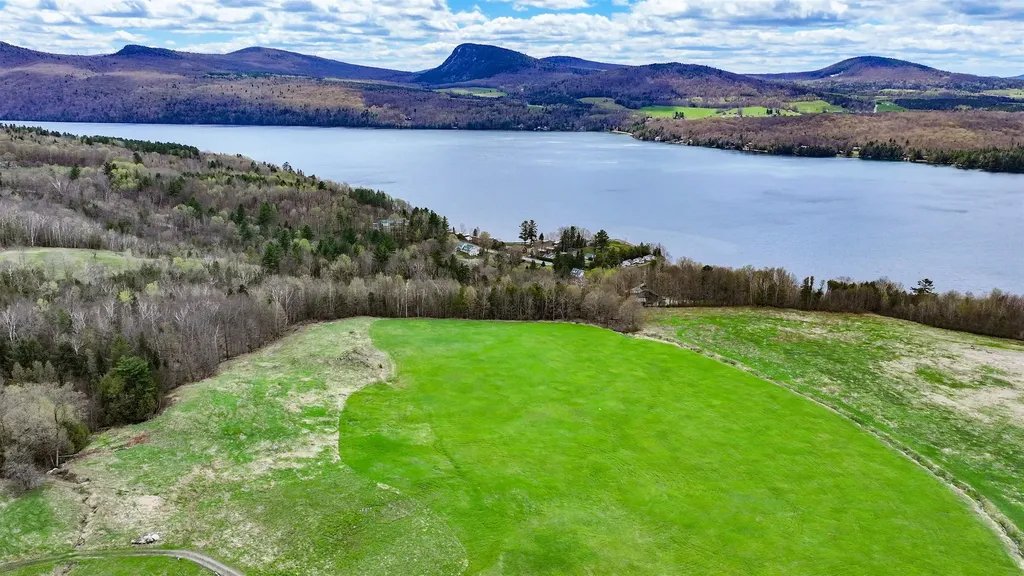
97.7 Acre Opportunity with Iconic Willoughby Lake Views Overlooking the breathtaking waters of Lake Willoughby, this expansive 97.7 acre property offers an exceptional opportunity to own a large and scenic parcel in Vermont's Northeast Kingdom. With sweeping panoramic views and a unique collection of existing structures, the possibilities here are as inspiring as the setting itself. The property includes a classic Vermont farmhouse with multiple bedrooms, a second residence currently configured as a multi-unit, and two charming camps that were recently used as short-term rentals. Several barns and a traditional sugarhouse add to the property's character and provide flexibility for a variety of uses. While the property would benefit from updates and improvements, it presents a strong opportunity for buyers looking to enhance and personalize a truly special setting. Infrastructure updates, including the installation of a well, will be needed, offering the chance to modernize the property to suit your vision. With nearly 100 acres of rolling land and unmatched views of Lake Willoughby, this is a rare offering with tremendous upside ideal for those seeking a private retreat, income potential, or a legacy property in an unforgettable location. Please take the time to reach out and contact me directly, this property is worth taking a visit and seeing everything it has to offer especially the views.

Listed by Brandon Malshuk of Big Bear Real Estate

$
$
%
$/month over payments
Federal 30-year interest rate: 6.69% last updated on Aug 6, 2026
* All Figures are estimates. Check with your bank or proposed mortgage company for actual interest rates.
This product uses the FRED® API but is not endorsed or certified by the Federal Reserve Bank of St. Louis.

Virtual TourSave FavoriteSchedule TourAsk A QuestionMore Details
36 U.s. Route 4 Bridgewater VT 05034

MLS Number 5071647

  • Commercial
  • Address 36 U.s. Route 4
  • Year Built 1974
  • Square Feet 5,491
  • Acreage 14.27


PRIME KILLINGTON LOCATION - The iconic BACK BEHIND SALOON and BBQ SMOKEHOUSE! The Back Behind is primed and ready for the next successful chapter in its storied history. Originally opened as a country store in 1974, the building was transformed in 1981 into an imaginative restaurant famous for its unforgettable setting. The main dining area seats 109, and is centered around a colossal 35-ton, circa 1900 railroad snowplow car. A cheerful red antique caboose serves as an additional, charming dining space. The property is turnkey with great new updated commercial kitchen including Vulcan stove, fully appointed bar with 12 draft lines, and a state of the art Southern Pride Smoker just off the kitchen. The former owners ran this successful restaurant for more than 20 years, establishing a solid reputation for great food at a fair price. Those owners have retired and moved on, creating an amazing opportunity for the next investor to step up. The sale includes the business, interior furnishings, all equipment and all the real estate. This incredible spot is just minutes from the Killington Skyship, 15 minutes to Woodstock and 20 minutes to Okemo. Make this iconic restaurant your own and carry on the tradition of this beloved local landmark! FOR SALE OR LEASE!

Listed by Christopher Cummings of Cummings & Co

$
$
%
$/month over payments
Federal 30-year interest rate: 6.69% last updated on Aug 6, 2026
* All Figures are estimates. Check with your bank or proposed mortgage company for actual interest rates.
This product uses the FRED® API but is not endorsed or certified by the Federal Reserve Bank of St. Louis.

Save FavoriteSchedule TourAsk A QuestionMore Details

Broker Reciprocity 

Copyright 2026 PrimeMLS, Inc. All rights reserved. This information is deemed reliable, but not guaranteed. The data relating to real estate displayed on this display comes in part from the IDX Program of PrimeMLS. The information being provided is for consumers’ personal, non-commercial use and may not be used for any purpose other than to identify prospective properties consumers may be interested in purchasing. Data last updated August 10, 2026 9:08 PM UTC
