Find your new home.

Sign Up Today!

Get fresh listings via email, save your favorite listings, match with similar properties, and unlock additional property info.

Create Your Account

Do not fill in this field:

Already have an account? Log in

and narrow your search. If you have fewer than 200 results, you can save your search.

Over 500k

r=529-540
7030 U.s. Route 4 Bridgewater VT 05034

Bridgewater, VT7030 U.s. Route 4

Price$1,299,000

Est. Mortgage: $/month

Active With Contract

MLS Number 5073985

  • Residential Single Family
  • Full Bath 4
  • Address 7030 U.s. Route 4
  • Construction Existing
  • Bedrooms 8

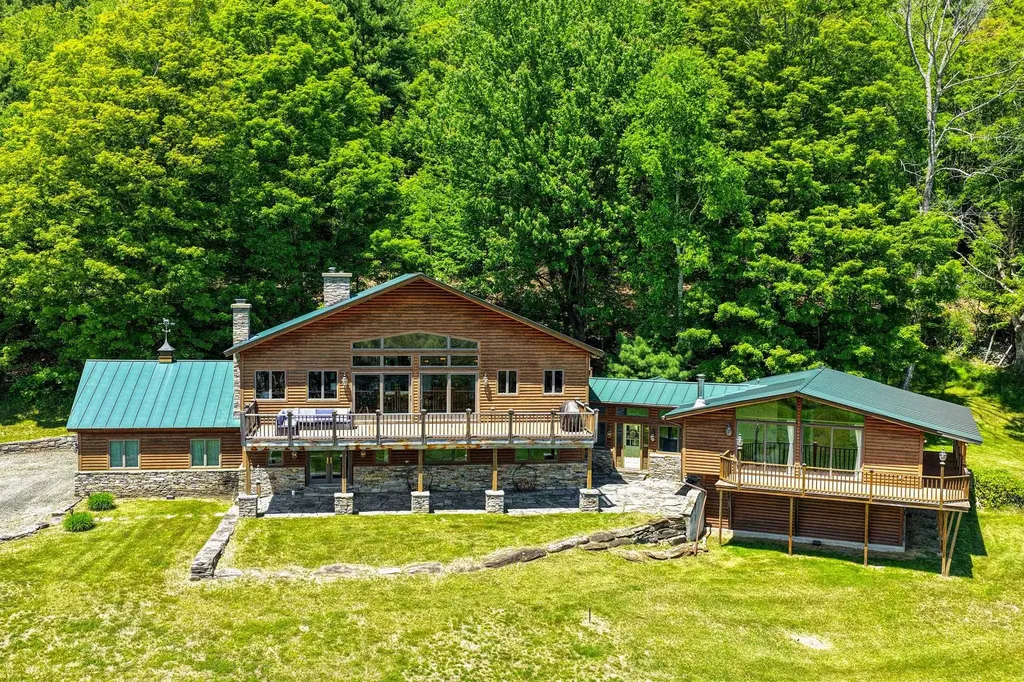
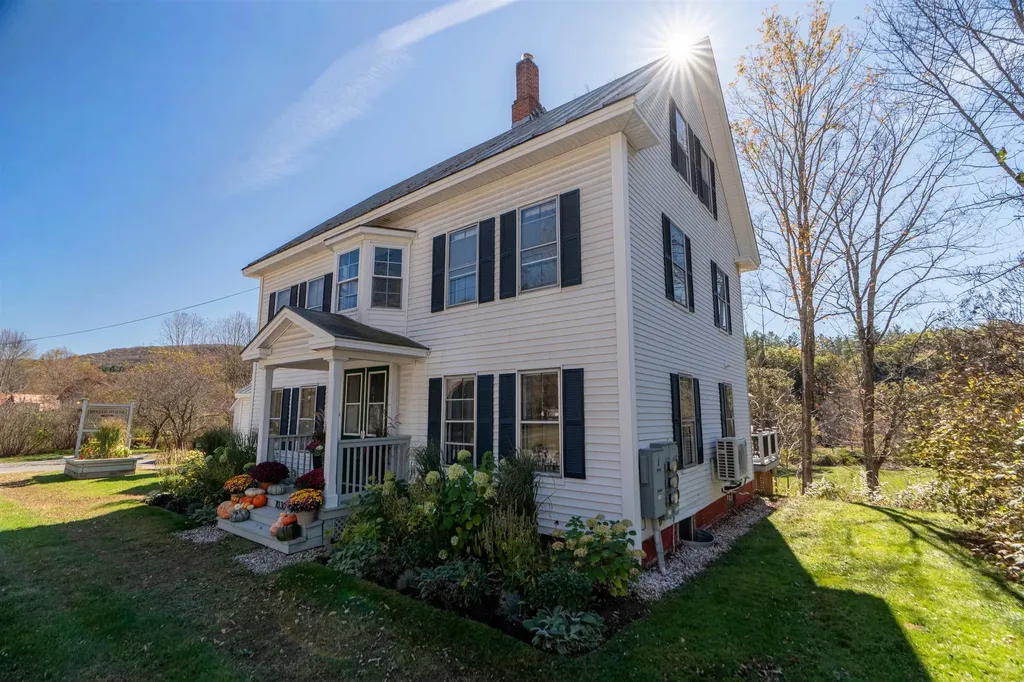
Situated between historic Woodstock Vermont and the ski slopes of Killington, 7030 US Route 4 provides easy access to the best amenities of the area. The Property has two separate spaces, a standalone two-level garage with ample storage area below, and sits on 6 acres with direct river access. The "Apartment” first floor has an open design with a kitchen, living area, and tucked away bathroom. The second floor holds two bedrooms - all of this with its own entrance. The Main House spreads across three levels, all of which was renovated during 2022 and 2023. The first level hosts a beautiful kitchen, dining table, living room, and a few cozy nooks. Right off the kitchen, there's easy access to an over 600 square foot deck built in 2025 with spectacular field and mountain views. The bedrooms throughout the house are spacious and complimented nicely by updated bathrooms. The attic was converted in 2022 into a beautiful open area, with a small kitchenette, and currently serves as both a play / entertainment area while comfortable holding three beds. Currently, the property is operated as an income producing property - with the apartment rented for $1,100/mo to the property manager. The Main House hosts a mix of short- and medium-term users and provides a consistent revenue stream across all four seasons. This winter (December - March), the Main House will generate an average of $14,679 per month in revenue. Additionally, there are approximately 2 acres of developable land that can easily be connected to sewer. 7030 US Rte 4 provides a rare opportunity for buyers looking for easy access to all the best amenities of the upper valley alongside incredible income potential. Agent is a licensed Vermont Real Estate Broker and sole owner of the property. Agent represents only themselves in this transaction and does not represent the Buyer.

Listed by Eric Benvenuti of Omaha Capital LLC
$
$
%
$/month over payments
Federal 30-year interest rate: 6.69% last updated on Aug 6, 2026
* All Figures are estimates. Check with your bank or proposed mortgage company for actual interest rates.
This product uses the FRED® API but is not endorsed or certified by the Federal Reserve Bank of St. Louis.

Save FavoriteSchedule TourAsk A QuestionMore Details

4807 Vt Route 15 Cambridge VT 05464

MLS Number 5056133

  • Commercial
  • Village Jeffersonville
  • Address 4807 Vt Route 15
  • Year Built 1978
  • Square Feet 2,793

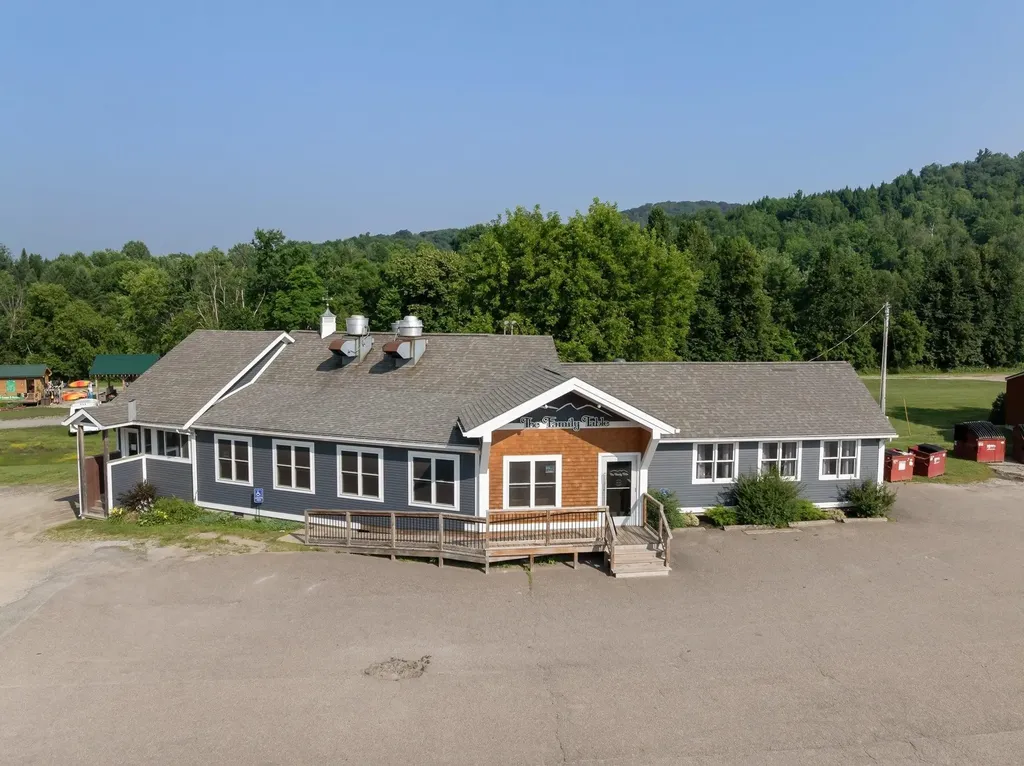
Discover a rare opportunity to own a successful, 100+ seat turn-key restaurant in the heart of a welcoming Vermont town, just minutes from the four-season destinations of Smugglers' Notch Resort and Stowe Mountain. Ideally positioned along Route 15, this well-established business benefits from excellent visibility, steady vehicle and foot traffic, and a loyal customer base built over more than sixteen years of serving the community. Recently renovated from top to bottom, the property features thoughtful modern upgrades throughout, including a redesigned entryway and bar area that improve both flow and functionality during busy service hours, along with all-new HVAC mechanicals. The sale includes all furniture, fixtures, and equipment, as well as the intellectual property and assets of the beloved current restaurant, The Family Table, creating a smooth and seamless transition for new ownership. The flexible layout also supports private parties while the main dining room continues to operate, adding versatility and revenue potential. A newly added imported Italian pizza oven has expanded the menu and opened the door to even more culinary possibilities. Currently operating with dinner service only, the business offers additional growth potential through breakfast and lunch service. Whether you choose to continue the existing legacy or bring your own culinary vision to life, this is an exceptional opportunity to step into a fully operational restaurant in a prime location with strong built-in appeal and immediate upside.

Listed by Steven Foster of KW Vermont-Stowe

$
$
%
$/month over payments
Federal 30-year interest rate: 6.69% last updated on Aug 6, 2026
* All Figures are estimates. Check with your bank or proposed mortgage company for actual interest rates.
This product uses the FRED® API but is not endorsed or certified by the Federal Reserve Bank of St. Louis.

Save FavoriteSchedule TourAsk A QuestionMore Details

4427 West Hill Road South Jamaica VT 05343

Jamaica, VT4427 West Hill Road South

Price$1,295,000

Est. Mortgage: $/month

MLS Number 5090616

  • Residential Single Family
  • Full Bath 2
  • Construction Existing
  • Bedrooms 5
  • Bathroom 4

One-of-a-kind luxury lodge offering the comfort and amenities of a five-star retreat with the warmth and charm of a Vermont mountain home. The house provides all the space your friends and family could want-an expansive open layout perfect for gatherings, along with plenty of cozy, private spots for quiet moments. Enjoy movie nights in the 11-foot home theater, or relax in front of one of two fireplaces with your favorite beverage while watching the snow fall. The great room features a 90-inch TV, perfect for watching your favorite sporting event. Outdoors, you'll find a grill and seating area for dining under the stars beside a six-person hot tub and an eight-person sauna. After your meal, gather around the fire pit to roast marshmallows and take in the beauty of the surrounding forest. No expense was spared in creating this extraordinary Vermont home-thoughtfully designed for comfort, connection, and unforgettable memories.

Listed by Carrie Mathews of Winhall Real Estate

$
$
%
$/month over payments
Federal 30-year interest rate: 6.69% last updated on Aug 6, 2026
* All Figures are estimates. Check with your bank or proposed mortgage company for actual interest rates.
This product uses the FRED® API but is not endorsed or certified by the Federal Reserve Bank of St. Louis.

Save FavoriteSchedule TourAsk A QuestionMore Details

1986 Lower Elmore Mountain Road Morristown VT 05657

MLS Number 5101494

  • Residential Single Family
  • Full Bath 2
  • Construction Existing
  • Bedrooms 3
  • Bathroom 2

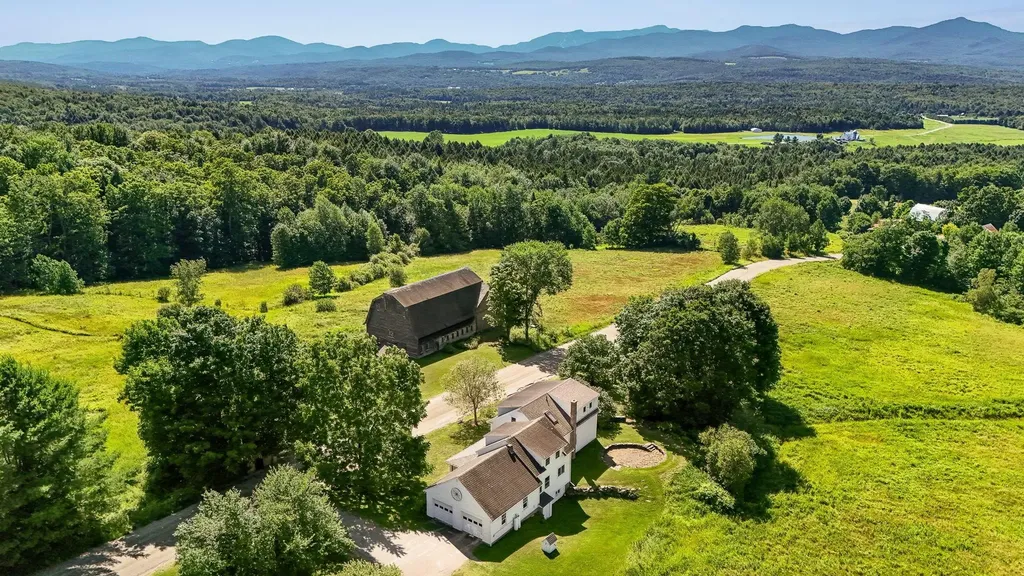
Magical Vermont Farmstead on 52.9± Acres with Breathtaking Mountain Views Discover an extraordinary opportunity in the heart of Vermont. Set on 52.9± acres of rolling pastures, mature woodlands, and scenic trails, this enchanting property offers panoramic views of the Green Mountains, including iconic Mount Mansfield. Originally established as a working farm, this beautifully maintained 1863 farmhouse blends timeless New England character with thoughtful modern upgrades. Inside, you'll find warm wood floors, abundant natural light, hand-hewn beams, and authentic period details that capture the essence of Vermont's rich history. The 3-bedroom, 2-bathroom home features a whirlpool tub, a charming three-season porch, and an attached two-car garage. Move in and enjoy it as-is, or bring your own vision and design to create the ultimate Vermont country retreat. The barn truly a remarkable structure offers endless possibilities,as an event venue, workshop, studio, indoor recreation space, equestrian facility, or a return to its agricultural roots. Whatever your dream, this one-of-a-kind barn is ready to bring it to life. Outside, enjoy open meadows, private hiking trails. Just minutes from Lake Elmore, you'll have easy access to boating, kayaking, swimming, and the year-round recreation of Lake Elmore State Park. the property also offers outstanding subdivision potential, making it ideal for a family compound, estate lots, or future development. Conveniently located just 30 minutes from Stowe Mountain Resort, with easy access to Interstate 89, Burlington, and nearby shopping, dining, and everyday amenities, this is a rare opportunity to own one of Vermont's most inspiring properties. Whether you choose to restore and personalize the historic farmhouse for generations of Vermont living or build your dream home overlooking one of the state's finest landscapes, this magical property offers limitless possibilities in one of the most desirable places to live in the world.

Listed by Bobby Roberts of Rusty Nail Real Estate

$
$
%
$/month over payments
Federal 30-year interest rate: 6.69% last updated on Aug 6, 2026
* All Figures are estimates. Check with your bank or proposed mortgage company for actual interest rates.
This product uses the FRED® API but is not endorsed or certified by the Federal Reserve Bank of St. Louis.

Save FavoriteSchedule TourAsk A QuestionMore Details

305 Westview Drive Shelburne VT 05482

Shelburne, VT305 Westview Drive

Price$1,295,000

Est. Mortgage: $/month

MLS Number 5098745

  • Residential Single Family
  • Full Bath 2
  • Address 305 Westview Drive
  • Construction Existing
  • Bedrooms 3

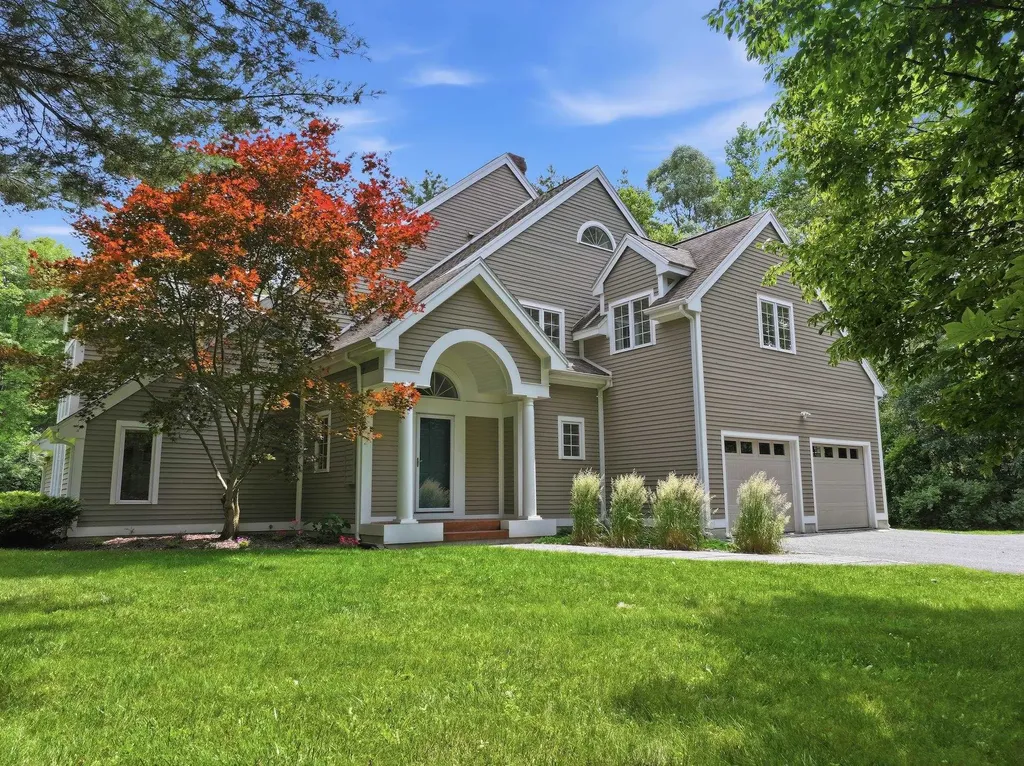
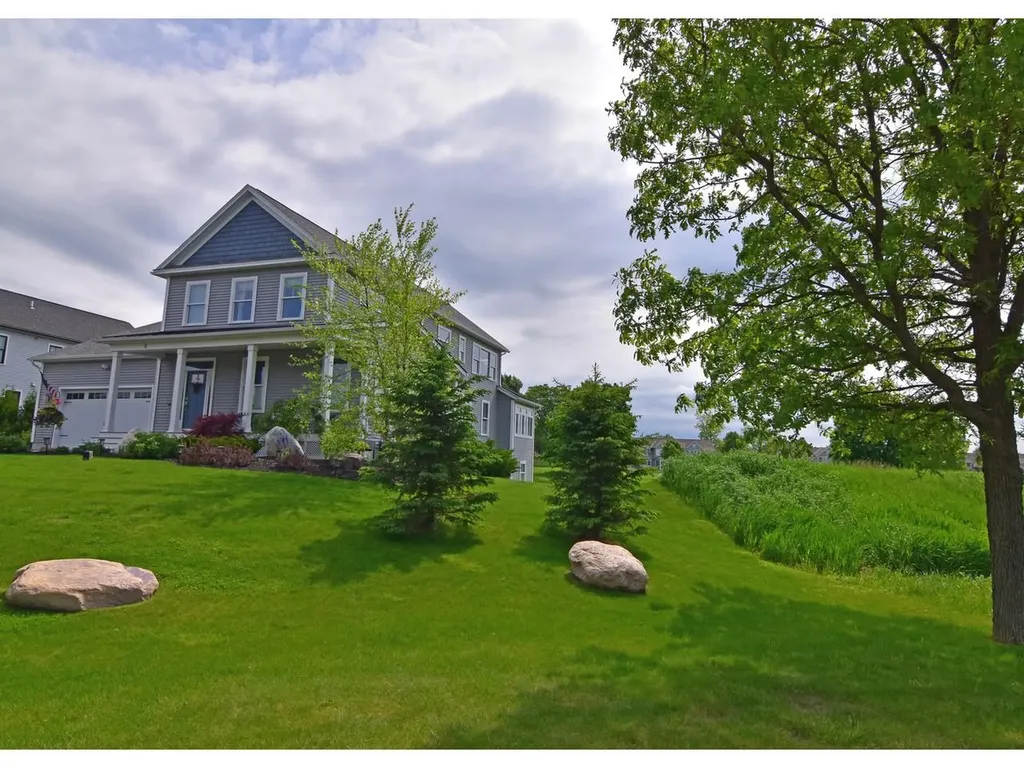
Welcome to one of Shelburne's most coveted neighborhoods. Nestled on 4.18 private wooded acres in Westview Estates, this award-winning custom residence offers a rare opportunity to own a home where exceptional architecture, thoughtful craftsmanship, and timeless design come together in perfect harmony. Designed by architect Robert Morse and masterfully built by Brian Vorse, the home's enduring design is defined by natural light, clean architectural lines, and a seamless connection to its wooded surroundings. More than 3,000 square feet of living space unfolds across multiple levels, creating spaces that feel open, comfortable, and remarkably connected. The cherry kitchen features custom cabinetry, granite countertops, Thermador appliances, a gas range, and an oversized walk-in pantry. A sunken family room centered around a wood-burning Rumford fireplace and dramatic Palladian window overlooks the private backyard, while the formal living room, with its floor-to-ceiling built-in bookcases and second fireplace, flows naturally into the dining room for effortless entertaining. Upstairs, the primary suite includes an en suite bath, dressing area, and two walk-in closets with custom shelving. A loft overlooking the family room and a skylit third-floor studio add architectural interest and flexible living space. The lower level offers abundant storage and a custom wine cellar. Outside, mature hardwoods frame the property, offering exceptional privacy just minutes from Shelburne Village, Burlington, Lake Champlain, schools, and local amenities. An expansive deck overlooks the peaceful backyard, perfect for relaxing or entertaining. Homes of this architectural caliber rarely become available. Combining exquisite design, quality craftsmanship, and one of Shelburne's most desirable locations, this home offers lasting beauty, character, and distinction. One of the sellers is a licensed real estate agent

Listed by Kelly Byers of Four Seasons Sotheby's Int'l Realty

$
$
%
$/month over payments
Federal 30-year interest rate: 6.69% last updated on Aug 6, 2026
* All Figures are estimates. Check with your bank or proposed mortgage company for actual interest rates.
This product uses the FRED® API but is not endorsed or certified by the Federal Reserve Bank of St. Louis.

Save FavoriteSchedule TourAsk A QuestionMore Details

00 Montgomery Road Pownal VT 05261

Pownal, VT00 Montgomery Road

Price$1,295,000

Est. Mortgage: $/month

MLS Number 5092084

  • Land
  • Address 00 Montgomery Road
  • Acreage 52.61
  • Area VT-Bennington
  • Utilities None

A rare opportunity to own one of the most extraordinary parcels in the region. High Meadows Farm encompasses sweeping open meadows, mature woodlands, and truly breathtaking 360-degree views stretching from Mount Greylock to the south, Mount Anthony to the north, the Taconic Ridge to the west, and Dome and Pine Cobble to the east. Wander a secluded birch-lined pathway, discover a magnificent century-old oak tree, and follow the gentle brook that borders the property. This remarkable landscape offers a rare combination of privacy, natural beauty, and accessibility. Create an incomparable estate overlooking the mountains, or take advantage of the property's three ready-to-build lots to establish a family compound nestled among meadows and woodland. Whether envisioned as a private retreat, legacy property, or development opportunity, High Meadows Farm provides an exceptional setting unlike any other. Ideally located just 7 minutes from Williamstown, 15 minutes from Bennington, and 45 minutes from Albany, this peaceful paradise offers the perfect balance of seclusion and convenience.

Listed by Ann Greenwood of Alton + Westall Real Estate Agency,LLC

$
$
%
$/month over payments
Federal 30-year interest rate: 6.69% last updated on Aug 6, 2026
* All Figures are estimates. Check with your bank or proposed mortgage company for actual interest rates.
This product uses the FRED® API but is not endorsed or certified by the Federal Reserve Bank of St. Louis.

Virtual TourSave FavoriteSchedule TourAsk A QuestionMore Details

995 Dorset Street South Burlington VT 05403

South Burlington, VT995 Dorset Street

Price$1,295,000

Est. Mortgage: $/month

MLS Number 5093962

  • Residential Single Family
  • Full Bath 2
  • Address 995 Dorset Street
  • Construction Existing
  • Bedrooms 5

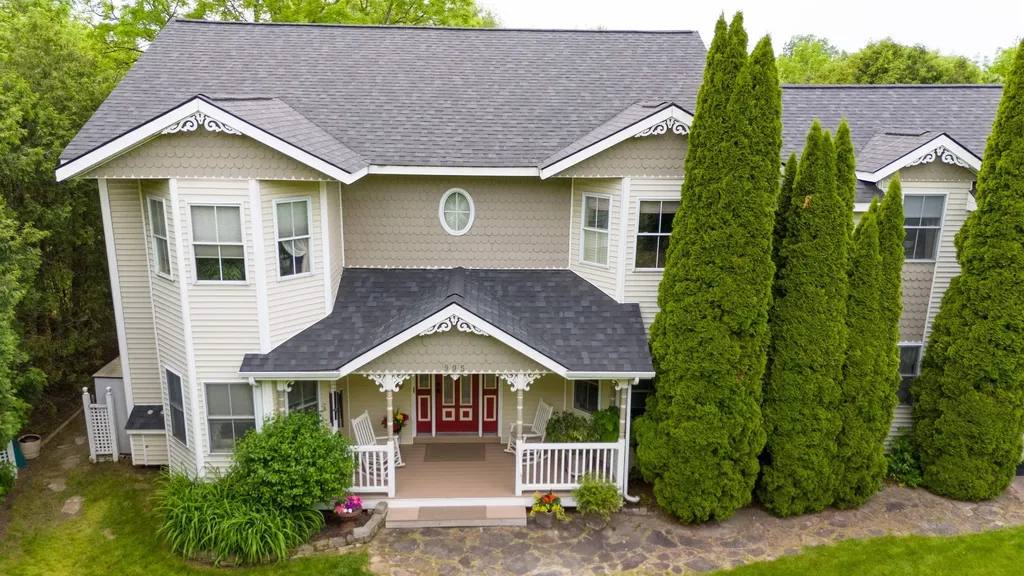
Some homes just have it all and 995 Dorset Street is one of them. This gorgeous Victorian offers the rare combination of timeless character, modern updates, income potential, and a South Burlington location that simply can't be beat. The first floor flows beautifully and is anchored by an updated kitchen with chef quality stainless steel appliances and custom cabinetry, a formal dining room perfect for entertaining, and an oversized living room with the kind of space that invites everyone to stay a while. If our custom painting is not your style, we are happy to offer a concession to repaint the interior. Step outside to the secret garden oasis and take in the lush, surprisingly private lot beautifully landscaped with mature trees, perennial gardens, pathways, and a patio area ideal for outdoor dining. The second story deck offers the perfect gathering spot for warm summer nights, your personal retreat above it all. Upstairs, the second floor delivers three generous bedrooms, a full guest bath, a large game room, and a stunning primary ensuite with jetted tub. Then there's the bonus that sets this property apart from everything else on the market: a separate ADU unit and a finished basement with direct access to the garage, giving you an additional income stream and the flexibility to house extended family. Live in the main home, offset your mortgage with the short-term rental. The income potential is exceptional. Location? As good as it gets in South Burlington. Directly across from Cairns Arena, baseball and soccer fields, and just minutes from all area schools, restaurants, shopping, and I-89. This is a dream home that also makes financial sense. Don't let it pass you by.

Listed by Cole Elwood of KW Vermont

$
$
%
$/month over payments
Federal 30-year interest rate: 6.69% last updated on Aug 6, 2026
* All Figures are estimates. Check with your bank or proposed mortgage company for actual interest rates.
This product uses the FRED® API but is not endorsed or certified by the Federal Reserve Bank of St. Louis.

Virtual TourSave FavoriteSchedule TourAsk A QuestionMore Details

61 Lakewood Drive Swanton VT 05488

Swanton, VT61 Lakewood Drive

Price$1,295,000

Est. Mortgage: $/month

Open House

MLS Number 5077014

  • Residential Single Family
  • Next Open House: Sat 08/15 2:00 pm. to 4:00 pm.
  • Full Bath 2
  • Address 61 Lakewood Drive
  • Construction Existing

Built in 2022, this exceptional custom home offers breathtaking Lake Champlain views, unforgettable western sunsets, and shared private lake access with 160 feet of shoreline. Enjoy the waterfront lifestyle at a fraction of the cost of direct waterfront ownership. Designed for both everyday comfort and elegant entertaining, the open-concept floor plan showcases soaring ceilings, abundant natural light, and a chef's kitchen featuring a large center island, premium appliances, a walk-in pantry, wine cooler, and custom finishes throughout. The spacious living and dining areas open to a covered porch where spectacular sunsets become part of your daily routine. The luxurious primary suite is a true retreat with a spa-inspired bath, tiled walk-in shower, soaking tub, dual vanities, and an oversized walk-in closet. Two additional bedrooms, a beautifully finished bonus room above the heated three-car garage, and a full basement provide outstanding flexibility for guests, a home office, recreation space, or future expansion. Step outside to professionally landscaped grounds and a stone patio with a gas fireplace-the perfect setting to relax after a day on the lake. Shared private beach access makes boating, kayaking, paddleboarding, swimming, and fishing just steps from your door. Additional features include radiant heat, central air conditioning, premium construction, and meticulous attention to detail throughout, making this home completely move-in ready. Conveniently located just minutes from I-89, St. Albans, Burlington, and the Canadian border, this is a rare opportunity to own a nearly new luxury home with incredible lake views and an unmatched Vermont lifestyle. The sellers are highly motivated and have positioned this property to sell. Don't miss your opportunity join us at one of our upcoming open houses or schedule your private showing today!

Listed by Darcy Handy of RE/MAX North Professionals

$
$
%
$/month over payments
Federal 30-year interest rate: 6.69% last updated on Aug 6, 2026
* All Figures are estimates. Check with your bank or proposed mortgage company for actual interest rates.
This product uses the FRED® API but is not endorsed or certified by the Federal Reserve Bank of St. Louis.

Virtual TourSave FavoriteSchedule TourAsk A QuestionMore Details

86 North Union Street Burlington VT 05401

Burlington, VT86 North Union Street

Price$1,295,000

Est. Mortgage: $/month

MLS Number 5095537

  • Multifamily
  • Units 3
  • Bathroom 3
  • Acreage 0.09
  • Square Feet 2,632

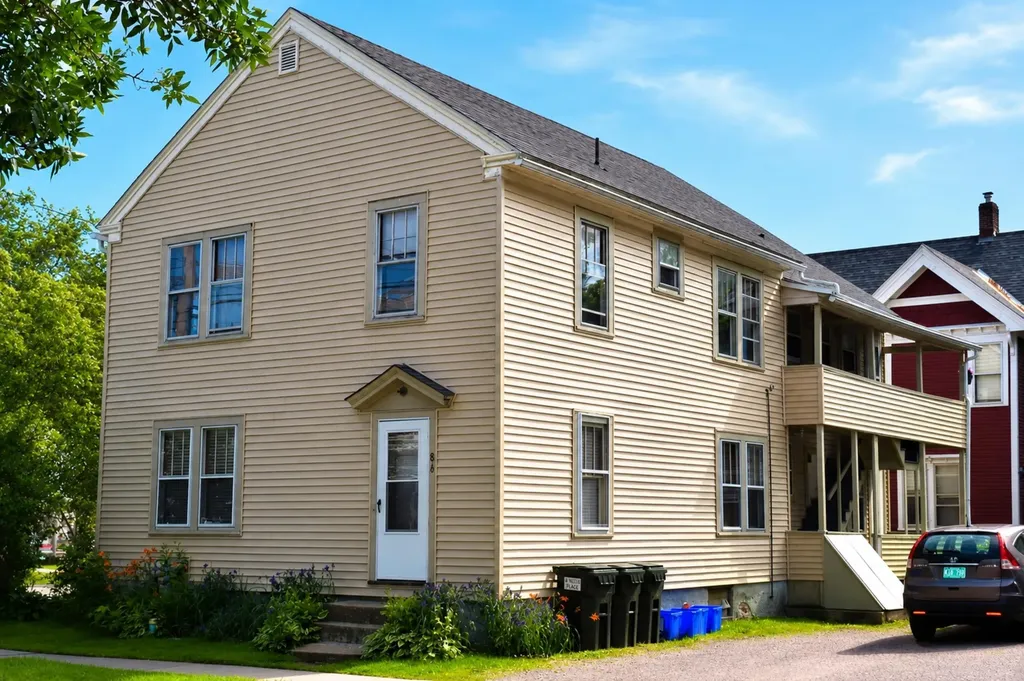
Fully Leased Burlington Triplex Near UVM | 8.0% Cap Rate | 10 Bedrooms Rare opportunity to acquire a fully leased 3-unit multifamily investment property in Burlington, Vermont, located just 4.5 blocks from the University of Vermont and within walking distance of Downtown Burlington. Offering an attractive 8.0% cap rate, this turnkey investment features 10 bedrooms across three units and is fully leased through May 2027 with signed leases and parental co-signers in place. Positioned in one of Burlington's strongest rental markets, the property benefits from consistent demand driven by its proximity to UVM, downtown employment centers, restaurants, entertainment, and public transportation. The building maintains a strong occupancy history and is currently 100% occupied. Property features include: 3-unit multifamily / triplex 10 total bedrooms 8.0% cap rate Fully leased through May 2027 Signed leases with parental co-signers 7 off-street parking spaces, including detached garage Coin-operated laundry for additional income Hardwood floors throughout Original built-in cabinetry and woodwork Three porches No-smoking property No-animal policy Strong rental history and occupancy record Operating expenses are enhanced by tenant-paid utilities, with tenants responsible for electricity, natural gas heat, and internet service. This Burlington multifamily investment combines stable cash flow, strong in-place income, and long-term appreciation potential in a highly desirable walk-to-campus location. The combination of an 8.0% cap rate, 10-bedroom configuration, ample parking, tenant-paid utilities, and leases secured through May 2027 makes this a compelling opportunity for investors seeking immediate returns and predictable income. Investment Highlights Burlington, Vermont University of Vermont (UVM) location Walk-to-campus investment property Fully leased through May 2027 8.0% cap rate 100% occupied Tenant-paid utilities Coin-operated laundry income Downtown Burlington

Listed by Chad Dion of Chad Dion Real Estate

$
$
%
$/month over payments
Federal 30-year interest rate: 6.69% last updated on Aug 6, 2026
* All Figures are estimates. Check with your bank or proposed mortgage company for actual interest rates.
This product uses the FRED® API but is not endorsed or certified by the Federal Reserve Bank of St. Louis.

Save FavoriteSchedule TourAsk A QuestionMore Details

200 Worcester Ridge Road North Elmore VT 05661
Pending

MLS Number 5098179

  • Residential Single Family
  • Full Bath 2
  • Construction Existing
  • Bedrooms 3
  • Bathroom 3

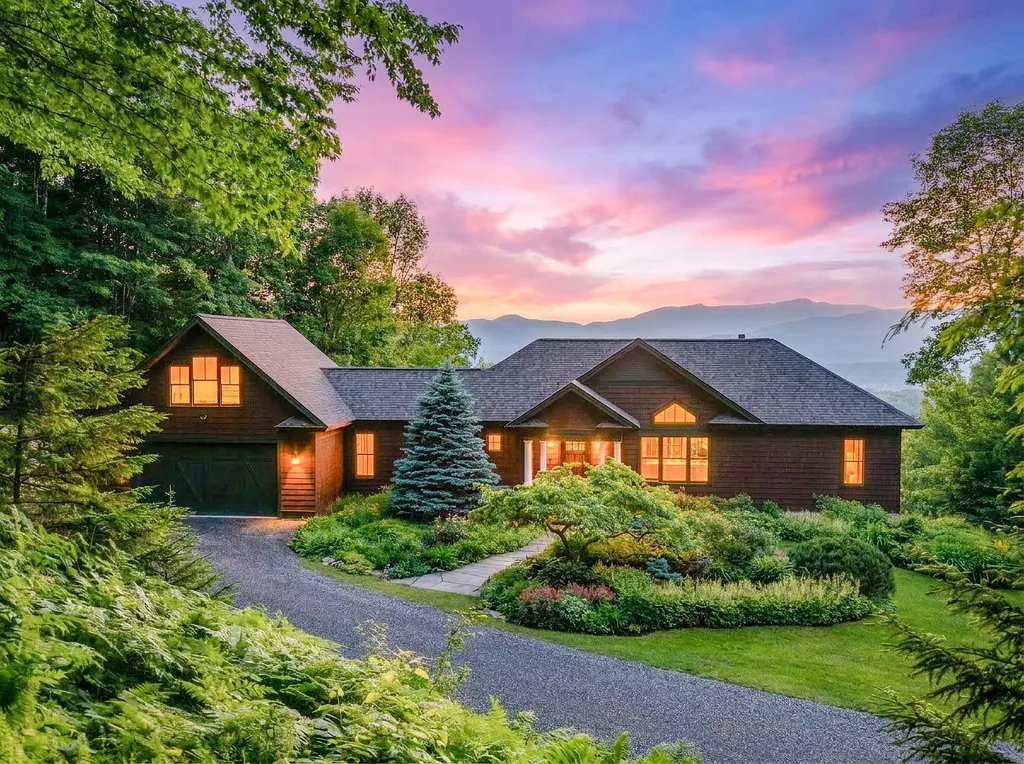
Perched at the pinnacle of Worcester Ridge Road, this exceptional 2007-built home delivers what few Vermont properties can: unobstructed, views directly across the Stowe Valley to Mount Mansfield Vermont's highest peak framed to the west and northwest from your own private elevation. The spectacular views, beautiful sunsets, abundant wildlife, and quiet peace surrounded by the vast wild forest of the Worcester mountain range makes this property feel a world away. The quiet hum of deep woods are your closest neighbors. No drive-bys, no noise. Inside, the home shines with immaculate condition and thoughtful design. Main-level living makes everyday life effortless, complemented by a direct-entry garage and heat pumps for efficient, year-round comfort. The build quality is evident throughout, this is a home that has been cared for since day one. Location is the final gift: perfectly equidistant between Stowe's skiing, trails, and village scene and the shops and hospital in Morristown. Mountains and convenience, in equal measure.

Listed by Grant Wieler of KW Vermont-Stowe

$
$
%
$/month over payments
Federal 30-year interest rate: 6.69% last updated on Aug 6, 2026
* All Figures are estimates. Check with your bank or proposed mortgage company for actual interest rates.
This product uses the FRED® API but is not endorsed or certified by the Federal Reserve Bank of St. Louis.

Virtual TourSave FavoriteSchedule TourAsk A QuestionMore Details

8 Medalist Drive South Burlington VT 05403

South Burlington, VT8 Medalist Drive

Price$1,295,000

Est. Mortgage: $/month

Active With Contract

MLS Number 5085990

  • Residential Single Family
  • Full Bath 1
  • Address 8 Medalist Drive
  • Construction Existing
  • Bedrooms 3

Beautiful, custom-built home overlooking the 18th fairway at Vermont National Country Club. A gracious entryway leads to a Great Room with 9-ft ceilings, hardwood floors, and an inviting living space flooded with natural light. The open floor plan is anchored by a custom-made gas fireplace surround and boasts two walls of windows facing east to the Green Mountains and south/west towards the Adirondacks. A first-floor flex room can provide one-level living for guests with its own ¾ bath and walk-in closet. The true chef's kitchen is a culinary sanctuary, featuring a professional-grade 6-burner Wolf gas range, a Sub-Zero refrigerator/freezer, farmhouse sink, and a whisper-quiet Bosch dishwasher. An oversized central island serves as the social hub of the home. You'll love the generous walk-in butler's pantry with extra cabinetry & countertop space, stainless steel work sink, and double wine/beverage fridge. The south-facing Great Room opens to a year-round sunroom with built-in bench, vaulted ceilings, and extensive windows to enjoy the views. The sunroom exits to a back deck and a secluded patio with electrical power and hose bib. The second floor offers a versatile loft area and two additional en suite bedrooms. The expansive primary suite features a luxurious bathroom with oversized step-in shower. The expansive finished lower level with 9-ft ceilings and plenty of natural light from several egress windows offers a large media/family room, guest room, bathroom, exercise room, and two unfinished areas for storage. These owners were very involved in this project, and the numerous upgrades reflect their attention to detail: 2 super quiet, energy-efficient York furnaces with A/C, Hubbardton Forge light fixtures, Inspired Closet system in all bedroom closets, irrigation system, and a gas line to the exterior for a grill. The house has hard wired WIFI access on all floors. An oversized, fully insulated garage with epoxy floors has cold and hot water bibs.

Listed by Brian M. Boardman of Coldwell Banker Hickok and Boardman

$
$
%
$/month over payments
Federal 30-year interest rate: 6.69% last updated on Aug 6, 2026
* All Figures are estimates. Check with your bank or proposed mortgage company for actual interest rates.
This product uses the FRED® API but is not endorsed or certified by the Federal Reserve Bank of St. Louis.

Save FavoriteSchedule TourAsk A QuestionMore Details

310 Pierce Hill Road West Windsor VT 05037

West Windsor, VT310 Pierce Hill Road

Price$1,295,000

Est. Mortgage: $/month

MLS Number 5092556

  • Residential Single Family
  • Full Bath 4
  • Village Brownsville
  • Address 310 Pierce Hill Road
  • Construction Existing

With sweeping views of Mount Ascutney, this exceptional home offers the Vermont lifestyle so many buyers dream of. A place where family and friends gather, traditions begin, and every season brings new adventures. Thoughtfully expanded over time, it blends two living spaces into one inviting home, offering generous room to be together while providing comfort and privacy for everyone. The newer addition features an open concept kitchen, dining, and living area anchored by a custom stone fireplace and dramatic floor to ceiling windows framing the mountain views. A sun-filled deck invites morning coffee, summer entertaining, or cozy aprs ski evenings. The primary suite is a private retreat with its own deck, ensuite bath, walk in closet, and dedicated office. The original wing offers four additional bedrooms, a kitchen, living area, and its own deck, creating an ideal space for guests or extended family. Whether enjoyed as one expansive residence, configured for private guest accommodations, or explored for its income-producing rental potential, the flexible layout adapts to a variety of lifestyles. Located in the heart of Brownsville. Just minutes from Mount Ascutney's trails and outdoor recreation, and within easy reach of Woodstock, Okemo, Killington, and the Upper Valley, this is a rare opportunity to own a true Vermont retreat where unforgettable memories are made all year long, with the added flexibility of potential rental income when you're away.

Listed by Gary Coger of Four Seasons Sotheby's Int'l Realty

$
$
%
$/month over payments
Federal 30-year interest rate: 6.69% last updated on Aug 6, 2026
* All Figures are estimates. Check with your bank or proposed mortgage company for actual interest rates.
This product uses the FRED® API but is not endorsed or certified by the Federal Reserve Bank of St. Louis.

Virtual TourSave FavoriteSchedule TourAsk A QuestionMore Details

Broker Reciprocity 

Copyright 2026 PrimeMLS, Inc. All rights reserved. This information is deemed reliable, but not guaranteed. The data relating to real estate displayed on this display comes in part from the IDX Program of PrimeMLS. The information being provided is for consumers’ personal, non-commercial use and may not be used for any purpose other than to identify prospective properties consumers may be interested in purchasing. Data last updated August 10, 2026 4:26 PM UTC