Find your new home.

Sign Up Today!

Get fresh listings via email, save your favorite listings, match with similar properties, and unlock additional property info.

Create Your Account

Do not fill in this field:

Already have an account? Log in

and narrow your search. If you have fewer than 200 results, you can save your search.

Over 500k

r=481-492
47 Salvas Lane Stowe VT 05672

Stowe, VT47 Salvas Lane, Unit Lot 1

Price$1,365,000

Est. Mortgage: $/month

MLS Number 5072995

  • Residential Single Family
  • Full Bath 2
  • Address 47 Salvas Lane
  • Construction Pre-Construction
  • Bedrooms 3

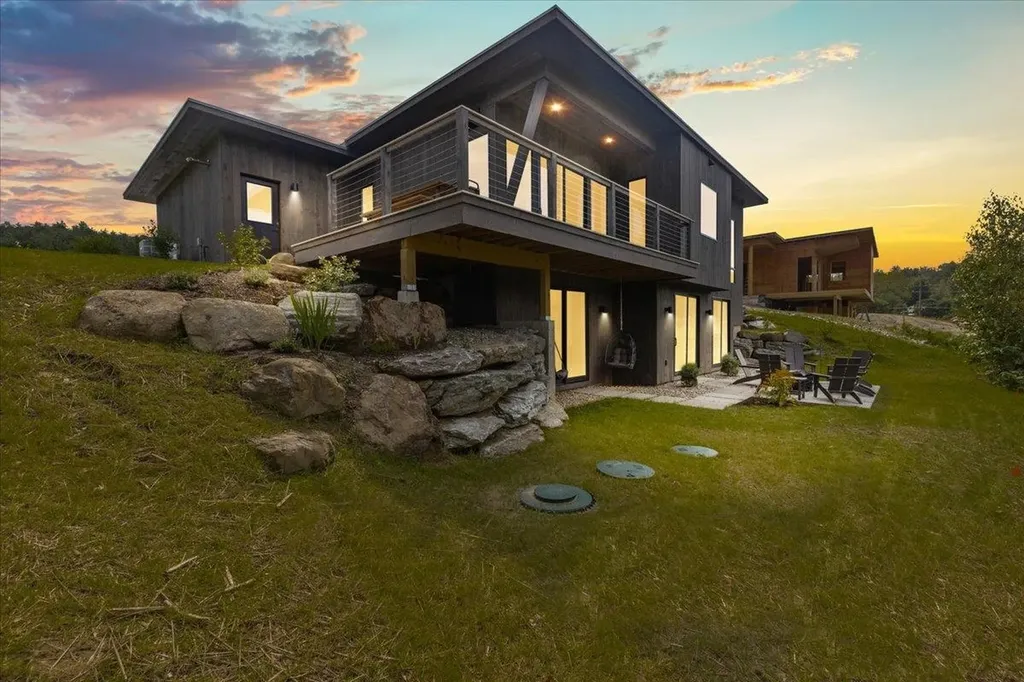
Moscow Meadows the latest build package option from Gristmill Builders, known for their attention to detail, eco-friendly building, and luxury finish work. Sitting on the gateway to Stowe, Moscow Meadows offers beautiful mountain and river views, a prime location surrounded by conserved open meadows, and the ease of a new high-end home. This exciting new development will offer hand-crafted homes in a tranquil neighborhood setting. The modern design features an open concept main floor, highlighting the mountain views towards Stowe Mt. Resort. The living room comes complete with a gas-burning stove, while the center island in the kitchen makes for a perfect gathering space. The primary suite is conveniently located on the main floor, perfect for single-level living. White oak flooring throughout this level brightens the space as much as the large and plentiful windows. The walk-out lower level is an ideal space for guests to spread out. Taking advantage of the views, this level features a guest bedroom, an entertainment space, and a shared bath. The lower level features troweled concrete floors, adding to the home's modern feel. Touches of Vermont synergized with modern flare create a unique Stowe home. Photos are of lot 4 and differ from plans for lot 1. Kitchen for lot 1 will be located in the dining area seen in photos. Upgrade options include en suite bath on lower level bedroom, screened porch, heated garage, fireplace, wood stove.

Listed by Smith Macdonald Group of Coldwell Banker Carlson Real Estate

$
$
%
$/month over payments
Federal 30-year interest rate: 6.69% last updated on Aug 6, 2026
* All Figures are estimates. Check with your bank or proposed mortgage company for actual interest rates.
This product uses the FRED® API but is not endorsed or certified by the Federal Reserve Bank of St. Louis.

Save FavoriteSchedule TourAsk A QuestionMore Details

420 O'brien Drive Shelburne VT 05482

Shelburne, VT420 O'brien Drive

Price$1,355,000

Est. Mortgage: $/month

MLS Number 5102515

  • Residential Single Family
  • Full Bath 2
  • Address 420 O'brien Drive
  • Construction Existing
  • Bedrooms 4

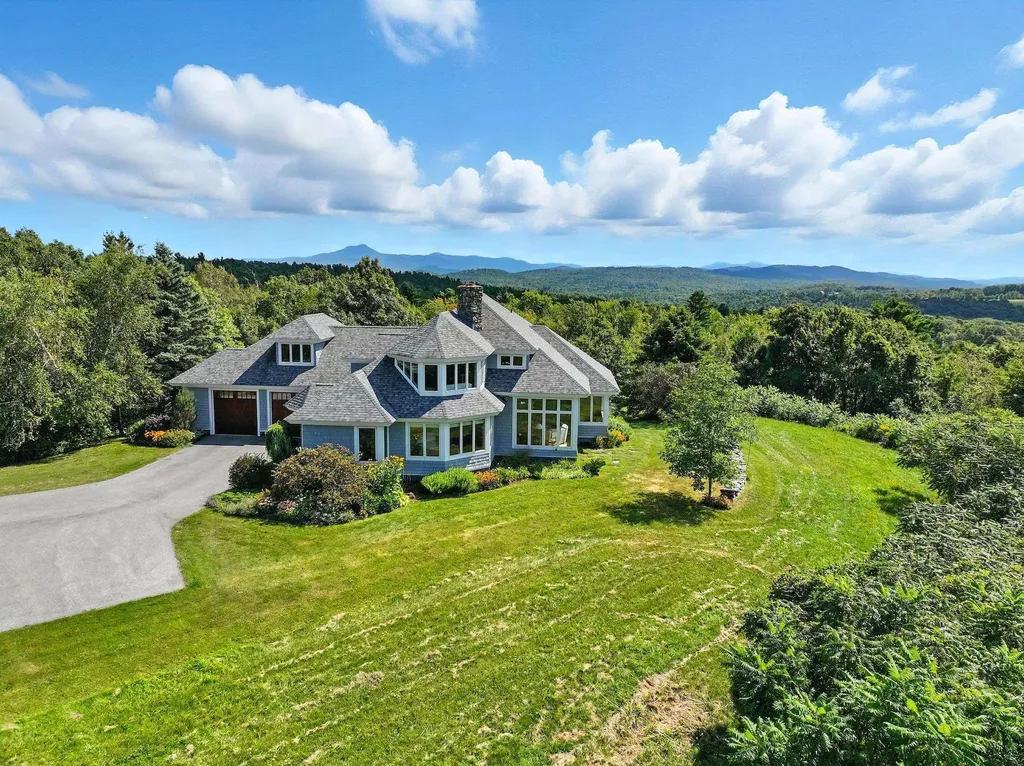
There are few places where mornings begin with the sun rising over rolling hills, evenings end beneath colorful western sunsets, and the drive home feels like an escape from the everyday. Tucked along one of Shelburne's most scenic winding roads, surrounded by picturesque countryside and seasonal wildflower fields, this exceptional home offers peaceful Vermont living just minutes from local favorites. Enjoy coffee on the covered front porch, tee off at Kwiniaska Golf Club, or reach Spear Street in just 4 minutes, explore Shelburne Road's shopping and restaurants in 8 minutes, or spend the day along the trails and waterfront at Shelburne Farms only 11 minutes away. Inside, the entryway features soaring ceilings, and an airy, light-filled design create an immediate sense of openness. The spacious living room flows into the dining area and out to the west-facing deck, making entertaining effortless. The kitchen features a large center island with abundant storage and opens to a comfortable family room perfect for movie nights or relaxing weekends. A mudroom and half bath complete the main level. Upstairs, the sunny primary suite offers a spa-like en suite bath and generous walk-in closet. Three additional bedrooms, a full bath, provide plenty of space for everyone. The finished lower level expands the living space with a large recreation room, generous wet bar, dedicated office behind a stylish barn door, and a flex room with a three-quarter bath featuring radiant heated floors. An unfinished utility and storage area adds everyday functionality. An attached two-car garage with direct basement access completes this thoughtfully designed home, where peaceful surroundings, beautiful views, and an exceptional Shelburne location come together effortlessly!

Listed by Sarah Harrington of Coldwell Banker Hickok and Boardman

$
$
%
$/month over payments
Federal 30-year interest rate: 6.69% last updated on Aug 6, 2026
* All Figures are estimates. Check with your bank or proposed mortgage company for actual interest rates.
This product uses the FRED® API but is not endorsed or certified by the Federal Reserve Bank of St. Louis.

Save FavoriteSchedule TourAsk A QuestionMore Details

20 Hillside Terrace St. Albans Town VT 05478

St. Albans Town, VT20 Hillside Terrace

Price$1,350,000

Est. Mortgage: $/month

MLS Number 5093049

  • Residential Single Family
  • Full Bath 4
  • Address 20 Hillside Terrace
  • Construction Existing
  • Bedrooms 5

Perched gracefully atop 10+ private acres in the rolling hills of St. Albans, this home is a rare Vermont estate where timeless craftsmanship, extraordinary privacy & sweeping natural beauty converge. From the moment you arrive along the tree-lined drive, framed by manicured gardens, raised beds & a tranquil pond, the property unfolds like a secluded countryside retreat; designed to capture the majesty of Lake Champlain & the Adirondacks from every vantage point w/views stretching northward to Montreal. Step through the impressive entryway & into a residence that immediately evokes warmth & elegance. A grand staircase sets the tone for interiors rich in architectural detail & refined finishes that create a sophisticated yet inviting atmosphere. Sunlight pours through Marvin windows, illuminating thoughtfully designed living spaces enhanced by custom details at every turn. Designed for both everyday living & effortless entertaining, the home offers multiple gathering spaces anchored by 3 fireplaces, expansive lake-facing windows & seamless access to an oversized deck where sunsets over Lake Champlain become your daily ritual. A spectacular bonus space offers the perfect setting for a guest bedroom or studio. The primary suite is a sanctuary complete w/breathtaking views that greet you each morning. The in-law apartment adds remarkable versatility for guests or multi-generational living, opening directly onto an extensive patio amongst flourishing perennial gardens & panoramic vistas. Impeccably maintained & thoughtfully designed, this home embodies the very best of Vermont luxury living~peaceful & deeply connected to the outdoors. Minutes to Historic Downtown St. Albans, Lake Champlain & an easy drive to Montreal, the location offers year-round recreation & endless opportunities for outdoor adventure. A true legacy property offering the privacy of an estate, the beauty of Vermont's landscape & a lifestyle defined by tranquility & unforgettable views!

Listed by Karen Bresnahan of Four Seasons Sotheby's Int'l Realty

$
$
%
$/month over payments
Federal 30-year interest rate: 6.69% last updated on Aug 6, 2026
* All Figures are estimates. Check with your bank or proposed mortgage company for actual interest rates.
This product uses the FRED® API but is not endorsed or certified by the Federal Reserve Bank of St. Louis.

Virtual TourSave FavoriteSchedule TourAsk A QuestionMore Details

131,133,141 Green Street Brattleboro VT 05301

MLS Number 5093440

  • Multifamily
  • Units 11
  • Acreage 0.53
  • Square Feet 7,660
  • Area VT-Windham

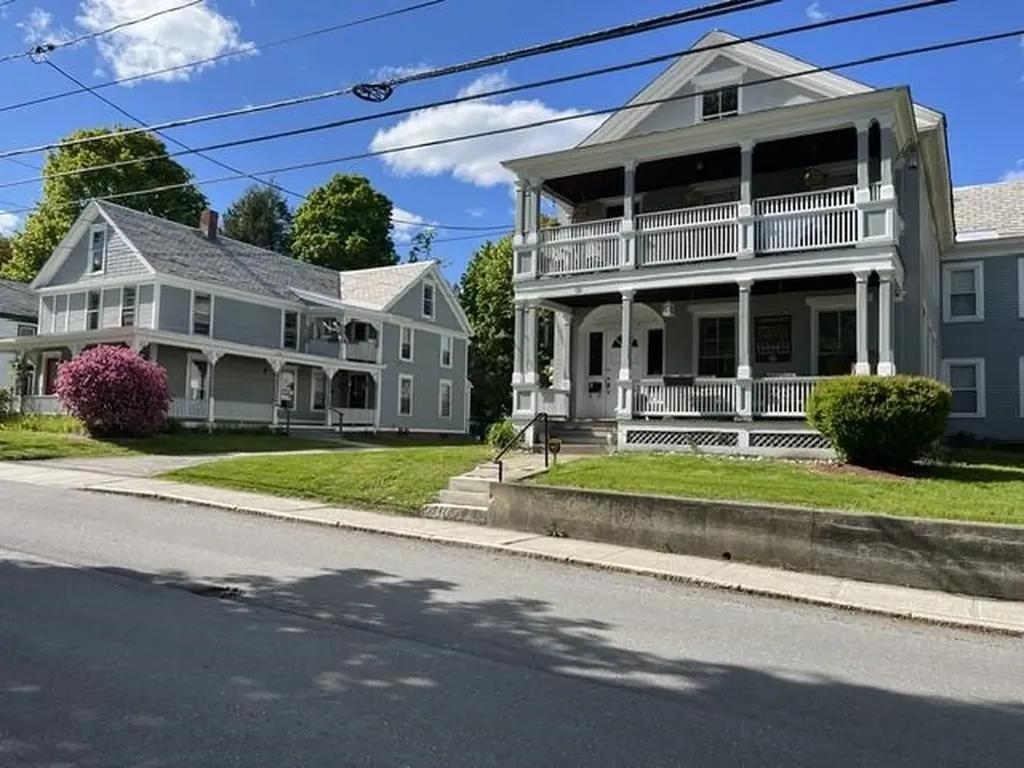
What an opportunity to own 11 units in 3 separate buildings with a fantastic rental history. Close to downtown, schools, shopping and bus routes. Very well maintained properties with 3 - two bedroom units and 8 one bedroom units. On site laundry for the convenience of tenants. Wonderful features including hardwood floors and large windows for exceptional natural light. Great porches and very pleasant lawn space. An investment with nothing major to put on the "to-do" list. Separate 2 bedroom carriage house, with garage, would be fantastic for owner quarters

Listed by Susan Bellville and A.j. Bellville of Bellville Realty

$
$
%
$/month over payments
Federal 30-year interest rate: 6.69% last updated on Aug 6, 2026
* All Figures are estimates. Check with your bank or proposed mortgage company for actual interest rates.
This product uses the FRED® API but is not endorsed or certified by the Federal Reserve Bank of St. Louis.

Save FavoriteSchedule TourAsk A QuestionMore Details

505 Deweys Mills Road Hartford VT 05047

MLS Number 5088319

  • Commercial
  • Year Built 1876
  • Square Feet 4,571
  • Acreage 0.9
  • Area VT-Windsor

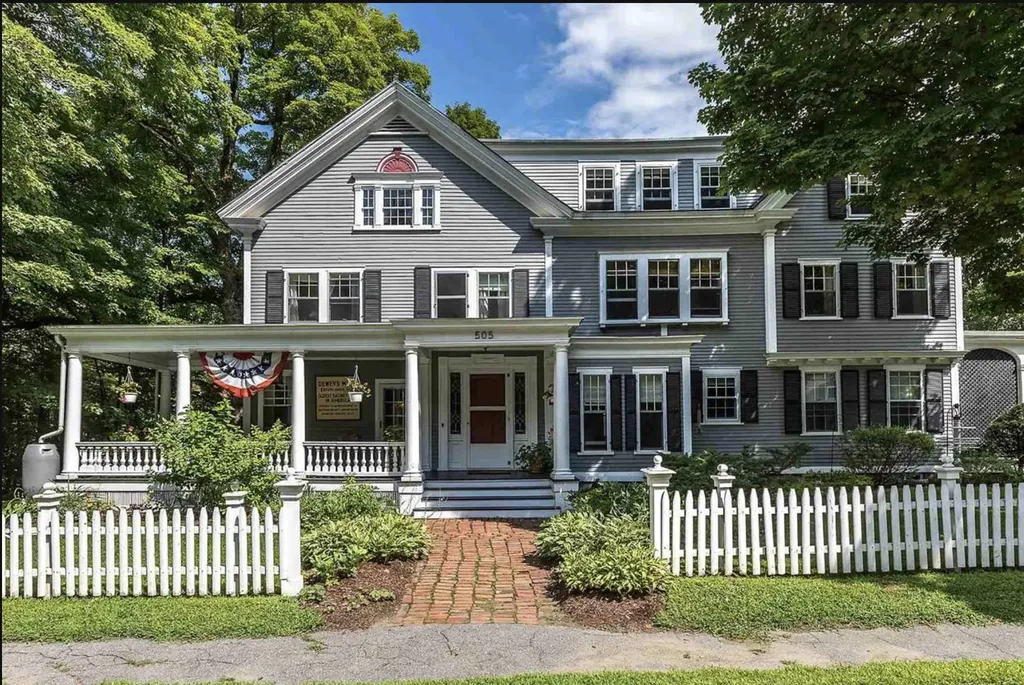
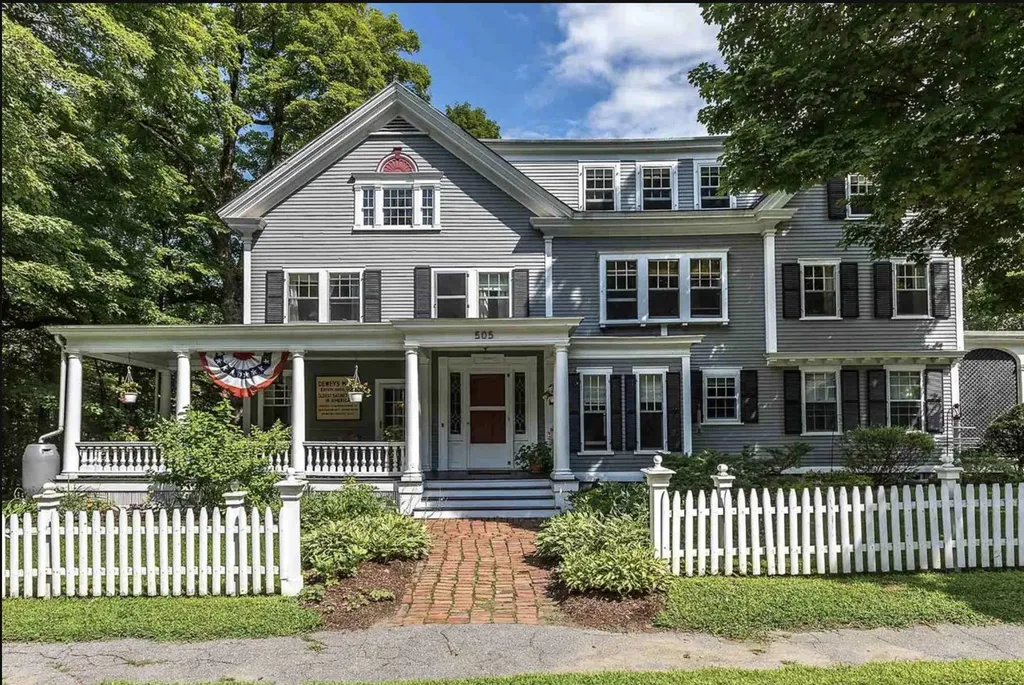
The Dewey House joins timeless elegance with contemporary convenience. Situated on a quiet road adjacent to the Quechee Gorge waterfall in the charming town of Quechee, this property enjoys easy access to 1-89, 1-91 and Route 4. Nearby walking trails and direct water access lend themselves to your guests' outdoor pursuits, while the views from the house and its decks over the mill pond and hills make it the perfect place to visit with friends, relax to the soothing sounds of the waterfall, or watch for eagles and hot-air balloons. Whether you intend to run this as a private home, a short-term rental, or a B&B, you'll love being on this gracious property. Enter through the front door to an expansive foyer. To the left is the double-sized living room, which opens to the dining room. Beyond that, there is a study and a bathroom. To the right of the front door you'll find a small sitting area and then the expansive kitchen / breakfast room and deck access. Upstairs are the bedrooms, sitting rooms and bathrooms. The second floor features an elegant office/sitting room/bedroom and bath on one end, two bedrooms and a bath on the other. The bifurcated third floor has two bedrooms and a bathroom up one staircase and an ensuite bedroom up the other. All of the rooms enjoy views of the Vermont hills and blue sky, most overlooking the water. Many recent updates bring this antique treasure up to modern standards while preserving the historic integrity of this home.

Listed by Jennifer Falvey of KW Vermont Woodstock

$
$
%
$/month over payments
Federal 30-year interest rate: 6.69% last updated on Aug 6, 2026
* All Figures are estimates. Check with your bank or proposed mortgage company for actual interest rates.
This product uses the FRED® API but is not endorsed or certified by the Federal Reserve Bank of St. Louis.

Save FavoriteSchedule TourAsk A QuestionMore Details

71 South Main Street Cambridge VT 05444

Cambridge, VT71 South Main Street

Price$1,350,000

Est. Mortgage: $/month

MLS Number 5080228

  • Multifamily
  • Address 71 South Main Street
  • Units 9
  • Bathroom 8
  • Acreage 0.68

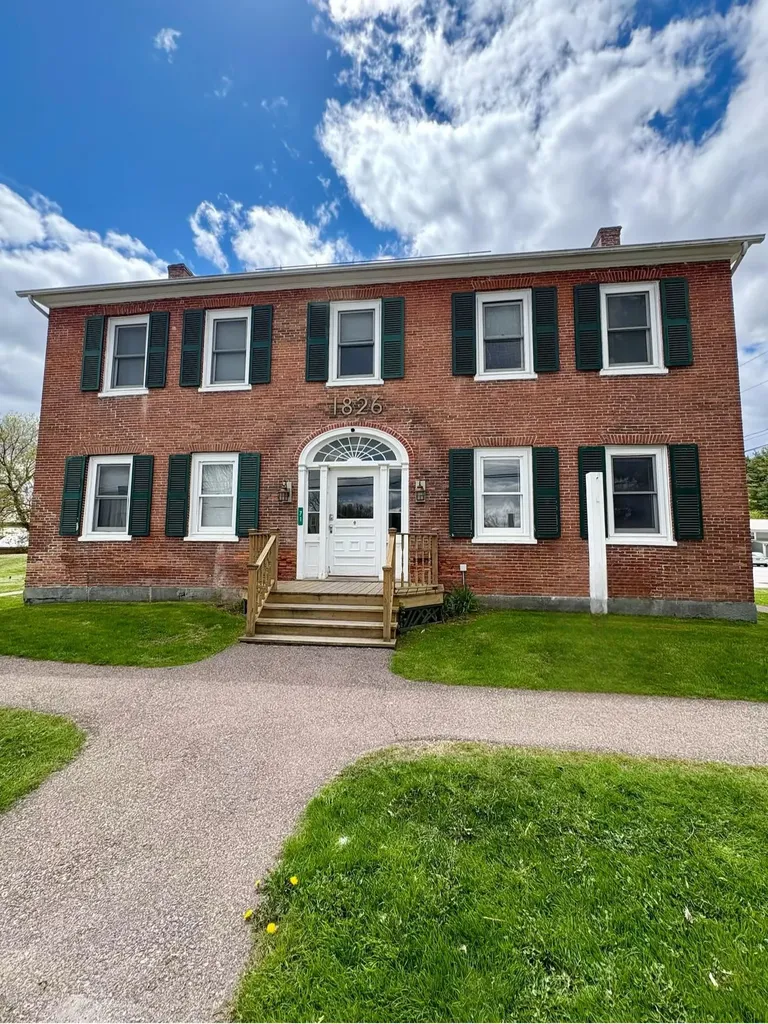
This is an opportunity to own a fully leased income property in Cambridge Village, which includes a federal US Post Office, numerous improvements, and stable, long-term tenants. Cambridge is considered a bedroom community to Chittenden County and serves as the crossroads between St. Albans and points north and east toward major ski areas and the spine of the Green Mountains. With all the region has to offer, this property is situated right at the corner of everything happening in town.

Listed by Tony Shaw and Stephanie Douglas of KW Vermont

$
$
%
$/month over payments
Federal 30-year interest rate: 6.69% last updated on Aug 6, 2026
* All Figures are estimates. Check with your bank or proposed mortgage company for actual interest rates.
This product uses the FRED® API but is not endorsed or certified by the Federal Reserve Bank of St. Louis.

Virtual TourSave FavoriteSchedule TourAsk A QuestionMore Details

24 Ledgewood Road Ludlow VT 05149

MLS Number 5096205

  • Condo
  • Square Feet 2,871
  • Bedrooms 4
  • New Contruction Existing
  • Complex Ledgewood

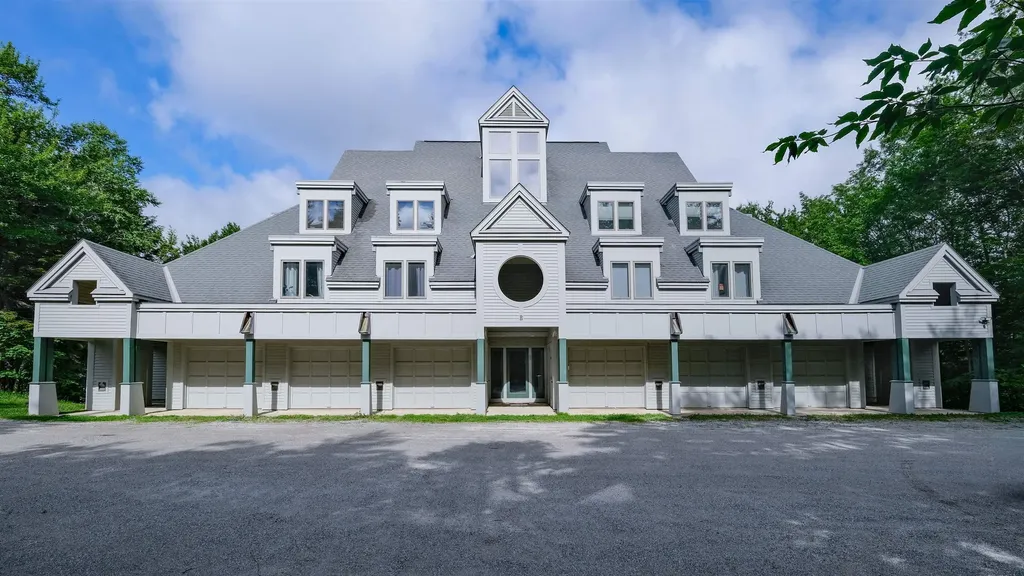
Ledgewood on Okemo. Enjoy a ski on ski off community at Okemo Mountain Resort. This modern, multi-level condo balances contemporary convenience with cozy charm. Ideal for entertaining or a serene ski retreat, the layout features a bright, open-concept main level and an attached one-car garage. The main level boasts light hardwood flooring, a dramatic stone fireplace, and massive windows that flood the room with natural light. The gourmet kitchen features stainless steel appliances, a gas range, white cabinetry, and a breakfast bar. The spacious, adjacent dining area comfortably accommodates large gatherings. The upper level hosts a sunlit bedroom with custom bunk setups, built-in storage, classic window shutters, and a full bathroom. The lower level features additional carpeted bedrooms with built-in closets, along with well-appointed bathrooms offering contemporary vanities, crisp tile work, and modern fixtures. A dedicated laundry closet with a washer and dryer completes this turnkey property. This condo provides easy access to skiing from the Ledgwood ski trail, which leads to the Okemo main base area. Visit the Okemo real estate community today. Taxes are based on the town assessment.

Listed by Katherine Burns of William Raveis Real Estate Vermont Properties

$
$
%
$/month over payments
Federal 30-year interest rate: 6.69% last updated on Aug 6, 2026
* All Figures are estimates. Check with your bank or proposed mortgage company for actual interest rates.
This product uses the FRED® API but is not endorsed or certified by the Federal Reserve Bank of St. Louis.

Save FavoriteSchedule TourAsk A QuestionMore Details

323 Turnpike Road Norwich VT 05055

Norwich, VT323 Turnpike Road

Price$1,350,000

Est. Mortgage: $/month

MLS Number 5095533

  • Residential Single Family
  • Full Bath 3
  • Address 323 Turnpike Road
  • Construction Existing
  • Bedrooms 4

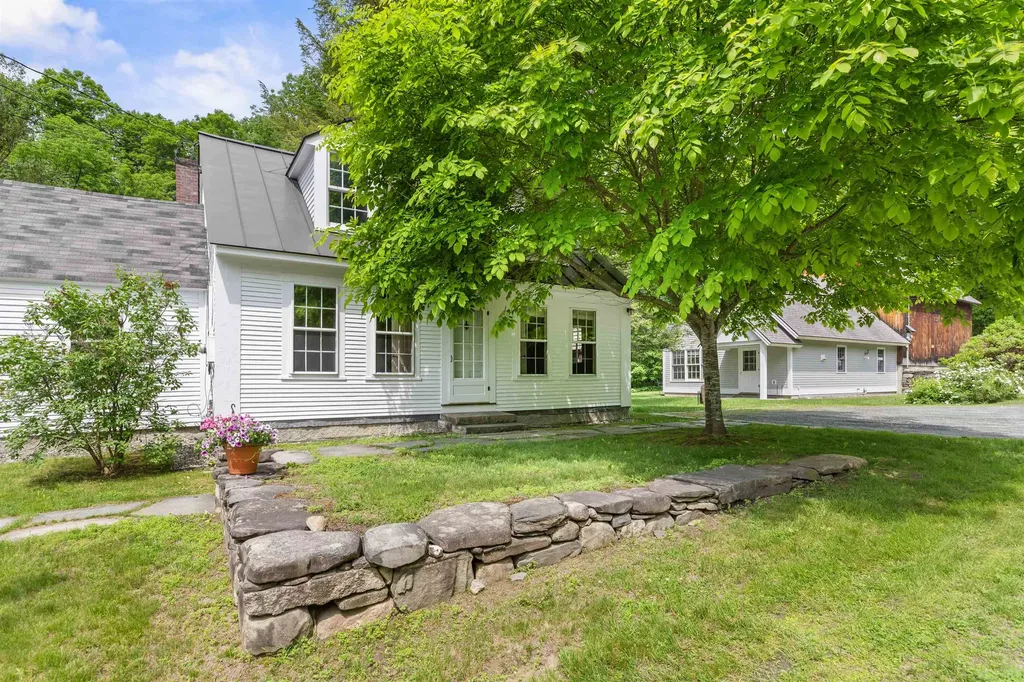
Where to begin, this property has so many special facets: Antique Cape that has been sensitively updated consistent with the style of the house; a guest house (Cape) built in 2004; an amazing renovated barn ready to host gatherings of all sorts and plenty of storage under the main level; stonewalls, stone patio, raised stone patio, fenced garden space, large open lawn area at the back of the property with access to the brook. Upon stepping onto the front porch you enter the light and bright kitchen with ample cupboards and shelves, an eating area with direct access to the raised stone patio. In addition, the main level has a generous sized living/dining room graced by a fireplace and built-ins; family room, primary bedroom with ensuite bathroom and set off nicely is a study/den. The upstairs has three bedrooms, full bathroom and nice open hallway area. Oh my gosh, the Cottage will bring a smile and an immediate sense of calm with its well thought out open concept plan which allows each space to embrace the other no matter the season; access to a patio for warm weather dining and relax by the fireplace in cooler weather. To complete the picture there is bedroom and bathroom on the first level and a very sweet loft on the second floor!! I'm excited for you to view this must see property!!

Listed by Berna Rexford of Four Seasons Sotheby's Int'l Realty

$
$
%
$/month over payments
Federal 30-year interest rate: 6.69% last updated on Aug 6, 2026
* All Figures are estimates. Check with your bank or proposed mortgage company for actual interest rates.
This product uses the FRED® API but is not endorsed or certified by the Federal Reserve Bank of St. Louis.

Virtual TourSave FavoriteSchedule TourAsk A QuestionMore Details

699 Nob Hill Road Williston VT 05495

Williston, VT699 Nob Hill Road

Price$1,350,000

Est. Mortgage: $/month

Pending

MLS Number 5092309

  • Residential Single Family
  • Full Bath 2
  • Address 699 Nob Hill Road
  • Construction Existing
  • Bedrooms 3

Perched at the top of Nob Hill Road, 6.49 private acres surround you with sweeping mountain views and not a neighbor in sight. You step through an 8-foot mahogany door and the house opens up around you. Hardwood floors, Pella windows, and a two-story living room that commands the space from the moment you walk in. Walls of glass pull the mountains inside, and a floor-to-ceiling fieldstone fireplace built from stones reclaimed from the property's own stone walls roots the room to the land it sits on. The kitchen was designed to flow and bring people together. Custom maple and cherry cabinetry by local artisan Tom Moore, an oversized granite island, Sub-Zero refrigerator, and Viking range, all with a radiant heated floor. Everything placed with intention. A small screened-in porch sits directly off the kitchen, perfect for morning coffee or an evening outside, bug free. The first-floor primary suite is what sets this home apart. Spa-like bath with a radiant heated floor, tiled walk-in steam shower, generous walk-through closet. Just off the kitchen, a well-appointed mudroom and laundry room lead directly into a 2.5-car garage, with direct access to a small fenced dog run just outside. Almost every window frames something worth stopping for. Upstairs, the landing opens over the living room with the mountains spread beyond. Two bedrooms, a full bath, and a light-filled unfinished bonus room with dormers complete the level. Permitted for four bedrooms, this space has the footprint and potential to become a complete primary suite with some planning. The walkout lower level offers additional square footage ready to be finished to your specifications. Minutes from Williston Village, Burlington International Airport, and UVM Medical Center. A 1995 Better Homes Award recipient. There is simply nothing else like it.

Listed by Mary Palmer and Kelly Byers of Four Seasons Sotheby's Int'l Realty

$
$
%
$/month over payments
Federal 30-year interest rate: 6.69% last updated on Aug 6, 2026
* All Figures are estimates. Check with your bank or proposed mortgage company for actual interest rates.
This product uses the FRED® API but is not endorsed or certified by the Federal Reserve Bank of St. Louis.

Virtual TourSave FavoriteSchedule TourAsk A QuestionMore Details

505 Deweys Mills Road Hartford VT 05047

Hartford, VT505 Deweys Mills Road

Price$1,350,000

Est. Mortgage: $/month

MLS Number 5054780

  • Residential Single Family
  • Full Bath 4
  • Village Quechee
  • Construction Existing
  • Bedrooms 6

The Dewey House joins timeless elegance with contemporary convenience. Situated on a quiet road adjacent to the Quechee Gorge waterfall in the charming town of Quechee, this property offers easy access to I-89, I-91, and Route 4. Nearby walking trails and direct water access lend themselves to outdoor pursuits, while the views from the house and its decks over the mill pond and hills create the perfect place to visit with friends, relax to the soothing sounds of the waterfall, or watch for eagles and hot air balloons. Whether you intend to run this as a private home, a short-term rental, or a B&B, you'll love being on this gracious property. Enter through the front door to an expansive foyer. To the left is the double-sized living room, which opens to the dining room. Beyond that, there is a study and a bathroom. To the right of the front door, you'll find a small sitting area, and then the expansive kitchen/breakfast room and deck access. Upstairs are the bedrooms, sitting rooms, and bathrooms. The second floor features an elegant office/sitting room/bedroom and bath on one end, two bedrooms and a bath on the other. The bifurcated third floor features two bedrooms and a bathroom accessible via one staircase, and an en-suite bedroom accessible via the other. All of the rooms enjoy views of the Vermont hills and blue sky, most overlooking the water. Many recent updates bring this antique treasure up to modern standards while preserving the historic integrity of this home.

Listed by Jennifer Falvey of KW Vermont Woodstock

$
$
%
$/month over payments
Federal 30-year interest rate: 6.69% last updated on Aug 6, 2026
* All Figures are estimates. Check with your bank or proposed mortgage company for actual interest rates.
This product uses the FRED® API but is not endorsed or certified by the Federal Reserve Bank of St. Louis.

Virtual TourSave FavoriteSchedule TourAsk A QuestionMore Details

42 Cedar Drive Ludlow VT 05149

Ludlow, VT42 Cedar Drive

Price$1,350,000

Est. Mortgage: $/month

MLS Number 5096246

  • Residential Single Family
  • Full Bath 1
  • Address 42 Cedar Drive
  • Construction Existing
  • Bedrooms 4

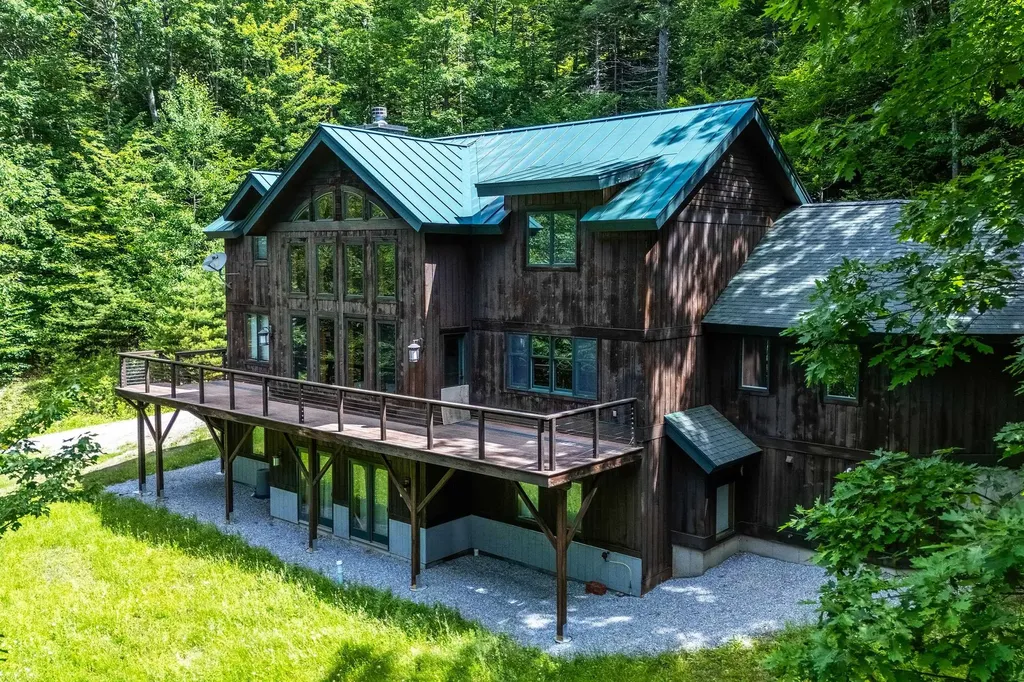
Welcome to Okemo Pines! Tucked away just moments from the slopes, 42 Cedar Drive stands as a premier example of elegant timber frame architecture. This luxurious 4-bedroom, 3.5-bath residence combines rustic Vermont character with modern, high-end finishes. Step inside to an open-concept main level adorned with premium white oak floors. The breathtaking great room serves as the heart of the home, where a towering cathedral ceiling and a dramatic fieldstone fireplace create a warm, inviting ambiance beneath walls of glass that frame the surrounding scenery. The epicurean kitchen is a chef's dream, outfitted with custom cherry cabinetry, a farmhouse sink, and a walk-in pantry. For ultimate convenience, the main floor features a private, luxurious primary suite with an expansive walk-in closet. The upper levels host two additional guest rooms and a quiet office space. Below, the bright, walk-out lower level is an entertainment haven, featuring a massive game and billiards room, a comfortable den, a fourth bedroom, and a full bath. With an attached two-car garage and an unbeatable location just sixty seconds from downtown Ludlow and the Okemo base lodge, this home represents the pinnacle of mountain living. Visit the Okemo real estate community today. Taxes are based on the town assessment.

Listed by Katherine Burns of William Raveis Real Estate Vermont Properties

$
$
%
$/month over payments
Federal 30-year interest rate: 6.69% last updated on Aug 6, 2026
* All Figures are estimates. Check with your bank or proposed mortgage company for actual interest rates.
This product uses the FRED® API but is not endorsed or certified by the Federal Reserve Bank of St. Louis.

Save FavoriteSchedule TourAsk A QuestionMore Details

185 Maple Road Stowe VT 05672

Stowe, VT185 Maple Road

Price$1,350,000

Est. Mortgage: $/month

MLS Number 5066300

  • Residential Single Family
  • Full Bath 2
  • Address 185 Maple Road
  • Construction Existing
  • Bedrooms 4

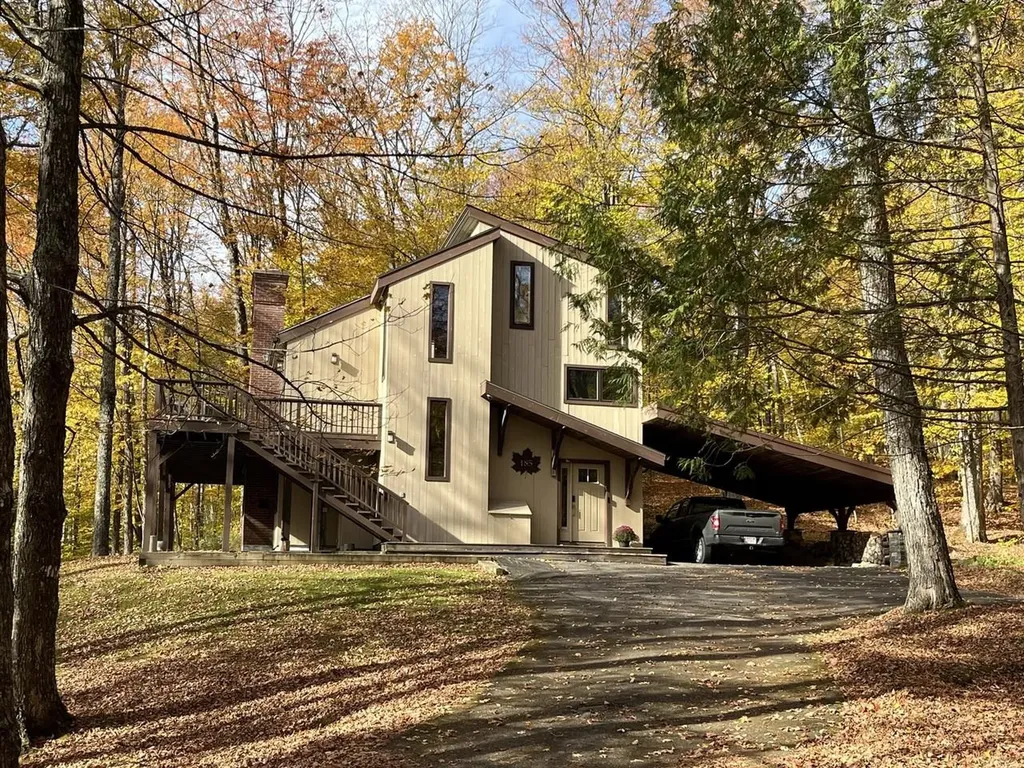
Discover your mountain escape! This beautifully renovated 4-bedroom, 4-bath contemporary home is being sold fully furnished and ready for immediate enjoyment on a 1.2-acre lot offering the perfect blend of ski town charm and high-end modern living, minutes from Stowe Mountain Resort. The cook's kitchen features Viking appliances, granite countertops, and cherry cabinets. Cozy up to the beautiful wood-burning stove while enjoying details like maple hardwood floors and a large welcoming mudroom with heated stone flooring. This home has bedrooms and bathrooms on all three levels so there's plenty of room for everyone! Watch the SMR Snowcats groom the mountain from the hot tub on the deck. Ownership perks include a community swimming pool, a tennis court and 2 pickleball courts. Easy access to swimming holes and great hiking. A great opportunity in Vermont! Listing agent related to seller.

Listed by Ferrara Libby Team of Coldwell Banker Hickok and Boardman

$
$
%
$/month over payments
Federal 30-year interest rate: 6.69% last updated on Aug 6, 2026
* All Figures are estimates. Check with your bank or proposed mortgage company for actual interest rates.
This product uses the FRED® API but is not endorsed or certified by the Federal Reserve Bank of St. Louis.

Save FavoriteSchedule TourAsk A QuestionMore Details

Broker Reciprocity 

Copyright 2026 PrimeMLS, Inc. All rights reserved. This information is deemed reliable, but not guaranteed. The data relating to real estate displayed on this display comes in part from the IDX Program of PrimeMLS. The information being provided is for consumers’ personal, non-commercial use and may not be used for any purpose other than to identify prospective properties consumers may be interested in purchasing. Data last updated August 10, 2026 11:24 AM UTC