Find your new home.

Sign Up Today!

Get fresh listings via email, save your favorite listings, match with similar properties, and unlock additional property info.

Create Your Account

Do not fill in this field:

Already have an account? Log in

and narrow your search. If you have fewer than 200 results, you can save your search.

Over 500k

r=385-396
3568 Main Street Manchester VT 05254
Active With Contract

MLS Number 5061491

  • Commercial
  • Address 3568 Main Street
  • Year Built 1870
  • Square Feet 14,940
  • Acreage 0.2

Located in the heart of Manchester Village, this iconic commercial property boasts a rich historical significance. Spanning four floors, it accommodates the potential for ten diverse tenants, creating a vibrant hub of activity. Positioned at the bustling intersection of Main and Union Streets, the property enjoys high foot traffic and visibility. Parking is conveniently available both along the street and on the side. The current tenant roster reflects a varied mix, including financial, retail, design, and a yoga studio, ensuring a dynamic environment within the premises. Benefiting from municipal water and sewer services, the building offers modern amenities amidst its historic charm. Its prime location draws significant foot traffic, driven by the area's historic tourist attractions, the nearby resort hotel, and the renowned Equinox Golf Course.

Listed by Andy Reed of Four Seasons Sotheby's Int'l Realty

$
$
%
$/month over payments
Federal 30-year interest rate: 6.66% last updated on Jul 30, 2026
* All Figures are estimates. Check with your bank or proposed mortgage company for actual interest rates.
This product uses the FRED® API but is not endorsed or certified by the Federal Reserve Bank of St. Louis.

Save FavoriteSchedule TourAsk A QuestionMore Details

1300 Mountain Road Ludlow VT 05149

Ludlow, VT1300 Mountain Road

Price$1,500,000

Est. Mortgage: $/month

MLS Number 5098579

  • Residential Single Family
  • Full Bath 1
  • Address 1300 Mountain Road
  • Construction Existing
  • Bedrooms 4

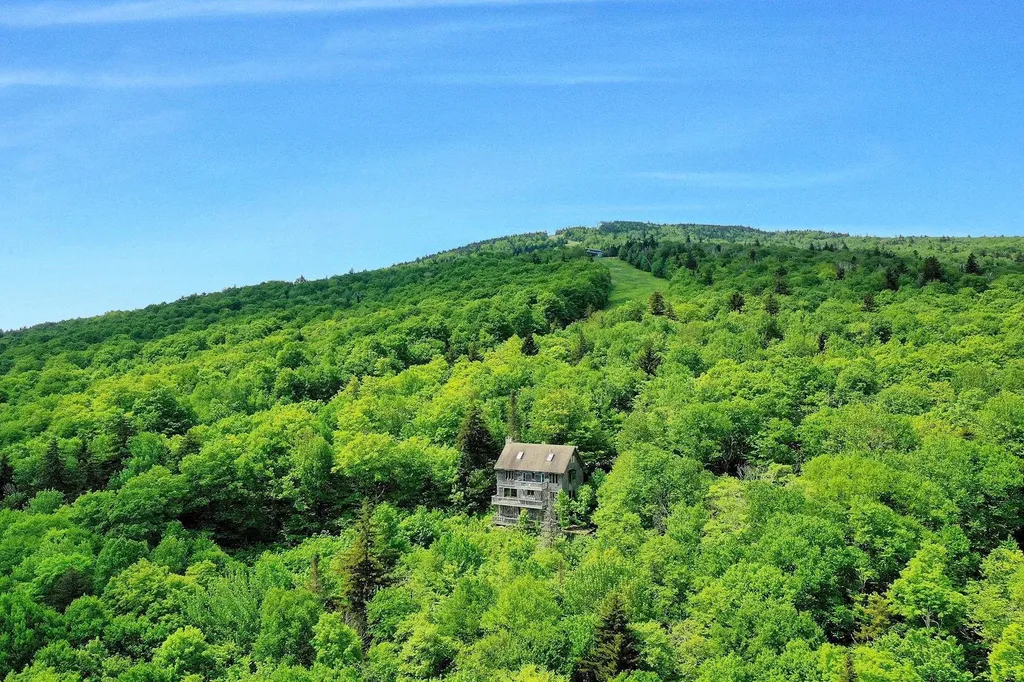
An irreplaceable 27-acre land holding on Okemo Mountain, offering one of the most unique ownership opportunities in southern Vermont. With direct access to the Mountain Road Trail, acreage bordering the Sidewinder Trail, and Coleman Brook defining the northern boundary, this extraordinary property occupies a setting that is virtually impossible to replicate. Selective clearing could reveal sweeping easterly mountain views. Whether your vision is a legacy family compound, an exceptional private mountain retreat, or a long-term investment, opportunities of this scale and location rarely become available. Think beyond the existing improvements and imagine what 27 trailside acres on Okemo Mountain could become. The residence offers three levels of living space plus a basement and includes five marble bathrooms. The home has been vacant, vandalized, and is in significant disrepair, requiring extensive restoration. The condition of all utilities and mechanical systems is unknown, and the property is being sold strictly "as is." Winter access is currently by ski lift, with off-season access via Mountain Road. For buyers who recognize that truly exceptional locations cannot be recreated, this is an opportunity to secure one of Okemo Mountain's most remarkable land holdings.

Listed by Teresa DiNapoli of Four Seasons Sotheby's Int'l Realty

$
$
%
$/month over payments
Federal 30-year interest rate: 6.66% last updated on Jul 30, 2026
* All Figures are estimates. Check with your bank or proposed mortgage company for actual interest rates.
This product uses the FRED® API but is not endorsed or certified by the Federal Reserve Bank of St. Louis.

Virtual TourSave FavoriteSchedule TourAsk A QuestionMore Details

1822 Woodchuck Hollow Road Washington VT 05675

MLS Number 5096877

  • Residential Single Family
  • Construction Existing
  • Bedrooms 3
  • Bathroom 2
  • Square Feet 2,004

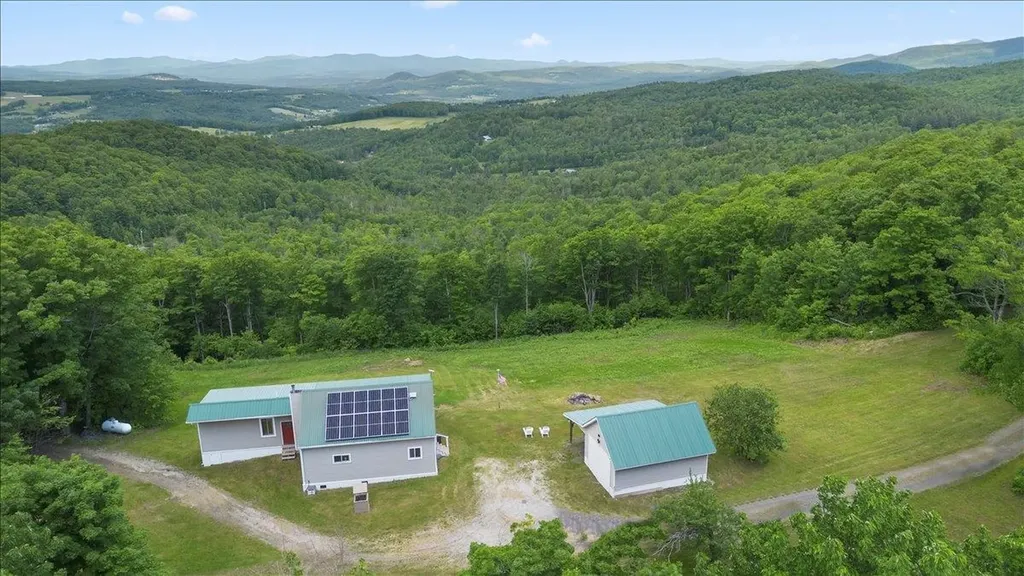
Experience sustainable living in the off-grid solar-powered updated and spacious year-round home, featuring three bedrooms, an additional loft and two bathrooms. The property ensures self-sufficiency with private well water and owned solar panels which support the house. With a touch of rustic charm, the one-car garage adds practicality to this picturesque haven while the 30x60 garage adds a layer of space and functionality that make this property extremely valuable. Don't miss the opportunity to own this extraordinary piece of land that combines natural beauty with modern amenities. Discover the perfect blend of nature and convenience on this stunning 179-acre piece of land. Embrace the breathtaking mountain views that surround this unique property as well as the easy access to VAST and VASA trails. Ideal for maple enthusiasts, it boasts 10,000 taps and a fully-equipped sap house complete with three 6000-gallon holding tanks, a state-of-the-art reverse osmosis system and two pump houses. The gross income from the sale of the sap ranges between $50-65K annually. Developers take notice - as there are several potential home sites on this vast property.

Listed by Darcy Handy of RE/MAX North Professionals

$
$
%
$/month over payments
Federal 30-year interest rate: 6.66% last updated on Jul 30, 2026
* All Figures are estimates. Check with your bank or proposed mortgage company for actual interest rates.
This product uses the FRED® API but is not endorsed or certified by the Federal Reserve Bank of St. Louis.

Save FavoriteSchedule TourAsk A QuestionMore Details

225 Midland Avenue South Burlington VT 05403

South Burlington, VT225 Midland Avenue

Price$1,500,000

Est. Mortgage: $/month

MLS Number 5093053

  • Residential Single Family
  • Full Bath 1
  • Address 225 Midland Avenue
  • Construction Existing
  • Bedrooms 3

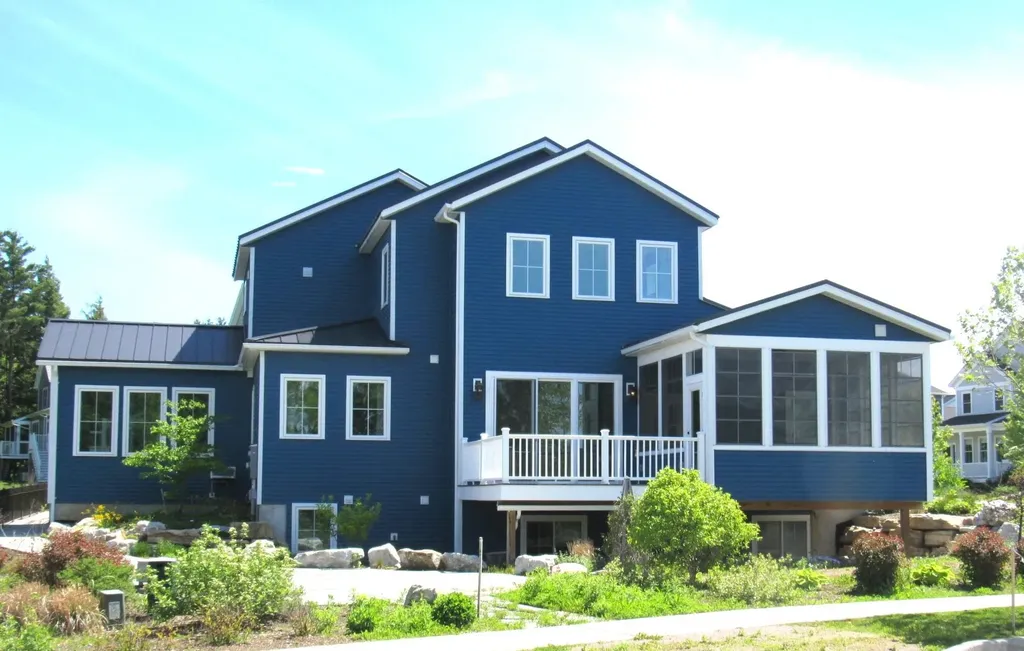
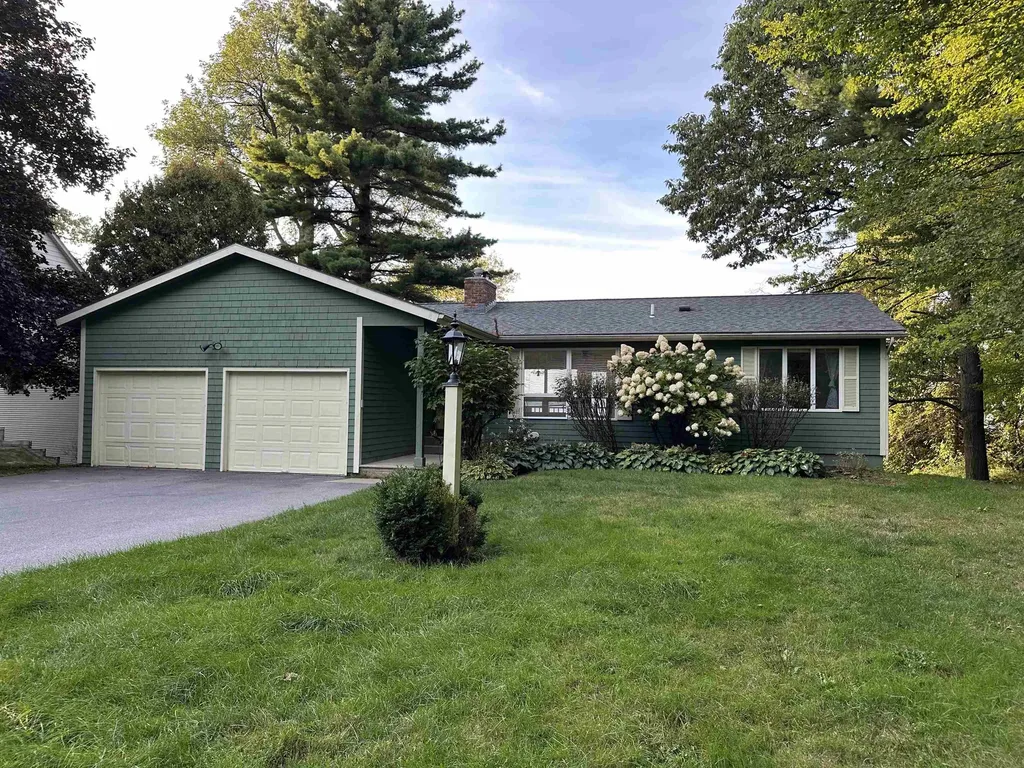
This thoughtfully designed, environmentally friendly home blends sustainability, accessibility, and quality craftsmanship in a desirable neighborhood setting. Offering three bedrooms and three baths, the home is designed for long-term livability with step-free entry, wide doorways, and a personal elevator providing full accessibility across all levels. Energy-efficient features include geothermal heating and cooling, solar panels with multiple battery storage, radiant heat on the first floor and basement, high-performance insulation, and energy-efficient windows and lighting, helping to reduce operating costs while enhancing comfort and energy independence. The light-filled great room is complemented by a cozy sunroom and three-season porch, creating flexible indoor-outdoor living spaces. The lower level includes daylight windows, two mostly finished rooms with potential for a theater/music room and additional bath, plus polished concrete floors for a modern, durable finish. A two-car garage and generous storage add practicality. Distinctive architectural details, including intricate custom metal railings, add character and artistry throughout the home. Native landscaping and many locally sourced building materials reflect a strong commitment to sustainability and thoughtful design. Located in an established neighborhood that includes a 12 acre organic farm, conserved land and recreation paths this agrihood offers a strong sense of community while this future-ready home offers broad appeal through its accessibility, energy efficiency, and exceptional attention to comfort and craftsmanship.

Listed by Betsy Gregory and Patti Leonard of Four Seasons Sotheby's Int'l Realty

$
$
%
$/month over payments
Federal 30-year interest rate: 6.66% last updated on Jul 30, 2026
* All Figures are estimates. Check with your bank or proposed mortgage company for actual interest rates.
This product uses the FRED® API but is not endorsed or certified by the Federal Reserve Bank of St. Louis.

Save FavoriteSchedule TourAsk A QuestionMore Details

500 Nims Road Dorset VT 05251

Dorset, VT500 Nims Road

Price$1,500,000

Est. Mortgage: $/month

MLS Number 5049329

  • Land
  • Address 500 Nims Road
  • Acreage 38.57
  • Area VT-Bennington
  • Utilities None

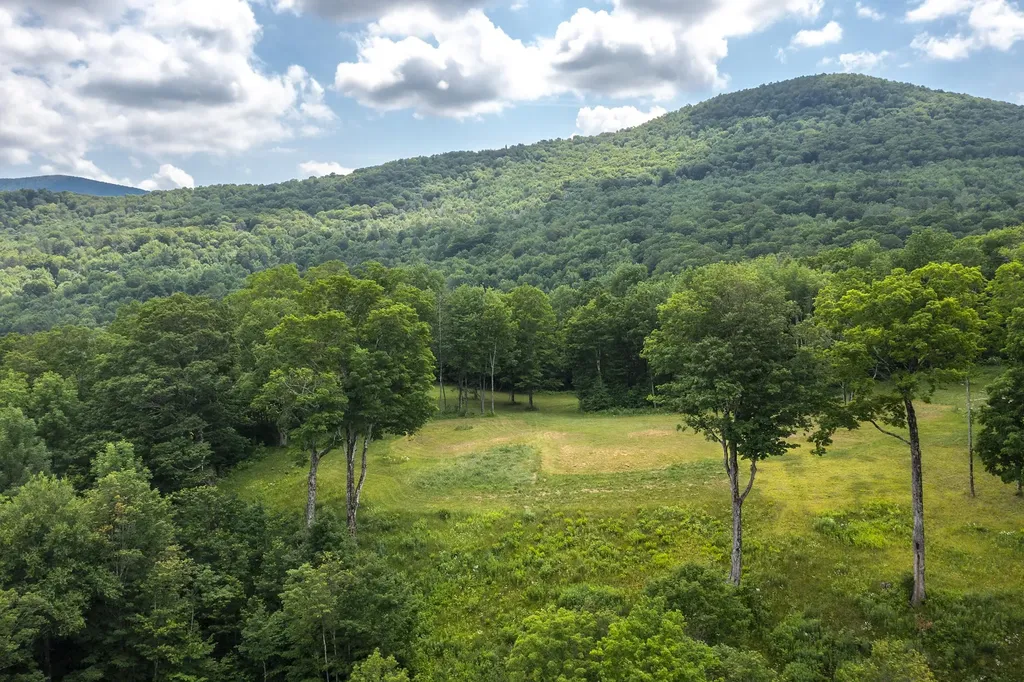
This Majestic and Private 38 + acre parcel located nearby the Dorset Village, is tucked away on an elevated and prepped site which just happens to be one of the most dreamy and picturesque estate quality lands offered in all of Dorset. Just a mile from the Dorset Green and perched up on a knoll with nothing less than amazing mountain views to the south, east and the north. Absolutely stunning building envelope with mature trees and meadow. The waste water permit is a 5 BR mound system ( an extension to the WW permit has been done for the site if a 6 BR with Innovative/Alternate system is used) as in the documents. This property cannot be further subdivided. See schedule A with the deed. A Fabulously Rare offering, Sign at the drive, Come take a look!

Listed by Laura Beckwith and Elizabeth Romano of Josiah Allen Real Estate,Inc.

$
$
%
$/month over payments
Federal 30-year interest rate: 6.66% last updated on Jul 30, 2026
* All Figures are estimates. Check with your bank or proposed mortgage company for actual interest rates.
This product uses the FRED® API but is not endorsed or certified by the Federal Reserve Bank of St. Louis.

Virtual TourSave FavoriteSchedule TourAsk A QuestionMore Details

817 Gulf Road Barnard VT 05031

Barnard, VT817 Gulf Road

Price$1,500,000

Est. Mortgage: $/month

MLS Number 5099760

  • Residential Single Family
  • Full Bath 6
  • Address 817 Gulf Road
  • Construction Existing
  • Bedrooms 6

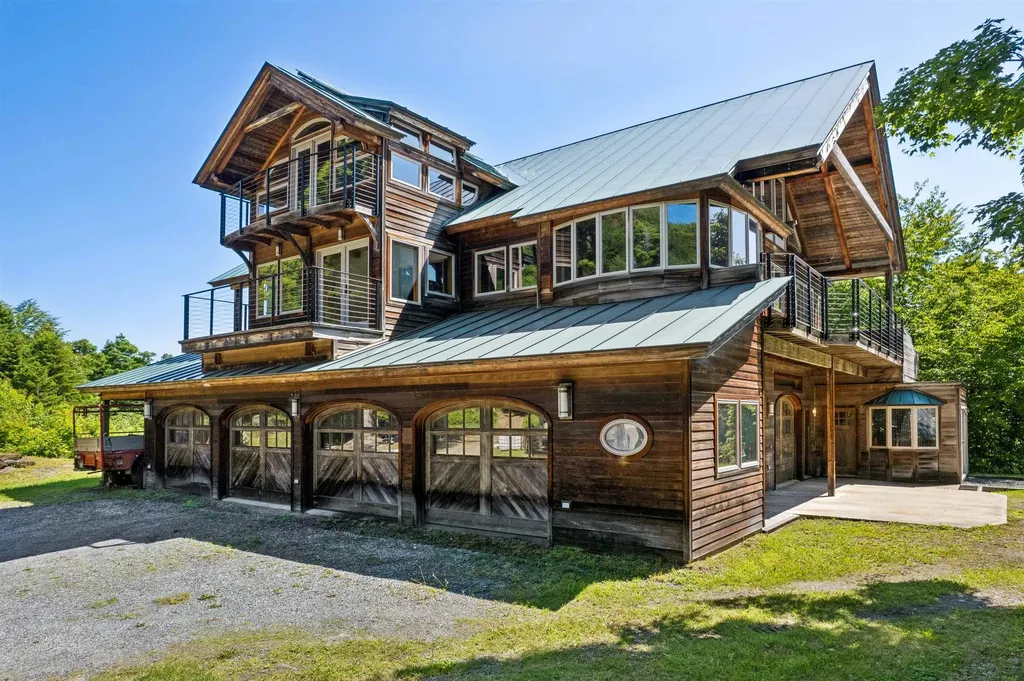
One of the best opportunities our firm has ever presented. 192 acres, mountain views, pond, stream and waterfall - and three dwelling structures plus many outbuildings, in desirable Barnard VT, just 13 minutes drive to Woodstock village green. This is an estate sale of the late owner. This land with the Old Dean House (a cape house on a pond) was purchased and owned by a prominent family in Barnard and Hawaii. The owner began construction some 20 years ago of a magnificent timber frame residence, complete with elevator, observatory turret, radiant heated concrete floors, Viessmann furnace, full solar array, backup generator and 7 bays of solid wood garage doors (a collection of more than 25 vintage cars were stored at the garages at the house until about 6 years ago). The entire house was closed in, weather-tight and heated - and then construction stopped there but has been heated and kept heated ever since. It mainly needs interior finishing - floors, bathrooms kitchens, interior doors and so forth. All the architectural plans for the house are still there including architectural models of the home. In addition to the main residence, there is the original 3-bedroom 2-bath cape (that the owner lived in for many years), and a 2-car garage with full apartment above it - currently occupied by the caretakers of over 20 years. The caretakers can either stay on or vacate prior to closing - at the buyers discretion. There are various other outbuildings and MILES of trails complete this offering. Since the sale is being handled by the Trustee for the late owner, this property is being sold AS-IS, in its current condition. CAMERAS ARE ACTIVE. NO DRIVE-BYs. CALL FOR AN APPOINTMENT.

Listed by John Snyder of Snyder Donegan Real Estate Group

$
$
%
$/month over payments
Federal 30-year interest rate: 6.66% last updated on Jul 30, 2026
* All Figures are estimates. Check with your bank or proposed mortgage company for actual interest rates.
This product uses the FRED® API but is not endorsed or certified by the Federal Reserve Bank of St. Louis.

Virtual TourSave FavoriteSchedule TourAsk A QuestionMore Details

304 Thayer Bay Road Colchester VT 05446

Colchester, VT304 Thayer Bay Road

Price$1,500,000

Est. Mortgage: $/month

Pending

MLS Number 5064500

  • Residential Single Family
  • Full Bath 1
  • Address 304 Thayer Bay Road
  • Construction Existing
  • Bedrooms 3

Enjoy spectacular sunsets from this exceptional 1.30-acre Lake Champlain property featuring 113 feet of private shoreline and one of the area's finest sandy beaches. This rare waterfront offering includes a comfortable 3-bedroom, 2-bath home designed to capture breathtaking lake views and provide year-round enjoyment. The spacious 4-car garage offers abundant space for vehicles, boats, recreational equipment, and additional storage, making it ideal for an active waterfront lifestyle. Whether you're looking for a year-round residence, vacation retreat, or investment opportunity, this property delivers an outstanding combination of privacy, expansive outdoor space, direct lake access, and some of the most beautiful sunsets Vermont has to offer. Opportunities to own premium Lake Champlain waterfront with a sandy beach and panoramic views are exceptionally rare.

Listed by Chad Dion of Chad Dion Real Estate

$
$
%
$/month over payments
Federal 30-year interest rate: 6.66% last updated on Jul 30, 2026
* All Figures are estimates. Check with your bank or proposed mortgage company for actual interest rates.
This product uses the FRED® API but is not endorsed or certified by the Federal Reserve Bank of St. Louis.

Save FavoriteSchedule TourAsk A QuestionMore Details

251 Pratt Bridge Road Jamaica VT 05343

MLS Number 5097569

  • Commercial
  • Year Built 2002
  • Square Feet 8,364
  • Acreage 16.05
  • Area VT-Windham

Cold Moon Farm: Where Dreams Take Root! Ever imagine waking up to mountain vistas & the gentle sound of contented goats? This legendary Vermont property, makes that dream a reality. This once-in-a-lifetime offering is brimming with possibilities, whether you crave a sprawling family haven, a luxurious personal retreat, or a chance to revive the farm's celebrated B&B. Prepare to be Enchanted! An open floor plan unfolds into a breathtaking two-story great room, showcasing panoramic mountain views. Prepare feasts fit for royalty in the commercial-grade kitchen, then unwind in one of 6 spacious bedrooms, each with a private en-suite bath. Rise with the sun on the first-floor primary suite: Cozy up by the fireplace, or step out to the deck & savor the scenery with a steaming cup of coffee. Unwind in the lower-level living room, a haven for gatherings. An exercise room, office, & billiard room cater to every mood, while a walk-out door beckons you farm-side. A two-level barn currently houses a menagerie of friendly goats, sheep, chickens, & ducks! A heated garage provides convenient access, while a workshop & storage area keep things organized. The milking room & stalls below are ready for those who dream of a farm-to-table lifestyle. Plus, a charming 1-bedroom, 1-bath guesthouse offers the perfect space for visiting family, friends or potential rental income. Just 4 mi. from Stratton & close to Bromley, Magic & Snow, Cold Moon Farm puts you at the heart of all that Vermont offers! Listing agent is an owner of this property.

Listed by Tg Glazer of Winhall Real Estate

$
$
%
$/month over payments
Federal 30-year interest rate: 6.66% last updated on Jul 30, 2026
* All Figures are estimates. Check with your bank or proposed mortgage company for actual interest rates.
This product uses the FRED® API but is not endorsed or certified by the Federal Reserve Bank of St. Louis.

Save FavoriteSchedule TourAsk A QuestionMore Details

251 Pratt Bridge Road Jamaica VT 05343

Jamaica, VT251 Pratt Bridge Road

Price$1,500,000

Est. Mortgage: $/month

MLS Number 5097566

  • Residential Single Family
  • Full Bath 7
  • Construction Existing
  • Bedrooms 7
  • Bathroom 8

Cold Moon Farm: Where Dreams Take Root! Ever imagine waking up to mountain vistas & the gentle sound of contented goats? This legendary Vermont property, makes that dream a reality. This once-in-a-lifetime offering is brimming with possibilities, whether you crave a sprawling family haven, a luxurious personal retreat, or a chance to revive the farm's celebrated B&B. Prepare to be Enchanted! An open floor plan unfolds into a breathtaking two-story great room, showcasing panoramic mountain views. Prepare feasts fit for royalty in the commercial-grade kitchen, then unwind in one of 6 spacious bedrooms, each with a private en-suite bath. Rise with the sun on the first-floor primary suite: Cozy up by the fireplace, or step out to the deck & savor the scenery with a steaming cup of coffee. Unwind in the lower-level living room, a haven for gatherings. An exercise room, office, & billiard room cater to every mood, while a walk-out door beckons you farm-side. A two-level barn currently houses a menagerie of friendly goats, sheep, chickens, & ducks! A heated garage provides convenient access, while a workshop & storage area keep things organized. The milking room & stalls below are ready for those who dream of a farm-to-table lifestyle. Plus, a charming 1-bedroom, 1-bath guesthouse offers the perfect space for visiting family, friends or potential rental income. Just 4 mi. from Stratton & close to Bromley, Magic & Snow, Cold Moon Farm puts you at the heart of all that Vermont offers! Listing agent is an owner of this property.

Listed by Tg Glazer of Winhall Real Estate

$
$
%
$/month over payments
Federal 30-year interest rate: 6.66% last updated on Jul 30, 2026
* All Figures are estimates. Check with your bank or proposed mortgage company for actual interest rates.
This product uses the FRED® API but is not endorsed or certified by the Federal Reserve Bank of St. Louis.

Save FavoriteSchedule TourAsk A QuestionMore Details

1784 Nelson Hill Road Derby VT 05829

Derby, VT1784 Nelson Hill Road

Price$1,499,999

Est. Mortgage: $/month

MLS Number 5101089

  • Residential Single Family
  • Full Bath 4
  • Construction Existing
  • Bedrooms 5
  • Bathroom 5

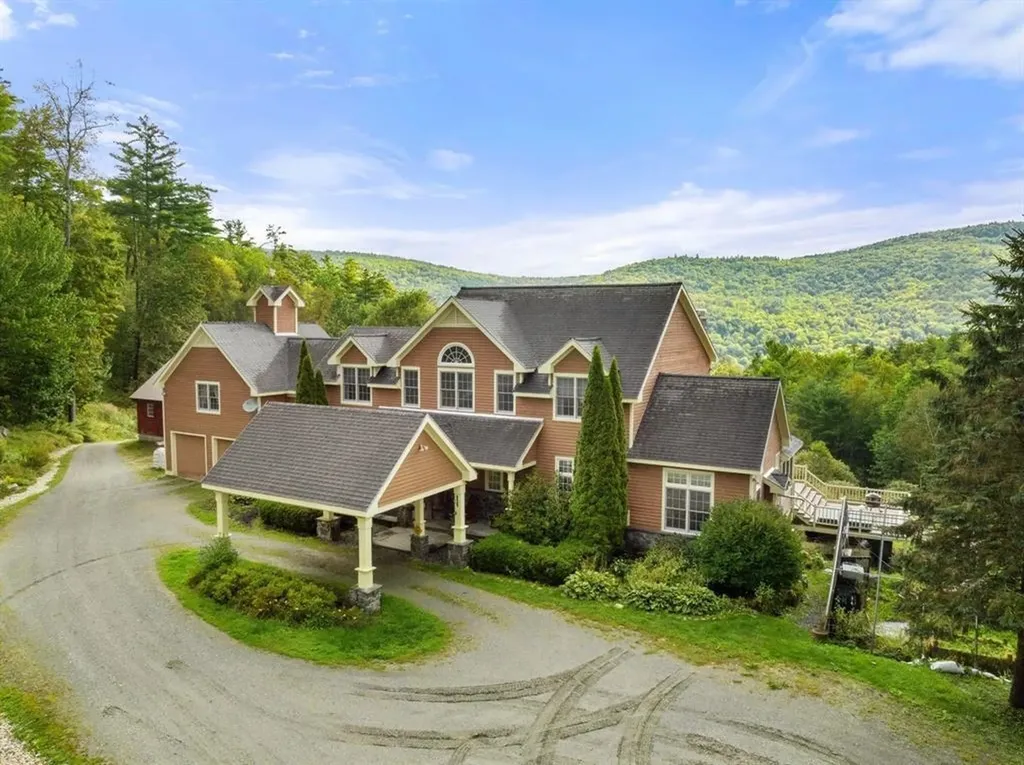
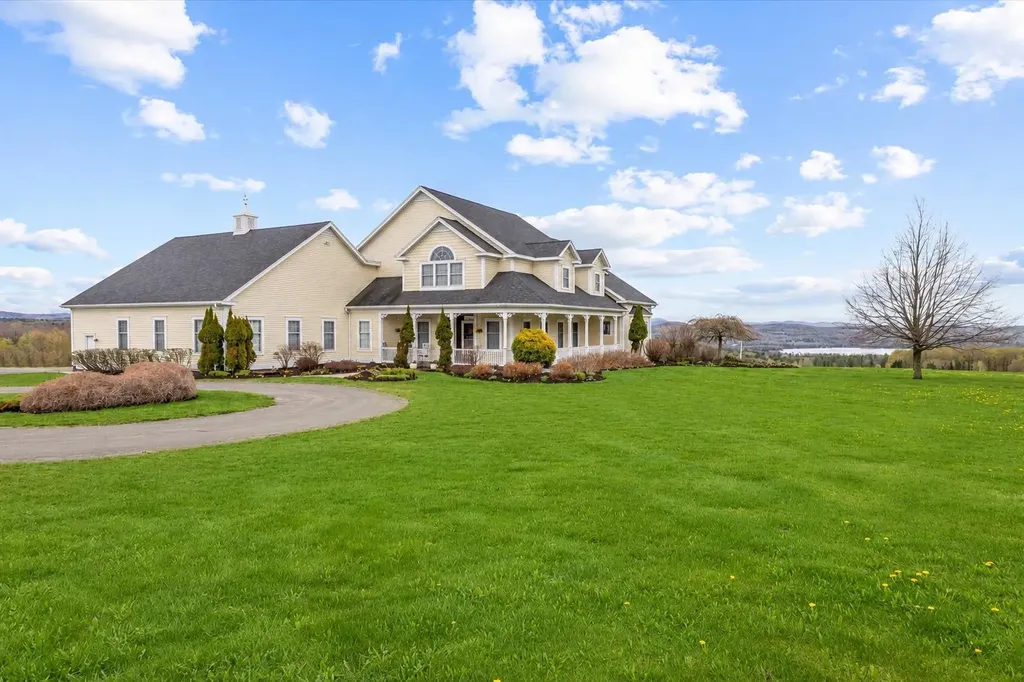
Set high above the surrounding countryside with sweeping views toward Salem Lake and the mountains beyond, this extraordinary 85.7 acre estate offers a rare combination of luxury, privacy, open land, and future possibilities. Thoughtfully positioned to capture the spectacular setting, the custom-built residence was designed for elegant entertaining and comfortable everyday living. Soaring ceilings, dramatic open spaces, a stunning stone fireplace, and walls of windows showcase the surrounding landscape from nearly every room. At the heart of the home, the chef's kitchen features premium appliances, custom cabinetry, generous workspace, and an effortless connection to the dining and living areas. The primary suite is a peaceful retreat with a private deck, spa-inspired bath, and panoramic views. Spacious guest bedrooms and thoughtfully designed living spaces continue throughout the upper level. Expansive decks overlook rolling fields and distant mountains, offering the perfect place to enjoy Vermont's changing seasons. Additional features include a heated attached garage, substantial unfinished bonus space above the garage, and a radiant-heated walkout lower level with multiple exterior access points. These areas offer outstanding potential for future living space, recreation, a studio, or multigenerational use. Generator wiring and a whole-house fan add everyday convenience. Beyond the 14.8-acre homesite, an additional 70.9 acres are included and have already been subdivided into four separate parcels. This creates exceptional flexibility for a future family compound, guest residences subject to applicable permits and approvals, agricultural use, long-term investment, or preservation of the property's privacy and pastoral surroundings. The open fields have been carefully maintained and hayed for decades. Whether envisioned as a luxury primary residence, Vermont retreat, or legacy estate, this is a remarkable opportunity to own an irreplaceable piece of the NEK.

Listed by Erika Pierce of Four Seasons Sotheby's Int'l Realty

$
$
%
$/month over payments
Federal 30-year interest rate: 6.66% last updated on Jul 30, 2026
* All Figures are estimates. Check with your bank or proposed mortgage company for actual interest rates.
This product uses the FRED® API but is not endorsed or certified by the Federal Reserve Bank of St. Louis.

Virtual TourSave FavoriteSchedule TourAsk A QuestionMore Details

234 East Road Milton VT 05468

Milton, VT234 East Road, Unit 1

Price$1,499,900

Est. Mortgage: $/month

MLS Number 5082662

  • Residential Single Family
  • Full Bath 3
  • Address 234 East Road
  • Construction Existing
  • Bedrooms 5

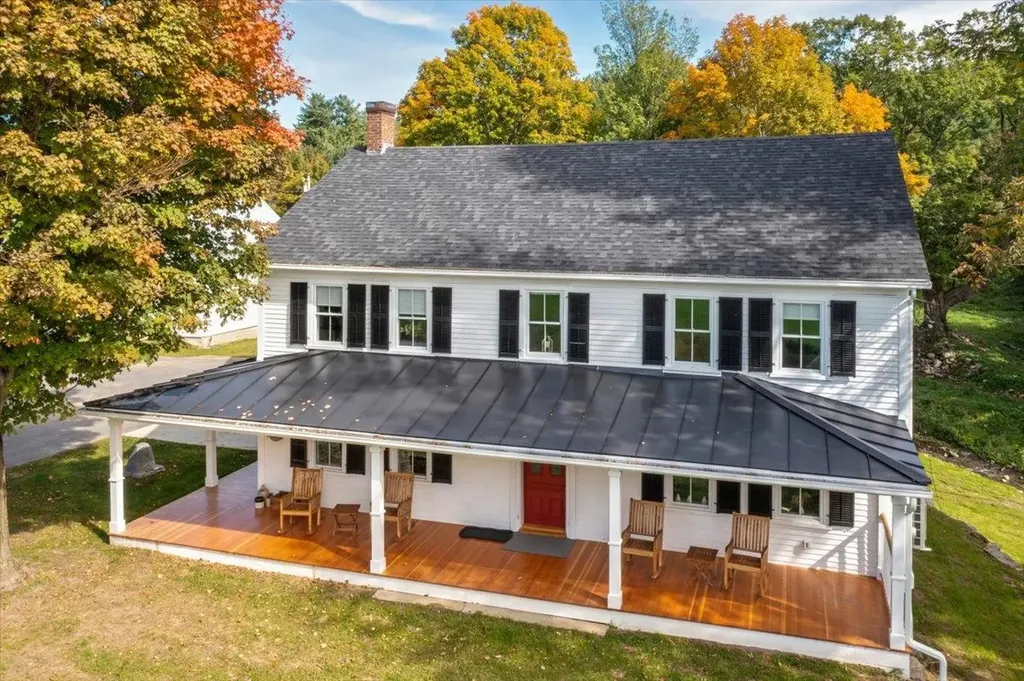
Introducing *The Greystone Estate*-a truly one-of-a-kind, fully restored Vermont farmhouse that masterfully blends 200 years of rich history with today's modern luxury. Set on a breathtaking 10-acre parcel, this extraordinary property captures everything you envision in a quintessential Vermont retreat-rolling open meadow, mature trees, a peaceful babbling brook, and complete privacy surrounded by nature. Meticulously renovated over a 2-year restoration, every inch of this historic home has been thoughtfully reimagined while preserving its original charm and character. Exposed hand-hewn beams, wide plank floors, and timeless architectural details are seamlessly paired with high-end finishes and modern systems, offering the perfect balance of old-world craftsmanship and contemporary comfort. The home features three stunning primary bedroom suites-one conveniently located on the main level and two on the second floor-each offering its own unique ambiance and refined design. The gourmet kitchen, inviting living spaces, and beautifully appointed interiors create an atmosphere that is both warm and sophisticated. The Greystone Estate will convey with a few incredible collection pieces of rare antiques, artwork, and curated pieces accumulated over two centuries-making this a true piece of timeless history. Whether you're seeking a remarkable primary residence, private retreat, or proven income-producing property, this home has been a highly successful short-term rental. Adding even more value is the detached “Buck Lodge,” ideal for guests, extended family, or additional rental income. For those looking to expand, one neighboring 10-acre parcel is still available, presenting the rare opportunity to create a 20-acre legacy estate. Opportunities like this are exceedingly rare-a property of this caliber, scale, historical significance, and level of finish is truly unmatched. The Greystone Estate is not just a home, it's a legacy.

Listed by Blake Gintof of Signature Properties of Vermont

$
$
%
$/month over payments
Federal 30-year interest rate: 6.66% last updated on Jul 30, 2026
* All Figures are estimates. Check with your bank or proposed mortgage company for actual interest rates.
This product uses the FRED® API but is not endorsed or certified by the Federal Reserve Bank of St. Louis.

Virtual TourSave FavoriteSchedule TourAsk A QuestionMore Details

Spar Hawk Road Wheelock VT 05851

Wheelock, VTSpar Hawk Road

Price$1,499,000

Est. Mortgage: $/month

MLS Number 5075986

  • Land
  • Address Spar Hawk Road
  • Acreage 849.55
  • Area VT-Caledonia
  • Utilities None

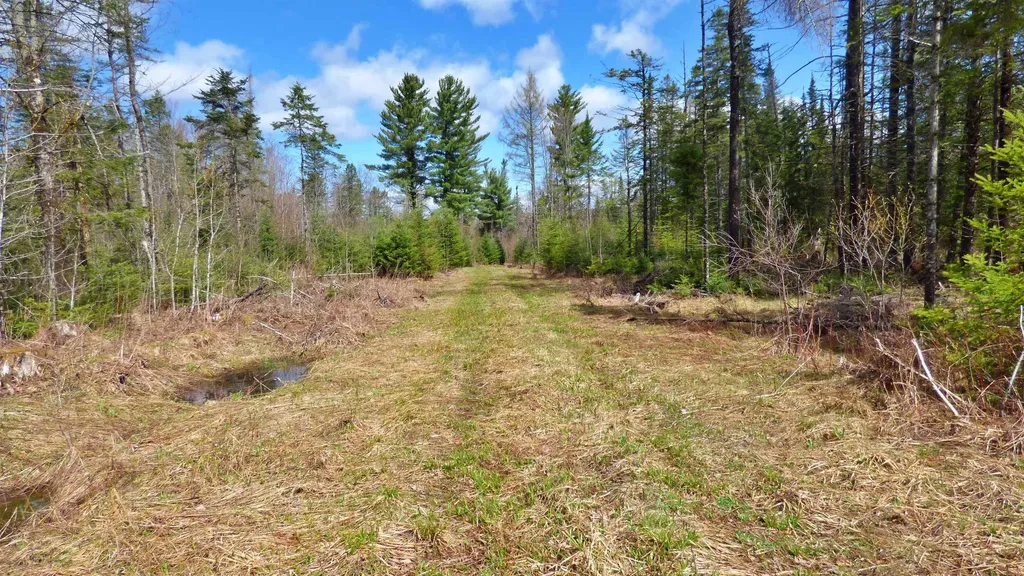
Wonderful opportunity to own a large parcel of Vermont land conveniently located off Route 16 in Greensboro and Wheelock. The property offers road frontage on both Route 16 and Sparrow Hawk Road and is crossed by a snowmobile (VAST) trail, making it ideal for outdoor enthusiasts. The land is protected by a conservation easement and is enrolled in Vermont's Current Use program, helping to keep property taxes low. Two separate 2-acre parcels have been excluded from the easement. One sits along Sparrow Hawk Road in an open area where a former homesite once existed, offering potential for future use. The second excluded parcel is located further down the road and abuts an older neighboring camp. An additional benefit is an approved exemption allowing for the construction of up to three small seasonal camps on the property. A current forestry management plan is in place and provides valuable insight into the timber composition and long-term stewardship of the land. A rare opportunity for recreation, conservation, and limited development in a peaceful Northeast Kingdom setting.

Listed by Constance Isabelle of Century 21 Farm & Forest

$
$
%
$/month over payments
Federal 30-year interest rate: 6.66% last updated on Jul 30, 2026
* All Figures are estimates. Check with your bank or proposed mortgage company for actual interest rates.
This product uses the FRED® API but is not endorsed or certified by the Federal Reserve Bank of St. Louis.

Virtual TourSave FavoriteSchedule TourAsk A QuestionMore Details

Broker Reciprocity 

Copyright 2026 PrimeMLS, Inc. All rights reserved. This information is deemed reliable, but not guaranteed. The data relating to real estate displayed on this display comes in part from the IDX Program of PrimeMLS. The information being provided is for consumers’ personal, non-commercial use and may not be used for any purpose other than to identify prospective properties consumers may be interested in purchasing. Data last updated August 9, 2026 8:53 AM UTC