

Find your new home.

Sign Up Today!

Get fresh listings via email, save your favorite listings, match with similar properties, and unlock additional property info.

Create Your Account

Do not fill in this field:

Already have an account? Log in

and narrow your search. If you have fewer than 200 results, you can save your search.

Over 500k

r=37-48
675 Putnam Forest Road Stowe VT 05672

Stowe, VT675 Putnam Forest Road

Price$4,975,000

Est. Mortgage: $/month

MLS Number 5077621

  • Residential Single Family
  • Full Bath 4
  • Construction Existing
  • Bedrooms 4
  • Bathroom 6

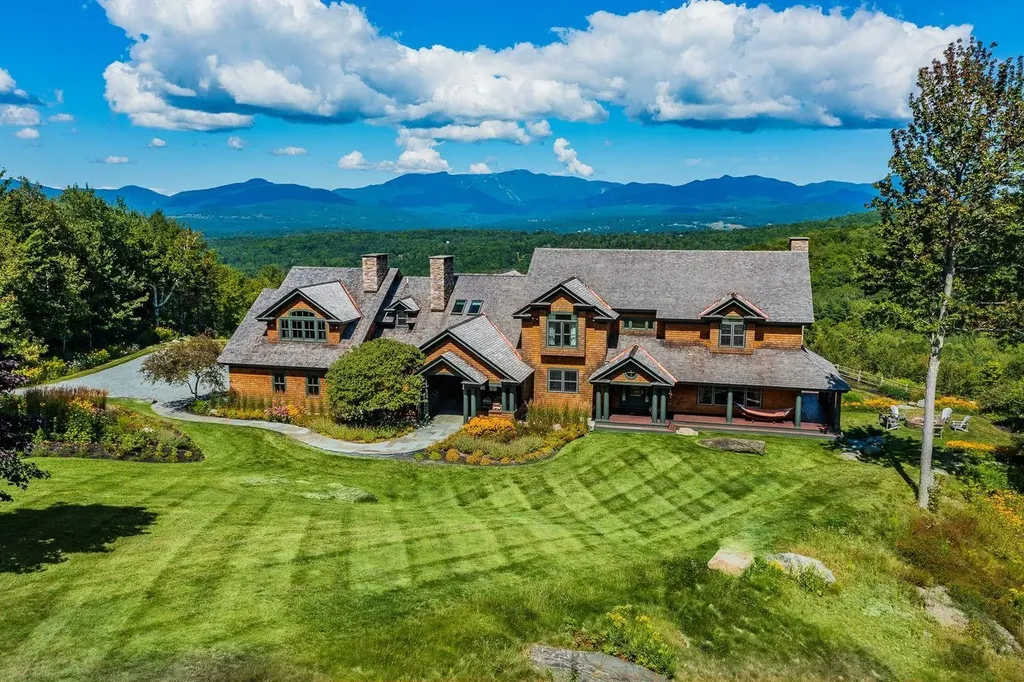
Prime Stowe Hollow location outdone only by it's spectacular views of the Green Mountains. Panorama's sweeping vantage of Mt. Mansfield and the valleys below will take your breath away. With a private, top-of-a-hill setting, mere minutes from Stowe Village, this 16+ acre estate features a 7900+/- sf classic Shingle Style architectural gem. The meticulously maintained 4 bedroom, 6 bath home is light-filled with mountain views from nearly every room. With three floors of living space, Panorama was designed for entertaining friends and family. Unwind after a day of hiking, mountain biking or skiing by one of the three fireplaces or head out to the vast, wrap-around deck to take in incredible Green Mountain sunsets. An expansive bonus room makes for an ideal home office or additional activity/gathering space. The impeccable grounds include flowering shrubs, perennial gardens, a wildflower meadow, and a large, professionally built fire pit with generous space for outdoor gatherings in any season. Miles of trails into the protected CC Putnam State Forest and the Worcester Range are easily accessible, while a short walk from the back door leads to Gold Brook for a quick dip in the numerous swimming holes. Panorama is centered in the heart of Stowe Hollow just under 10 miles to Stowe Mountain Resort, 3.8 miles to Stowe village, 15 minutes from Stowe-Morrisville airport, 35 minutes to Burlington Airport, 2.5 hours to Montreal and a 3-hour drive to Boston. No drive-bys.

Listed by Meg Kauffman of LandVest,Inc.

$
$
%
$/month over payments
Federal 30-year interest rate: 6.66% last updated on Jul 30, 2026
* All Figures are estimates. Check with your bank or proposed mortgage company for actual interest rates.
This product uses the FRED® API but is not endorsed or certified by the Federal Reserve Bank of St. Louis.

Virtual TourSave FavoriteSchedule TourAsk A QuestionMore Details
56 Turner Mill Lane Stowe VT 05672

Stowe, VT56 Turner Mill Lane

Price$4,950,000

Est. Mortgage: $/month

MLS Number 5072541

  • Residential Single Family
  • Full Bath 10
  • Address 56 Turner Mill Lane
  • Construction Existing
  • Bedrooms 14

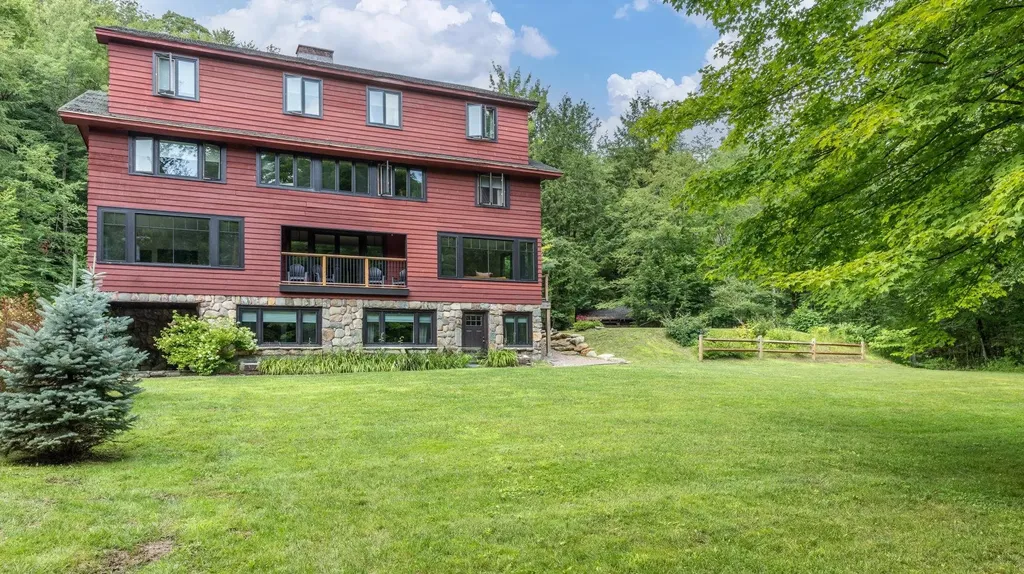
Turner Mill Inn, built in 1936, is one of the oldest ski destinations in Stowe…and in the US. This property was restored by the current owners, beginning is 2020, with great emphasis on fit and finish. The property abuts Stowe Mountain Resort (Vail) and is located at the corner of Mountain Road and Notchbrook Road. Ski home from the top of Stowe Mountain Resort's Four Runner Quad, down the Bruce Trail and walk across the street to Turner Mill. The property also has a stop on the Mountain Road Shuttle for easy access to Stowe Mountain Resort and Stowe Village. What is Turner Mill now? Level 1 and 2: (5) bedrooms (4) baths, kitchen, living rooms, dining room, sitting room…3,410 sq' Level 3: (4) Bedrooms, (3) baths, living room, dining room, kitchen…2,019 sq' Level 4: Suite One (2) bedrooms, kitchen, bath. Suite Two (2) bedrooms, bath, kitchen. Suite Three (2) bedrooms, bath, kitchen…1,871 sq' Please see the attached Interactive Property Tour! Reference the attached Architectural Drawing Package showing the floorplans and dimensions. These are not as-built drawings. In addition to the restored, renovated and updated Turner Mill Inn there are 9 acres. (4) acres in the Upper Mountain Road Zoning district and (5) acres in the RR-5 Zoning district. The (5) acres in RR-5 are not developed. Reference Survey attached. For summer swimming fun the property has direct access to Foster's Swimming Hole in Notch Brook. This is a popular summer attraction in Stowe.

Listed by George Bambara of Pall Spera Company Realtors-Stowe Village

$
$
%
$/month over payments
Federal 30-year interest rate: 6.66% last updated on Jul 30, 2026
* All Figures are estimates. Check with your bank or proposed mortgage company for actual interest rates.
This product uses the FRED® API but is not endorsed or certified by the Federal Reserve Bank of St. Louis.

Virtual TourSave FavoriteSchedule TourAsk A QuestionMore Details
56 Turner Mill Lane Stowe VT 05672

MLS Number 5074433

  • Commercial
  • Village Stowe Mountain Lodge
  • Address 56 Turner Mill Lane
  • Year Built 1936
  • Square Feet 7,760

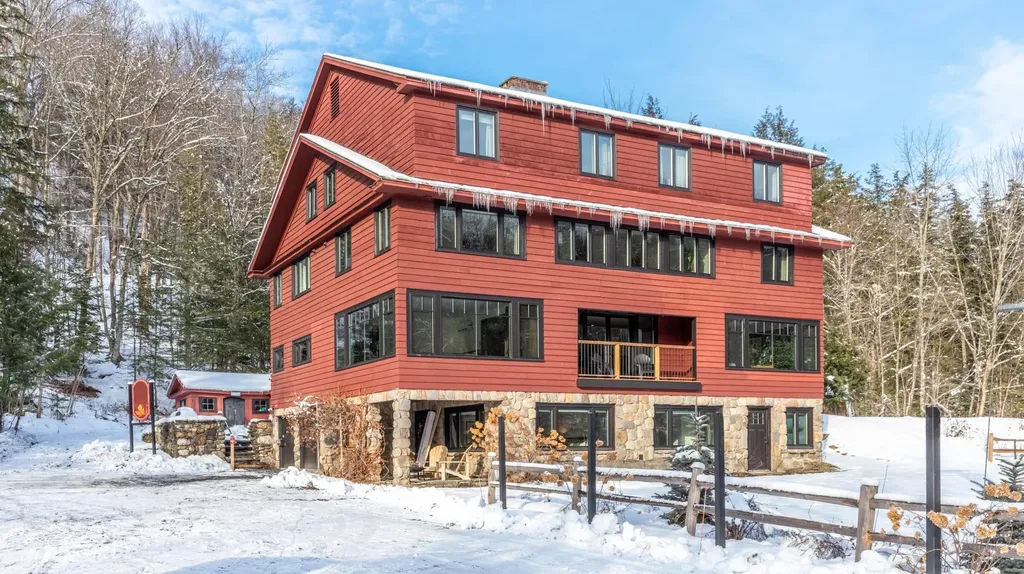
Turner Mill Inn, built in 1936, is one of the oldest ski destinations in Stowe…and in the US. This property is Stowe's first APARTHOTEL and has been restored by the current owners, beginning is 2020, with great emphasis on fit and finish. The property abuts Stowe Mountain Resort (Vail) and is located at the corner of Mountain Road and Notchbrook Road. Ski home from the top of Stowe Mountain Resort's FourRunner Quad, down the Bruce Trail and walk across the street to Turner Mill. The property also has a stop on the Mountain Road Shuttle for easy access to Stowe Mountain Resort and Stowe Village. What is Turner Mill now? Level 1 and 2: (5) bedrooms (4) baths, kitchen, living rooms, dining room, sitting room…3,410 sq' Level 3: (4) Bedrooms, (3) baths, living room, dining room, kitchen…2,019 sq' Level 4: Suite One (2) bedrooms, kitchen, bath. Suite Two (2) bedrooms, bath, kitchen. Suite Three (2) bedrooms, bath, kitchen…1,871 sq' Please see the attached Interactive Property Tour! Reference the attached Architectural Drawing Package showing the floorplans and dimensions. These are not as-built drawings. In addition to the restored, renovated and updated Turner Mill Inn there are 9 acres. (4) acres in the Upper Mountain Road Zoning district and (5) acres in the RR-5 Zoning district. The (5) acres in RR-5 are not developed. Reference Survey attached. For summer swimming fun the property has direct access to Foster's Swimming Hole in Notch Brook. This is a popular summer attraction in Stowe.

Listed by George Bambara of Pall Spera Company Realtors-Stowe Village

$
$
%
$/month over payments
Federal 30-year interest rate: 6.66% last updated on Jul 30, 2026
* All Figures are estimates. Check with your bank or proposed mortgage company for actual interest rates.
This product uses the FRED® API but is not endorsed or certified by the Federal Reserve Bank of St. Louis.

Virtual TourSave FavoriteSchedule TourAsk A QuestionMore Details
29 Sweeney Farm Road South Hero VT 05486

South Hero, VT29 Sweeney Farm Road

Price$4,895,000

Est. Mortgage: $/month

MLS Number 5096164

  • Residential Single Family
  • Full Bath 6
  • Address 29 Sweeney Farm Road
  • Construction Existing
  • Bedrooms 4

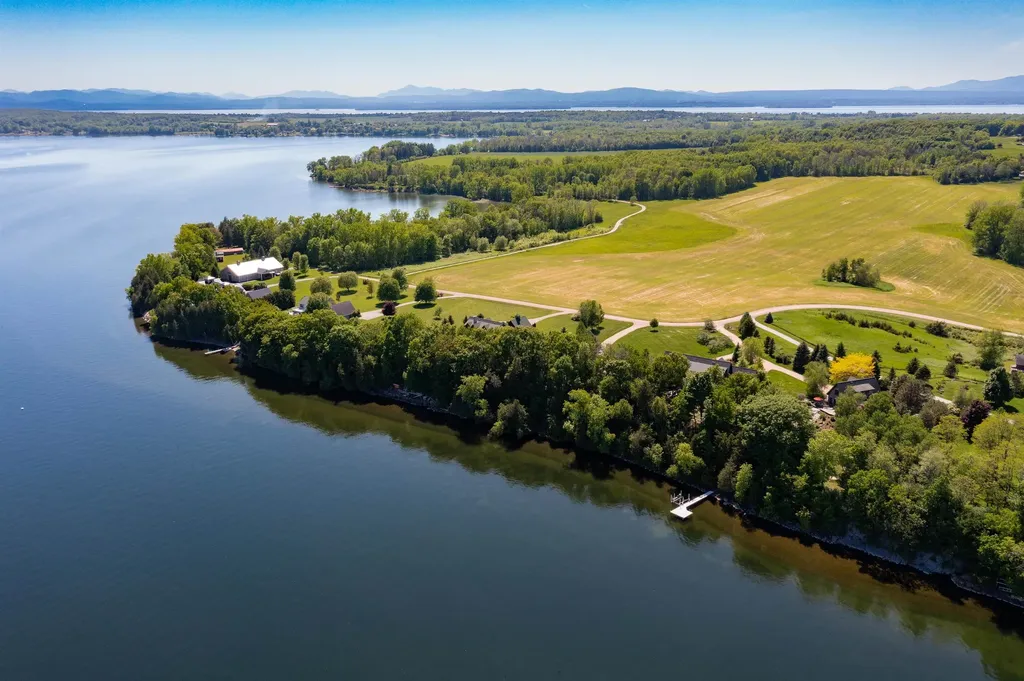
Along a quieter section of Lake Champlain, where the water feels protected and the setting is defined by peace and privacy, this property offers an exceptional lakefront experience. The landscaped grounds include mature trees, perennial gardens, a small apple orchard, expansive stonework, bluestone patios, irrigated lawns and gardens, and a lighted walkway to the water. A private dock with boat lift, Floe dock system, and deep-water mooring make the lake part of daily life. Custom-built by Red House Building with Blue Sky Architects and completed in 2016, the residence was extensively renovated in 2024 and offers approximately 6,500 square feet of living space. The main living areas are open, comfortable, and lake-oriented, with a living room centered around a contemporary gas fireplace with custom concrete mantle, a dining area with lake views, and a well-appointed kitchen with Cabico cabinetry, quartzite island, soapstone counters and backsplash, premium appliances, pantry, and wet bar. A screened porch, lakeside hot tub, and stone patio off the kitchen create inviting spaces for gathering, dining, and enjoying lake views. The first-floor primary suite opens directly to a private stone patio and is complemented by an additional main-level bedroom suite and ensuite den. The second floor includes another bedroom suite, bunk room with custom built-in beds, and workspace with built-in cabinetry, while the lower level adds a recreation room, home theater with surround sound, pool table area, playroom, and storage. A separate 1,120± square foot carriage house provides guest accommodations with lake and garden views, living room, galley kitchen, full bath, finished living space, stone patio, and radiant-heated two-car garage. Together, the main residence, carriage house, grounds, dock, and lake access create an extraordinary Lake Champlain property, designed for year-round comfort and entertaining, just 30 minutes from Burlington.

Listed by Wade Weathers and Averill Cook of LandVest,Inc-Burlington

$
$
%
$/month over payments
Federal 30-year interest rate: 6.66% last updated on Jul 30, 2026
* All Figures are estimates. Check with your bank or proposed mortgage company for actual interest rates.
This product uses the FRED® API but is not endorsed or certified by the Federal Reserve Bank of St. Louis.

Save FavoriteSchedule TourAsk A QuestionMore Details
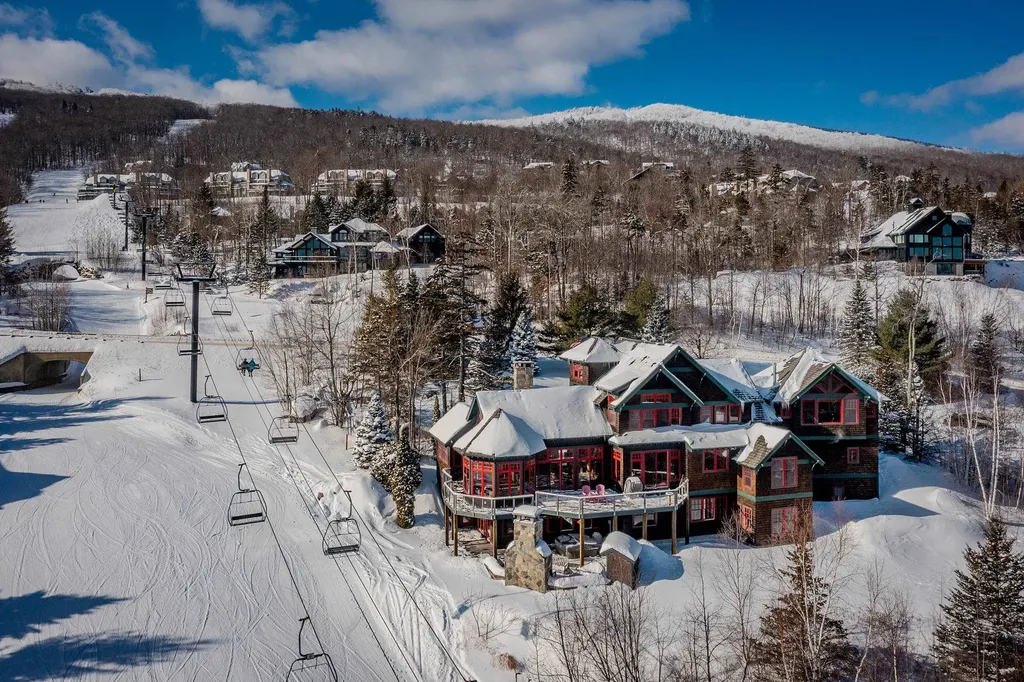
924 Okemo Ridge Road Ludlow VT 05149

MLS Number 5076511

  • Residential Single Family
  • Full Bath 4
  • Address 924 Okemo Ridge Road
  • Construction Existing
  • Bedrooms 7

Perched in Solitude, one of Okemo’s most sought-after on-mountain neighborhoods, 924 Okemo Ridge Road offers exceptional slope access, sweeping long-range views, and the scale to comfortably bring generations together under one roof. With 7 bedrooms and 6.5 bathrooms, this is a true ski home designed for gathering, hosting, and making memories year after year. The home delivers classic ski lodge vibes with expansive living spaces, walls of glass framing the mountain views, and seamless indoor-outdoor flow. Slopeside outdoor living is a standout feature, with a maintenance-free deck system, covered hot tub area, heated stone patio, and an exterior fireplace built for long aprs-ski afternoons. Ski home, light the fire, and settle in. Inside, the kitchen was fully renovated in 2021 and anchors the main living space with new cabinetry, granite countertops, a reconfigured island, a dedicated coffee and bar area, a pizza oven, and thoughtfully integrated appliancesperfect for feeding a crowd. Multiple gathering zones include a theater room, game room, wine room, sauna, and a well-designed boot room that keeps ski days organized. Significant mechanical and system upgrades add peace of mind. Other great upgrades include Tesla charging and whole-home Sonos. The result is a turnkey, well-maintained slopeside retreat that balances comfort, durability, and funwhether it’s a holiday weekend with the whole family or a quiet midweek powder day. Located just steps from some of the best skiing on the mountain at Okemo Mountain Resort, this Solitude home stands apart for its access, views, and ability to live large on the mountain. Visit the Okemo real estate community today. Taxes are based on current town assessment. ROFR

Listed by Katherine Burns of William Raveis Real Estate Vermont Properties

$
$
%
$/month over payments
Federal 30-year interest rate: 6.66% last updated on Jul 30, 2026
* All Figures are estimates. Check with your bank or proposed mortgage company for actual interest rates.
This product uses the FRED® API but is not endorsed or certified by the Federal Reserve Bank of St. Louis.

Save FavoriteSchedule TourAsk A QuestionMore Details
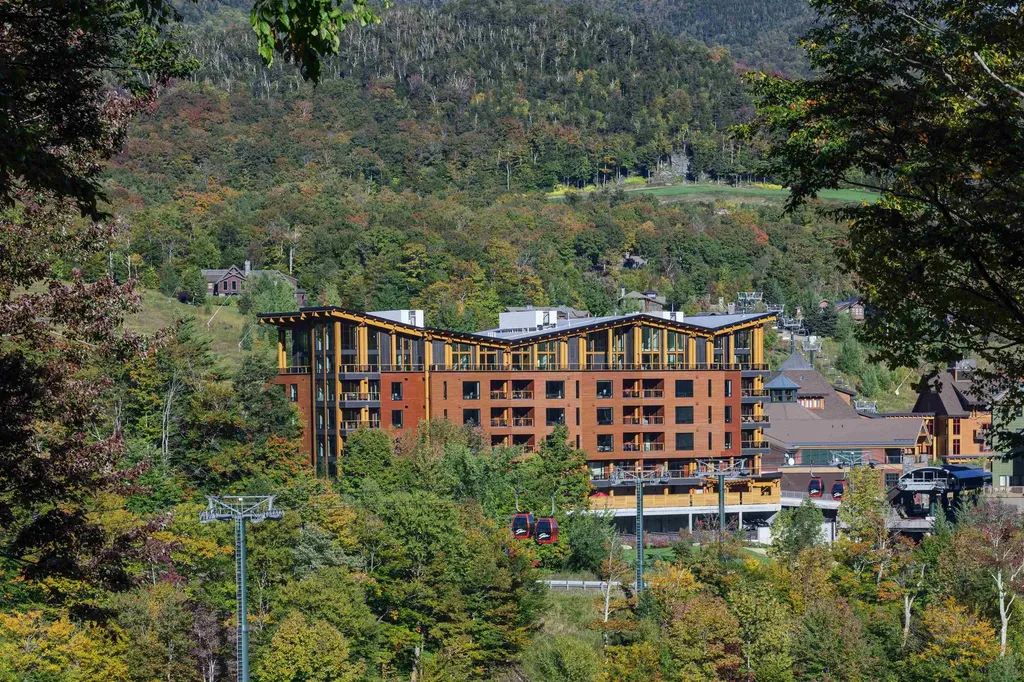
116 Liftline Drive Stowe VT 05672

Stowe, VT116 Liftline Drive, Unit 4F

Price$4,700,000

Est. Mortgage: $/month

Active With Contract

MLS Number 5096504

  • Condo
  • Square Feet 2,486
  • Bedrooms 4
  • New Contruction Existing
  • Complex One Spruce Peak

Ski In Ski Out - check. Steps from the Clubhouse, Village Skating Rink, Restaurants, and Shops - Check. Direct Elevator Access from the Garage to your Living Room - Check. Having one of the best homes on the Mountain - Definitely. Residence 4F in the exclusive One Spruce Peak is your chance to own a home at the height of mountain luxury right on the mountain. No driving, no parking, no carrying, just you stepping out the door, skis in hand, and walking straight to the lift. You couldn't ask for a better location. This spacious four-bedroom three-bath fully furnished residence has plenty of space for everyone. With grand living and dining spaces you can host and entertain family and friends all year round. Come home to Spruce Peak where you can ski, golf, swim, play tennis and relax in the best location in Stowe.

Listed by Ken Forbes of Spruce Peak Realty LLC

$
$
%
$/month over payments
Federal 30-year interest rate: 6.66% last updated on Jul 30, 2026
* All Figures are estimates. Check with your bank or proposed mortgage company for actual interest rates.
This product uses the FRED® API but is not endorsed or certified by the Federal Reserve Bank of St. Louis.

Save FavoriteSchedule TourAsk A QuestionMore Details
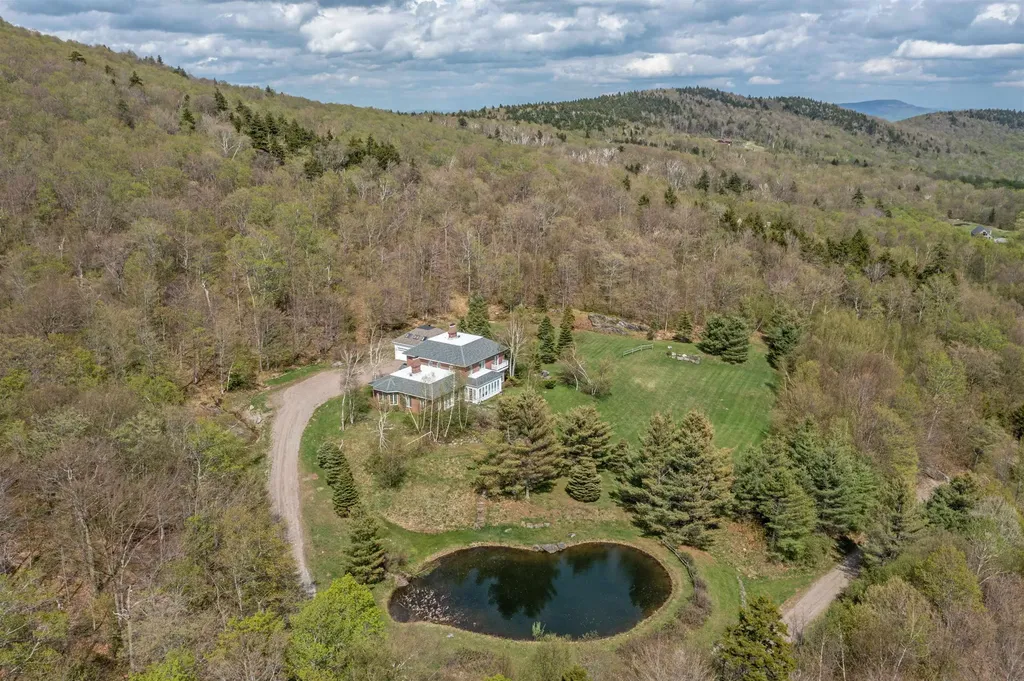
54 Upper Springs Road Stowe VT 05672

MLS Number 5071943

  • Residential Single Family
  • Full Bath 4
  • Construction Existing
  • Bedrooms 3
  • Bathroom 5

Robinson Springs stands as one of Stowe's most coveted enclaves-renowned for its elevated property values, exceptional privacy, and unmatched proximity to both Mt. Mansfield's year-round adventures and the celebrated amenities of Edson Hill and the village. Rarely does a property of this scale and promise come to market in such a premier location. Set on 17 pristine, private acres, the estate is approached by a winding drive that circles a serene sylvan pond before rising to an enviable plateau. Here, an estate-quality homesite enjoys long, beckoning views and a sense of seclusion seldom found today. Designed and built in the tradition of classic grand Vermont residences, the home showcases a library-worthy wood-paneled office-fit for a modern-day J.P. Morgan-and a bespoke great room ideal for gathering, entertaining, and celebrating mountain life at its finest. With thoughtful, modest updating, this property has the potential to become a true legacy compound-an extraordinary retreat for family, guests, or executive use. For those seeking land, privacy, inspiring views, and a neighborhood capable of supporting Stowe's finest residences, this offering stands as a rare and remarkable opportunity.

Listed by Pall Spera of Pall Spera Company Realtors-Stowe

$
$
%
$/month over payments
Federal 30-year interest rate: 6.66% last updated on Jul 30, 2026
* All Figures are estimates. Check with your bank or proposed mortgage company for actual interest rates.
This product uses the FRED® API but is not endorsed or certified by the Federal Reserve Bank of St. Louis.

Save FavoriteSchedule TourAsk A QuestionMore Details
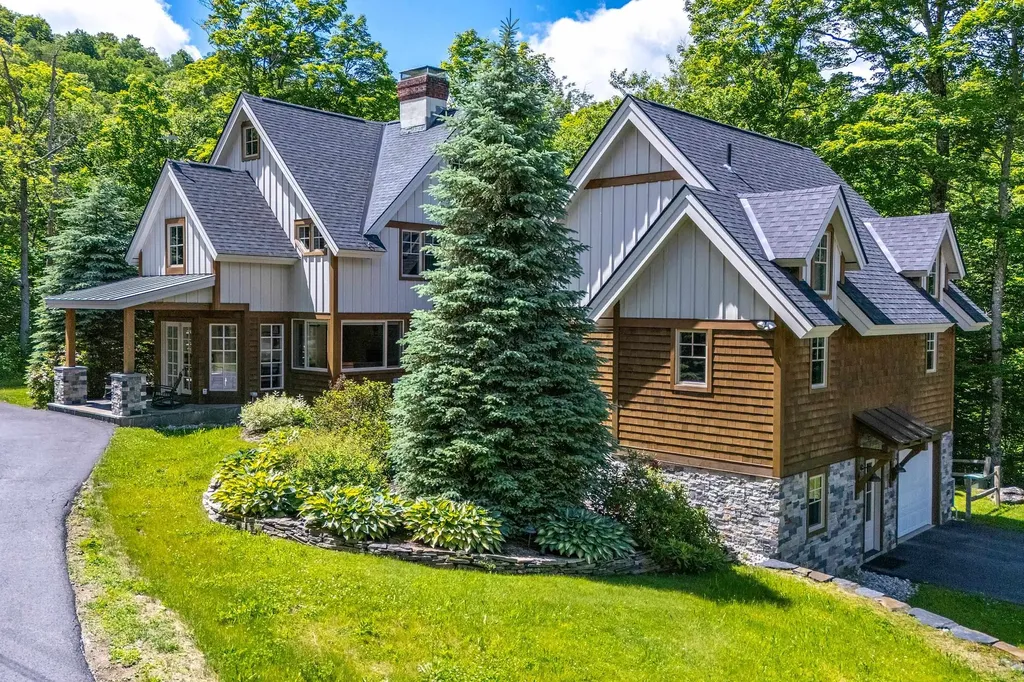
24 Sawmill Road Stratton VT 05155

Stratton, VT24 Sawmill Road

Price$4,500,000

Est. Mortgage: $/month

MLS Number 5095419

  • Residential Single Family
  • Full Bath 5
  • Address 24 Sawmill Road
  • Construction Existing
  • Bedrooms 5

Experience the ultimate Stratton Mountain lifestyle from this exceptional ski home, perfectly positioned in one of the resort's most coveted locations. Offering the rare advantage of deeded access to Stratton's impeccably groomed ski trail, this extraordinary property places world-class skiing just steps from your front dooran amenity few homes can claim and even fewer can match. Designed for both grand entertaining and comfortable mountain living, this spacious residence features five generously sized bedrooms and multiple gathering spaces that provide flexibility for hosting family and friends throughout every season. Expansive living areas create the perfect setting for aprs-ski evenings by the fire, holiday celebrations, or quiet retreats after a day on the slopes. A full house generator offers additional comfort. An oversized mudroom offers abundant space for skis, snowboards, bikes, and outdoor gear, ensuring effortless transitions from adventure to relaxation. The thoughtful floor plan balances open-concept living with private retreats, creating an atmosphere of refined comfort and timeless mountain elegance. Significant recent improvements elevate both the home's appearance and functionality. The entire exterior has been extensively renovated, delivering outstanding curb appeal and peace of mind for years to come. A paved driveway welcomes you home, while the attached garage provides convenience and protection from the elements in every season. Beyond its impressive features and updates, the true distinction of this property is its extraordinary location. With rare deeded access to Stratton's groomed trail network just steps from the front door, owners enjoy a level of convenience and exclusivity seldom available on the mountain. Opportunities to own a home with direct access to Stratton's premier ski experience are increasingly rare, making this a truly remarkable offering in one of Vermont's most sought-after resort communities.

Listed by Carrie Mathews of Winhall Real Estate

$
$
%
$/month over payments
Federal 30-year interest rate: 6.66% last updated on Jul 30, 2026
* All Figures are estimates. Check with your bank or proposed mortgage company for actual interest rates.
This product uses the FRED® API but is not endorsed or certified by the Federal Reserve Bank of St. Louis.

Save FavoriteSchedule TourAsk A QuestionMore Details

2621 Highgate Road Swanton VT 05488

Swanton, VT2621 Highgate Road

Price$4,472,000

Est. Mortgage: $/month

MLS Number 5102736

  • Land
  • Address 2621 Highgate Road
  • Acreage 111.37
  • Area VT-Franklin
  • PricePerSqFt 40154.44

Southern Growth District - many possibilities with Commercial and Residential uses. Many permitted uses including childcare, group home, single family or PUD, garden center, B&B, assisted living, Laundromat, lodging, movie theatre, restaurant, place of worship, retail, office building, convenience store and more. Look in "D" docs for more info on the Southern Growth District. Other land parcels available including 5 acres for $185k and 10 acres for $350k. Seller would consider other parcel sizes or combination of the above. Newly added municipal water at road front, and 3 phase power available. May consider owner financing. 1031 exchange possible.

Listed by Rachel Smith of S. R. Smith Real Estate

$
$
%
$/month over payments
Federal 30-year interest rate: 6.66% last updated on Jul 30, 2026
* All Figures are estimates. Check with your bank or proposed mortgage company for actual interest rates.
This product uses the FRED® API but is not endorsed or certified by the Federal Reserve Bank of St. Louis.

Virtual TourSave FavoriteSchedule TourAsk A QuestionMore Details

112 Snowbridge Road Ludlow VT 05149

Ludlow, VT112 Snowbridge Road, Unit L3

Price$4,450,000

Est. Mortgage: $/month

Active With Contract

MLS Number 5092980

  • Residential Single Family
  • Full Bath 2
  • Address 112 Snowbridge Road
  • Construction Existing
  • Bedrooms 5

Experience the pinnacle of slopeside luxury in this extraordinary ski-in/ski-out mountain retreat, positioned between Okemo's coveted Ledges and Sachem Ski Trails. Masterfully crafted across three impeccable levels, this exceptional residence showcases timeless mountain elegance, superior craftsmanship, and refined finishes throughout. Designed for effortless living and grand-scale entertaining, the home features two dedicated mudrooms with direct trail access, allowing you to step right onto the slopes. Lighted stairways connect generous living spaces that blend comfort and sophistication at every turn. The main level serves as the family gathering space, offering an inviting great room anchored by a stunning stone fireplace, a recreation room with billiards, and a chef's kitchen designed to impress. Outfitted with premium appliances, custom cabinetry, island seating, and an oversized beverage refrigerator, the kitchen is perfectly suited for both intimate gatherings and aprs-ski celebrations. After a day on the mountain, retreat to the lower-level family room and relax by the fire, rejuvenate in one of two spacious indoor saunas, or escape to private lofts and bonus rooms ideal for a home office, reading nook, or additional guest accommodations. Outside, an extensive deck invites year-round enjoyment with ample space for outdoor dining, grilling, and entertaining. Unwind beneath the stars in the brand-new hot tub while taking in panoramic views of the ski slopes and surrounding mountains. From the deck and interior living spaces, enjoy a front-row seat to the chairlift and the beauty of the landscape. Completing this remarkable offering is parking for more than ten vehicles, including a spacious two-car attached garage with abundant storage for all your mountain gear. A rare opportunity to own one of Okemo's premiere slopeside residences, where luxury, convenience, and breathtaking mountain views converge to create the ultimate alpine lifestyle.

Listed by Elissa Scully of Mary W. Davis Realtor & Assoc.,Inc.

$
$
%
$/month over payments
Federal 30-year interest rate: 6.66% last updated on Jul 30, 2026
* All Figures are estimates. Check with your bank or proposed mortgage company for actual interest rates.
This product uses the FRED® API but is not endorsed or certified by the Federal Reserve Bank of St. Louis.

Virtual TourSave FavoriteSchedule TourAsk A QuestionMore Details
53 Moon Shadow Drive Ludlow VT 05149

Ludlow, VT53 Moon Shadow Drive

Price$4,450,000

Est. Mortgage: $/month

MLS Number 5097465

  • Residential Single Family
  • Full Bath 1
  • Address 53 Moon Shadow Drive
  • Construction Existing
  • Bedrooms 7

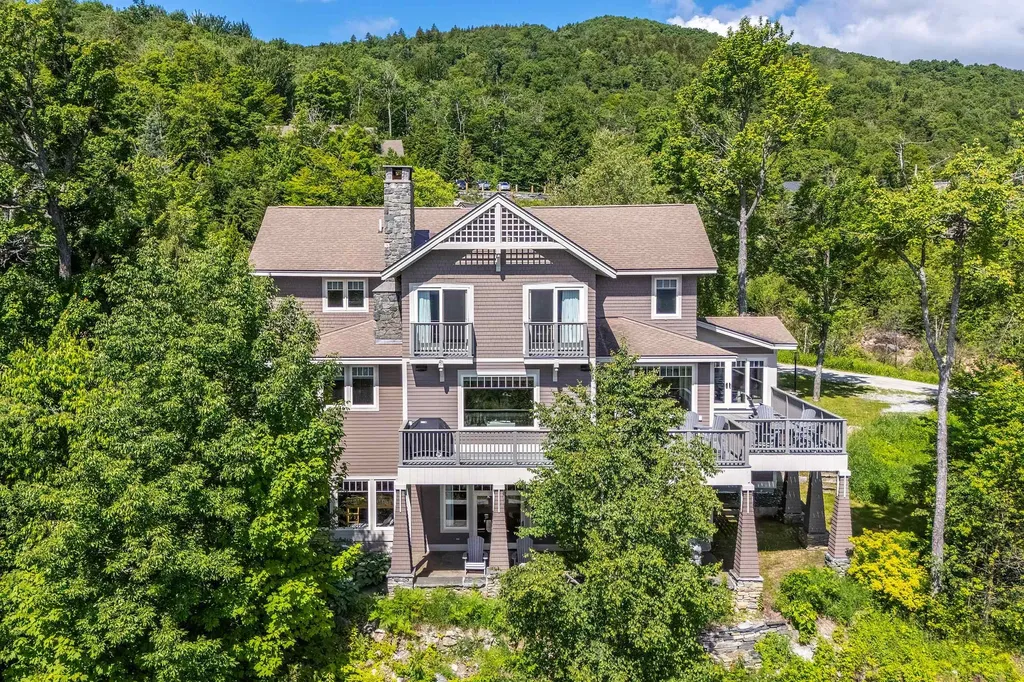
Perched in an unrivaled location on the Moonshadow Trail, this spectacular mountain residence has been thoughtfully and extensively renovated to offer the perfect blend of luxury, comfort, and year-round recreation. Featuring 7 bedrooms and 6½ baths, this exceptional home is designed to accommodate large gatherings while maintaining an inviting atmosphere throughout. The heart of the home is the stunning chef's kitchen, outfitted with professional-grade appliances, custom cabinetry, and generous workspace for entertaining on any scale. Anchored by a dramatic central fireplace, the open-concept living and dining areas showcase breathtaking long-range mountain views through expansive windows that bring the outdoors in. Rich hardwood floors add warmth and elegance throughout the home. The primary suite is a private retreat, complete with a bonus office and a spa-inspired bathroom featuring an oversized shower with a convenient dog-washing station. A spacious mudroom and ski room provide the perfect landing spot after a day on the slopes or trails. The lower level is designed for entertainment, offering a large family room, full bar, and game area ideal for hosting family and friends. Outside, an expansive deck, stone patio, and hot tub are perfectly positioned to capture the incredible panoramic views, creating unforgettable spaces for relaxation and apres-ski gatherings. Rarely does a property combine this level of craftsmanship, size, amenities, and location. With its extensive renovation, exceptional layout, and commanding views, this is a truly remarkable mountain home. Visit the Okemo real estate community today. Taxes are based on town assessment. ROFR

Listed by Kevin Barnes of William Raveis Real Estate Vermont Properties

$
$
%
$/month over payments
Federal 30-year interest rate: 6.66% last updated on Jul 30, 2026
* All Figures are estimates. Check with your bank or proposed mortgage company for actual interest rates.
This product uses the FRED® API but is not endorsed or certified by the Federal Reserve Bank of St. Louis.

Save FavoriteSchedule TourAsk A QuestionMore Details
24-26 Jersey Way Morristown VT 05661

MLS Number 5096508

  • Commercial
  • Address 24-26 Jersey Way
  • Year Built 2024
  • Square Feet 13,440
  • Acreage 0.69

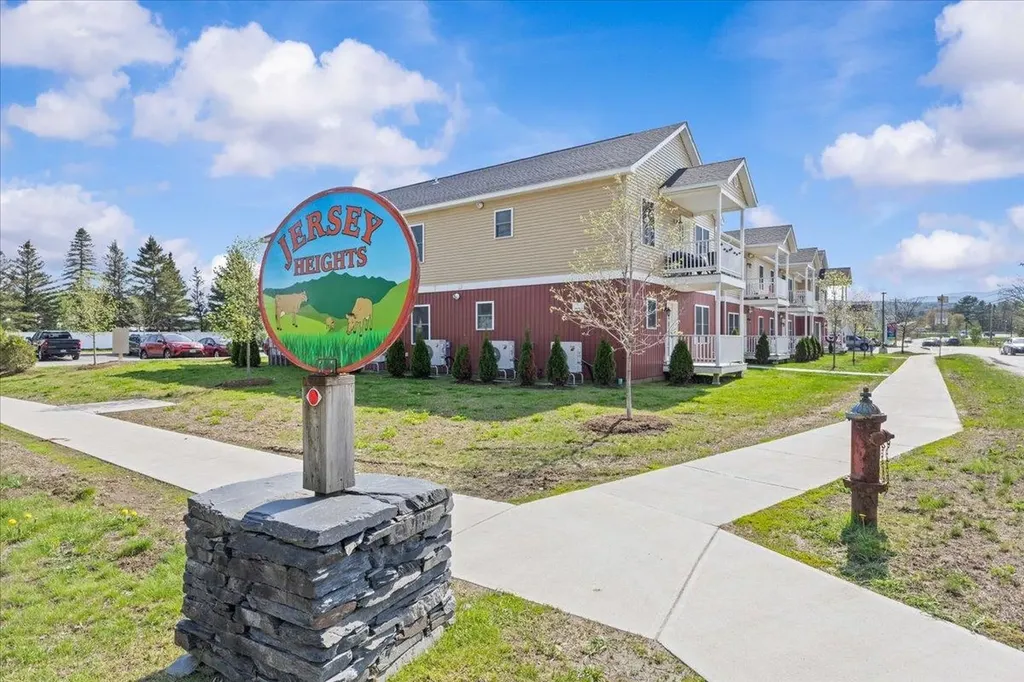
Rare opportunity to acquire a turnkey multifamily investment along with a shovel-ready development site in the heart of Morrisville, Vermont. This unique package includes a recently constructed 15-unit apartment building at 24 Jersey Way, as well as an adjacent parcel that is fully permitted with all major utilities and infrastructure already in place for an additional 8 units. Complete building plans are available, allowing a buyer to move forward with development immediately and capitalize on the property's future growth potential with minimal upfront hurdles. The existing 15-unit asset, built in 2024, offers investors modern construction, strong cash flow, and virtually no deferred maintenance. Each unit is equipped with an efficient ducted mini-split heating and cooling system, with air exchangers in each unit, while all-electric utilities throughout the building help streamline operations and reduce ongoing maintenance concerns. With an attractive projected capitalization rate of approximately 7.25% (excluding professional management expenses), the property presents a compelling investment opportunity for both seasoned and first-time multifamily investors alike. Professional vendors and service providers are already in place, creating a truly turnkey ownership experience from day one. Whether your strategy is to hold a stabilized income-producing asset, expand your portfolio through additional development, or pursue both simultaneously, this offering provides the rare combination of immediate returns and long-term upside in one of Vermont's growing rental markets.

Listed by Aaron Scowcroft of Northern Vermont Realty Group

$
$
%
$/month over payments
Federal 30-year interest rate: 6.66% last updated on Jul 30, 2026
* All Figures are estimates. Check with your bank or proposed mortgage company for actual interest rates.
This product uses the FRED® API but is not endorsed or certified by the Federal Reserve Bank of St. Louis.

Save FavoriteSchedule TourAsk A QuestionMore Details

Broker Reciprocity 

Copyright 2026 PrimeMLS, Inc. All rights reserved. This information is deemed reliable, but not guaranteed. The data relating to real estate displayed on this display comes in part from the IDX Program of PrimeMLS. The information being provided is for consumers’ personal, non-commercial use and may not be used for any purpose other than to identify prospective properties consumers may be interested in purchasing. Data last updated August 7, 2026 6:53 PM UTC
