

Find your new home.

Sign Up Today!

Get fresh listings via email, save your favorite listings, match with similar properties, and unlock additional property info.

Create Your Account

Do not fill in this field:

Already have an account? Log in

and narrow your search. If you have fewer than 200 results, you can save your search.

Over 500k

r=325-336
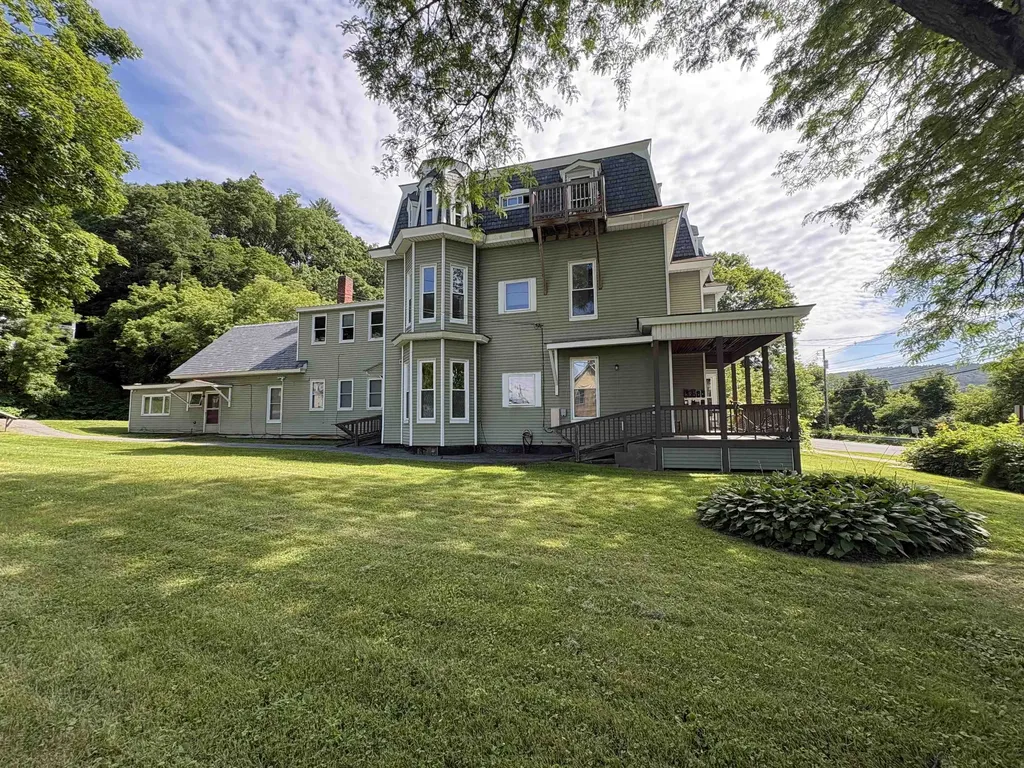
533 South Main Street Hartford VT 05001

Hartford, VT533 South Main Street

Price$1,650,000

Est. Mortgage: $/month

MLS Number 5096911

  • Multifamily
  • Village White River Junction
  • Units 9
  • Bathroom 9
  • Acreage 0.5

CASH COW! Here's your opportunity to own a premier 9-unit multifamily investment in the heart of White River Junction! This stunning Victorian is boasting fine architecture, curb appeal, and strong income potential, offering immediate cash flow with the property substantially occupied and generating market rents. Investors will appreciate the estimated 7.5% cap rate, making this an exceptional addition to any portfolio. Ideally located just minutes from downtown White River Junction, Interstate 89, Interstate 91, Dartmouth Hitchcock Medical Center, and the Upper Valley's major employers, this is a rare chance to acquire a high-performing asset in one of the region's strongest rental markets. Whether you're a seasoned investor or looking to expand your holdings, opportunities like this don't come around often. Showings are by appointment only with a minimum of 48 hours' notice required to accommodate residents.

Listed by Samuel Roberts of Beacon Realty Group,LLC

$
$
%
$/month over payments
Federal 30-year interest rate: 6.66% last updated on Jul 30, 2026
* All Figures are estimates. Check with your bank or proposed mortgage company for actual interest rates.
This product uses the FRED® API but is not endorsed or certified by the Federal Reserve Bank of St. Louis.

Virtual TourSave FavoriteSchedule TourAsk A QuestionMore Details
350 Rte 7 South Milton VT 05468

Milton, VT350 Rte 7 South

Price$1,650,000

Est. Mortgage: $/month

MLS Number 5073282

  • Land
  • Address 350 Rte 7 South
  • Acreage 3.04
  • Area VT-Chittenden
  • PricePerSqFt 542763.16

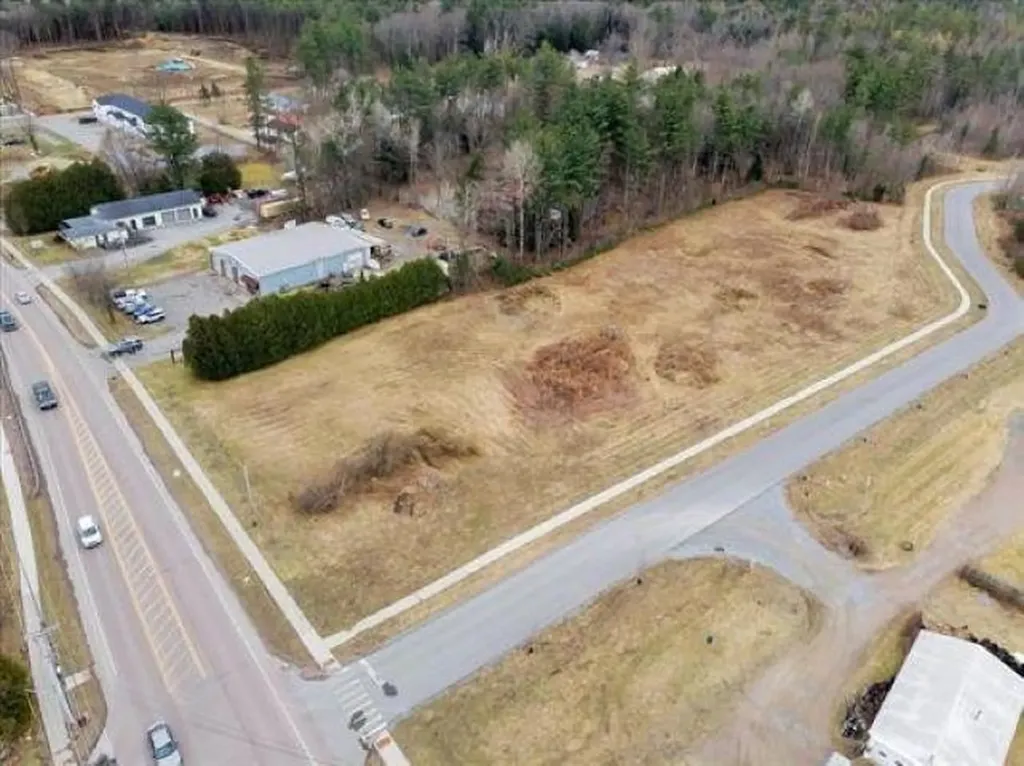
This property is located in the Checkerberry Commercial (M4C) zone. Check Milton zoning for the wide variety of commercial, light industrial and residential uses. The parcel is slightly over 3 acres, with 182 ft. of frontage on US Rte 7. It is almost uniformly level, with all utility infrastructure at the site. The parcel can be subdivided or developed as a P.U.D. Call if you have a buyer who has an interest in this heavily trafficked Milton property!

Listed by Geri Reilly of Geri Reilly Real Estate

$
$
%
$/month over payments
Federal 30-year interest rate: 6.66% last updated on Jul 30, 2026
* All Figures are estimates. Check with your bank or proposed mortgage company for actual interest rates.
This product uses the FRED® API but is not endorsed or certified by the Federal Reserve Bank of St. Louis.

Virtual TourSave FavoriteSchedule TourAsk A QuestionMore Details
350 Rte 7 South Milton VT 05468

MLS Number 5073283

  • Commercial
  • Address 350 Rte 7 South
  • Acreage 3.02
  • Area VT-Chittenden

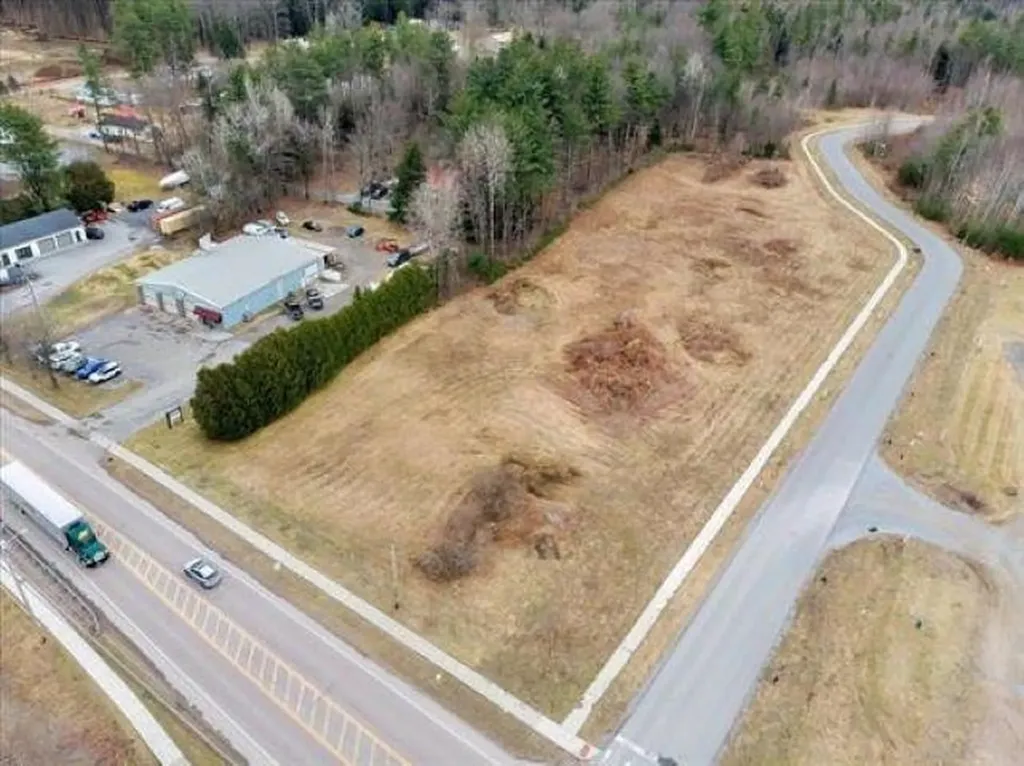
This property is located in the Checkerberry Commercial (M4C) zone. Check Milton zoning for the wide variety of commercial, light industrial and residential uses. The parcel is slightly over 3 acres, with 182 ft. of frontage on US Rte 7. It is almost uniformly level, with all utility infrastructure at the site. The parcel can be subdivided or developed as a P.U.D. Call if you have a buyer who has an interest in this heavily trafficked Milton property!

Listed by Geri Reilly of Geri Reilly Real Estate

$
$
%
$/month over payments
Federal 30-year interest rate: 6.66% last updated on Jul 30, 2026
* All Figures are estimates. Check with your bank or proposed mortgage company for actual interest rates.
This product uses the FRED® API but is not endorsed or certified by the Federal Reserve Bank of St. Louis.

Virtual TourSave FavoriteSchedule TourAsk A QuestionMore Details
1204 Bailey Road Shrewsbury VT 05738

Shrewsbury, VT1204 Bailey Road

Price$1,650,000

Est. Mortgage: $/month

MLS Number 5059018

  • Residential Single Family
  • Full Bath 5
  • Address 1204 Bailey Road
  • Construction Existing
  • Bedrooms 6

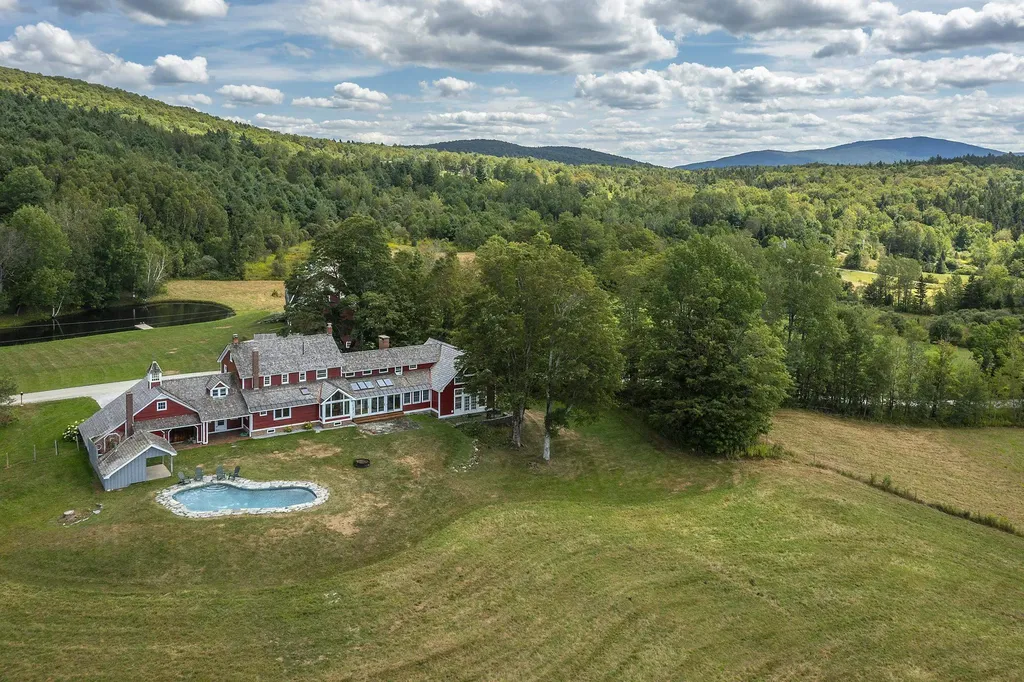
Exceptional Shrewsbury Estate: 97-Acre Legacy Property Offered for the discerning buyer, 1204 Bailey Road presents a unique opportunity to acquire a substantial 97-acre parcel in the heart of Shrewsbury. This 5-bedroom, 4-bath, 2-story colonial boasts 4,719 sq. ft. of well-maintained living space, characterized by quality craftsmanship and timeless design. The property distinguishes itself with significant infrastructure, including 82 acres under current use (agricultural and forest), ensuring lower tax implications. Notable upgrades to the property include a fully permitted tiny house conversion (septic, well, kitchen, and bath) providing versatile additional living quarters. Featuring 5 bedrooms, 4 bathrooms, 2 fireplaces, and expansive acreage, this property is a standout for those valuing privacy, land stewardship, and substantial square footage in a premier Vermont location. Schedule your private showing to explore the potential of this impressive land holding.

Listed by Gail Beardmore of Engel & Volkers Okemo

$
$
%
$/month over payments
Federal 30-year interest rate: 6.66% last updated on Jul 30, 2026
* All Figures are estimates. Check with your bank or proposed mortgage company for actual interest rates.
This product uses the FRED® API but is not endorsed or certified by the Federal Reserve Bank of St. Louis.

Virtual TourSave FavoriteSchedule TourAsk A QuestionMore Details
276 Wilcox Hollow Road Sandgate VT 05250

Sandgate, VT276 Wilcox Hollow Road

Price$1,650,000

Est. Mortgage: $/month

MLS Number 5073964

  • Residential Single Family
  • Full Bath 2
  • Construction Existing
  • Bedrooms 3
  • Bathroom 3

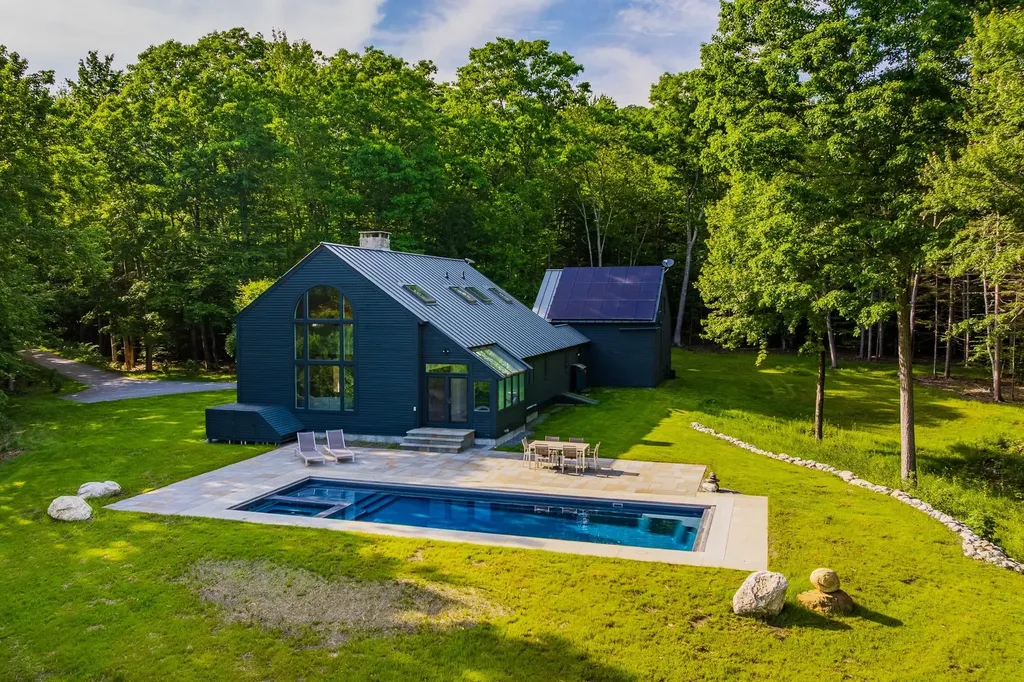
Luxury Timber Frame Estate on 52+ Acres in Southern Vermont. This exceptional custom post-and-beam retreat is privately set amid rolling hardwood forestland, offering expansive mountain views, remarkable privacy, and a rare sense of peace and connection to nature. Designed for both elegance and efficiency, the home features solar panels with two Tesla Powerwalls for optional off-grid independence, paired with energy-efficient mini-split systems providing low-cost heating and air conditioning throughout the seasons. The residence offers three bedrooms and three baths, two versatile lofts, bonus room, gym and a spacious attached two-car heated and insulated garage, complemented by a flexible office, studio, or guest space above-perfect for today's work-from-home lifestyle, supported by high-speed internet in a truly serene setting. A newly designed chef's kitchen with premium appliances flows effortlessly into refined living spaces anchored by a Vermont stone fireplace, blending warmth, craftsmanship, and timeless Vermont character. Outdoor living is equally impressive, featuring a bluestone patio, in-ground heated pool with integrated hot tub, all surrounded by sweeping 360-degree mountain vistas and complete privacy-an idyllic environment for both entertaining and quiet retreat. The expansive acreage includes a separately deeded 10.53± acre parcel located at the intersection of Wilcox Hollow Road and Sandgate Road, featuring approximately 25 apple trees and a tranquil softwood stand, presenting the perfect opportunity for a second family residence or guest home. Ideally located near Manchester fine dinning and shopping while enjoying the benefit of affordable Sandgate taxes, the town offers full school choice from Pre-K through 12th grade. Four Vermont Ski resorts are within one hour, and both New York City and Boston are just three hours away. A rare Southern Vermont offering where privacy, community, and breathtaking mountain vistas exist in perfect harmony.

Listed by Margretta Fischer of Wohler Realty Group

$
$
%
$/month over payments
Federal 30-year interest rate: 6.66% last updated on Jul 30, 2026
* All Figures are estimates. Check with your bank or proposed mortgage company for actual interest rates.
This product uses the FRED® API but is not endorsed or certified by the Federal Reserve Bank of St. Louis.

Save FavoriteSchedule TourAsk A QuestionMore Details
235 Primrose Lane Ferrisburgh VT 05456

Ferrisburgh, VT235 Primrose Lane

Price$1,650,000

Est. Mortgage: $/month

MLS Number 5090364

  • Residential Single Family
  • Full Bath 1
  • Address 235 Primrose Lane
  • Construction Existing
  • Bedrooms 3

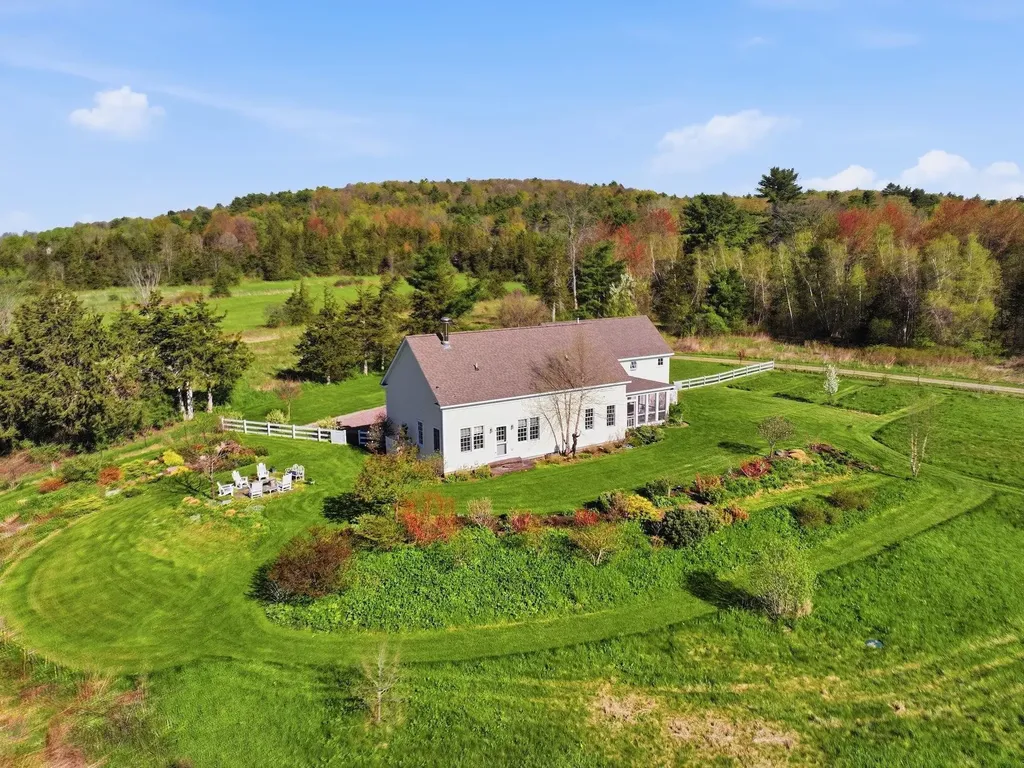
Experience the essence of Vermont living on this totally private property tucked away at the end of Primrose Lane in Ferrisburgh. The 24-acre landscape is an enchanting mixture of verdant fields and woodlands. Over 100 acres of conserved land (no houses allowed) surround the property on two sides, while the other two sides are protected by deep woods that are part of the 24 acres. A quarter-mile driveway welcomes you to a world of mature landscaped gardens, private walking trails, a pole barn, a clay tennis court, and a writing cabin. A charming patio abuts an artesian well, which perpetually delivers pristine water over a sculpted stone fountainhead leading to two spring-fed ponds, one of which is 14 feet deep for swimming. At the heart of the property sits a beautifully crafted Huntington Homes cottage-style house. Expansive windows frame breathtaking views in every season, seamlessly connecting the indoors with the surrounding natural beauty. The home offers a first-floor primary bedroom, inviting open-concept living and dining areas, and a cozy library with a two-sided wood-burning fireplace, ideal for quiet evenings. The crown jewel of the home is the stunning screened porch-an idyllic setting for morning coffee, summer dinners, or simply soaking in the peaceful Vermont countryside. Adding even more value and flexibility, the property includes two income-producing opportunities: an Airbnb-ready detached seasonal guest cabin brimming with charm and character, and an 864-square-foot accessory dwelling unit above the garage with private access, ideal for guests, extended family, or additional rental income. Minutes from Vergennes and Middlebury for dining and charm; Burlington is 30 mins north for UVM and airport access; Lake Champlain is just 15 mins. More than a home, this is a lifestyle - a rare opportunity to own a very private Vermont retreat where comfort, natural beauty, and endless possibilities come together.

Listed by Jana Granzella of Four Seasons Sotheby's Int'l Realty

$
$
%
$/month over payments
Federal 30-year interest rate: 6.66% last updated on Jul 30, 2026
* All Figures are estimates. Check with your bank or proposed mortgage company for actual interest rates.
This product uses the FRED® API but is not endorsed or certified by the Federal Reserve Bank of St. Louis.

Virtual TourSave FavoriteSchedule TourAsk A QuestionMore Details
874 Middletown Road Grafton VT 05146

Grafton, VT874 Middletown Road

Price$1,650,000

Est. Mortgage: $/month

MLS Number 5094211

  • Residential Single Family
  • Full Bath 1
  • Address 874 Middletown Road
  • Construction Existing
  • Bedrooms 5

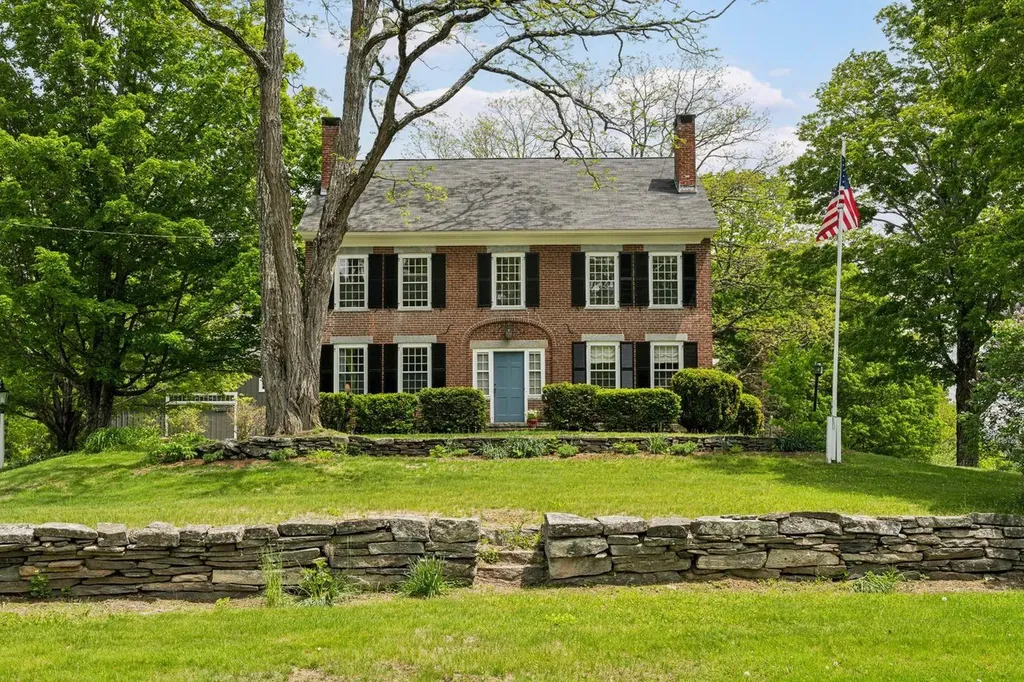
Set along picturesque Middletown Road, just beyond the historic village of Grafton, this elegant five-bedroom residence enjoys a setting that feels both timeless and deeply peaceful. Perhaps it is the pleasing symmetry and classic proportions of the c.1815 brick Federal home with its Georgian floor plan. Perhaps it is the views of rolling meadows and rounded hills that unfold in both directions. Or perhaps it is simply the feeling of being here--a quiet sense of belonging that is difficult to explain and impossible to forget. Filled with natural light, the property has a welcoming spirit. A pond, apple orchard, perennial gardens, blueberry bushes, ancient maple trees, and historic stone walls create a landscape rich in beauty. The home sits along a quiet gravel road that forms part of one of Grafton's favorite four-mile walking loops, while trails meander through the property's 66 acres of fields and woodland. The Saxtons River traces one edge of the property. In the early nineteenth century, Major Benjamin Dwinell and his wife, Mehitable, built this home and raised eleven children here. The family prospered from the land, tending a large flock of sheep and cultivating one of the most productive apple orchards in town. By the late 1800s, Grouse Hill had begun a new chapter as a country retreat for a New York family. Over the years it has served as a boarding house, an inn, a full-time residence, and a cherished second home. Through each chapter, it has remained what it is today: a gracious and welcoming place that draws people in, encourages them to linger, and leaves a lasting impression. 22 miles from Okemo. 2 hours 44 minutes from Boston and 4 hours 19 minutes from New York.

Listed by T Story Jenks and Dia Jenks of LandVest,Inc/Woodstock

$
$
%
$/month over payments
Federal 30-year interest rate: 6.66% last updated on Jul 30, 2026
* All Figures are estimates. Check with your bank or proposed mortgage company for actual interest rates.
This product uses the FRED® API but is not endorsed or certified by the Federal Reserve Bank of St. Louis.

Virtual TourSave FavoriteSchedule TourAsk A QuestionMore Details
161 Depot Road Newfane VT 05362

Newfane, VT161 Depot Road

Price$1,650,000

Est. Mortgage: $/month

MLS Number 5092566

  • Residential Single Family
  • Full Bath 1
  • Address 161 Depot Road
  • Construction Existing
  • Bedrooms 4

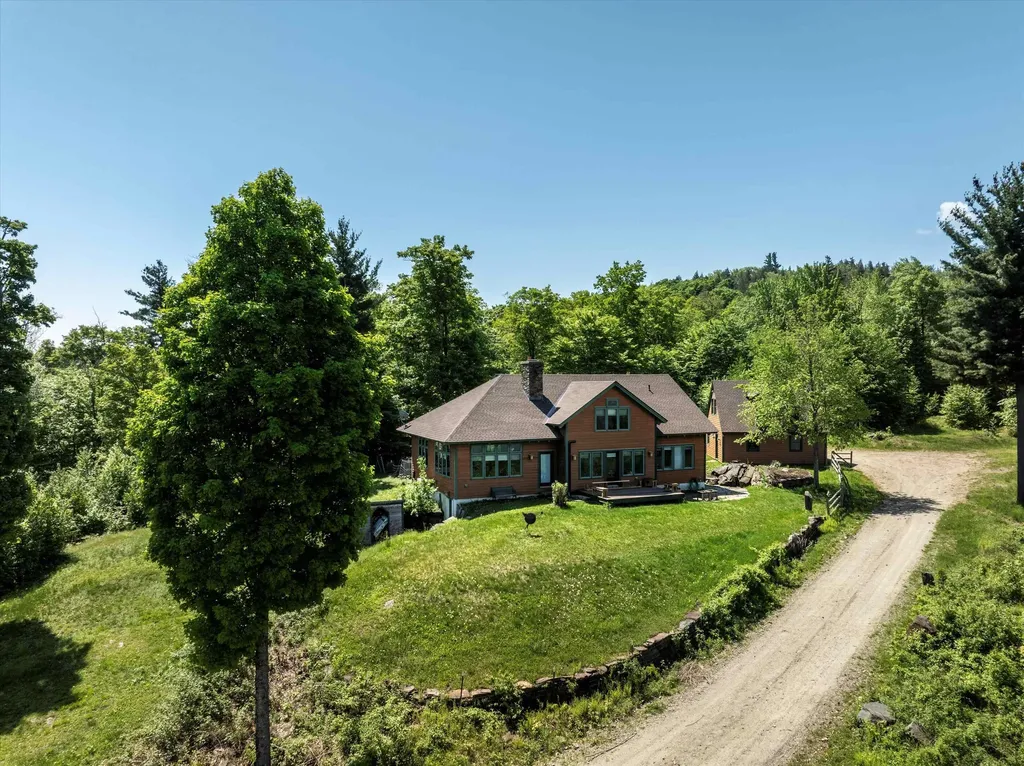
Perched high above the enchanting hills of Newfane, VT, lies a truly one-of-a-kind property. This meticulously crafted home offers an off-grid, private retreat with breathtaking views of the surrounding landscape. Constructed in 2003, the post and beam design incorporates wood and stone harvested from its expansive 219-acre setting, showcasing a harmonious blend of nature and architecture. This exceptional estate is now ready to welcome its next owners. Designed with sustainability in mind, this eco-friendly property features numerous green initiatives such as locally sourced materials and renewable energy sources. Thoughtful land management practices further enhance the property's environmental stewardship, making it a sanctuary that harmonizes with its natural surroundings. As you ascend the driveway, you pass grain bins, barns, and pastures, remnants of a once-thriving goat farm. Midway up the drive, near the old foundation of the original homesite, you will discover a serene swimming pond complete with a cabana and a wood-fired sauna, providing a tranquil oasis. Upon reaching the summit, you are greeted by sweeping 180-degree views of the verdant hills. Stone walkways wind through perennial gardens surrounding the house, leading to a wood-fired hot tub and sun deck where you can immerse yourself in the stunning scenery. Meandering trails, A guest house above the 2 car garage, and an expertly crafted treehouse round out this remarkable property. Schedule today.

Listed by Keith Nowak of Four Seasons Sotheby's Int'l Realty

$
$
%
$/month over payments
Federal 30-year interest rate: 6.66% last updated on Jul 30, 2026
* All Figures are estimates. Check with your bank or proposed mortgage company for actual interest rates.
This product uses the FRED® API but is not endorsed or certified by the Federal Reserve Bank of St. Louis.

Save FavoriteSchedule TourAsk A QuestionMore Details
37 Village Center Road Ludlow VT 05149

MLS Number 5101573

  • Condo
  • Square Feet 2,475
  • Bedrooms 4
  • New Contruction Existing
  • Year Built 2024

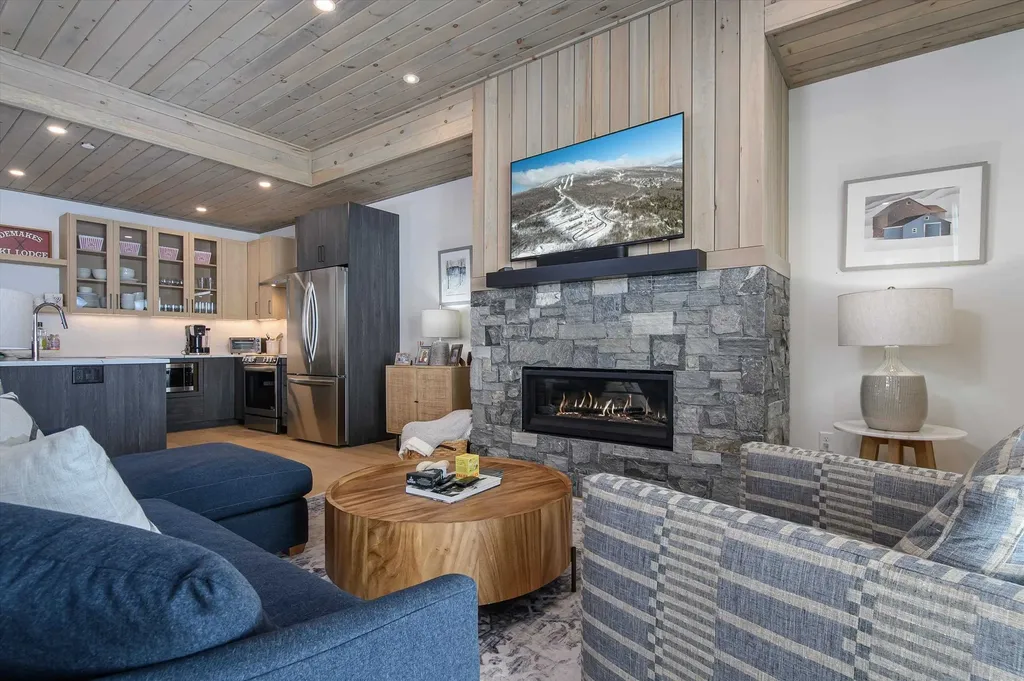
SouthFace Village Blue Spruce #4 stands out as a truly hidden gem just waiting to be found. This nicely decorated 4-bedroom, 4-bath condominium has a unique blend of charm, natural beauty, modern amenities, and a warm, welcoming atmosphere that makes it more than just a place to live, it's a lifestyle. Blue Spruce #4 is a special ski-on/ski-off property with 2-level living, an open concept floor plan, natural light, bright decor, and a feeling of never wanting to leave, except when you walk out the door to hit the slopes! Aprs-ski is meant for swimming in the newly constructed pool, relaxing in the hot tub, or hitting the gym. Get ready to explore a destination that promises both tranquility and excitement in equal measure. SouthFace Village is a great place for families, (adults and kids too), to meet new lifelong friends.

Listed by Elissa Scully of Mary W. Davis Realtor & Assoc.,Inc.

$
$
%
$/month over payments
Federal 30-year interest rate: 6.66% last updated on Jul 30, 2026
* All Figures are estimates. Check with your bank or proposed mortgage company for actual interest rates.
This product uses the FRED® API but is not endorsed or certified by the Federal Reserve Bank of St. Louis.

Virtual TourSave FavoriteSchedule TourAsk A QuestionMore Details
36 Beaver Street Winhall VT 05340

Winhall, VT36 Beaver Street

Price$1,650,000

Est. Mortgage: $/month

MLS Number 5097749

  • Residential Single Family
  • Full Bath 1
  • Address 36 Beaver Street
  • Construction Existing
  • Bedrooms 3

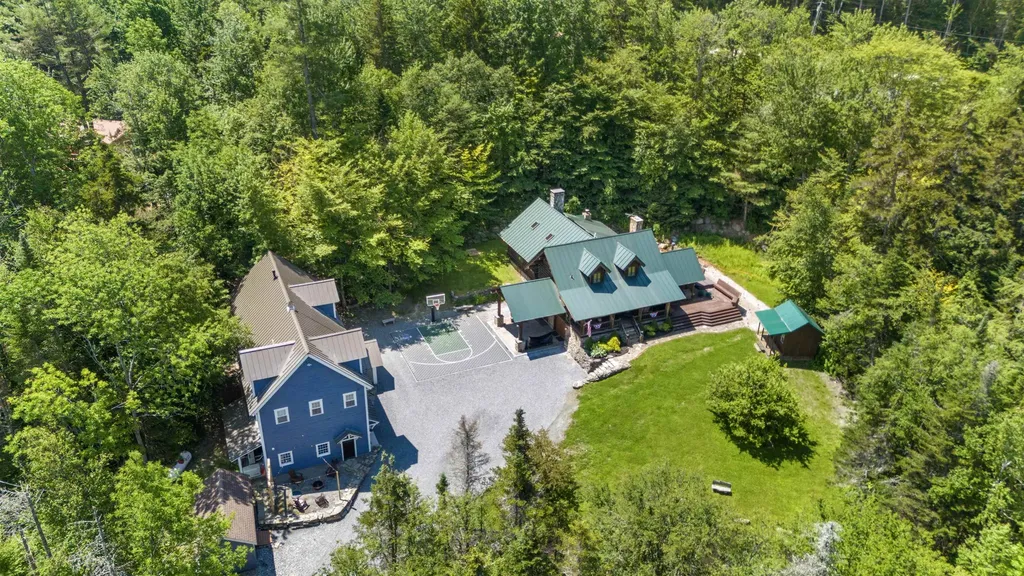
Your Ultimate Vermont Mountain Retreat Awaits! Luxury log home plus a 2,250 sqft guest house! Just 4 miles from Stratton & minutes to Bromley, this inviting log home is the perfect year-round escape - crafted for adventure, relaxation, and making lasting memories in every season. Whether you're hitting the slopes in winter, hiking through summer trails, or soaking in the stunning fall foliage, this property delivers! Plus, it's only a 10-minute drive to Manchester, where you'll find excellent dining and local shops. Step inside the main house to a soaring great room with exposed beams, a dramatic stone fireplace, and lodge vibes that scream cozy comfort. At the heart is a chef's kitchen that opens to a bright sunroom and dining area, ideal for gathering with family and friends. Fireplaces throughout, plus a game-packed entertainment zone with pool table, shuffleboard, arcade games, TVs, and a wet bar bring endless fun indoors. With 3 bedrooms, 2 bonus rooms and 4 bathrooms, there's room for everyone to relax in comfort. But that's not all - this expansive property also includes a 2,250 sqft guest house with an open kitchen, 1.5 baths, covered porch, and an epic downstairs arcade/bar. Outside is a private playground for all ages: fire pit, hot tub, full outdoor kitchen with fireplace, TV, and grills. Enjoy the pond, playground, horseshoes, and a court for basketball, pickleball, or badminton. Whether you're carving fresh powder, basking in summer nights or soaking in Fall colors - this is Vermont living on a whole new level!

Listed by Mary Kate Grey and Jamie Wylie of Stratton Real Estate

$
$
%
$/month over payments
Federal 30-year interest rate: 6.66% last updated on Jul 30, 2026
* All Figures are estimates. Check with your bank or proposed mortgage company for actual interest rates.
This product uses the FRED® API but is not endorsed or certified by the Federal Reserve Bank of St. Louis.

Virtual TourSave FavoriteSchedule TourAsk A QuestionMore Details
4 Court Street Newfane VT 05345

MLS Number 5094214

  • Commercial
  • Address 4 Court Street
  • Year Built 1850
  • Square Feet 10,284
  • Acreage 0.5

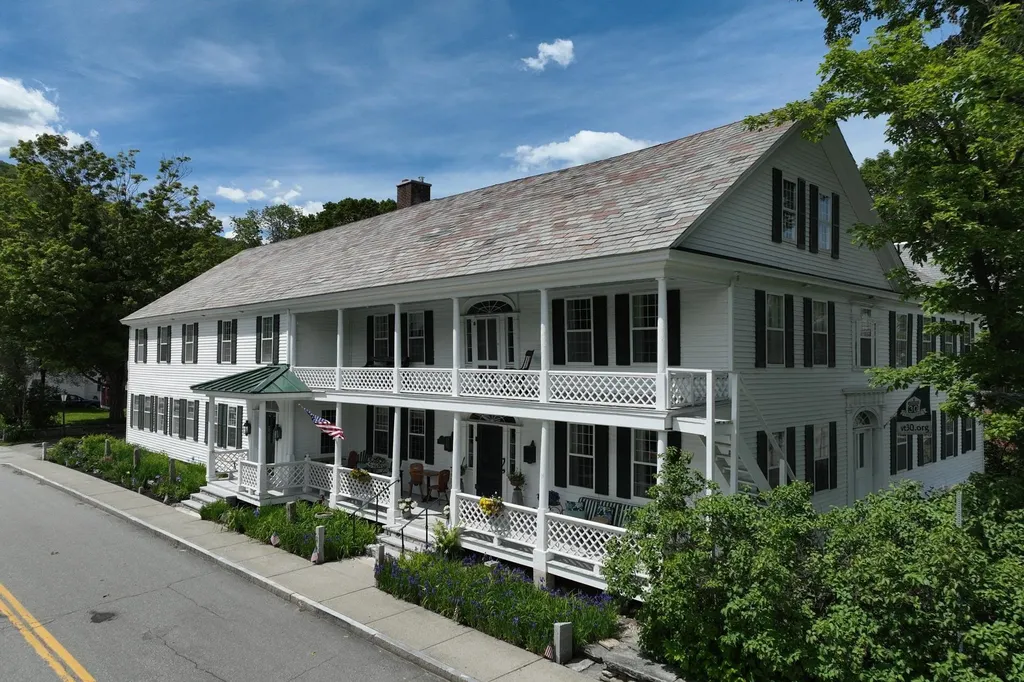
The Newfane Inn is a fully operational eight-room historic inn and tavern offering four multi-room suites and four private bedchambers, each with a private bath, preserved colonial-era finish work, and individually designed interiors. Common areas include a great room, parlor, yoga/even room, and iconic two-level front porch; a three-bedroom owner's quarters and an attached barn add material utility. The Court Street Tavern operates Thursday through Sunday with an established local following. Newfane Village is among the most intact historic villages in New England, with three ski resorts within 40 minutes and strong drive-market access from Boston, Hartford, and New York. Acquired in 2022 and substantially renovated, the property presents as a stabilized, move-in-ready operation with meaningful upside for an engaged owner.

Listed by Eben Viens of Berkley & Veller Greenwood Country

$
$
%
$/month over payments
Federal 30-year interest rate: 6.66% last updated on Jul 30, 2026
* All Figures are estimates. Check with your bank or proposed mortgage company for actual interest rates.
This product uses the FRED® API but is not endorsed or certified by the Federal Reserve Bank of St. Louis.

Virtual TourSave FavoriteSchedule TourAsk A QuestionMore Details
176 Boulder Hill Drive Shelburne VT 05482

Shelburne, VT176 Boulder Hill Drive

Price$1,625,000

Est. Mortgage: $/month

Pending

MLS Number 5085812

  • Residential Single Family
  • Full Bath 3
  • Construction Existing
  • Bedrooms 5
  • Bathroom 5

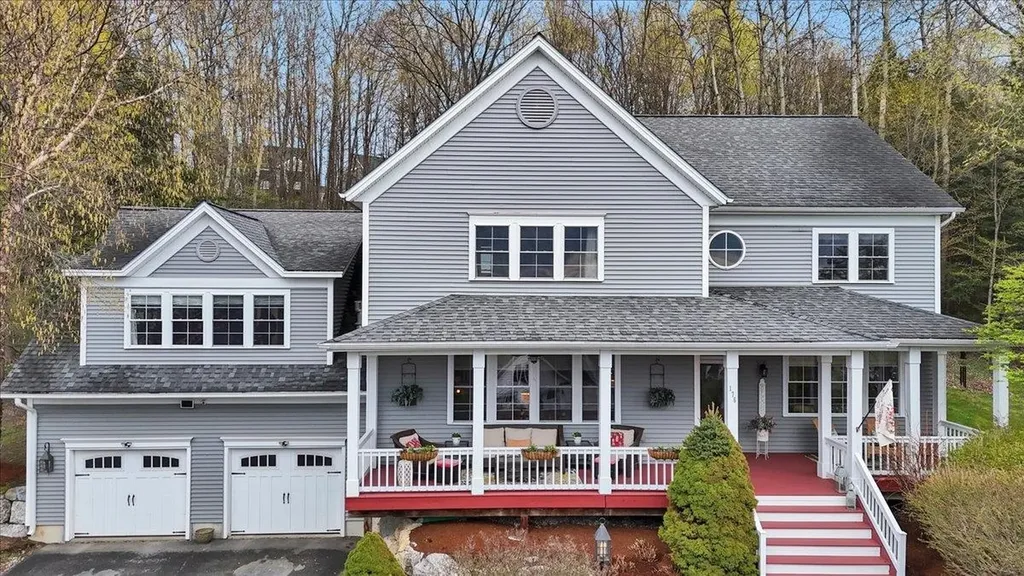
Welcome to this custom-built home which presents a well-thought-out place for everyday family living & large-scale entertaining. Highlights include chef's kitchen, flexible bedrm/office spaces, & resort-like backyard. The Boulder Hill location combines privacy, Adirorondack Mtn views, brilliant westerly sunsets w/ convenient access to Shelburne's amenities. Large windows & a welcoming front porch highlight the natural beauty of the home. Step into spacious great rm with stone fireplace surround, built-in cabinets, & oak floors. Head to the chef's kitchen with amazing 6 burner gas range, double oven, vent hood, 2 dishwashers, 2 sinks, coffee station, wine refrigerator and walk-in pantry. The home is ideal for entertaining with formal dining room, loads of casual countertop dining gathering space and & large breakfast/eat-in area that leads to backyard bluestone patio for outside celebrations. Enter from oversized 2 car garage to extremely functional &organized mudroom with attractive shiplap, benches, & plenty of room for all-season gear storage. With 4 bedrms upstairs, there is flexibility for large family, guests or at-home work. The primary suite has 2 spacious closets with built-in drawers and shelves. Down the hall there are 2 bedrms with shared Jack & Jill bathroom & an office with well-designed closet. Also upstairs, inviting guest suite (or 2nd primary suite) w/ own bath & more views. Large 2nd floor laundry rm includes a sink & organizing closet, & is currently also being used as a craft rm. Basement has tiled 3/4 bath, office/sleeping rm w/ a Wilding Murphy bed & sunny garden windows.Lower level also boasts big workout rm & large living space. Custom shutters & drapes add to home's put-together feel. Spectacular backyard w/ in-ground saltwater pool,beautiful hardscaping/landscaping,hot tub, & grill. Attractive rock walls, masonry and terracing make backyard private resort. This one has it all: tip top location, condition, space and features.

Listed by C. Robin Hall of EXP Realty

$
$
%
$/month over payments
Federal 30-year interest rate: 6.66% last updated on Jul 30, 2026
* All Figures are estimates. Check with your bank or proposed mortgage company for actual interest rates.
This product uses the FRED® API but is not endorsed or certified by the Federal Reserve Bank of St. Louis.

Virtual TourSave FavoriteSchedule TourAsk A QuestionMore Details

Broker Reciprocity 

Copyright 2026 PrimeMLS, Inc. All rights reserved. This information is deemed reliable, but not guaranteed. The data relating to real estate displayed on this display comes in part from the IDX Program of PrimeMLS. The information being provided is for consumers’ personal, non-commercial use and may not be used for any purpose other than to identify prospective properties consumers may be interested in purchasing. Data last updated August 8, 2026 11:53 PM UTC
