

Find your new home.

Sign Up Today!

Get fresh listings via email, save your favorite listings, match with similar properties, and unlock additional property info.

Create Your Account

Do not fill in this field:

Already have an account? Log in

and narrow your search. If you have fewer than 200 results, you can save your search.

Over 500k

r=253-264
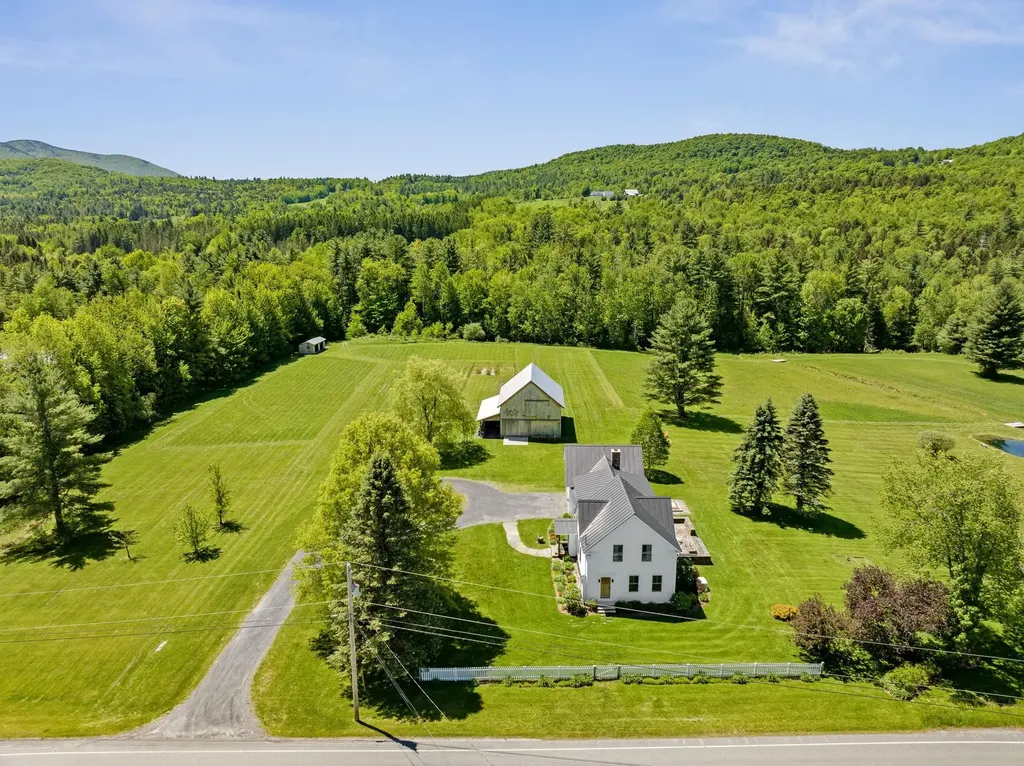
1754 Brook Road Warren VT 05674

Warren, VT1754 Brook Road

Price$1,850,000

Est. Mortgage: $/month

Active With Contract

MLS Number 5093103

  • Residential Single Family
  • Full Bath 1
  • Address 1754 Brook Road
  • Construction Existing
  • Bedrooms 5

This masterfully renovated 1890's farmhouse is set on 12.6 acres in the heart of Warren with sweeping westerly views of Sugarbush. It has 5-bedrooms, 3.5 baths, plus a 2-car attached garage, two outbuildings, a pond, and babbling brook. The chef's kitchen is designed for both everyday living and entertaining with a Wolf range, Sub-Zero refrigerator, Fisher & Paykel dishwasher, custom cabinetry, pantry, farmhouse porcelain sink, and elegant marble and soapstone countertops. The dining room space, adorned with a Hubbardton Forge chandelier, is perfect for gatherings where the library offers quiet respite from the crowd. Original wide-plank floors remain on the main level, and newer softwood pine floors have been added upstairs. A wood-fired fieldstone fireplace creates the focal point in the living room. Attention to detail follows upstairs where you'll enjoy a stunning view from the primary ensuite. All the bathrooms feature gorgeous tile, pedestal sinks, and step-in full-sized showers. Much of the original floor plan has been preserved while the house was taken to the studs and rebuilt with modern day comfort and energy efficiency including all new insulation that was installed throughout the entire home. Winters are cozy with radiant heat downstairs and radiators (they are replicas) on the second floor. Central air conditioning keeps you cool all summer. A whole-house generator offers peace of mind year-round. Take it all in lounging on the stone patio with copper spa and gas fire pit overlooking the pond, apple trees, lupines, and mountain views. Frontage along the Freeman Brook includes swimming hole. The 1,200-square-foot barn with a 400-square-foot loft and a three-sided board-and-batten run-in, are ideal for horses as they graze among 12.6 acres. Surrounded by breathtaking natural beauty, this extraordinary property offers the quintessential Vermont lifestyle just minutes from skiing, hiking, dining, and all that the Mad River Valley has to offer.

Listed by Filomena Siner of BHHS Vermont Realty Group/Waterbury

$
$
%
$/month over payments
Federal 30-year interest rate: 6.66% last updated on Jul 30, 2026
* All Figures are estimates. Check with your bank or proposed mortgage company for actual interest rates.
This product uses the FRED® API but is not endorsed or certified by the Federal Reserve Bank of St. Louis.

Virtual TourSave FavoriteSchedule TourAsk A QuestionMore Details
2148 Cote Hill Road Morristown VT 05661

Morristown, VT2148 Cote Hill Road

Price$1,850,000

Est. Mortgage: $/month

MLS Number 5093609

  • Residential Single Family
  • Full Bath 2
  • Address 2148 Cote Hill Road
  • Construction Existing
  • Bedrooms 4

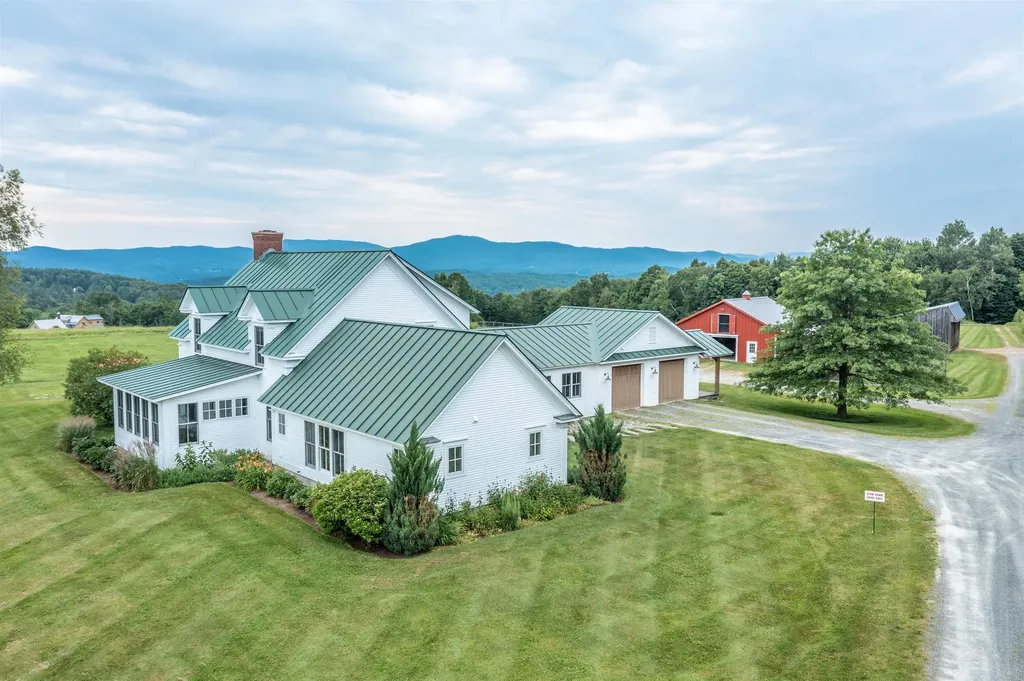
Tyndall Hill Farm is a hidden treasure spanning 85+ acres, offering a rare combination of privacy, comfort, and exceptional farm amenities. The four bedroom residence features a desirable main level primary suite, an updated kitchen with honed granite counter tops, center island, and spacious walk-in pantry, as well as a dining area surrounded by expansive windows that bring the beauty of the outdoors inside. The comfortable and inviting living room is anchored by a Rumford wood-burning fireplace, creating a warm gathering place for family and friends, while the custom three-season porch offers a peaceful retreat for enjoying the surrounding landscape. Upstairs, there are three additional bedrooms, one with its own private bath, ideal for guests, and two with a shared full bath. The lower level offers finished living space ideal for a home office, guest suite, or recreation room, complete with a three-quarter bath. Outside, thoughtful landscaping, a stone patio, and rolling meadows create an idyllic setting for those seeking a sustainable, peaceful, country lifestyle. Scenic mountain views enhance the property's natural beauty, while outstanding farm facilities make it a dream for horse, or other livestock, enthusiasts. The modern barn includes 4 box stalls, 2 with direct access to paddocks, an open storage area, 2 automatic waterers, a heated tack/feed room and stairs to a full hayloft. Twin electric overhead doors provide convenient access for barn operations and loading supplies. Paddocks, 2 fenced fields, a chicken coop for fresh eggs, and a separate 3 bay equipment barn complete this offering. Combining acreage, views, quality improvements, and infrastructure for horses or other livestock, this property presents a unique opportunity for today's discerning buyer looking for something truly special.

Listed by Pall Spera of Pall Spera Company Realtors-Stowe (Phone: 561-762-8188), Susan ORourke of Pall Spera Company Realtors-Stowe Village

$
$
%
$/month over payments
Federal 30-year interest rate: 6.66% last updated on Jul 30, 2026
* All Figures are estimates. Check with your bank or proposed mortgage company for actual interest rates.
This product uses the FRED® API but is not endorsed or certified by the Federal Reserve Bank of St. Louis.

Virtual TourSave FavoriteSchedule TourAsk A QuestionMore Details

884 Palmer Hill Road Waitsfield VT 05673

Waitsfield, VT884 Palmer Hill Road

Price$1,850,000

Est. Mortgage: $/month

MLS Number 5097274

  • Residential Single Family
  • Full Bath 3
  • Address 884 Palmer Hill Road
  • Construction Existing
  • Bedrooms 5

Privately tucked away on the eastern slope of the Northfield Range, this perfect gem of a home features 5 bedrooms, 4 bathrooms, and awe-inspiring western views overlooking the Valley from almost every room. The main floor has an expansive open floor plan and boasts black granite radiant heat floors with 10' ceilings, 8' doors, recessed lighting, a wood-powered fireplace, and custom white ash woodwork throughout. In addition, large windows from the kitchen to the great room allow for beautiful views of the Mad River Valley below. The main floor also features a large en suite primary bedroom with an expansive closet space that boasts magnificent views to wake up to every morning, views that can also be experienced from the jacuzzi tub. Adjacent to the primary bedroom is an office space for when work has to be done and a formal entry to the home. On the 2nd floor, you will find four bedrooms that share two full bathrooms. Each bedroom comes with unbelievable views that are really going to impress your guests when they come to visit. Outside, you have an easily maintained front yard with rustic stone walls and a pristine sugar maple forest that has potential for a future 3 lot conceptual subdivision sketched by Bannon Engineering, Mark Bannon consultation. Add to this incredible walking trails nearby, an electric car charger pre-installed, reliable fiber optic internet, and you get an extremely well-built home in a secluded private location where you can come and go as you like. Stop by to take a look and imagine the possibilities!

Listed by Michael Brodeur of Bradley Brook Real Estate

$
$
%
$/month over payments
Federal 30-year interest rate: 6.66% last updated on Jul 30, 2026
* All Figures are estimates. Check with your bank or proposed mortgage company for actual interest rates.
This product uses the FRED® API but is not endorsed or certified by the Federal Reserve Bank of St. Louis.

Virtual TourSave FavoriteSchedule TourAsk A QuestionMore Details
400 Spring Brook Road Arlington VT 05250

Arlington, VT400 Spring Brook Road

Price$1,850,000

Est. Mortgage: $/month

MLS Number 5098420

  • Residential Single Family
  • Full Bath 3
  • Construction Existing
  • Bedrooms 4
  • Bathroom 4

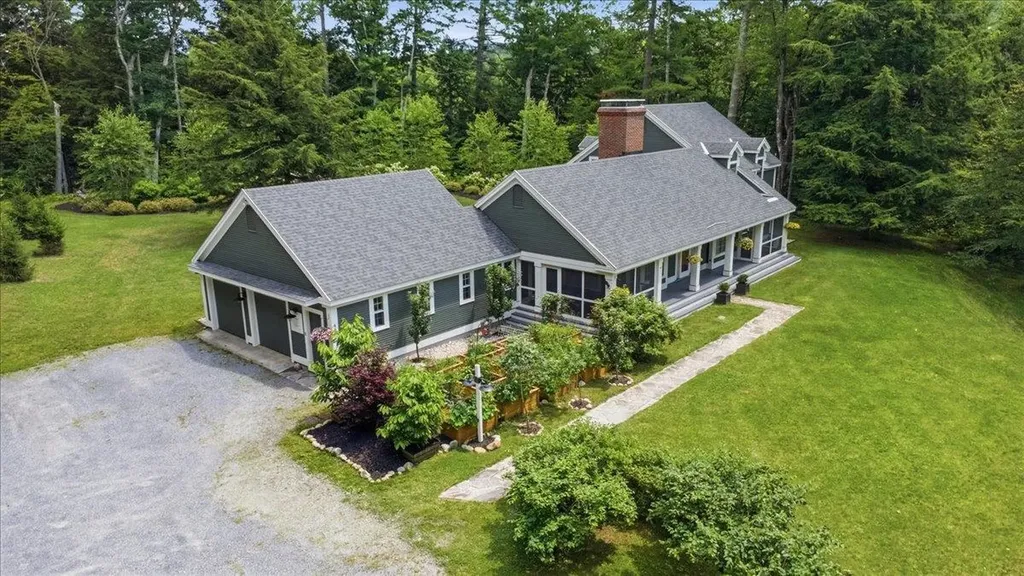
A once-in-a-generation estate, this 125 acre property offers the rare combination that you almost never find: true privacy, two residences, forest trails, cultivated grounds, and river frontage on the Battenkill. Nestled at the base of Red Mountain on a private road, with the far shore protected by parkland, the property feels like its own secluded world while remaining minutes from Manchester dining, shopping, arts and recreation. A graceful connection to the landscape invites quiet moments, easy gatherings, and a deep appreciation of the extraordinary setting. The main residence is warm and thoughtfully designed, with a light-filled layout. River-reclaimed heart pine floors, new Andersen windows, central air, a wood-burning fireplace, and screened porches create a restorative Vermont retreat. Highly desirable one level living with a kitchen and dining with direct access to the garden, laundry room and walk-in pantry, powder room, library, and primary suite with French doors to the rear patio. Upstairs are two additional bedrooms plus a flexible fourth room ideal for an office or nursery. A walk-in attic, full basement, attached two-car garage, and whole-house generator add comfort and practicality. The independent guest house expands the compound with a dramatic great room with cast-iron wood stove, charming kitchen, one-bedroom plus loft, full bath, laundry, central air, and two-car garage. Ideal for family, caretaker, or income potential. Five cleared acres with fruit orchards, patios, decks, an architecturally designed fire pit, and stone terraces adjacent to the waterfront. Beyond the homesite, 121 acres enrolled in Vermont's Current Use program create a lasting wilderness buffer and meaningful tax savings. A natural spring on the land also serves as one of the town's water sources, allowing the property to draw water at no cost. Impeccably cared for and impossible to replicate, this is a true legacy estate in one of Southern Vermont's most treasured settings.

Listed by Emily Heyer and Jenifer Hoffman of Hoffman Real Estate

$
$
%
$/month over payments
Federal 30-year interest rate: 6.66% last updated on Jul 30, 2026
* All Figures are estimates. Check with your bank or proposed mortgage company for actual interest rates.
This product uses the FRED® API but is not endorsed or certified by the Federal Reserve Bank of St. Louis.

Virtual TourSave FavoriteSchedule TourAsk A QuestionMore Details
769 West Hill Road Warren VT 05674

Warren, VT769 West Hill Road

Price$1,850,000

Est. Mortgage: $/month

MLS Number 5098992

  • Residential Single Family
  • Full Bath 2
  • Address 769 West Hill Road
  • Construction Existing
  • Bedrooms 4

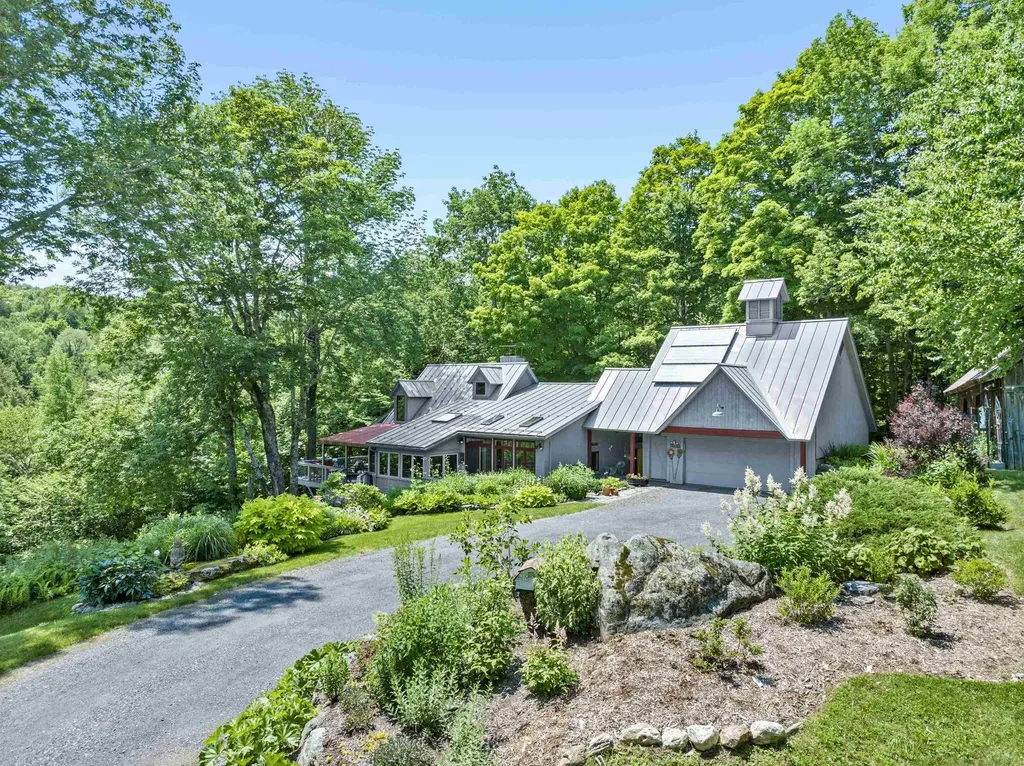
Thoughtfully reconstructed from top to bottom with oversized custom windows and doors throughout, this exceptional property blends refined craftsmanship with extraordinary versatility, offering a home that is equally suited for quiet evenings or memorable gatherings with family and friends for year-round enjoyment. Designed for both function and style, the chef's kitchen features a spacious butler's pantry and direct access to a grilling deck, while the open-concept kitchen, dining, and living areas flow seamlessly into a cozy den and out to a large, partially covered deck overlooking beautifully landscaped grounds and sweeping views from the Northfield Range to the Bradley Brook. The main level offers the convenience of a luxurious primary suite along with a comfortable guest bedroom. The walkout lower level expands the living space with endless possibilities, currently a spacious office but well suited as a library, game room, recreation room, or media lounge. Two additional bedrooms, a full bath, generous laundry room, fitness room, a root/wine cellar, and an enchanting Harry Potter-inspired children's nook complete the lower level. Outside, the magic continues. Follow the stairway to the peaceful Bradley Brook, creating a tranquil retreat right on the property. A sprawling meadow provides open space for recreation, entertaining, or even hosting special events, while also accommodating the property's solar array. The attached two-car garage includes an EV charger and ample storage for outdoor gear and copious storage on the upper level, complemented by a separate garden shed for maintaining the spectacular perennial gardens and exquisite rock gardens. Perfectly situated just minutes from Sugarbush Resort, the Robert Trent Jones Sr. Golf Course, and all the year-round recreation the Mad River Valley has to offer, this remarkable property offers a rare combination of luxury, privacy, and natural beauty in one unforgettable setting.

Listed by Erik Reisner of Mad River Valley Real Estate

$
$
%
$/month over payments
Federal 30-year interest rate: 6.66% last updated on Jul 30, 2026
* All Figures are estimates. Check with your bank or proposed mortgage company for actual interest rates.
This product uses the FRED® API but is not endorsed or certified by the Federal Reserve Bank of St. Louis.

Virtual TourSave FavoriteSchedule TourAsk A QuestionMore Details

300 Trailside Drive Killington VT 05751

MLS Number 5103728

  • Condo
  • Square Feet 2,960
  • Bedrooms 2
  • New Contruction Existing
  • Address 300 Trailside Drive

True Ski-on/Ski-off! Wake up where the mountain meets your back door. Your new Vermont retreat sits directly alongside the Great Eastern Trail, offering front-row access to Killington's legendary terrain and an easy glide down to the Skyeship Base on Route 4 and the Skyeship Gondola. The trail is so close you can watch skiers and riders pass by as you sink into the hot tub. This two-bedroom, three-bath townhome has recently been transformed with a comprehensive exterior renovation, showcasing new exterior insulation and finishing system (EIFS), authentic Vermont fieldstone, recently updated decking, standing seam roof, doors, windows and entryway. A large open driveway allows for ample parking. As part of the Trailside Village Association, the home delivers an unmatched lifestyle for ski and ride enthusiasts. Pop in for lunch, warm up by the fire, take a quick soak, then step right back onto the trail, no shuttles, no parking, no hassle. Beyond personal enjoyment, the property has a proven track record as a four-season rental, making it an attractive investment opportunity. Whether you're looking for a mountain retreat, a revenue-producing property, or both, this home offers it all. In the summer month enjoy the sounds of the stream crossing the trail just above the house, creating a waterfall amplifying the calming nature of the outdoors as the water flows between the rocks. This is Killington living at its finest! Seller is offer clean slate for four bedrooms at closing. Schedule your private showing and make the mountain yours.

Listed by Nathan Mastroeni and Shannon Handrahan of Elevations Real Estate

$
$
%
$/month over payments
Federal 30-year interest rate: 6.66% last updated on Jul 30, 2026
* All Figures are estimates. Check with your bank or proposed mortgage company for actual interest rates.
This product uses the FRED® API but is not endorsed or certified by the Federal Reserve Bank of St. Louis.

Virtual TourSave FavoriteSchedule TourAsk A QuestionMore Details
60 Mclane Road Stowe VT 05672

Stowe, VT60 Mclane Road, Unit Unit 31

Price$1,825,000

Est. Mortgage: $/month

MLS Number 5097220

  • Condo
  • Square Feet 4,346
  • Bedrooms 4
  • New Contruction Existing
  • Address 60 Mclane Road

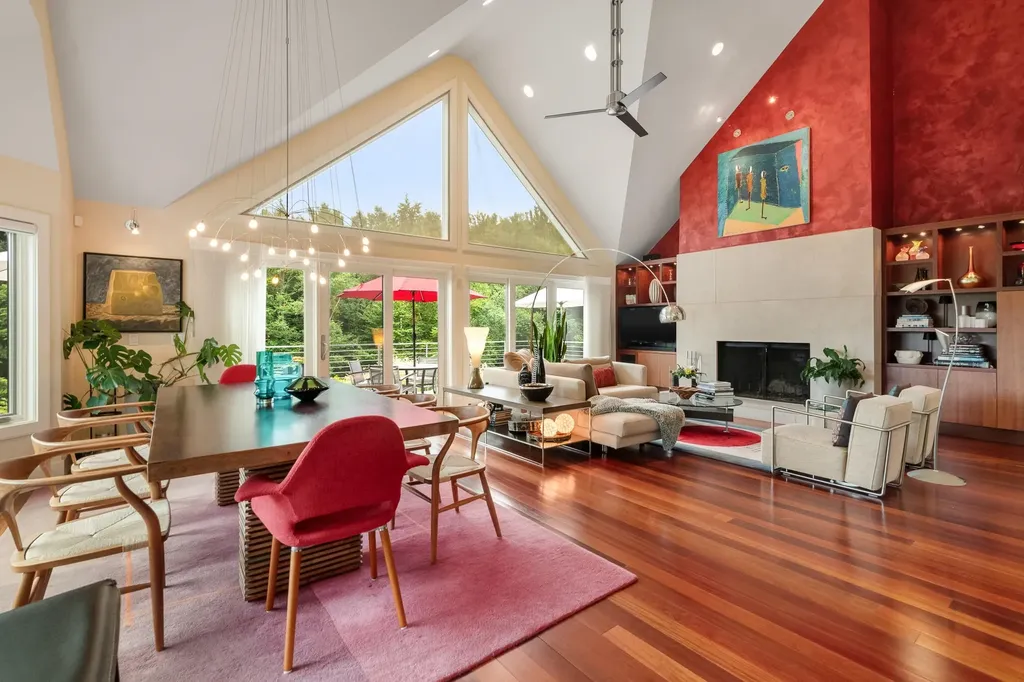
Luxury Designer Townhome in the Heart of Stowe Perfectly positioned just off Stowe's famed Mountain Road and minutes from Stowe Mountain Resort, this exceptional four-bedroom luxury townhome offers an unparalleled blend of sophisticated design, comfort, and year-round recreation. Professionally designed and furnished by a renowned Miami interior designer, every detail has been thoughtfully curated to create a home of timeless elegance. From the exquisite primary suite featuring generous walk-in closet space, a spa-inspired whirlpool tub, and luxurious finishes, to the sleek, modern kitchen designed for both entertaining and everyday living, no detail has been overlooked. The dramatic great room is anchored by a striking wood-burning fireplace and framed by soaring windows that flood the space with natural light while showcasing the beautiful surrounding landscape. Step outside onto the expansive new deck overlooking professionally landscaped gardens and a tranquil man-made water feature, creating a peaceful outdoor retreat perfect for relaxing or entertaining. features include: Designer furnishings included for a truly turnkey experience Modern gourmet kitchen with premium finishes Spa-like primary suite with whirlpool tub and abundant closet space Large wood-burning fireplace Expansive windows with abundant natural light Attached garage plus a separate storage garage Exceptional storage throughout Beautifully landscaped gardens with water feature New oversized deck Small, private nine-residence association Residents enjoy outstanding community amenities including: In-ground swimming pool Tennis courts Scenic pond Hiking and biking trails Direct access to the nearby Stowe Recreation Path Located just minutes from world-class skiing, championship golf, fine dining, boutique shopping, and all that Stowe has to offer, this residence provides the ideal Vermont lifestyle in every season. Offered fully furnished

Listed by Bobby Roberts of Rusty Nail Real Estate

$
$
%
$/month over payments
Federal 30-year interest rate: 6.66% last updated on Jul 30, 2026
* All Figures are estimates. Check with your bank or proposed mortgage company for actual interest rates.
This product uses the FRED® API but is not endorsed or certified by the Federal Reserve Bank of St. Louis.

Virtual TourSave FavoriteSchedule TourAsk A QuestionMore Details
95 Middletown Road Londonderry VT 05155

MLS Number 5064182

  • Commercial
  • Address 95 Middletown Road
  • Year Built 1865
  • Square Feet 7,564
  • Acreage 2.4

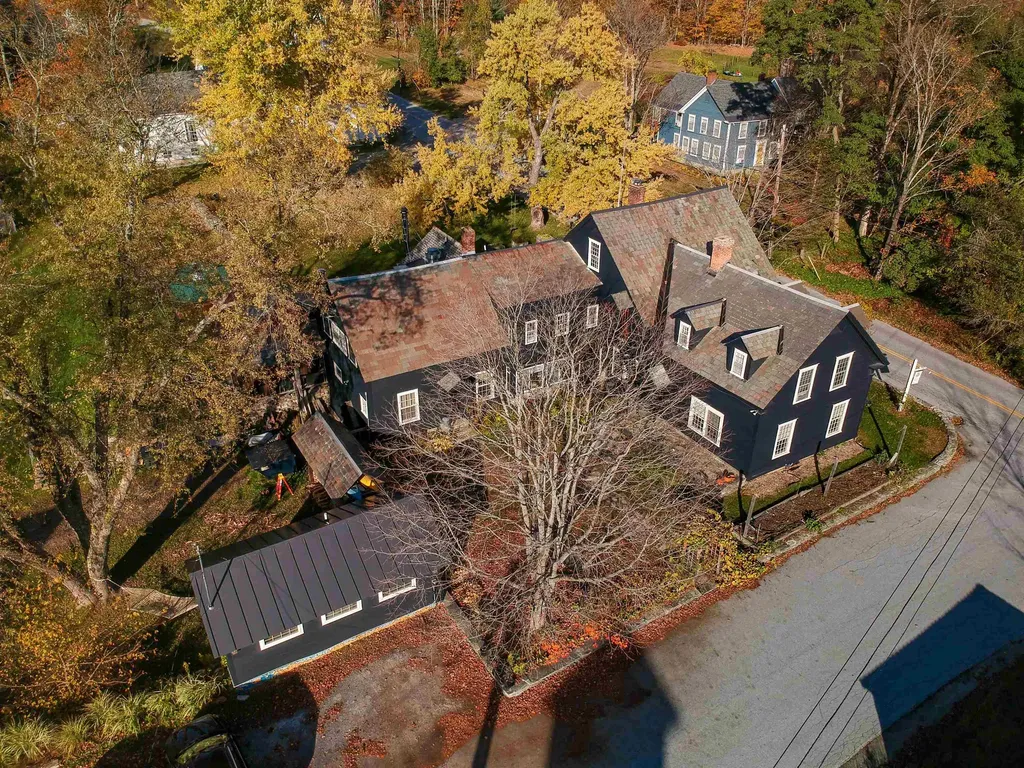
One Of A Kind Lifestyle Offering! A Home, A Business, A Farm, A Superb Location in Southern Vermont-For Sale as a Turnkey operation. SoLo Farm & Table, an award winning and authentic Farm to Table restaurant located in South Londonderry, Vermont is all of the above. Built in 1865, this has been a very popular 4-season destination property with an established loyal clientele, serving both locals and visitors. In the past 15 years, the owners have made this dream come true. SoLo has been improved upon and rebuilt in every way possible and become an extremely successful nationally recognized restaurant. With new and state of the art kitchen, built in wood fired masonry grill, sound proofed dining rooms, display wine cellar, upgraded features abound on the property including a large greenhouse for supplying the restaurant's produce, a state of the art stone patio with a custom built whole animal cooker, a hardwired generator, a level 2 EV charger etc.{complete list of physical improvements, equipment and financials available upon request w/NDA}.The property is also a 4-bedroom home that has been tastefully redesigned and upgraded from it's bygone stature as an Inn where the owners have raised their family. Additionally, there is a classic Vermont barn and a freestanding rental ADU on this 2.4 acre property that is bordered by 100 year old stone walls. It truly must be seen to be understood, to imagine the possibilities of living/lodging and working at this amazing property.

Listed by Eric Nathan of Nathan Auction & Real Estate Inc.

$
$
%
$/month over payments
Federal 30-year interest rate: 6.66% last updated on Jul 30, 2026
* All Figures are estimates. Check with your bank or proposed mortgage company for actual interest rates.
This product uses the FRED® API but is not endorsed or certified by the Federal Reserve Bank of St. Louis.

Save FavoriteSchedule TourAsk A QuestionMore Details
95 Middletown Road Londonderry VT 05155

Londonderry, VT95 Middletown Road

Price$1,800,000

Est. Mortgage: $/month

MLS Number 5087347

  • Residential Single Family
  • Full Bath 2
  • Village So. Londonderry
  • Address 95 Middletown Road
  • Construction Existing

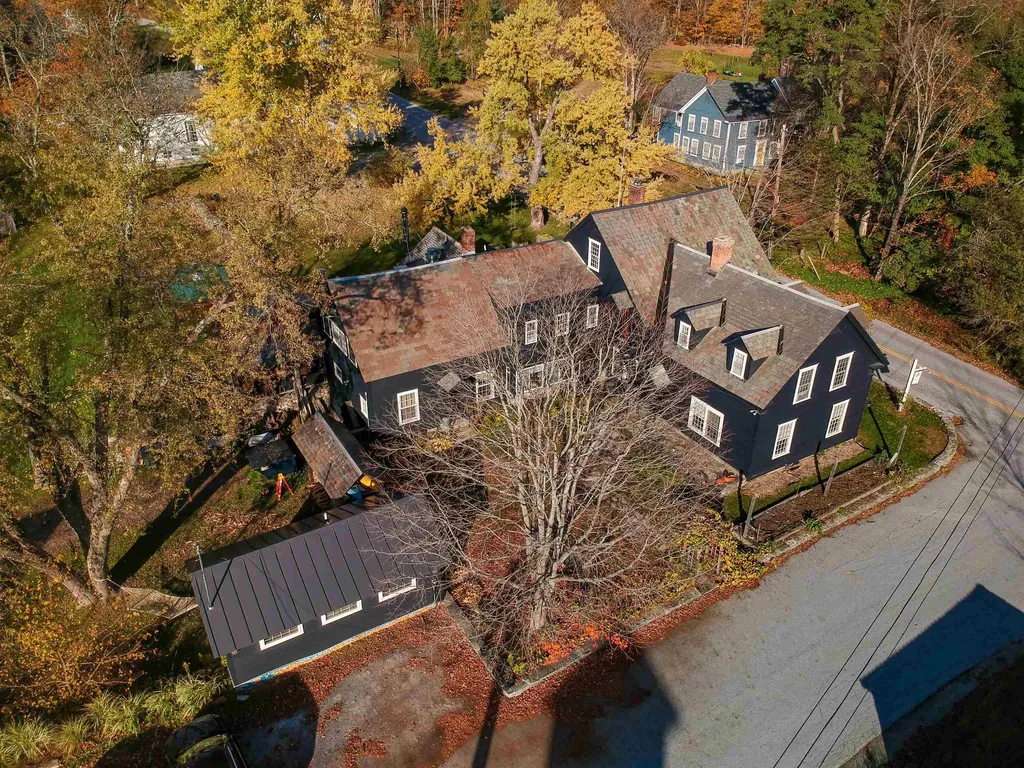
One-of-a-Kind Vermont Lifestyle Property Home, Income & Creative Opportunity Welcome to an exceptional Southern Vermont offering that blends refined country living with rare income and lifestyle flexibility. Set on 2.4 picturesque acres in South Londonderry, this beautifully restored 1865 property is first and foremost a warm and inviting 4-bedroom home-rich in character, thoughtfully updated, and designed for everyday living. Originally an inn and lovingly reimagined by its current owners, the residence offers comfortable living spaces alongside multiple options for creative use, hosting, or generating income. A separate rental ADU, classic Vermont barn, greenhouse, and expansive grounds bordered by historic stone walls create a setting that feels both private and full of possibility. Adding to the property's versatility is the space currently home to the nationally recognized SoLo Farm & Table-an award-winning farm-to-table restaurant with a loyal following. Fully equipped with a state-of-the-art kitchen, wood-fired masonry grill, sound-insulated dining rooms, and curated wine display, this space is ideal for a turnkey culinary venture-or could be reimagined as a studio, event venue, workshop, or expanded residential use. Outdoor living is equally compelling, featuring a beautifully designed stone patio with a custom-built whole animal cooker, a hard-wired generator, established growing spaces, and room to gather, create, and unwind. Whether you envision continuing a celebrated culinary destination, cultivating a home-based business, or simply enjoying a distinctive Vermont property with room to grow, this offering presents a rare opportunity to live, work, and thrive in one remarkable setting.

Listed by Eric Nathan of Nathan Auction & Real Estate Inc.

$
$
%
$/month over payments
Federal 30-year interest rate: 6.66% last updated on Jul 30, 2026
* All Figures are estimates. Check with your bank or proposed mortgage company for actual interest rates.
This product uses the FRED® API but is not endorsed or certified by the Federal Reserve Bank of St. Louis.

Save FavoriteSchedule TourAsk A QuestionMore Details
106 Cliff Mull Lane Fairlee VT 05045

Fairlee, VT106 Cliff Mull Lane

Price$1,800,000

Est. Mortgage: $/month

MLS Number 5095836

  • Residential Single Family
  • Full Bath 3
  • Address 106 Cliff Mull Lane
  • Construction Existing
  • Bedrooms 4

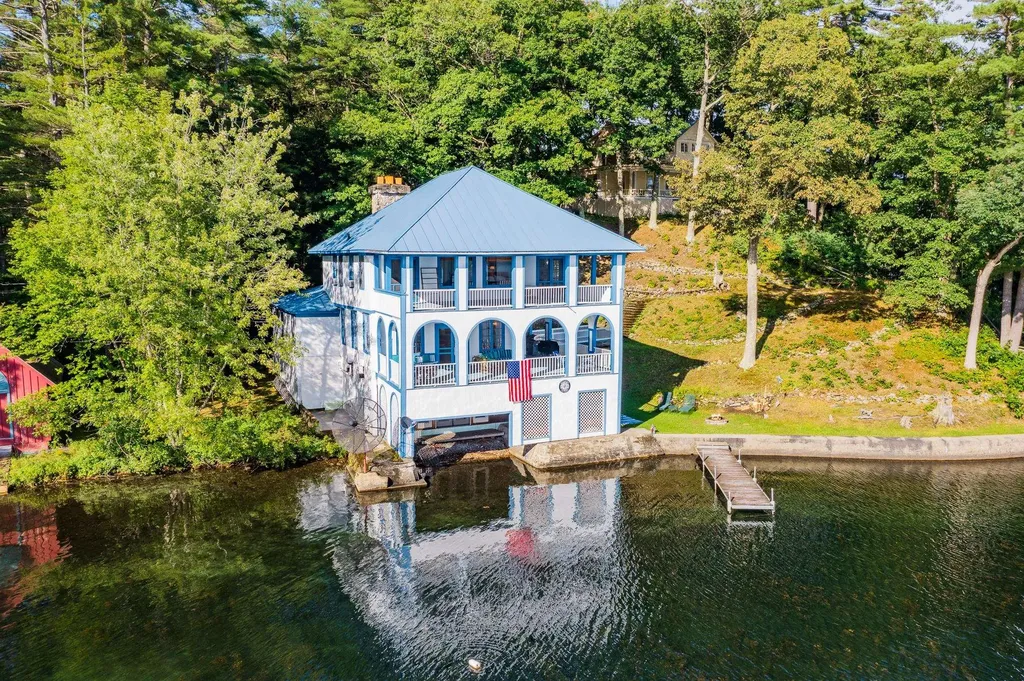
Welcome to Whitewood on Lake Morey. Offered for the first time in its history, this unique property is reminiscent of turn of the century great camps, replete with stately character and historic charm. It sits facing south directly on the waters of Lake Morey, jutting out on a secluded peninsula near the north end of the lake. Enter your oasis by a shared driveway, which ends with plenty of parking for you and your guests. The interior is centered around a large living room with a wood burning fireplace and seating for all. Four bedrooms and three bathrooms complete the house, with more than enough room for all to stay comfortably. With a recently installed septic system, roof, and completely new foundation, the property has all the most important updates made. Although the upper two floors of the property are not insulated the property has been given conditional year-round use approval that conveys. Showings begin 6/28.

Listed by Sal Cania of BHHS Verani Upper Valley

$
$
%
$/month over payments
Federal 30-year interest rate: 6.66% last updated on Jul 30, 2026
* All Figures are estimates. Check with your bank or proposed mortgage company for actual interest rates.
This product uses the FRED® API but is not endorsed or certified by the Federal Reserve Bank of St. Louis.

Save FavoriteSchedule TourAsk A QuestionMore Details

117 Upper Loveland Road Norwich VT 05055

Norwich, VT117 Upper Loveland Road

Price$1,800,000

Est. Mortgage: $/month

MLS Number 5102074

  • Residential Single Family
  • Full Bath 5
  • Construction Existing
  • Bedrooms 7
  • Bathroom 5

This beautiful, well maintained and desirable Norwich Duplex in a quiet suburban setting is 5 minutes to Dartmouth College, 7 minutes to Dartmouth Health, 3 minutes to Exit 13 and a short distance to Hanover and the Connecticut River. The owner's unit includes three bedrooms, two full baths plus a half bath along with a finished basement with an additional bedroom, custom full bath, and laundry. There are mountain views of Dartmouth Skiway from the sunroom with its 8x5ft commercial windows. The wraparound custom deck leads into the unit that also includes a living room with 10-foot ceilings and custom chandelier, mahogany kitchen cabinets, a dedicated exercise space and attached single-car garage plus custom three-car parking structure. The second unit has a flexible layout with approximately 5 bedrooms, multiple bathrooms (several ensuite-style), and small kitchen. Configurable as multi-room rental or expanded residence. It includes a separate driveway and entrance. All includes a new roof, updated kitchens and baths, finished basement spaces. Suitable for long-term rental, house-hack, short-term rental, or multi-generational living.

Listed by Darren Sherburne of Four Seasons Sotheby's Int'l Realty

$
$
%
$/month over payments
Federal 30-year interest rate: 6.66% last updated on Jul 30, 2026
* All Figures are estimates. Check with your bank or proposed mortgage company for actual interest rates.
This product uses the FRED® API but is not endorsed or certified by the Federal Reserve Bank of St. Louis.

Virtual TourSave FavoriteSchedule TourAsk A QuestionMore Details

2551 W Shore Road Isle La Motte VT 05463

Isle La Motte, VT2551 W Shore Road

Price$1,800,000

Est. Mortgage: $/month

MLS Number 5102210

  • Residential Single Family
  • Full Bath 3
  • Address 2551 W Shore Road
  • Construction Existing
  • Bedrooms 4

Timeless charm meets exceptional craftsmanship in this beautifully restored 4-bedroom, 3-bath farmhouse overlooking Lake Champlain. Every inch of the home has been thoughtfully renovated by skilled local craftsmen; all the systems are newer, blending historic character with modern comfort. Relax year-round on the enclosed porch while taking in breathtaking west-facing sunsets over the lake and Adirondack Mountains. The back porch overlooks owned rolling fields. The oversized primary bedroom with an ensuite bath, a walk-in closet, and bonus space with lake views is luxurious. The detached 1-car garage, barn, attached 2-car garage, and accessory dwelling unit are practical upgrades. The apartment also overlooks the lake. Set on an extraordinary farm-sized parcel in the Islands, this rare property offers endless possibilities. Whether you're dreaming of a horse property, hobby farm, family compound, or exploring subdivision, the land provides unmatched flexibility. With 11+ acres and over 300 feet of lake frontage, the expansive lot offers privacy, open space, and room to create the lifestyle you've always imagined. A truly one-of-a-kind opportunity combining stunning west-facing Lake Champlain views, remarkable craftsmanship, and exceptional acreage in one of Vermont's most desirable island communities. Properties offering this combination of location, land, and potential rarely come to market.

Listed by Kris Boyd of Flex Realty

$
$
%
$/month over payments
Federal 30-year interest rate: 6.66% last updated on Jul 30, 2026
* All Figures are estimates. Check with your bank or proposed mortgage company for actual interest rates.
This product uses the FRED® API but is not endorsed or certified by the Federal Reserve Bank of St. Louis.

Virtual TourSave FavoriteSchedule TourAsk A QuestionMore Details

Broker Reciprocity 

Copyright 2026 PrimeMLS, Inc. All rights reserved. This information is deemed reliable, but not guaranteed. The data relating to real estate displayed on this display comes in part from the IDX Program of PrimeMLS. The information being provided is for consumers’ personal, non-commercial use and may not be used for any purpose other than to identify prospective properties consumers may be interested in purchasing. Data last updated August 8, 2026 4:08 PM UTC
