

Find your new home.

Sign Up Today!

Get fresh listings via email, save your favorite listings, match with similar properties, and unlock additional property info.

Create Your Account

Do not fill in this field:

Already have an account? Log in

and narrow your search. If you have fewer than 200 results, you can save your search.

Over 500k

r=2173-2184
1332 Cider Mill Road Cornwall VT 05753

Cornwall, VT1332 Cider Mill Road

Price$550,000

Est. Mortgage: $/month

MLS Number 5069213

  • Land
  • Address 1332 Cider Mill Road
  • Acreage 7.2
  • Area VT-Addison
  • Utilities Phone

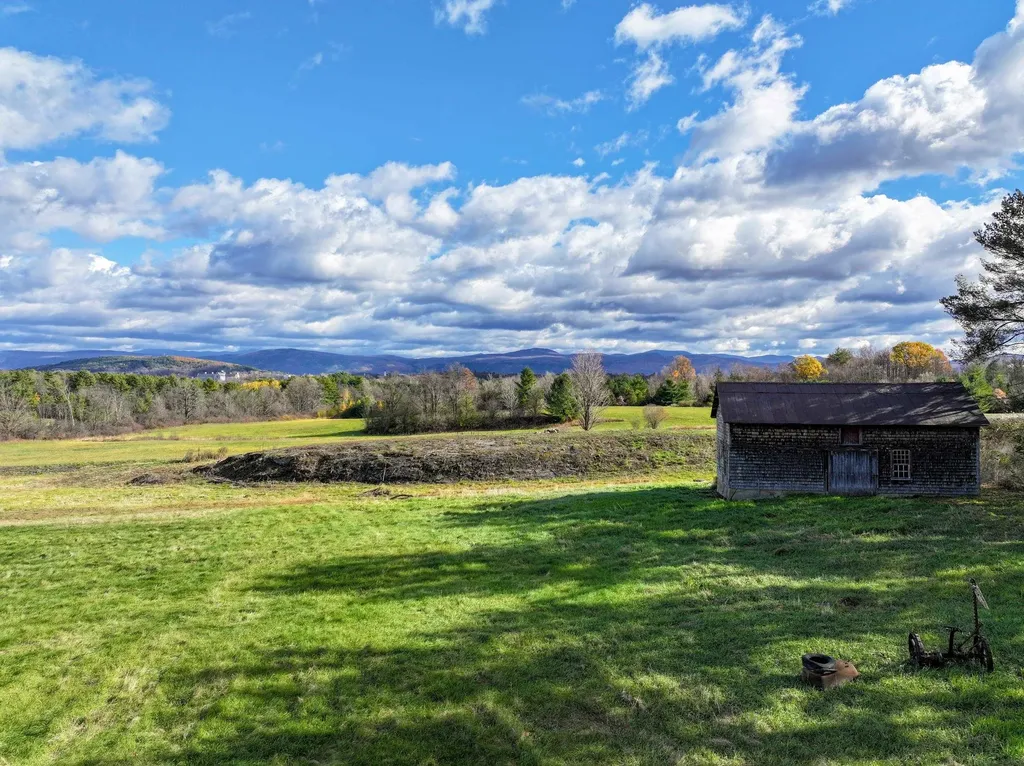
This location does not come along often! Sited on the east side of Cider Mill road looking towards Middlebury College and the Green Mountains, and just 2.5 miles to downtown. Over 7 acres of land has been opened up to share the incredible eastern views. There is an old farmhouse on this land that is not currently livable. It would require a complete transformation or a new owner could start fresh! The house will not be financeable as a residence. To complete the classic Vermont setting, a barn sits further back on the property adding to the possibilities. Plenty of open land for gardens, animals or additional structures. Whether you renovate the existing home or use this site to create something new, this location holds a lot of potential!

Listed by Sarah Peluso of IPJ Real Estate

$
$
%
$/month over payments
Federal 30-year interest rate: 6.66% last updated on Jul 30, 2026
* All Figures are estimates. Check with your bank or proposed mortgage company for actual interest rates.
This product uses the FRED® API but is not endorsed or certified by the Federal Reserve Bank of St. Louis.

Virtual TourSave FavoriteSchedule TourAsk A QuestionMore Details
17 Elmwood Drive Rutland City VT 05701

Rutland City, VT17 Elmwood Drive

Price$550,000

Est. Mortgage: $/month

Active With Contract

MLS Number 5099033

  • Residential Single Family
  • Full Bath 2
  • Address 17 Elmwood Drive
  • Construction Existing
  • Bedrooms 4

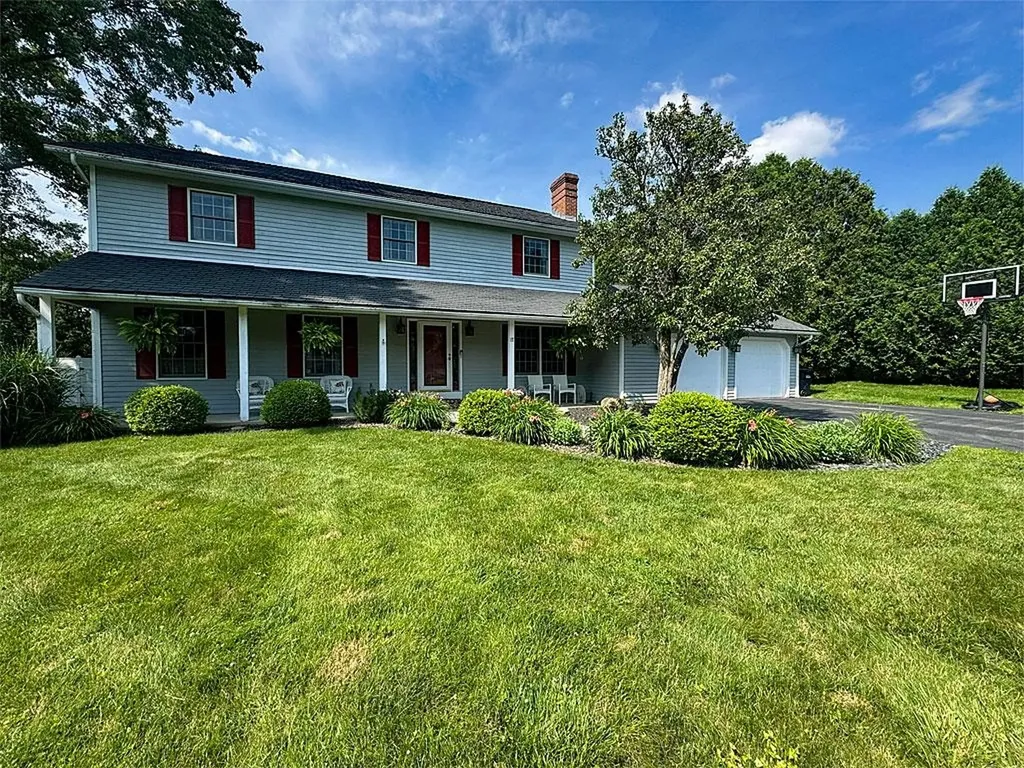
Some homes simply feel different the moment you arrive. That's what you'll find here at 17 Elmwood Drive. This impeccably renovated Colonial is the perfect blend of timeless elegance, everyday comfort, and effortless living. Nestled on an unusually spacious 0.44-acre lot in one of the city's most sought-after neighborhoods. From the moment you step inside, you'll be welcomed by rich hardwood floors, sun-filled living spaces, and a warmth that instantly feels like home. Every detail has been thoughtfully updated, creating a residence that is as beautiful as it is functional. A charming fireplace anchors a cozy space that is equally suited as a sophisticated home office, library, den, or intimate sitting room. The heart of the home flows effortlessly into four generously sized bedrooms, including a serene primary suite designed as a private retreat with a spacious walk-in closet and a beautifully appointed ensuite bath. With 2.5 bathrooms and abundant living space throughout, there's room for everyone to spread out while still feeling connected. Outside, the setting is just as captivating featuring mature landscaping, a graceful pear tree, and an expansive backyard. The roots are in place to create a private oasis for summer gatherings, quiet mornings with coffee, or evenings spent under the stars. The attached two-bay garage adds everyday convenience, while the full basement presents an outstanding opportunity to create additional finished living space or ample storage space. There's plenty of space to tailor this home in a way that suits the next homeowners best. Beautifully renovated. Meticulously maintained. Completely move-in ready. Opportunities like this are exceptionally rare. Simply unpack, settle in, and begin the next chapter in in a home you'll be proud to call your own. Come see for yourself just how special this home is. Call to schedule your own, private showing today!

Listed by Hughes Group Team of Casella Real Estate

$
$
%
$/month over payments
Federal 30-year interest rate: 6.66% last updated on Jul 30, 2026
* All Figures are estimates. Check with your bank or proposed mortgage company for actual interest rates.
This product uses the FRED® API but is not endorsed or certified by the Federal Reserve Bank of St. Louis.

Virtual TourSave FavoriteSchedule TourAsk A QuestionMore Details
184 Sunset Drive Waterbury VT 05677

Waterbury, VT184 Sunset Drive

Price$550,000

Est. Mortgage: $/month

Active With Contract

MLS Number 5095802

  • Residential Single Family
  • Full Bath 3
  • Address 184 Sunset Drive
  • Construction Existing
  • Bedrooms 4

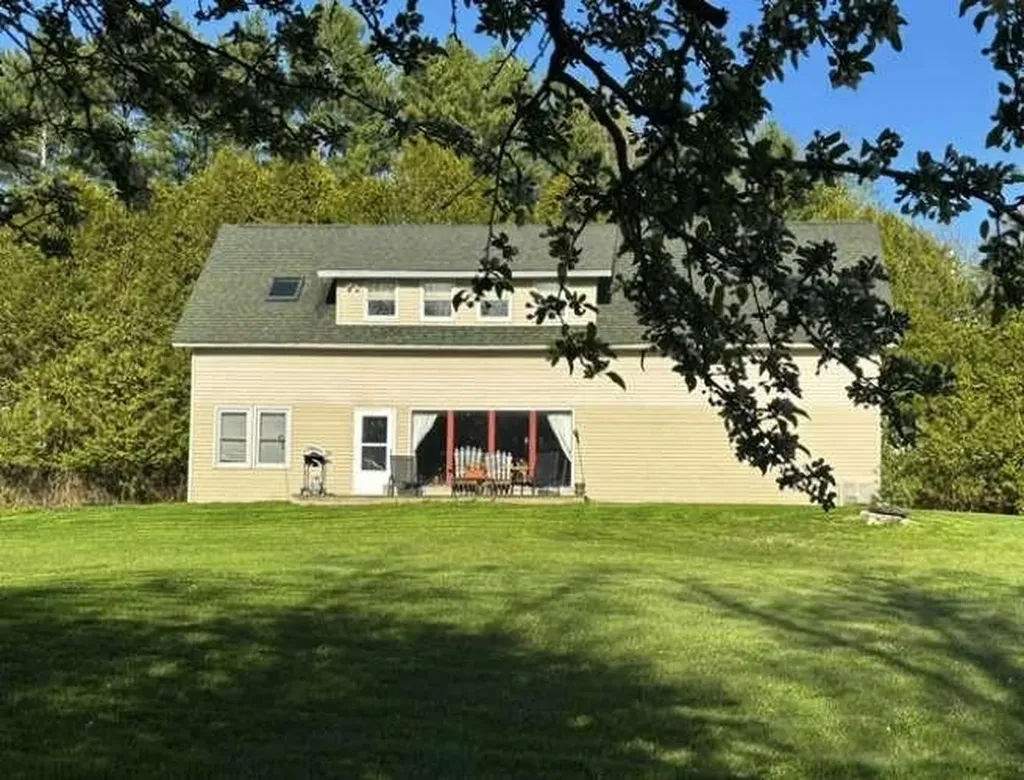
Tucked away at the end of a quiet dead-end drive in Waterbury Center, this beautifully situated 4-bedroom, 3-bath home offers 2,000 sq ft of comfort and style. The open-concept main level features floor-to-ceiling windows framing stunning views, including breathtaking sunsets over Camel's Hump. Recent upgrades include a newer stove, dishwasher, washer, dryer, water heater, and furnace-all replaced within the past 7 years. A detached garage with an enclosed bonus space provides flexibility for a home office, gym, or recreation room. Enjoy the best of Vermont living with a backyard bordering forest and glimpses of Waterbury Reservoir, plus easy access to outdoor adventure-six ski areas within 40 minutes. Ideally located between Waterbury and Stowe, and just a short walk to Cold Hollow Cider Mill. Town water, privacy, views, and convenience-this is Vermont at its finest. Serious inquiries only. Preference will be given to buyers with loan pre-approval.

Listed by Jason Saphire of www.HomeZu.com

$
$
%
$/month over payments
Federal 30-year interest rate: 6.66% last updated on Jul 30, 2026
* All Figures are estimates. Check with your bank or proposed mortgage company for actual interest rates.
This product uses the FRED® API but is not endorsed or certified by the Federal Reserve Bank of St. Louis.

Save FavoriteSchedule TourAsk A QuestionMore Details
439 Dover Road Newfane VT 05345

Newfane, VT439 Dover Road

Price$550,000

Est. Mortgage: $/month

Active With Contract

MLS Number 5096050

  • Residential Single Family
  • Full Bath 1
  • Address 439 Dover Road
  • Construction Existing
  • Bedrooms 3

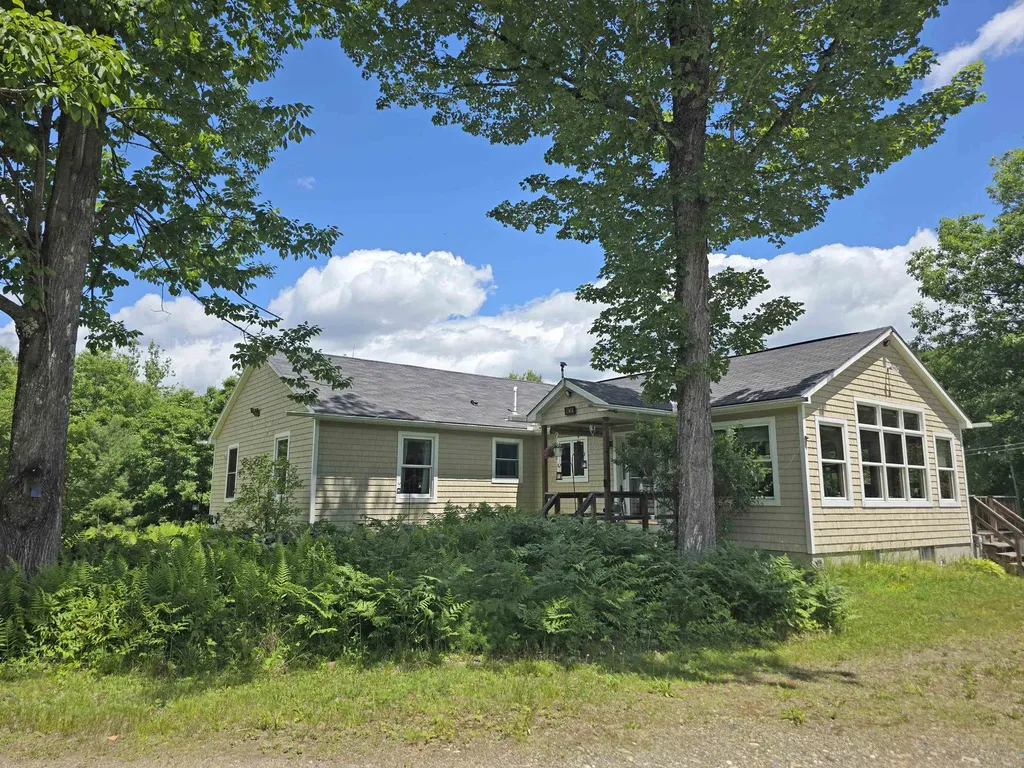
Welcome to Your Private Vermont Sanctuary. Tucked away from the rush of the everyday world, this exceptional country?property offers the ultimate blend of privacy, rustic charm, and modern functionality. Originally built in 2000 and thoughtfully expanded in 2008, the main residence serves as a bright, airy haven designed for both peaceful living and effortless entertaining. At the heart of the home, a classic brick fireplace and hearth anchor a cozy living area. This space flows seamlessly into an impressive, sun-drenched 22' x 26' great room featuring ten large windows and dual sliders that open directly to an 11' x 22' deck. Enjoy quiet mornings on the spacious three-season enclosed porch, which overlooks handsomely crafted stone retaining walls, stunning perennial flower beds, and a sprawling, always-organic vegetable garden complete with established blueberry bushes and mature asparagus. The home is finished in premium, double-stained cedar-shake siding, features a newer main roof (installed 2015), and includes an attached two-car garage neatly tucked underneath. The detached barn, just across the driveway, offers incredible flexibility for remote work, multi-generational living, or rental income: 1. An additional third garage bay. 2. A private, dedicated office space with a convenient half-bath. 3. A fully independent, legal 1-bedroom, 1-bathroom apartment-perfect for guests, an in-law suite, or a steady income stream. This is an Ideal Location, positioned perfectly to enjoy the best of Southern Vermont. You are just 10 minutes from the historic charm of Newfane, home to local favorites like The Fat Crow and the Newfane Inn, one of the most picturesque villages in the state. 20 Minutes from world-class skiing and riding at Mount Snow. 25 Minutes from the vibrant arts, culture, and dining scene of downtown Brattleboro. This isn't just a home; it's a quintessential Vermont retreat.

Listed by Thom Dahlin of Berkley & Veller Greenwood Country

$
$
%
$/month over payments
Federal 30-year interest rate: 6.66% last updated on Jul 30, 2026
* All Figures are estimates. Check with your bank or proposed mortgage company for actual interest rates.
This product uses the FRED® API but is not endorsed or certified by the Federal Reserve Bank of St. Louis.

Virtual TourSave FavoriteSchedule TourAsk A QuestionMore Details
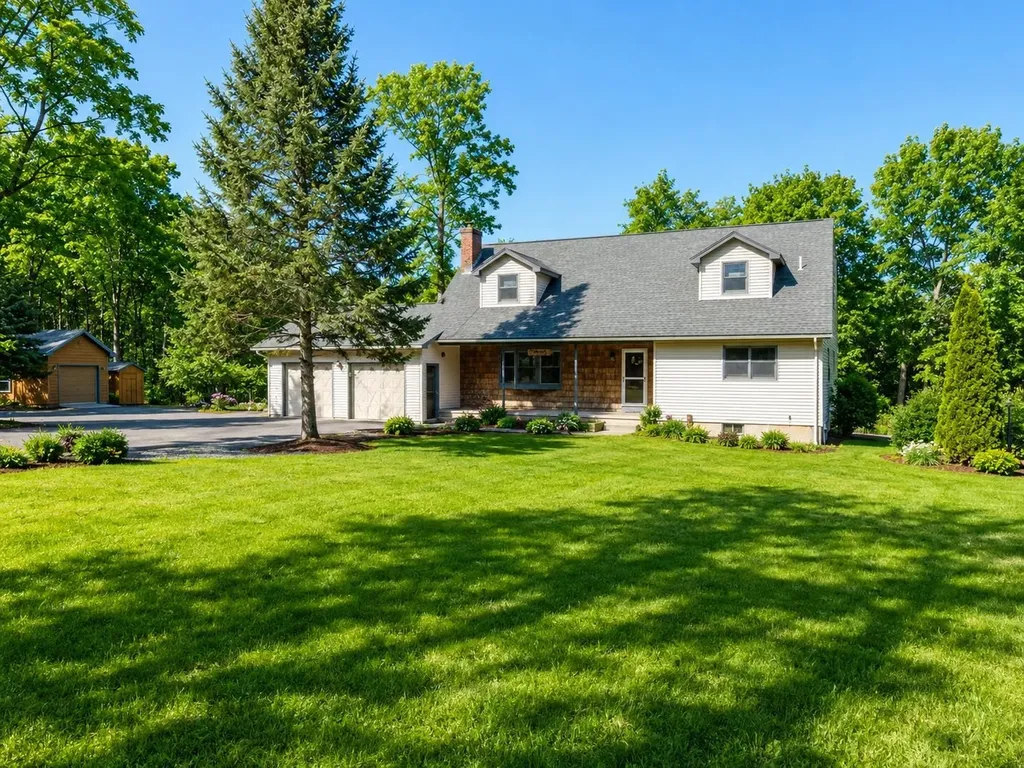
226 Crosby Heights Waltham VT 05491

Waltham, VT226 Crosby Heights

Price$550,000

Est. Mortgage: $/month

MLS Number 5081249

  • Residential Single Family
  • Full Bath 4
  • Address 226 Crosby Heights
  • Construction Existing
  • Bedrooms 3

*Sold AS-IS* Set on 10.21 private acres with sweeping views of the surrounding landscape, this 3-bedroom, 4-bath Cape offers space, flexibility, and beautifully updated living in a peaceful Vermont setting. Completely renovated over the past five years, this home blends modern upgrades with timeless comfort. Enjoy the efficiency and convenience of a new furnace, heat pump with central AC, and a new propane hot water heater-providing year-round comfort and peace of mind. Inside, the stylishly updated interior features a bright, functional kitchen, comfortable living spaces, and a dedicated dining area that opens directly to a spacious deck-perfect for entertaining or simply taking in the natural surroundings. Upstairs, oversized bedrooms offer exceptional space, natural light, and comfort. A standout feature is the walkout lower level, complete with its own kitchen, living area, and bath-ideal for extended stays, multi-generational living, or flexible bonus space. The property is equally well-appointed outdoors, featuring an underground pet fence for added convenience and peace of mind, as well as beautiful walking trails nearby for year-round enjoyment. The garage includes a pellet stove, offering a heated workspace or additional utility during Vermont winters. Outside, the property truly shines with expansive acreage offering privacy, room to roam, and endless possibilities. A rare combination of acreage, major system updates, and versatile living space-this is Vermont living at its best.

Listed by Rebecca Racine of Signature Properties of Vermont

$
$
%
$/month over payments
Federal 30-year interest rate: 6.66% last updated on Jul 30, 2026
* All Figures are estimates. Check with your bank or proposed mortgage company for actual interest rates.
This product uses the FRED® API but is not endorsed or certified by the Federal Reserve Bank of St. Louis.

Virtual TourSave FavoriteSchedule TourAsk A QuestionMore Details

0 Forest Dale Road Brandon VT 05733

Brandon, VT0 Forest Dale Road

Price$550,000

Est. Mortgage: $/month

MLS Number 5103593

  • Land
  • Address 0 Forest Dale Road
  • Acreage 45.4
  • Area VT-Rutland
  • PricePerSqFt 12114.54

Part of an 80 acre ownership, this interesting 45 acre Tract enjoys long roadfrontage on east side of Forest Dale Road (Rt.73), and has access from Park Street. There's a mix of level-to rolling crop (20+/- acres) and forest land (25+- acres). A minor portion of the frontage along Rt.73 appears to be in a FEMA Flood Hazard zone with small wetland pockets; but the majority of the parcel is dry & productive soil types. The Parcel enjoys easy access from both Forest Dale Road and Park Street. Three phase utility lines and Town sewer & water service runs along Rt. 73; and another water line runs through the parcel. Homesteaders could enjoy considerable privacy. The property could continue to be a farm operation; be developed into a housing neighborhood or park, be converted to a variety of Commercial Uses including a solar generation facility. Only Minutes to Brandon Village services, Nesobe Country Club, Lake Dunmore and the National Forest! Brandon is a thriving & desirable Rutland Countiy Community! Midway between Rutland & Middlebury, Brandon is within a half-day's drive to most of the major metropolitan centers (and Montreal) in the Northest U.S. Known for attracting Artists, Authors, and Entrepreneurs; Outdoor Lovers also appreciate this Region for its unspoiled VT ambiance and world-class recreation amenities. Accordingly, larger Open Land opportunities are especially rare in Brandon! Contact Listing Broker Jeff B. to arrange an orientation tour; and then explore (with notice) this property at your leisure.

Listed by Jeffrey Biasuzzi of VT Country Sales & Consulting Services

$
$
%
$/month over payments
Federal 30-year interest rate: 6.66% last updated on Jul 30, 2026
* All Figures are estimates. Check with your bank or proposed mortgage company for actual interest rates.
This product uses the FRED® API but is not endorsed or certified by the Federal Reserve Bank of St. Louis.

Save FavoriteSchedule TourAsk A QuestionMore Details

1297 Tower Road Williamstown VT 05679

Williamstown, VT1297 Tower Road

Price$550,000

Est. Mortgage: $/month

MLS Number 5098796

  • Residential Single Family
  • Full Bath 2
  • Address 1297 Tower Road
  • Construction Existing
  • Bedrooms 2

Designed with both horse and rider in mind, this exceptional property features an impressive barn with water, electricity, a dedicated tack room, a 44-foot horse run, an automated heated watering system, fenced pasture, and an attached indoor riding arena that lets you train and ride comfortably year-round, no matter the weather. After a day at the barn, retreat to a home that has been meticulously maintained and positioned to capture breathtaking long-range mountain views stretching from Camel's Hump to Middlebury Gap, Mad River Glen, and Sugarbush. Enjoy the peaceful setting from the expansive maintenance-free Trex deck, where Vermont's spectacular scenery is on full display. Inside, the home offers a warm and functional layout with two spacious bedrooms and a full bath upstairs, an inviting living room and eat-in kitchen on the main level, and a finished lower level with a laundry area, a ¾ bath, and convenient access from both the kitchen and the finished mudroom. The former one-car garage has been thoughtfully transformed into a practical mudroom, creating the perfect everyday entrance with abundant space for riding boots, coats, helmets, and outdoor gear. Additional updates include Harvey replacement windows and attractive vinyl siding installed within the past 10 years, along with the peace of mind of a whole-house surge protector. A detached garage provides excellent space for a vehicle, workshop, tractor, hay storage, or additional equipment. Move-in ready and exceptionally cared for, this rare Vermont property offers everything an equestrian or hobby farmer could want quality horse facilities, comfortable living spaces, incredible mountain views, and the privacy to enjoy the lifestyle you've been dreaming of.

Listed by Darcy Handy of RE/MAX North Professionals

$
$
%
$/month over payments
Federal 30-year interest rate: 6.66% last updated on Jul 30, 2026
* All Figures are estimates. Check with your bank or proposed mortgage company for actual interest rates.
This product uses the FRED® API but is not endorsed or certified by the Federal Reserve Bank of St. Louis.

Save FavoriteSchedule TourAsk A QuestionMore Details

49 Russell Street St. Albans City VT 05478

MLS Number 5081896

  • Residential Single Family
  • Full Bath 1
  • Address 49 Russell Street
  • Construction Existing
  • Bedrooms 3

14-foot pool? Check. Hot tub? Absolutely. And that's just the beginning. Welcome to this beautifully maintained ranch-style home tucked away on a quiet dead-end street just minutes from everything Saint Albans has to offer. Don't let the exterior fool you-this home offers far more space than meets the eye, with a versatile layout that fits a variety of lifestyles. Step outside into your own private backyard retreat featuring a new fence fully enclosing the space, a stunning in-ground pool and relaxing hot tub, perfect for summer entertaining or unwinding after a long day. The thoughtfully landscaped yard sets the stage for barbecues, gatherings, or peaceful evenings under the stars. With a pool shed, gardening shed, and a lean-to off the garage, there's no shortage of space for tools, hobbies, and outdoor gear. Inside, the home continues to impress. The basement offers flexible space ideal for a recreation room, home office, or small business-previously used as a single-chair salon. A one-car garage with finished space above provides even more opportunity for storage, workspace, or expansion. Enjoy your mornings on the charming front porch, the perfect spot for coffee and quiet starts to the day. Set in a welcoming neighborhood, this property offers convenient access to local schools, parks, shopping, and dining, while still maintaining that peaceful, tucked-away feel. And with Burlington just a short drive away, you get the best of both worlds-small-town charm with city convenience. This is a home that truly delivers inside and out. Schedule your showing today and see it for yourself.

Listed by Aaron Scowcroft of Northern Vermont Realty Group

$
$
%
$/month over payments
Federal 30-year interest rate: 6.66% last updated on Jul 30, 2026
* All Figures are estimates. Check with your bank or proposed mortgage company for actual interest rates.
This product uses the FRED® API but is not endorsed or certified by the Federal Reserve Bank of St. Louis.

Save FavoriteSchedule TourAsk A QuestionMore Details

588 Harbor View Drive St. Albans Town VT 05478

MLS Number 5103656

  • Residential Single Family
  • Full Bath 2
  • Construction Existing
  • Bedrooms 3
  • Bathroom 3

Built in 2021, this finely appointed Carriage style home in the highly desireable neighboorhood of Harbor View Drive is move in ready. Features include air conditioning, granite countertops in the kitchen and bathrooms, maple hardwood floors throughout the first and second floors, crown molding, custom walk-in master closet cabinets, and finished basement with half bath and extra storage. The three bedroom four bath home's layout is well thought out and daily year-round living is easy in this home. As you enter from the garage the owner added a bigger entry stoop to the garage side to allow for the debris and gear to remain outside. After that process, it's business as usual for most things. As your guests enter from the front porch there is ample room for them to remove their coats and shoes and the closet is there to take care of overflow and such. A must see if you are in the market for a functional layout that also is efficient to run and maintain. The neighborhood has been a great place for the current owner and now it's time for someone else to enjoy it. The home is plumbed with central vacuum and has a rear deck to enjoy the relaxing late summer sunsets. The large front third bedroom has functioned as both a bedroom and office/craft room. The insulated basement has been finished in laminate vinyl plank and tile flooring for the half bath with closet space and storage walled off for the utility closet as well. Enjoy the close commute into Burlington and the walking trails and sidewalks in the neighborhood and it's also a close walk to BFA. Skiing, riding as well as many other outdoor activities and shopping are minutes away from this desirable location. A must see to fully appreciate the interior upgrades and size of this well maintained home.

Listed by Shawn Cheney of EXP Realty

$
$
%
$/month over payments
Federal 30-year interest rate: 6.66% last updated on Jul 30, 2026
* All Figures are estimates. Check with your bank or proposed mortgage company for actual interest rates.
This product uses the FRED® API but is not endorsed or certified by the Federal Reserve Bank of St. Louis.

Virtual TourSave FavoriteSchedule TourAsk A QuestionMore Details
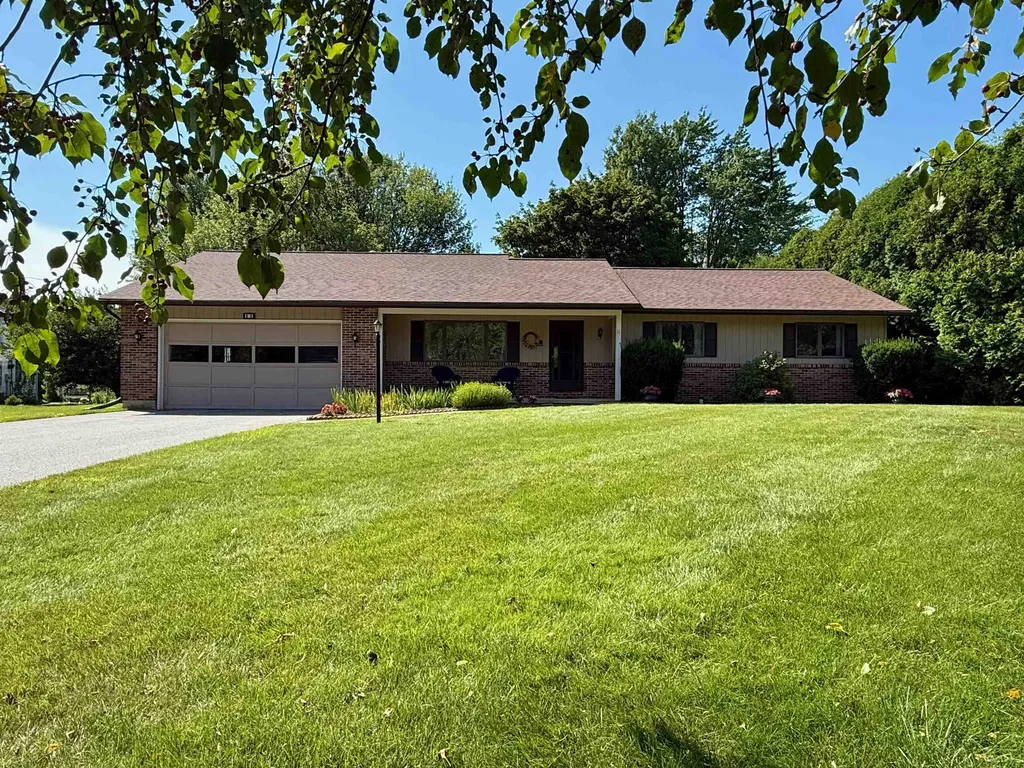
11 Rivendell Drive Essex Junction VT 05452
Open House

MLS Number 5100732

  • Residential Single Family
  • Next Open House: Sun 08/9 1:00 pm. to 3:00 pm.
  • Full Bath 1
  • Address 11 Rivendell Drive
  • Construction Existing

Meticulously maintained and thoughtfully designed, this spacious ranch offers comfortable one-level living in one of Essex Junction's most convenient neighborhoods. With 3 bedrooms, 3 bathrooms, and over 1,600 square feet on the main level, this home provides an inviting layout with plenty of room to spread out. The bright kitchen flows into the main living room, while a separate family room offers the perfect space for entertaining, relaxing, or creating a dedicated home office or hobby area. The primary suite features its own private bath, while two additional bedrooms and bathrooms provide flexibility for family and guests. A full basement offers exceptional storage and endless potential for future finishing, workshop space, or recreation. Outside, enjoy the peaceful backyard from the spacious deck, complete with a storage shed for lawn equipment and outdoor gear. The attached two-car garage adds everyday convenience, while central air conditioning ensures comfort throughout Vermont's summer season. The home's meticulous care over the years is evident throughout. Ideally situated right near the ADL School and only minutes to Five Corners, you'll enjoy easy access to Essex's vibrant community amenities, including Maple Street Park which has a public pool, playground, skate park & recreational space, restaurants, shopping, trails, recreation, and more. Whether you're looking for the ease of single-level living or a home with room to grow, this property is ready to welcome its next owners.

Listed by The Hammond Team of KW Vermont

$
$
%
$/month over payments
Federal 30-year interest rate: 6.66% last updated on Jul 30, 2026
* All Figures are estimates. Check with your bank or proposed mortgage company for actual interest rates.
This product uses the FRED® API but is not endorsed or certified by the Federal Reserve Bank of St. Louis.

Virtual TourSave FavoriteSchedule TourAsk A QuestionMore Details

663 Guyette Road East Montpelier VT 05651

East Montpelier, VT663 Guyette Road

Price$549,999

Est. Mortgage: $/month

Pending

MLS Number 5100790

  • Residential Single Family
  • Full Bath 2
  • Address 663 Guyette Road
  • Construction Existing
  • Bedrooms 3

Are you searching for a quiet sanctuary, surrounded by birdsong and not a neighbor in sight? Or hunting for a spot to build your small-scale homestead to raise food and animals? Or you love to garden and you're looking for established perennials, raised beds for veggies, fruit trees, and blueberry bushes with your own greenhouse? Or you don't want to be more than 15 minutes from Montpelier? This contemporary house fits right in with Vermont's working landscape and independent spirit. With an updated kitchen (all new appliances, chef's sink, and new counters), radiant-heated tile floors, and a new energy-efficient woodstove, you have all the modern conveniences in a mainly open downstairs, including an optional first-floor primary bedroom with en suite bath for one-story living. Upstairs offers two additional bedrooms or office space, with a new deck with long views of the land, perfect for morning yoga or sipping coffee. With two full baths on the first floor, the quirky oversized 1/2-bath upstairs has been transformed into an art studio and guest room (yes, it's that big!). The land is divided into five acres of woodland and five acres of flat and gently-sloped yard and meadow. Medicinal herbs, fruit-bearing species, and flower garden favorites are already established, with tons of space to do more. A custom goat barn and fencing was built in 2020 and awaits new inhabitants. A second outbuilding could be a chicken coop or shed space. A custom greenhouse was added in 2021. This beautiful, attached structure connects inside and outside, serving as a three-season sunroom that extends the living space. It's also a working greenhouse that can be used for starting seeds and extending the growing season (with the option of heating for four-season use). This 3-bed, 2.5-bath, 2-story home and surrounding land have been lovingly tended and are ready to welcome their new caretakers.

Listed by Sue Aldrich of Coldwell Banker Hickok & Boardman / E. Montpelier

$
$
%
$/month over payments
Federal 30-year interest rate: 6.66% last updated on Jul 30, 2026
* All Figures are estimates. Check with your bank or proposed mortgage company for actual interest rates.
This product uses the FRED® API but is not endorsed or certified by the Federal Reserve Bank of St. Louis.

Save FavoriteSchedule TourAsk A QuestionMore Details
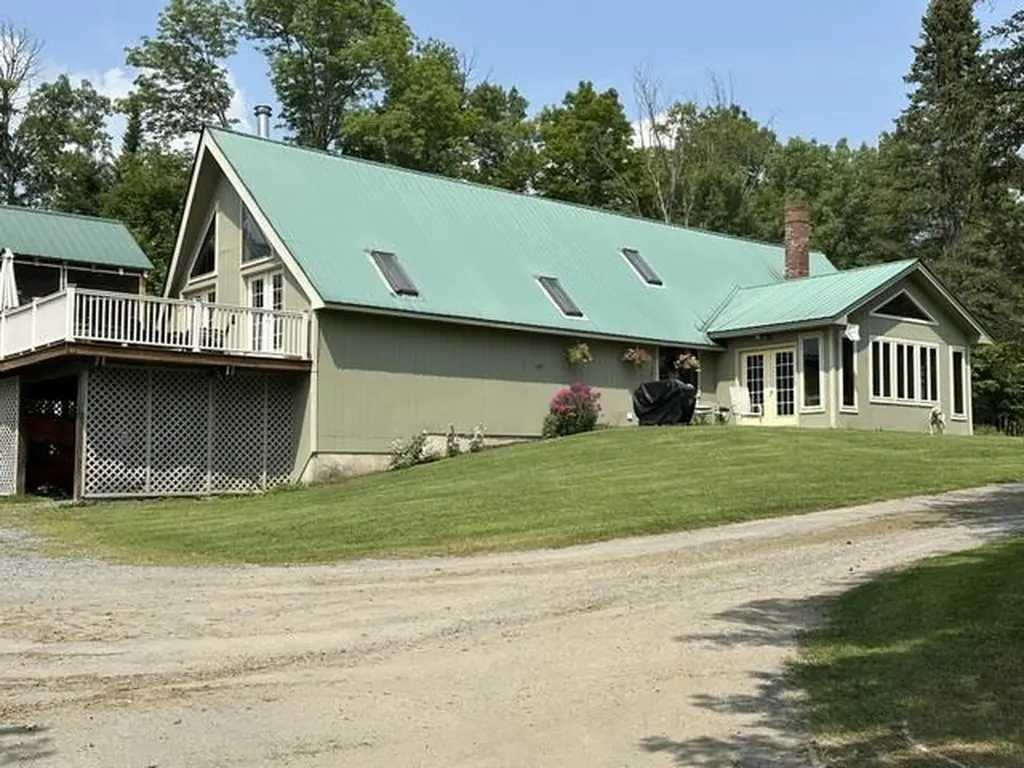
196 Hudson Drive Wheelock VT 05851

Wheelock, VT196 Hudson Drive

Price$549,900

Est. Mortgage: $/month

MLS Number 5070743

  • Residential Single Family
  • Address 196 Hudson Drive
  • Construction Existing
  • Bedrooms 3
  • Bathroom 3

Beautiful family home on dead end road. 3 bedrooms, 3 baths. Open kitchen, dining and living room. Office/den. Kitchen with built-ins and island. Large family room with access to deck with propane fire pit and enclosed screen room. Laundry area. 1 car garage under house. Oversized 2 car heated garage with extra 2 door storage for your snow mobiles, ATVs. Short drive to Burke Mt. and Kingdom Trails. Choice High School. Wheelock allows ATVs on town roads. Wheelock offers to qualifying students the opportunity to attend Dartmouth tuition-free. Nice level yard and close to VAST Trails.

Listed by David Lussier of Begin Realty Associates

$
$
%
$/month over payments
Federal 30-year interest rate: 6.66% last updated on Jul 30, 2026
* All Figures are estimates. Check with your bank or proposed mortgage company for actual interest rates.
This product uses the FRED® API but is not endorsed or certified by the Federal Reserve Bank of St. Louis.

Virtual TourSave FavoriteSchedule TourAsk A QuestionMore Details

Broker Reciprocity 

Copyright 2026 PrimeMLS, Inc. All rights reserved. This information is deemed reliable, but not guaranteed. The data relating to real estate displayed on this display comes in part from the IDX Program of PrimeMLS. The information being provided is for consumers’ personal, non-commercial use and may not be used for any purpose other than to identify prospective properties consumers may be interested in purchasing. Data last updated August 8, 2026 3:38 PM UTC
