Find your new home.

Sign Up Today!

Get fresh listings via email, save your favorite listings, match with similar properties, and unlock additional property info.

Create Your Account

Do not fill in this field:

Already have an account? Log in

and narrow your search. If you have fewer than 200 results, you can save your search.

Over 500k

r=1897-1908
15 Kent Street Montpelier VT 05602

Montpelier, VT15 Kent Street

Price$599,000

Est. Mortgage: $/month

MLS Number 5071561

  • Residential Single Family
  • Full Bath 1
  • Address 15 Kent Street
  • Construction Existing
  • Bedrooms 3

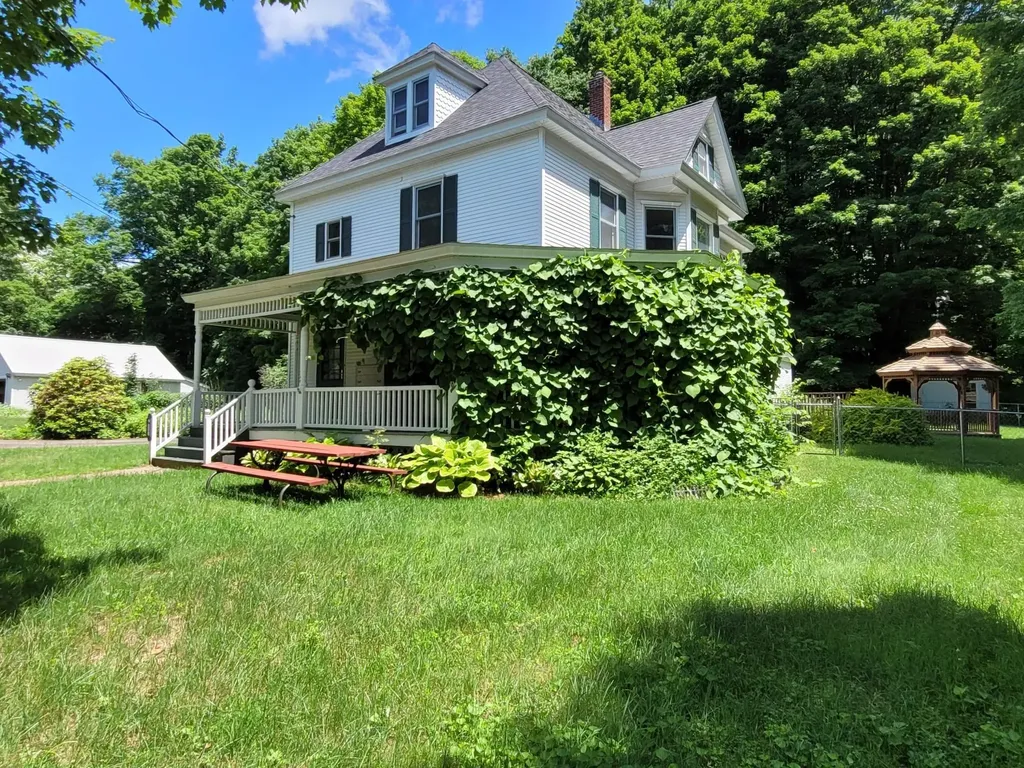
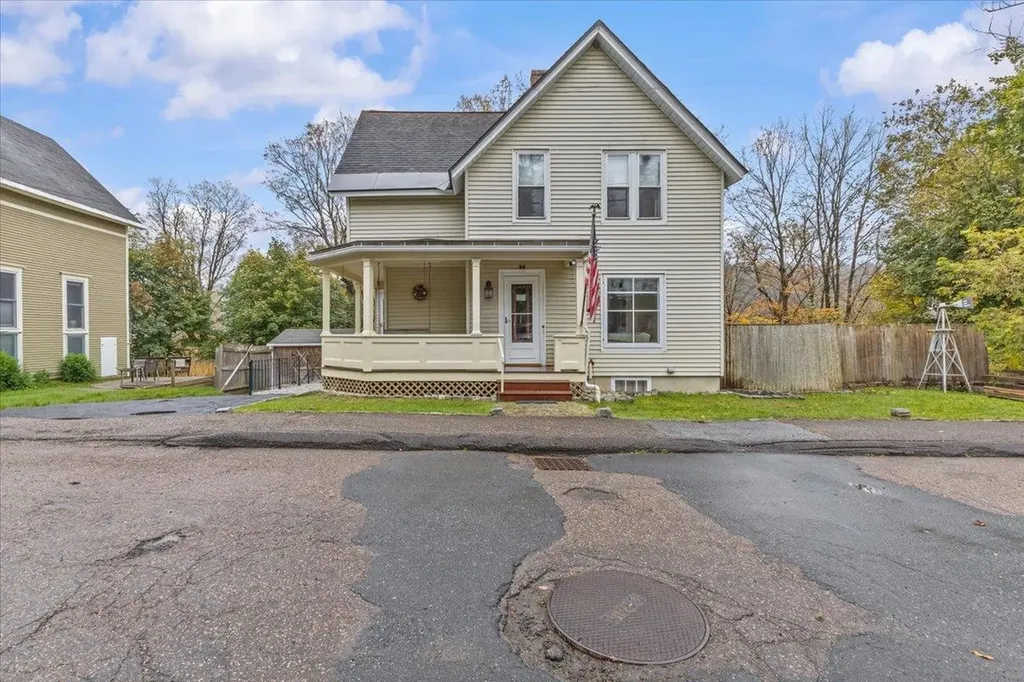
Welcome to this beautifully maintained Victorian-era home in the heart of Montpelier - where timeless craftsmanship meets modern comfort. Set on a quiet residential street just minutes from downtown, this classic two-story home offers warmth, character, and an abundance of natural light throughout. Step inside to find gleaming hardwood floors, original wood trim, and detailed millwork that speak to the home's historic charm. The inviting layout features a bright, open living and dining area with high ceilings and large windows that frame the picturesque surroundings. The spacious eat-in kitchen offers ample cabinetry, tiled backsplash, and access to a sunny back porch overlooking the private yard - perfect for morning coffee or evening relaxation. Upstairs, you'll find comfortable bedrooms with beautiful built-in cabinetry and plenty of storage. Thoughtful updates throughout maintain the integrity of the home's period design while adding modern conveniences. The terraced backyard provides space for gardening, outdoor dining, or simply enjoying the seasons of Vermont. A welcoming front porch, natural wood details, and the home's classic lines add to its curb appeal. Ideally located near downtown Montpelier's shops, restaurants, and parks, this property offers the perfect blend of small-town charm & easy access to all amenities. Whether you're a lover of historic homes or simply seeking an inviting place to call your own, this Montpelier gem delivers both character & comfort.

Listed by Robert Foley of Flat Fee Real Estate
$
$
%
$/month over payments
Federal 30-year interest rate: 6.69% last updated on Aug 6, 2026
* All Figures are estimates. Check with your bank or proposed mortgage company for actual interest rates.
This product uses the FRED® API but is not endorsed or certified by the Federal Reserve Bank of St. Louis.

Save FavoriteSchedule TourAsk A QuestionMore Details

80 Phoenix Circle Richmond VT 05477

Richmond, VT80 Phoenix Circle

Price$599,000

Est. Mortgage: $/month

Pending

MLS Number 5095003

  • Residential Single Family
  • Full Bath 2
  • Address 80 Phoenix Circle
  • Construction Existing
  • Bedrooms 3

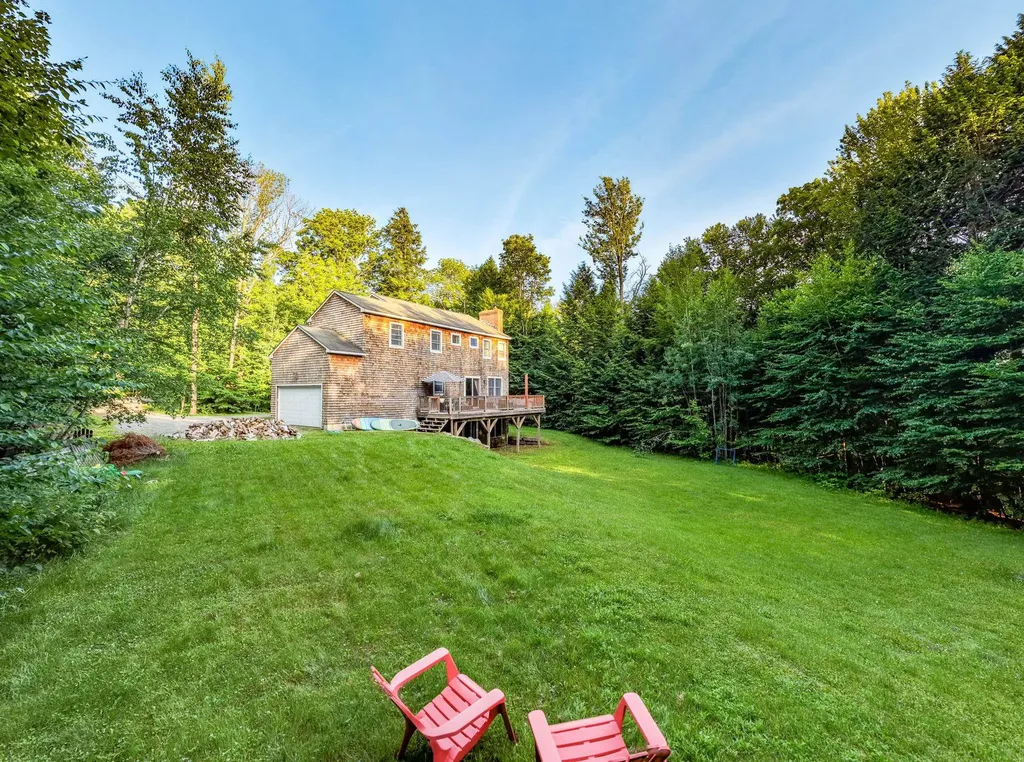
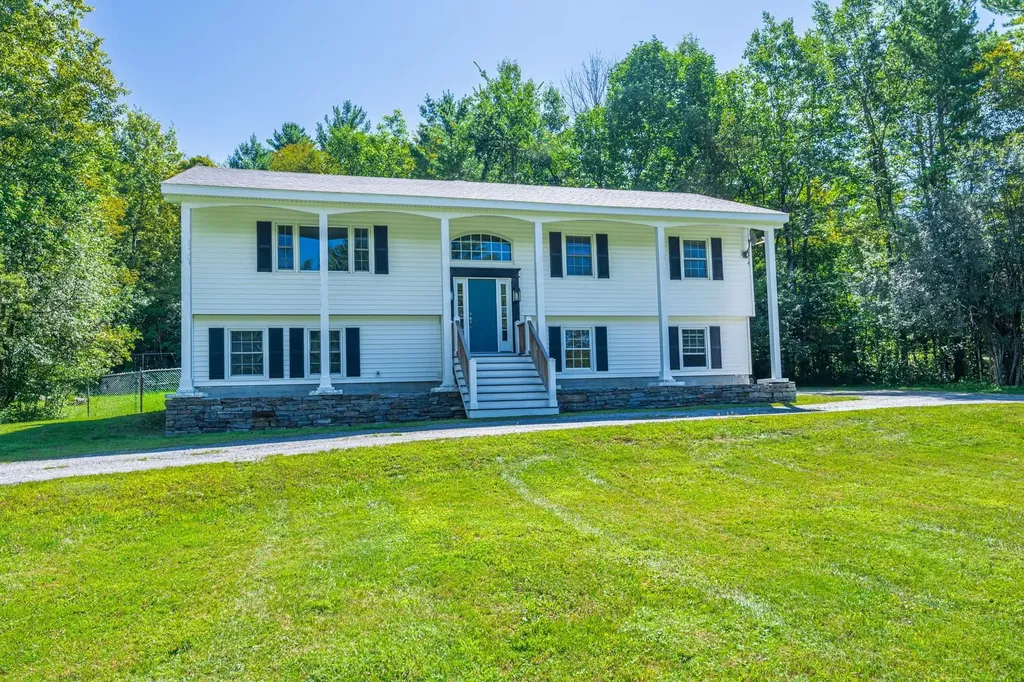
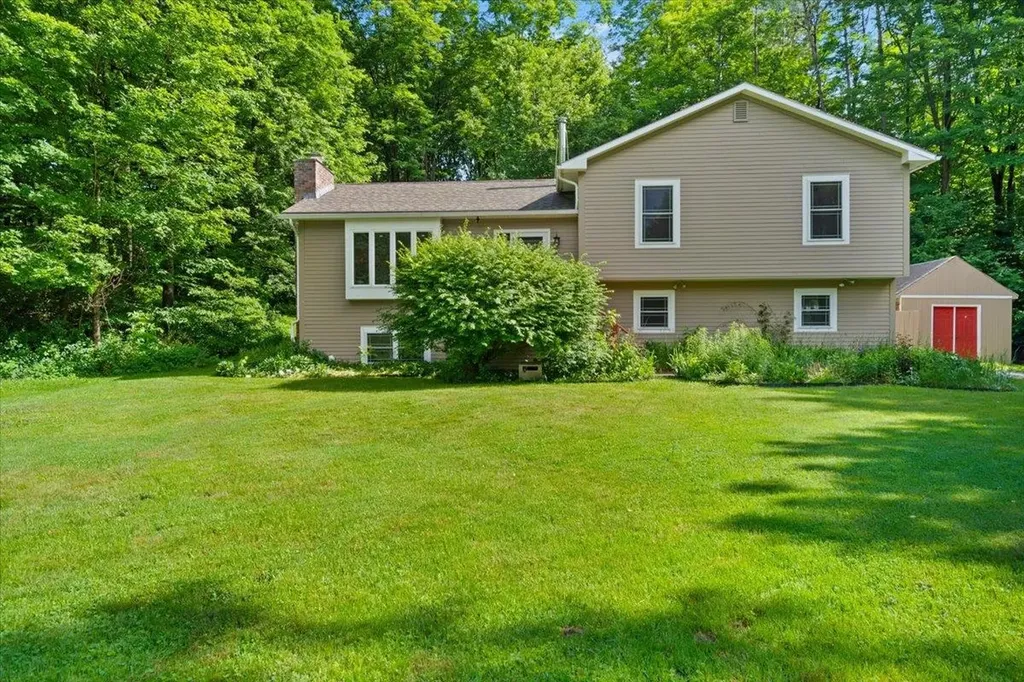
Rare opportunity to own a meticulously updated retreat on 1.4 private acres at 80 Phoenix Circle. Tucked away on a private road in a peaceful country setting, this charming split-level home offers 3 bedrooms, 2 bathrooms, and the perfect balance of comfort, privacy, and outdoor adventure. A thoughtful 2024 renovation transformed the main living area into a bright, contemporary open floor plan centered around a redesigned kitchen featuring a custom maple butcher block island. The home has been extensively refreshed with new paint throughout, updated hardware, recessed lighting, new appliances, and removal of all popcorn ceilings. Large windows fill the home with natural light, creating a warm and inviting atmosphere. Additional features include a heated garage, ideal for hobbies, storage, or Vermont winters, and a spacious 1.4-acre lot that offers room to relax and enjoy the surrounding natural beauty. The location is equally impressive. Situated minutes from outdoor recreation in every season. Enjoy walking access to nearby trails and conserved land, outstanding mountain biking right from your doorstep, a nearby family-friendly swimming hole, and convenient access to some of Vermont's premier ski destinations. Cochran's Ski Area is approximately 5 minutes away, Bolton Valley about 15 minutes away, and Stowe Mountain Resort less than 40 minutes away. Whether you're seeking a year-round residence or a Vermont lifestyle property with exceptional access to the outdoors, 80 Phoenix Circle delivers a rare combination of modern updates, privacy, and recreation.

Listed by Darcy Handy of RE/MAX North Professionals

$
$
%
$/month over payments
Federal 30-year interest rate: 6.69% last updated on Aug 6, 2026
* All Figures are estimates. Check with your bank or proposed mortgage company for actual interest rates.
This product uses the FRED® API but is not endorsed or certified by the Federal Reserve Bank of St. Louis.

Save FavoriteSchedule TourAsk A QuestionMore Details

117 Osgood Hill Road Essex VT 05452

Essex, VT117 Osgood Hill Road

Price$599,000

Est. Mortgage: $/month

Pending

MLS Number 5096001

  • Residential Single Family
  • Full Bath 1
  • Address 117 Osgood Hill Road
  • Construction Existing
  • Bedrooms 3

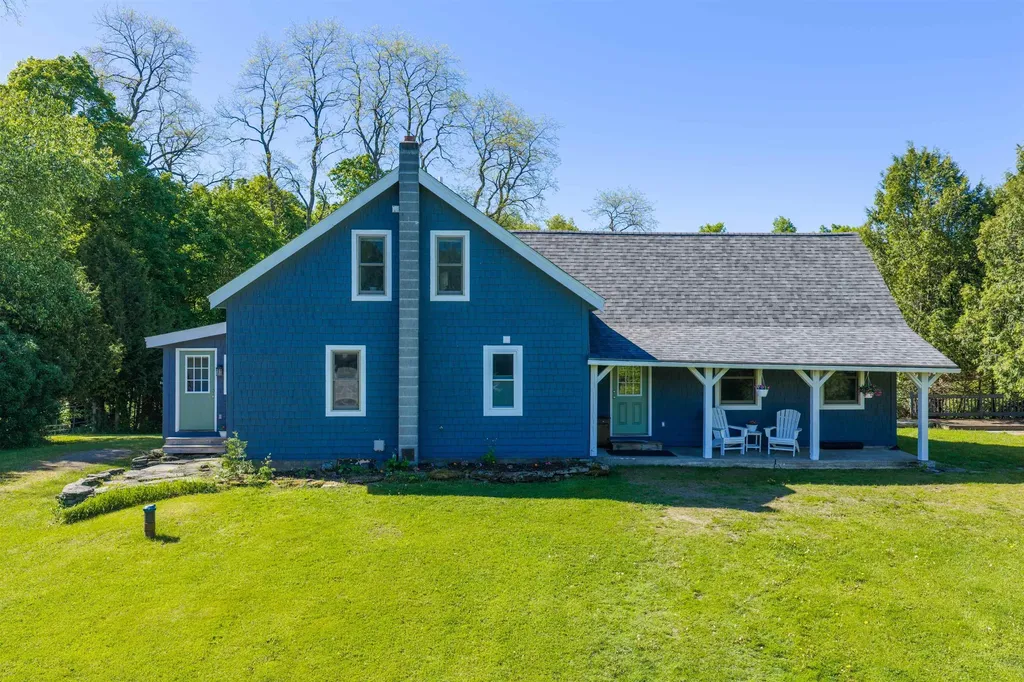
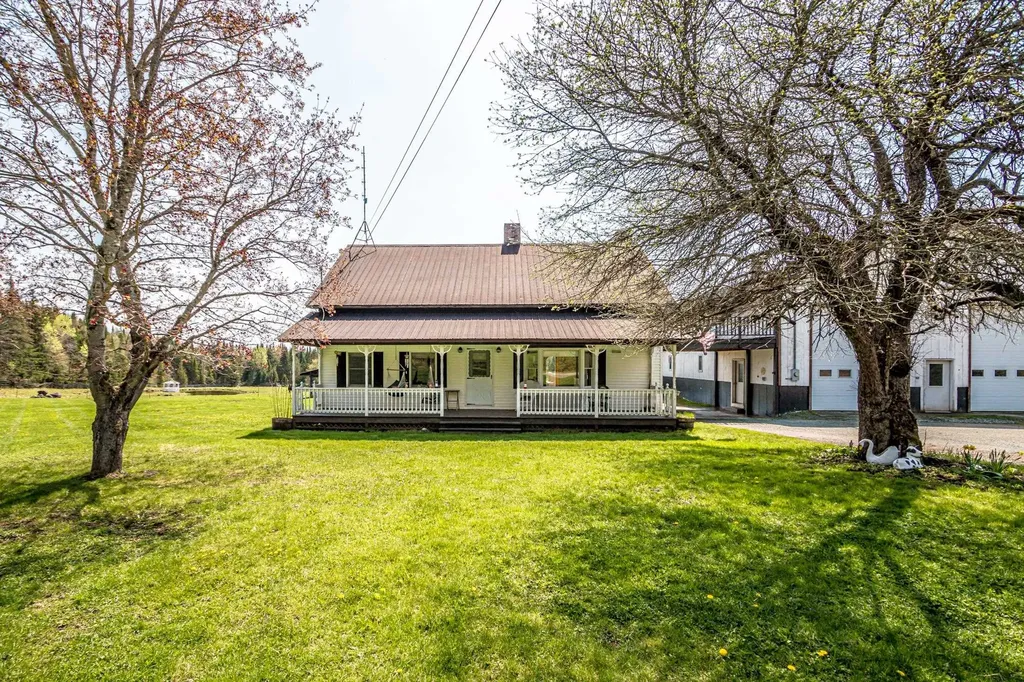
Nestled on 12 picturesque acres on Osgood Hill in Essex, the historic Wilcox Farmhouse offers a rare opportunity to own a piece of Vermont history. Built in 1807, this cherished home has welcomed generations for more than two centuries. Perfectly situated on a serene country road yet just minutes from local amenities, the property offers the ideal balance of privacy, convenience, and natural beauty. Outdoor enthusiasts will love the connection to nature. Relax on the covered porch while listening to the gentle babbling brook, watch wildlife pass through the landscape, and enjoy the vibrant perennial gardens that attract an array of pollinators throughout the seasons. Cyclists often frequent the scenic gravel road leading to a nearby berry farm, while winter brings the joy of a private sledding hill, nearby access to cross-country ski trails, and cozy evenings by the woodstove. Inside, timeless character and exceptional craftsmanship blend seamlessly with the comfort and convenience of thoughtful modern updates. The spacious kitchen serves as the heart of the home - a welcoming gathering place for preparing meals and creating lasting memories. With three bedrooms, three bathrooms, and two separate living areas, there is plenty of space to relax, entertain, and enjoy everyday living. Recent updates include a new washer and dryer, refrigerator, dishwasher, dehumidifier, and generator hookup. For added peace of mind, the home is protected by a one-year home warranty with an option to renew. Come write the next chapter in the story of this remarkable Vermont farmhouse. Seller is a licensed real estate agent.

Listed by Nick Irvine of Coldwell Banker Hickok and Boardman

$
$
%
$/month over payments
Federal 30-year interest rate: 6.69% last updated on Aug 6, 2026
* All Figures are estimates. Check with your bank or proposed mortgage company for actual interest rates.
This product uses the FRED® API but is not endorsed or certified by the Federal Reserve Bank of St. Louis.

Save FavoriteSchedule TourAsk A QuestionMore Details

1480 North Avenue Burlington VT 05408

Burlington, VT1480 North Avenue

Price$599,000

Est. Mortgage: $/month

MLS Number 5091358

  • Multifamily
  • Address 1480 North Avenue
  • Units 3
  • Bathroom 3
  • Acreage 0.18

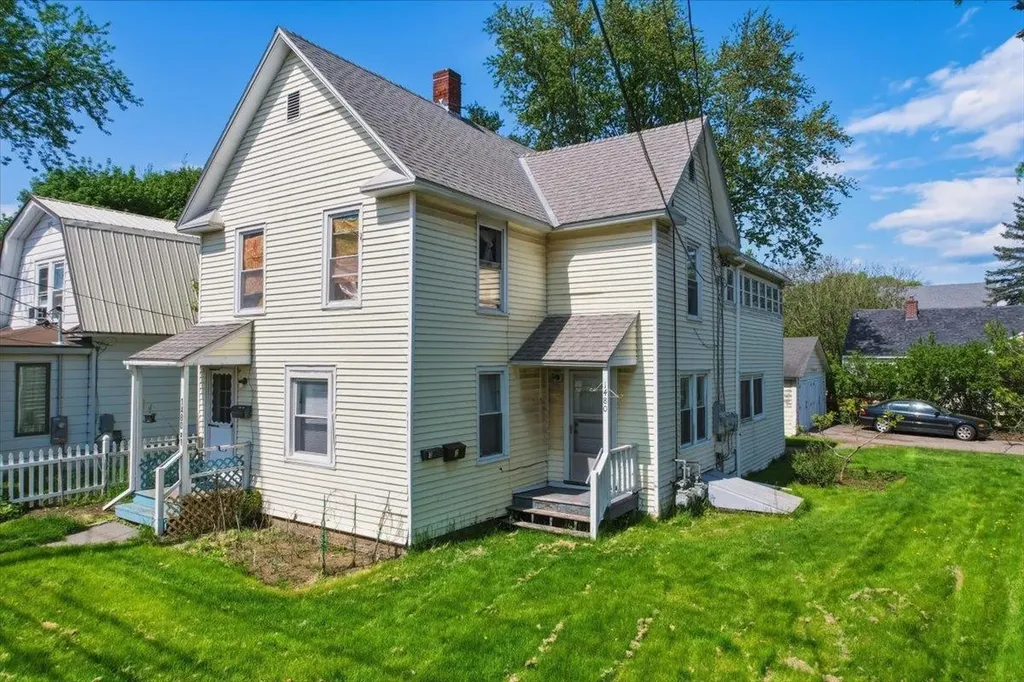
Fantastic opportunity to own a well-located triplex in Burlington's highly desirable New North End. Set on a spacious corner lot shaded by mature trees, this multi-family property offers strong investment potential in one of Burlington's most sought-after rental areas. The building features a mix of roomy 1-bedroom and 2-bedroom apartments with practical layouts and attractive hardwood flooring throughout many living spaces. Tenants enjoy the generous outdoor space, offering plenty of room to relax, entertain, or enjoy the peaceful setting rarely found in city properties. The property also includes separate utilities for added convenience and management flexibility, making it an appealing option for investors looking to streamline expenses. Ample off-street parking is available along with a detached 2-car garage, providing valuable storage and parking options for tenants or owners alike. Ideally situated close to everyday amenities, this property is just minutes from local shopping centers, grocery stores, restaurants, schools, and public transportation. Outdoor enthusiasts will appreciate nearby access to Leddy Park, Burlington's public beaches, walking and biking paths, and Lake Champlain recreation. Downtown Burlington, Church Street Marketplace, UVM Medical Center, and Colchester are all within easy reach, further enhancing the property's rental appeal. Whether you're expanding your portfolio, seeking an owner-occupied investment opportunity, or looking for a property with long-term upside in a prime Burlington location, this triplex offers an exceptional chance to invest in Vermont real estate with strong tenant demand and excellent location advantages. Owner is a licensed Realtor

Listed by Prabin Pokhrel of KW Vermont

$
$
%
$/month over payments
Federal 30-year interest rate: 6.69% last updated on Aug 6, 2026
* All Figures are estimates. Check with your bank or proposed mortgage company for actual interest rates.
This product uses the FRED® API but is not endorsed or certified by the Federal Reserve Bank of St. Louis.

Save FavoriteSchedule TourAsk A QuestionMore Details

556 Saw Mill Road Wardsboro VT 05360

Wardsboro, VT556 Saw Mill Road

Price$599,000

Est. Mortgage: $/month

MLS Number 5082001

  • Residential Single Family
  • Full Bath 1
  • Address 556 Saw Mill Road
  • Construction Existing
  • Bedrooms 4

Set on a private one-acre lot in Wardsboro, this well-designed 4-bedroom, 4-bathroom home with a dedicated office space and attached garage offers over 3,000 square feet of living space. Ideally located just 12 minutes from Mount Snow and 20 minutes from Stratton Mountain Resort, the property is perfectly positioned for year-round enjoyment from winter skiing and riding to relaxing summer evenings on the deck. Inside, the home features a bright open floor plan with 10-foot ceilings on every level and wood flooring throughout. The main living area flows effortlessly from the kitchen to the dining space and into a warm, inviting sitting area anchored by a wood stove - ideal for relaxed gatherings or an energetic game night with friends. The second floor offers a spacious primary suite with an ensuite bath, two additional bedrooms, a full bathroom, and a dedicated office space. A fully finished lower level adds versatility, complete with a beautiful fireplace, generous space for entertaining, and large sliders that open directly to the backyard. Outdoor living is equally impressive. An oversized front porch with an attached gazebo creates a welcoming first impression, while the expansive back deck off the dining room is perfectly sized for outdoor dining, cookouts, and comfortable patio furniture. The private yard offers space to unwind, entertain, and enjoy the peaceful surroundings in every season. Outdoor recreation is right nearby, including hiking, swimming, paddleboarding, and fishing at Grout Pond, along with the extensive backcountry mountain biking at the Stratton town forest or Stratton Recreation Center. You can also enjoy tennis, pickleball, or a swim at the neighborhood recreation center.

Listed by Kim Meeker of Southern Vermont Realty Group

$
$
%
$/month over payments
Federal 30-year interest rate: 6.69% last updated on Aug 6, 2026
* All Figures are estimates. Check with your bank or proposed mortgage company for actual interest rates.
This product uses the FRED® API but is not endorsed or certified by the Federal Reserve Bank of St. Louis.

Virtual TourSave FavoriteSchedule TourAsk A QuestionMore Details

44 Freeman Road Cavendish VT 05153

MLS Number 5101206

  • Condo
  • Square Feet 2,203
  • Bedrooms 3
  • New Contruction Existing
  • Complex Castle Hill

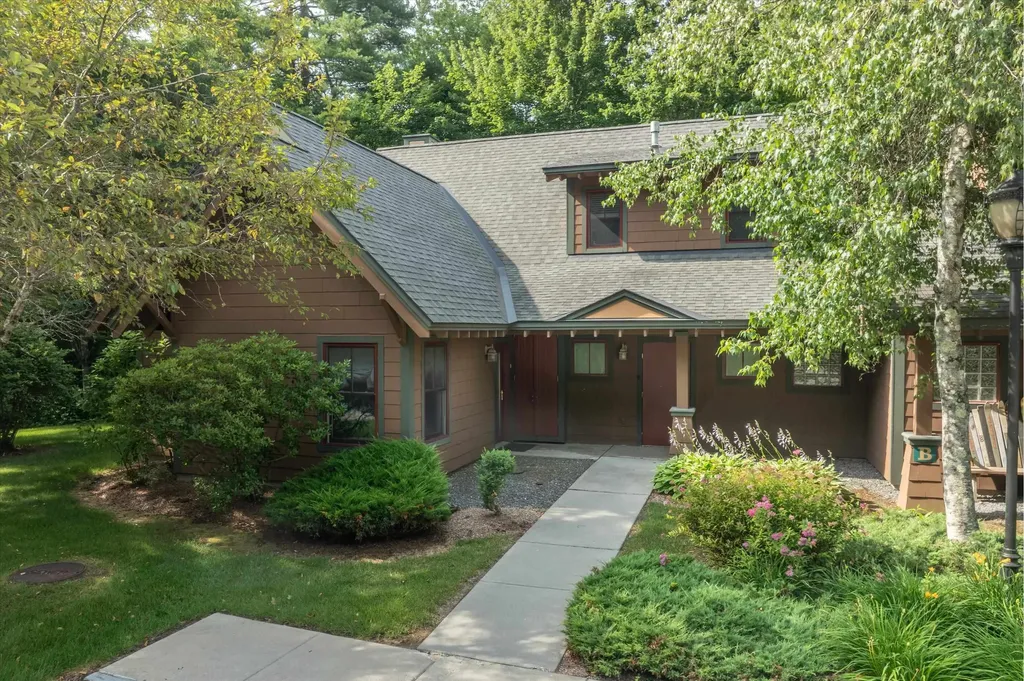
Unique opportunity to own a spacious three-bedroom townhouse at The Castle, one of the area's most sought-after luxury resort communities. Offering exceptional quality and amenities unlike any other in the region, residents enjoy year-round access to an Aveda spa, heated outdoor saltwater pool, tennis courts, a fully equipped fitness center with sauna and locker rooms, and an outdoor hot tub. Designed with timeless architecture and thoughtfully planned floor plans, this beautifully maintained townhouse offers both comfort and privacy. The residence features three bedrooms, including an oversized primary suite, a generous loft, a versatile den, and 3½ bathrooms, providing ample space for family and guests. This desirable ground-level end residence offers two levels of living with no neighbors above or below, ensuring exceptional privacy and quiet enjoyment. The easy, step-free entry provides convenient access for owners and visitors alike. Ideally located just four miles from Okemo Mountain Resort and the charming village of Ludlow, you'll also be minutes from the area's lakes, hiking trails, golf courses, and countless summer recreational activities. Whether you're looking for a year-round home, vacation retreat, or investment property, this exceptional townhouse offers the perfect blend of luxury, convenience, and four-season Vermont living.

Listed by Suzanne Garvey of Mary W. Davis Realtor & Assoc.,Inc.

$
$
%
$/month over payments
Federal 30-year interest rate: 6.69% last updated on Aug 6, 2026
* All Figures are estimates. Check with your bank or proposed mortgage company for actual interest rates.
This product uses the FRED® API but is not endorsed or certified by the Federal Reserve Bank of St. Louis.

Virtual TourSave FavoriteSchedule TourAsk A QuestionMore Details

1447 Joyal Road Bakersfield VT 05450

Bakersfield, VT1447 Joyal Road

Price$599,000

Est. Mortgage: $/month

MLS Number 5091293

  • Residential Single Family
  • Full Bath 1
  • Address 1447 Joyal Road
  • Construction Existing
  • Bedrooms 3

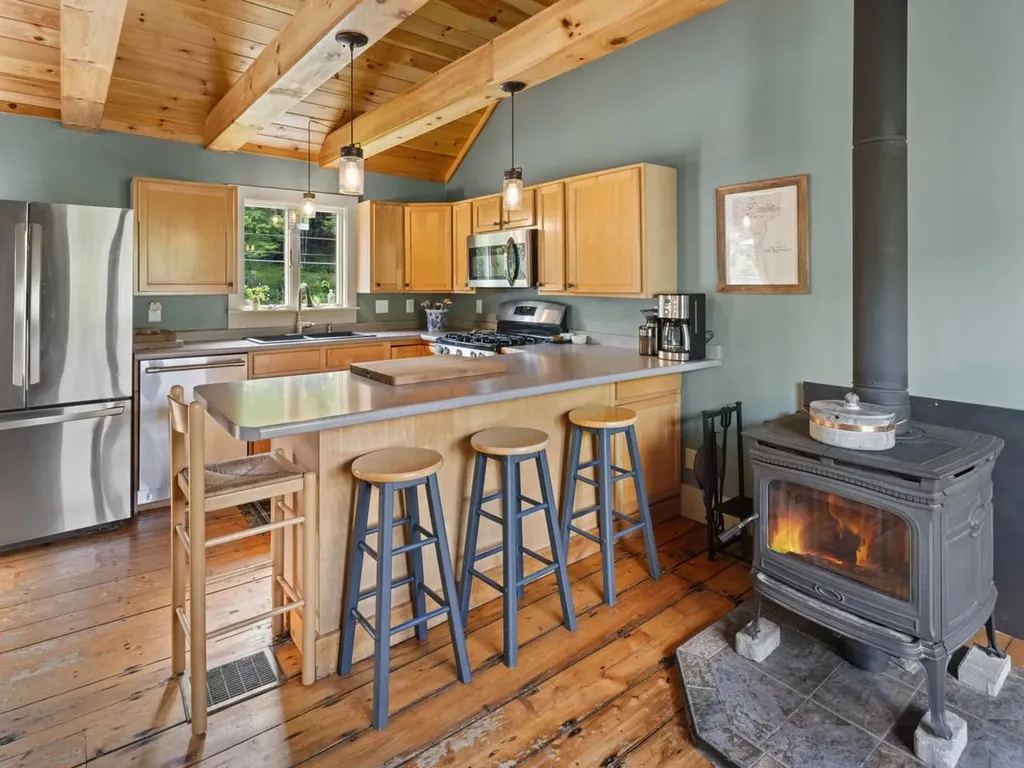
The perfect second Home opportunity! Tucked away in Bakersfield and perfectly positioned between Smugglers' Notch and Jay Peak, this completely remodeled Post and Beam retreat sits on ten private acres with a sparkling pond, open lawns, and the kind of quiet that's getting harder to find. Enosburg and St. Albans are both within easy driving distance, and the Canadian border is just a 30 minute drive away. Inside, cathedral ceilings and an open-concept kitchen with butcher block counters set a warm, unfussy tone. French doors open to an expansive back deck overlooking the pond. A wood stove anchors the living room, while mini-splits handle year-round comfort. A main floor bedroom, bath, and laundry offer flexible living. Upstairs: two more bedrooms, a generous sitting loft, and a spa-like bath with soaking tub and heated floors. Outside, a three-car garage/barn with loft storage has room for all your toys - ready for a workshop, hobby farm, or serious garage space. The ATV trail is right out the door, with the VAST trail close by. Mature fruit trees, including apple and crab apple, round out the grounds. Completely remodeled in 2022 - new roof, full electrical, and plumbing. Move-in ready!

Listed by Amy Gerrity-Parent of Amy Gerrity-Parent Realty

$
$
%
$/month over payments
Federal 30-year interest rate: 6.69% last updated on Aug 6, 2026
* All Figures are estimates. Check with your bank or proposed mortgage company for actual interest rates.
This product uses the FRED® API but is not endorsed or certified by the Federal Reserve Bank of St. Louis.

Virtual TourSave FavoriteSchedule TourAsk A QuestionMore Details

17 Maplewood Avenue Milton VT 05468

Milton, VT17 Maplewood Avenue

Price$599,000

Est. Mortgage: $/month

MLS Number 5097072

  • Residential Single Family
  • Full Bath 2
  • Address 17 Maplewood Avenue
  • Construction Existing
  • Bedrooms 4

This stately turn of the 20th century Victorian is located on a lovely acre plus lot on quiet and safe street in the village. Stately and solid with interior appointments well preserved. There have been modern updates for some of the important features like windows, mechanicals, vinyl siding, some of the wiring, bathroom on main floor, kitchen, but the character has been preserved. There is a very large family room, breakfast nook, den, living room and sitting room, formal dining room, along with formal foyer on the first floor. The 2nd floor has 3 bedrooms and a full bath, walk in closet in master, and stairway to the large full attic for storage or adding more rooms. The home is extremely well built and the roof is architectural shingles, there is a wonderful original wrap around covered porch for siting out on the long summer evenings, another deck in back, a beautiful gazebo, a large chicken house, and a very large sturdily built carriage house still in all its original design with room for vehicles and 2 horse stalls and a full 2nd floor that has many possibilities. This large lot has plenty of trees and landscaping and several very old and beautiful maples, ample parking on its circular paved driveway. For all of you vintage home enthusiasts, this is a beauty!

Listed by Warren Palm of BHHS Vermont Realty Group/S Burlington

$
$
%
$/month over payments
Federal 30-year interest rate: 6.69% last updated on Aug 6, 2026
* All Figures are estimates. Check with your bank or proposed mortgage company for actual interest rates.
This product uses the FRED® API but is not endorsed or certified by the Federal Reserve Bank of St. Louis.

Virtual TourSave FavoriteSchedule TourAsk A QuestionMore Details

27 Owls Head Hill Lane Dorset VT 05251

Dorset, VT27 Owls Head Hill Lane

Price$599,000

Est. Mortgage: $/month

MLS Number 5062143

  • Residential Single Family
  • Full Bath 1
  • Construction Existing
  • Bedrooms 3
  • Bathroom 2

Charming Raised Ranch on 2 Acres - Dorset, VT Welcome to your new home in the heart of Dorset! Nestled on a beautifully landscaped 2-acre corner lot, this inviting raised ranch offers privacy, comfort, and versatile living space. 3 Bedrooms | 2 Full Baths | 2-Car Attached Garage Step inside to find a bright living room that flows seamlessly into the eat-in kitchen, perfect for everyday living and entertaining. Enjoy the outdoors on your private deck, overlooking a fenced-in backyard ideal for kids, pets, or gardening. The lower level features a cozy family room with fireplace, creating a warm retreat for Vermont winters, plus a separate den/office - perfect for working from home or additional guest space. Additional Features: o Corner lot offering extra space and privacy o Attached two-car garage for convenience o Quiet, desirable Dorset location o Close to schools, shopping, and outdoor recreation This home is a perfect blend of function and charm - a must-see for anyone seeking space, comfort, and the Vermont lifestyle.

Listed by Andrea Kaplan of Four Seasons Sotheby's Int'l Realty

$
$
%
$/month over payments
Federal 30-year interest rate: 6.69% last updated on Aug 6, 2026
* All Figures are estimates. Check with your bank or proposed mortgage company for actual interest rates.
This product uses the FRED® API but is not endorsed or certified by the Federal Reserve Bank of St. Louis.

Save FavoriteSchedule TourAsk A QuestionMore Details

20 Sandalwood Road South Burlington VT 05403
Active With Contract

MLS Number 5098313

  • Residential Single Family
  • Full Bath 2
  • Address 20 Sandalwood Road
  • Construction Existing
  • Bedrooms 4

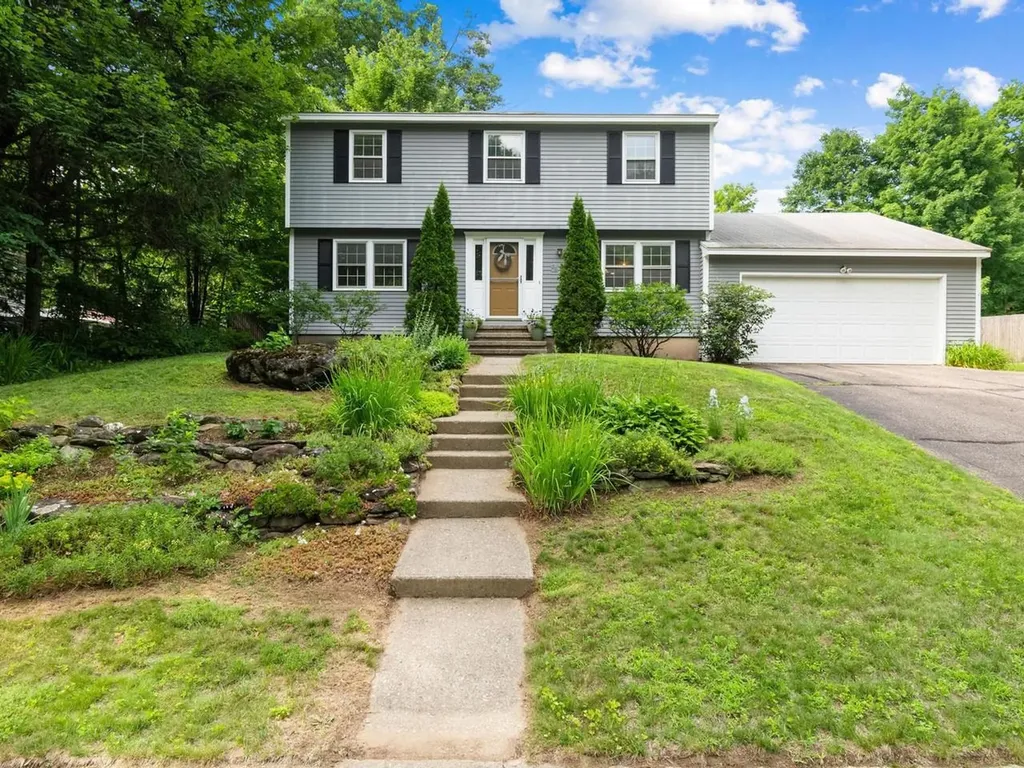
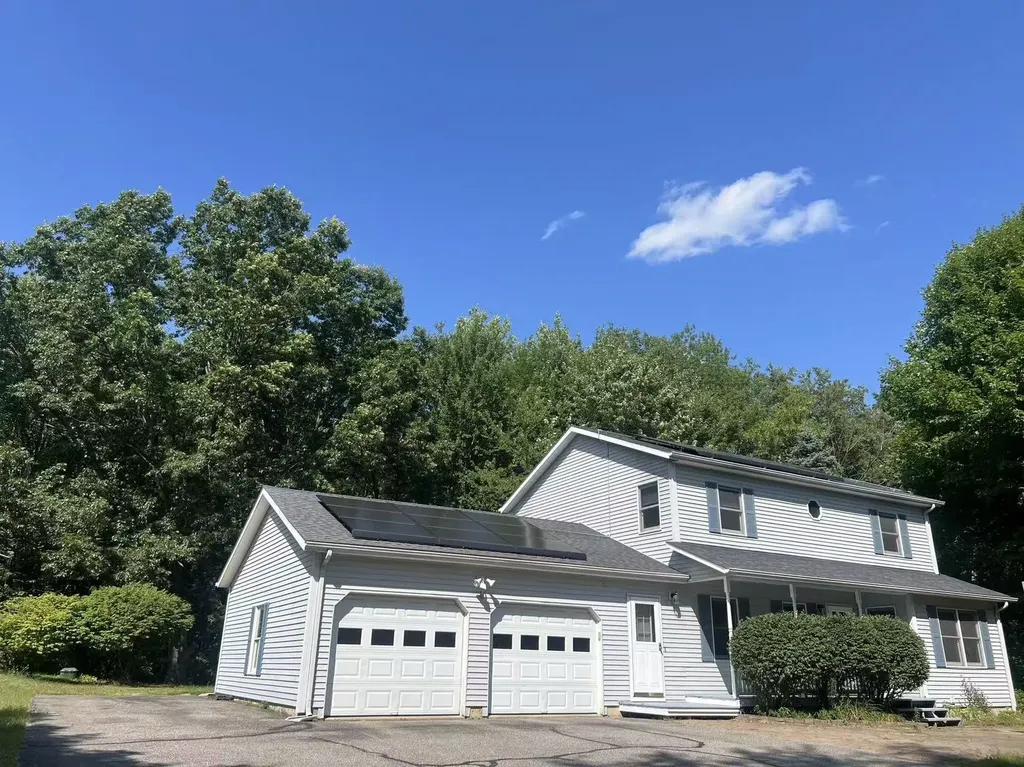
This charming 4-bedroom, 2.5-bath colonial is nestled on a quarter-acre lot in South Burlington's desirable Laurel Hill neighborhood, just minutes from Szymanski Park. Built in 1968, the home offers over 1,800 square feet of above-grade living space, plus a partially finished basement that provides additional flexibility. Inside, you'll find spacious living areas, a cozy fireplace, and four generously sized bedrooms, creating a comfortable and welcoming place to call home. Step outside to enjoy the screened-in porch and private backyard for relaxing, entertaining, or simply enjoying Vermont's beautiful seasons. Conveniently located near parks, shopping, dining, and I-89, this home offers both accessibility and neighborhood charm. Lovingly maintained and move-in ready, this home presents the perfect opportunity to enjoy it from day one while gradually adding your own style and vision. With solid bones, timeless character, and plenty of room to personalize, it's a turnkey property with endless potential to make it truly your own.

Listed by Jennifer Brayden and Nancy Warren of Coldwell Banker Hickok and Boardman

$
$
%
$/month over payments
Federal 30-year interest rate: 6.69% last updated on Aug 6, 2026
* All Figures are estimates. Check with your bank or proposed mortgage company for actual interest rates.
This product uses the FRED® API but is not endorsed or certified by the Federal Reserve Bank of St. Louis.

Save FavoriteSchedule TourAsk A QuestionMore Details

1301 Blakely Road Colchester VT 05446

Colchester, VT1301 Blakely Road

Price$599,000

Est. Mortgage: $/month

MLS Number 5100041

  • Residential Single Family
  • Full Bath 1
  • Address 1301 Blakely Road
  • Construction Existing
  • Bedrooms 3

Prepare to be captivated by this beautiful Colonial-style home, perfectly situated on a sprawling 1.05-acre lot in one of Colchester's most desirable pockets. From the moment you pull up the long, private driveway, you'll feel a world away from the hustle and bustle, surrounded by a mature border of trees that creates an absolute sanctuary of privacy. Step inside and be greeted by gorgeous, gleaming hardwood floors. The main level is designed for both easy daily living and effortless entertaining, boasting a bright open kitchen, what's more? Two spacious living rooms! Need a dedicated workspace or a quiet retreat? You'll love the flexible first-floor office (or cozy den). Upstairs, you'll find three generously sized bedrooms, providing plenty of space and comfort for everyone. For even more room to spread out, the finished basement offers the perfect setup for a recreation room, home gym, or media center. The outdoor spaces are a true extension of the home. Step out onto the massive back deck, perfect for summer BBQ. Complete with a spacious two-car garage, this property truly has it all. They say a picture is worth a thousand words, but honestly, words and photos simply cannot describe how amazing this property is. You have to experience the peace, the space, and the flow of this home in person. Schedule your private tour today!

Listed by Wen Dong of KW Vermont

$
$
%
$/month over payments
Federal 30-year interest rate: 6.69% last updated on Aug 6, 2026
* All Figures are estimates. Check with your bank or proposed mortgage company for actual interest rates.
This product uses the FRED® API but is not endorsed or certified by the Federal Reserve Bank of St. Louis.

Save FavoriteSchedule TourAsk A QuestionMore Details

472 Shores Hill Road Granby VT 05840

Granby, VT472 Shores Hill Road

Price$599,000

Est. Mortgage: $/month

MLS Number 5090357

  • Residential Single Family
  • Full Bath 1
  • Address 472 Shores Hill Road
  • Construction Existing
  • Bedrooms 4

Nestled in the quaint town of Granby in Vermont's Northeast Kingdom, this exceptional country property offers the perfect blend of rural charm, recreation, and opportunity. Set on 6 open acres of fenced pasture, this 4 bedroom, 2 bath Cape is bordered by scenic Granby Brook and features its own private pond, creating a peaceful setting ideal for homesteading, hobby farming, or simply enjoying the Vermont lifestyle. Built in 1978, the spacious home was thoughtfully designed for comfortable living and entertaining. The first floor features a welcoming eat-in kitchen that opens into the large living room, highlighted by a stone fireplace and oversized sliding doors leading to the large rear deck overlooking the fields and water. A cozy den, small office, laundry room, and full bath complete the main level. Upstairs, the primary bedroom offers a beautiful stone fireplace of its own, along with a private deck showcasing local mountain views. Three additional bedrooms and a 3/4 bath provide plenty of room for family and guests. The finished basement adds even more living space with a family/game room and spacious utility area, while the covered front porch provides the perfect place to relax and take in the peaceful surroundings. A standout feature of the property is the massive 50' x 40', 50' X 60' industrial-style garage large enough to accommodate tractor trailers and equipment with ease. Featuring two oversized 12' x 14' garage doors on each end, three additional garage bays, a half bath, and full length second-floor storage, the possibilities for business, storage, workshop space, or recreational use are endless. Outside, the open fenced pasture, small barn, brook frontage, and pond create an ideal setup for animals, farming, or outdoor enthusiasts. With access to the VAST and VASA trail systems, only 30 mins from Burke Mountain ski area and biking on the Kingdom Trails, this property is perfectly suited for year-round recreation.

Listed by Jennifer Allen of Lisa Hampton Real Estate

$
$
%
$/month over payments
Federal 30-year interest rate: 6.69% last updated on Aug 6, 2026
* All Figures are estimates. Check with your bank or proposed mortgage company for actual interest rates.
This product uses the FRED® API but is not endorsed or certified by the Federal Reserve Bank of St. Louis.

Virtual TourSave FavoriteSchedule TourAsk A QuestionMore Details

Broker Reciprocity 

Copyright 2026 PrimeMLS, Inc. All rights reserved. This information is deemed reliable, but not guaranteed. The data relating to real estate displayed on this display comes in part from the IDX Program of PrimeMLS. The information being provided is for consumers’ personal, non-commercial use and may not be used for any purpose other than to identify prospective properties consumers may be interested in purchasing. Data last updated August 9, 2026 11:07 PM UTC