Find your new home.

Sign Up Today!

Get fresh listings via email, save your favorite listings, match with similar properties, and unlock additional property info.

Create Your Account

Do not fill in this field:

Already have an account? Log in

and narrow your search. If you have fewer than 200 results, you can save your search.

Over 500k

r=1645-1656
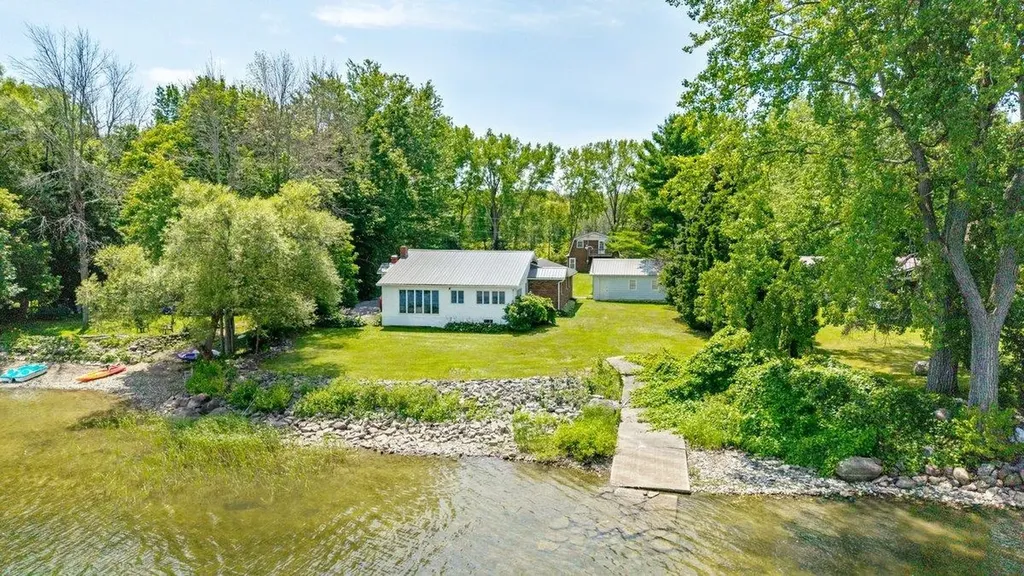
412 North Shore Road Isle La Motte VT 05463

MLS Number 5101879

  • Residential Single Family
  • Full Bath 3
  • Address 412 North Shore Road
  • Construction Existing
  • Bedrooms 5

Four bedroom home with one bedroom guest apartment sitting directly on the shores of Lake Champlain. This nicely appointed home has room for all your friends and family. The main house has four bedrooms, two baths and the guest apartment above one of the two car garages features a bedroom and full bath. The property boasts 105' of direct north facing Lake Champlain frontage with good water quality and easy access to the broad lake. It has two two car garages with one featuring the guest apartment above. The level lot is just over 3/4 of an acre and is ready to host any large gathering! Located less than an hour's drive from Burlington and Montreal! This property has to be seen to be truly appreciated!

Listed by Michael Savage of RE/MAX North Professionals

$
$
%
$/month over payments
Federal 30-year interest rate: 6.69% last updated on Aug 6, 2026
* All Figures are estimates. Check with your bank or proposed mortgage company for actual interest rates.
This product uses the FRED® API but is not endorsed or certified by the Federal Reserve Bank of St. Louis.

Save FavoriteSchedule TourAsk A QuestionMore Details

128 Emzaga Drive Williamstown VT 05679

Williamstown, VT128 Emzaga Drive

Price$650,000

Est. Mortgage: $/month

MLS Number 5100877

  • Residential Single Family
  • Full Bath 1
  • Address 128 Emzaga Drive
  • Construction New Construction
  • Bedrooms 3

Brand new custom-built home offering spectacular long-range mountain views on 4.4± private acres! Designed with quality and versatility in mind, this exceptional 3-bedroom, 2½-bath home features over 2,000 square feet of finished living space above an impressive oversized four-car garage/workshop, office space, and a half bath-ideal for car enthusiasts, contractors, hobbyists, or anyone needing exceptional storage and workspace. The open-concept upper level is filled with natural light and showcases quality finishes, luxury vinyl plank flooring, oversized black windows, and access to a private deck overlooking rolling fields and the surrounding Green Mountains. The spacious primary suite features a beautifully appointed bath with custom tile work, while two additional bedrooms provide comfortable accommodations for family or guests. The custom kitchen is currently being completed, allowing the new owner to enjoy a truly move-in-ready home without the delays of new construction. The finished product will complement the home's modern design and quality craftsmanship. Located just minutes from I-89 and Barre, this property offers the perfect combination of privacy, convenience, and breathtaking Vermont scenery. Whether you're looking for a primary residence, a home-based business opportunity, or simply a place with room to spread out, this one-of-a-kind property delivers. Brand new construction. Exceptional views. Extraordinary garage space. A rare opportunity in Central Vermont.

Listed by John Biondolillo of BCK Real Estate

$
$
%
$/month over payments
Federal 30-year interest rate: 6.69% last updated on Aug 6, 2026
* All Figures are estimates. Check with your bank or proposed mortgage company for actual interest rates.
This product uses the FRED® API but is not endorsed or certified by the Federal Reserve Bank of St. Louis.

Save FavoriteSchedule TourAsk A QuestionMore Details

186 Alexander Lane Irasburg VT 05845

Irasburg, VT186 Alexander Lane

Price$650,000

Est. Mortgage: $/month

MLS Number 5102858

  • Residential Single Family
  • Full Bath 3
  • Address 186 Alexander Lane
  • Construction Existing
  • Bedrooms 5

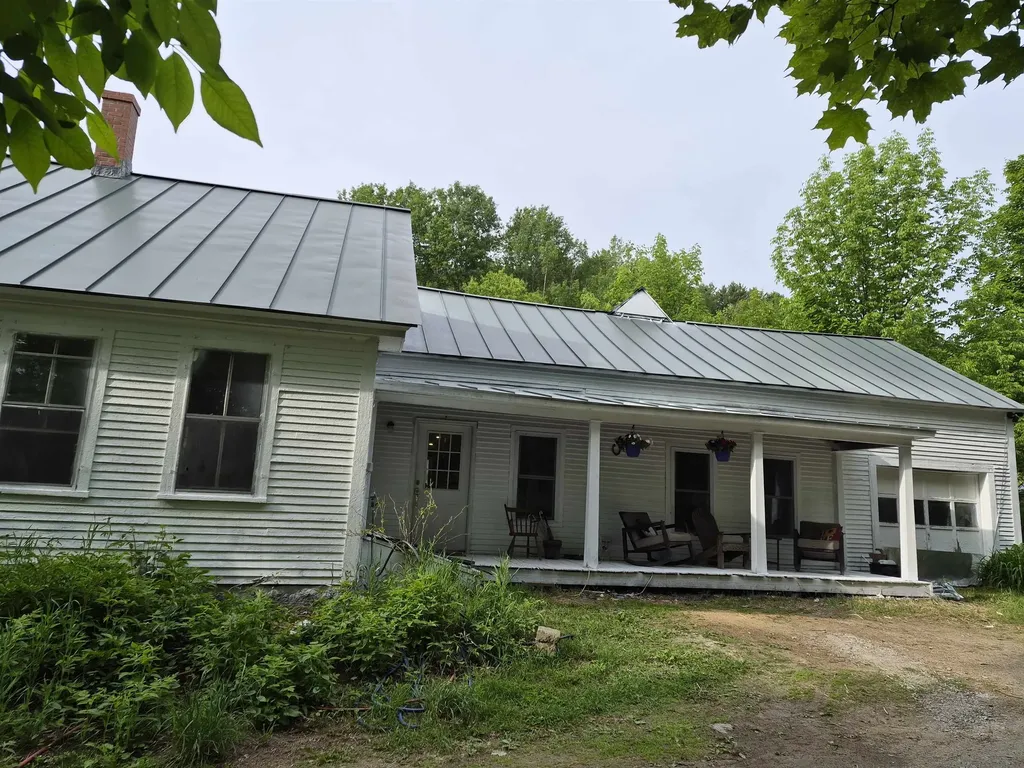
A unique Northeast Kingdom property offering much more than meets the eye. Set on 32.25 acres of open fields, woods, brook frontage and a pond, this meticulously maintained property offers three separate living spaces, outstanding outbuildings, and endless opportunities to enjoy country living. The owner's home is a mobile home with spacious additions, complemented by a second 2-bedroom, 2-bath mobile home that is currently rented, plus a furnished cabin with a 3/4 bath that's ready for family, friends, or your own weekend retreat. The detached garage includes a workshop area and is currently configured with horse stalls, while the impressive 32' x 70' pole barn provides abundant space for equipment, hay, vehicles, or livestock. Multiple RV / Camper hookups create even more flexibility for guests or seasonal use. The additional acreage is currently used for hay production, while the pond, gazebo, brook frontage, open pasture and wooded acreage create a setting that's both scenic and functional. Whether you're looking for a property to accommodate extended family, generate rental income, keep horses or other animals, enjoy recreational pursuits, or simply embrace the Vermont lifestyle, you'll appreciate the versatility this property offers. An automatic standby generator, paved driveway, and years of careful maintenance reflect the pride of ownership found throughout. Properties that combine this much land, this many improvements, and this level of care are seldom available.

Listed by Nicholas Maclure of Century 21 Farm & Forest

$
$
%
$/month over payments
Federal 30-year interest rate: 6.69% last updated on Aug 6, 2026
* All Figures are estimates. Check with your bank or proposed mortgage company for actual interest rates.
This product uses the FRED® API but is not endorsed or certified by the Federal Reserve Bank of St. Louis.

Save FavoriteSchedule TourAsk A QuestionMore Details

40 Norwich Meadows Norwich VT 05055

MLS Number 5102026

  • Condo
  • Square Feet 1,742
  • Bedrooms 2
  • New Contruction Existing
  • Complex Norwich Meadows

Enjoy life in one of Norwich's most sought-after condominium communities. Beautifully updated and meticulously maintained, this end-unit home at Norwich Meadows offers the perfect blend of comfort, convenience, and low-maintenance living. Ideally located just minutes from downtown Hanover, Dartmouth College, Dartmouth Medical Center, King Arthur Baking, Crossroads Farm and miles of scenic trails, it places the very best of the Upper Valley within easy reach, with free Advance Transit service stopping directly in front of Norwich Meadows. Filled with natural light, the thoughtfully designed three-level floor plan offers comfortable living spaces designed for a variety of lifestyles. The second floor features two comfortable bedrooms and a full bath, while the thoughtfully finished third level, complemented by an adjoining 3/4 bath, provides exceptional versatility for guests, a home office, a creative studio, or a quiet escape. The renovated kitchen features granite countertops, stainless steel appliances, and generous cabinetry, flowing into the dining area and inviting living room centered around a cozy gas fireplace with custom built-ins. Mini-split heating and cooling provide year-round comfort throughout the home. The inviting living room extends naturally outdoors, where sliding glass doors open to a private brick patio framed by perennial gardens, mature landscaping, and peaceful meadow views beyond. Whether you're enjoying your morning coffee, entertaining friends, or simply taking in the tranquil surroundings, this peaceful outdoor retreat offers the perfect balance of convenience and tranquility. Covered parking, additional storage, professionally maintained grounds, and tasteful furnishings included in the sale complete this exceptional offering. Whether you're searching for a full-time residence or a turnkey Vermont retreat, this move-in-ready condominium offers the effortless lifestyle that makes Norwich Meadows such a desirable place to call home.

Listed by Lisa Baldwin of Coldwell Banker LIFESTYLES - Hanover

$
$
%
$/month over payments
Federal 30-year interest rate: 6.69% last updated on Aug 6, 2026
* All Figures are estimates. Check with your bank or proposed mortgage company for actual interest rates.
This product uses the FRED® API but is not endorsed or certified by the Federal Reserve Bank of St. Louis.

Save FavoriteSchedule TourAsk A QuestionMore Details

2402 Chelsea Road Corinth VT 05039

Corinth, VT2402 Chelsea Road

Price$650,000

Est. Mortgage: $/month

MLS Number 5021981

  • Residential Single Family
  • Full Bath 2
  • Address 2402 Chelsea Road
  • Construction Existing
  • Bedrooms 4

Here is your opportunity to own a piece of Vermont and live the Vermont Lifestyle you've always wanted. This property offers acreage on both sides of Chelsea Road. About 32+/- acres on one side and the remaining 133+/- acres and single family residence on the opposite side. The exterior has recently been painted and some inside work has been completed. Keep it as is for that country living or bring your plans and ideas to make this home meet your needs. This property has so much to offer, open pasture land, wooded acreage, and a brook across the road to cool off in on those hot summer days. With this much acreage its a perfect chance to establish your own hiking or equestrian trail system, become the gardener you always wanted to be or just be at peace with nature and all it has to offer. Relax on the porch enjoying the wildlife, the beautiful distant mountain views or unwinding with a good book. What a great way to experience Vermont's beauty. Embrace the peace and tranquility this single family residence has to offer. Being sold "as is" "where is". All measurements are approximate.

Listed by Sue Altland of Living New England Real Estate

$
$
%
$/month over payments
Federal 30-year interest rate: 6.69% last updated on Aug 6, 2026
* All Figures are estimates. Check with your bank or proposed mortgage company for actual interest rates.
This product uses the FRED® API but is not endorsed or certified by the Federal Reserve Bank of St. Louis.

Save FavoriteSchedule TourAsk A QuestionMore Details

98 Cider Mill Drive South Burlington VT 05403
Pending

MLS Number 5061695

  • Land
  • Address 98 Cider Mill Drive
  • Acreage 6.82
  • Area VT-Chittenden
  • Utilities Gas at Street

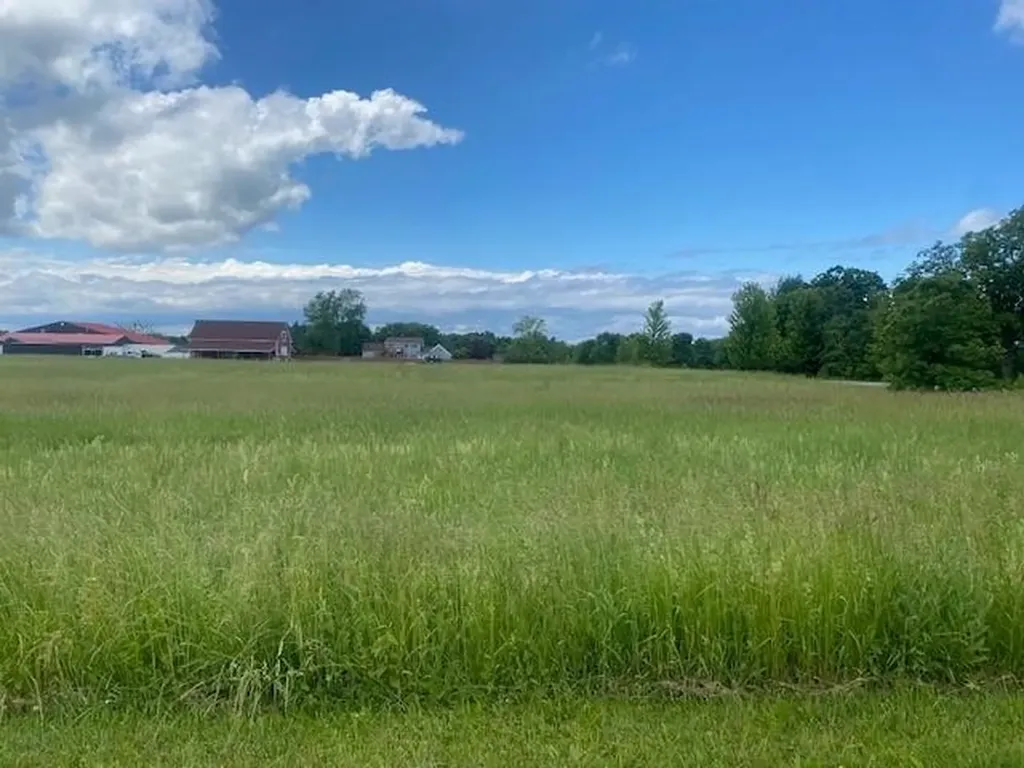
Nestled in the heart of Vermont's picturesque landscape lies a golden opportunity for visionary developers and homeowners alike. Welcome to 6.8 acres of pristine land, waiting to be transformed into a vibrant residential community in the sought-after neighborhood of South Burlington. Positioned in one of Vermont's most desirable areas, this parcel of land offers the perfect blend of tranquility and accessibility. Surrounded by lush greenery and rolling hills, residents will enjoy the serenity of rural living while being mere minutes away from urban conveniences. Beyond its natural beauty and recreational allure, this residential development opportunity holds immense investment potential. South Burlington's thriving real estate market coupled with the growing demand for quality housing ensures a promising return on investment for savvy developers. Whether you're looking to build your dream home or capitalize on Vermont's booming property market, this parcel of land presents a sound and lucrative opportunity.

Listed by Matthew J. Tedder of Pomerleau Real Estate

$
$
%
$/month over payments
Federal 30-year interest rate: 6.69% last updated on Aug 6, 2026
* All Figures are estimates. Check with your bank or proposed mortgage company for actual interest rates.
This product uses the FRED® API but is not endorsed or certified by the Federal Reserve Bank of St. Louis.

Save FavoriteSchedule TourAsk A QuestionMore Details

1804 Pike Hill Road Corinth VT 05039

Corinth, VT1804 Pike Hill Road

Price$650,000

Est. Mortgage: $/month

MLS Number 5096681

  • Residential Single Family
  • Full Bath 2
  • Address 1804 Pike Hill Road
  • Construction Existing
  • Bedrooms 3

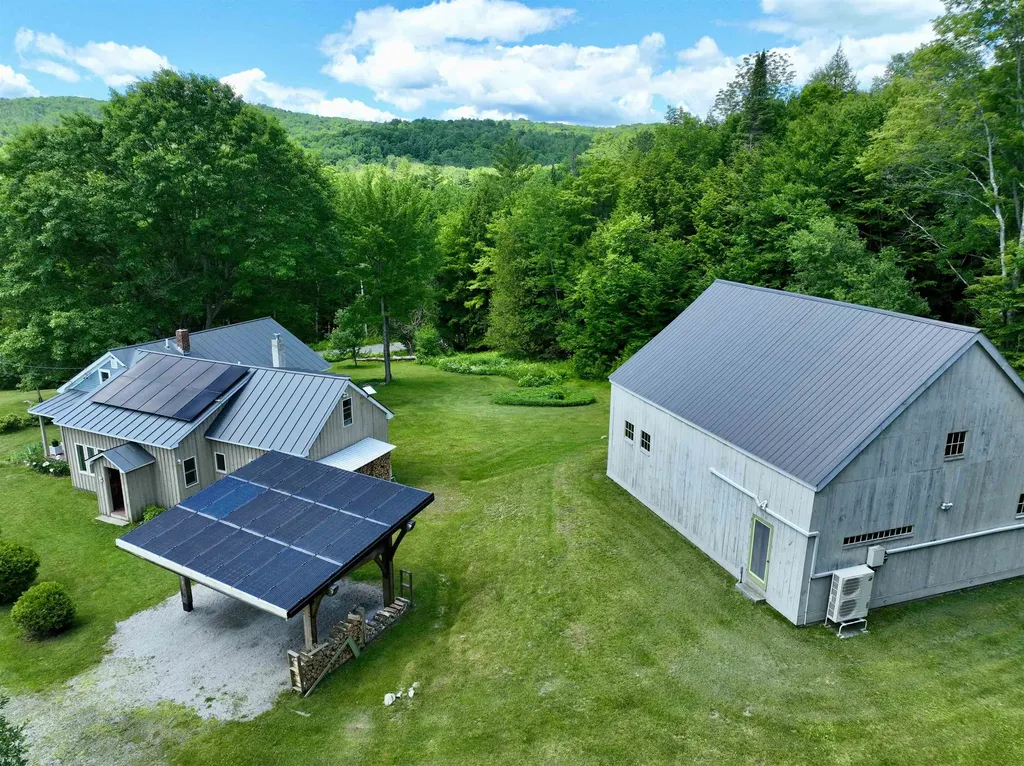
Nestled in the hills of Corinth off Pike Hill Road, an enchanting retreat awaits on 28.4± acres. This 1823 New England home beautifully blends historic character with contemporary luxury, featuring premier modern upgrades including solar panels, heat pumps, an EV charger, and Tesla batteries. The estate boasts a spectacular detached barn-conversion studio and performance space offering endless potential, situated right alongside a charming farm pond. Across the street, an additional 15-acre wooded buffer includes a detached single-car garage. The main house is enveloped by rolling fields lush with wildflowers, mature apple trees, and vibrant red and white currant bushes. Inside, the welcoming foyer offers three paths: up the stairs to a sweeping bonus room (currently a music studio and guest quarters), into the main living areas, or down a hallway to the private primary suite, complete with a 3/4 ensuite bath and walk-in shower. The sun-drenched breakfast area faces east, where a row of generous casement windows frame the morning sun and shifting weather-offering an inspiring backdrop for dining or working. The expansive, open-concept kitchen flows seamlessly to the front porch, while the adjacent formal dining room opens to a back deck overlooking the peaceful, shaded side of the property. Just off the dining room, a versatile piano room stands ready to become a dedicated home office. The bright and cozy living room features a second staircase leading to two additional bedrooms and a full bath. Truly a one-of-a-kind property in a picturesque Vermont setting, this estate offers the ultimate serene country life with the benefit of Corinth's minimal municipal oversight. Come experience a country living at its finest.

Listed by Darren Sherburne and Calef Maccini of Four Seasons Sotheby's Int'l Realty

$
$
%
$/month over payments
Federal 30-year interest rate: 6.69% last updated on Aug 6, 2026
* All Figures are estimates. Check with your bank or proposed mortgage company for actual interest rates.
This product uses the FRED® API but is not endorsed or certified by the Federal Reserve Bank of St. Louis.

Virtual TourSave FavoriteSchedule TourAsk A QuestionMore Details

11-13 Leclair Street Winooski VT 05404

Winooski, VT11-13 Leclair Street

Price$650,000

Est. Mortgage: $/month

Active With Contract

MLS Number 5071679

  • Multifamily
  • Address 11-13 Leclair Street
  • Units 2
  • Bathroom 4
  • Acreage 0.15

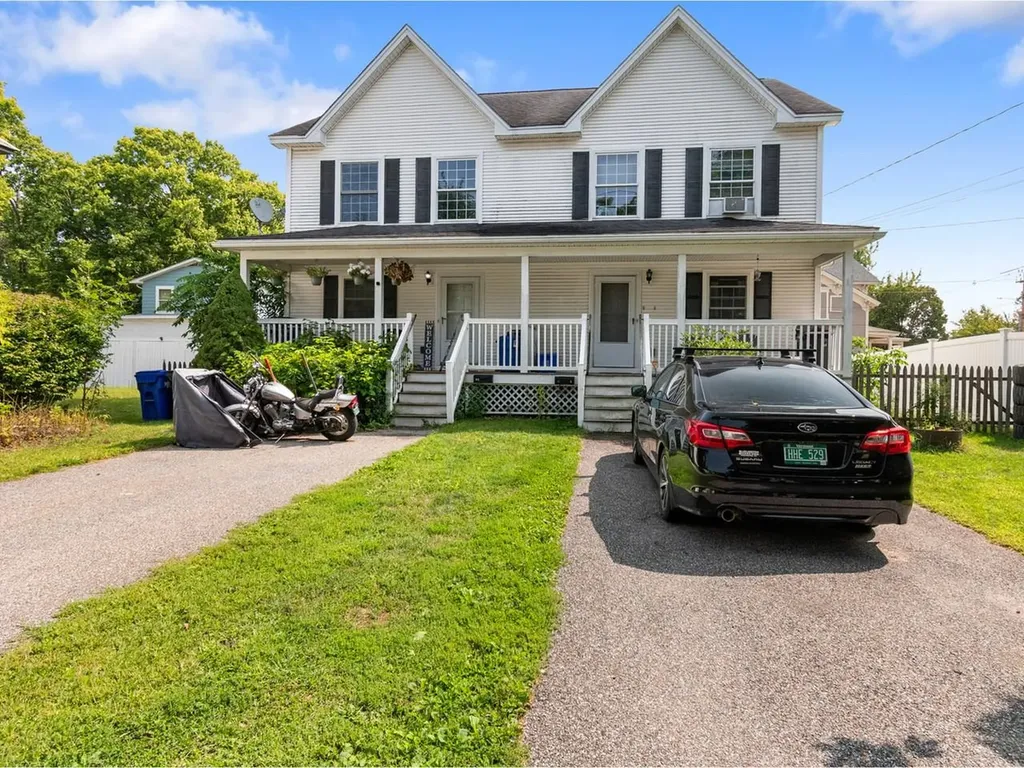
Just blocks from the heart of Winooski Circle, this fantastic duplex puts you steps from the city’s restaurants, cafs, and local shops - an ideal location as an investment. Each unit offers two off-street parking spaces and shares a welcoming front porch that sets the tone for warm, comfortable living. Inside the right-hand unit (11 or A), a bright open-concept layout connects the kitchen, dining, and living areas, creating an easy, inviting flow. Upstairs, the spacious primary bedroom is paired with a versatile second bedroom and a full bathroom, while a convenient half bath sits on the main level. The full unfinished basement, with laundry hook-ups and a utility sink, adds excellent storage and flexibility. A rear deck, ready for replacement, offers an opportunity to design a new private outdoor retreat. The left-hand unit (13 or B) mirrors this thoughtful layout, also featuring an open kitchen-to-living flow, two well-proportioned bedrooms upstairs, a full bath, and a main-level half bath. Its unfinished basement provides additional storage and laundry hookups, and the back deck awaits your vision for a refreshed outdoor space. Each condo is also listed separately as MLS#5071913 and MLS#5071936. Conveniently located just minutes from Burlington, colleges, universities, and UVM Medical Center, this turn-key duplex blends everyday convenience, investment potential, and the vibrant lifestyle that Winooski is known for!

Listed by Sarah Harrington of Coldwell Banker Hickok and Boardman

$
$
%
$/month over payments
Federal 30-year interest rate: 6.69% last updated on Aug 6, 2026
* All Figures are estimates. Check with your bank or proposed mortgage company for actual interest rates.
This product uses the FRED® API but is not endorsed or certified by the Federal Reserve Bank of St. Louis.

Virtual TourSave FavoriteSchedule TourAsk A QuestionMore Details

248 Club Sugarbush Extension Warren VT 05674

MLS Number 5097624

  • Condo
  • Square Feet 1,518
  • Bedrooms 2
  • New Contruction Existing
  • Complex Club Sugarbush

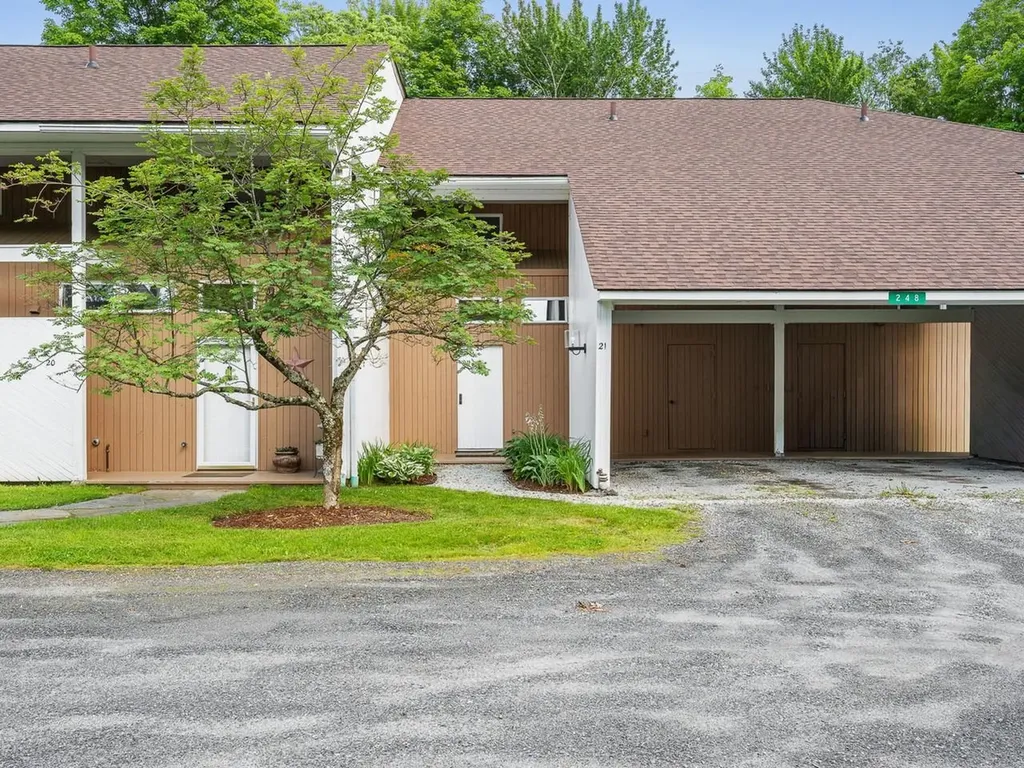
Experience this multi-level 2-bedroom townhouse in Vermont's Mad River Valley. Offering over 1,400 square feet, the home mixes rustic Vermont character with modern comfort. The main floor features an open living area with cathedral ceilings, a gas fireplace, and large windows providing natural light. The kitchen and dining area are designed for easy entertaining with well-planned updates and plenty of counter space. Enjoy the private, covered back deck for relaxing outdoors. Upstairs, find two large primary suites, each with a private full bathroom. This unit features a direct, stair-free entry from the covered carport into the spacious tiled mudroom. You'll really appreciate the oversized storage locker in the carport to stash your outdoor gear, ideal for a Vermont retreat. Located off Sugarbush Access Road, this home is minutes from Lincoln Peak, Mt. Ellen, and Mad River Glen. A seasonal shuttle provides convenient ski access to Sugarbush Resort. In warmer months, enjoy golf nearby, or the premier biking and hiking trails. Take a quick dip or a cool, refreshing paddle on Blueberry Lake.

Listed by Karl Klein of Coldwell Banker Hickok & Boardman / Waitsfield

$
$
%
$/month over payments
Federal 30-year interest rate: 6.69% last updated on Aug 6, 2026
* All Figures are estimates. Check with your bank or proposed mortgage company for actual interest rates.
This product uses the FRED® API but is not endorsed or certified by the Federal Reserve Bank of St. Louis.

Save FavoriteSchedule TourAsk A QuestionMore Details

136 - 138 Northside Drive Shelburne VT 05482
Active With Contract

MLS Number 5096548

  • Multifamily
  • Units 2
  • Bathroom 4
  • Acreage 0.78
  • Square Feet 2,380

A turnkey investment opportunity in one of Chittenden County's most desirable rental markets. Built in 2013 by Huntington Homes, this solid, well-constructed duplex offers two identical 2-bedroom, 2-bath townhouse units with 884 square feet each, clean, efficient, and easy to manage. Each unit comes fully equipped with all appliances included washer, dryer, dishwasher, stove and refrigerator making them attractive to tenants and simple to lease. Both units feature a private deck and a secured storage building, along with separate utilities (electric, gas, and water meters) so tenants cover their own usage. Natural gas heat, public water and sewer, and a paved driveway with ample parking round out the practical features that keep operating costs predictable. Despite the convenient Shelburne location, minutes from shopping, public transportation, and everyday amenities, this property feels tucked into nature, with a stream running through the level, 0.78-acre lot and regular visits from local wildlife. It's the kind of setting that's hard to find this close to town. Currently generating $49,800 in gross annual income with one unit leased and one vacant for immediate occupancy or owner-use. This property may qualify for additional units, buyers are encouraged to do all due diligence. The identical sister property at 158-160 Northside Drive is also available, offering an investor the chance to acquire both for a combined four-unit portfolio in the same well-run, low-maintenance community. Solid construction, strong rental demand, and a peaceful natural setting, this is multi-family investing made simple. Open House Sunday 6/28 12-2 pm

Listed by Cole Elwood of KW Vermont

$
$
%
$/month over payments
Federal 30-year interest rate: 6.69% last updated on Aug 6, 2026
* All Figures are estimates. Check with your bank or proposed mortgage company for actual interest rates.
This product uses the FRED® API but is not endorsed or certified by the Federal Reserve Bank of St. Louis.

Virtual TourSave FavoriteSchedule TourAsk A QuestionMore Details

158 - 160 Northside Drive Shelburne VT 05482
Active With Contract

MLS Number 5096549

  • Multifamily
  • Units 2
  • Bathroom 4
  • Acreage 0.67
  • Square Feet 2,380

A turnkey investment opportunity in one of Chittenden County's most desirable rental markets. Built in 2013 by Huntington Homes, this solid, well-constructed duplex offers two identical 2-bedroom, 2-bath townhouse units with 884 square feet each, clean, efficient, and easy to manage. Each unit comes fully equipped with all appliances included washer, dryer, dishwasher, stove and refrigerator making them attractive to tenants and simple to lease. Both units feature a private deck and a secured storage building, along with separate utilities (electric, gas, and water meters) so tenants cover their own usage. Natural gas heat, public water and sewer, and a paved driveway with ample parking round out the practical features that keep operating costs predictable. Despite the convenient Shelburne location, minutes from shopping, public transportation, and everyday amenities, this property feels tucked into nature, with a stream running through the level, 0.67-acre lot and regular visits from local wildlife. It's the kind of setting that's hard to find this close to town. Currently generating $48,900 in gross annual income. The identical sister property at 136-138 Northside Drive is also available, offering an investor the chance to acquire both for a combined four-unit portfolio in the same well-run, low-maintenance community. Solid construction, strong rental demand, and a peaceful natural setting, this is multi-family investing made simple. Open House Sunday 6/28 12-2 pm

Listed by Cole Elwood of KW Vermont

$
$
%
$/month over payments
Federal 30-year interest rate: 6.69% last updated on Aug 6, 2026
* All Figures are estimates. Check with your bank or proposed mortgage company for actual interest rates.
This product uses the FRED® API but is not endorsed or certified by the Federal Reserve Bank of St. Louis.

Virtual TourSave FavoriteSchedule TourAsk A QuestionMore Details

134 Archibald Street Burlington VT 05401
Pending

MLS Number 5088837

  • Commercial
  • Address 134 Archibald Street
  • Year Built 1960
  • Square Feet 3,240
  • Acreage 0.19

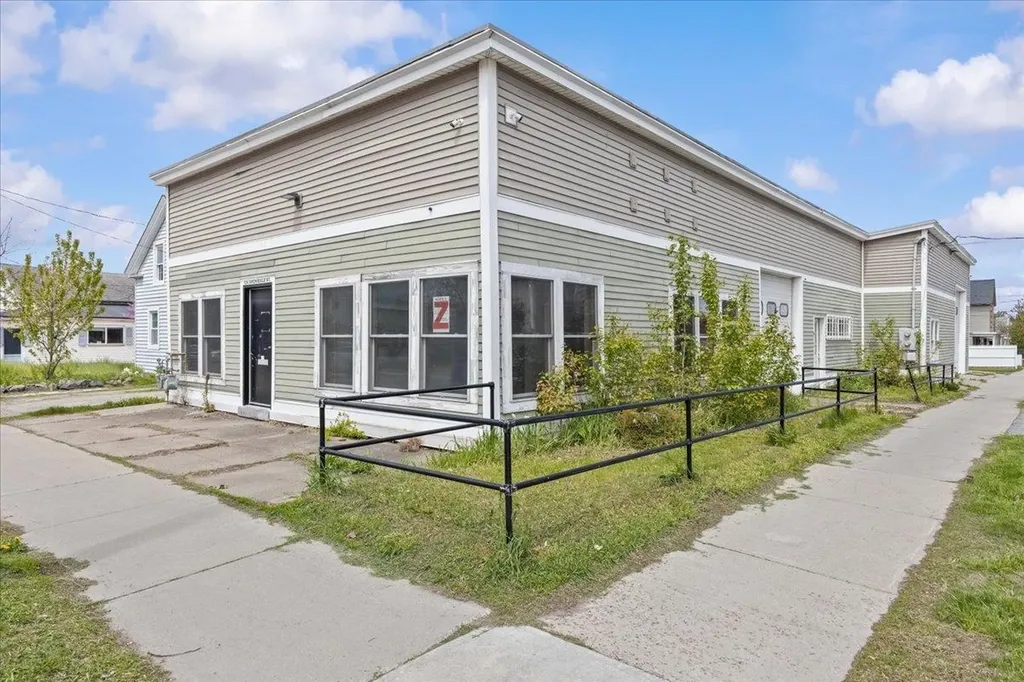
A versatile corner commercial building located at Bright and Archibald Street in Burlington's Old North End. Currently configured with office space, the building is well suited to a wide range of uses. Features include a rubber roof, hardy board siding with vinyl above, two overhead drive-in doors, concrete and epoxy flooring, and two separate gas and electrical meters. Good signage, paved and gated parking on site. Flexible space & uses: The dual-metered layout and open floor plan make this building highly adaptable. Potential uses include light industrial, contractor or trade services, auto-related operations, creative or maker workspace, retail, professional office, or a combination of uses across two independent tenant spaces. Could be converted to residential use.

Listed by Smith Macdonald Group of Coldwell Banker Carlson Real Estate

$
$
%
$/month over payments
Federal 30-year interest rate: 6.69% last updated on Aug 6, 2026
* All Figures are estimates. Check with your bank or proposed mortgage company for actual interest rates.
This product uses the FRED® API but is not endorsed or certified by the Federal Reserve Bank of St. Louis.

Save FavoriteSchedule TourAsk A QuestionMore Details

Broker Reciprocity 

Copyright 2026 PrimeMLS, Inc. All rights reserved. This information is deemed reliable, but not guaranteed. The data relating to real estate displayed on this display comes in part from the IDX Program of PrimeMLS. The information being provided is for consumers’ personal, non-commercial use and may not be used for any purpose other than to identify prospective properties consumers may be interested in purchasing. Data last updated August 11, 2026 12:07 AM UTC