Find your new home.

Sign Up Today!

Get fresh listings via email, save your favorite listings, match with similar properties, and unlock additional property info.

Create Your Account

Do not fill in this field:

Already have an account? Log in

and narrow your search. If you have fewer than 200 results, you can save your search.

Over 500k

r=1393-1404
1243 North Hollow Road Stowe VT 05672

Stowe, VT1243 North Hollow Road

Price$725,000

Est. Mortgage: $/month

MLS Number 5095961

  • Land
  • Acreage 7.07
  • Area VT-Lamoille
  • Utilities None
  • PricePerSqFt 102545.97

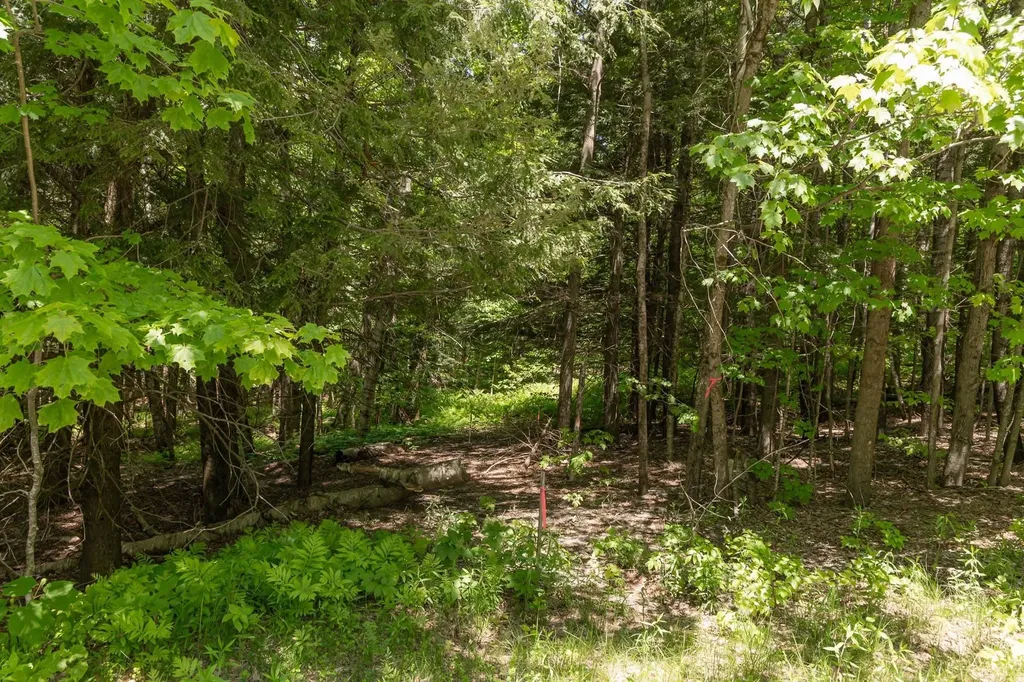
Bring your Builder! Shovel ready opportunity in one of Stowe's premier locations. 7+ wooded acres bordered by Gold Brook on either side of N Hollow, offering a unique combination of privacy, natural beauty, and convenience. Mountain and equestrian views from the property's north boundary enhance an already remarkable setting. Permits and approvals are in place. 5 bed septic permit, and town-approved RHOD development build plan includes custom architectural and site plans, designed specifically to enhance the features of the lot. Structural shell is priced and ready to order, removing the tedious and costly approval design/permit process. Steps from the VAST trails, minutes to Pinnacle, and convenience to skiing, biking, dining, and recreation! Build sooner. Enjoy longer. Experience Stowe at its very best. Owner is licensed real estate agent in VT and FL.

Listed by Derek Greene of Derek Greene
$
$
%
$/month over payments
Federal 30-year interest rate: 6.69% last updated on Aug 6, 2026
* All Figures are estimates. Check with your bank or proposed mortgage company for actual interest rates.
This product uses the FRED® API but is not endorsed or certified by the Federal Reserve Bank of St. Louis.

Save FavoriteSchedule TourAsk A QuestionMore Details

105 Forum Drive Warren VT 05674

Warren, VT105 Forum Drive, Unit 16

Price$725,000

Est. Mortgage: $/month

Pending

MLS Number 5089825

  • Condo
  • Square Feet 1,776
  • Bedrooms 3
  • New Contruction Existing
  • Complex The Forum

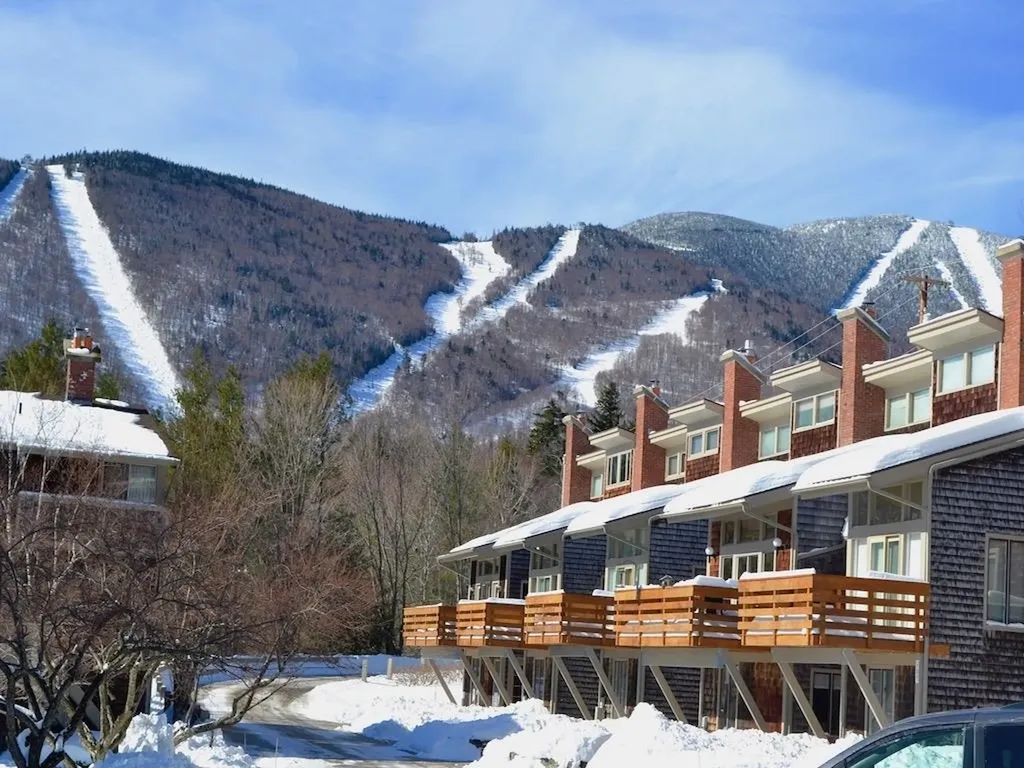
Ski on and off! A rare find at Sugarbush. The Forum condo complex is a highly sought after location and community. Opportunities to purchase here don't occur often. With 1,780 square feet, this spacious, light-filled, end unit stands out as one of the larger properties available at Sugarbush. This home features three bedrooms, plus a versatile bonus room and a generous sized walk in mudroom, perfect for dropping ski gear right off the trail. The attached one car garage, also a rarity, includes an ev charger. The layout of this unit is ideal for both comfort and functionality. The lower level bonus room provides flexible space for guests, a home office, game room, or study. Upstairs, the open concept living, dining, and kitchen area is anchored by a new wood burning fireplace, creating a warm and inviting gathering space. Just off the living room, a private deck offers lovely slope views. Also on the main level is a spacious primary bedroom and full bathroom. The upper level is ideal for family and guests, featuring a large bunk room, an additional bedroom, a full bath, and ample storage throughout. This fully furnished, turnkey property allows both pets and rentals, making it a compelling option for personal use or investment.

Listed by Nancy Van Dine of Sugarbush Real Estate

$
$
%
$/month over payments
Federal 30-year interest rate: 6.69% last updated on Aug 6, 2026
* All Figures are estimates. Check with your bank or proposed mortgage company for actual interest rates.
This product uses the FRED® API but is not endorsed or certified by the Federal Reserve Bank of St. Louis.

Virtual TourSave FavoriteSchedule TourAsk A QuestionMore Details

95 Hemlock Drive Londonderry VT 05343

Londonderry, VT95 Hemlock Drive

Price$725,000

Est. Mortgage: $/month

MLS Number 5098008

  • Residential Single Family
  • Address 95 Hemlock Drive
  • Construction Existing
  • Bedrooms 5
  • Bathroom 3

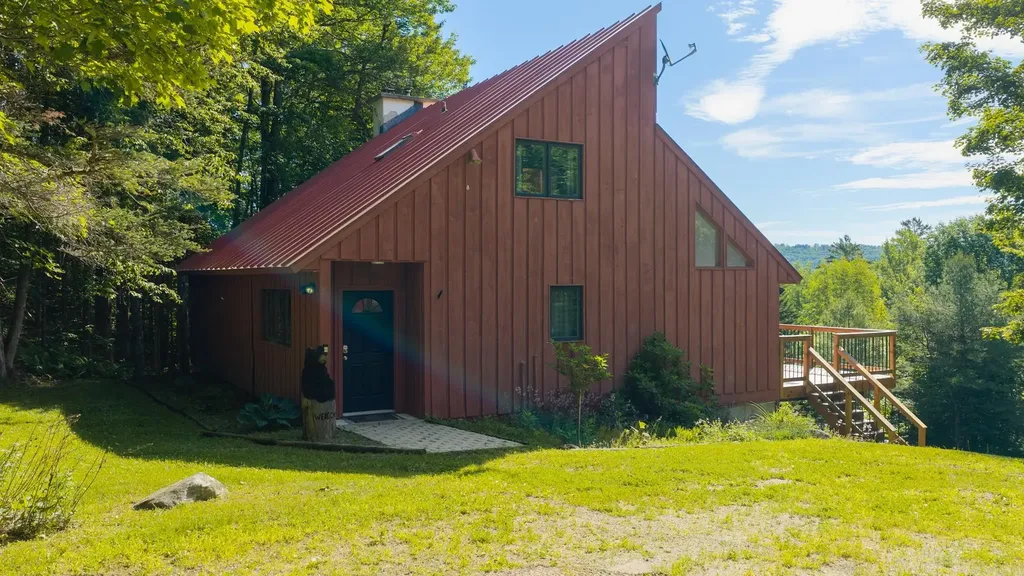
The smell of woodsmoke on a crisp alpine afternoon, the quiet crunch of fresh powder underfoot, and the sense that the rest of the world has dropped away, this is the reality waiting at the top of Powder Mill Ridge. Tucked into three acres of private Vermont forest, this contemporary retreat is designed less like a standard house and more like a basecamp for a life well lived. Winters mean stepping right out your door and onto local trails, spending the afternoon carving through fresh snow, and returning home with frozen cheeks to sink into the bubbling hot tub. In the summer, those same paths transform into a network of shaded hiking trails, where the only soundtrack is the wind through the hemlocks. Inside, the home strikes a balance between clean, contemporary lines and classic mountain warmth. The open-concept main floor encourages everyone to gather around the kitchen and dining spaces, sharing stories from the day's adventures while looking out at the mountain views. Downstairs, a fully finished walk out game room,complete with a pool table, rich pine ceilings, and a built in Sonos sound system offers the perfect space for rainy day tournaments or late-night movies. When the weather cooperates, the living space naturally flows outdoors. A newly constructed upper deck keeps you level with the treetops, while a clever dry-ceiling system protects the custom bluestone patio below. Walk to It is a place built for quiet mornings with a mug of coffee, lively weekend gatherings with friends, and immediate access to the best of Vermont's outdoors. Ready to Experience Powder Mill? Properties that offer this degree of privacy alongside direct trail access rarely stay quiet for long. Reach out today to schedule a private tour and see the views for yourself.

Listed by Robin Apps and Margaret McMahon of Four Seasons Sotheby's Int'l Realty

$
$
%
$/month over payments
Federal 30-year interest rate: 6.69% last updated on Aug 6, 2026
* All Figures are estimates. Check with your bank or proposed mortgage company for actual interest rates.
This product uses the FRED® API but is not endorsed or certified by the Federal Reserve Bank of St. Louis.

Virtual TourSave FavoriteSchedule TourAsk A QuestionMore Details

172 Poor Farm Road North Thetford VT 05075
Pending

MLS Number 5099107

  • Residential Single Family
  • Full Bath 1
  • Construction Existing
  • Bedrooms 1
  • Bathroom 2

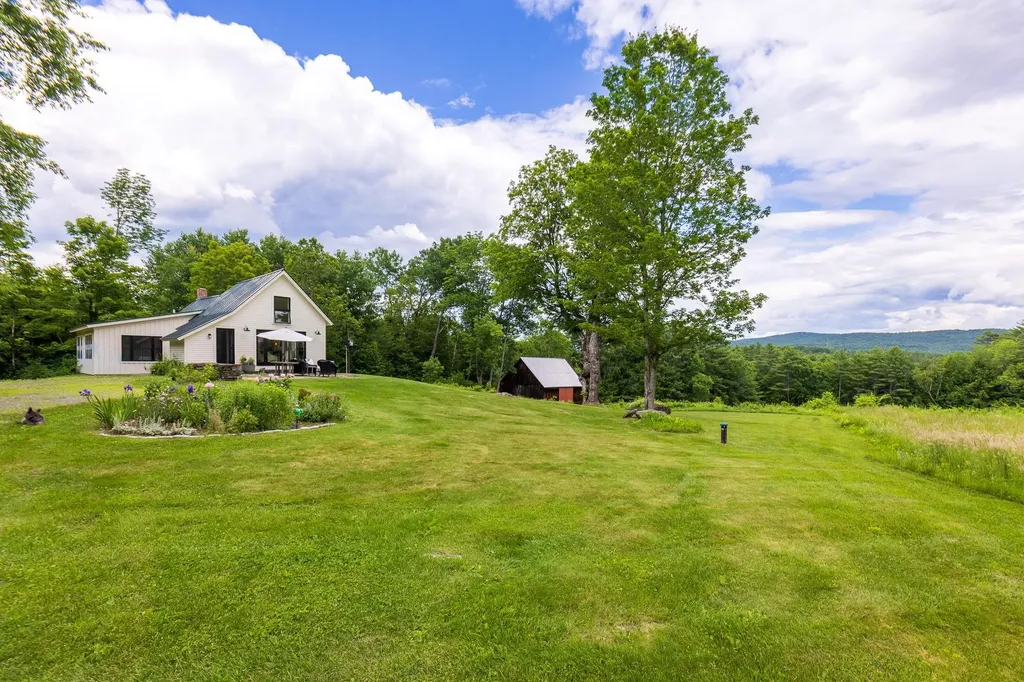
AVAILABLE TO SHOW ON SUNDAY, JULY 12TH! Nestled on 10 picturesque acres and surrounded by the protected 280-acre Hughes Forest, this thoughtfully restored circa-1900 Cape blends timeless Vermont character with modern living. Inside, the completely renovated 1,228-square-foot home welcomes you through a custom mudroom with built-in cabinetry and into a light-filled kitchen with cathedral ceilings, generous dining space, and French doors leading to a stone patio with views across open fields and surrounding mountains. The adjoining living room, centered around a wood-burning fireplace, is framed by windows that bring the beauty of the surrounding landscape indoors. Designed for year-round comfort, the home features an energy-efficient heat pump for heating and air conditioning, electric baseboard heat, and Tesla backup batteries. Configured as a one-bedroom, two-bath home, the primary suite features a private bath and custom built-ins. A separate bonus room with built-in bunk beds offers inviting space for family and guests, a home office, or other flexible use. Outside, three open fields, a classic 30' x 30' barn, and a heated 10' x 12' detached studio create an exceptional setting for remote work, creative pursuits, outdoor recreation, or simply enjoying the peace and beauty of Vermont. Just minutes from Hanover and the cultural, educational, and recreational amenities of the Upper Valley, this exceptional property offers a rare opportunity to enjoy Vermont living in an extraordinary natural setting. Offered furnished with limited exceptions.

Listed by Lisa Baldwin of Coldwell Banker LIFESTYLES - Hanover

$
$
%
$/month over payments
Federal 30-year interest rate: 6.69% last updated on Aug 6, 2026
* All Figures are estimates. Check with your bank or proposed mortgage company for actual interest rates.
This product uses the FRED® API but is not endorsed or certified by the Federal Reserve Bank of St. Louis.

Save FavoriteSchedule TourAsk A QuestionMore Details

222 Fairfield Hill Road St. Albans City VT 05478

MLS Number 5097013

  • Residential Single Family
  • Construction Existing
  • Bedrooms 2
  • Bathroom 3
  • Square Feet 2,585

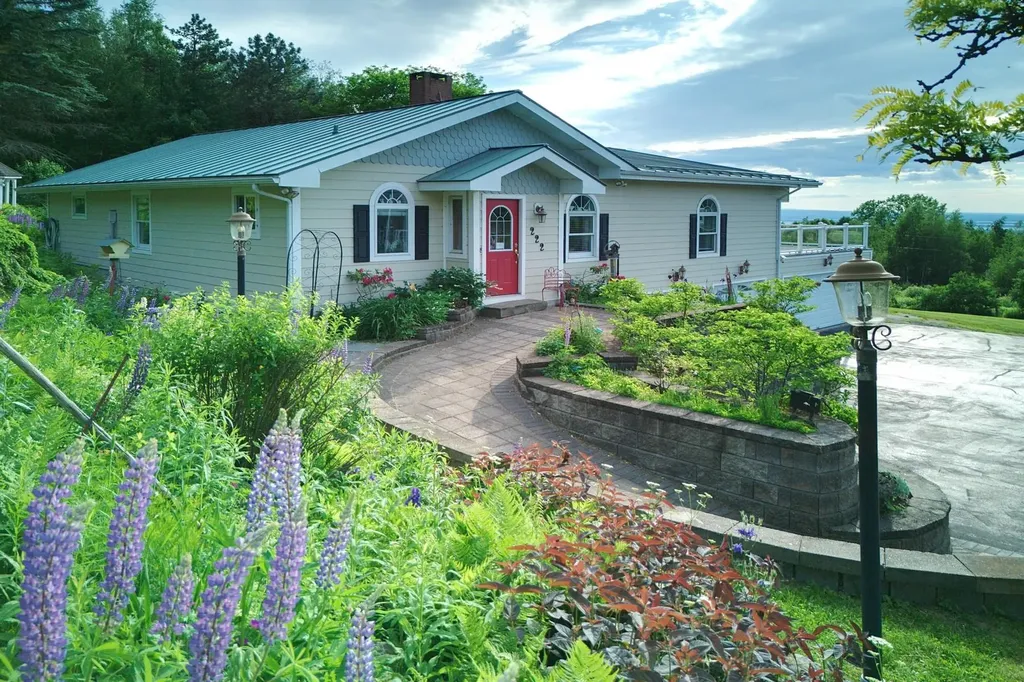
MOVIVATED SELLER Perched on a beautifully situated .58-acre lot, this exceptional property captures breathtaking panoramic views of Lake Champlain and some of the most spectacular sunsets Vermont has to offer. Thoughtfully designed for both everyday living and entertaining, the home seamlessly blends comfort, functionality, and unforgettable scenery. Inside, rich cherrywood floors add warmth and character throughout the main living spaces. The expansive living and dining area provides the perfect gathering place for family and friends, while large windows frame stunning lake views at every turn. Two enclosed porches offer inviting spaces to relax with a morning coffee or unwind while watching the sun set over the Adirondacks. Step outside to the oversized deck, complete with a retractable awning, creating an ideal setting for outdoor dining, summer gatherings, and taking in the ever-changing beauty of Lake Champlain. The home features two bedrooms, three three-quarter baths, and dedicated office space, providing flexibility for remote work, guests, or hobbies. Car enthusiasts, hobbyists, and those needing additional storage will appreciate the attached two-car and four-car garages, both heated, offering endless possibilities for vehicles, equipment, workshop space, or recreational toys. Whether you're hosting memorable celebrations, enjoying peaceful evenings overlooking the water, or simply soaking in the magical sunsets, 222 Fairfield Hill Road offers a lifestyle that is truly special. Some furnishings and tractor negotiable. Security cameras on premises

Listed by Gina Laveroni of Four Seasons Sotheby's Int'l Realty

$
$
%
$/month over payments
Federal 30-year interest rate: 6.69% last updated on Aug 6, 2026
* All Figures are estimates. Check with your bank or proposed mortgage company for actual interest rates.
This product uses the FRED® API but is not endorsed or certified by the Federal Reserve Bank of St. Louis.

Virtual TourSave FavoriteSchedule TourAsk A QuestionMore Details

952 Bakersfield Road Fletcher VT 05444

Fletcher, VT952 Bakersfield Road

Price$725,000

Est. Mortgage: $/month

MLS Number 5097301

  • Residential Single Family
  • Full Bath 3
  • Address 952 Bakersfield Road
  • Construction Existing
  • Bedrooms 3

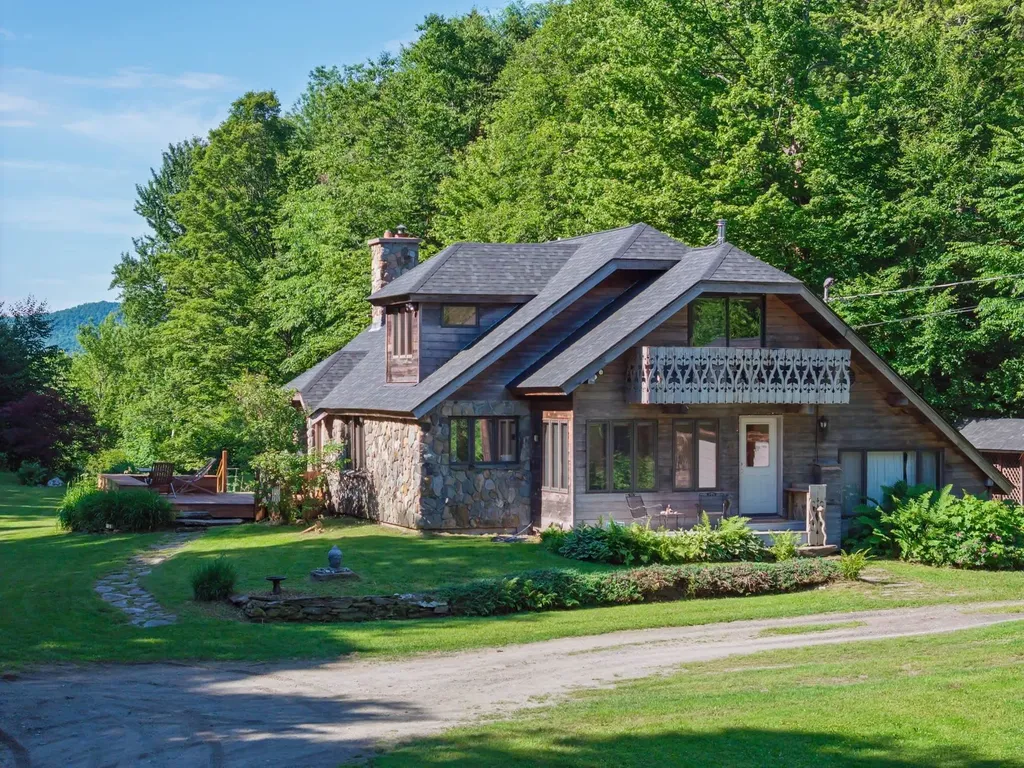
A rare and remarkable offering, this extraordinary Chalet style stone home is set on over 67 private acres with mountain views, two tranquil ponds, and an exceptional sense of peace and seclusion. Entirely unique in design and character, the home exudes warmth and timeless charm, creating an inviting retreat unlike any other The thoughtfully designed interior features a welcoming living room centered around a wood stove, perfect for cozy evenings, while a separate family room just off the kitchen provides an additional comfortable gathering space for family and friends. Every room reflects the home's distinctive personality and connection to the surrounding landscape. The railtrail is at the base of the driveway on Rt 108, with a 50 min drive to Burlington . Outside, the expansive acreage offers endless opportunities to explore, relax, or simply enjoy the beauty of nature in complete privacy. Whether you're watching the sunset over the mountains, strolling to one of the ponds, or entertaining on the property, this is a place that inspires year-round enjoyment. Despite its secluded setting, the property is conveniently located just 4.5 miles from the village of Jeffersonville and only 10 miles from Smugglers' Notch Resort, offering easy access to skiing, hiking, dining, and the many recreational opportunities that make northern Vermont so special. This is more than a home, it's a one-of-a-kind Vermont sanctuary where beauty, privacy, and craftsmanship come together in an unforgettable setting.

Listed by Lea Van Winkle of Four Seasons Sotheby's Int'l Realty

$
$
%
$/month over payments
Federal 30-year interest rate: 6.69% last updated on Aug 6, 2026
* All Figures are estimates. Check with your bank or proposed mortgage company for actual interest rates.
This product uses the FRED® API but is not endorsed or certified by the Federal Reserve Bank of St. Louis.

Virtual TourSave FavoriteSchedule TourAsk A QuestionMore Details

1242 Cady's Falls Road Morristown VT 05661
Active With Contract

MLS Number 5097312

  • Residential Single Family
  • Full Bath 2
  • Construction Existing
  • Bedrooms 3
  • Bathroom 3

Enjoy the perfect blend of peaceful living and everyday convenience in this beautifully maintained Cape with picturesque views of Lake Lamoille. Nestled in a private setting just minutes from shopping, restaurants, schools, and everyday amenities in Morrisville, this three bedroom, three bath home offers the best of both worlds, surrounded by nature with exceptional convenience. The heart of the home is the chef's kitchen, featuring a large center island and an open flow into the dining and living areas, where beautiful views create a warm and inviting atmosphere. Whether entertaining guests or enjoying a quiet evening at home, the thoughtfully designed floor plan is both comfortable and welcoming. Step outside onto the spacious back deck overlooking the lake, the perfect place for morning coffee, outdoor dining, or simply taking in the scenery. Spend evenings gathered around the backyard fire pit or unwind on the covered front porch overlooking the spacious yard. The attached two car garage includes generous storage space, providing plenty of room for seasonal gear and equipment. A separate detached one car garage offers endless possibilities as a recreation room, home gym, workshop, studio, or hobby space. With Lake Lamoille just beyond your backyard, outdoor adventure is part of everyday life. Enjoy kayaking, canoeing, fishing, and peaceful days on the water throughout the warmer months, then snowshoe across the surrounding landscape when winter arrives. Offering beautiful Lake Lamoille views, versatile living spaces, and an exceptional location, this property captures the very best of Vermont living.

Listed by Love2Live InVT Team of Coldwell Banker Carlson Real Estate

$
$
%
$/month over payments
Federal 30-year interest rate: 6.69% last updated on Aug 6, 2026
* All Figures are estimates. Check with your bank or proposed mortgage company for actual interest rates.
This product uses the FRED® API but is not endorsed or certified by the Federal Reserve Bank of St. Louis.

Save FavoriteSchedule TourAsk A QuestionMore Details

23 Barlow Street St. Albans City VT 05478

MLS Number 5076964

  • Commercial
  • Address 23 Barlow Street
  • Year Built 1950
  • Square Feet 3,612
  • Acreage 0.39

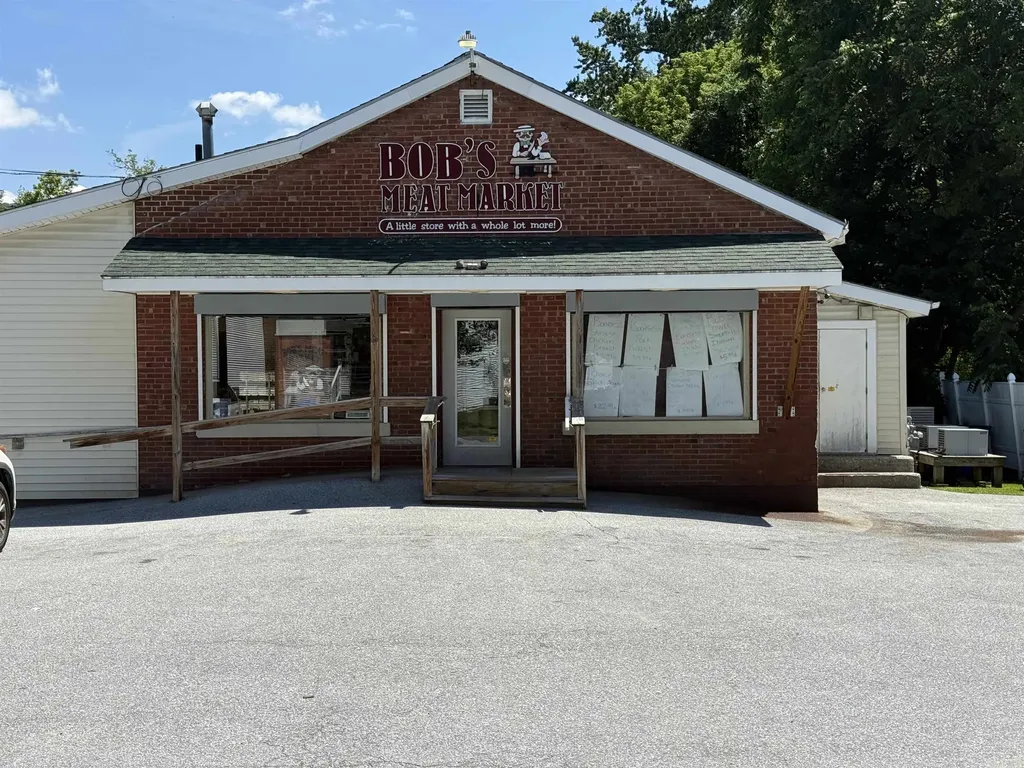
Incredible opportunity to own a cornerstone of the St. Albans community at 23 Barlow Street, home of the beloved Bob's Meat Market. With over 40 years of family-run history, this well-established business has built a loyal customer base and outstanding local reputation, offering tremendous value for the next owner. The property includes a fully equipped retail space as well as a custom cut service, allowing for immediate operation and a seamless transition. The highly visible location, functional layout, and established presence make this an ideal turnkey opportunity for butchers, specialty food operators, or investors. Attached to the commercial space is a separate 3-bedroom rental home, providing consistent income potential or the option for convenient owner occupancy. This additional residential unit enhances the property's overall investment appeal with dual-use flexibility. Whether you're looking to continue a proud local tradition or invest in a mixed-use property with strong income potential, this offering combines business value, real estate and a legacy built over four decades. A rare chance to carry on a trusted Vermont business while benefiting from additional residential income.

Listed by Michael Preseau of CENTURY 21 North East

$
$
%
$/month over payments
Federal 30-year interest rate: 6.69% last updated on Aug 6, 2026
* All Figures are estimates. Check with your bank or proposed mortgage company for actual interest rates.
This product uses the FRED® API but is not endorsed or certified by the Federal Reserve Bank of St. Louis.

Save FavoriteSchedule TourAsk A QuestionMore Details

284 Leo's Lane Georgia VT 05478

Georgia, VT284 Leo's Lane

Price$725,000

Est. Mortgage: $/month

Active With Contract

MLS Number 5077546

  • Residential Single Family
  • Full Bath 2
  • Address 284 Leo's Lane
  • Construction Pre-Construction
  • Bedrooms 3

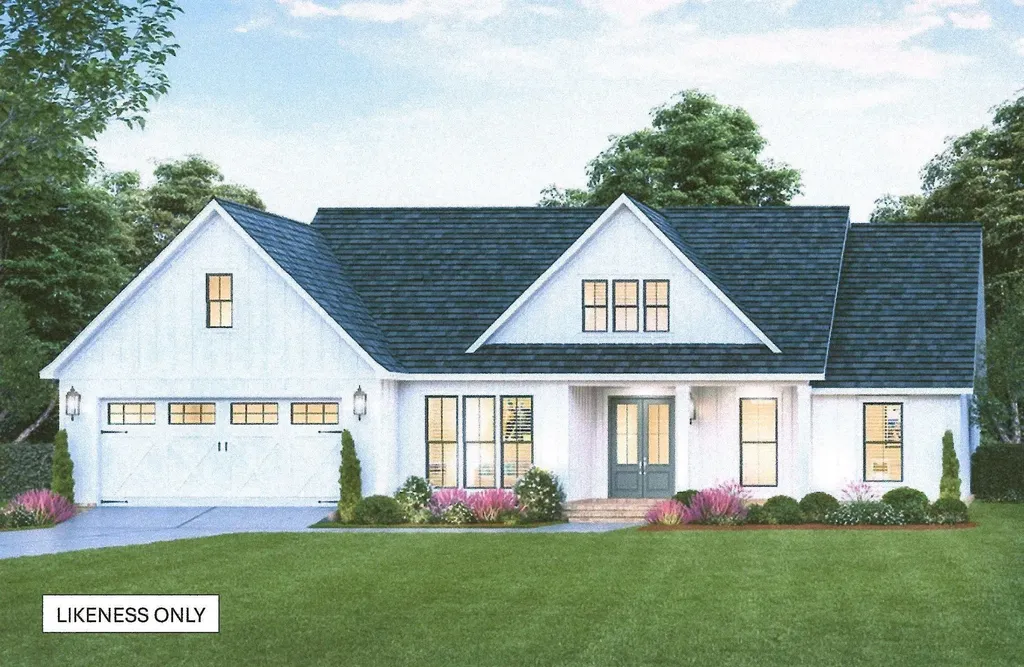
Luxury new build awaits... complete with walk out basement. Permitted for a 4-bedroom home, septic leach field and underground wiring power vault already installed. Exciting opportunity to choose your own flooring colors, cabinet colors/styles, countertop colors, and siding/roof colors. Open floor plan with 3 bedrooms,2 baths, 1st floor laundry room, office & more! Primary bedroom w/ ensuite full bath, and large walk-in closet. Beautiful 13.8 acres of common land, with maples, apples trees, brook...come enjoy nature and be just minutes to I89, schools, library, stores, Collins Perley recreational center, and all conveniences.

Listed by Rachel Smith of S. R. Smith Real Estate

$
$
%
$/month over payments
Federal 30-year interest rate: 6.69% last updated on Aug 6, 2026
* All Figures are estimates. Check with your bank or proposed mortgage company for actual interest rates.
This product uses the FRED® API but is not endorsed or certified by the Federal Reserve Bank of St. Louis.

Virtual TourSave FavoriteSchedule TourAsk A QuestionMore Details

2442 Maple Street Waltham VT 05491

Waltham, VT2442 Maple Street

Price$725,000

Est. Mortgage: $/month

MLS Number 5085665

  • Residential Single Family
  • Full Bath 3
  • Address 2442 Maple Street
  • Construction Existing
  • Bedrooms 5

This 1830s Vermont farmhouse pairs understated luxury with an easy, welcoming feel - an elegant country retreat that works beautifully for both real life and long weekends from the city. Set on Maple Street with Vermont Land Trust-protected Sunset views of the Adirondack Mountains, it's been on the Addison County maps as “Bacon Farm,” for almost 200 years. The home's vernacular Italianate architecture has been lovingly restored and blends original character with a polished, modern layout. The west-facing open plan living room is designed for year-round comfort and style, anchored by a substantial brick hearth with a soapstone woodstove, afternoon light and sunset hues, and opening directly to a broad deck overlooking the pool and fields. This space flows seamlessly into a vaulted, island-centered open-plan kitchen and dining room with double ovens and timeless finishes. All 5 bedrooms have been elegantly refinished, including an ADA accessible suite on the ground floor. Outdoors, the grounds feel like a private, low-key estate: gently sloping established perennial gardens and landscaping in the English-style, mature shade trees, and an in-ground swimming pool positioned to capture long views and evening light on this 6.5 acre property. The 3-story, approx. 3,000 sqft post-and-beam barn is a standout feature: originally a 19th-century sheep barn and carriage house, it has undergone structural stabilization and could be developed as a guest house, studio, gym or event space - offering a level of possibility rarely found in a turnkey country property. Location is a major part of the appeal. While feeling like a truly pastoral rural life, it is only 3 miles from the charming small city of Vergennes, with its historic downtown and award-winning restaurants. Middlebury with its internationally renowned liberal arts college is 12 miles away. Burlington, the largest city in Vermont is 45 minutes way. There is also a direct train to Penn Station in NY. Hi speed-wifi onsite.

Listed by Jill Fraga of The Real Estate Company of Vermont,LLC

$
$
%
$/month over payments
Federal 30-year interest rate: 6.69% last updated on Aug 6, 2026
* All Figures are estimates. Check with your bank or proposed mortgage company for actual interest rates.
This product uses the FRED® API but is not endorsed or certified by the Federal Reserve Bank of St. Louis.

Virtual TourSave FavoriteSchedule TourAsk A QuestionMore Details

200 Sweeney Farm Road Milton VT 05468

MLS Number 5075307

  • Residential Single Family
  • Full Bath 2
  • Construction New Construction
  • Bedrooms 2
  • Bathroom 2

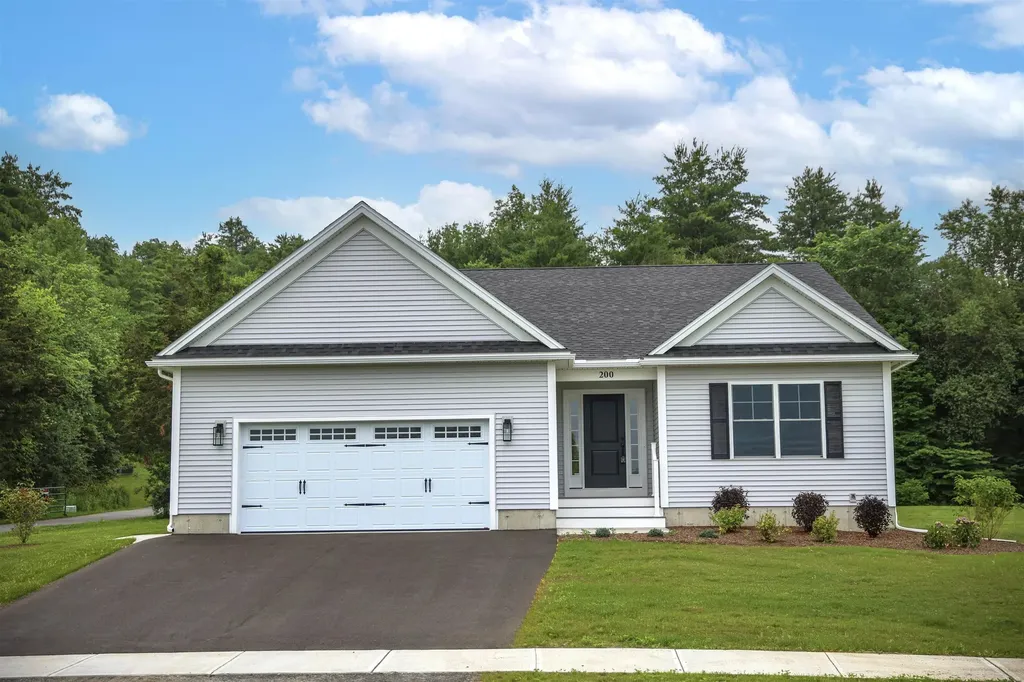
HILLSIDE MEADOWS - MODEL HOME Discover Hillside Meadows, a thoughtfully planned new neighborhood featuring just 14 custom single-family homes by Sheppard Custom Homes, a builder recognized for quality craftsmanship, thoughtful design, and attention to detail. This model home showcases the style, comfort, and finish level available within the community, with a smart, efficient layout designed for modern living. Well-appointed interior spaces, quality finishes, central air conditioning, and beautifully finished tile showers create a polished yet comfortable feel throughout. Set on spacious half-acre-plus lots, Hillside Meadows offers room to enjoy the outdoors while maintaining the convenience of a cohesive neighborhood setting. Each home is built with everyday livability in mind, supported by desirable features including Vermont Gas, town water, on-site septic, and a town-maintained road. The location is a standout, offering quick access to the hospital, university, shopping, dining, and major routes while still feeling tucked away from the bustle of daily life. A rare opportunity to experience new construction in a limited 14-home community where craftsmanship, convenience, and thoughtful design come together beautifully.

Listed by Hank Gintof Jr. of Signature Properties of Vermont

$
$
%
$/month over payments
Federal 30-year interest rate: 6.69% last updated on Aug 6, 2026
* All Figures are estimates. Check with your bank or proposed mortgage company for actual interest rates.
This product uses the FRED® API but is not endorsed or certified by the Federal Reserve Bank of St. Louis.

Virtual TourSave FavoriteSchedule TourAsk A QuestionMore Details

71 Cobb Lane Clarendon VT 05759

Clarendon, VT71 Cobb Lane

Price$725,000

Est. Mortgage: $/month

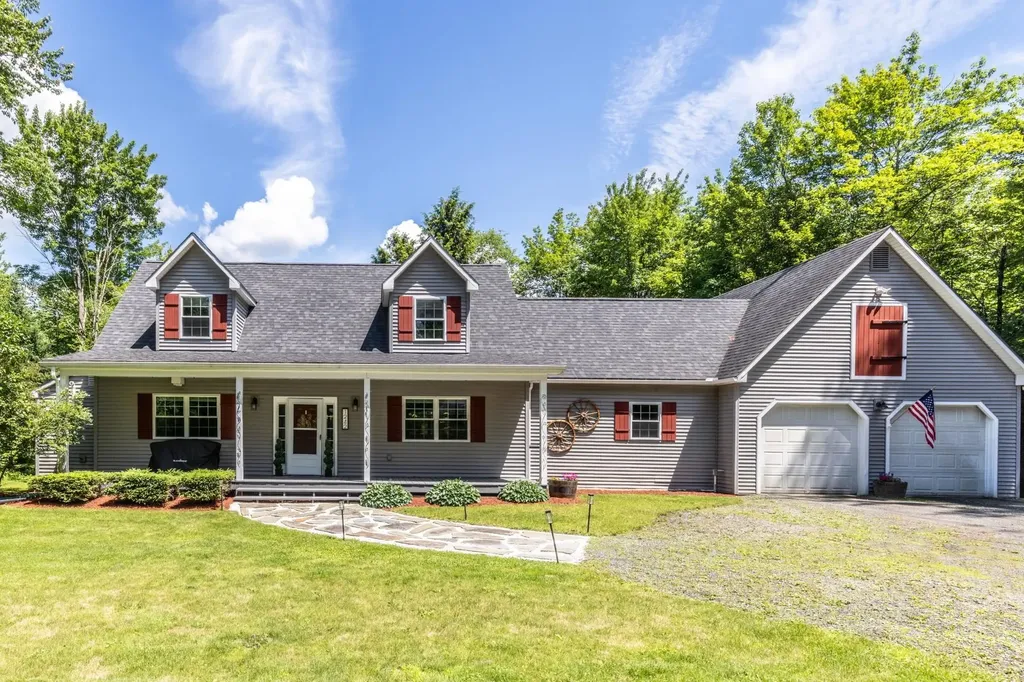
Active With Contract

MLS Number 5103039

  • Residential Single Family
  • Full Bath 1
  • Address 71 Cobb Lane
  • Construction Existing
  • Bedrooms 3

Welcome to 71 Cobb Lane, where exceptional craftsmanship meets modern efficiency. Thoughtfully custom designed and meticulously built, this remarkable residence showcases today's most advanced building practices and energy-conscious technologies, delivering outstanding comfort, performance, and long-term value. Every detail of this home was carefully considered, resulting in a residence that blends timeless design with innovative construction. From its quality materials and superior workmanship to its high-performance energy features, this is a home built not only for today's lifestyle, but for generations to come. Outside, the possibilities continue. A substantial custom-built pole barn provides exceptional space for vehicles, equipment, hobbies, or a workshop, making it an ideal complement for outdoor enthusiasts, business owners, or collectors alike. Adding even greater value is the included, already-subdivided one-acre parcel, offering flexibility for the future. Whether your vision includes constructing an additional residence, creating a guest house, building a home for family, or simply holding the parcel as a long-term investment, the opportunity is already in place. Nestled in the desirable town of Clarendon, this unique property offers the rare combination of custom quality, energy efficiency, usable acreage, and future potential. All within convenient proximity to Rutland, Killington, Pico, and the many recreational opportunities that make Vermont living so desirable. This is far more than a home. It's an investment in quality, efficiency, and the freedom to create whatever comes next. Welcome home!

Listed by Joshua Lemieux of RE/MAX Summit

$
$
%
$/month over payments
Federal 30-year interest rate: 6.69% last updated on Aug 6, 2026
* All Figures are estimates. Check with your bank or proposed mortgage company for actual interest rates.
This product uses the FRED® API but is not endorsed or certified by the Federal Reserve Bank of St. Louis.

Virtual TourSave FavoriteSchedule TourAsk A QuestionMore Details

Broker Reciprocity 

Copyright 2026 PrimeMLS, Inc. All rights reserved. This information is deemed reliable, but not guaranteed. The data relating to real estate displayed on this display comes in part from the IDX Program of PrimeMLS. The information being provided is for consumers’ personal, non-commercial use and may not be used for any purpose other than to identify prospective properties consumers may be interested in purchasing. Data last updated August 12, 2026 3:22 AM UTC