Find your new home.

Sign Up Today!

Get fresh listings via email, save your favorite listings, match with similar properties, and unlock additional property info.

Create Your Account

Do not fill in this field:

Already have an account? Log in

and narrow your search. If you have fewer than 200 results, you can save your search.

Over 500k

r=13-24
557 Trager Road Jamaica VT 05343

Jamaica, VT557 Trager Road

Price$8,200,000

Est. Mortgage: $/month

MLS Number 5076041

  • Residential Single Family
  • Full Bath 6
  • Address 557 Trager Road
  • Construction Existing
  • Bedrooms 6

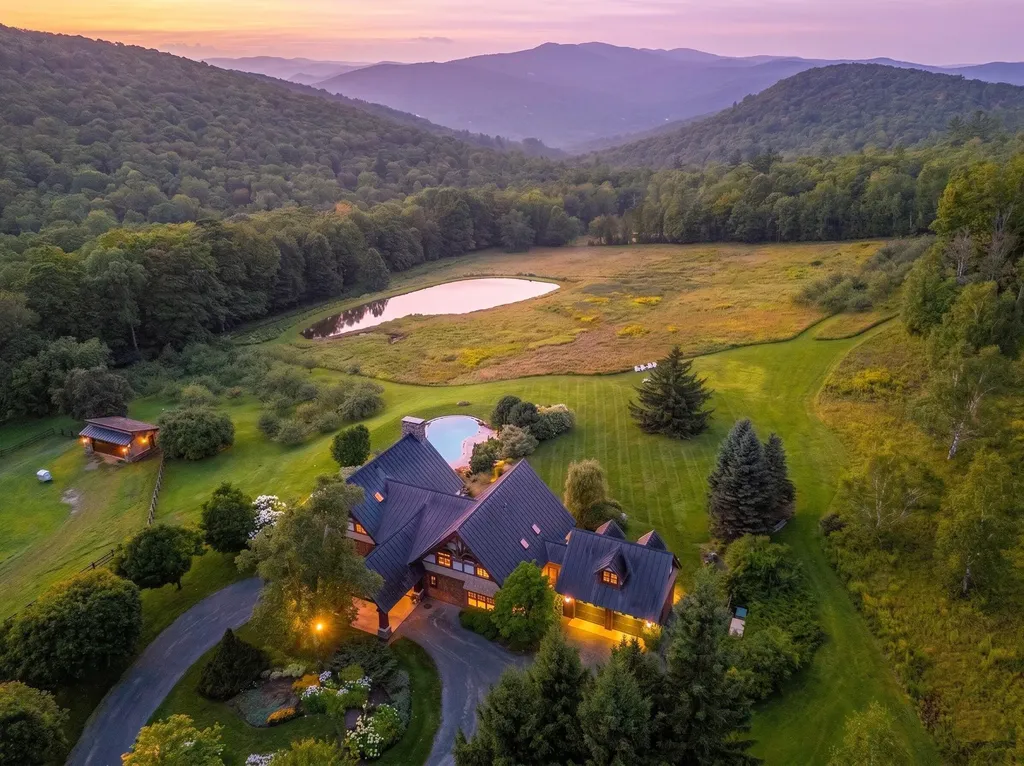
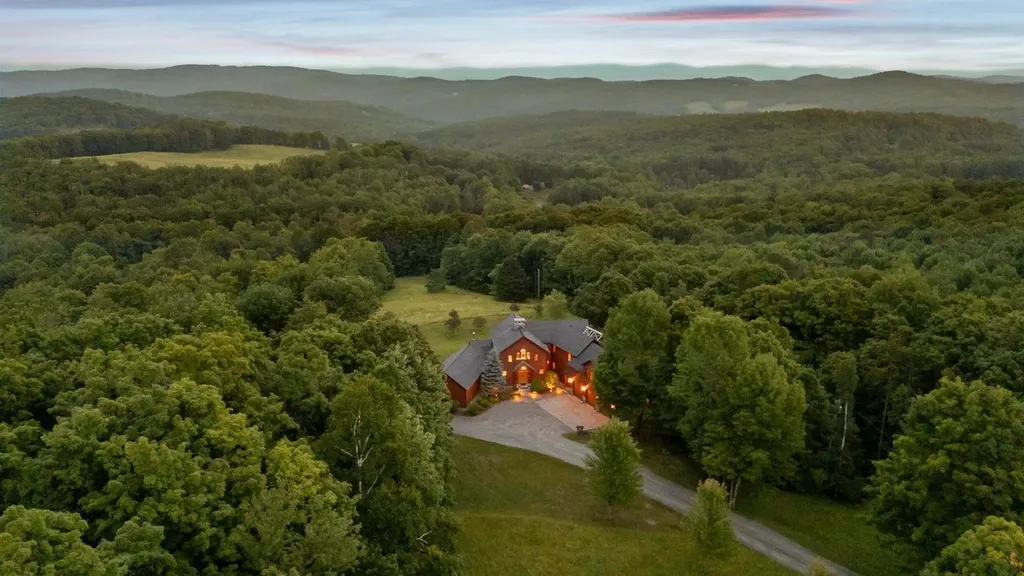
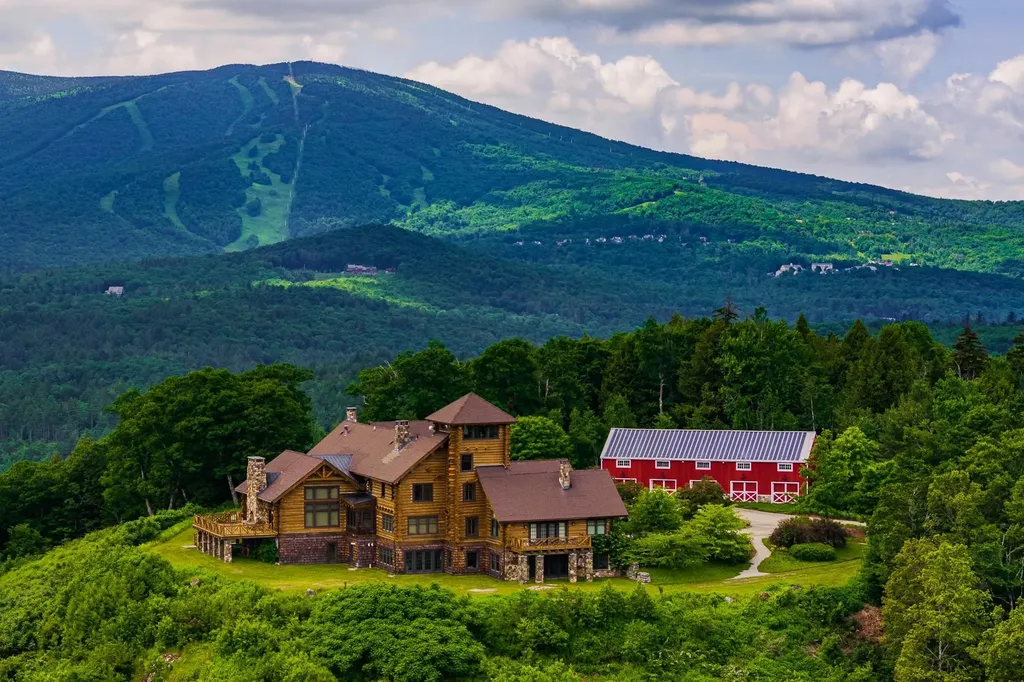
Premier 416 acre Vermont Mountain Sanctuary -Luxury Estate with sweeping mountain views-a rare expression of outdoor and mountain living where nature inspired artistry, master craftsmanship and the environment converge in quiet harmony.. Set within an expansive private landscape, the 10,000+SF residence unfolds as a sanctuary oasis designed to elevate everyday living, remaining deeply rooted in its surroundings while still just a short drive to Stratton Mountain Resort and the Stratton Helipad. Step into an open-concept haven where elegance meets comfort. Framed by soaring timber beam ceilings, the main living area echoes the grandeur of the mountains while preserving the warmth and intimacy of a true retreat. Natural materials, handcrafted details, and thoughtful design choices create a home that feels warm, timeless and deeply personal. The estate preserves uninterrupted views across the landscape-ensuring that natural beauty remains the focal point from every vantage point.The grand stone fireplace anchors the living area, drawing the eye to soaring ceilings and expansive windows that frame breathtaking mountain ridges. Sunlight floods the space, highlighting the harmonious blend of natural textures and refined finishes.The gourmet kitchen blends beauty and function with custom wood cabinetry, hand-carved artistic accents, a welcoming breakfast bar, and an expansive island designed for conversation, connection, and effortless entertaining. Every space in this residence has been intentionally designed with a keen eye to detail. While every room blends effortlessly with the home's elevated rustic feel, each one remains extremely unique. Offering six en-suite bedroom in the main residence and 2 bedroom2.5 bath guest quarters. Main Residence with extraordinary gathering rooms and multiple suites, 5 bay barn, guest quarters, pond, miles of maintained trails for mountain biking and winter activities,

Listed by Kim Morgan-Wohler of Wohler Realty Group, Britt Wohler of WOHLER REALTY GROUP
$
$
%
$/month over payments
Federal 30-year interest rate: 6.66% last updated on Jul 30, 2026
* All Figures are estimates. Check with your bank or proposed mortgage company for actual interest rates.
This product uses the FRED® API but is not endorsed or certified by the Federal Reserve Bank of St. Louis.

Save FavoriteSchedule TourAsk A QuestionMore Details

88 Mann Road Wilmington VT 05363

Wilmington, VT88 Mann Road

Price$6,898,000

Est. Mortgage: $/month

MLS Number 5098574

  • Residential Single Family
  • Full Bath 4
  • Address 88 Mann Road
  • Construction New Construction
  • Bedrooms 5

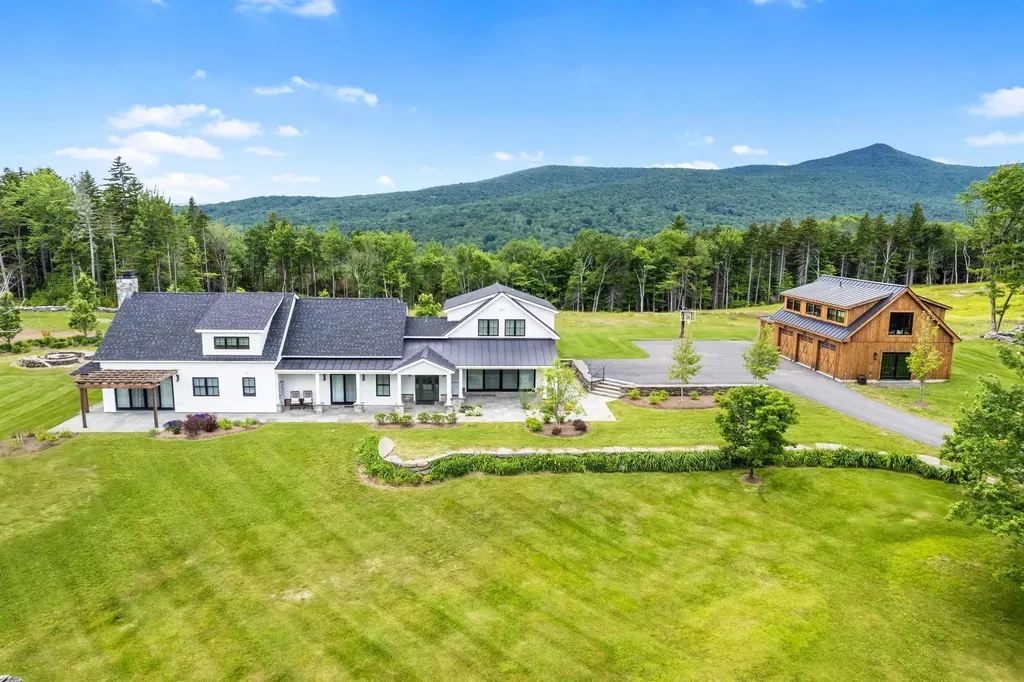
A truly one-of-a-kind estate. Uncompromising quality, timeless design, and exceptional craftsmanship. Every detail has been thoughtfully curated, showcasing impeccable fit and finish. The spectacular main residence features custom stone flooring, reclaimed vintage barn board accents, and a dramatic great room anchored by a massive smooth stone fireplace and walls of glass with natural light. At the heart of the home is a chef's kitchen complete with marble countertops, an oversized center island, walk-in pantry, dual Sub-Zero wine refrigerators, a built-in pizza oven, and a impressive suite of Wolf and Sub-Zero appliances. Designed for year-round enjoyment, the grounds are simply unmatched. Bluestone patios surround the home and lead to a sunken hot tub, cold plunge, a massive BBQ, pergola, children's playscape, and a spectacular post-and-beam open-air pavilion. Gather around the oversized fire pit while enjoying panoramic western sunsets over Haystack Mountain. Private tennis and pickleball courts, complete with a beautifully appointed cabana featuring a half bath, wet bar, and folding glass walls that open directly to the courts. A custom-built carriage house offers four oversized garage bays below for vehicles and seasonal recreational equipment. Above, guests will appreciate a beautifully finished two-bedroom apartment featuring an open-concept kitchen and living area, a gas fireplace, and a full bath ideal as guest accommodations, an in-law suite, or caretaker's quarters. The professionally landscaped grounds include a paved driveway, beautiful perennial plantings, rolling open field, and stunning views of Haystack Peak. Located just minutes from The Hermitage Club, Mount Snow, golf, skiing, dining, shopping, and all of Southern Vermont's year-round recreational amenities. This is more than a home-it's a legacy estate offering an unparalleled lifestyle where luxury, recreation, and Vermont's natural beauty come together in perfect harmony.

Listed by Richard Caplan of Deerfield Valley Real Estate

$
$
%
$/month over payments
Federal 30-year interest rate: 6.66% last updated on Jul 30, 2026
* All Figures are estimates. Check with your bank or proposed mortgage company for actual interest rates.
This product uses the FRED® API but is not endorsed or certified by the Federal Reserve Bank of St. Louis.

Virtual TourSave FavoriteSchedule TourAsk A QuestionMore Details

2358 Long Hill Road Woodstock VT 05091

Woodstock, VT2358 Long Hill Road

Price$6,673,000

Est. Mortgage: $/month

Pending

MLS Number 5089158

  • Residential Single Family
  • Full Bath 3
  • Address 2358 Long Hill Road
  • Construction Existing
  • Bedrooms 5

Framed by groves of mature birch trees, a winding drive descends into a private valley surrounded by pastures, apple orchards, a spring-fed pond, and sweeping mountain views, arriving at Birch Tree Farm. Spanning more than 465 acres, this extraordinary Vermont retreat offers an immersive four-season lifestyle -- from pressing fresh cider from the orchard and tapping maple trees for syrup to harvesting honey and gathering fresh eggs for breakfast. Miles of trails traverse varied terrain, including the summit of Old Baldy Mountain (2,409 feet). The retreat includes a lodge-style residence, a modern barn, and several ancillary farm buildings. The wood and stone lodge-style home carries a relaxed mountain vibe. Thoughtfully renovated in 2026, the interiors balance scale and warmth: exposed beams, a cathedral ceiling in the great room, and a substantial wood-burning stone fireplace anchor the space, while floor-to-ceiling windows draw in sweeping views of the mountains. The wrap-around deck takes in an infinity pool, hot tub, and stocked pond. In spring, wild lupine carpet the meadow; in autumn, the apple orchard comes into its own. Landscape design by Shep Butler includes 10' hydrangea bushes, perennials gardens, stone walls and a walled vegetable garden. The three-level bank barn, designed by award winning Boston architect John MacDonald and built by Housewright Construction, offers one of the finest barns in area with 7 box stalls, a farm manager's office/tack room, and a versatile upper level for entertaining, recreation, and movie night as well as accommodating an overflow of guests. Nine fenced pastures, run-in sheds, chicken coop, apiary, and direct access to GMHA's trail network support an exceptional equestrian and recreational lifestyle. 157 acres conserved by VLT. 3.1 miles from GMHA, 3.8 miles from South Woodstock Country Store and Post Office, Less than a half hour from Killington, 2.5 hours from Boston.

Listed by T Story Jenks and Dia Jenks of LandVest,Inc/Woodstock

$
$
%
$/month over payments
Federal 30-year interest rate: 6.66% last updated on Jul 30, 2026
* All Figures are estimates. Check with your bank or proposed mortgage company for actual interest rates.
This product uses the FRED® API but is not endorsed or certified by the Federal Reserve Bank of St. Louis.

Virtual TourSave FavoriteSchedule TourAsk A QuestionMore Details

109 West Shore Road Grand Isle VT 05458

Grand Isle, VT109 West Shore Road

Price$6,500,000

Est. Mortgage: $/month

Active With Contract

MLS Number 5094808

  • Residential Single Family
  • Full Bath 4
  • Address 109 West Shore Road
  • Construction Existing
  • Bedrooms 4

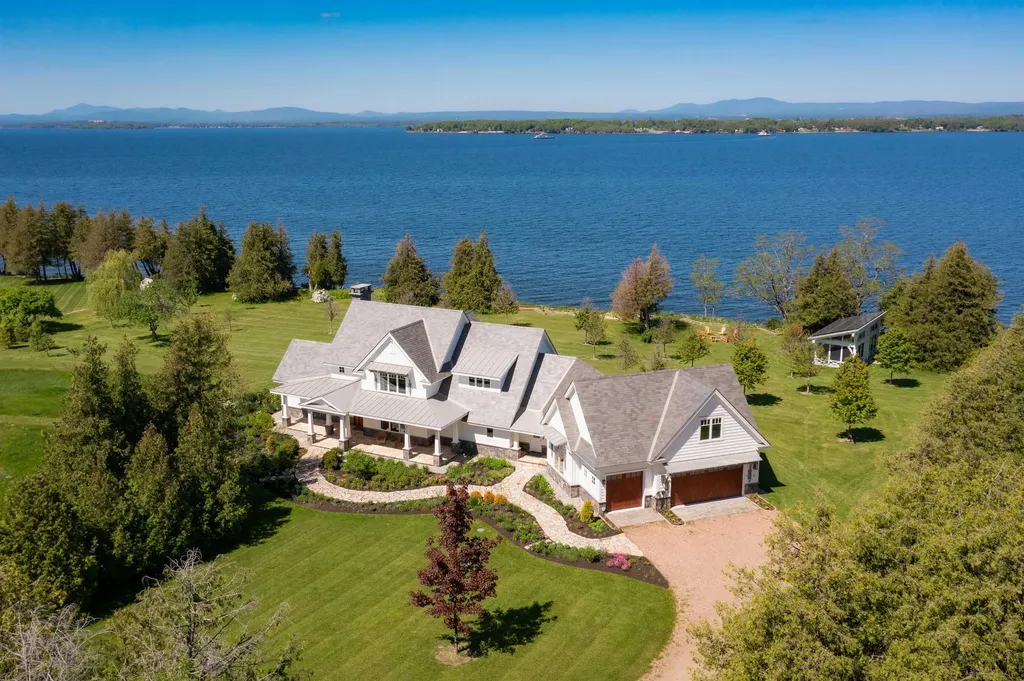
A willow-lined drive creates a grand approach to this Grand Isle estate, conveying privacy, craftsmanship, and tranquility. The property opens to nearly 12 private acres with approximately 1,300 feet of Lake Champlain frontage and broad western views to the Adirondack Mountains. From the screened porch, expansive lawns, gardens, and stone pathways, the setting unfolds with open water, protected shoreline, and spectacular sunsets. What distinguishes this property is not only what you can see, but what you cannot. Beyond the finishes, sweeping views, and exceptional amenities lies an extraordinary level of craftsmanship, planning, and investment. From the construction methods and mechanical systems to the carefully selected materials, custom millwork, and award-winning interior design, every element was thoughtfully considered and executed to the highest standard. Encompassing approximately 4,361 square feet of thoughtfully designed living space, the residence blends timeless detail with exceptional comfort. Custom built by Red House Building, with interiors by an award-winning designer, the home features warm oak floors, expansive Pella windows, custom cabinetry, and carefully selected finishes throughout. The kitchen, dining, and living areas flow together easily, creating an inviting gathering space. A first-floor primary suite offers a peaceful retreat, while three upper-level bedrooms and a flexible multipurpose suite provide comfortable accommodations for everyone. The outdoor living experience is equally impressive. Curated, award-winning gardens, mature plantings, and stone pathways create a peaceful setting filled with seasonal color and texture. Along the lake, a deep-water dock, kayak dock, lakeside storage shed, screened hot tub pavilion, fire pit area, beach volleyball court, soccer field, and equipment barn add to the enjoyment and function of the property. A beautifully built, carefully maintained waterfront estate prepared for the next generation.

Listed by Averill Cook and Wade Weathers of LandVest,Inc-Burlington

$
$
%
$/month over payments
Federal 30-year interest rate: 6.66% last updated on Jul 30, 2026
* All Figures are estimates. Check with your bank or proposed mortgage company for actual interest rates.
This product uses the FRED® API but is not endorsed or certified by the Federal Reserve Bank of St. Louis.

Save FavoriteSchedule TourAsk A QuestionMore Details

1 Btv Investment Street Burlington VT 05401

Burlington, VT1 Btv Investment Street

Price$6,242,000

Est. Mortgage: $/month

MLS Number 5101423

  • Multifamily
  • Units 21
  • Bathroom 31
  • Acreage 0.85
  • Square Feet 21,408

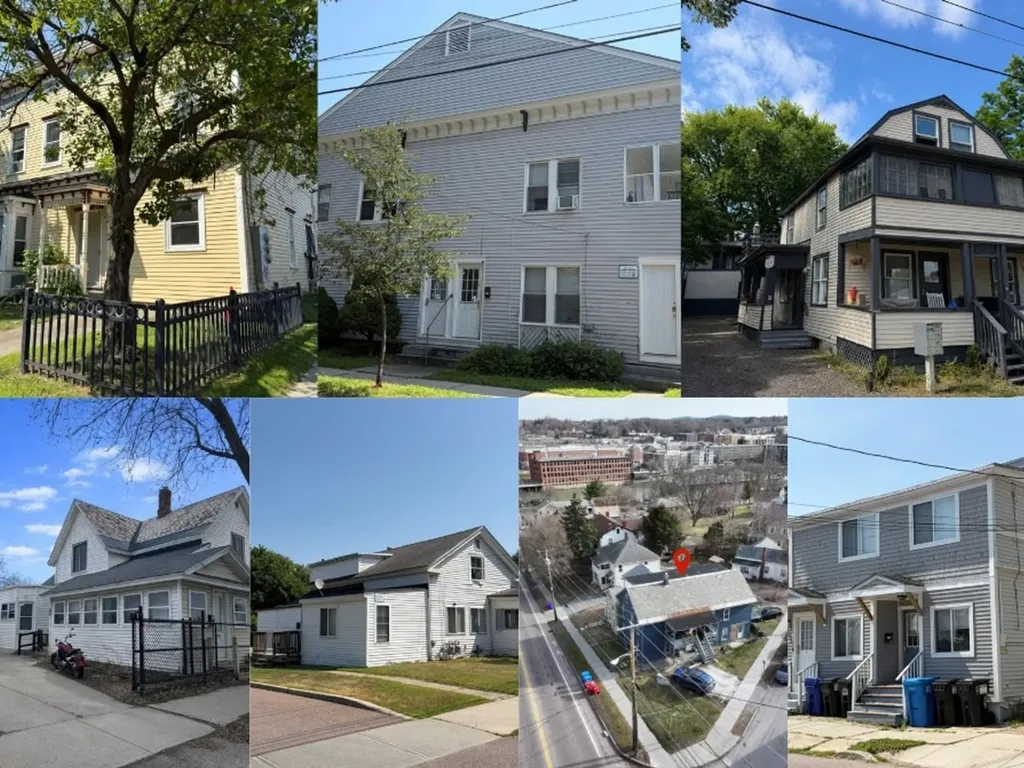
21 Units | 70 Bedrooms | 11% Cap Rate | Burlington, Vermont - Exceptional opportunity to acquire a 21-unit multi-family portfolio consisting of 7 well-maintained buildings in one of Vermont's strongest rental markets. Featuring 70 bedrooms, extensive property upgrades, and strong in-place cash flow, this portfolio offers immediate income with long-term appreciation potential. Ideal for investors seeking scale, stable operations, and a high-yield asset in the coveted Burlington Vermont rental market.

Listed by Lipkin Audette Team of Coldwell Banker Hickok and Boardman

$
$
%
$/month over payments
Federal 30-year interest rate: 6.66% last updated on Jul 30, 2026
* All Figures are estimates. Check with your bank or proposed mortgage company for actual interest rates.
This product uses the FRED® API but is not endorsed or certified by the Federal Reserve Bank of St. Louis.

Save FavoriteSchedule TourAsk A QuestionMore Details

412 Skyland Lane Woodstock VT 05091

Woodstock, VT412 Skyland Lane

Price$5,950,000

Est. Mortgage: $/month

MLS Number 5044620

  • Residential Single Family
  • Full Bath 4
  • Address 412 Skyland Lane
  • Construction New Construction
  • Bedrooms 4

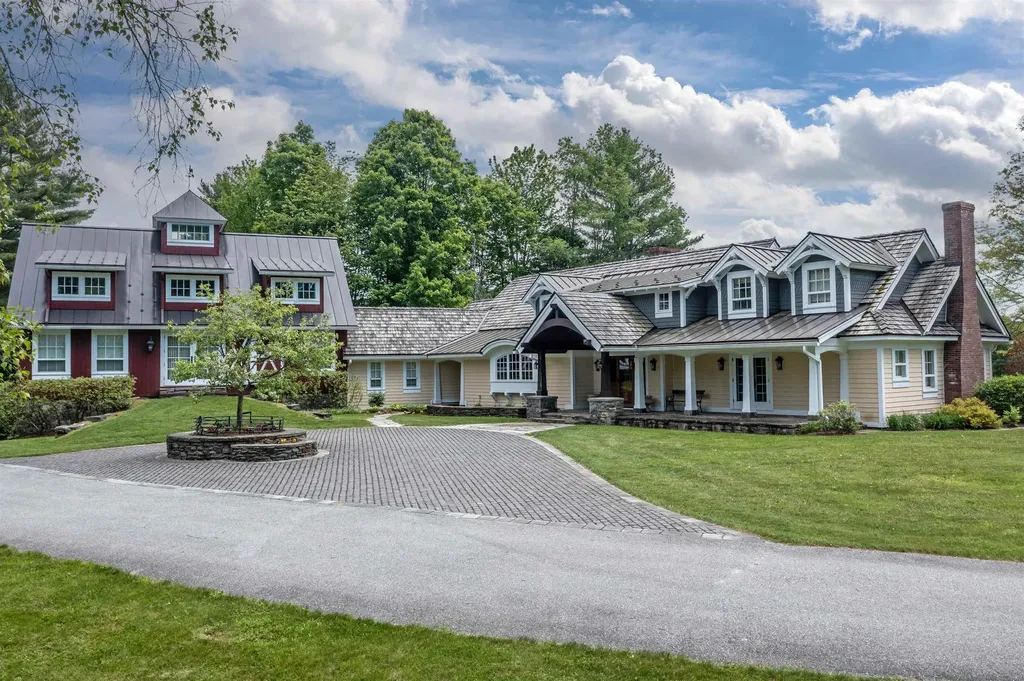
Once the site of an 1850s homestead and now reimagined for 21st-century living, Skyland Farm is a private retreat on 63 acres. Mineral springs, glass architecture, and extraordinary views define this rare legacy property, just minutes from the village of Woodstock and with direct access to the trails of Mount Peg. Found at the end of a quiet lane, sweeping vistas of the Green Mountains and Killington are viewed from nearly every room. Finished in 2024, this timber frame home channels modern farmhouse warmth with a clean, contemporary edge.The wall-to-wall glass in both gables frames the surrounding landscape like living artwork, while inside, 24-foot ceilings, radiant heat, A/C, and a sauna provide everyday indulgence and embrace. At the heart of the home is a chef's kitchen with Marinace granite, Wolf and SubZero appliances, and reclaimed hickory floors. Gently sloping meadows invite sledding in winter and lead to the barns below including a 6-stall stable, indoor riding arena with heated viewing area, and a spacious barn perfect for guest quarters, workshop or a car collection. Set between the twin gables, an elevated courtyard with a heated Soake pool creates a seamless indoor-outdoor connection, ideal for sunset reflections in the summer and stargazing in the winter. A 3-bay garage, and stream complete this offering. GMHA, and premier skiing nearby. Additional land available.

Listed by T Story Jenks and Dia Jenks of LandVest,Inc/Woodstock

$
$
%
$/month over payments
Federal 30-year interest rate: 6.66% last updated on Jul 30, 2026
* All Figures are estimates. Check with your bank or proposed mortgage company for actual interest rates.
This product uses the FRED® API but is not endorsed or certified by the Federal Reserve Bank of St. Louis.

Virtual TourSave FavoriteSchedule TourAsk A QuestionMore Details

515 West Fields Road Manchester VT 05254

Manchester, VT515 West Fields Road

Price$5,900,000

Est. Mortgage: $/month

MLS Number 4974441

  • Residential Single Family
  • Full Bath 3
  • Address 515 West Fields Road
  • Construction Existing
  • Bedrooms 5

Enduring values expressed in stone and wood! VERMONT CRAFTMANSHIP...A WORK OF ART!! Offering a private haven just minutes from downtown, in the heart of Manchester Village, nestled in the foothills of Equinox Mtn. is this rare and exceptional 5-bedroom, 6-bathroom home....The creative design of Architect Ramsey Gourd and Master Builder Mark Breen, well known as two of Southern Vermont's best, along with a dream team of highly skilled craftsmen, all passionate Masters of their own trade, and the result is quite simply....BREATH TAKING!!! The serpentine driveway is bordered by Maples, Birches, Pines and curves gracefully up to the cloistered court yard. Step through the front door into a wide foyer adorned with a gallery of floor to ceiling windows which further enhances the intimacy between the home's interior aesthetic and natural landscape. The home's showstopper has to be its jaw-dropping Great Room, thoughtfully designed as the heart of the home, this massive space accommodates kitchen, dining and living under a vaulted, 26 ft ceiling accented with hand-sawn wood beams. It features an incredible Chef's kitchen at one end and a floor-to-ceiling fire place at the other. The kitchen boasts a 17-foot book matched soap stone clad island seating for 6-8 and light filled sunny breakfast nook. With an outdoor kitchen, fire pit, built in water fall soaking pool, 5 verdant acres, tastefully blends with its idyllic valley setting, serenity is sublime!!!

Listed by Sunny Breen of Josiah Allen Real Estate,Inc.

$
$
%
$/month over payments
Federal 30-year interest rate: 6.66% last updated on Jul 30, 2026
* All Figures are estimates. Check with your bank or proposed mortgage company for actual interest rates.
This product uses the FRED® API but is not endorsed or certified by the Federal Reserve Bank of St. Louis.

Virtual TourSave FavoriteSchedule TourAsk A QuestionMore Details

115 Eastman Road Woodstock VT 05071

Woodstock, VT115 Eastman Road

Price$5,875,000

Est. Mortgage: $/month

MLS Number 5099532

  • Residential Single Family
  • Full Bath 1
  • Address 115 Eastman Road
  • Construction Existing
  • Bedrooms 3

Sorgenfrei German for "carefree" captures the spirit of this remarkable property in one of South Woodstock's most desirable locations: a place where life slows and the beauty of the Vermont countryside takes center stage. Built by Ennis Construction in 2015 on 68 acres, the three-bedroom home embodies the enduring appeal of timber frame architecture with soaring spaces, exposed fir beams, and exceptional craftsmanship. Mahogany clapboard siding lends timeless character to the exterior. Inside, walls of glass frame sweeping mountain views, filling the home with natural light and creating a seamless connection to the landscape. Nearly every principal room is oriented toward the views to the East. The open floor plan flows from the gourmet kitchen to the dining area and dramatic great room, anchored by a floor-to-ceiling double-sided stone fireplace. A sitting room, screened porch, deck, and the primary suite complete the main level. Upstairs are a loft office, two en suite guest bedrooms, and a media room, while the walk-out lower level is dedicated to recreation and relaxation with a gym, infrared sauna, workshop, and a temperature-controlled wine room for approximately 1,000 bottles. A three-bay garage provides ample space for vehicles, and gear. Complete end-of-road privacy, panoramic views over the Woodstock Valley, perennial gardens, open pasture for a few horses or sheep, and an extensive trail network connecting directly to the GMHA trail system create a quintessential Vermont lifestyle. Thoughtfully designed for ease of ownership, the property is as practical as it is beautiful, with an 18.5 kW solar array supporting near net-zero living. Just minutes from Woodstock Village, 16 miles from Killington Resort, and 26 miles from Okemo Mountain Resort.

Listed by T Story Jenks and Dia Jenks of LandVest,Inc/Woodstock

$
$
%
$/month over payments
Federal 30-year interest rate: 6.66% last updated on Jul 30, 2026
* All Figures are estimates. Check with your bank or proposed mortgage company for actual interest rates.
This product uses the FRED® API but is not endorsed or certified by the Federal Reserve Bank of St. Louis.

Virtual TourSave FavoriteSchedule TourAsk A QuestionMore Details

178 Conservation Way Sunderland VT 05250-4465

MLS Number 5036338

  • Commercial
  • Address 178 Conservation Way
  • Year Built 1998
  • Square Feet 58,000
  • Acreage 351.88

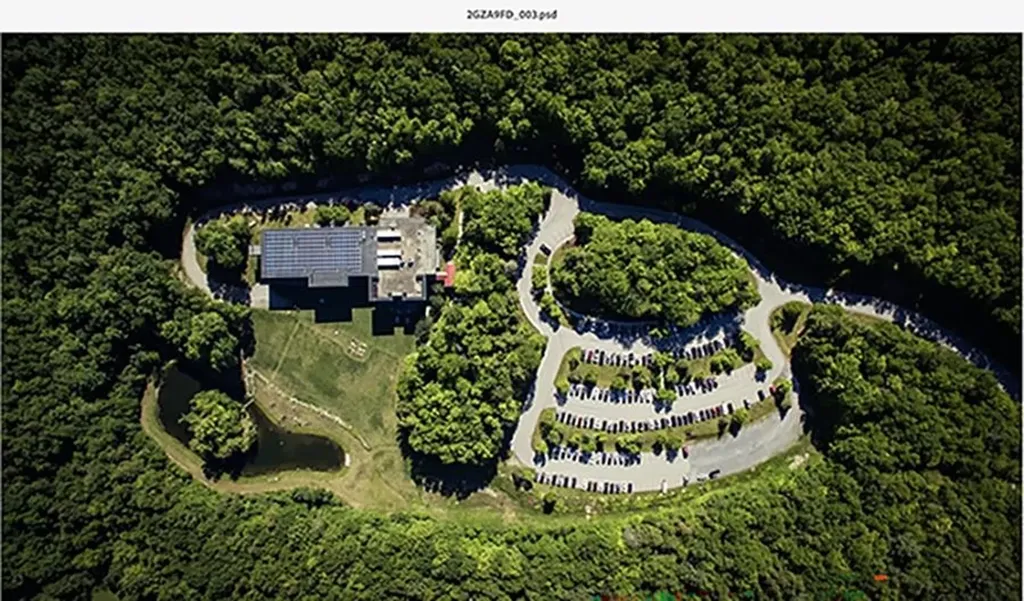
SALE OF LAND AND BUILDING ONLY. Does not include the business. Orvis Headquarters in Sunderland, VT, located in the SW corner of the State is being offered for sale**. Sunderland, VT is about an hours drive north east to Albany Airport in NY. The Building was constructed in 1998/1999 at a cost of $10 M. It is situated on 351.88 Acres. The Site is improved with a 58,000 sq ft 3 story building for 220 occupants, water and septic built for 325+ occupants, expansion possible. Site improvements include signage, underground utilities, landscaping, large pond, parking for 238 vehicles. The building and ground continued to be well maintained. **The building served Orvis very well for many years. The change in virtual office technologies and the outcome of the Covid pandemic with workers becoming more remote to central offices, Orvis no longer has a need for this large office building. Currently assessed by the Town of Sunderland is $6.5 M and offered For Sale at $5,850,000, providing a new owner a tremendous value. ORVIS is offering financing with $2.5 down and proof of funds.

Listed by Dick Palmer of Hospitality Consultants,LLC

$
$
%
$/month over payments
Federal 30-year interest rate: 6.66% last updated on Jul 30, 2026
* All Figures are estimates. Check with your bank or proposed mortgage company for actual interest rates.
This product uses the FRED® API but is not endorsed or certified by the Federal Reserve Bank of St. Louis.

Save FavoriteSchedule TourAsk A QuestionMore Details

64 Needle Leaf Lane Stowe VT 05672

Stowe, VT64 Needle Leaf Lane

Price$5,800,000

Est. Mortgage: $/month

MLS Number 5070706

  • Residential Single Family
  • Full Bath 2
  • Address 64 Needle Leaf Lane
  • Construction Existing
  • Bedrooms 4

“Tansy Hill Farm” is the quintessential Stowe, Vermont breathtaking, timeless, and meticulously crafted home. This exceptional farmhouse was designed and built by the current owners with an uncompromising eye for quality and detail. Offering over 8000 sq. ft. of beautifully appointed living space, the floor plan is both expansive and exceptionally functional. The main level features a grand living room with French doors opening to a gracious stone patio; an inviting library warmed by a gas fireplace; and a gourmet kitchen overlooking the circular cobblestone drive. The adjoining dining area, also with a gas fireplace, leads seamlessly into a stunning four-season sunroom equipped with a built-in gas grill. A spa-like primary suite with vaulted ceilings and office. A second bedroom offers vaulted ceilings and an extraordinary architectural centerpiece: a partial 20-foot faux oak tree with custom walnut stairs. Second floor offers 2 more spacious bedrooms complete with baths, a comfortable/family area with 1/2 bath, dining table and built in sleeping area. A spiral staircase leading to view the property completes the second floor. Finished basement with exercise room and hot tub. Three car attached garage. Charming one bedroom 2 bath cottage, a 4 stall barn complete with fully fenced area for your animals. Pole barn for equipment and toys. Over 28 acres of fields, woods, ponds and completely private bordering Sterling Brook!!

Listed by Angela Dodge and Nancy Durand of Pall Spera Company Realtors-Morrisville

$
$
%
$/month over payments
Federal 30-year interest rate: 6.66% last updated on Jul 30, 2026
* All Figures are estimates. Check with your bank or proposed mortgage company for actual interest rates.
This product uses the FRED® API but is not endorsed or certified by the Federal Reserve Bank of St. Louis.

Virtual TourSave FavoriteSchedule TourAsk A QuestionMore Details

1060 Upper Hollow Road Dorset VT 05251

Dorset, VT1060 Upper Hollow Road

Price$5,600,000

Est. Mortgage: $/month

MLS Number 5075285

  • Residential Single Family
  • Full Bath 1
  • Construction Existing
  • Bedrooms 5
  • Bathroom 6

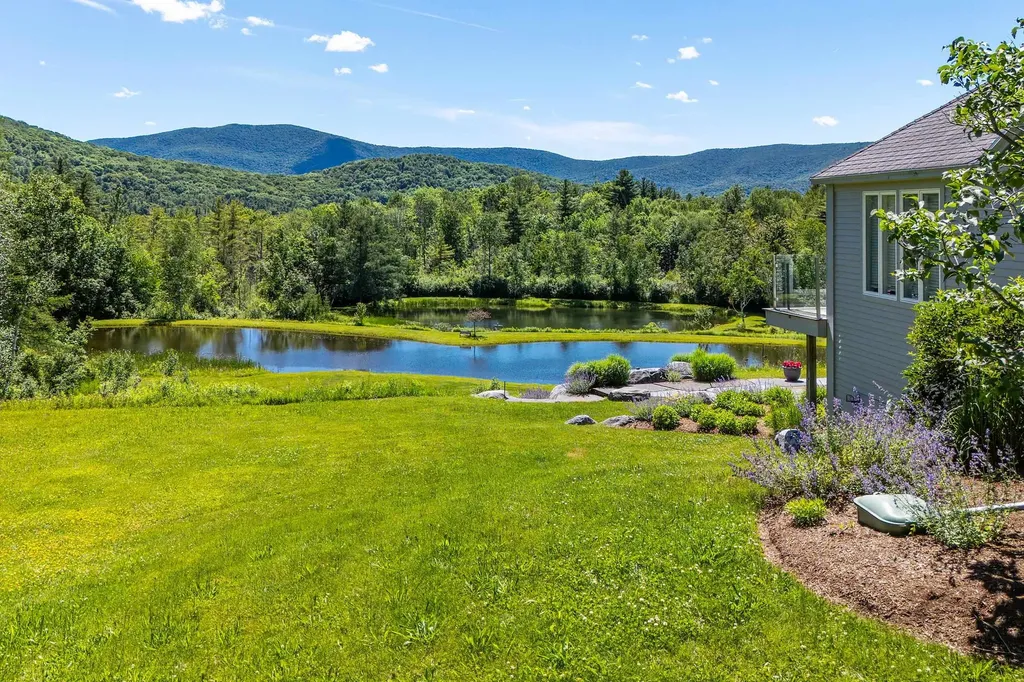
'MOONLIGHT REFLECTIONS ON AN UPPER HOLLOW SANCTUARY'... This stunning rare estate sits on 66 secluded acres of unspoiled beauty, offering breathtaking sweeping views of two luminous ponds, where moonlight reflections shimmer across the water each evening, creating a truly magical feeling. Inside you will find a contemporary open layout anchored by a dramatic stone fireplace, perfect for cozy evenings. The main residence captures the landscape from every angle blending modern architecture seamlessly with nature. This is much more than a home, it is truly a legacy property... Prestigious, Private and Profoundly Peaceful and must be seen to be fully appreciated!! Beauty, solitude, quiet luxury!!! Subdivision potential.

Listed by Sunny Breen of Josiah Allen Real Estate,Inc.

$
$
%
$/month over payments
Federal 30-year interest rate: 6.66% last updated on Jul 30, 2026
* All Figures are estimates. Check with your bank or proposed mortgage company for actual interest rates.
This product uses the FRED® API but is not endorsed or certified by the Federal Reserve Bank of St. Louis.

Virtual TourSave FavoriteSchedule TourAsk A QuestionMore Details

464 Putney Road Brattleboro VT 05301
Active With Contract

MLS Number 5067513

  • Commercial
  • Address 464 Putney Road
  • Acreage 3.68
  • Area VT-Windham

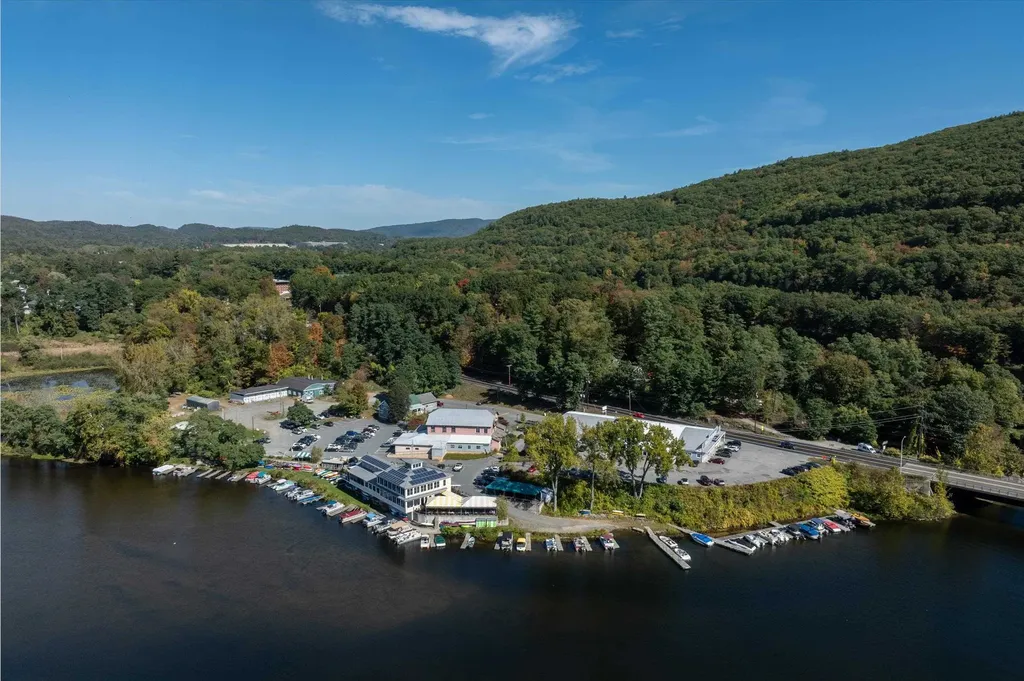
The Marina at the Retreat Meadows presents a unique opportunity to acquire a portfolio of waterfront properties with remarkable potential for growth. The three properties with their four buildings include a highly successful 320-seat restaurant as a NNN tenant in operation for over 30 years including a 40-slip small boat marina popular with both paddlers and motor boaters; a renovated former milk plant and adjacent farmhouse that house State of Vermont offices plus four recently renovated apartments; and the 1950s Rollerdrome building with a mix of retail and commercial tenants. With 3.7 acres and over 750 feet of waterfront at the confluence of the Connecticut and West Rivers, the campus is the only commercial waterfront property in Brattleboro with adequate onsite parking. The site enjoys high visibility, with more than 13,000 vehicles passing daily. The location at the terminus of the 36-mile West River Rail Trail, popular with walking, biking and birding enthusiasts, is a magnet for residents and vacationers alike. Imagine the many fitness and recreational possibilities within close proximity of Brattleboro's vibrant downtown, renowned for its arts, dining, and music scenes! All three parcels are available for $5,500,000 at a 8 cap, or the core campus, excluding the Rollerdrome, is offered at $4,000,000 (MLS #5067936). Buyers wishing to acquire additional property should inquire.

Listed by John McPherson of Berkley & Veller Greenwood Country

$
$
%
$/month over payments
Federal 30-year interest rate: 6.66% last updated on Jul 30, 2026
* All Figures are estimates. Check with your bank or proposed mortgage company for actual interest rates.
This product uses the FRED® API but is not endorsed or certified by the Federal Reserve Bank of St. Louis.

Virtual TourSave FavoriteSchedule TourAsk A QuestionMore Details

Broker Reciprocity 

Copyright 2026 PrimeMLS, Inc. All rights reserved. This information is deemed reliable, but not guaranteed. The data relating to real estate displayed on this display comes in part from the IDX Program of PrimeMLS. The information being provided is for consumers’ personal, non-commercial use and may not be used for any purpose other than to identify prospective properties consumers may be interested in purchasing. Data last updated August 7, 2026 3:55 PM UTC