

Find your new home.

Sign Up Today!

Get fresh listings via email, save your favorite listings, match with similar properties, and unlock additional property info.

Create Your Account

Do not fill in this field:

Already have an account? Log in

and narrow your search. If you have fewer than 200 results, you can save your search.

Over 500k

r=1273-1284
25 Trail's Bend Drive South Burlington VT 05403

MLS Number 5103479

  • Condo
  • Square Feet 2,336
  • Bedrooms 3
  • New Contruction New Construction
  • Year Built 2026

PARK STREET COMMONS is a boutique 14-unit townhome community crafted by Sheppard Custom Homes, a builder known for exceptional quality, thoughtful design, and timeless finishes. Step inside to bright, open living spaces filled with natural light, enhanced by 9' first-floor ceilings, beautiful hardwood floors, and clean, modern lines throughout. The kitchens are designed to impress with custom cabinetry, stone countertops, stainless appliances, and generous islands, perfect for entertaining or everyday living. Open-concept layouts flow seamlessly into inviting living and dining areas, while well-proportioned bedrooms offer comfort, privacy, and flexibility. Thoughtful upgrades are already included, elevating both comfort and everyday living. Enjoy a custom tile shower, along with the efficiency of a heat pump system and the added comfort of a whole-house steam humidifier, creating a balanced and comfortable indoor environment year-round. Select units feature walk-out basements, some overlooking peaceful preserve views, creating the ideal opportunity for future finished space, home offices, gyms, or guest areas. Energy-efficient construction, VT Gas, and town water & sewer provide both comfort and convenience. The location is truly outstanding, walk to Vermont National Country Club, and enjoy easy access to shopping, dining, UVM, the medical center, downtown Burlington, and major commuter routes. Whether you are seeking low-maintenance living, new construction quality, or a smart long-term investment, Park Street Commons delivers on every level. With limited availability and strong demand for new construction in this area, Park Street Commons represents a rare opportunity to own a beautifully built home in one of the region's most desirable settings. **This unit is framed! Visit our model at 51 Trail's Bend**

Listed by Hank Gintof Jr. of Signature Properties of Vermont

$
$
%
$/month over payments
Federal 30-year interest rate: 6.69% last updated on Aug 6, 2026
* All Figures are estimates. Check with your bank or proposed mortgage company for actual interest rates.
This product uses the FRED® API but is not endorsed or certified by the Federal Reserve Bank of St. Louis.

Virtual TourSave FavoriteSchedule TourAsk A QuestionMore Details

21 Trail's Bend Drive South Burlington VT 05403

MLS Number 5103485

  • Condo
  • Square Feet 2,336
  • Bedrooms 3
  • New Contruction New Construction
  • Year Built 2026

PARK STREET COMMONS is a boutique 14-unit townhome community crafted by Sheppard Custom Homes, a builder known for exceptional quality, thoughtful design, and timeless finishes. Step inside to bright, open living spaces filled with natural light, enhanced by 9' first-floor ceilings, beautiful hardwood floors, and clean, modern lines throughout. The kitchens are designed to impress with custom cabinetry, stone countertops, stainless appliances, and generous islands, perfect for entertaining or everyday living. Open-concept layouts flow seamlessly into inviting living and dining areas, while well-proportioned bedrooms offer comfort, privacy, and flexibility. Thoughtful upgrades are already included, elevating both comfort and everyday living. Enjoy a custom tile shower, along with the efficiency of a heat pump system and the added comfort of a whole-house steam humidifier, creating a balanced and comfortable indoor environment year-round. Select units feature walk-out basements, some overlooking peaceful preserve views, creating the ideal opportunity for future finished space, home offices, gyms, or guest areas. Energy-efficient construction, VT Gas, and town water & sewer provide both comfort and convenience. The location is truly outstanding, walk to Vermont National Country Club, and enjoy easy access to shopping, dining, UVM, the medical center, downtown Burlington, and major commuter routes. Whether you are seeking low-maintenance living, new construction quality, or a smart long-term investment, Park Street Commons delivers on every level. With limited availability and strong demand for new construction in this area, Park Street Commons represents a rare opportunity to own a beautifully built home in one of the region's most desirable settings. **The Foundation Is In! Visit Our Model at 51 Trail's Bend**

Listed by Hank Gintof Jr. of Signature Properties of Vermont

$
$
%
$/month over payments
Federal 30-year interest rate: 6.69% last updated on Aug 6, 2026
* All Figures are estimates. Check with your bank or proposed mortgage company for actual interest rates.
This product uses the FRED® API but is not endorsed or certified by the Federal Reserve Bank of St. Louis.

Virtual TourSave FavoriteSchedule TourAsk A QuestionMore Details

11 Trail's Bend Drive South Burlington VT 05403

MLS Number 5103487

  • Condo
  • Square Feet 2,336
  • Bedrooms 3
  • New Contruction New Construction
  • Year Built 2026

PARK STREET COMMONS is a boutique 14-unit townhome community crafted by Sheppard Custom Homes, a builder known for exceptional quality, thoughtful design, and timeless finishes. Step inside to bright, open living spaces filled with natural light, enhanced by 9' first-floor ceilings, beautiful hardwood floors, and clean, modern lines throughout. The kitchens are designed to impress with custom cabinetry, stone countertops, stainless appliances, and generous islands, perfect for entertaining or everyday living. Open-concept layouts flow seamlessly into inviting living and dining areas, while well-proportioned bedrooms offer comfort, privacy, and flexibility. Thoughtful upgrades are already included, elevating both comfort and everyday living. Enjoy a custom tile shower, along with the efficiency of a heat pump system and the added comfort of a whole-house steam humidifier, creating a balanced and comfortable indoor environment year-round. Select units feature walk-out basements, some overlooking peaceful preserve views, creating the ideal opportunity for future finished space, home offices, gyms, or guest areas. Energy-efficient construction, VT Gas, and town water & sewer provide both comfort and convenience. The location is truly outstanding, walk to Vermont National Country Club, and enjoy easy access to shopping, dining, UVM, the medical center, downtown Burlington, and major commuter routes. Whether you are seeking low-maintenance living, new construction quality, or a smart long-term investment, Park Street Commons delivers on every level. With limited availability and strong demand for new construction in this area, Park Street Commons represents a rare opportunity to own a beautifully built home in one of the region's most desirable settings. **The foundation is in! Visit our model at 51 Trail's Bend**

Listed by Hank Gintof Jr. of Signature Properties of Vermont

$
$
%
$/month over payments
Federal 30-year interest rate: 6.69% last updated on Aug 6, 2026
* All Figures are estimates. Check with your bank or proposed mortgage company for actual interest rates.
This product uses the FRED® API but is not endorsed or certified by the Federal Reserve Bank of St. Louis.

Virtual TourSave FavoriteSchedule TourAsk A QuestionMore Details

181 Sommerfield Avenue South Burlington VT 05403

MLS Number 5100967

  • Residential Single Family
  • Full Bath 2
  • Construction Existing
  • Bedrooms 3
  • Bathroom 3

Set in a lovely location with beautiful open green space this Carriage Home at The Cider Mill in South Burlington offers the perfect blend of carefree living and convenience. The wonderful open floor plan showcases an abundance of light throughout, a Cook's kitchen with granite countertops, and an oversized island opening to the dining area and charming fire-lit living room. The first floor features glistening hardwood floors, a huge, tiled mudroom area, nine-foot ceilings, and a spacious office with stylish French doors. The stunning stairway leads to the second level where you'll find the spacious primary suite with a huge walk-in closet, two additional bedrooms, a full bath, and wonderful laundry room. The lowest level of the home offers daylight windows and the opportunity to add additional living space. Plumbing and framing is in place for an additional bath. The expansive back deck overlooks beautiful natural surroundings and offers a nice amount of privacy. The attached two-car garage opens to the large mudroom entry to the kitchen. You'll love living at the Cider Mill surrounded by biking and hiking trails and numerous amenities, including a convenience store, easy access to the University of Vermont and the University of Vermont Medical Center, all local colleges, the highway, and the amazing Town Center of South Burlington with a fabulous library and tons of eateries. Convenient to everywhere!

Listed by Edie Brodsky of Coldwell Banker Hickok and Boardman

$
$
%
$/month over payments
Federal 30-year interest rate: 6.69% last updated on Aug 6, 2026
* All Figures are estimates. Check with your bank or proposed mortgage company for actual interest rates.
This product uses the FRED® API but is not endorsed or certified by the Federal Reserve Bank of St. Louis.

Save FavoriteSchedule TourAsk A QuestionMore Details
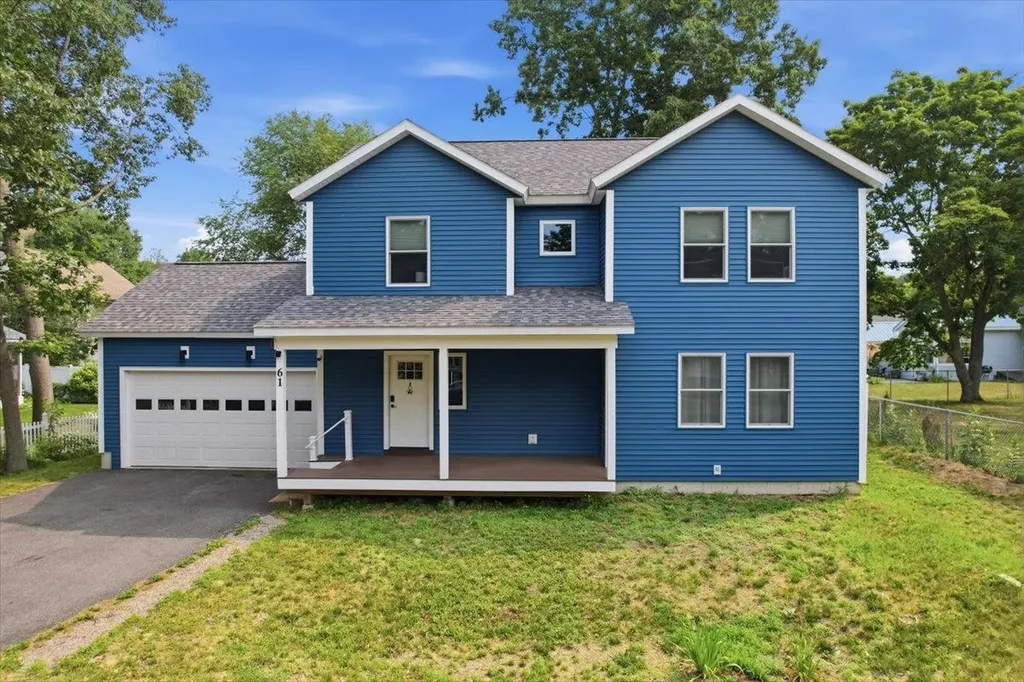
61 Grey Meadow Drive Burlington VT 05408

Burlington, VT61 Grey Meadow Drive

Price$759,900

Est. Mortgage: $/month

Pending

MLS Number 5101081

  • Residential Single Family
  • Full Bath 2
  • Address 61 Grey Meadow Drive
  • Construction Existing
  • Bedrooms 4

Experience modern living in Burlington's desirable New North End with this beautifully crafted Colonial. Offering 4 bedrooms and 2.5 bathrooms, this thoughtfully designed home combines quality finishes, functional spaces, and an unbeatable location. Step inside to discover stunning red birch hardwood flooring throughout the main level and an inviting open-concept layout filled with natural light. A versatile first-floor bedroom provides a perfect space for guests, a home office, or den. The stylish galley kitchen features quartz countertop's stainless steel appliances, abundant cabinetry, and breakfast bar that seamlessly connects to the dining area and spacious living room. Large windows and a sliding glass door lead to the back deck that overlooks the fenced in yard, creating an ideal setting for indoor-outdoor entertaining. Upstairs, the spacious primary suit offers a walk-in closet and a private bath complete with a soaking tub and separate walk-in shower. Two additional sun-filled bedrooms and a full bath provide comfortable accommodations for family and guests. Enjoy relaxing mornings on the covered front porch and summer gatherings on the rear deck. Additional features include central air conditioning and whole house air exchange system, electric car charger, and can be sold furnished. Conveniently located just minutes from Starr Farm, local parks, schools, the Burlington Bike Path, Church Street Marketplace, Malletts Bay, and the Winooski River, this home offers easy access to some of Burlington's most beloved outdoor and recreational destinations

Listed by Geri Reilly of Geri Reilly Real Estate

$
$
%
$/month over payments
Federal 30-year interest rate: 6.69% last updated on Aug 6, 2026
* All Figures are estimates. Check with your bank or proposed mortgage company for actual interest rates.
This product uses the FRED® API but is not endorsed or certified by the Federal Reserve Bank of St. Louis.

Virtual TourSave FavoriteSchedule TourAsk A QuestionMore Details
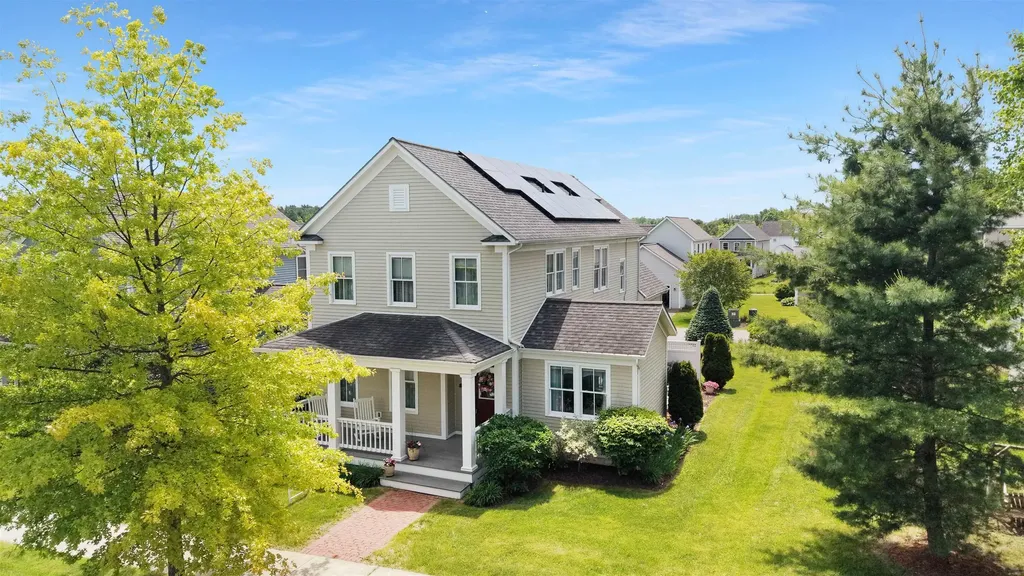
150 Allen Road South Burlington VT 05403

MLS Number 5079153

  • Residential Single Family
  • Full Bath 2
  • Address 150 Allen Road
  • Construction Existing
  • Bedrooms 3

Located just minutes from Downtown Burlington & South Burlington City Center, this beautifully maintained single-owner home in South Village offers the perfect blend of comfort, efficiency, and convenience in one of South Burlington's most desirable locations. Built by Sterling Construction, the home features 3 spacious bedrooms, generous closet space, and a two-car garage. Inside, hardwood floors and 9-foot ceilings create a bright, open feel throughout the main living areas, enhanced by abundant natural light. The well-equipped kitchen includes stainless steel appliances, a gas cooktop with electric oven, ventilated hood, and a separate prep counter ideal for cooking and entertaining. A custom built-in desk area with storage matches the cabinetry, offering a convenient workspace for remote work, school projects, or organization. Double French doors lead to a private backyard patio, a relaxing outdoor space bordered by cedar trees and a wood fence for privacy. It's an ideal setting to enjoy Vermont sunsets, summer breezes, and peaceful surroundings. The open dining and living area features a cozy gas fireplace with built-in shelving, creating a warm and inviting space for gatherings and everyday living. Large windows fill the room with natural sunlight, enhancing the home's welcoming atmosphere. A flexible office or bonus room provides additional space for a home office, study, or multi-purpose room. Adding to the home's value and efficiency, 20 owned solar panels help offset energy costs. A rare opportunity to own a well-cared-for home near, parks, schools, shopping, and recreation.

Listed by Giles Wagoner of Flex Realty

$
$
%
$/month over payments
Federal 30-year interest rate: 6.69% last updated on Aug 6, 2026
* All Figures are estimates. Check with your bank or proposed mortgage company for actual interest rates.
This product uses the FRED® API but is not endorsed or certified by the Federal Reserve Bank of St. Louis.

Virtual TourSave FavoriteSchedule TourAsk A QuestionMore Details

444 Pettingill Road Westford VT 05452

Westford, VT444 Pettingill Road

Price$759,000

Est. Mortgage: $/month

MLS Number 5096682

  • Residential Single Family
  • Full Bath 1
  • Address 444 Pettingill Road
  • Construction Existing
  • Bedrooms 2

Tucked away on two private acres where wildlife outnumbers passing cars, this home feels like a hidden retreat. Natural rock outcroppings, rolling topography, and timeless cedar-shingled architecture create a setting that feels both distinctly Vermont and refreshingly modern. Inside, it's immediately clear this is no ordinary home. Thoughtfully designed and beautifully executed, every detail reflects a level of craftsmanship and finish rarely found outside a custom build. Marvin windows, wide-plank European white oak floors, 9-foot ceilings, 8-foot doors, and carefully chosen materials create a home that feels both refined and enduring. The kitchen was designed for real life, with Danby marble countertops, abundant cabinetry, an XO hood, and seamless flow into the living and dining areas. Just beyond, the light-filled dining room and sunroom create a natural gathering space with a year-round connection to the outdoors. One of the home's greatest strengths is its flexibility. Live comfortably on the first floor with a mudroom, 3/4 bath, and bedroom that also works beautifully as an office or den, or enjoy a traditional second-floor layout with two spacious bedrooms, vaulted ceilings, and beautifully appointed baths. However you choose to live, the home adapts effortlessly. Outside, Ipe decking overlooks the landscape, inviting slow mornings with coffee and quiet evenings surrounded by nature. The oversized two-car garage and full lower level with insulated walls and floors, generous ceiling height, and room for a gym, studio, recreation room, or future living space add even more versatility. Built with exceptional attention to detail, from 16-inch on-center construction and a Weil McLain Gold boiler to whole-house water filtration, quality is evident in every corner. Every finish, material, and proportion was chosen with intention, resulting in a home that delivers the quality, character, and aesthetic most often associated with custom construction.

Listed by Chelsea Rublee and Jessica Bridge of Element Real Estate

$
$
%
$/month over payments
Federal 30-year interest rate: 6.69% last updated on Aug 6, 2026
* All Figures are estimates. Check with your bank or proposed mortgage company for actual interest rates.
This product uses the FRED® API but is not endorsed or certified by the Federal Reserve Bank of St. Louis.

Virtual TourSave FavoriteSchedule TourAsk A QuestionMore Details
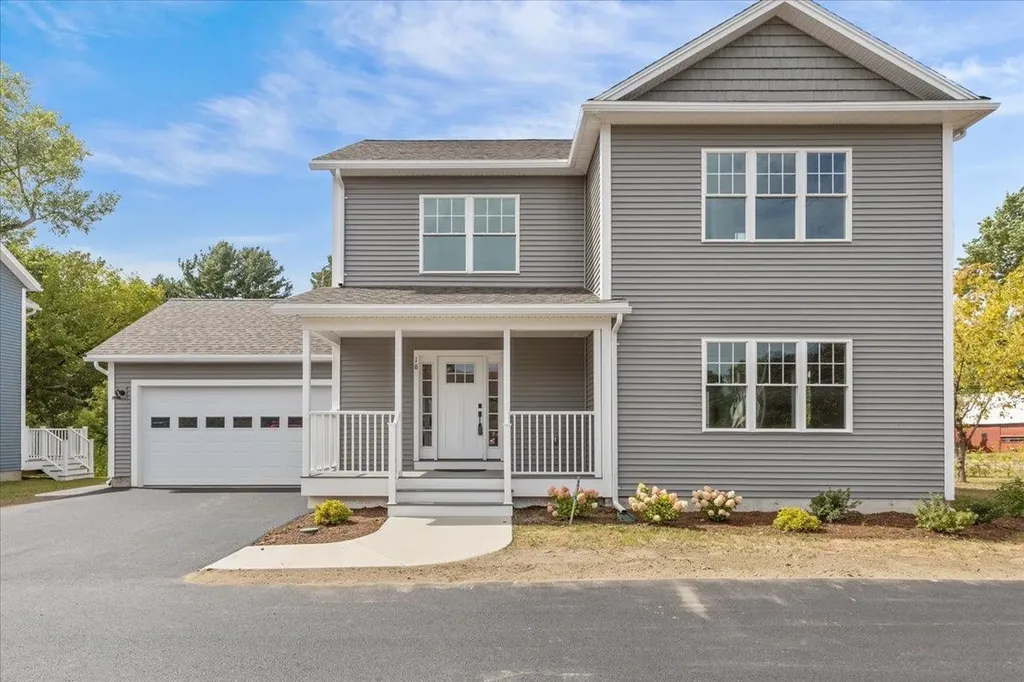
18 Walters Way Colchester VT 05446

Colchester, VT18 Walters Way

Price$758,900

Est. Mortgage: $/month

MLS Number 5054104

  • Condo
  • Square Feet 2,780
  • Bedrooms 4
  • New Contruction New Construction
  • Address 18 Walters Way

Be the first owner of this newly constructed home! This home enjoys an open area from the kitchen and dining area, into the great room for easy lifestyle. The custom kitchen has granite counter tops, center island, and stainless-steel appliances. Hardwood floors are throughout the first floor and entire second floor with tile in the entries and bathrooms. The master bedroom has a walk-in closet, 3/4 bath with custom tile shower and double vanity. The other two bedrooms share a full bath with double vanity. There is an egress window in the basement with a full bath and 4th bedroom. A covered front porch makes this an inviting entry with an attached 2-car garage. Located in the desirable Colchester Village area, just a short walk to the Village Scoop, library, walking paths, and schools. Located right off Main Street in Colchester.

Listed by Jessica Gardner of Gardner Real Estate Team

$
$
%
$/month over payments
Federal 30-year interest rate: 6.69% last updated on Aug 6, 2026
* All Figures are estimates. Check with your bank or proposed mortgage company for actual interest rates.
This product uses the FRED® API but is not endorsed or certified by the Federal Reserve Bank of St. Louis.

Save FavoriteSchedule TourAsk A QuestionMore Details
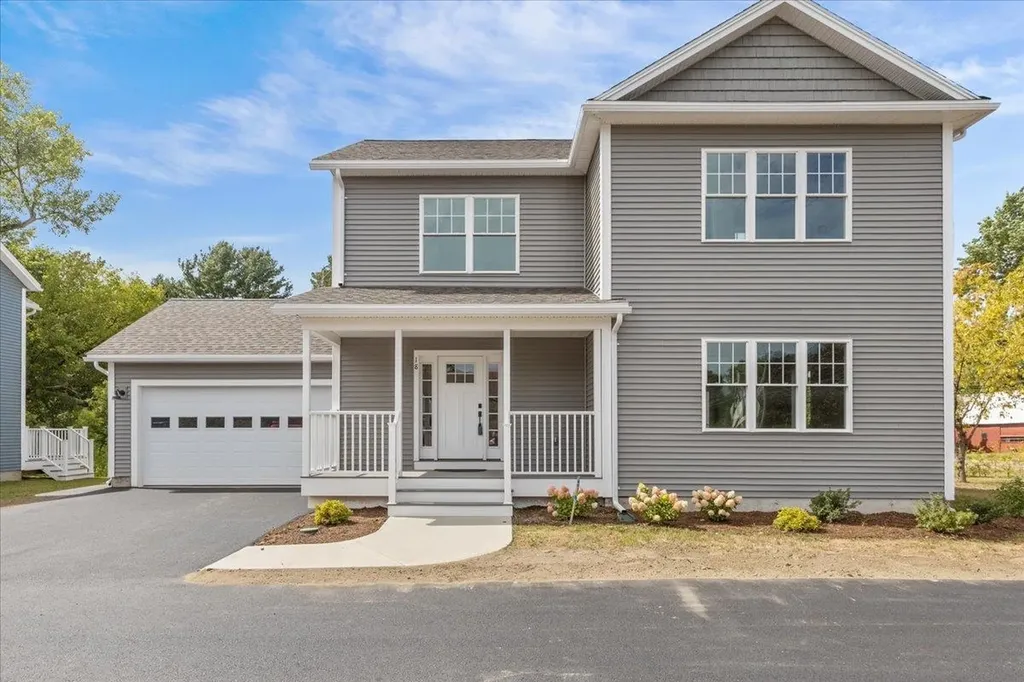
18 Walters Way Colchester VT 05446

Colchester, VT18 Walters Way

Price$758,900

Est. Mortgage: $/month

MLS Number 5039146

  • Residential Single Family
  • Full Bath 2
  • Address 18 Walters Way
  • Construction New Construction
  • Bedrooms 4

Be the first owner of this newly constructed home! Enjoy an open area from the kitchen and dining area, into the great room for easy lifestyle. The custom kitchen has granite counter tops, center island, and stainless-steel appliances. Hardwood floors are throughout the first floor and entire second floor with tile in the entries and bathrooms. The master bedroom has a walk-in closet, 3/4 bath with custom tile shower and double vanity. The other two bedrooms share a full bath with double vanity. There is an egress window in the basement with a full bath and 4th bedroom. A covered front porch makes this an inviting entry with an attached 2-car garage. Located in the desirable Colchester Village area, just a short walk to ice cream, walking paths, library and schools Located right off Main Street in Colchester.

Listed by Jessica Gardner of Gardner Real Estate Team

$
$
%
$/month over payments
Federal 30-year interest rate: 6.69% last updated on Aug 6, 2026
* All Figures are estimates. Check with your bank or proposed mortgage company for actual interest rates.
This product uses the FRED® API but is not endorsed or certified by the Federal Reserve Bank of St. Louis.

Save FavoriteSchedule TourAsk A QuestionMore Details
44 Acadia Lane St. George VT 05495

MLS Number 5079142

  • Residential Single Family
  • Full Bath 2
  • Address 44 Acadia Lane
  • Construction New Construction
  • Bedrooms 3

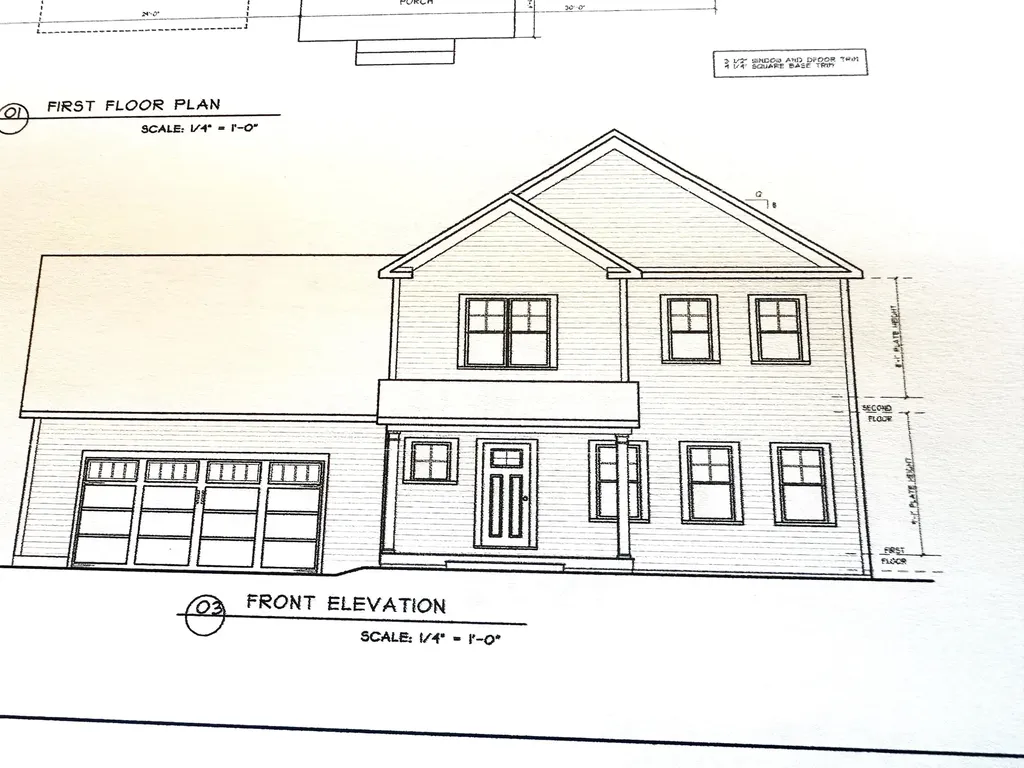
This is a wonderful opportunity to build in a well-planned, desirable, quiet neighborhood. Location, location, location! Convenient to schools, shopping & interstate. All the initial homework is complete with this customized, “to be built”, turnkey package. Enjoy the experience of choosing colors & interiors that suit your taste. This plan features 9' ceilings, open concept floor plan with large Great room. Std. features include 42" upper cabinets w/ easy glide doors/drawers, quartz tops (kitchen & baths), SS appliances, gas fireplace, energy efficient, solar ready, and maintenance free exterior. This Plan has plenty of windows for natural light. A spacious mudroom off the garage and a large pantry closet off the kitchen provides great functionality! The second floor includes a primary suite with large walk in closet, dual vanity sinks, and convenient laundry area for the family. This flexible floor plan features 3 bedrooms (with sizable closets), and a bonus room above the garage as an extra TV/playroom or can be easily converted to a 4th bedroom. This package also includes an egress window in the basement for future expansion. This location is perfect---Beautiful country setting, yet close to everything! Easy drive to nearby Williston and CVU schools, Hinesburg, Burlington, Richmond & Shelburne- all less than 15 minutes. Do not miss this ideal opportunity! Come walk the lot w/ the builder so you can envision your new home setting. Photos are "Likeness only" from previously built homes. Seller is a licensed realtor.

Listed by Jeff Godbout of Preferred Properties

$
$
%
$/month over payments
Federal 30-year interest rate: 6.69% last updated on Aug 6, 2026
* All Figures are estimates. Check with your bank or proposed mortgage company for actual interest rates.
This product uses the FRED® API but is not endorsed or certified by the Federal Reserve Bank of St. Louis.

Save FavoriteSchedule TourAsk A QuestionMore Details
248 Sweeney Farm Road Milton VT 05468
Pending

MLS Number 5081866

  • Residential Single Family
  • Full Bath 2
  • Construction New Construction
  • Bedrooms 2
  • Bathroom 2

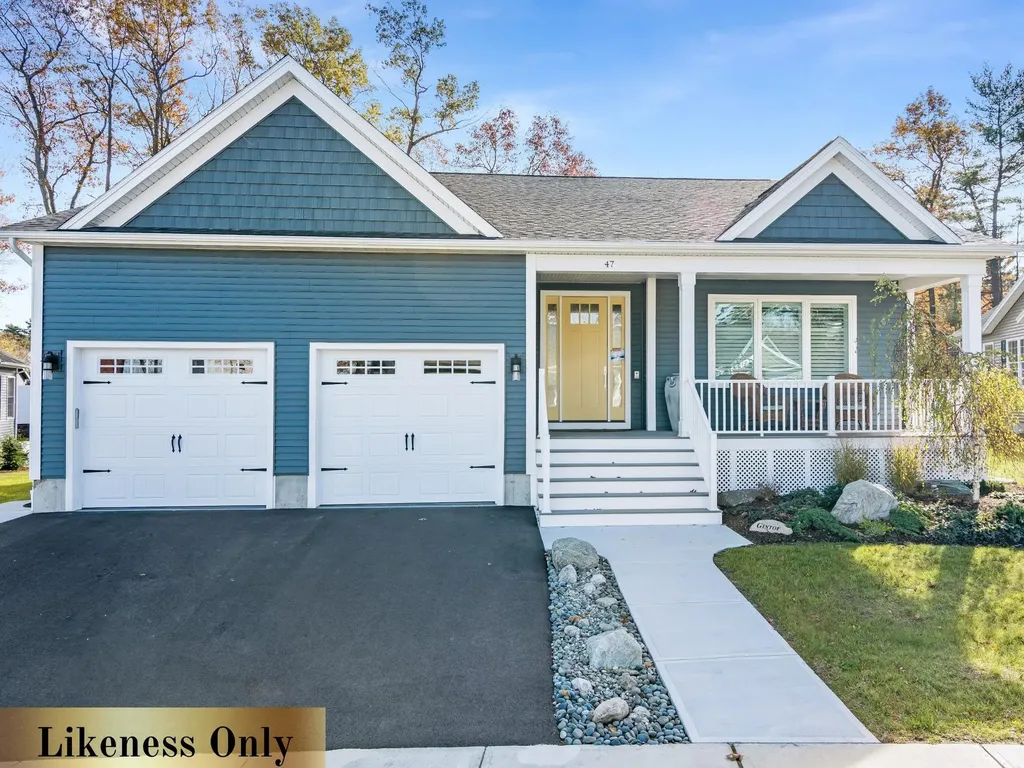
HILLSIDE MEADOWS - QUALITY, PRIVACY & LOCATION Welcome to Hillside Meadows, an exclusive enclave of just 14 custom single-family homes, thoughtfully crafted by Sheppard Custom Homes, a builder known for exceptional quality and attention to detail. Set on private half-acre-plus lots, this intimate neighborhood offers the perfect balance of space, privacy, and everyday convenience. Each home is custom built, showcasing timeless design, efficient layouts, and high-quality finishes throughout. Well-appointed kitchens and thoughtfully designed living spaces create an effortless flow for both everyday living and entertaining, while features such as central air conditioning and beautifully finished tile showers enhance comfort and elevate the overall living experience. Enjoy the ease of Vermont Gas, town water, on-site septic, and a town-maintained road, all within a small, cohesive community designed for comfortable modern living. The location is truly standout-minutes to the hospital and university, with easy access to shopping, dining, and major routes, yet tucked away enough to feel peaceful and private. Spacious lots provide room to relax, entertain, or simply enjoy the quiet surroundings. A rare opportunity to own new construction in a limited, high-quality neighborhood where craftsmanship, location, and livability come together seamlessly.

Listed by Hank Gintof Jr. of Signature Properties of Vermont

$
$
%
$/month over payments
Federal 30-year interest rate: 6.69% last updated on Aug 6, 2026
* All Figures are estimates. Check with your bank or proposed mortgage company for actual interest rates.
This product uses the FRED® API but is not endorsed or certified by the Federal Reserve Bank of St. Louis.

Save FavoriteSchedule TourAsk A QuestionMore Details
148 Eden Lane Williston VT 05495
Pending

MLS Number 5070858

  • Condo
  • Square Feet 2,198
  • Bedrooms 3
  • New Contruction Pre-Construction
  • Address 148 Eden Lane

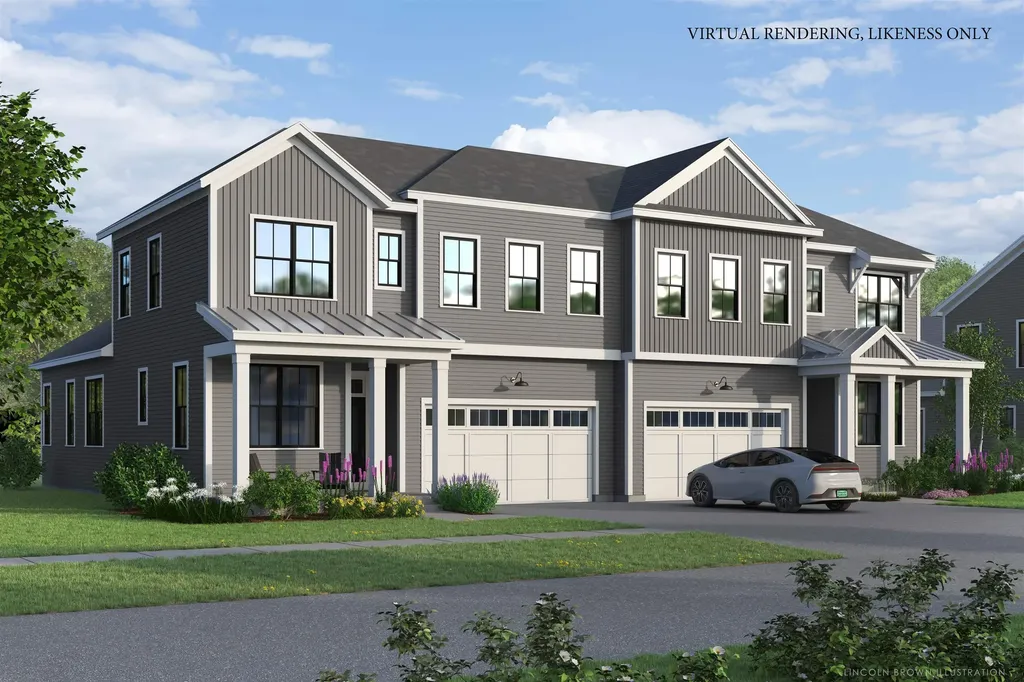
New homesites open at the Annex. Choose one of the Paired Villas on Eden Lane at The Annex. This home plan has a primary suite on the first floor with an open living room, kitchen, dining area along with a flex space. The upstairs loft and two bedrooms make this a great home to live in. Our model home is open Thursday through Monday, 12 to 4 every week. This neighborhood community offers a perfect blend of serene landscape and city convenience. Tree lined streets lead to beautiful new homes, boasting open spaces, large windows and modern features. At the heart of the Annex will be amenities including an open space park with neighborhood swimming pool. Walking and bike paths to shopping, restaurants, schools and much more make this the prime location for your new home. Come see this great new home. Broker is a related party to the land seller

Listed by Christopher Snyder of Snyder Group,Inc.

$
$
%
$/month over payments
Federal 30-year interest rate: 6.69% last updated on Aug 6, 2026
* All Figures are estimates. Check with your bank or proposed mortgage company for actual interest rates.
This product uses the FRED® API but is not endorsed or certified by the Federal Reserve Bank of St. Louis.

Save FavoriteSchedule TourAsk A QuestionMore Details

Broker Reciprocity 

Copyright 2026 PrimeMLS, Inc. All rights reserved. This information is deemed reliable, but not guaranteed. The data relating to real estate displayed on this display comes in part from the IDX Program of PrimeMLS. The information being provided is for consumers’ personal, non-commercial use and may not be used for any purpose other than to identify prospective properties consumers may be interested in purchasing. Data last updated August 12, 2026 1:38 PM UTC
