

Find your new home.

Sign Up Today!

Get fresh listings via email, save your favorite listings, match with similar properties, and unlock additional property info.

Create Your Account

Do not fill in this field:

Already have an account? Log in

Burlington VT

r=25-36
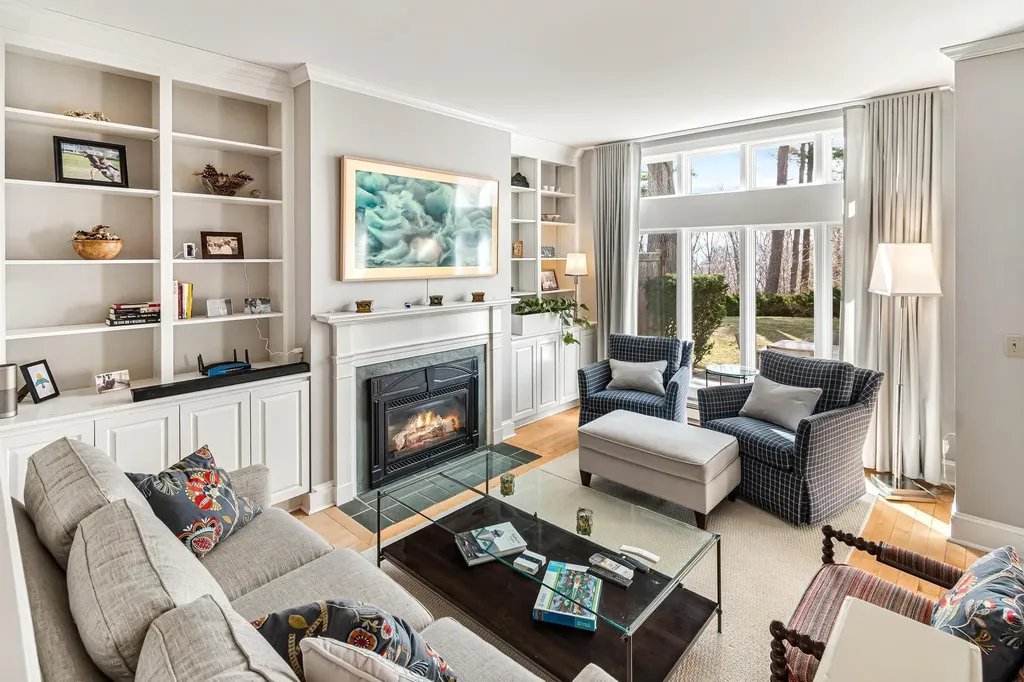
545 South Prospect Street Burlington VT 05401

MLS Number 5083255

  • Condo
  • Square Feet 1,566
  • Bedrooms 2
  • New Contruction Existing
  • Complex Overlake

Welcome to the coveted Overlake community in Burlington-where refined living meets an exceptional location. Ideally situated just moments from University of Vermont, UVM Medical Center, downtown Burlington, the shores of Lake Champlain, and within walking distance to Burlington Country Club, this residence offers effortless access to the very best of the area. Enter through the private courtyard of Unit #35, where a thoughtfully reimagined landscape by a local architect features stone pathways, curated perennial gardens, and new decking, creating a warm and inviting first impression. Inside, the home has been completely transformed under the direction of the current owner/contract designer. The expanded chef's kitchen showcases custom cabinetry, high-end appliances, and opens seamlessly to the dining and living areas, perfect for entertaining. New west-facing windows frame filtered views of Lake Champlain and the Adirondacks, while filling the space with beautiful afternoon light. The primary suite is a serene retreat with new flooring and a spa-like bath featuring a walk-in shower and soaking tub. Thoughtful details, including designer wallpaper and classic glass door knobs, add understated elegance. A second bedroom and bath offer comfort for guests, while a main-level office provides ideal work-from-home flexibility or a cozy den. Recent upgrades include new mini-split systems for efficient heating and cooling, a new water heater, full electrical panel replacement with updated wiring, and an EV charger in the detached garage. Residents enjoy an inground pool and tennis courts, with golf just around the corner. A rare turnkey opportunity-simply move in and relax.

Listed by Mary Palmer of Four Seasons Sotheby's Int'l Realty

$
$
%
$/month over payments
Federal 30-year interest rate: 6.66% last updated on Jul 30, 2026
* All Figures are estimates. Check with your bank or proposed mortgage company for actual interest rates.
This product uses the FRED® API but is not endorsed or certified by the Federal Reserve Bank of St. Louis.

Virtual TourSave FavoriteSchedule TourAsk A QuestionMore Details
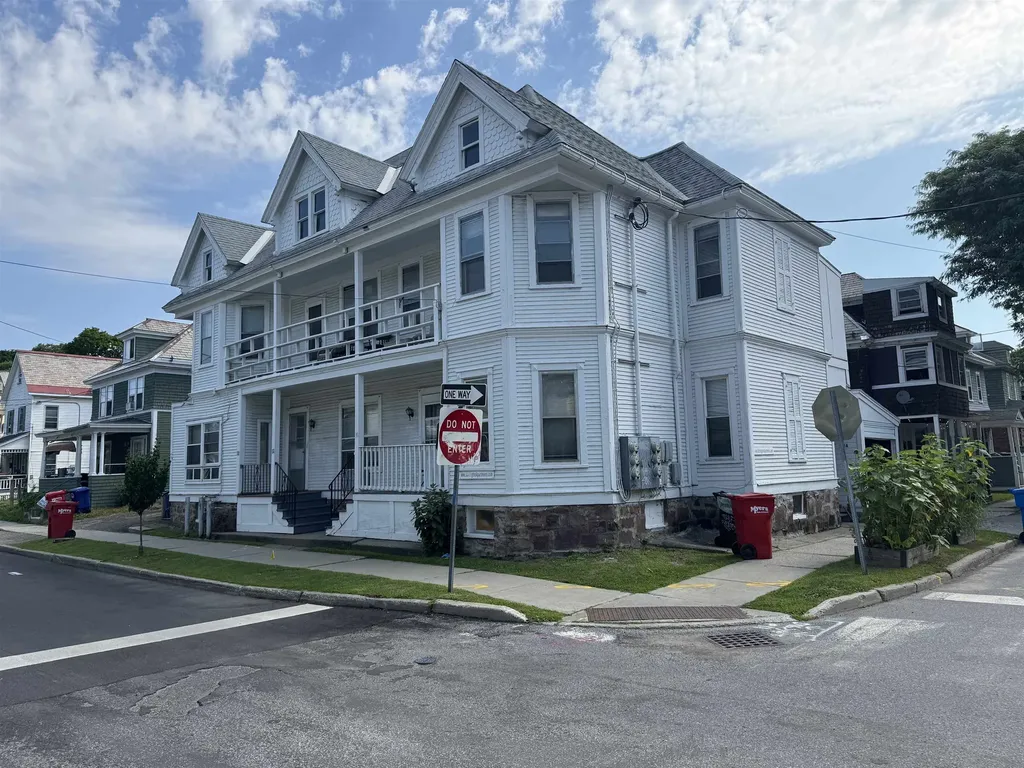
30-34 Greene Street Burlington VT 05401

Burlington, VT30-34 Greene Street

Price$949,000

Est. Mortgage: $/month

MLS Number 5080546

  • Multifamily
  • Address 30-34 Greene Street
  • Units 5
  • Bathroom 5
  • Acreage 0.08

Excellent investment property located between UVM and downtown. 5± year old roof. Lots of character and several porches. Great rental history!

Listed by Charles C. Burns and Cynthia Burns of BHHS Vermont Realty Group/Burlington

$
$
%
$/month over payments
Federal 30-year interest rate: 6.66% last updated on Jul 30, 2026
* All Figures are estimates. Check with your bank or proposed mortgage company for actual interest rates.
This product uses the FRED® API but is not endorsed or certified by the Federal Reserve Bank of St. Louis.

Save FavoriteSchedule TourAsk A QuestionMore Details
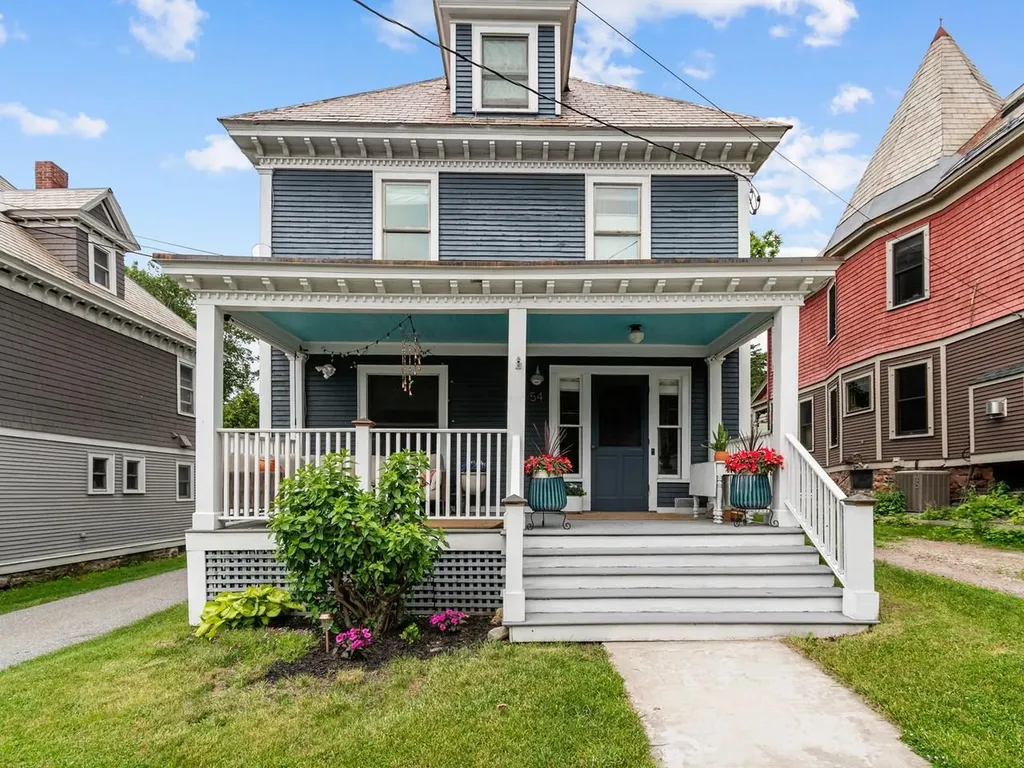
54 Bayview Street Burlington VT 05401

Burlington, VT54 Bayview Street

Price$939,500

Est. Mortgage: $/month

Open House

MLS Number 5094829

  • Residential Single Family
  • Next Open House: Sat 08/8 12:00 pm. to 2:00 pm.
  • Full Bath 1
  • Address 54 Bayview Street
  • Construction Existing

Nestled on a tree-lined street in Burlington's coveted Hill Section, this beautifully preserved turn-of-the-century Colonial seamlessly blends historic charm with modern comfort. Just moments from schools, parks, shops, restaurants, and the Burlington Bike Path, this home offers the best of the Queen City's vibrant lifestyle. From the inviting front porch with Lake Champlain views, you'll immediately appreciate the warmth & character found throughout this 4-bed, 2-bath home. Original details including high ceilings, hardwood floors, solid wood doors, built-ins, and dual staircases showcase timeless craftsmanship, while extensive updates provide modern convenience. The fully renovated custom kitchen (2023) features quartz countertops, stainless appliances, and custom cabinetry designed to maximize storage. Open living and dining spaces are filled with natural light and enhanced by new wood flooring, recessed lighting, custom blinds, and built-ins. A renovated first-floor ¾ bath with hidden laundry adds convenience, while a charming Dutch door leads to the mudroom, covered porch, private backyard, and detached garage. Upstairs are four spacious bedrooms with original hardwood floors, deep closets (with new sheetrock), and timeless character. The primary bedroom includes a cozy sitting/dressing area, while the full bath features marble tile flooring and a classic clawfoot tub. A partially finished third-floor attic, currently used as a home office and bonus space, provides flexibility beyond the listed square footage. Rich in character, thoughtfully updated, and ideally located near Downtown Burlington, UVM Medical Center, UVM, Champlain College, and I-89; 54 Bayview Street offers a rare opportunity to enjoy the very best of Burlington's historic Hill Section.

Listed by Margolin and von Trapp Team of Coldwell Banker Hickok and Boardman

$
$
%
$/month over payments
Federal 30-year interest rate: 6.66% last updated on Jul 30, 2026
* All Figures are estimates. Check with your bank or proposed mortgage company for actual interest rates.
This product uses the FRED® API but is not endorsed or certified by the Federal Reserve Bank of St. Louis.

Save FavoriteSchedule TourAsk A QuestionMore Details
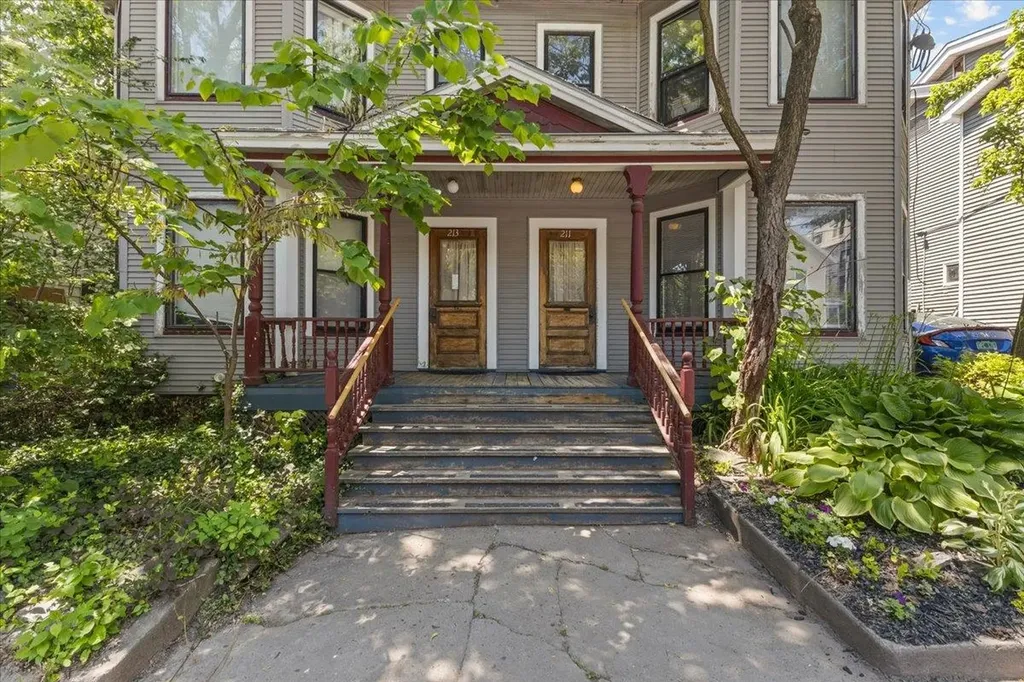
211-213 Saint Paul Street Burlington VT 05401
Active With Contract

MLS Number 5080980

  • Multifamily
  • Units 4
  • Bathroom 4
  • Acreage 0.11
  • Square Feet 3,680

Excellent investment opportunity in the heart of Burlington! This well-maintained 4-unit 3-level fully permitted property on St. Paul Street offers strong cash flow and good tenants who respect the building. The building features two 1-bedroom units on the first floor and two spacious 3-bedroom units on the upper levels, with two levels of living space. Upstairs units enjoy private decks off the kitchens, while the first-floor flats each have rear porches opening to a shared, private backyard - a rare find in this location. Tenants also benefit from basement storage and shared laundry, as well as multiple heating sources for year-round comfort. Newly updated bathroom in the first-floor unit. With a walkable location close to downtown, the waterfront, colleges, public transit, and all the restaurants and shops Burlington has to offer, this property is convenient. Whether you're expanding your portfolio or looking for a stable income-producing asset, this one checks all the boxes. From the owner: "When I bought the building in 1999, it was structurally sound but dated, with cheap 1980s renovations showing wear. With construction experience and summers free as a professor, I made updating it my passion project-improving it piece by piece each year. After renovating our nearby home from 2008 to 2019, I returned to the building and completed high-end kitchen and bath upgrades throughout. My goal was to create inspired, artistic spaces with custom details-not typical rental finishes. With the final bathroom in Apt. #1 complete, this chapter is now closed, and I'm ready to move on to a new project!" Time of Sale Inspection and Certificate of Occupancy is completed and compliant. New windows on the third floor & exterior trime repainted -2025.

Listed by Kathleen OBrien and Patrick O'Connell of Four Seasons Sotheby's Int'l Realty

$
$
%
$/month over payments
Federal 30-year interest rate: 6.66% last updated on Jul 30, 2026
* All Figures are estimates. Check with your bank or proposed mortgage company for actual interest rates.
This product uses the FRED® API but is not endorsed or certified by the Federal Reserve Bank of St. Louis.

Virtual TourSave FavoriteSchedule TourAsk A QuestionMore Details
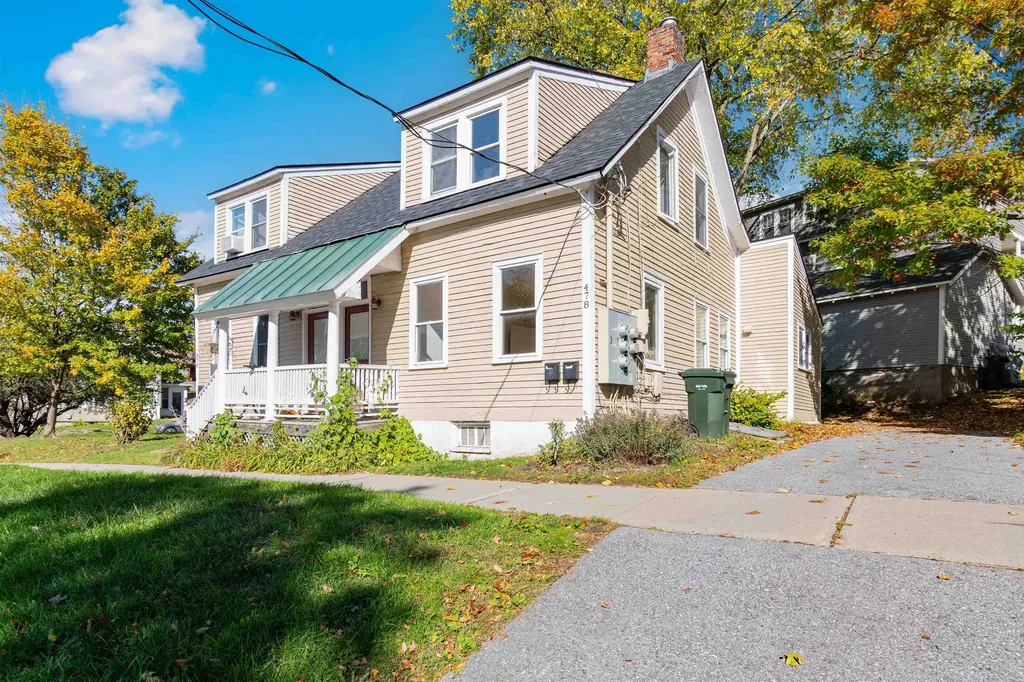
476-478 Saint Paul Street Burlington VT 05401

MLS Number 5067151

  • Multifamily
  • Units 4
  • Bathroom 4
  • Acreage 0.2
  • Square Feet 2,084

All units are fully occupied! Excellent investment opportunity in the heart of Burlington! This well-maintained 4-unit property offers a strong 7% cap rate, with all of the units rented- perfect for both investors and owner-occupants seeking steady income and long-term growth. Conveniently located near Shelburne Road, Pine Street, and downtown Burlington, enjoy easy access to shopping, dining, local events, recreation, UVM and Champlain College campuses, the UVM Medical Center, and the local bus line for effortless commuting. The property includes two studio apartments and two 2-bedroom units, each thoughtfully updated to attract quality tenants and minimize future maintenance. Unit 476 #1 features two bedrooms, an updated ¾ bathroom with a custom tiled shower, and a refreshed kitchen. Unit 478 #1 also offers two bedrooms, a new kitchen and bathroom, and fresh paint throughout. Units 476 #2 and 478 #2 are spacious studios with convenient mudroom entries and updated kitchens and bathrooms- 478 #2 recently received extensive improvements, including new finishes and fixtures. Major building upgrades provide peace of mind and long-term value, including a new roof installed in November 2023 and a new boiler replaced in 2025. Tenants also enjoy access to a shared laundry room at no cost. With its excellent condition, driveway parking, recent capital improvements, and prime Burlington location, this property presents a turnkey investment opportunity offering immediate income and lasting stability.

Listed by Elise Polli of Polli Properties

$
$
%
$/month over payments
Federal 30-year interest rate: 6.66% last updated on Jul 30, 2026
* All Figures are estimates. Check with your bank or proposed mortgage company for actual interest rates.
This product uses the FRED® API but is not endorsed or certified by the Federal Reserve Bank of St. Louis.

Save FavoriteSchedule TourAsk A QuestionMore Details

54 Muirfield Road Burlington VT 05408

Burlington, VT54 Muirfield Road

Price$919,000

Est. Mortgage: $/month

MLS Number 5101834

  • Residential Single Family
  • Full Bath 3
  • Address 54 Muirfield Road
  • Construction Existing
  • Bedrooms 4

This beautiful and spacious Colonial home is in the highly coveted Strathmore neighborhood in Burlington's New North End. The bright, open-concept kitchen has granite countertops, a stylish backsplash, updated appliances and a walk-in pantry. It flows seamlessly into the relaxing living room with a gas fireplace and doors leading to a peaceful and backyard oasis. There is a formal dining room, an entry and French doors that lead to a family/bonus room as well as a first-floor bedroom, and full bathroom. Up the grand staircase there are two nicely-sized, light-filled bedrooms framing a full bathroom on the south side, another bedroom in the center that could also make a great office space or nursery, a primary bedroom with vaulted ceilings and skylights along with a primary bath with a soaking tub and walk-in closet. There is a 2-car garage with space for storage and equipment that flows into a mudroom space. The cherished gathering spot is a gorgeous 4-season sunroom, bathed in natural light and well situated just off the kitchen. It is surrounded by wildlife and the sounds of nature, with radiant floors and a gas stove for added coziness. Step outside into an enchanted, private and fenced backyard with lovely landscaping, stately trees, an outdoor fire bowl, a shed with leads to protected wooded walking trails. This home is close to Lake Champlain; has its own private beach access and two heated swimming pools within walking distance as part of the neighborhood association for only $165/quarter. Recent updates include a new roof, mini-split heat pumps and AC. Appletree Point Park is steps away with a ballfield, playground and tennis & basketball courts. The neighborhood is near the bike path greenway, shops and dining with Burlington's downtown and Church Street all within a few miles. This home offers the very best of Burlington living. Welcome home!

Listed by Stephanie Douglas and Tony Shaw of KW Vermont

$
$
%
$/month over payments
Federal 30-year interest rate: 6.66% last updated on Jul 30, 2026
* All Figures are estimates. Check with your bank or proposed mortgage company for actual interest rates.
This product uses the FRED® API but is not endorsed or certified by the Federal Reserve Bank of St. Louis.

Virtual TourSave FavoriteSchedule TourAsk A QuestionMore Details
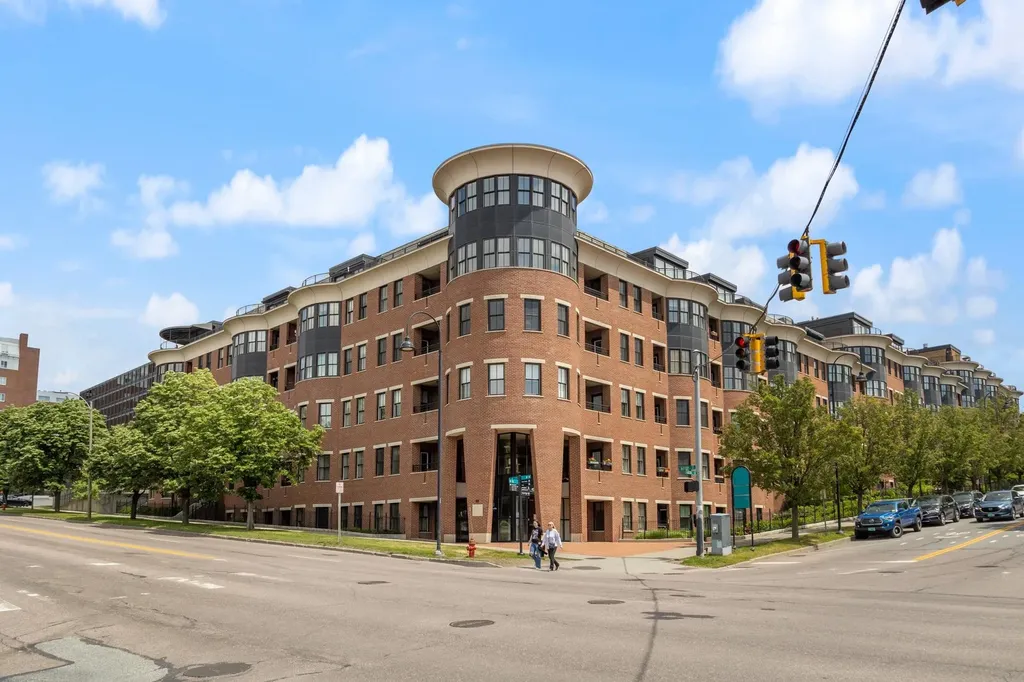
40 College Street Burlington VT 05401
Pending

MLS Number 5098959

  • Condo
  • Square Feet 1,379
  • Bedrooms 2
  • New Contruction Existing
  • Complex College and Battery

Live where Church Street marketplace, the Burlington waterfront, the Burlington bike path and all of the festivities are just steps away on foot - but come home to your one level condo where none of that noise follows you inside. College and Battery's secure entrance, elevator service, deeded parking, and indoor storage makes this building ideal for easy, low maintenance downtown living. Unit 606 sits in the sweet spot of the building just far enough off Battery and high enough on College for a panoramic view of Lake Champlain and the Adirondack mountains. OPEN HOUSE 7/11 1-3.

Listed by Jennifer Milot of Milot Real Estate

$
$
%
$/month over payments
Federal 30-year interest rate: 6.66% last updated on Jul 30, 2026
* All Figures are estimates. Check with your bank or proposed mortgage company for actual interest rates.
This product uses the FRED® API but is not endorsed or certified by the Federal Reserve Bank of St. Louis.

Save FavoriteSchedule TourAsk A QuestionMore Details
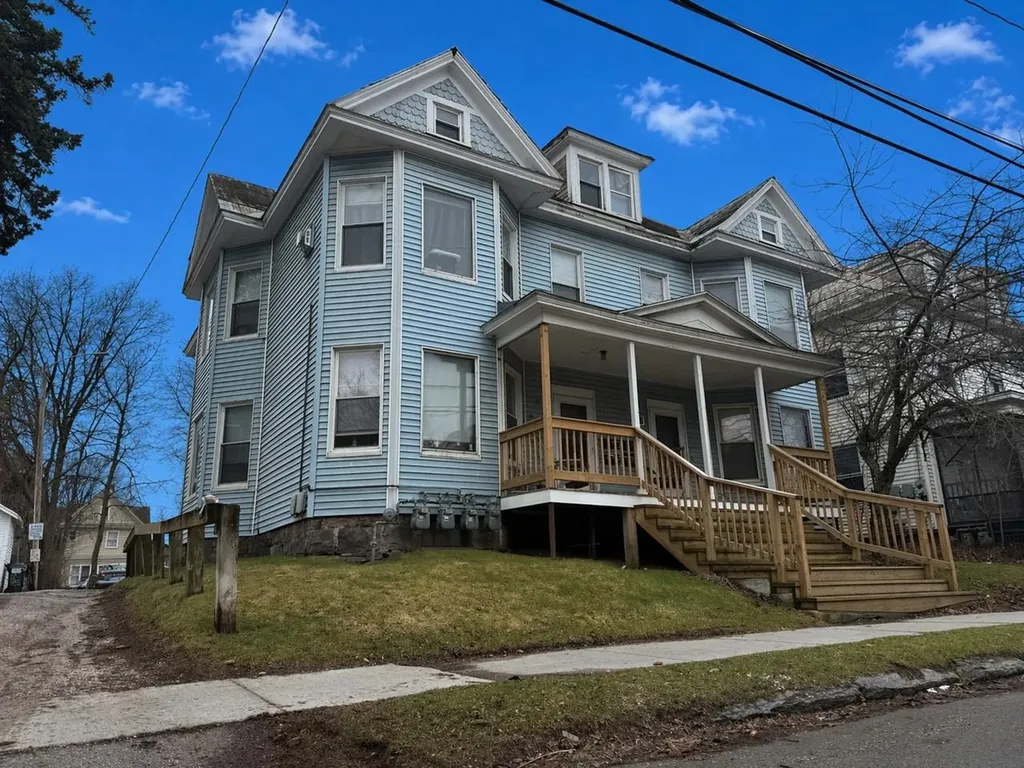
31-33 Hickok Place Burlington VT 05401

Burlington, VT31-33 Hickok Place

Price$849,000

Est. Mortgage: $/month

MLS Number 5083977

  • Multifamily
  • Address 31-33 Hickok Place
  • Units 4
  • Bathroom 4
  • Acreage 0.15

Well-maintained 4-unit investment property featuring three 2-bedroom apartments and one 1-bedroom unit. Turn-key multi-family property fully leased through May 2027. Located between UVM Campus and downtown, 31-33 Hickok Place is in an exceptional student rental property in an ideal location. Strong financials with separate heat and electricity paid by the tenants. Plenty of off-street parking, on-site coin-op laundry, and large rear decks all contribute to strong tenant appeal and retention. Expansion opportunity into an amazing attic space provides a rare opportunity for added value and reconfiguration. Strong opportunity for investors seeking consistent above market income with the potential to add value in an unparalleled student rental location!

Listed by Lipkin Audette Team of Coldwell Banker Hickok and Boardman

$
$
%
$/month over payments
Federal 30-year interest rate: 6.66% last updated on Jul 30, 2026
* All Figures are estimates. Check with your bank or proposed mortgage company for actual interest rates.
This product uses the FRED® API but is not endorsed or certified by the Federal Reserve Bank of St. Louis.

Save FavoriteSchedule TourAsk A QuestionMore Details
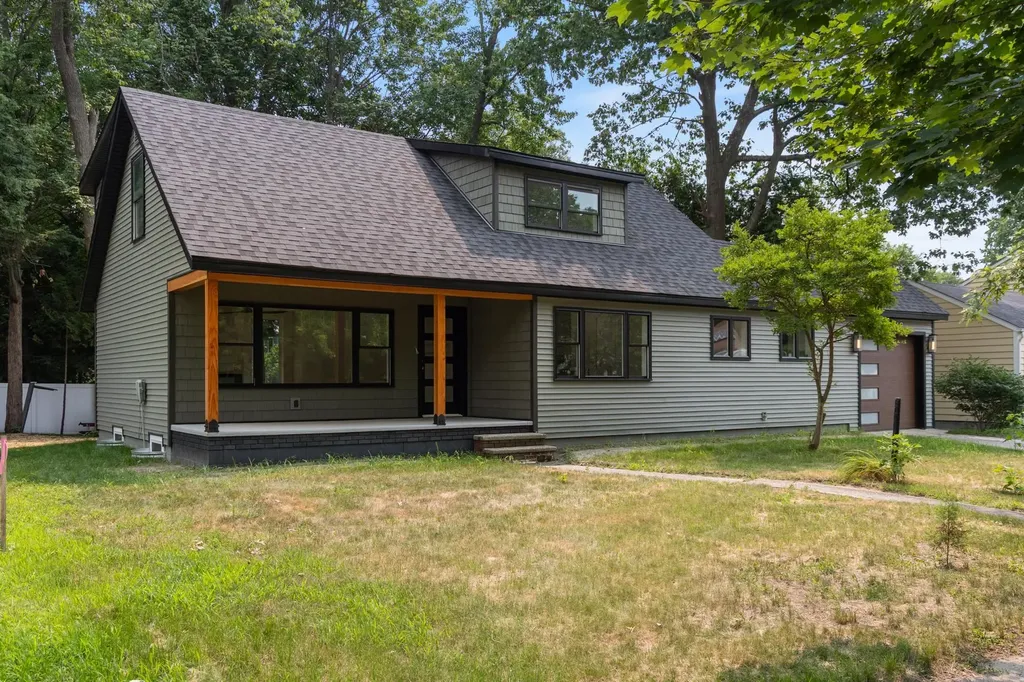
95 Lakewood Parkway Burlington VT 05401

Burlington, VT95 Lakewood Parkway

Price$849,000

Est. Mortgage: $/month

MLS Number 5100669

  • Residential Single Family
  • Full Bath 2
  • Address 95 Lakewood Parkway
  • Construction Existing
  • Bedrooms 4

Completely reimagined from the studs up, this exceptional home offers the quality and feel of new construction in one of Burlington's most sought-after neighborhoods. Every inch of this contemporary yet warm home has been thoughtfully redesigned with exceptional attention to detail. Featuring all-new electrical and plumbing systems, new windows, roof, siding, insulation, flooring, beautifully renovated bathrooms, and custom millwork throughout. The craftsmanship and quality are evident at every turn. The flexible floor plan offers four bedrooms and 2.5 baths, including two first-floor bedrooms with a full bath that easily accommodate guests, multigenerational living, or a home office. The first-floor living area is filled with light, with an electric fireplace and a dining area. Upstairs, a spacious loft provides the perfect setting for a home office, reading nook, or additional living space. At the heart of the home, inviting living spaces flow effortlessly for everyday living and entertaining, while the custom maintenance-free deck with a privacy wall creates a peaceful outdoor retreat. The lower level features new casement windows that bring in abundant natural light and offer outstanding bonus space for recreation, fitness, and hobbies. A generously sized laundry room and exceptional storage add to the home's everyday functionality. An attached one-car garage with an extra-height door provides added convenience and flexibility for larger vehicles, as well as additional storage and access to an ample-sized mudroom. Located in desirable Lakewood Estates, residents enjoy coveted Lake Champlain access and direct proximity to the Burlington Greenway Bike Path, making it easy to embrace Vermont's outdoor lifestyle. With its timeless design, meticulous renovation, and unbeatable location, this is truly the crown jewel of Lakewood Estates, a rare opportunity to enjoy the comfort and confidence of a nearly new home in an established lakeside neighborhood.

Listed by Jana Granzella of Four Seasons Sotheby's Int'l Realty

$
$
%
$/month over payments
Federal 30-year interest rate: 6.66% last updated on Jul 30, 2026
* All Figures are estimates. Check with your bank or proposed mortgage company for actual interest rates.
This product uses the FRED® API but is not endorsed or certified by the Federal Reserve Bank of St. Louis.

Save FavoriteSchedule TourAsk A QuestionMore Details
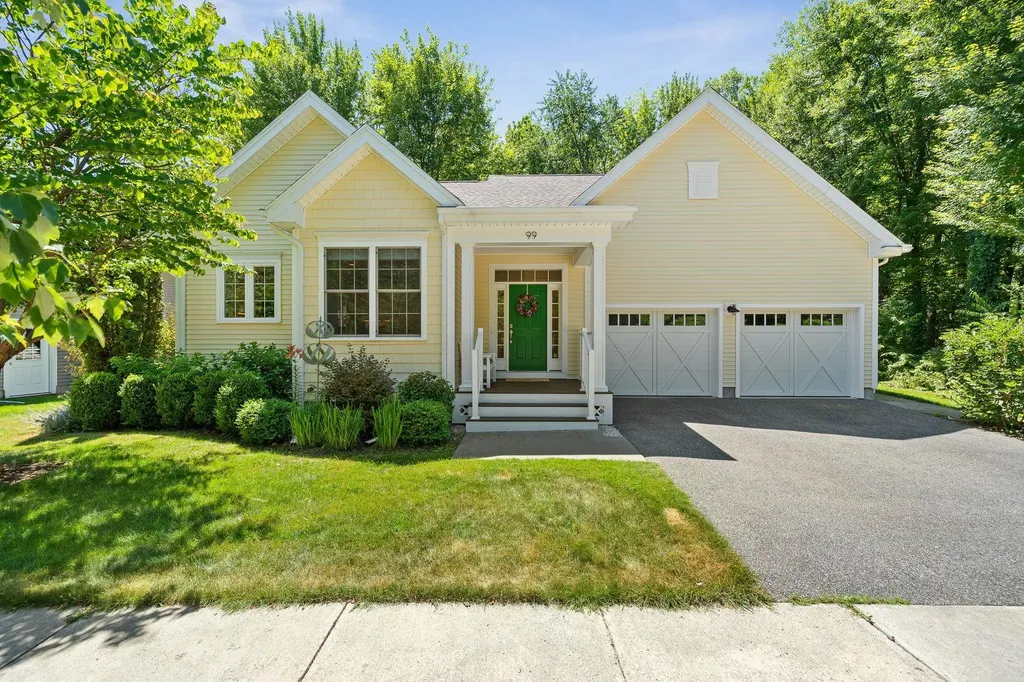
99 Staniford Farms Road Burlington VT 05408
Pending

MLS Number 5101104

  • Residential Single Family
  • Full Bath 3
  • Construction Existing
  • Bedrooms 3
  • Bathroom 3

Welcome to this lovingly maintained home in the highly sought-after Staniford Farms neighborhood. Offering three bedrooms, three bathrooms, and more than 2,600 square feet of finished living space, this home is designed to accommodate a variety of lifestyles. The spacious first-floor primary suite with a Jacuzzi tub and conveniently located laundry provide the ease of true one-level living, while the open-concept floor plan creates an inviting setting for both everyday life and entertaining. The thoughtfully designed kitchen flows seamlessly into the dining and living areas, where a custom-built gas fireplace creates a warm and welcoming focal point. Just beyond, the insulated three-season sunroom offers the perfect place to enjoy your morning coffee, unwind with a good book, or simply take in the peaceful views of the private backyard throughout much of the year. The main level also features a second generously sized bedroom and an additional full bathroom, offering flexibility for guests, a home office, or other needs. The finished lower level adds approximately 866 square feet of finished versatile living space, complete with a third bedroom, full bathroom, dedicated home office, and an expansive recreation area. Unfinished storage and workshop space provide exceptional organization and functionality for hobbies, projects, or seasonal storage. Additional highlights include central AC, Tesla solar panels, a spacious two-car garage, easy to clean windows, and custom blinds. Tucked away near the end of the road with minimal traffic creates a peaceful and private setting. Enjoy direct access to the Burlington Bike Path right from your front door, along with acres of common land featuring trails and green space that enhance both privacy and the natural beauty. Conveniently located just minutes from downtown Burlington, schools, shopping, dining, and Lake Champlain, this one-of-a-kind property is an opporortunity you wont want to miss!

Listed by Leah Eide of Real Estate Associates

$
$
%
$/month over payments
Federal 30-year interest rate: 6.66% last updated on Jul 30, 2026
* All Figures are estimates. Check with your bank or proposed mortgage company for actual interest rates.
This product uses the FRED® API but is not endorsed or certified by the Federal Reserve Bank of St. Louis.

Virtual TourSave FavoriteSchedule TourAsk A QuestionMore Details
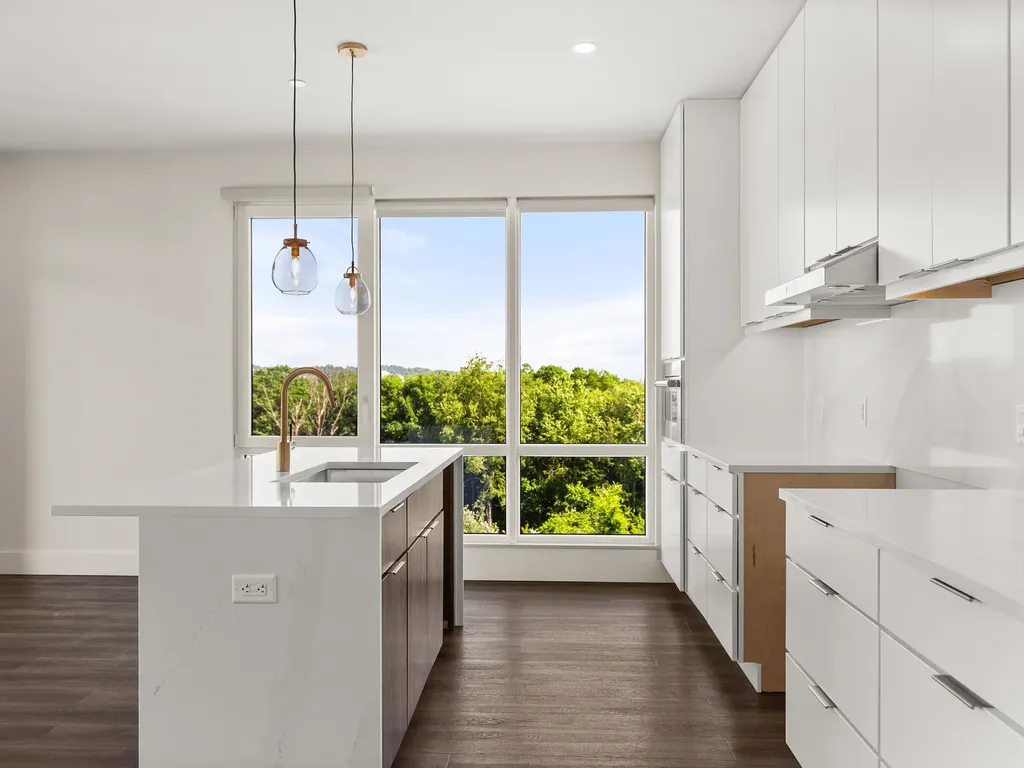
125 Cambrian Way Burlington VT 05401

MLS Number 5073190

  • Condo
  • Square Feet 1,148
  • Bedrooms 2
  • New Contruction New Construction
  • Address 125 Cambrian Way

Welcome to Unit 620 at One25 Cambrian Way, a stunning 2-bedroom, 2-bath residence offering a rare combination of northern and eastern exposures. Northern-facing views along Cambrian Way provide abundant natural light and a calm, elevated outlook from the private balcony, while eastern views from the kitchen capture beautiful sunrises over the City of Burlington, with Vermont's mountains and Lake Champlain's waterfront visible on the horizon. Inside, high-end finishes and thoughtful design define the space. The open-concept layout features sleek quartz countertops and stunning Cabico cabinetry. The living area is anchored by a modern Valor electric fireplace, while heated bathroom floors add a touch of luxury and year-round comfort. Residents of One25 Cambrian Way enjoy an exceptional suite of amenities, including a fully equipped fitness center with infrared sauna, inviting outdoor spaces with a dog park, garden bed program, pizza oven, grilling stations, and a fire pit. Additional conveniences include secure underground parking with storage, EV charging stations, a secure mailroom, and the benefit of an on-site property manager and dedicated maintenance team. This pet friendly building offers a dog park & indoor pet wash. Ideally located just 1.5 miles from downtown Burlington's Church Street Marketplace, with easy access to UVM Medical Center, Burlington International Airport, Beta Technologies, and South Burlington, Unit 620 offers modern living, functional design, and exceptional convenience in one of Burlington's premier residential communities. Schedule your private tour today-this home must be experienced in person to fully appreciate its beauty, comfort, and ease of living.

Listed by Patrick O'Brien of S.D. Ireland Properties

$
$
%
$/month over payments
Federal 30-year interest rate: 6.66% last updated on Jul 30, 2026
* All Figures are estimates. Check with your bank or proposed mortgage company for actual interest rates.
This product uses the FRED® API but is not endorsed or certified by the Federal Reserve Bank of St. Louis.

Virtual TourSave FavoriteSchedule TourAsk A QuestionMore Details
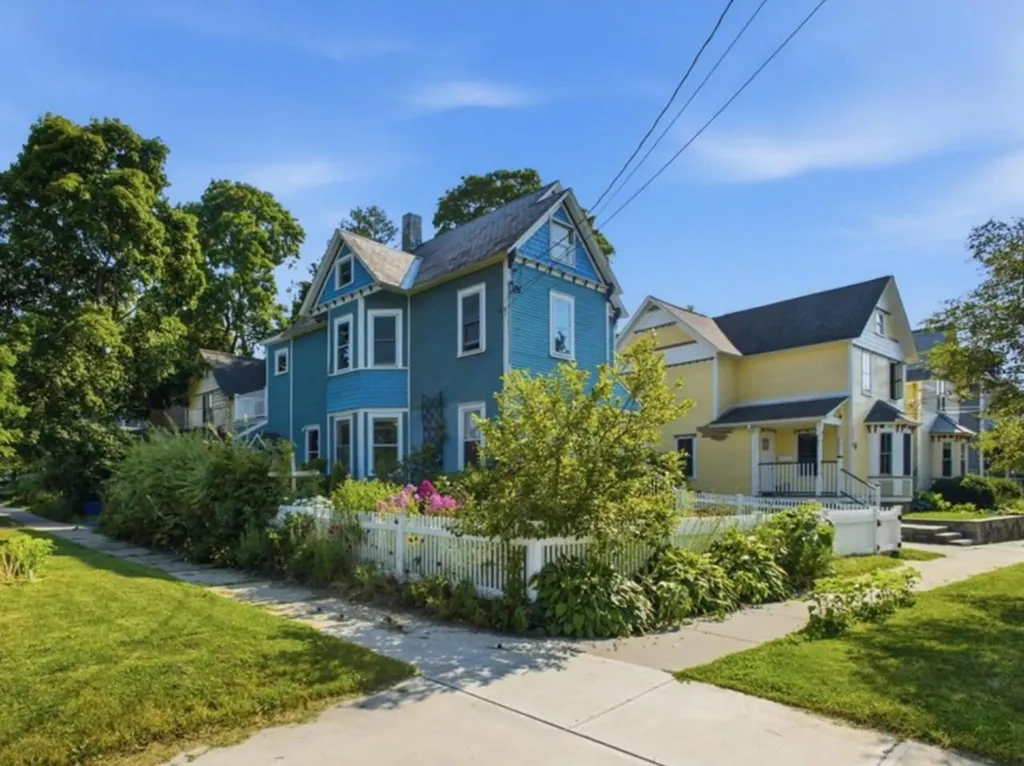
245 Loomis Street Burlington VT 05401

Burlington, VT245 Loomis Street

Price$819,000

Est. Mortgage: $/month

Pending

MLS Number 5100066

  • Residential Single Family
  • Full Bath 3
  • Address 245 Loomis Street
  • Construction Existing
  • Bedrooms 4

A classic Victorian convenient to UVM and the Medical Center, where original wood trim, built-ins, and hardwood floors throughout meet a long list of recent updates. The first floor offers a gracious living room, dining room, and renovated kitchen with an induction range, quartz and butcherblock counters, and under-cabinet lighting, plus a first-floor bedroom and a 3/4 bath with radiant heat, equally suited as a home office or den. Three bedrooms occupy the second floor, all with noise-reduction windows. The primary suite includes a private 200-sq. ft. deck, walk-in closet, and motorized blackout shades, matched by the middle bedroom. A full bath completes the second floor, and a finished walk-up attic adds bonus space with its own 3/4 bath. Recent mechanical upgrades include four mini-split heat pumps, a tankless hot water heater, spray foam insulation, and a full basement drainage system. Outside, mature perennial gardens and a fully fenced, low-maintenance yard complete the property.

Listed by Lipkin Audette Team of Coldwell Banker Hickok and Boardman

$
$
%
$/month over payments
Federal 30-year interest rate: 6.66% last updated on Jul 30, 2026
* All Figures are estimates. Check with your bank or proposed mortgage company for actual interest rates.
This product uses the FRED® API but is not endorsed or certified by the Federal Reserve Bank of St. Louis.

Save FavoriteSchedule TourAsk A QuestionMore Details

Broker Reciprocity 

Copyright 2026 PrimeMLS, Inc. All rights reserved. This information is deemed reliable, but not guaranteed. The data relating to real estate displayed on this display comes in part from the IDX Program of PrimeMLS. The information being provided is for consumers’ personal, non-commercial use and may not be used for any purpose other than to identify prospective properties consumers may be interested in purchasing. Data last updated August 7, 2026 5:23 PM UTC
