Find your new home.

Sign Up Today!

Get fresh listings via email, save your favorite listings, match with similar properties, and unlock additional property info.

Create Your Account

Do not fill in this field:

Already have an account? Log in

Winooski VT

r=13-24
25 River Street Winooski VT 05404

Winooski, VT25 River Street

Price$419,000

Est. Mortgage: $/month

MLS Number 5104709

  • Multifamily
  • PricePerSqFt 283.88
  • Address 25 River Street
  • Units 2
  • Bathroom 2

Fantastic opportunity in Winooski! This well-maintained duplex features two 2-bedroom, 1-bath apartments, each with separate gas and electric, laundry hookups, off-street parking, and a covered porch for outdoor enjoyment. The owners have completed numerous updates in recent years, including spray foam insulation in the basement, updated heating systems, new water heaters, many replacement windows, and a brand-new stainless-steel gas range in the first-floor apartment. With tenants already in place and room for future rental income growth, this property offers an attractive investment opportunity or a smart path to homeownership by living in one unit while renting the other. Conveniently located just a few doors down from the neighborhood market and close to everything Winooski has to offer, including restaurants, coffee shops, local businesses, the farmers market, and more. Plus, Downtown Burlington, area colleges, UVM Medical Center, Lake Champlain, and I-89 are all just minutes away.

Listed by Lipkin Audette Team of Coldwell Banker Hickok and Boardman

$
$
%
$/month over payments
Federal 30-year interest rate: 7.28% last updated on Oct 1, 2026
* All Figures are estimates. Check with your bank or proposed mortgage company for actual interest rates.
This product uses the FRED® API but is not endorsed or certified by the Federal Reserve Bank of St. Louis.

Save FavoriteSchedule TourAsk A QuestionMore Details

41 Manseau Street Winooski VT 05404

Winooski, VT41 Manseau Street

Price$419,000

Est. Mortgage: $/month

MLS Number 5112648

  • Residential Single Family
  • PricePerSqFt 366.26
  • Full Bath 1
  • Address 41 Manseau Street
  • Construction Existing

Classic, sophisticated, and right in the heart of Winooski, this is a house with some serious charm. Start on the enclosed front porch, where a full bank of windows creates a bright, welcoming space to settle in and watch the neighborhood go by. Through the front door, the main level opens up with warm wood floors, beautiful original trim and casings, coffered ceiling details, and a pellet stove anchoring the living area. There's character here, the kind that's hard to replicate and even harder to find. The kitchen offers plenty of cabinet and work space, while the bright dining room is made for everything from weeknight dinners to lingering evenings around a full table of friends. Upstairs, three spacious, light-filled bedrooms continue the original wood floors, while the full bath brings even more vintage personality with a claw-foot tub and built-in storage. One more flight leads to an unfinished attic for additional storage. Downstairs, the basement provides laundry and more room for the practical stuff. But out back is where this house really shows off. An enormous screened porch steals the show, creating an outdoor living room you'll want to use every chance you get. Beyond it, an adorable backyard offers just enough green space, with a detached one-car garage tucked at the back. And then there's the location. Downtown Winooski and its seriously good food scene are just a 10-minute walk away, while I-89 is barely a minute from home when you're headed farther afield. With its original character, inviting spaces, and great bones already in place, this home is ready for its next owner to bring their own ideas and take it to the next level. The hard-to-find stuff is already here. Now it's ready for what comes next.

Listed by Jeremy Gates of Element Real Estate (Cell: 802-881-8946), Jessica Bridge of Element Real Estate

$
$
%
$/month over payments
Federal 30-year interest rate: 7.28% last updated on Oct 1, 2026
* All Figures are estimates. Check with your bank or proposed mortgage company for actual interest rates.
This product uses the FRED® API but is not endorsed or certified by the Federal Reserve Bank of St. Louis.

Save FavoriteSchedule TourAsk A QuestionMore Details

12 Franklin Street Winooski VT 05404

MLS Number 5078026

  • Condo
  • PricePerSqFt 282.69
  • Square Feet 1,415
  • Bedrooms 3
  • New Contruction Existing

Brand-new construction with the space, layout, and convenience today's buyers expect. This 3-bedroom, 3-bath townhome is thoughtfully designed for everyday living, offering an oversized 2-car garage and modern finishes throughout. The entry level makes Vermont life easy, featuring a direct-entry garage, generous storage, and a spacious mudroom area perfect for staying organized through every season. Upstairs, the main living level is bright, open, and built for connection. The kitchen, dining, and living spaces flow seamlessly ideal for both daily living and entertaining. A convenient half bath and laundry hookups add to the functionality. The top floor offers three well-sized bedrooms and two full baths, including a primary suite with a private ensuite and double vanities giving you the comfort and privacy you're looking for. Durable vinyl plank flooring runs throughout, delivering a clean, modern look with low-maintenance ease. New construction. Smart layout. Low-maintenance living in a location close to everything. Move in, settle in, and enjoy without the projects. Photos are of Unit 1. Measurements are approximate. Listing agent is related to seller. Some photos virtually staged.

Listed by Darcy Handy of RE/MAX North Professionals

$
$
%
$/month over payments
Federal 30-year interest rate: 7.28% last updated on Oct 1, 2026
* All Figures are estimates. Check with your bank or proposed mortgage company for actual interest rates.
This product uses the FRED® API but is not endorsed or certified by the Federal Reserve Bank of St. Louis.

Save FavoriteSchedule TourAsk A QuestionMore Details

60 Winooski Falls Way Winooski VT 05404

MLS Number 5106685

  • Condo
  • PricePerSqFt 358.17
  • Square Feet 1,114
  • Bedrooms 2
  • New Contruction Existing

Welcome to easy, stylish living in the heart of Winooski at The Cascades! This 2-bedroom, 2-bath condo offers 1,000+ square feet of comfortable living space along with the added convenience of two assigned underground parking spaces, a standout feature that is hard to find in this building. Recently refreshed with the majority of the interior repainted in August 2026, the home feels bright, clean, and move-in ready. Hardwood floors flow through the main living areas, while the kitchen features granite countertops, stainless steel appliances, and an open connection to the living and dining spaces. Abundant natural light helps create a warm, inviting atmosphere. The spacious primary bedroom includes a walk-in closet and private full bathroom with a double vanity and large soaking tub/shower combo. A second bedroom and an additional 3/4 bathroom on the opposite side of the flat provide excellent flexibility for guests, a home office, or everyday living. Additional conveniences include in-unit laundry, natural gas heat, mini-split cooling, and fiber-optic internet availability. Residents of The Cascades enjoy an impressive collection of amenities, including a fitness center, Club Room, building maintenance, landscaping, snow removal, trash service, and more. The community courtyard offers relaxation near the Winooski River, gathering around the fire pit, or the ability to reserve the Club Room for private get-togethers. For pet lovers, the association is pet-friendly as well. Best of all, you are just steps from Winooski's popular restaurants, shops, walking paths, public transportation, and everything the vibrant downtown has to offer. With two bedrooms, two baths, two underground parking spaces, and a highly convenient location, this is a unique opportunity to enjoy low-maintenance living in one of Chittenden County's most energetic communities. Rental's allowed for investors (6-month lease term minimum). Book your showing today!

Listed by Elise Polli of Polli Properties

$
$
%
$/month over payments
Federal 30-year interest rate: 7.28% last updated on Oct 1, 2026
* All Figures are estimates. Check with your bank or proposed mortgage company for actual interest rates.
This product uses the FRED® API but is not endorsed or certified by the Federal Reserve Bank of St. Louis.

Save FavoriteSchedule TourAsk A QuestionMore Details

216 West Canal Street Winooski VT 05404

Winooski, VT216 West Canal Street

Price$385,000

Est. Mortgage: $/month

Pending

MLS Number 5107007

  • Residential Single Family
  • PricePerSqFt 274.61
  • Full Bath 1
  • Construction Existing
  • Bedrooms 3

Lovingly maintained by the same family for over 60 years, this three-bedroom Winooski home reflects decades of pride of ownership. Exceptionally clean and remarkably well cared for, the home offers a flexible floor plan with a spacious first-floor room currently used as a bedroom that has also served as a living room, allowing the space to adapt to your needs. The inviting kitchen and dining area, along with enclosed front and rear porches, add to the home's comfortable and functional layout. Outside, enjoy a spacious backyard bordering the Winooski River, offering a wonderful setting right in the heart of the city. A storage shed and off-street parking for up to three vehicles add everyday convenience. The location is hard to beat, just minutes from downtown Winooski's restaurants, shops and vibrant city center, as well as UVM Medical Center, area colleges and Burlington. A truly special opportunity to own a home that has been cherished and exceptionally cared for by the same family for generations.

Listed by Geri Barrows of Real Estate Associates

$
$
%
$/month over payments
Federal 30-year interest rate: 7.28% last updated on Oct 1, 2026
* All Figures are estimates. Check with your bank or proposed mortgage company for actual interest rates.
This product uses the FRED® API but is not endorsed or certified by the Federal Reserve Bank of St. Louis.

Virtual TourSave FavoriteSchedule TourAsk A QuestionMore Details

41 Forest Street Winooski VT 05404

Winooski, VT41 Forest Street

Price$375,000

Est. Mortgage: $/month

MLS Number 5109248

  • Condo
  • PricePerSqFt 352.44
  • Square Feet 1,064
  • Bedrooms 2
  • New Contruction Existing

Rare Winooski opportunity offering the privacy and feel of a single family home with the convenience of low maintenance ownership. This distinctive townhouse style unit is one of only two units in the building and features an attached one car garage, additional off street parking, private outdoor space, a full basement and three levels of usable space. The main level welcomes you with an open concept layout where the living room flows naturally into the kitchen, creating a comfortable space for everyday living and entertaining. Step directly from the kitchen onto the back deck and enjoy your own private outdoor space, a rare amenity in this sought after location. A convenient half bathroom and direct access to the attached garage complete the main level. Upstairs, the private bedroom level features a spacious primary bedroom, second bedroom and full bathroom. The full sized basement provides an abundance of storage and offers flexible unfinished space that can be used for a home gym, workshop, hobby area, office or future finished living space, depending on your needs. The attached garage adds another level of everyday convenience, especially through Vermont winters, while additional off street parking provides room for guests. Located in the heart of Winooski, you are minutes from an exciting mix of locally owned restaurants, cafes, breweries, shops, entertainment and the Winooski Riverfront, with Burlington, UVM, the University of Vermont Medical Center and major commuting routes all easily accessible. If you have been looking for more than a typical condo, this property delivers the combination that is increasingly hard to find: townhouse style living, only one other unit, attached garage, private outdoor space, generous storage and a highly convenient Winooski location. Come see why this unique property deserves to be at the top of your list.

Listed by Kelly Realty Group of KW Vermont-Stowe

$
$
%
$/month over payments
Federal 30-year interest rate: 7.28% last updated on Oct 1, 2026
* All Figures are estimates. Check with your bank or proposed mortgage company for actual interest rates.
This product uses the FRED® API but is not endorsed or certified by the Federal Reserve Bank of St. Louis.

Save FavoriteSchedule TourAsk A QuestionMore Details

42 Audet Street Winooski VT 05404

Winooski, VT42 Audet Street

Price$369,000

Est. Mortgage: $/month

MLS Number 5110794

  • Residential Single Family
  • PricePerSqFt 494.64
  • Full Bath 1
  • Address 42 Audet Street
  • Construction Existing

An excellent alternative to condo living with the added benefit of a spacious double lot! This well-maintained, single-level home offers 2 bedrooms, 1 full bathroom, and an easy, affordable lifestyle in a convenient Winooski location. Inside, you'll find an updated kitchen with granite countertops, hardwood and tile flooring, fresh paint, and main-level laundry. The inviting front porch provides a great spot to relax, while the expansive, private backyard offers plenty of room for outdoor enjoyment. The additional lot is currently used for extensive gardening and offers potential for future expansion, while the backyard behind the home features a storage shed and mature, fruit-producing pear trees. Enjoy the convenience of having Landry Park and the community pool just steps away, with Winooski's vibrant downtown, restaurants, shops, and Burlington all within easy reach. A wonderful opportunity to enjoy the privacy and independence of a single-family home with the added benefit of potential expansion possibilities! Don't wait, book a showing today!

Listed by Kara Koptiuch of Vermont Real Estate Company

$
$
%
$/month over payments
Federal 30-year interest rate: 7.28% last updated on Oct 1, 2026
* All Figures are estimates. Check with your bank or proposed mortgage company for actual interest rates.
This product uses the FRED® API but is not endorsed or certified by the Federal Reserve Bank of St. Louis.

Virtual TourSave FavoriteSchedule TourAsk A QuestionMore Details

219 Hickok Street Winooski VT 05404

Winooski, VT219 Hickok Street

Price$358,000

Est. Mortgage: $/month

MLS Number 5095786

  • Residential Single Family
  • PricePerSqFt 310.76
  • Full Bath 1
  • Address 219 Hickok Street
  • Construction Existing

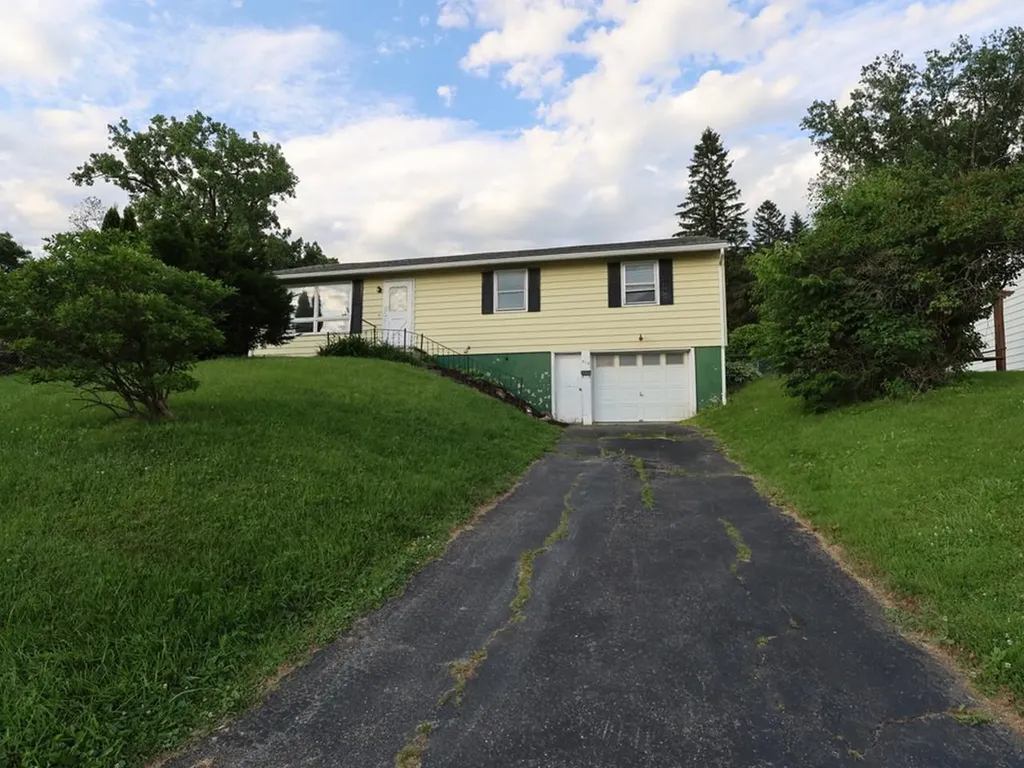
Breathe life into your dreams with this fantastic opportunity in Winooski! Cute as a button, 3-bed, 1-bath ranch with one-car garage on a corner lot. Close to all the amenities of downtown Winooski but tucked into a little neighborhood. One-level living, hardwood floors, open floor plan, and huge unfinished basement with high ceilings. So many possibilities here, come see it before it is gone!

Listed by Julie Lamoreaux of Coldwell Banker Hickok and Boardman

$
$
%
$/month over payments
Federal 30-year interest rate: 7.28% last updated on Oct 1, 2026
* All Figures are estimates. Check with your bank or proposed mortgage company for actual interest rates.
This product uses the FRED® API but is not endorsed or certified by the Federal Reserve Bank of St. Louis.

Save FavoriteSchedule TourAsk A QuestionMore Details

102 East Allen Street Winooski VT 05404

MLS Number 5110599

  • Condo
  • PricePerSqFt 323.94
  • Square Feet 1,065
  • Bedrooms 2
  • New Contruction Existing

Rare opportunity to own this 2-bedroom, 1-bath condo in the heart of the vibrant, historic Mill town, Winooski, aka "The Onion City"! This turnkey and move-in-ready condo beams with light, character and a unique industrial vibe. One of the standout features is the large new Trex deck, perfect for morning coffee, outdoor dining, or relaxing with friends. Step into the open concept kitchen and living room where you'll find stainless steel appliances which include both, a new Bosch dishwasher and Frigidaire glass top cook stove. Find entertaining friends spacious and easy. Enjoy the coziness of the living room while you read, relax and enjoy the fireplace. Upstairs, you'll find two generously sized bedrooms with great light, hardwood floors and a fan in each room. The closets allow for plenty of storage, with a recent addition of a full closet with custom built barn door for seasonal items, outdoor gear and everyday belongings. Be part of a booming community situated near the Winooski circle and a short walk to the newly built Sugar House Hotel with its own Rooftop bar. Condo HOA covers trash, recycling, water, and is dog/cat friendly. It's waiting for you, don't miss out!

Listed by Jason Saphire of www.HomeZu.com

$
$
%
$/month over payments
Federal 30-year interest rate: 7.28% last updated on Oct 1, 2026
* All Figures are estimates. Check with your bank or proposed mortgage company for actual interest rates.
This product uses the FRED® API but is not endorsed or certified by the Federal Reserve Bank of St. Louis.

Save FavoriteSchedule TourAsk A QuestionMore Details

156 West Street Winooski VT 05404

Winooski, VT156 West Street, Unit 4

Price$334,500

Est. Mortgage: $/month

MLS Number 5099937

  • Condo
  • PricePerSqFt 223.9
  • Square Feet 1,494
  • Bedrooms 3
  • New Contruction Existing

Tucked into Winooski's West St Planned Community, this 3-bedroom, 1.5-bath end-unit townhouse combines comfort, convenience, and an unbeatable location. The main level greets you with a sun-filled living room, where oversized windows keep the space feeling warm and open. The kitchen and dining area flow together in an open layout made for gathering, featuring stainless steel appliances, generous cabinet storage, and direct access to the backyard. A convenient half bath completes the first floor. Upstairs are three comfortable bedrooms, including a generously sized primary with abundant closet space, plus a full bath and laundry closet centrally located between the bedrooms. Parking is a breeze with a single-car garage in the rear and a front lot with room for a second vehicle or guests. Beyond your front door, enjoy everything the Onion City has to offer: stroll to the vibrant Winooski Circle with acclaimed restaurants like Misery Loves Co., Waterworks, plus local coffee shops. Spend weekends at the Sunday Farmers Market, catch live music at Rotary Park, or take in the falls along the scenic Winooski River Walk. Landry Park's pool, playground, courts, and fields are just minutes away, and the local school district is close by. All this less than five minutes from downtown Burlington, with easy access to I-89, UVM Medical Center, Saint Michael's College, and Burlington International Airport. With ample square footage, outdoor space, and a walkable location in one of Vermont's most exciting small cities, this end unit is ready to welcome you home.

Listed by Gopal Acharya of KW Vermont

$
$
%
$/month over payments
Federal 30-year interest rate: 7.28% last updated on Oct 1, 2026
* All Figures are estimates. Check with your bank or proposed mortgage company for actual interest rates.
This product uses the FRED® API but is not endorsed or certified by the Federal Reserve Bank of St. Louis.

Save FavoriteSchedule TourAsk A QuestionMore Details

194 Malletts Bay Avenue Winooski VT 05404

Winooski, VT194 Malletts Bay Avenue

Price$329,000

Est. Mortgage: $/month

MLS Number 5099728

  • Residential Single Family
  • PricePerSqFt 274.17
  • Full Bath 1
  • Construction Existing
  • Bedrooms 3

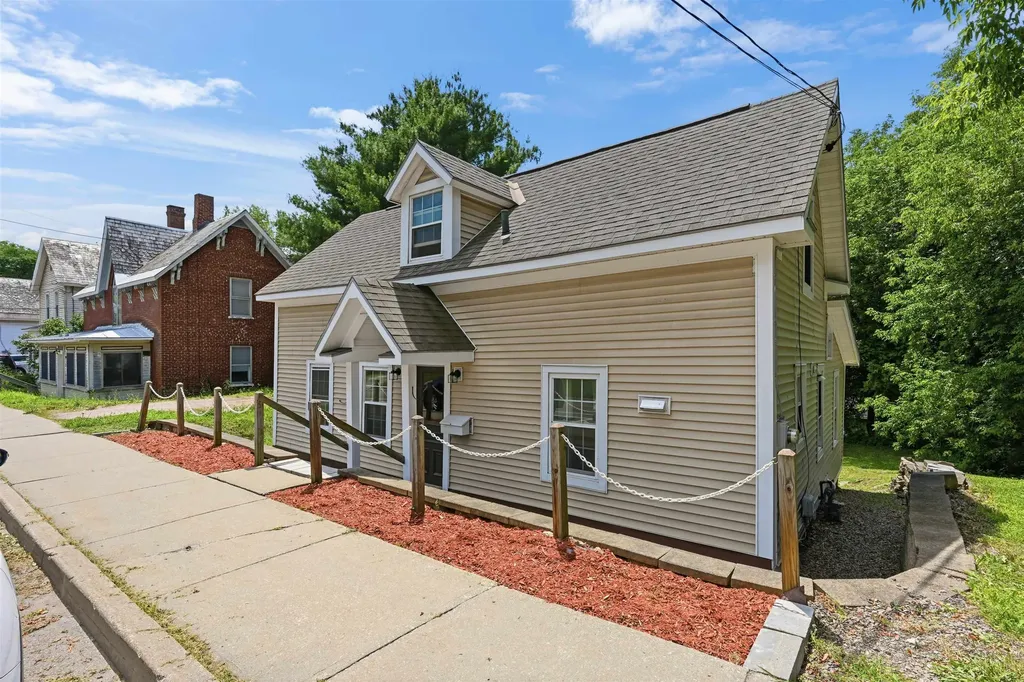
Don't let the square footage fool you. This charming Cape lives noticeably larger than you'd expect, offering three bedrooms, a surprisingly spacious layout, and the opportunity to own a move-in ready home just minutes from the Winooski Circle, downtown Burlington, and everything Chittenden County has to offer. The bright main living area flows seamlessly into the dining area and spacious kitchen, complete with abundant cabinetry, a center island, and plenty of room for everyday living. A first-floor bedroom offers flexibility for guests, a home office, or convenient single-level living, while two additional bedrooms and a full bath are located upstairs. The walkout basement provides excellent storage and laundry space, with plenty of room for hobbies, outdoor gear, or a workshop. Outside, enjoy a manageable city lot with garden space and mature shade trees - all just minutes from the Winooski Circle's restaurants, cafs, breweries, and shopping, with easy access to UVM Medical Center, the University of Vermont, I-89, and everything the greater Burlington area has to offer. Whether you're purchasing your first home, downsizing, or simply looking for an attainable property in an exceptional location, 194 Malletts Bay Avenue is one you won't want to miss.

Listed by Sean Farrell of Flex Realty (sean@flexrealtyvt.com), Giles Wagoner of Flex Realty

$
$
%
$/month over payments
Federal 30-year interest rate: 7.28% last updated on Oct 1, 2026
* All Figures are estimates. Check with your bank or proposed mortgage company for actual interest rates.
This product uses the FRED® API but is not endorsed or certified by the Federal Reserve Bank of St. Louis.

Virtual TourSave FavoriteSchedule TourAsk A QuestionMore Details

100 West Canal Street Winooski VT 05404
Active With Contract

MLS Number 5108828

  • Condo
  • PricePerSqFt 328.02
  • Square Feet 1,003
  • Bedrooms 2
  • New Contruction Existing

FRESHLY PAINTED AND AWAITING YOUR ENHANCEMENTS! Set along the scenic Winooski River in the historic Millyard association, this light-filled, two-bedroom, one-bathroom townhome offers waterfront scenery, low-maintenance living, and convenient access to Winooski and Burlington. Oversized windows showcase river views and bring abundant natural light into the open living and dining area, where hardwood floors add warmth and character. Sliding glass doors open to a private deck overlooking the water and surrounding landscape. The kitchen offers ample cabinetry and counter space with an efficient layout that connects easily to the main living area. Generously sized bedrooms (one on each level)n and a full bathroom, along with ample storage space, complete the unit. Outside of the home, enjoy access to riverfront green space and nearby walking and biking paths, with opportunities for outdoor recreation close to home. Downtown Winooski's restaurants, cafes, and shops are nearby, with convenient access to Burlington, UVM Medical Center, and I-89. River views, outdoor access, and a central location make this Millyard condo a tremendous opportunity with many years of strong rental income. These units infrequently come to market. Don't miss your chance to call it home! Bring your additional modernizing touches to make this unit truly your own! Seller is offering a $5,000 seller concession for modernizations!

Listed by Erin McCormick of KW Vermont

$
$
%
$/month over payments
Federal 30-year interest rate: 7.28% last updated on Oct 1, 2026
* All Figures are estimates. Check with your bank or proposed mortgage company for actual interest rates.
This product uses the FRED® API but is not endorsed or certified by the Federal Reserve Bank of St. Louis.

Save FavoriteSchedule TourAsk A QuestionMore Details

Broker Reciprocity 

Copyright 2026 PrimeMLS, Inc. All rights reserved. This information is deemed reliable, but not guaranteed. The data relating to real estate displayed on this display comes in part from the IDX Program of PrimeMLS. The information being provided is for consumers’ personal, non-commercial use and may not be used for any purpose other than to identify prospective properties consumers may be interested in purchasing. Data last updated October 6, 2026 6:38 PM UTC