

Find your new home.

Sign Up Today!

Get fresh listings via email, save your favorite listings, match with similar properties, and unlock additional property info.

Create Your Account

Do not fill in this field:

Already have an account? Log in

Williston VT

r=61-72
127 Holland Lane Williston VT 05495
Pending

MLS Number 5110242

  • Condo
  • PricePerSqFt 324.7
  • Square Feet 1,352
  • Bedrooms 2
  • New Contruction Existing

Open House Saturday 11 am to 1 pm. Enjoy convenient single-level living in this beautifully maintained 2-bedroom, 2-bath condominium located in Williston's desirable Finney Crossing community. Built in 2018, this thoughtfully designed home offers approximately 1,351 square feet of comfortable living space with an open-concept layout and abundant natural light. The spacious kitchen provides generous cabinetry and countertop space while opening seamlessly to the dining and living areas, creating an inviting setting for everyday living and entertaining. The primary bedroom features a private bath and ample closet space, while the second bedroom and full guest bath offer excellent flexibility for visitors, a home office, or hobbies. In-unit laundry adds everyday convenience, and two mini-split systems provide efficient cooling and year-round comfort. An attached one-car garage offers protected parking and additional storage. Enjoy a low-maintenance lifestyle with community amenities that include an in-ground pool, clubhouse, community gardens, and recreational courts. Finney Crossing places shopping, restaurants, recreation, schools, and everyday services close at hand, with easy access to Interstate 89, Burlington, and surrounding Chittenden County communities. This well-located condominium offers the perfect combination of comfort, convenience, and community living in the heart of Williston.

Listed by Darcy Handy of RE/MAX North Professionals

$
$
%
$/month over payments
Federal 30-year interest rate: 7.28% last updated on Oct 1, 2026
* All Figures are estimates. Check with your bank or proposed mortgage company for actual interest rates.
This product uses the FRED® API but is not endorsed or certified by the Federal Reserve Bank of St. Louis.

Virtual TourSave FavoriteSchedule TourAsk A QuestionMore Details
17 Madison Drive Williston VT 05495

Williston, VT17 Madison Drive

Price$420,000

Est. Mortgage: $/month

MLS Number 5098955

  • Condo
  • PricePerSqFt 397.73
  • Square Feet 1,056
  • Bedrooms 2
  • New Contruction Existing

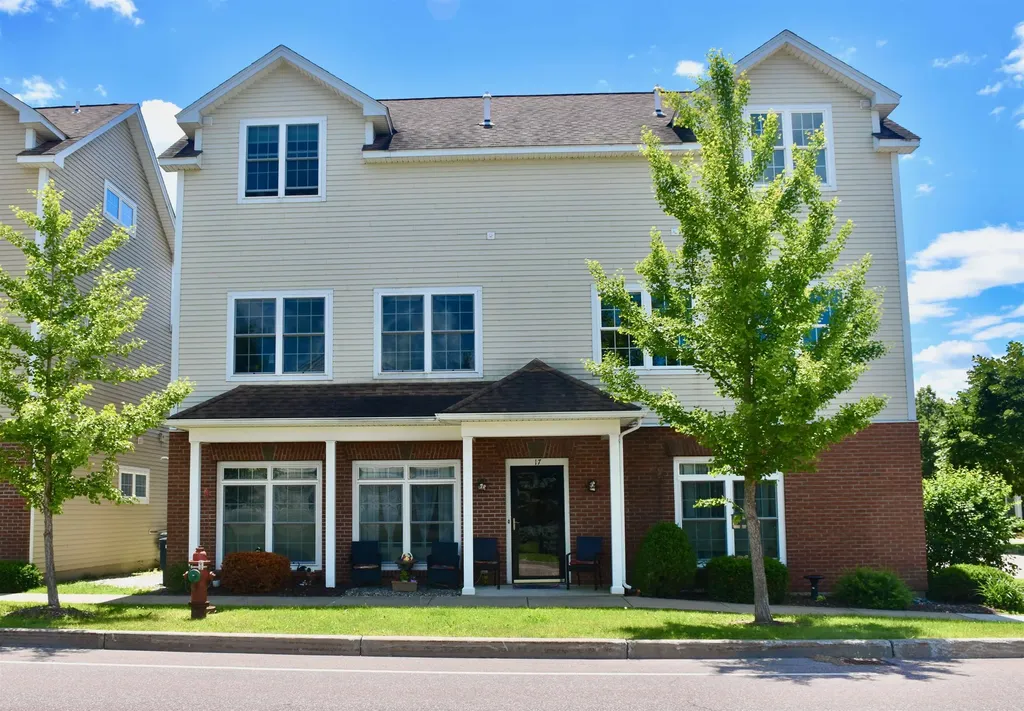
Are you seeking an investment opportunity or the convenience of single-level living? This immaculate, low-maintenance two-bedroom, two-bathroom flat is located in a highly desirable area. Large windows provide abundant natural light, while the tasteful neutral color palette and gorgeous hardwood floors create a warm and inviting atmosphere. The thoughtful open-concept design maximizes privacy by positioning the living area between the spacious primary bedroom ensuite and the second bedroom, which features the convenience of an adjacent second bathroom. Three mini-splits ensure year-round comfort. The property is conveniently located near Williston's vibrant Taft Corners, offering a robust selection of cafes, restaurants, bakeries, salons, groceries, shopping, and entertainment, including the Maple Tree Place Summer Concert Series. It also provides easy access to I-89 and is just 15 minutes from Burlington.

Listed by Nancy Willette of Coldwell Banker Islands Realty

$
$
%
$/month over payments
Federal 30-year interest rate: 7.28% last updated on Oct 1, 2026
* All Figures are estimates. Check with your bank or proposed mortgage company for actual interest rates.
This product uses the FRED® API but is not endorsed or certified by the Federal Reserve Bank of St. Louis.

Virtual TourSave FavoriteSchedule TourAsk A QuestionMore Details

936 Industrial Avenue Williston VT 05495

Williston, VT936 Industrial Avenue

Price$419,000

Est. Mortgage: $/month

MLS Number 5112597

  • Residential Single Family
  • PricePerSqFt 383.7
  • Construction Existing
  • Bedrooms 3
  • Bathroom 1

Here's your opportunity to build equity while making this sweet home your own! This lovingly cared for 3-bed, 1-bath raised ranch is move-in ready with plenty of potential to add value over time through cosmetic updates and personal touches! Rest easy; many of the important behind the scenes improvements have already been taken care of, including a brand-new furnace installed in February 2026 and newer roof from 2019. The windows, slider, front door, and garage door have also been upgraded, along with low maintenance Trex decking and bathroom updates. With money already invested in many of the home's major systems and functional improvements, you can focus your energy and budget on the fun part: refreshing finishes and updating the style to suit your taste! Inside, hardwood flooring adds warmth to the main living areas and stairs, while the semi-open main level offers easy everyday flow, with bedrooms and bath down the hall. The lower-level den provides flexible overflow space with a fireplace and room for a second living area, game room, entertaining, or combination of uses! The attached one car garage and workroom add everyday convenience, storage, and space for projects. Outside, enjoy the beautiful south facing yard with plenty of room for a garden, thoughtful low maintenance landscaping, a raised deck, basketball hoop, and storage shed. The home has been well loved and is ready for its next chapter! Whether you tackle projects gradually or jump right into a cosmetic refresh, this is the kind of home where a little sweat equity can go a long way. Conveniently located near Williston shopping, dining, amenities, and services. I-89 is just 2 miles away, Burlington International Airport 3 miles away, and UVM Medical Center under 5 miles from the home. A practical location for everyday life, shopping, commuting, travel, and easy access to both the Burlington area and greater Vermont adventures! Come see the possibilities for yourself; motivated sellers!

Listed by Carrie Zeno of New England Landmark Realty LTD

$
$
%
$/month over payments
Federal 30-year interest rate: 7.28% last updated on Oct 1, 2026
* All Figures are estimates. Check with your bank or proposed mortgage company for actual interest rates.
This product uses the FRED® API but is not endorsed or certified by the Federal Reserve Bank of St. Louis.

Virtual TourSave FavoriteSchedule TourAsk A QuestionMore Details
301 Larrow Drive Williston VT 05495
Active With Contract

MLS Number 5072609

  • Condo
  • PricePerSqFt 370.09
  • Square Feet 1,120
  • Bedrooms 1
  • New Contruction New Construction

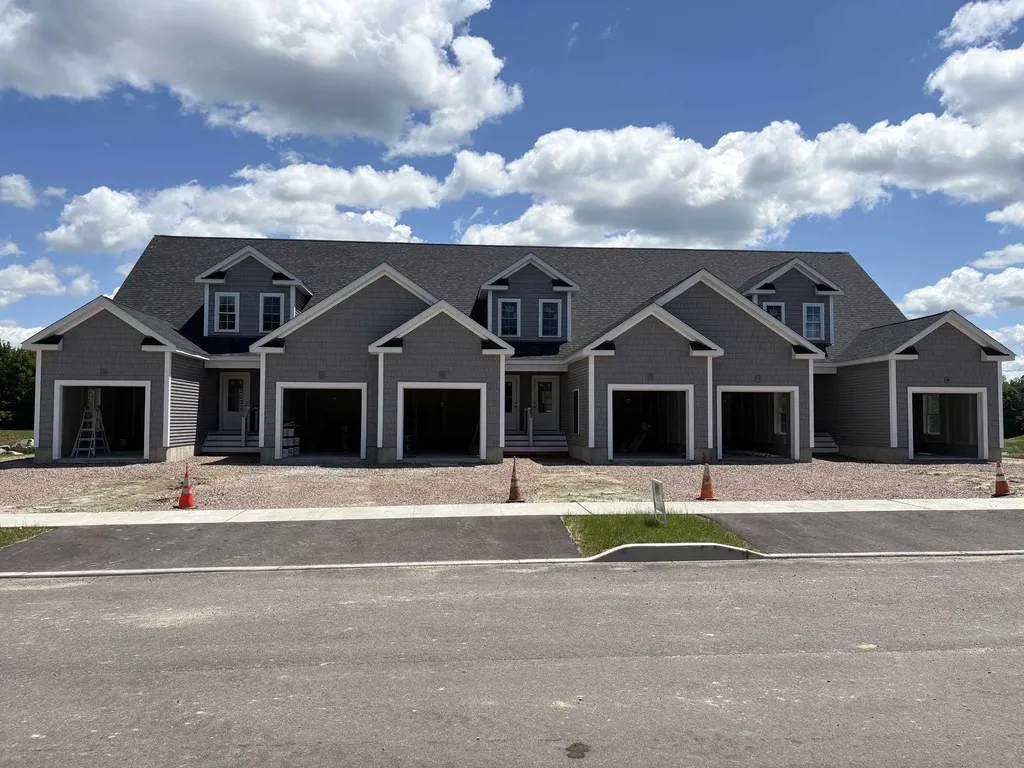
Introducing Summer Field at Williston. Ethan Allen Homes newest community offering single family lots, carriage homes as well as several multi townhome units in a variety of sizes and prices. Summer Field is located in a beautiful valley setting surrounded by mature trees and convenient to all Williston has to offer. Summer Field amenities include a Community center, swimming pool, gardening areas and playground. The development is serviced by a Town road, Town water and sewer, Natural gas and high speed internet. The Eastham Townhome features one bedroom, two baths, large single garage and a finished Daylighted Lower Level. Clients may personalize their home while selecting interior finishes.

Listed by Michael Gamache of ACM Realty,Inc.

$
$
%
$/month over payments
Federal 30-year interest rate: 7.28% last updated on Oct 1, 2026
* All Figures are estimates. Check with your bank or proposed mortgage company for actual interest rates.
This product uses the FRED® API but is not endorsed or certified by the Federal Reserve Bank of St. Louis.

Virtual TourSave FavoriteSchedule TourAsk A QuestionMore Details

525 Christmas Lane Williston VT 05495

Williston, VT525 Christmas Lane

Price$389,900

Est. Mortgage: $/month

MLS Number 5100728

  • Mobile
  • PricePerSqFt 240.68
  • Area VT-Chittenden
  • Listing Agent Name Mikail Stein
  • Address 525 Christmas Lane

Tucked away on 2.27 private acres surrounded by mature trees, this 2008 ranch-style manufactured home offers the perfect balance of peaceful country living and everyday convenience. Located just 10 minutes from Taft Corners, you'll enjoy easy access to shopping, restaurants, schools, and services while coming home to your own retreat. Inside, over 1,600 square feet of thoughtfully designed single-level living awaits. A practical mudroom with laundry and utility sink welcomes you before leading into the spacious eat-in kitchen featuring abundant cabinetry, generous counter space, a center island, and vaulted ceilings. The open layout flows seamlessly into the bright living room, creating an inviting space for gathering with family and friends. The home offers three bedrooms and two full baths, including a private primary suite with a large walk-in closet and an en suite bath featuring a soaking tub and separate shower. Two additional bedrooms and a full bath provide flexibility for guests, family, or a home office. Outside, the detached two-car garage offers excellent storage, while the separate heated workshop is ideal for hobbies, projects, or extra workspace. The expansive driveway provides ample parking for vehicles, trailers, or recreational equipment. The wooded setting offers privacy, room to explore, and a peaceful backdrop to enjoy from the deck. Recent Updates include but are not limited to: new water heater, and new septic pump. Conveniently located less than 30 minutes from ski resorts, hiking trails, and other recreation, this home is also approx. 20 min from Burlington, the Lake Champlain waterfront, UVM Medical Center, and Burlington International Airport. If you've been looking for space, privacy, and convenience in one affordable package, this property is ready to welcome you home.

Listed by Mikail Stein of RE/MAX North Professionals

$
$
%
$/month over payments
Federal 30-year interest rate: 7.28% last updated on Oct 1, 2026
* All Figures are estimates. Check with your bank or proposed mortgage company for actual interest rates.
This product uses the FRED® API but is not endorsed or certified by the Federal Reserve Bank of St. Louis.

Virtual TourSave FavoriteSchedule TourAsk A QuestionMore Details

7 Hideaway Lane Williston VT 05459

Williston, VT7 Hideaway Lane

Price$385,000

Est. Mortgage: $/month

Pending

MLS Number 5107131

  • Condo
  • PricePerSqFt 314.54
  • Square Feet 1,224
  • Bedrooms 2
  • New Contruction Existing

Tucked away in desirable Williston, this beautifully updated 2 bedroom, 2 bath end-unit townhome offers the perfect blend of indoor comfort and outdoor solitude. Sunlight streams into the main living area through a stunning glass atrium, highlighting new flooring that flows throughout the home. The updated kitchen shines with natural butcher block countertops, pairing style with functionality, while both bathrooms have been thoughtfully refreshed. Enjoy the convenience of a washer and dryer on the same levels as bedrooms. Peaceful green space views from your private outdoor patio, surrounded by lawns and hardwoods. Complete with a 1 car garage, an additional assigned space and ample visitor parking; this exceptionally maintained home is completely move-in ready.

Listed by Paul Hayes of Vermont Real Estate Company

$
$
%
$/month over payments
Federal 30-year interest rate: 7.28% last updated on Oct 1, 2026
* All Figures are estimates. Check with your bank or proposed mortgage company for actual interest rates.
This product uses the FRED® API but is not endorsed or certified by the Federal Reserve Bank of St. Louis.

Save FavoriteSchedule TourAsk A QuestionMore Details

267 Eastview Circle Williston VT 05495

Williston, VT267 Eastview Circle

Price$379,900

Est. Mortgage: $/month

MLS Number 5112838

  • Condo
  • PricePerSqFt 281.41
  • Square Feet 1,350
  • Bedrooms 2
  • New Contruction Existing

This end unit townhouse enjoys a wooded and meadow backdrop on the outer edge of the neighborhood with extensive updates, and an easy lifestyle. Just minutes from Essex Junction's Five Corners and Williston's Taft Corners, the location puts shopping, dining, and entertainment within easy reach, with convenient access to the Burlington International Airport and Interstate 89 at Exit 12. This unit stands out from others for its attached garage and first floor den tucked away on the back of the home, which makes an ideal home office for the remote worker, or a quiet den. Recent updates in 2022 include LVP (luxury vinyl plank) flooring throughout the first floor and second floor hall and bath, new carpet in both bedrooms, and all new vinyl windows. A new mini-split was installed in 2023 adding air conditioning and efficient first-floor heat, which works in conjunction with the gas fireplace in winter months. The spacious kitchen offers generous counter space, and recent appliances including microwave 2025, dishwasher 2025, refrigerator 2024, and glass top electric range 2019. Southern exposure brings the sunken living room to life with sunshine, as well as the adjoining den/office. Upstairs, conveniently located laundry serves both bedrooms, with a washer and dryer purchased within the past three to four years. The primary bedroom features double closets, and private access to the full bath via adjoining alcove with vanity and sink, adding convenience. The attached garage with an automatic door and direct entry makes coming and going easy and secure in every season. Above the garage, approximately 30-by-8 feet of attic space provides generous storage, with easy access off the second floor hallway. With its private backdrop, versatile layout, and substantial updates, this home offers comfortable townhouse living close to everyday essentials.

Listed by Matt Hurlburt of RE/MAX North Professionals - Burlington

$
$
%
$/month over payments
Federal 30-year interest rate: 7.28% last updated on Oct 1, 2026
* All Figures are estimates. Check with your bank or proposed mortgage company for actual interest rates.
This product uses the FRED® API but is not endorsed or certified by the Federal Reserve Bank of St. Louis.

Virtual TourSave FavoriteSchedule TourAsk A QuestionMore Details

17 Hideaway Lane Williston VT 05495

Williston, VT17 Hideaway Lane

Price$379,000

Est. Mortgage: $/month

MLS Number 5102686

  • Condo
  • PricePerSqFt 309.64
  • Square Feet 1,224
  • Bedrooms 2
  • New Contruction Existing

Enjoy low maintenance living in this well cared for 2 bedroom townhome, nestled within a quiet 29 home community. With tasteful updates throughout, this home combines comfort, style, and convenience. The open concept living area offers warmth and character with newer laminate flooring and a freestanding wood stove, making it an inviting place to gather. Just beyond the living room, the airy and bright sunroom provides the perfect spot to relax and enjoy every season and leads directly to the spacious back deck. A powder room rounds out the spacious first floor. Upstairs are two spacious bedrooms, a full bath, and second floor laundry. Outdoor living is just as impressive, with a spacious deck overlooking the beautiful outdoor area. Additional highlights include: One car garage with additional storage plus an assigned parking spot, pet friendly association (multiple pets permitted with approval), ideally located near shopping, restaurants, major highways, and the airport, this home offers the convenience of nearby amenities while maintaining a quiet, private atmosphere.

Listed by Maura O'Neill of Ridgeline Real Estate

$
$
%
$/month over payments
Federal 30-year interest rate: 7.28% last updated on Oct 1, 2026
* All Figures are estimates. Check with your bank or proposed mortgage company for actual interest rates.
This product uses the FRED® API but is not endorsed or certified by the Federal Reserve Bank of St. Louis.

Virtual TourSave FavoriteSchedule TourAsk A QuestionMore Details

295 Larrow Drive Williston VT 05495

Williston, VT295 Larrow Drive

Price$374,900

Est. Mortgage: $/month

MLS Number 5107961

  • Residential Single Family
  • PricePerSqFt 334.73
  • Full Bath 1
  • Address 295 Larrow Drive
  • Construction New Construction

Substantial price adjustment. Seller is offering $5,000.00 for a limited time on an Eastham townhome towards Closing costs. This Eastham townhome features one bedroom, two baths, laundry room on the second floor, rear deck, daylighted lower level ready for finishing and a one car garage. Clients may personalize their home while selecting interior finishes. Summer Field at Williston, Ethan Allen Homes newest community is located in a beautiful valley setting and convenient to all Williston has to offer. The development is serviced by a Town water, sewer and natural gas. Summer Field amenities include a Community center, in ground swimming pool, gardening area and playground. Only a few homes available in this building.

Listed by Michael Gamache of ACM Realty,Inc.

$
$
%
$/month over payments
Federal 30-year interest rate: 7.28% last updated on Oct 1, 2026
* All Figures are estimates. Check with your bank or proposed mortgage company for actual interest rates.
This product uses the FRED® API but is not endorsed or certified by the Federal Reserve Bank of St. Louis.

Virtual TourSave FavoriteSchedule TourAsk A QuestionMore Details

76 Seth Circle Williston VT 05495

Williston, VT76 Seth Circle

Price$365,000

Est. Mortgage: $/month

Pending

MLS Number 5108724

  • Condo
  • PricePerSqFt 386.24
  • Square Feet 945
  • Bedrooms 2
  • New Contruction Existing

Enjoy an uber-convenient Williston location just moments from the bike path, Taft's Corners, shopping, restaurants, and schools in this beautifully updated townhome. This private end-unit boasts a brand-new furnace and hot water heater (09/26), extra windows with Hunter Douglas blinds, fresh paint throughout, and a remodeled kitchen featuring new cabinets, honed Vermont granite countertops, and stainless appliances. Additional recent updates include brand-new carpeting on the stairs and second level, newer windows, and sliding glass door, a refinished, wood back deck, and updated baths - one with a Carrara marble vanity top and a jetted tub/shower combo with tile surround. With 2 bedrooms, 1.5 baths, convenient second-floor laundry, and a 1-car garage, this home offers comfort and function throughout. Residents can enjoy "living on the green" with beautiful common land island perfect for picnics or relaxing with a book, plus association amenities including a community pool, basketball court, and playground. Seller is licensed agent!

Listed by Lipkin Audette Team of Coldwell Banker Hickok and Boardman

$
$
%
$/month over payments
Federal 30-year interest rate: 7.28% last updated on Oct 1, 2026
* All Figures are estimates. Check with your bank or proposed mortgage company for actual interest rates.
This product uses the FRED® API but is not endorsed or certified by the Federal Reserve Bank of St. Louis.

Save FavoriteSchedule TourAsk A QuestionMore Details
1179 Nxt Butternut Road Williston VT 05495

MLS Number 5095450

  • Land
  • PricePerSqFt 30434.78
  • Acreage 11.5
  • Area VT-Chittenden
  • Utilities None

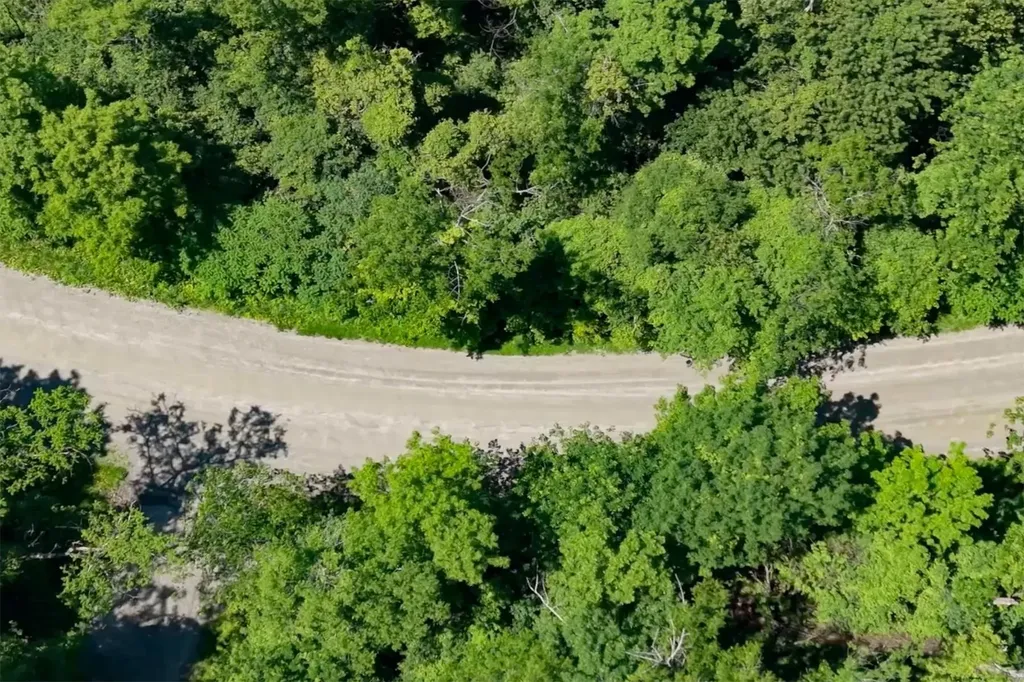
Enjoy an easy commute to work, dining, shopping, entertainment, cultural attractions, and outdoor recreation. This is a wonderful opportunity to become part of a vibrant community while benefiting from convenient access to many beloved towns and cities in every direction. At the end of the day, retreat to your newly constructed dream home. The parcel at 1179 NXT Butternut Rd has a state-approved wastewater permit for a two-bedroom home, while the size and design of the residence can be customized to suit your vision. The building envelope encompasses approximately 3/4 of an acre, offering flexibility to relocate the home site within that area, provided the buyer completes their own due diligence and ensures the home is not sited within any wetland areas. The project engineer is available to provide additional information regarding the building envelope and potential home site options. Video available, click on the Virtual Tour.

Listed by Cyndi Freeman of Four Seasons Sotheby's Int'l Realty

$
$
%
$/month over payments
Federal 30-year interest rate: 7.28% last updated on Oct 1, 2026
* All Figures are estimates. Check with your bank or proposed mortgage company for actual interest rates.
This product uses the FRED® API but is not endorsed or certified by the Federal Reserve Bank of St. Louis.

Virtual TourSave FavoriteSchedule TourAsk A QuestionMore Details

353 Northview Court Williston VT 05495

Williston, VT353 Northview Court

Price$350,000

Est. Mortgage: $/month

MLS Number 5111654

  • Condo
  • PricePerSqFt 307.29
  • Square Feet 1,139
  • Bedrooms 2
  • New Contruction Existing

Welcome to 353 Northview Court, a well-loved 2-bedroom, 1.5-bath townhouse offering comfortable, low-maintenance living with a surprisingly private outdoor setting. One of the highlights of this home is the patio, where a scenic backdrop and added privacy create a peaceful spot for morning coffee, outdoor dining, entertaining, or simply unwinding at the end of the day. Inside, recent updates provide a fresh start, including freshly painted ceilings with the former popcorn texture removed for a cleaner, more updated look, along with freshly cleaned carpets. The main level features a comfortable living area, dining space, kitchen, and convenient half bath. Upstairs are two comfortably sized bedrooms, a full bathroom, and the added convenience of second-floor laundry keeping everyday living simple and functional. Lovingly enjoyed over the years and ready for its next chapter, this home offers the opportunity for a new owner to add their own style and finishing touches. With its scenic views, private patio setting, practical floor plan, and convenient location, 353 Northview Court is ready to welcome its new owner.

Listed by Darcy Handy of RE/MAX North Professionals

$
$
%
$/month over payments
Federal 30-year interest rate: 7.28% last updated on Oct 1, 2026
* All Figures are estimates. Check with your bank or proposed mortgage company for actual interest rates.
This product uses the FRED® API but is not endorsed or certified by the Federal Reserve Bank of St. Louis.

Virtual TourSave FavoriteSchedule TourAsk A QuestionMore Details

Broker Reciprocity 

Copyright 2026 PrimeMLS, Inc. All rights reserved. This information is deemed reliable, but not guaranteed. The data relating to real estate displayed on this display comes in part from the IDX Program of PrimeMLS. The information being provided is for consumers’ personal, non-commercial use and may not be used for any purpose other than to identify prospective properties consumers may be interested in purchasing. Data last updated October 6, 2026 7:23 PM UTC
