

Find your new home.

Sign Up Today!

Get fresh listings via email, save your favorite listings, match with similar properties, and unlock additional property info.

Create Your Account

Do not fill in this field:

Already have an account? Log in

and narrow your search. If you have fewer than 200 results, you can save your search.

Very Cool Houses

r=97-108
12 Archibald Lane Ludlow VT 05149

Ludlow, VT12 Archibald Lane

Price$3,200,000

Est. Mortgage: $/month

Active With Contract

MLS Number 5086588

  • Residential Single Family
  • PricePerSqFt 788.57
  • Full Bath 2
  • Address 12 Archibald Lane
  • Construction Existing

Set on 81 feet of premier frontage along picturesque Lake Rescue, this exceptional Vermont retreat captures the essence of lakeside living. Perfectly positioned on the quieter backside of the lake, the home enjoys extended daylight along with breathtaking sunrises and sunsets that paint the sky year-round. Inside, a spectacular stone wood-burning fireplace anchors the living room, where expansive windows frame stunning water views and flood the space with natural light. Meticulous craftsmanship is evident throughout, with magnificent stonework and thoughtful details enhancing every room. The heart of the home is a wide-open custom kitchen designed for both gathering and entertaining, featuring two islands, granite and butcher block countertops, and a gas range. The main level offers true convenience with a primary suite, private office, mudroom with ample storage, laundry area, and a half bath, all designed for easy living. Upgrades include a recently replaced roof (just one year old), ensuring peace of mind for years to come. A detached two-car garage includes a charming apartment above, perfect for guests, rental income, or a private studio space. Outdoors, beautifully curated plantings and a gentle creek create a serene setting to complement the lakefront lifestyle. Whether you're swimming, boating, kayaking, skiing, golfing, hiking, snowmobiling, skating, or fishing, this property offers year-round recreation, or simply the perfect place to relax and take it all in. A true Vermont picture, where views, ambiance, and lifestyle come together in one remarkable offering.

Listed by Elissa Scully of Mary W. Davis Realtor & Assoc.,Inc.

$
$
%
$/month over payments
Federal 30-year interest rate: 7.28% last updated on Oct 1, 2026
* All Figures are estimates. Check with your bank or proposed mortgage company for actual interest rates.
This product uses the FRED® API but is not endorsed or certified by the Federal Reserve Bank of St. Louis.

Virtual TourSave FavoriteSchedule TourAsk A QuestionMore Details
00 Marsh Cross Road Andover VT 05143

Andover, VT00 Marsh Cross Road

Price$3,150,000

Est. Mortgage: $/month

MLS Number 5074909

  • Land
  • PricePerSqFt 6225.3
  • Address 00 Marsh Cross Road
  • Acreage 506
  • Area VT-Windsor

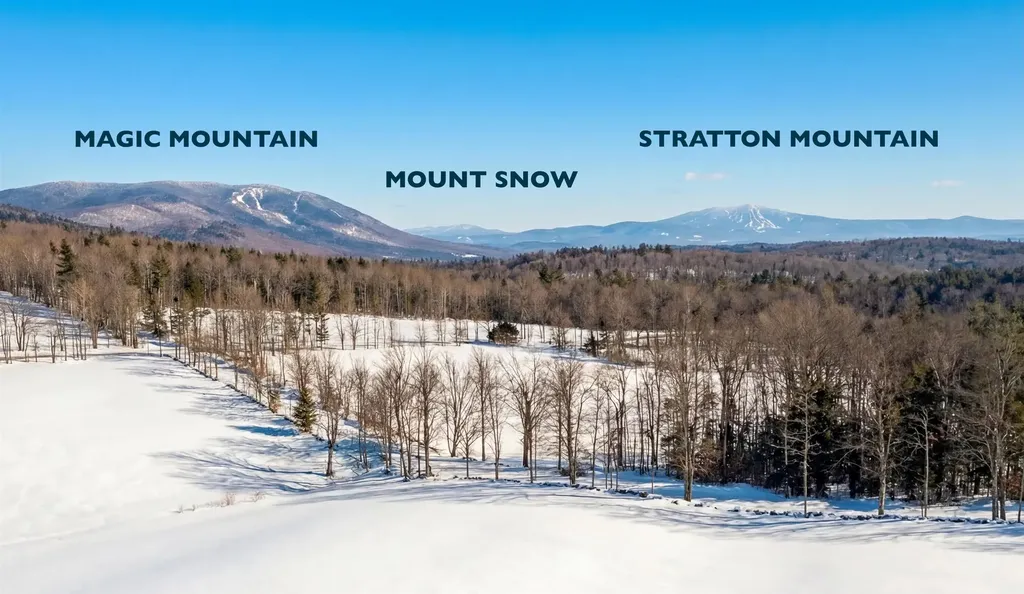
Red Top is a breathtaking 506 +/- acre parcel in the town of Andover and on the border of Weston. Here, the rugged grandeur of the Green Mountains unfolds, offering extraordinary views to the South, where the mountain silhouettes stretch across the skyline and the imposing profile of Glebe Mountain asserts its presence. This land's historical roots run deep, originally belonging to the Marsh family for over 200 years, and presently in the hands of a family devoted to its restoration. Inspired by John Marsh who first settled here in 1797, the owners have worked for more than 15 years to bring the abandoned meadows and woodlands back to life, rejuvenate the soil and increase the productivity of the land. As you traverse the quiet country lane leading to the base of Markham Mountain, Red Top includes 53 acres of rolling meadows, bound by historic stone walls that suggest a pastoral past, where sheep and cows once grazed under the watchful eye of the Marsh family. A brook winds through the edge of the property and the Vast Trail runs through another section. With no existing structures to limit the imagination, this property stands as an exceptional site for building a home, offering endless possibilities for both regenerative farming and equestrian interests. Hay meadows managed according to organic principles--with two cuts annually--echoes a commitment to sustainable living. It's a place where gravel biking, long walks, and the delights of snowshoeing or cross-country skiing become everyday joys, not just occasional pastimes. For skiing, Bromley, Okemo, and Stratton are within 20 - 30 minutes. Boston is 3 hours away, and New York is 4.5 hours away. The nationally renowned Weston Theater and The Vermont Country Store are 4.5 miles away. The property is enrolled in current use. Make sure to watch the video.

Listed by T Story Jenks and Dia Jenks of LandVest,Inc/Woodstock

$
$
%
$/month over payments
Federal 30-year interest rate: 7.28% last updated on Oct 1, 2026
* All Figures are estimates. Check with your bank or proposed mortgage company for actual interest rates.
This product uses the FRED® API but is not endorsed or certified by the Federal Reserve Bank of St. Louis.

Virtual TourSave FavoriteSchedule TourAsk A QuestionMore Details
166 Jewett Road West Windsor VT 05037

West Windsor, VT166 Jewett Road

Price$3,150,000

Est. Mortgage: $/month

MLS Number 5083683

  • Residential Single Family
  • PricePerSqFt 980.7
  • Full Bath 1
  • Address 166 Jewett Road
  • Construction Existing

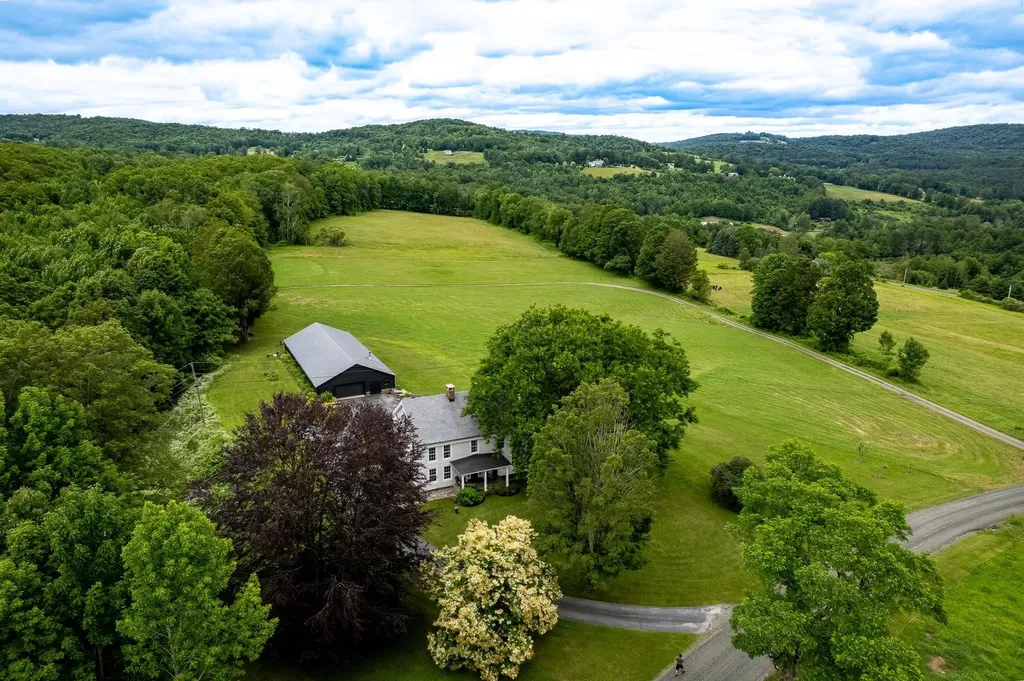
Stately hilltop home built by Silas Banister c.1800, recently undergone a complete restoration. Quality materials & craftsmanship throughout. It has gorgeous views of nearby Ascutney Mountain & long-range views of NH. The property consists of 98 acres made up of fields, hard & softwoods, trails, a large sugarbush (potential for a future boiling operation). Conserved by Upper Valley Land Trust, enrolled in Current Use. The main floor offers a new kitchen which boasts a beautiful 11' quartzite island & counters. Dining & Family Room with soapstone woodstove, Living Room with a new Rumford Fireplace with rod iron & glass doors for efficiency. A large Sunroom with slate floor, more than an entry it's a nice transitional space to enjoy, 3 BR/3 BA and a Sitting area on the 2nd floor with a tranquil view of the back fields. 2 additional BRs and a half bath on the 3rd floor. All new wiring, plumbing, new Bosch propane furnace supplies radiant heat, triple pane, Anderson low-E4 windows, sheetrock, DaVinci slate-like rubber roof & cherry floors. Fully insulated, extremely efficient. Custom built trim, wide baseboards, wainscoting & cabinets. 200+ year old pine boards from the house were used to craft bathroom vanities, 3rd floor stairs & beautiful doors. Outdoor amenities include in ground pool, gardens & lovely stone patio. A large-3600 sq ft former dairy barn with new wiring & FHA furnace & oil tank. Now used as a garage, workshop & abundant storage space offers ENDLESS possibilities!

Listed by Dana Waters and Paula Waters of Dark Horse Realty

$
$
%
$/month over payments
Federal 30-year interest rate: 7.28% last updated on Oct 1, 2026
* All Figures are estimates. Check with your bank or proposed mortgage company for actual interest rates.
This product uses the FRED® API but is not endorsed or certified by the Federal Reserve Bank of St. Louis.

Save FavoriteSchedule TourAsk A QuestionMore Details

165 Moon Shadow Drive Ludlow VT 05149
Active With Contract

MLS Number 5051212

  • Residential Single Family
  • PricePerSqFt 596.84
  • Full Bath 3
  • Village Ludlow
  • Construction Existing

Welcome to your mountain sanctuary in the heart of Solitude Village, Okemo’s premier slopeside community. This luxurious 5-bedroom, 3-bathroom retreat offers true ski-on/ski-off access, allowing you to hit the Rising Star Trail or Moon Shadow right from your doorstep. Step inside to a warm, elegant interior featuring radiant-heated tile and rich hardwood floors throughout. The expansive great room, with its stunning stone fireplace and vaulted ceilings, creates the perfect aprs-ski gathering space. Just off the great room, a custom beverage bar with seating for three invites you to unwind with a cocktail while watching the snow fall. The chef’s kitchen is appointed with high-end appliances, granite countertops, and custom cabinetry, ideal for entertaining. The dining room comfortably seats twelve, making it perfect for holidays and celebrations. After a day on the slopes, drop your gear in the well-designed mudroom with built-in cubbies before heading down to the walkout lower level, complete with a pool table, exercise space, sauna, and hot tub for ultimate relaxation. A large game room with tons of comfortable seating for movie watching. The spacious primary suite includes a private balcony, perfect for morning coffee with mountain views. Additional features include a dramatic carport entry, two-car garage, ample storage, and timeless craftsmanship throughout. Recent upgrades include a new roof, carpeting, EV Charger and more. Whether you're seeking a serene winter escape or an active four-season retreat, this home delivers. ROFR

Listed by Joseph Karl of William Raveis Real Estate Vermont Properties

$
$
%
$/month over payments
Federal 30-year interest rate: 7.28% last updated on Oct 1, 2026
* All Figures are estimates. Check with your bank or proposed mortgage company for actual interest rates.
This product uses the FRED® API but is not endorsed or certified by the Federal Reserve Bank of St. Louis.

Save FavoriteSchedule TourAsk A QuestionMore Details

124 East Shore North Grand Isle VT 05458

Grand Isle, VT124 East Shore North

Price$3,050,000

Est. Mortgage: $/month

Active With Contract

MLS Number 5105454

  • Residential Single Family
  • PricePerSqFt 933.29
  • Full Bath 1
  • Address 124 East Shore North
  • Construction Existing

Set among stately oaks and cedars on a private peninsula with 658 feet of lakeshore, with elevated views to the East and a private pebble beach on its North facing shoreline, this remarkable Lake Champlain retreat commands 270-degree views across the Inland Sea to the Green Mountains. A winding drive through mature maple and locust trees creates a sense of privacy, serenity and tranquility as you arrive at the property. Completed in 2016, the post-and-beam residence was designed to embrace its extraordinary setting. Walls of windows bring the lake and mountains into the soaring great room, where exposed timbers, reclaimed oak floors, and a granite-hearth fireplace establish a warm, sophisticated character. The beautifully appointed kitchen centers around an 8-foot island and features Thermador appliances, cherry and maple cabinetry, granite counters, coffee bar, pantry, and a farmhouse sink positioned to take in the view. The home has continued to evolve to include new landscaping with a large new 25 x 19 ft lakeside deck creating an exceptional setting for outdoor entertaining, morning coffee, or intimate gatherings. New front entry stairs enhance the access to home's wrap around deck and leads to a lakeside three-season screened porch. The main level offers a comfortable family room with J?tul wood stove, office or fourth bedroom, and bath. Upstairs, the primary suite captures spectacular water views and includes a beautifully finished ensuite bath. Two additional bedrooms share a spacious full bath. The full walkout lower level includes a work shop and has been newly insulated and partially framed, offering an exciting opportunity to create additional living, recreation, or guest space. A detached three-car garage provides abundant storage and includes a Level 2 charger and was designed to accommodate a future ADU. A rare combination of privacy, shoreline, architecture, and possibility in one of Lake Champlain's most captivating settings.

Listed by Franz Rosenberger of Coldwell Banker Islands Realty

$
$
%
$/month over payments
Federal 30-year interest rate: 7.28% last updated on Oct 1, 2026
* All Figures are estimates. Check with your bank or proposed mortgage company for actual interest rates.
This product uses the FRED® API but is not endorsed or certified by the Federal Reserve Bank of St. Louis.

Virtual TourSave FavoriteSchedule TourAsk A QuestionMore Details
18 The Green Woodstock VT 05091

Woodstock, VT18 The Green

Price$2,999,000

Est. Mortgage: $/month

Pending

MLS Number 5096089

  • Residential Single Family
  • PricePerSqFt 583.24
  • Full Bath 2
  • Address 18 The Green
  • Construction Existing

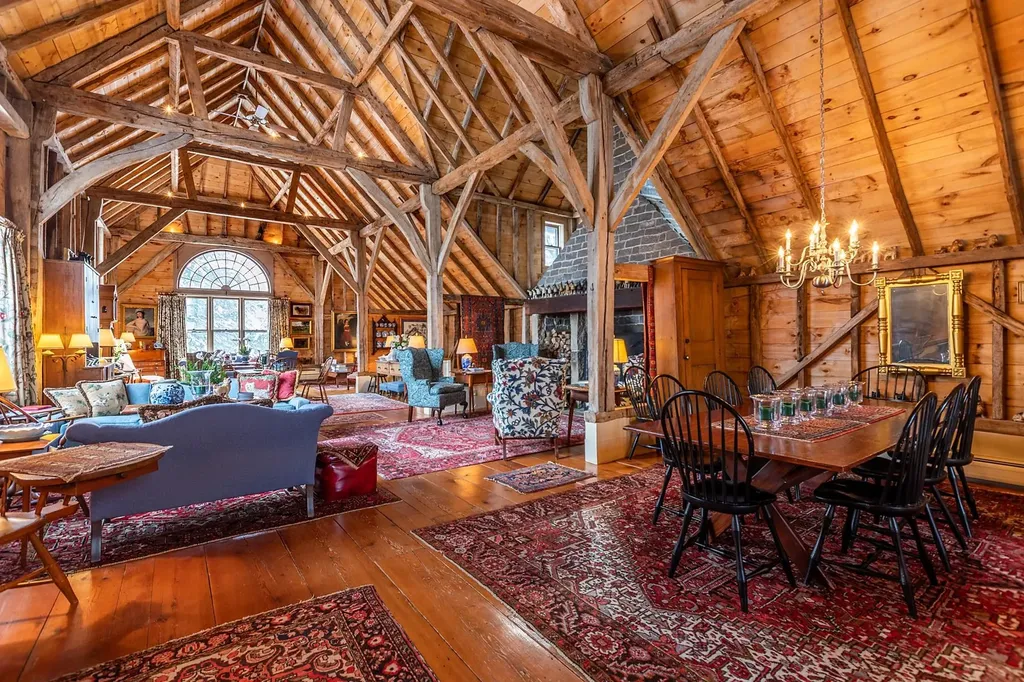
Centrally located on the southwest side of the historic Woodstock Village Green, this classic c1840 Greek Revival farmhouse is one of the town's finest residences. Lovingly stewarded and thoughtfully restored to the highest standard preserving the historic integrity and honoring the period detail, all while achieving the perfect unification of sophistication and functionality. The first level of the original home features generous spaces for entertaining and cozy, intimate rooms for quiet reflection. Original wide pine plank floors, oversized 6/6 windows, formal parlor and library each with a working fireplace. There is potential for a first-floor primary suite. The main house is further completed by 3 ensuite bedrooms and laundry on the second level, and two guest rooms with a shared bathroom on the third. The magnificent, attached c1750 oak gunstock post and beam barn frame was disassembled, imported from Hampshire, England and added to the home in the 1980's, providing a great room beyond compare. Anchored by a massive stone fireplace, Palladian windows and a well-appointed chef's kitchen, all located on the main level. There is an au pair suite, three car garage, and courtyard entrance on the walk out lower level stepping out to lovely, landscaped grounds and award winning gardens.

Listed by Danny Kogut and Carol Wood of Williamson Group Sothebys Intl. Realty

$
$
%
$/month over payments
Federal 30-year interest rate: 7.28% last updated on Oct 1, 2026
* All Figures are estimates. Check with your bank or proposed mortgage company for actual interest rates.
This product uses the FRED® API but is not endorsed or certified by the Federal Reserve Bank of St. Louis.

Virtual TourSave FavoriteSchedule TourAsk A QuestionMore Details

67 Zdon Road Middlesex VT 05602

Middlesex, VT67 Zdon Road

Price$2,995,500

Est. Mortgage: $/month

MLS Number 5113053

  • Residential Single Family
  • PricePerSqFt 840.49
  • Full Bath 1
  • Address 67 Zdon Road
  • Construction Existing

Worcester Range Farm offers 650± acres in Middlesex with exceptional privacy, expansive Worcester Range views, a spring and stream fed pond, and direct access to protected forestland. Meadows, woodlands, stone walls, landscaped grounds, and approximately four miles of private trails extend throughout the property, which abuts both the Middlesex Town Forest and CC Putnam State Forest. The stocked, 14 foot deep pond with a dock and swim ladder anchors the landscape and complements the opportunities for hiking, mountain biking, cross country skiing, and year round recreation. Built in 2020, the five bedroom, 3,564± square foot farmhouse was positioned for southern exposure and views across the pond to the surrounding mountains. The open great room features a floor to ceiling stone fireplace and walls of windows, while the adjoining kitchen, first floor primary suite, and three season sunroom with pizza oven and hot tub all take advantage of the surrounding landscape. A partially finished walkout lower level with a kitchenette, renovated four bay barn, three bay equipment barn, and rooftop solar complete this private Vermont property. A short distance to both Stowe Mountain and Sugarbush ski resorts and close proximity to Interstate 89 make this an ideal location for outdoor adventures and activities.

Listed by Averill Cook and Wade Weathers of LandVest,Inc-Burlington

$
$
%
$/month over payments
Federal 30-year interest rate: 7.28% last updated on Oct 1, 2026
* All Figures are estimates. Check with your bank or proposed mortgage company for actual interest rates.
This product uses the FRED® API but is not endorsed or certified by the Federal Reserve Bank of St. Louis.

Save FavoriteSchedule TourAsk A QuestionMore Details
2A Base Camp At Bear Mountain Killington VT 05751

MLS Number 5077925

  • Condo
  • PricePerSqFt 1069.64
  • Square Feet 2,800
  • Bedrooms 4
  • New Contruction Pre-Construction

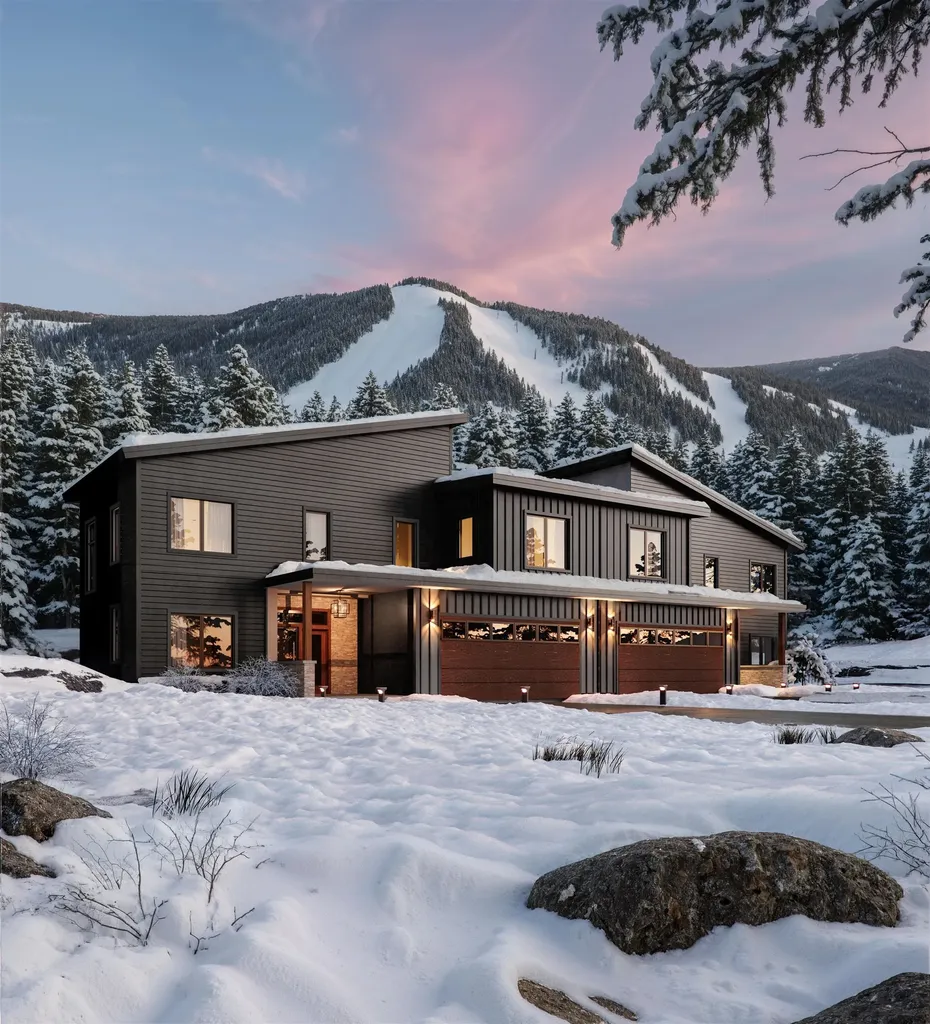
Killington's only new ski-in/ski-out gated community. Base Camp at Bear Mountain offers 24 luxury townhomes positioned directly on Bear Mountain with immediate access to the Bear Mountain Quad and Skye Peak Express lifts steps from world-class skiing, mountain biking, zip-lining, and four seasons of adventure. Each 4-bedroom, 5-bathroom residence spans 2,800-4,000 sq ft across three thoughtfully designed levels, delivering an exceptional combination of mountain-modern design and elevated everyday living. The open-concept main level features soaring 14-foot floor-to-ceiling windows framing iconic views of Outer Limits, Devil's Fiddle, and Skye Peak. The gourmet Viking kitchen is anchored by a Danby marble waterfall island and Dolomite backsplash. A custom gas fireplace with a Shou Sugi Ban mantel anchors the living room. The primary suite includes its own gas fireplace, a spa-inspired bath with Kohler fixtures and a freestanding soaking tub, and a generous walk-in closet. Additional highlights include engineered hardwood floors, open hardwood staircase with cable railing, Mohawk carpeting in bedrooms, dedicated home office, family room/den, fitness space, ample owner storage, and a heated garage with ski storage. Each residence includes a private walkout patio wired for a hot tub and smart-home infrastructure. Select residences offer an optional walkout lower level adding 1,328 sq ft of finished living space which is ideal for a family room, bonus room, additional bedroom, and full bath. HOA services include year-round grounds maintenance and snow removal. Short-term rentals permitted per applicable regulations. Completion of first residences anticipated October 2026.

Listed by Brian Hurley of Basecamp Marketing Services LLC

$
$
%
$/month over payments
Federal 30-year interest rate: 7.28% last updated on Oct 1, 2026
* All Figures are estimates. Check with your bank or proposed mortgage company for actual interest rates.
This product uses the FRED® API but is not endorsed or certified by the Federal Reserve Bank of St. Louis.

Save FavoriteSchedule TourAsk A QuestionMore Details

120 Summit View Manchester VT 05255

Manchester, VT120 Summit View

Price$2,950,000

Est. Mortgage: $/month

Active With Contract

MLS Number 5108945

  • Residential Single Family
  • PricePerSqFt 652.08
  • Full Bath 2
  • Address 120 Summit View
  • Construction Existing

Experience an exceptional combination of commanding Southern Vermont mountain views, refined luxury and extraordinary energy efficiency at this custom modern farmhouse just outside Manchester Village. Designed by Alan Benoit of Sustainable Design and built in 2017 by Gutbier & Albin of Red Mountain Builders, this beautifully proportioned 5 bedroom, 5 bath residence offers privacy and tranquility while remaining minutes from shopping and dining in downtown Manchester and within easy reach of the region's premier ski resorts, golf, hiking, arts and recreation. At the heart of the home is a light-filled chef's kitchen featuring granite countertops, a butcher-block island with prep sink, walk-in pantry, six-burner cooktop and an impressive suite of built-in Miele appliances, including wall oven, warming drawer, steam oven and convection/microwave. The first floor offers an effortless circular flow connecting the breakfast nook, living room with bar, open dining room, welcoming entry hall and private office. The first-floor primary suite provides a peaceful retreat with direct access to the in-ground pool and hot tub, while an adjacent laundry room adds exceptional everyday convenience. Upstairs, a sitting room/media lounge anchors three additional bedrooms - one ensuite and two sharing a bath. A separate bedroom/bonus suite with half bath above the three-bay garage provides flexible space for guests, recreation or a private retreat. Outside, the sweeping views of Mount Equinox, rolling lawns, mature landscaping and established gardens create a spectacular backdrop in every season. A versatile breezeway connecting the garage and home can remain open in beautiful weather or enclosed when conditions change. Geothermal heating and cooling, solar energy and a whole-house generator deliver uncommon efficiency and comfort. Sophisticated yet welcoming, 120 Summit View is a rare Manchester offering of exceptional design, location and performance! All measurements approximate.

Listed by Greg Cutler of Four Seasons Sotheby's Int'l Realty

$
$
%
$/month over payments
Federal 30-year interest rate: 7.28% last updated on Oct 1, 2026
* All Figures are estimates. Check with your bank or proposed mortgage company for actual interest rates.
This product uses the FRED® API but is not endorsed or certified by the Federal Reserve Bank of St. Louis.

Virtual TourSave FavoriteSchedule TourAsk A QuestionMore Details
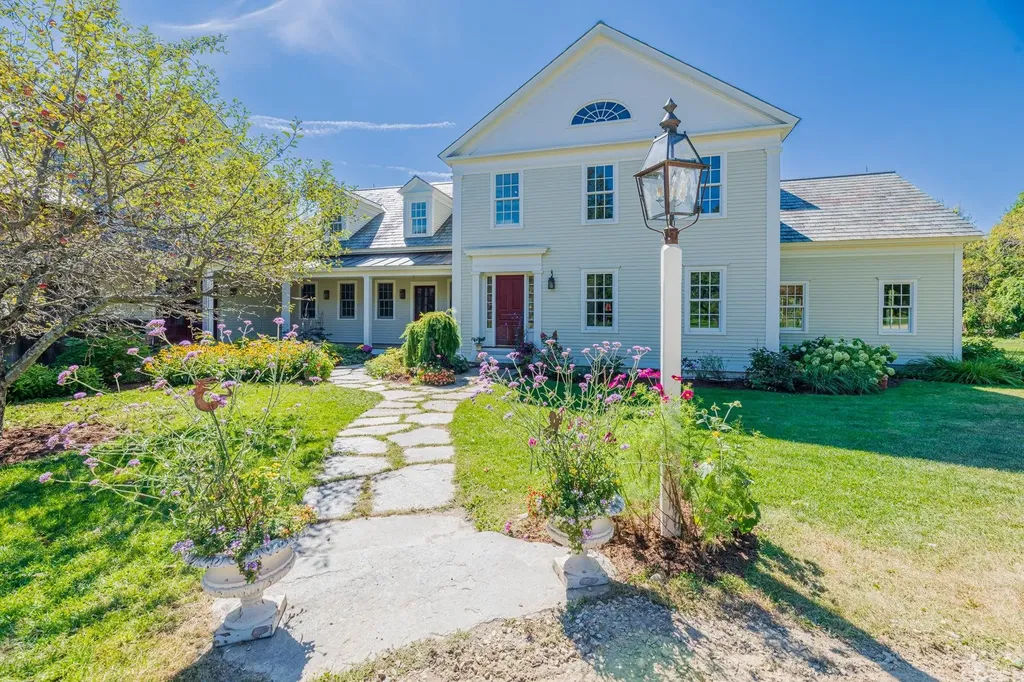
68 Green Peak Orchard S. Dorset VT 05253

Dorset, VT68 Green Peak Orchard S.

Price$2,950,000

Est. Mortgage: $/month

MLS Number 5081997

  • Residential Single Family
  • PricePerSqFt 427.54
  • Full Bath 4
  • Construction Existing
  • Bedrooms 5

Welcome to Green Peak Orchard in Dorset, Vermont, where timeless architecture and exceptional craftsmanship define this custom Greek Revival residence on 9.9 private acres. Surrounded by mature landscaping, stone walls, and slate terraces, this remarkable home blends classic New England elegance with modern comfort. Designed with meticulous attention to detail, the home features wide-plank floors, hand-plastered walls and ceilings, custom moldings, historic reproduction lighting, finely crafted wainscoting and cabinetry, plus premium materials including slate and copper roofs, Vermont marble, and soapstone. A brick-floored mudroom opens to the heart of the home; an expansive, sun-filled chef's kitchen with butler's pantry, dining area, and bar. Just beyond, a charming kitchen garden provides fresh herbs and seasonal blooms. The adjoining keeping room with fireplace flows into a rustic family/sunroom anchored by a dramatic Vermont fieldstone fireplace. French doors from both rooms open to a gracious slate terrace, creating seamless indoor-outdoor living and entertaining. A hardwired audio system enhances the home's inviting atmosphere. The main level also offers a book-lined library and a private guest bedroom with full bath. Upstairs, the primary suite is a peaceful retreat with a spacious spa-inspired bath. Three additional bedrooms and two full baths provide generous accommodations. Radiant heat throughout ensures year-round comfort. The full basement, complete with radiant heat and a half bath, offers outstanding potential for additional finished living space. Landscaped grounds feature mature gardens, stonework, an outdoor shower, and a hot tub for relaxing beneath the night sky. Completing the property are a two-story attached barn/workshop, a two-car garage with loft storage, and an attached tractor shed. A rare offering which must be seen to fully appreciate. Measurements approximate.

Listed by Carol O'Connor of Four Seasons Sotheby's Int'l Realty

$
$
%
$/month over payments
Federal 30-year interest rate: 7.28% last updated on Oct 1, 2026
* All Figures are estimates. Check with your bank or proposed mortgage company for actual interest rates.
This product uses the FRED® API but is not endorsed or certified by the Federal Reserve Bank of St. Louis.

Save FavoriteSchedule TourAsk A QuestionMore Details
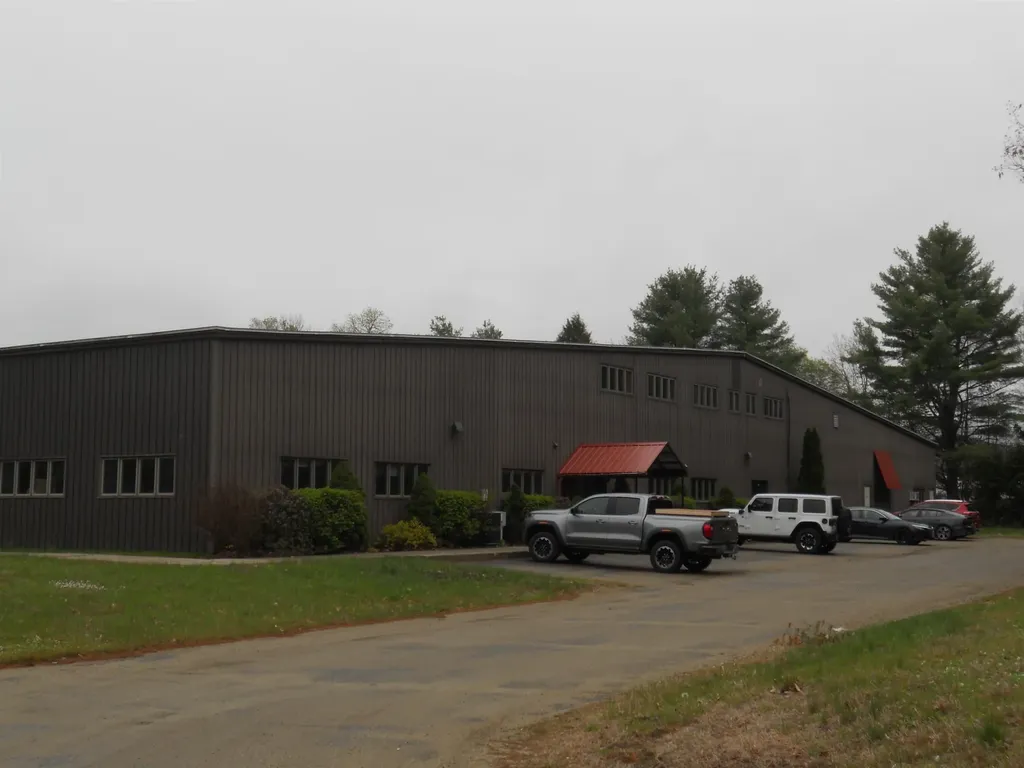
10 Precision Drive Springfield VT 05150

MLS Number 5093419

  • Commercial
  • PricePerSqFt 46.77
  • Address 10 Precision Drive
  • Year Built 1980
  • Square Feet 63,073

This 63,000+/- Sq Ft Industrial Building May be Exactly What You Need to Advance Your Business. The Space Available for Your Use is 24,000 Sq Ft with 13 Ft to 23' Ceilings with a 14' x 20' Drive In Door and Two 10'x10' Doors with Adjustable Loading Docks and Very Nice Office Space. The Remaining 39,000 Sq Ft of Space will be a Lease Back to the Seller to Bring in Substantial Income to You. The Heat is Supplied by the Landlord and the Electric is a 400 Amp 480 Volt 3 Phase System and the Building is 100% Sprinkled. The Light and Pleasant 3,600 Sq Ft Office Space and Plenty of Paved Parking on the 9.5+ Acre Lot Should be Adequate. Only a Few Minutes to Springfield Center for Shopping and Restaurants and 15 Minutes to I-91. This Area is Well Known for It's Manufacturing History and Excellant Skilled Workforce So Don't Wait on This Unique Opportunity. The 24,000 Sq Feet Mentioned Above is Also Available Strictly as a Lease of that Space so please Reach Out with any Questions.

Listed by Brian Whipple of Coldwell Banker Homes Unlimited

$
$
%
$/month over payments
Federal 30-year interest rate: 7.28% last updated on Oct 1, 2026
* All Figures are estimates. Check with your bank or proposed mortgage company for actual interest rates.
This product uses the FRED® API but is not endorsed or certified by the Federal Reserve Bank of St. Louis.

Save FavoriteSchedule TourAsk A QuestionMore Details
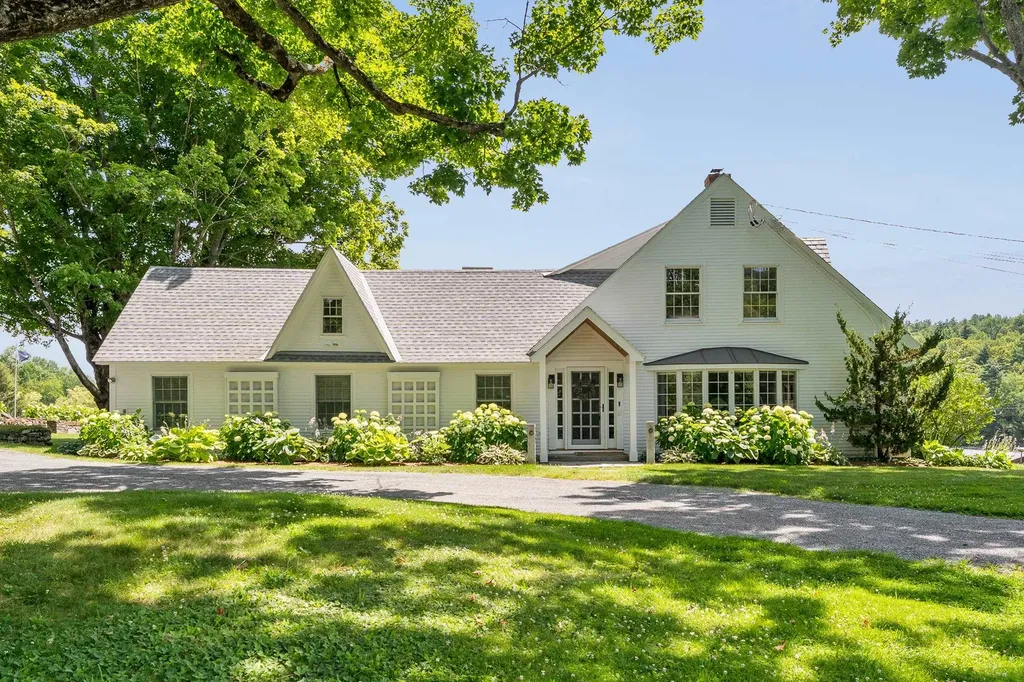
5798 South Road Woodstock VT 05071

Woodstock, VT5798 South Road

Price$2,950,000

Est. Mortgage: $/month

MLS Number 5094600

  • Residential Single Family
  • PricePerSqFt 526.79
  • Full Bath 4
  • Address 5798 South Road
  • Construction Existing

Kedron Valley Farm c1850: A classic beauty, perched on a knoll overlooking the idyllic hills and lush meadows of the valley with approx 32 acres. This stunning extended antique post and beam cape is complete with a large traditional 4 story barn with 6 horse stables and equipment sheds offers everything one could wish for in a country property. The grounds include gracious old maples, beautiful perennial gardens, antique moss covered stonewalls, an apple orchard, large swimming pond and a privately sited tennis court. The Estate is meticulously cared for and combines antique craftsmanship with modern touches. The Main house consists of 5 bedrooms including a first floor primary suite with private bath, vaulted ceilings and new large walk in closet. Kitchen features thermador appliances and quartz counters anchored by a large dining room with stunning wood floors. An expansive cozy living room centered by a handsome brick fireplace to curl up with a book on a snowy day. The rooms are spacious and inviting with an abundance of light, exposed original hand-hewn beams and easy access for outdoor entertaining on the brick patio or the new east terrace. Enjoy a separate 3 bedroom Guest House for friends/family with good rental income history. New Tesla Tower for backup power. Located in the heart of horse country and the village of South Woodstock. Enjoy skiing, championship golf and fly fishing on the Black River. Easy access to shopping, restaurants and Upper Valley. Only 8 minutes to Woodstock, 2.5 hours to Boston and 5 hours to NYC. Kedron Valley Farm is a stunning, quintessential farm in the heart of GMHA.

Listed by Gretchjen Smith of Williamson Group Sothebys Intl. Realty

$
$
%
$/month over payments
Federal 30-year interest rate: 7.28% last updated on Oct 1, 2026
* All Figures are estimates. Check with your bank or proposed mortgage company for actual interest rates.
This product uses the FRED® API but is not endorsed or certified by the Federal Reserve Bank of St. Louis.

Virtual TourSave FavoriteSchedule TourAsk A QuestionMore Details

Broker Reciprocity 

Copyright 2026 PrimeMLS, Inc. All rights reserved. This information is deemed reliable, but not guaranteed. The data relating to real estate displayed on this display comes in part from the IDX Program of PrimeMLS. The information being provided is for consumers’ personal, non-commercial use and may not be used for any purpose other than to identify prospective properties consumers may be interested in purchasing. Data last updated October 6, 2026 11:52 PM UTC
