

Find your new home.

Sign Up Today!

Get fresh listings via email, save your favorite listings, match with similar properties, and unlock additional property info.

Create Your Account

Do not fill in this field:

Already have an account? Log in

and narrow your search. If you have fewer than 200 results, you can save your search.

Very Cool Houses

r=661-672
35 Theron Fisher Road Grafton VT 05146

Grafton, VT35 Theron Fisher Road

Price$1,100,000

Est. Mortgage: $/month

Active With Contract

MLS Number 5096455

  • Residential Single Family
  • PricePerSqFt 354.84
  • Full Bath 4
  • Construction Existing
  • Bedrooms 5

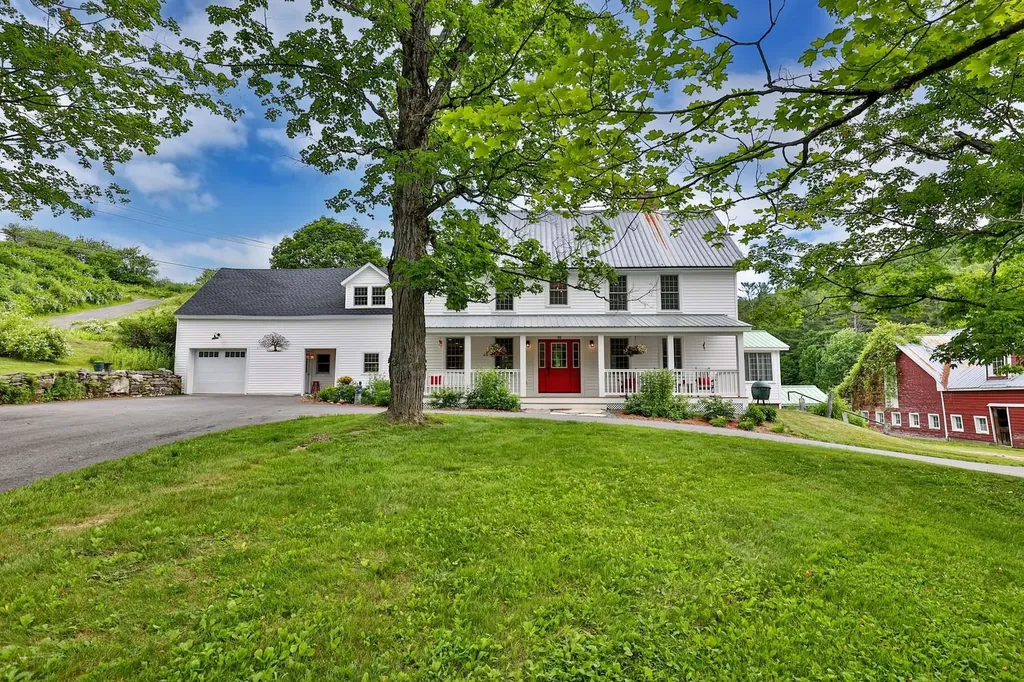
Nestled along the Saxtons River, moments from historic Grafton, this beautifully restored Colonial farmhouse offers a rare blend of Vermont history, modern luxury, and exceptional curb appeal. Originally built circa 1820, the home has been meticulously reimagined and rebuilt with extraordinary attention to quality and architectural integrity. The renovation includes new plumbing, electrical, insulation, Marvin windows, restored foundation work, new siding, plaster walls and ceilings, and whole house central air conditioning a rare luxury in a 200 year old Vermont home. A newly built covered front porch and graceful wraparound driveway create a quintessential Vermont arrival. Inside, original details are complemented by refined finishes, including new wide plank floors on the first level matching refinished original floors upstairs. The chef's kitchen features custom cabinetry, quartz countertops, double dishwashers, and a 48 inch AGA dual fuel range. A second fully equipped kitchen serves the attached guest cottage, offering flexibility for guests, extended family, entertaining, or potential income use. The five bedroom residence offers multiple gathering spaces and an easy, gracious flow. Outdoors, the property captures the best of Vermont living, with more than five picturesque acres, river frontage, a crystal clear swimming pond, landscaped grounds, and a charming pool house. Along the river, a stone wall patio offers a peaceful place to gather, with steps to the water's edge. A classic former dairy barn adds character and possibilities for storage, hobbies, recreation, events, or creative use. Private yet convenient, the property is within walking distance of one of Vermont's most beloved villages, known for its historic architecture, village green, inn, galleries, recreation, and sense of community. A rare legacy property where historic charm, modern comfort, river frontage, pond, acreage, barn, village proximity, and storybook curb appeal come together.

Listed by Gary Coger of Four Seasons Sotheby's Int'l Realty

$
$
%
$/month over payments
Federal 30-year interest rate: 7.28% last updated on Oct 1, 2026
* All Figures are estimates. Check with your bank or proposed mortgage company for actual interest rates.
This product uses the FRED® API but is not endorsed or certified by the Federal Reserve Bank of St. Louis.

Virtual TourSave FavoriteSchedule TourAsk A QuestionMore Details
535 Willey Road Derby VT 05829

Derby, VT535 Willey Road

Price$1,100,000

Est. Mortgage: $/month

MLS Number 5096466

  • Residential Single Family
  • PricePerSqFt 217.69
  • Full Bath 1
  • Address 535 Willey Road
  • Construction Existing

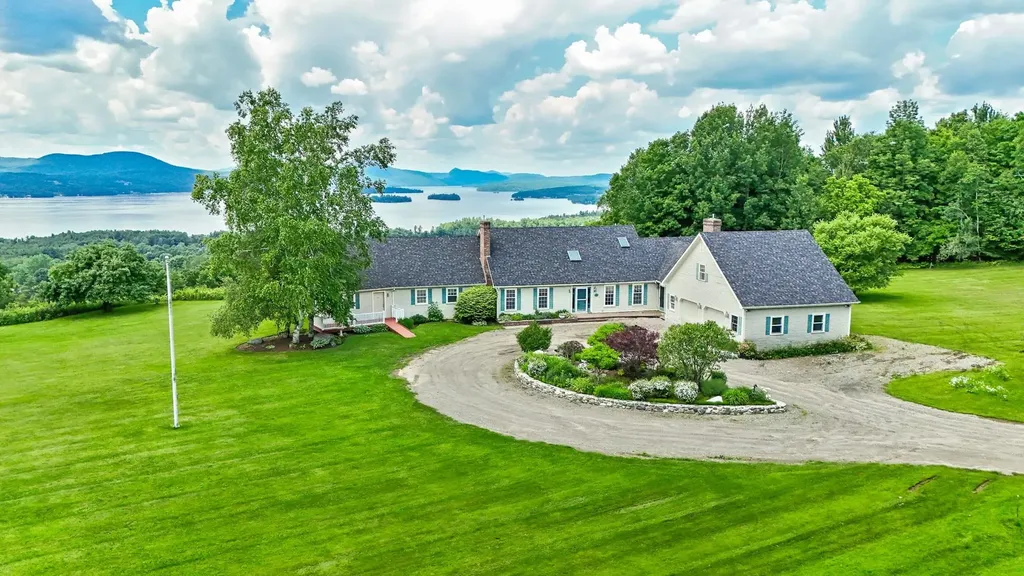
A truly spectacular home located within 10 minutes of everything!! Large, spacious gracious rooms. The family room is HUGE with a wall of glass looking westerly over Lake Memphremagog. And, the family room has a nook housing a bar with sink. It feels like you could almost touch Horse neck Island from most of the rooms. The gym, primary bedroom, ,sun room, kitchen, dining room, and family room all face the lake. Unparalleled lake views. Brick fireplaces in both the living room and family room. The billiard room over the garage is 23' x 21' with its own staircase. A true chef's kitchen with 8 burner gas range and 2 ovens.

Listed by Michael Conley of Conley Country Real Estate & Insurance

$
$
%
$/month over payments
Federal 30-year interest rate: 7.28% last updated on Oct 1, 2026
* All Figures are estimates. Check with your bank or proposed mortgage company for actual interest rates.
This product uses the FRED® API but is not endorsed or certified by the Federal Reserve Bank of St. Louis.

Virtual TourSave FavoriteSchedule TourAsk A QuestionMore Details

259 Beaver Meadow Road Norwich VT 05055

Norwich, VT259 Beaver Meadow Road

Price$1,100,000

Est. Mortgage: $/month

Pending

MLS Number 5105507

  • Residential Single Family
  • PricePerSqFt 345.91
  • Full Bath 2
  • Construction Existing
  • Bedrooms 4

A wonderful opportunity to own a solid, thoughtfully designed Colonial, built by a respected local Norwich builder and offered for the first time on the market. This inviting 4-bedroom, 2.5 bath home features an open living concept with a beautiful kitchen complete with granite countertops and a generous center island. Perfect for everyday living and entertaining. The first floor also offers a private office, and a delightful three-season screened porch, providing a private and peaceful place to relax and enjoy the outdoors. A spacious mudroom conveniently connects the two-car garage to the home, offering excellent storage and an easy transition for everyday living. The unfinished basement can be accessed in the home, and directly from the garage, providing abundant storage, workshop potential, or the opportunity to finish additional living space to suit your needs. The versatile third floor adds even more living space with a fourth bedroom and family room, ideal for guests, hobbies, a second home office, or a private retreat. Set on .89+/- acres in desirable Norwich, this well-built home offers comfort, space, flexibility, and quality that make it an exceptional Upper Valley opportunity.

Listed by Cheryl Herrmann and Kelsey Herrmann-Stanzel of RE/MAX Group One Realtors

$
$
%
$/month over payments
Federal 30-year interest rate: 7.28% last updated on Oct 1, 2026
* All Figures are estimates. Check with your bank or proposed mortgage company for actual interest rates.
This product uses the FRED® API but is not endorsed or certified by the Federal Reserve Bank of St. Louis.

Virtual TourSave FavoriteSchedule TourAsk A QuestionMore Details

627 Old Coach Road Lyndon VT 05851

Lyndon, VT627 Old Coach Road

Price$1,100,000

Est. Mortgage: $/month

MLS Number 5103840

  • Residential Single Family
  • PricePerSqFt 260.11
  • Full Bath 1
  • Village Lyndonville
  • Address 627 Old Coach Road

Completed in 2023, this exceptional country property combines modern construction, breathtaking views, and a thoughtfully designed equestrian setup in a desirable rural location. Set against a sweeping backdrop stretching from Burke Mountain south through the Connecticut River Valley and into the White Mountains, the scenery is nothing short of spectacular. The home's open-concept kitchen, dining, and living area is designed to showcase the views through expansive windows while creating a warm, inviting gathering space. A beautiful three-season sunroom offers the perfect place to relax and enjoy the changing seasons, and a dedicated home office provides a quiet space for remote work or study. The flexible floor plan includes 2 bedrooms & 2 baths on the main level, a private primary suite upstairs, and a separate guest suite or apartment above the oversized three-car garage, ideal for extended family, visitors, or potential rental income. Radiant heat serves both the home and garage for exceptional comfort and efficiency, while the walkout basement offers tremendous storage and future finishing potential. Equestrians and hobby farmers will appreciate the impressive collection of outbuildings and facilities, including a well-equipped animal barn currently home to horses, goats, and donkeys, a 40' x 80' hoop barn, an outdoor riding arena, nearly 10 acres of 5 strain electric fence & 2 RV hookups. Whether you're pursuing horses, livestock, or simply looking for room to spread out, this property is ready to accommodate your vision. Despite its peaceful country setting, the property is minutes from Lyndonville's shopping, restaurants, schools & everyday conveniences. Outdoor recreation is abundant with Burke Mountain, Kingdom Trails, VAST snowmobile access, numerous lakes, hiking trails, and all that Vermont's Northeast Kingdom has to offer nearby. Recently appraised for over $1.4M, this remarkable property is offered at an aggressive list price of $1.1M.

Listed by Nicholas Maclure of Century 21 Farm & Forest

$
$
%
$/month over payments
Federal 30-year interest rate: 7.28% last updated on Oct 1, 2026
* All Figures are estimates. Check with your bank or proposed mortgage company for actual interest rates.
This product uses the FRED® API but is not endorsed or certified by the Federal Reserve Bank of St. Louis.

Virtual TourSave FavoriteSchedule TourAsk A QuestionMore Details

70 Hunter Lane Jamaica VT 05343

Jamaica, VT70 Hunter Lane

Price$1,100,000

Est. Mortgage: $/month

MLS Number 5060615

  • Residential Single Family
  • PricePerSqFt 268.75
  • Full Bath 1
  • Address 70 Hunter Lane
  • Construction Existing

Discover a truly unique four season home. In the summer, kayak and swim on a private pond. In the fall, hike the many trails that are available and enjoy the foliage. When the Winter comes, it's a ten minute trip to Stratton Mountain and afterwards, ice skate on your own back yard pond. In the spring, step outside to a private hot tub inviting you to to soak while overlooking the sprawling perennial gardens or perhaps grilling on your fabulous deck. 70 Hunter Lane, set within the private Highland Forest development in the Cole Pond community with your own private beach. Minutes to Stratton Mountain Resort, this exceptional property offers the perfect balance of privacy, convenience, and year-round recreation, hiking biking, fishing, snowshoeing, snowmobiling and nearby skiing at three resorts. This 4,200 square foot home features four bedrooms and three Bathrooms. The generous living spaces highlighted by two fireplaces, creating a warm and inviting atmosphere. A bonus room presently used as an art studio. Adjacent to a two car expansive garage.

Listed by Bob Maisey of Berkshire Hathaway HomeServices Stratton Home

$
$
%
$/month over payments
Federal 30-year interest rate: 7.28% last updated on Oct 1, 2026
* All Figures are estimates. Check with your bank or proposed mortgage company for actual interest rates.
This product uses the FRED® API but is not endorsed or certified by the Federal Reserve Bank of St. Louis.

Save FavoriteSchedule TourAsk A QuestionMore Details
29 Maple Street Essex Junction VT 05452

Essex Junction, VT29 Maple Street

Price$1,100,000

Est. Mortgage: $/month

MLS Number 5070812

  • Residential Single Family
  • PricePerSqFt 302.45
  • Full Bath 1
  • Address 29 Maple Street
  • Construction Existing

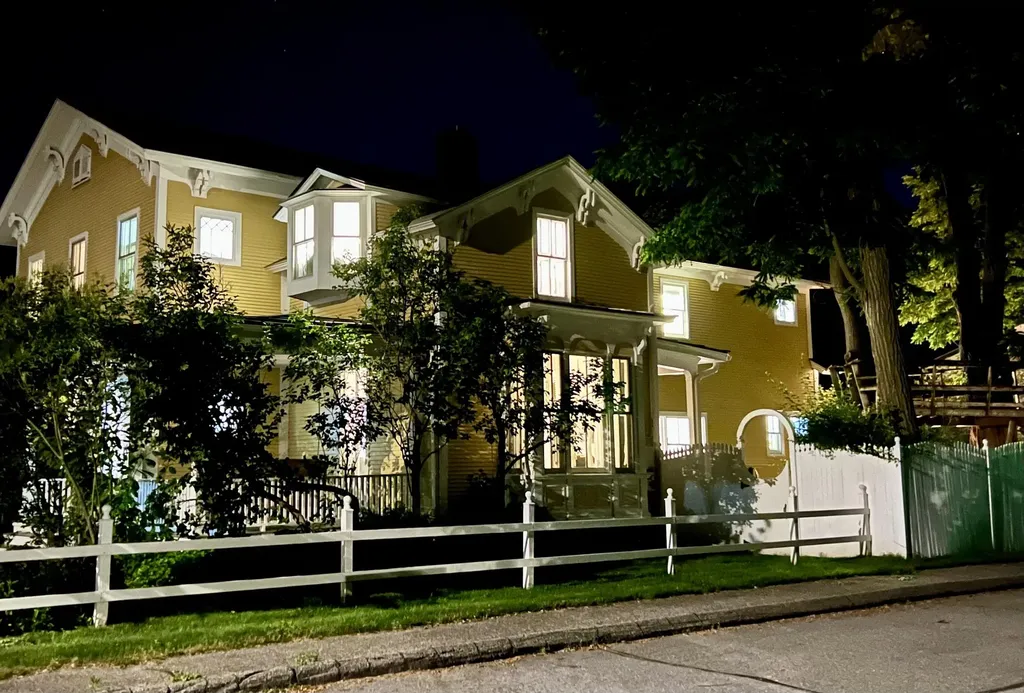
This classic, historic home has been creatively and meticulously maintained and renovated while preserving original architectural details throughout. The gracious front foyer with its elegant staircase greets you upon entry. Wood floors, beautiful windows, period lighting and generous living spaces flow beautifully through first floor. Some highlights include a handsome fireplace with gas insert in the living room and unique ceiling mural, stately dining room built-ins with glass doors, double doors on two sides of family room, each leading to a covered porch, and a cozy gas stove. The extra large kitchen is a true delight! Silestone countertops (hybrid mineral and quartz), large island on casters with attached power for charging stations, walk-in pantry, and a second beverage center sink. Beverage station has 2 sided wine chiller, mini kegerator and integrated countertop tap. Plenty of space for breakfast nook and seating area, this kitchen knows no bounds. Off the kitchen is a large laundry and storage room, a powder room, and a back entrance. First floor office has double door exit to side patio. Four bedrooms, three bathrooms, and a seating area on the 2nd floor bring additional built-ins and stunning renovations. Numerous heat/cooling, insulation and solar upgrades. Attractive barn/garage has one car bay, and added carport space. Extensive landscaping to lawn, gardens, patio, brick walkway and driveway. Lovely location close to schools, parks, restaurants and airport.

Listed by Michele Lewis of Four Seasons Sotheby's Int'l Realty

$
$
%
$/month over payments
Federal 30-year interest rate: 7.28% last updated on Oct 1, 2026
* All Figures are estimates. Check with your bank or proposed mortgage company for actual interest rates.
This product uses the FRED® API but is not endorsed or certified by the Federal Reserve Bank of St. Louis.

Save FavoriteSchedule TourAsk A QuestionMore Details
1075 Vt Route 30 North Poultney VT 05764

MLS Number 5089544

  • Commercial
  • PricePerSqFt 155.59
  • Year Built 2008
  • Square Feet 7,070
  • Acreage 4.86

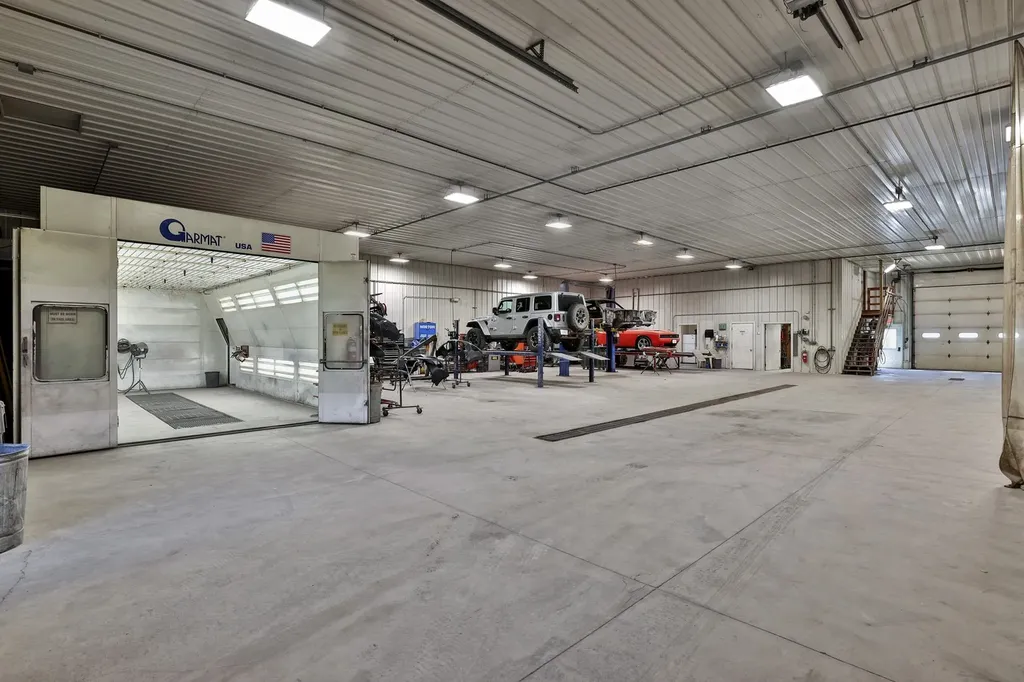
A rare opportunity to acquire a highly versatile commercial property in Central Vermont. Currently operated as an established, turnkey auto body business, York Coach Works has earned a respected reputation, loyal repeat customer base, and proven history of consistent business. This offers the next owner the option to continue a successful operation or leverage the property's infrastructure for another commercial enterprise. Designed for efficiency and built for long-term use, the customized Morton Buildings facility is less than 20 years old and features an open production layout that can easily accommodate a variety of commercial uses.This facility features multiple repair bays, professional-grade equipment including a Garmat full downdraft spray booth, Chief EZ Liner frame system, Car-O-Liner measuring and clamping system, and both 2-post and 4-post vehicle lifts. Supporting spaces include a paint mixing room, reception area, office, employee breakroom with a full kitchen, generous storage, and oversized overhead doors. The flexible layout is well suited for collision repair, vehicle restoration, fleet service, fabrication, light manufacturing, commercial storage, or other industrial and commercial operations. Situated on nearly five acres with room for future expansion, the property offers excellent visibility along busy Route 30 near the New York border, providing convenient access to both Vermont and eastern New York markets. Whether you're seeking an income-producing business or a commercial property with substantial infrastructure already in place, this offering combines immediate operational capability with exceptional long-term growth potential. Financial information and additional business details are available to qualified buyers.

Listed by Dana Haley of Real Broker LLC

$
$
%
$/month over payments
Federal 30-year interest rate: 7.28% last updated on Oct 1, 2026
* All Figures are estimates. Check with your bank or proposed mortgage company for actual interest rates.
This product uses the FRED® API but is not endorsed or certified by the Federal Reserve Bank of St. Louis.

Virtual TourSave FavoriteSchedule TourAsk A QuestionMore Details
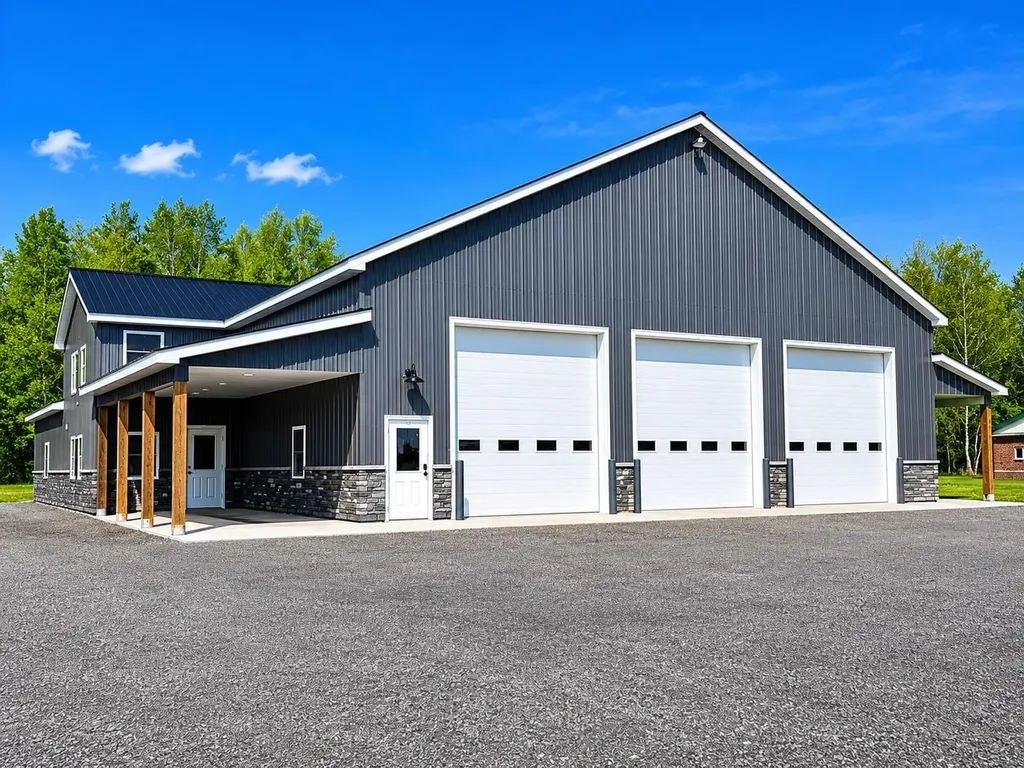
304 Commerce Way Derby VT 05829

MLS Number 5089833

  • Commercial
  • PricePerSqFt 192.64
  • Address 304 Commerce Way
  • Year Built 2023
  • Square Feet 5,710

Exceptionally well constructed in 2023, this modern commercial property is situated on a highly visible 1.84-acre corner lot with public water and sewer service. The building offers approximately 5,710 sq.ft. of fully insulated and heated space with an overall footprint of approx. 80'x85' and a full wet sprinkler system throughout. Designed for functionality and versatility, the property features three expansive 80'-deep garage bays with 14'x14' overhead drive-in doors, 16'8” ceiling clearance, trench drains in each bay connected to an oil-water separator, and individual propane Modine heaters in each bay. Additional improvements include a 260 sq.ft. kitchen/break room with bathroom on the main level, a 260 sq.ft. second-floor office with bathroom, a 390 sq.ft. covered front entry, and a 960 sq.ft. (12'x80') covered side storage area. Currently utilized as a truck maintenance and service facility, the property also lends itself well to a variety of commercial uses including warehouse, repair shop, contractor operations, retail sales, light manufacturing, warehousing and more. Constructed with quality wood-frame construction, metal roofing and metal siding, this building was built with long-term durability in mind. The current owners occupy one bay while leasing the remaining bays to two month-to-month tenants who have expressed interest in longer-term leases, offering flexibility for both owner-users and investors alike. The owners have invested substantially more into the property than the current asking price, creating an outstanding opportunity to acquire a nearly new commercial facility in a prime location with a spacious yard and exceptional future potential.

Listed by Ryan Pronto of Jim Campbell Real Estate

$
$
%
$/month over payments
Federal 30-year interest rate: 7.28% last updated on Oct 1, 2026
* All Figures are estimates. Check with your bank or proposed mortgage company for actual interest rates.
This product uses the FRED® API but is not endorsed or certified by the Federal Reserve Bank of St. Louis.

Virtual TourSave FavoriteSchedule TourAsk A QuestionMore Details

373 Tanglewood Drive Killington VT 05751

Killington, VT373 Tanglewood Drive

Price$1,100,000

Est. Mortgage: $/month

Active With Contract

MLS Number 5075254

  • Residential Single Family
  • PricePerSqFt 429.69
  • Full Bath 1
  • Address 373 Tanglewood Drive
  • Construction Existing

Situated on 1.5 acres in the desirable Tanglewood Drive neighborbood, this 4 bedroom/ 3 bath, recently renovated home is being sold fully furnished and is move in ready. Renovations include a new 200 amp electrical service, PEX plumbing, heating system, roof, siding, doors, windows, fixtures, flooring, programmable thermostats, appliances and furnishings. Enter into the home through the recently added mudroom with a storage room for all of your gear. Walk into the bright, naturally lit living area with cathedral ceilings. Take in the views just outside the living room on the expansive new deck. Enjoy entertaining and cooking in the open concept kitchen complete with new stainless steel appliances, a large quartz counter top and plenty of cupboard space. With 4 generously sized bedrooms , a media room and an additional bonus room, there is plenty of space for everyone to spread out. With nothing left to do at the house but bring your personal belongings, you will love the convenience of being centrally located to all that Killington has to offer. Schedule your showing today and prepare to be wowed around every corner of this home.

Listed by Michelle Lord of Ski Country Real Estate

$
$
%
$/month over payments
Federal 30-year interest rate: 7.28% last updated on Oct 1, 2026
* All Figures are estimates. Check with your bank or proposed mortgage company for actual interest rates.
This product uses the FRED® API but is not endorsed or certified by the Federal Reserve Bank of St. Louis.

Virtual TourSave FavoriteSchedule TourAsk A QuestionMore Details
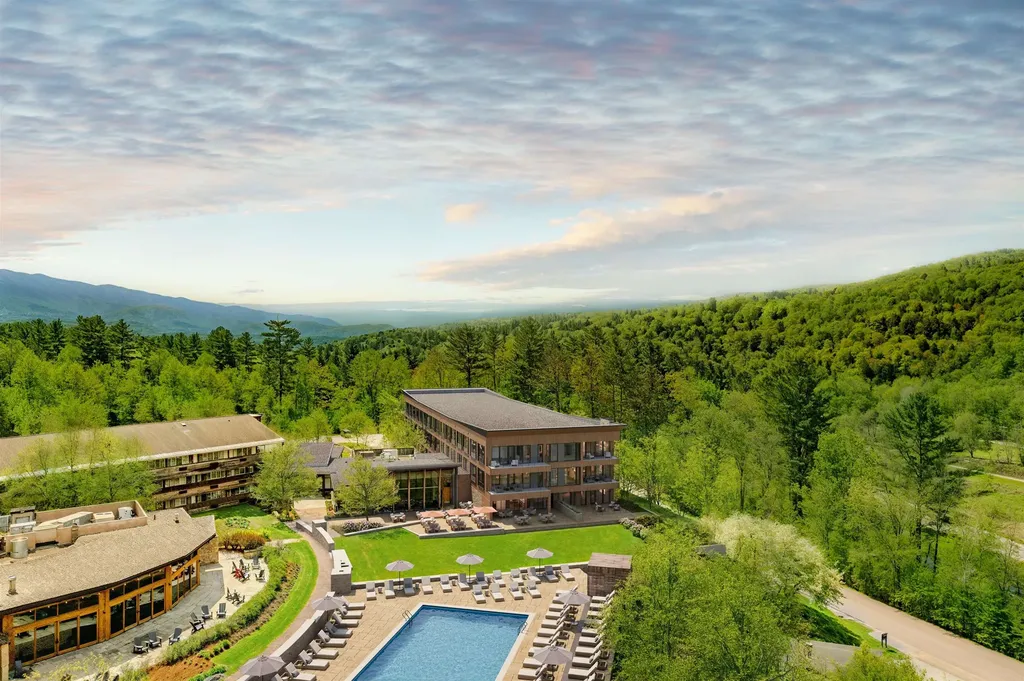
199 Topnotch Drive Stowe VT 05672

Stowe, VT199 Topnotch Drive, Unit TBD

Price$1,100,000

Est. Mortgage: $/month

MLS Number 5072293

  • Condo
  • PricePerSqFt 1092.35
  • Square Feet 1,007
  • Bedrooms 1
  • New Contruction Pre-Construction

Topnotch Residence. A new chapter begins with a brand-new 27-unit mid-rise condo building and a thoughtful redesign of the existing hotel, including the guest rooms, spa, lobby, and the resort's all-day restaurant. The resort offers a truly exceptional amenity package that makes it a unique experience in the market. Every detail has been shaped to elevate comfort with modern style while honoring the Topnotch character and sense of place. The result is a place that feels both renewed and rooted, where you can step away from routine and reconnect with what matters most. Coming soon, pricing is preliminary and subject to change. Additional units will be released over time.

Listed by Smith Macdonald Group of Coldwell Banker Carlson Real Estate

$
$
%
$/month over payments
Federal 30-year interest rate: 7.28% last updated on Oct 1, 2026
* All Figures are estimates. Check with your bank or proposed mortgage company for actual interest rates.
This product uses the FRED® API but is not endorsed or certified by the Federal Reserve Bank of St. Louis.

Save FavoriteSchedule TourAsk A QuestionMore Details
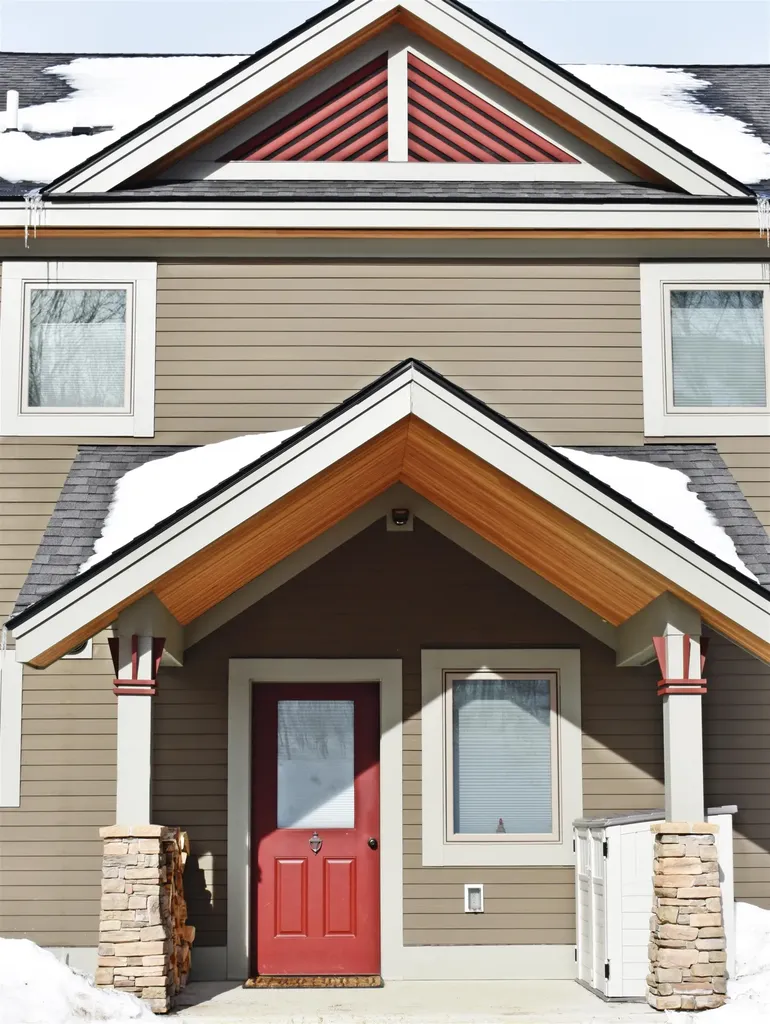
000 Bear Path Lane Burke VT 05832

Burke, VT000 Bear Path Lane, Unit 21

Price$1,100,000

Est. Mortgage: $/month

Pending

MLS Number 5074599

  • Condo
  • PricePerSqFt 916.67
  • Square Feet 2,005
  • Bedrooms 3
  • New Contruction Pre-Construction

An exciting announcement - new Bear Path units to be constructed! These townhomes are extremely energy efficient and offer fabulous views as well as easy trail access. The finishes are very upscale, and if you make a commitment early you will have the opportunity to make your choice of custom kitchen cabinets, flooring materials, color of granite countertops, paint colors, and an appliance credit of $7,500 if you wish to upgrade from the appliances to be included. The project is scheduled to begin in May with the plan of having 4 units ready to be moved into during the 26/27 ski season. There are certain things that are upgrades such as fireplace stone to the ceiling and cabinet finishes to the ceiling which are two of the major ones typically chosen.

Listed by Andrea Kupetz of Century 21 Farm & Forest/Burke

$
$
%
$/month over payments
Federal 30-year interest rate: 7.28% last updated on Oct 1, 2026
* All Figures are estimates. Check with your bank or proposed mortgage company for actual interest rates.
This product uses the FRED® API but is not endorsed or certified by the Federal Reserve Bank of St. Louis.

Virtual TourSave FavoriteSchedule TourAsk A QuestionMore Details
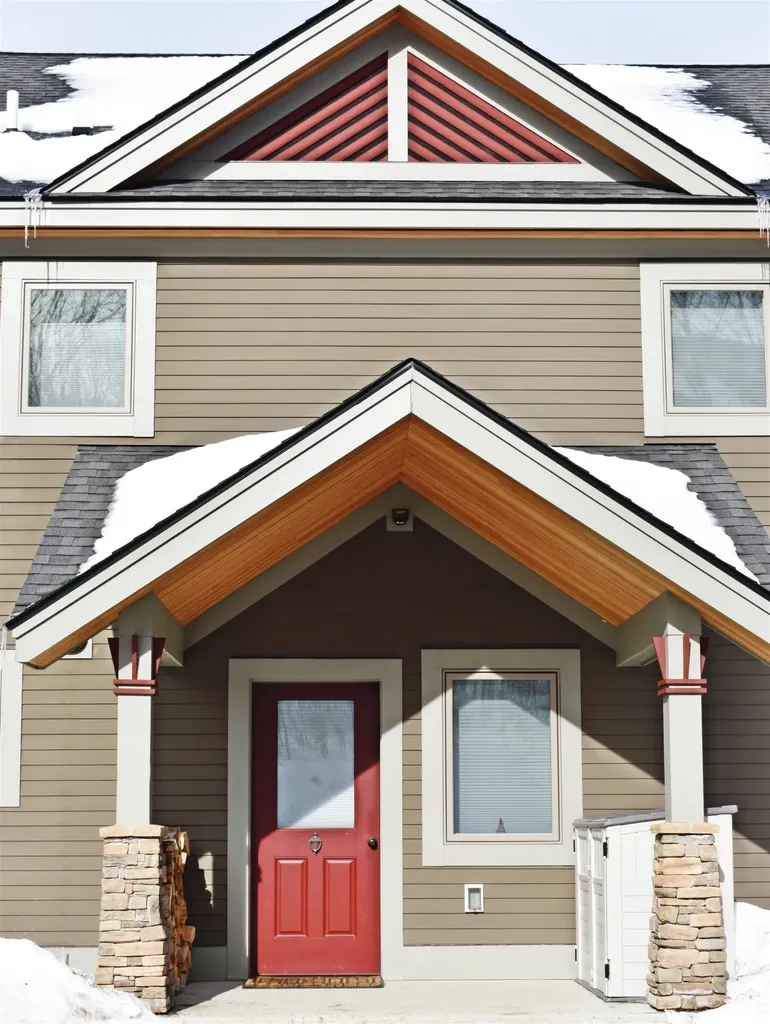
000 Bear Path Lane Burke VT 05832

Burke, VT000 Bear Path Lane, Unit 20

Price$1,100,000

Est. Mortgage: $/month

MLS Number 5072615

  • Condo
  • PricePerSqFt 548.63
  • Square Feet 2,005
  • Bedrooms 3
  • New Contruction Pre-Construction

The building process has begun on the final building with 4 units at Bear Path andThere is only one still available. This building will have one of the most unobstrutive views yet. These townhomes are extremely energy efficient and offer fabulous views as well as easy trail access. The finishes are very upscale, and if you make a commitment early you will have the opportunity to make your choice of custom kitchen cabinets, flooring materials, color of granite countertops, paint colors, and an appliance credit of $7,500 if you wish to upgrade from the appliances to be included. There are certain things that are upgrades such as fireplace stone to the ceiling and cabinet finishes to the ceiling which are two of the major ones typically chosen.

Listed by Andrea Kupetz of Century 21 Farm & Forest/Burke

$
$
%
$/month over payments
Federal 30-year interest rate: 7.28% last updated on Oct 1, 2026
* All Figures are estimates. Check with your bank or proposed mortgage company for actual interest rates.
This product uses the FRED® API but is not endorsed or certified by the Federal Reserve Bank of St. Louis.

Virtual TourSave FavoriteSchedule TourAsk A QuestionMore Details

Broker Reciprocity 

Copyright 2026 PrimeMLS, Inc. All rights reserved. This information is deemed reliable, but not guaranteed. The data relating to real estate displayed on this display comes in part from the IDX Program of PrimeMLS. The information being provided is for consumers’ personal, non-commercial use and may not be used for any purpose other than to identify prospective properties consumers may be interested in purchasing. Data last updated October 6, 2026 9:38 PM UTC
