

Find your new home.

Sign Up Today!

Get fresh listings via email, save your favorite listings, match with similar properties, and unlock additional property info.

Create Your Account

Do not fill in this field:

Already have an account? Log in

and narrow your search. If you have fewer than 200 results, you can save your search.

Very Cool Houses

r=601-612
3C Freestyle Circle Dover VT 05356

Dover, VT3C Freestyle Circle

Price$1,198,000

Est. Mortgage: $/month

Active With Contract

MLS Number 5107208

  • Condo
  • PricePerSqFt 342.29
  • Square Feet 3,500
  • Bedrooms 4
  • New Contruction Existing

Experience the ultimate in ski-on/ski-off living at TrailsEdge, Mount Snow’s exclusive trailside community. This beautifully furnished 3,500-square-foot luxury townhome is ideally positioned just steps from the ski trail, so you can ski home for lunch, aprs-ski, or a quick break without ever getting in the car. No traffic, no parking hassles, just effortless access to the mountain. Spanning three spacious levels, this exceptional residence offers four bedrooms plus a loft and five bathrooms, providing plenty of room for family and guests. Floor-to-ceiling windows fill the home with natural light and showcase unobstructed panoramic winter mountain views. The impressive open-concept great room features soaring cathedral ceilings, a dramatic fieldstone gas fireplace, and a seamless flow into the gourmet kitchen and dining area. Step outside onto the expansive deck and take in the spectacular mountain setting. Thoughtfully designed with both comfort and entertaining in mind, the home includes radiant heat throughout, a heated boot rack in the foyer, an EV charger outside the front door, a lower-level bonus room with a bar, and a private stone patio with a hot tub, perfect for relaxing after a day on the slopes or enjoying Vermont’s serene summer evenings. Beautifully appointed with Restoration Hardware furnishings and Roche Bobois sofas, this turnkey townhome is being offered fully furnished and ready for you to move in and enjoy from day one. Beyond winter skiing, snowshoeing, and snowmobiling, TrailsEdge is the perfect four-season retreat. Enjoy hiking, mountain biking, swimming, boating, fishing, golf, spectacular fall foliage, and countless other year-round outdoor adventures. The TrailsEdge community also offers professional property management, adding convenience and peace of mind! by handling maintenance needs.

Listed by Patricia Fitzpatrick of Skihome Realty

$
$
%
$/month over payments
Federal 30-year interest rate: 7.28% last updated on Oct 1, 2026
* All Figures are estimates. Check with your bank or proposed mortgage company for actual interest rates.
This product uses the FRED® API but is not endorsed or certified by the Federal Reserve Bank of St. Louis.

Virtual TourSave FavoriteSchedule TourAsk A QuestionMore Details
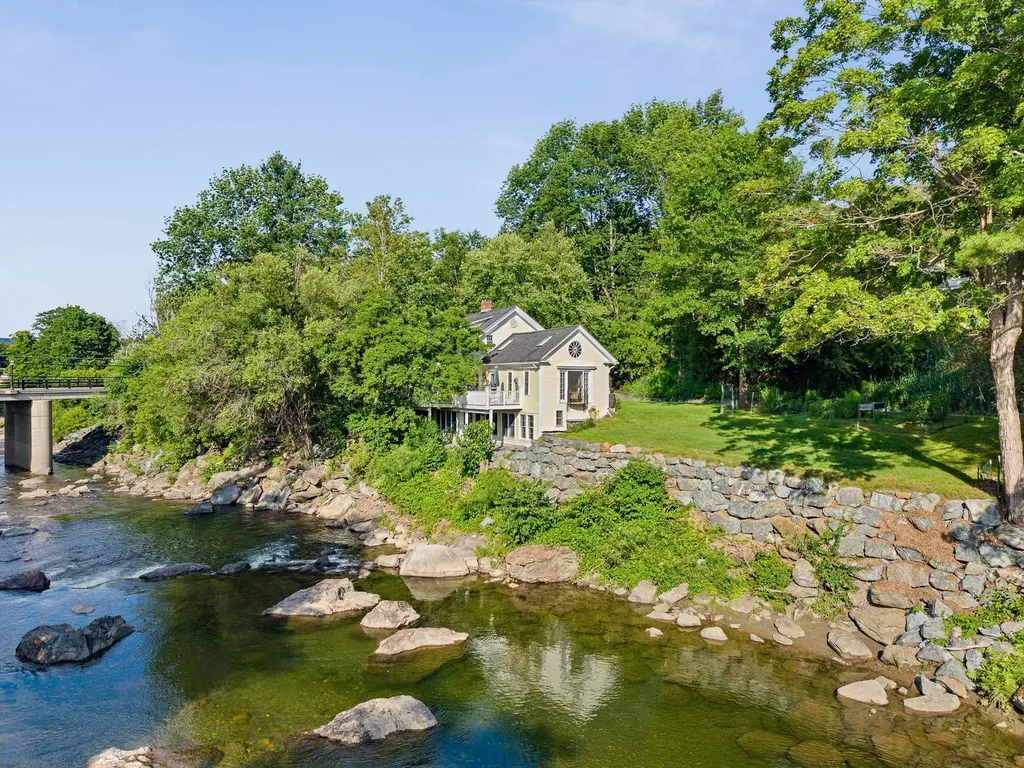
16 Church Street Woodstock VT 05091

Woodstock, VT16 Church Street

Price$1,195,000

Est. Mortgage: $/month

MLS Number 5100512

  • Residential Single Family
  • PricePerSqFt 386.86
  • Full Bath 2
  • Address 16 Church Street
  • Construction Existing

This wonderful Vermont Cape-style home is a peaceful hideaway with amazing views upriver towards Killington is within walking distance of Village shops, restaurants, and resort amenities. The home has overlooked the Ottauquechee River and the former Woodstock woolen mill since 1890. The old mill has long since been repurposed as a children's daycare center surrounded by community pools, basketball courts, and the Town's recreation center. On long summer days, the joyful sounds of children enjoying the wide sand beach and swimming holes float up from the river below. Over the years, the floor plan has been adapted on all three levels to modern lifestyles. The main level, entered from the garden walkway or garage, connects to an open country kitchen via a mudroom, which flows into the dining area and living room, offering extraordinary upriver views west toward Killington. A spacious main-floor primary bedroom with an en suite bath opens to a riverside deck, and an expanse of lawn and gardens surrounds the residence. Upstairs are two large bedrooms with a shared bath and a reading loft overlooking the living room below. The walkout lower level includes another bedroom, a bath, a recreation room, and a laundry. The home, like many in Woodstock Village, was damaged in August 2011 by Hurricane Irene. The property is not in the designated 100-Year floodplain that requires insurance. Irene was a FEMA-designated 500-year flood event that affected the basement; afterward, the owners replaced the lower-level sheetrock and the heating boiler and restored the riverbank.

Listed by Laird Bradley of Williamson Group Sothebys Intl. Realty

$
$
%
$/month over payments
Federal 30-year interest rate: 7.28% last updated on Oct 1, 2026
* All Figures are estimates. Check with your bank or proposed mortgage company for actual interest rates.
This product uses the FRED® API but is not endorsed or certified by the Federal Reserve Bank of St. Louis.

Virtual TourSave FavoriteSchedule TourAsk A QuestionMore Details

347 Barts Hill Road Killington VT 05751

Killington, VT347 Barts Hill Road

Price$1,195,000

Est. Mortgage: $/month

MLS Number 5108394

  • Residential Single Family
  • PricePerSqFt 763.58
  • Full Bath 2
  • Address 347 Barts Hill Road
  • Construction Existing

Welcome to 347 Barts Hill Road, a beautifully renovated contemporary mountain retreat. Set on just over an acre in a small, desired private neighborhood off scenic route 100, this turnkey three-bedroom, three-bath home offers exposed wood beams, cathedral ceilings, abundant natural light and plenty of space. The entire house has been remodeled over the last two years and thoughtfully updated from top to bottom. The renovated kitchen features new cabinetry, high end appliances and new stone countertops. All three bathrooms have also been remodeled including custom tiled showers with glass in the main and primary baths. New plank flooring with cork underlayment flows throughout the entire home, complemented by fresh interior paint, new solid doors and an updated and newly tiled entry. A new high efficiency wood burning insert in the living room adds warmth and ambiance. The improvements continue outside with a freshly painted exterior, new Timber Tech decks, Finney railings and a resurfaced chimney with a new cap. Several trees were thoughtfully removed with the stumps ground and removed, opening the property to additional sunlight and creating a bright outdoor setting. The finished walkout lower level adds valuable flexible living space with a family room ready to become a second gathering area, exercise area, game room or whatever best suits your lifestyle. You'll also find a separated hot tub room, a laundry area and additional bath on this level. The home's walkout lower level provides an easy connection to the outdoor space. Whether you're looking for a full-time Vermont home or a mountain getaway, this property puts recreation close at hand, with Killington Resort, Green Mountain National Golf Course, Gifford Woods State Park and Kent Pond all nearby, Sugarbush and Lawson's Brewery within a short commute. Beautifully updated and ready to enjoy, this home offers opportunity to fully settle in to the Vermont lifestyle or as an ideal investment property.

Listed by Katie McFadden of RE/MAX North Professionals

$
$
%
$/month over payments
Federal 30-year interest rate: 7.28% last updated on Oct 1, 2026
* All Figures are estimates. Check with your bank or proposed mortgage company for actual interest rates.
This product uses the FRED® API but is not endorsed or certified by the Federal Reserve Bank of St. Louis.

Virtual TourSave FavoriteSchedule TourAsk A QuestionMore Details

261 Song Bird Drive Canaan VT 05903

Canaan, VT261 Song Bird Drive

Price$1,195,000

Est. Mortgage: $/month

MLS Number 5098670

  • Residential Single Family
  • PricePerSqFt 941.69
  • Full Bath 1
  • Address 261 Song Bird Drive
  • Construction Existing

LAND AND LAKEFRONT ON WALLACE POND - Buy your own Sanctuary. Peace and quiet come with owning this 6.17 acre lakefront property with a canal and small pond. How unique to have a Chalet on a lake that is shared with the Canadians on the northern shore. Super cute vacation or permanent home where you can relax by the very impressive primary fireplace or out on the deck, down by the firepit or in some Adirondack chairs by the lake. You have views over the lake to the mountains in Canada. Dining options also available with the dinette, dining room and deck depending on your mood. The chalet has a primary bed room off the kitchen and spacious bath. Downstairs is additional sleeping quarters and Den/Game room. And with a covered patio downstairs, even some drizzle won't stop you from enjoying the wide open spaces and lake view. You will be amazed by all the wildlife that will become part of your life. This can be yours to share. Additional land parcels available.

Listed by Jason Cape of Badger Peabody & Smith Realty/Littleton

$
$
%
$/month over payments
Federal 30-year interest rate: 7.28% last updated on Oct 1, 2026
* All Figures are estimates. Check with your bank or proposed mortgage company for actual interest rates.
This product uses the FRED® API but is not endorsed or certified by the Federal Reserve Bank of St. Louis.

Virtual TourSave FavoriteSchedule TourAsk A QuestionMore Details

995 Dorset Street South Burlington VT 05403

South Burlington, VT995 Dorset Street

Price$1,195,000

Est. Mortgage: $/month

MLS Number 5093962

  • Residential Single Family
  • PricePerSqFt 289.21
  • Full Bath 2
  • Address 995 Dorset Street
  • Construction Existing

Some homes just have it all and this is one of them! This gorgeous Victorian delivers timeless character, modern updates, serious income potential, and a South Burlington location that's hard to beat. The first floor flows beautifully, anchored by an updated kitchen with chef-quality stainless appliances and custom cabinetry, a formal dining room, and an oversized living room perfect for gatherings. Outside, a secret garden awaits. This lush, surprisingly private, and beautifully landscaped oasis includes mature trees, perennial gardens, and a patio perfect for outdoor dining. A second-story deck rounds out the outdoor living spaces, ideal for warm summer nights. Upstairs, three generous bedrooms include a stunning primary en suite with a jetted tub, plus a full guest bath and large game room. What truly sets this property apart is the income potential: a separate ADU unit plus a finished basement with direct garage access provide two additional living spaces, whether for short-term rental income, extended family, or both. Directly across from Cairns Arena, baseball and soccer fields, and minutes from schools, shopping, restaurants, and I-89. A dream home that makes financial sense. Don't let it pass you by.

Listed by Cole Elwood of KW Vermont

$
$
%
$/month over payments
Federal 30-year interest rate: 7.28% last updated on Oct 1, 2026
* All Figures are estimates. Check with your bank or proposed mortgage company for actual interest rates.
This product uses the FRED® API but is not endorsed or certified by the Federal Reserve Bank of St. Louis.

Virtual TourSave FavoriteSchedule TourAsk A QuestionMore Details

683 Reservoir Road Hartford VT 05001

Hartford, VT683 Reservoir Road

Price$1,195,000

Est. Mortgage: $/month

MLS Number 5092997

  • Residential Single Family
  • PricePerSqFt 565.81
  • Full Bath 1
  • Village White River Junction
  • Address 683 Reservoir Road

Welcome to Trail's End - an oasis of peace and tranquility suffused with the restorative power of nature. Set amidst lush gardens and rolling lawns, this gorgeous timber frame house blends traditional looks with modern sensibilities and amenities, offering comfortable, light-filled, and highly functional spaces throughout. The beautifully appointed main floor primary bedroom features a spacious en-suite bathroom with a tiled shower and large soaking tub, plus a large walk-in closet and laundry. The rest of the main floor comprises a living room with soaring ceilings and a fireplace, dining area, office, chef's kitchen, screened-in porch, mudroom and half-bath. The second floor includes 2 bedrooms, a 3/4 bath, and a generous storage closet, and additional storage space can be found in the unfinished basement. Just off the expansive deck is a newly added in-ground pool, framed by vibrant flowers and artful wooden decking. The 2-car garage is attached to the home by a covered walkway for easy access in inclement weather. The well-constructed barn offers ample spillover space and is ideal as a workshop or studio. Solar panels round out this thoughtfully crafted dwelling. Adding to the magic, this serene sanctuary abuts the expansive Hartford Town Forest and its 400+ acres of lovely woods, streams, and trails for year-round recreation. Within 15 minutes to most everything that the Upper Valley has to offer, including Dartmouth Health Medical Center, the town of Hanover, NH and Dartmouth College, and the vibrant villages of White River Junction, Quechee and Woodstock. 2 hours to Boston. This rare and special property is a must see.

Listed by Zoe Hathorn Washburn of Snyder Donegan Real Estate Group

$
$
%
$/month over payments
Federal 30-year interest rate: 7.28% last updated on Oct 1, 2026
* All Figures are estimates. Check with your bank or proposed mortgage company for actual interest rates.
This product uses the FRED® API but is not endorsed or certified by the Federal Reserve Bank of St. Louis.

Virtual TourSave FavoriteSchedule TourAsk A QuestionMore Details

1845 Hatch School Road Halifax VT 05358

Halifax, VT1845 Hatch School Road

Price$1,195,000

Est. Mortgage: $/month

MLS Number 5110876

  • Residential Single Family
  • PricePerSqFt 337.95
  • Full Bath 3
  • Construction Existing
  • Bedrooms 5

Built in 2016 and set on just over 99 acres in the hills of Halifax, this striking mountain-modern home offers an exceptional combination of privacy, open land, thoughtful energy efficient design, and easy access to Southern Vermont recreation. With five bedrooms and four baths, the home provides generous space for family and guests while showcasing beautiful architectural details throughout. Inside, radiant floors provide warmth and comfort, while European-style windows that open inward bring in abundant natural light and fresh mountain air. The spacious open-concept kitchen, dining, and living areas create an inviting setting for gathering and entertaining, and a double sided fireplace that adds warmth and character to the main living space. Outside, the property features a beautiful pond, open acreage, raised garden beds, and space for chickens, offering a wonderful connection to the land and Vermont country living. A three-car garage provides excellent storage for vehicles and recreational gear, with the added opportunity to expand the space above the garage into a future apartment or guest quarters. Ideally located for year-round enjoyment, the property is within convenient reach of Mount Snow, The Hermitage Club, and Berkshire East, with access to skiing, mountain biking, hiking, lakes, and all that Southern Vermont has to offer. With more than 99 acres, a substantial five-bedroom home, modern construction, a pond, gardens, and room to grow, 1845 School Hatch is a rare opportunity to own a distinctive Vermont retreat designed for both everyday living and four-season recreation.

Listed by Betsy Wadsworth of Four Seasons Sotheby's Int'l Realty

$
$
%
$/month over payments
Federal 30-year interest rate: 7.28% last updated on Oct 1, 2026
* All Figures are estimates. Check with your bank or proposed mortgage company for actual interest rates.
This product uses the FRED® API but is not endorsed or certified by the Federal Reserve Bank of St. Louis.

Virtual TourSave FavoriteSchedule TourAsk A QuestionMore Details
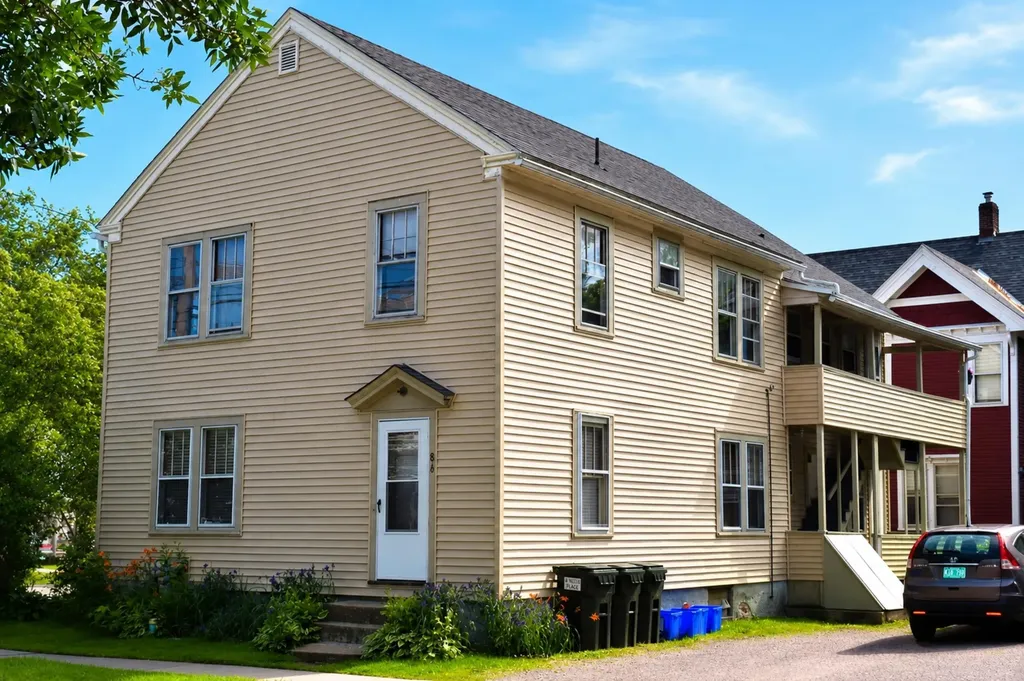
86 North Union Street Burlington VT 05401

Burlington, VT86 North Union Street

Price$1,195,000

Est. Mortgage: $/month

MLS Number 5095537

  • Multifamily
  • PricePerSqFt 454.03
  • Units 3
  • Bathroom 3
  • Acreage 0.09

Fully Leased Burlington Triplex Near UVM | 8.0% Cap Rate | 10 Bedrooms Rare opportunity to acquire a fully leased 3-unit multifamily investment property in Burlington, Vermont, located just 4.5 blocks from the University of Vermont and within walking distance of Downtown Burlington. Offering an attractive 8.0% cap rate, this turnkey investment features 10 bedrooms across three units and is fully leased through May 2028 with signed leases and parental co-signers in place. Positioned in one of Burlington's strongest rental markets, the property benefits from consistent demand driven by its proximity to UVM, downtown employment centers, restaurants, entertainment, and public transportation. The building maintains a strong occupancy history and is currently 100% occupied. Property features include: 3-unit multifamily / triplex 10 total bedrooms 8.7% cap rate Fully leased through May 2028 Signed leases with parental co-signers 7 off-street parking spaces, including detached garage Coin-operated laundry for additional income Hardwood floors throughout Original built-in cabinetry and woodwork Three porches No-smoking property No-animal policy Strong rental history and occupancy record Operating expenses are enhanced by tenant-paid utilities, with tenants responsible for electricity, natural gas heat, and internet service. This Burlington multifamily investment combines stable cash flow, strong in-place income, and long-term appreciation potential in a highly desirable walk-to-campus location. The combination of an 8.7% cap rate, 10-bedroom configuration, ample parking, tenant-paid utilities, and leases secured through May 2028 makes this a compelling opportunity for investors seeking immediate returns and predictable income. Investment Highlights Burlington, Vermont University of Vermont (UVM) location Walk-to-campus investment property Fully leased through May 2028 8.7% cap rate 100% occupied Tenant-paid utilities Coin-operated laundry income Downtown Burlington

Listed by Chad Dion of Chad Dion Real Estate

$
$
%
$/month over payments
Federal 30-year interest rate: 7.28% last updated on Oct 1, 2026
* All Figures are estimates. Check with your bank or proposed mortgage company for actual interest rates.
This product uses the FRED® API but is not endorsed or certified by the Federal Reserve Bank of St. Louis.

Save FavoriteSchedule TourAsk A QuestionMore Details
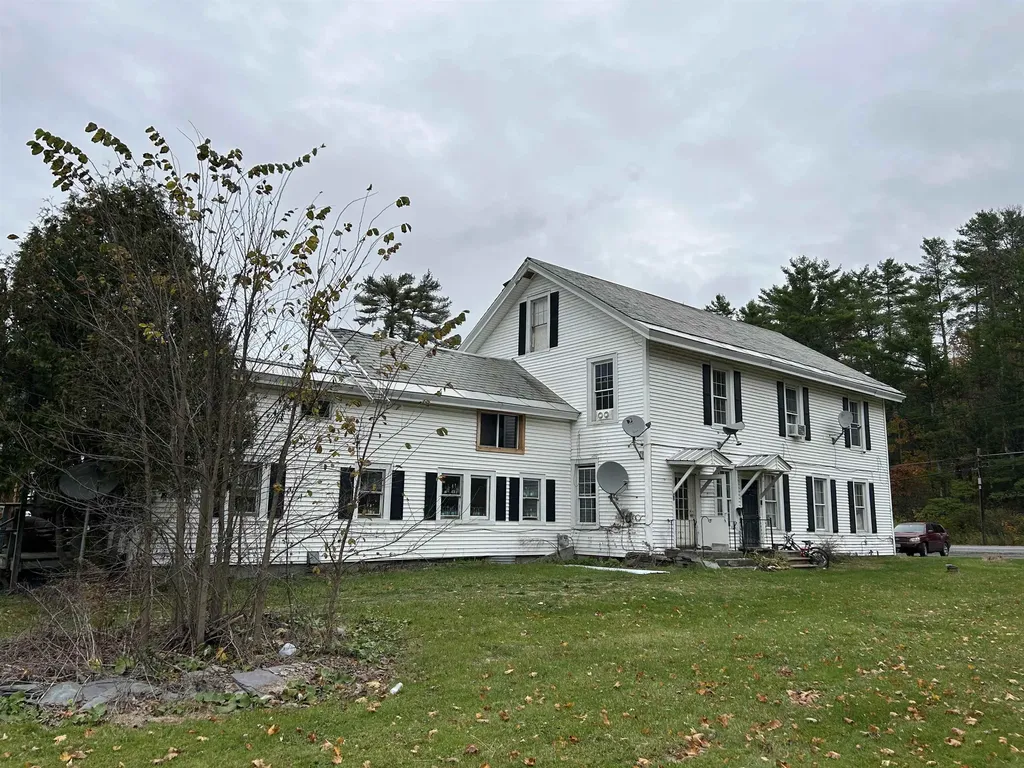
2137 Route 30 N Castleton VT 05735

Castleton, VT2137 Route 30 N

Price$1,190,000

Est. Mortgage: $/month

Pending

MLS Number 5067288

  • Multifamily
  • PricePerSqFt 98.43
  • Address 2137 Route 30 N
  • Units 14
  • Acreage 6.84

This property is part of 28 units package, could be purchased all or two 14 unit packages, please see MLS # 5067282, total price for all 28 units is $2,450.000 Great investment opportunity, Well maintained property in Castleton (Bomoseen) this property consists of two buildings, Front building with 10units consists of five 2 bedrooms , Three 1 bedrooms , One 3 bedrooms and an Efficiency unit, Back building is 4 units (town home styles)2 stories each unit all four are 2 bedroom units. Total of 14 units , Sits on a large parcel over 6.8_+Acres near lake bomoseen and conveniently on route 30 but buildings are far enough from the road, Plenty of parking , Vinyl siding and vinyl replacement windows, The pro forma Numbers on this property with 100% occupancy is As follows Gross revenues $213,156 A year With expenses just around $67,000 per year, not including management , regular maintenance calls, Vacancy rateAnd debt service, Current CAP Rate Above12% , 11 units are occupied currently the other 3 are in transition .3 Heating boilers service the front building and two boiler Services the back building.

Listed by Mike Kalil of Watson Realty & Associates

$
$
%
$/month over payments
Federal 30-year interest rate: 7.28% last updated on Oct 1, 2026
* All Figures are estimates. Check with your bank or proposed mortgage company for actual interest rates.
This product uses the FRED® API but is not endorsed or certified by the Federal Reserve Bank of St. Louis.

Save FavoriteSchedule TourAsk A QuestionMore Details

185 Adams Road Brandon VT 05733

Brandon, VT185 Adams Road

Price$1,190,000

Est. Mortgage: $/month

MLS Number 5112476

  • Residential Single Family
  • PricePerSqFt 447.37
  • Full Bath 1
  • Address 185 Adams Road
  • Construction Existing

Set against a beautiful mountain backdrop, this exceptional 83-acre property combines comfortable living, thoughtful design, and an impressive collection of outdoor amenities. A pair of stone columns welcomes you along the gorgeous driveway, while a beautifully landscaped stone walkway leads to the front door and into an inviting living room anchored by a cozy fireplace. Designed with main-level living in mind, the first floor features two comfortable bedrooms, a full bathroom, and a kitchen that flows seamlessly into the dining room. From the dining area, head out onto a back deck overlooking sweeping mountain views, an ideal setting for outdoor dining or simply enjoying the peaceful surroundings. Conveniently tucked off the attached two-car garage, the mudroom provides a practical entry with first-floor laundry and a half bath, making everyday living effortless. Upstairs, an expansive 1,200-square-foot second floor is devoted entirely to the primary suite. This spacious retreat features its own fireplace, walk-in closet, full bathroom, and abundant natural light. The lower level adds even more versatility with a bright walkout basement offering a recreation room, home office, flexible bonus space, storage, and an updated full bathroom. Whether used for work, hobbies, or recreation, this additional living space adapts easily to a variety of needs. Once operated as an alpaca farm, the 83 acres include seven wire-fenced pastures, open hay fields, an aerated pond, creek and solar power. There are also four outbuildings, all with power, including a fully climate controlled workshop with incinerating toilet and non-potable sink. The combination of usable land, established infrastructure, and natural beauty creates a rare opportunity for those seeking privacy, space, and an authentic country lifestyle. Conveniently located just 25 minutes from Middlebury and 45 minutes from Killington, this home offers easy access to town amenities and the best of Vermont living.

Listed by The Malley Group of KW Vermont

$
$
%
$/month over payments
Federal 30-year interest rate: 7.28% last updated on Oct 1, 2026
* All Figures are estimates. Check with your bank or proposed mortgage company for actual interest rates.
This product uses the FRED® API but is not endorsed or certified by the Federal Reserve Bank of St. Louis.

Save FavoriteSchedule TourAsk A QuestionMore Details

1329 Arnold District Road Brandon VT 05733

Brandon, VT1329 Arnold District Road

Price$1,190,000

Est. Mortgage: $/month

Open House

MLS Number 5112831

  • Residential Single Family
  • Next Open House: Sat 10/10 11:00 am. to 1:00 pm.
  • PricePerSqFt 280.79
  • Full Bath 3
  • Construction Existing

OPEN HOUSE: Saturday, October 10, 11:00 a.m.-1:00 p.m. Welcome to “The Home Farm,” a majestic four-bedroom, 4,200-square-foot residence on beautiful Arnold District Road in Brandon, Vermont. The location is only 14 miles from Middlebury, home of Middlebury College, with skiing at the Middlebury Snowbowl also within reach. Set on 29 acres, the home rests on a knoll overlooking a picturesque freshwater pond, with lovely views and Arnold Brook winding through the property. A crab apple lined driveway provides a memorable approach to this stately home. Built in 1860 and once owned by a well-respected local builder who expanded it with a substantial addition, the residence blends historic craftsmanship with spacious, comfortable living. Beautiful woodwork, hardwood floors, built-ins, and generously proportioned rooms reflect the character of yesteryear. The living room features an Verde antique faced fireplace flanked by bookshelves, and beautiful heated sunroom just off it for year-round enjoyment. The expansive formal dining room offers built-ins and a serving buffet, perfect for large family meals and gatherings. The addition included a kitchen renovation hosting a oversized viking oven, a welcoming family room with vaulted ceilings, a first-floor primary suite, and an oversized casual dining area with direct access to a large deck for outdoor dining and relaxing. A spacious laundry and pantry area provides a convenient rear entrance, while a three-car garage adds everyday practicality. Upstairs, two spacious bedrooms and a second primary suite totals four bedrooms, offering ample room for family and guests. The original home retains its slate roof, while the addition features more recently replaced asphalt shingles and standing seam. Flanked by two large parcels of land, the property enjoys a wonderfully private setting. With its historic charm, beautiful grounds, pond, and brook, “The Home Farm” offers an exceptional opportunity to own a special piece of Vermont.

Listed by Freddie Ann Bohlig of Four Seasons Sotheby's Int'l Realty

$
$
%
$/month over payments
Federal 30-year interest rate: 7.28% last updated on Oct 1, 2026
* All Figures are estimates. Check with your bank or proposed mortgage company for actual interest rates.
This product uses the FRED® API but is not endorsed or certified by the Federal Reserve Bank of St. Louis.

Virtual TourSave FavoriteSchedule TourAsk A QuestionMore Details

95 Crescent Road Burlington VT 05401

Burlington, VT95 Crescent Road

Price$1,185,000

Est. Mortgage: $/month

MLS Number 5106164

  • Residential Single Family
  • PricePerSqFt 424.73
  • Full Bath 3
  • Address 95 Crescent Road
  • Construction Existing

Your family will approve of this Classic Craftsman Style "South Hill Section" home in one of Burlington's nicest established neighborhoods! Close to UVM Campus and Medical Center and just a quick drive or bike to shopping, services and transportation via Shelburne Road North or South. Expansive 1st floor level with formal dining/living rooms and gas fireplace, spacious walk thru kitchen with island, family room and large primary bedroom suite/bath. Also features a light/bright walk-in pantry/potential laundry room right off of the main kitchen area. Nicely finished large "Mother-In-Apartment" or private suite on lower level with walk-out entrance to patio overlooking back yard, this would also make a perfect in-home Office Space! Many custom built ins, round support columns and skylights. Hardwood flooring throughout 1st floor with wood style floors in most other locations. Easy in and out through numerous French doors leading to a unique beamed ceiling screened porch and nice sized deck overlooking a private, peaceful back yard. Rear yard is fully fenced and feels "country like" with mature canopy trees, just perfect for dogs/pets. Also has direct access through rear gate to Redstone Quarry nature area with paths, ponds and trails to walk on. Just a few blocks over is Burlington Country Club, one of the nicest golf courses in the State, and also has an acclaimed pool/swim club program for the kids! Great Burlington Schools with options to attend Rice Memorial High School and Christ the King Elementary School just a few short blocks away. Bring your decorating ideas and make this house your new home!

Listed by Gregory Monteith of Select Realty Inc.

$
$
%
$/month over payments
Federal 30-year interest rate: 7.28% last updated on Oct 1, 2026
* All Figures are estimates. Check with your bank or proposed mortgage company for actual interest rates.
This product uses the FRED® API but is not endorsed or certified by the Federal Reserve Bank of St. Louis.

Virtual TourSave FavoriteSchedule TourAsk A QuestionMore Details

Broker Reciprocity 

Copyright 2026 PrimeMLS, Inc. All rights reserved. This information is deemed reliable, but not guaranteed. The data relating to real estate displayed on this display comes in part from the IDX Program of PrimeMLS. The information being provided is for consumers’ personal, non-commercial use and may not be used for any purpose other than to identify prospective properties consumers may be interested in purchasing. Data last updated October 7, 2026 1:24 AM UTC
