

Find your new home.

Sign Up Today!

Get fresh listings via email, save your favorite listings, match with similar properties, and unlock additional property info.

Create Your Account

Do not fill in this field:

Already have an account? Log in

and narrow your search. If you have fewer than 200 results, you can save your search.

Very Cool Houses

r=529-540
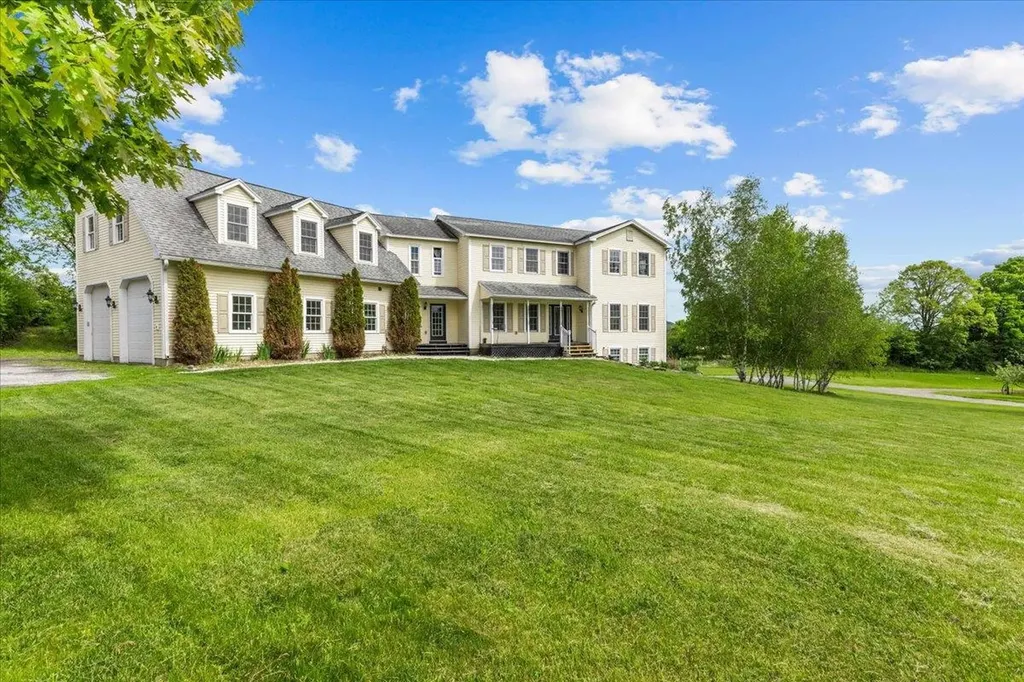
413 Hibbard Road Milton VT 05468-0000

Milton, VT413 Hibbard Road

Price$1,279,000

Est. Mortgage: $/month

MLS Number 5092809

  • Residential Single Family
  • PricePerSqFt 322.98
  • Full Bath 6
  • Address 413 Hibbard Road
  • Construction Existing

Spanning an incredible 110 acres, this exceptional Vermont estate offers a rare opportunity to own an expansive piece of the countryside with endless possibilities. Rolling fields, wooded acreage, scenic hillsides, and panoramic views of Jay Peak, Mount Mansfield, and Camel's Hump create an unforgettable setting for farming, equestrian pursuits, maple sugaring, recreation, or the ultimate private retreat. At the heart of the property is a custom designed home offering more than 5,000 square feet of living space across three levels. Thoughtfully designed for comfort and flexibility, the home features radiant heat throughout, indoor and outdoor wood furnaces, a luxurious primary suite with a jetted tub, dual shower heads, and double vanity, a room-to-room intercom and music system, surround sound in the living room, an air purification system, home security system, central vacuum, and laundry capability on every floor. A walkout basement apartment and an oversized heated garage provide additional living and storage options. The restored barn includes 6+ stalls with room to expand and a spacious hayloft above, making it ideal for horses or agricultural use. Adjacent to the barn, a charming cottage offers additional storage and the potential to be expanded into a permitted one-bedroom accessory dwelling unit for guests, caretakers, or rental income. Approximately 80 acres are currently in active use, including an established maple sugaring operation with more than 200 tapped trees and significant room for expansion.

Listed by The Gardner Group of RE/MAX North Professionals

$
$
%
$/month over payments
Federal 30-year interest rate: 7.28% last updated on Oct 1, 2026
* All Figures are estimates. Check with your bank or proposed mortgage company for actual interest rates.
This product uses the FRED® API but is not endorsed or certified by the Federal Reserve Bank of St. Louis.

Virtual TourSave FavoriteSchedule TourAsk A QuestionMore Details
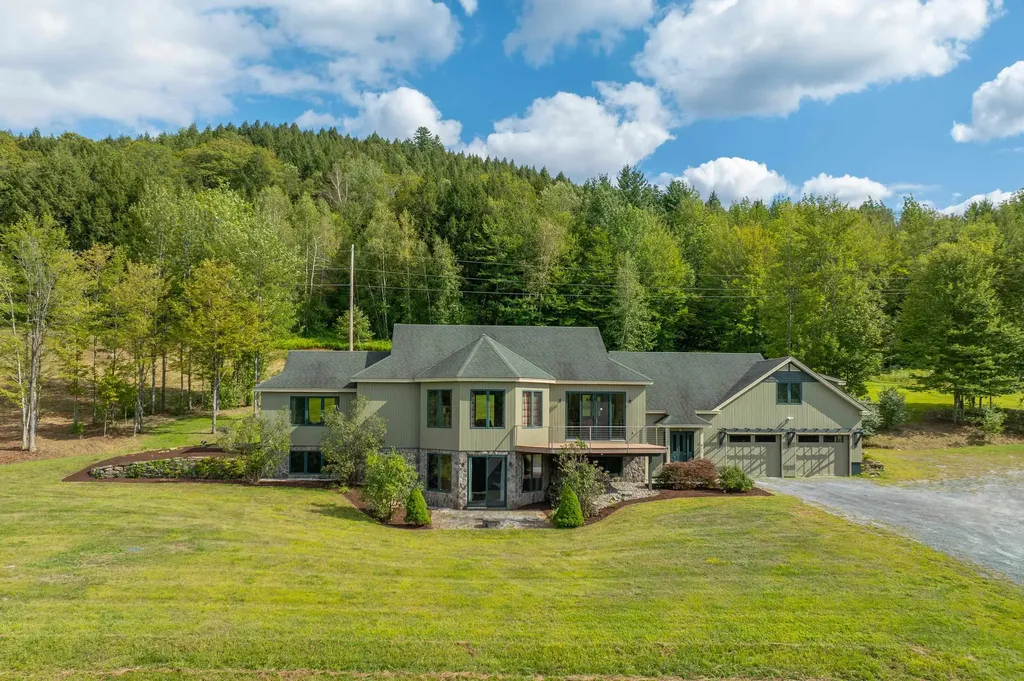
411 Wood Road Hartford VT 05059

Hartford, VT411 Wood Road

Price$1,275,000

Est. Mortgage: $/month

MLS Number 5076119

  • Residential Single Family
  • PricePerSqFt 506.35
  • Full Bath 3
  • Address 411 Wood Road
  • Construction Existing

Commanding a spectacular position atop 35 pristine acres, this extraordinary contemporary estate offers sweeping, long-range panoramas of the Quechee Valley, the Woodstock hills, and the Quechee Ski Hill. Designed as a true sanctuary, the home spans over 4,000 square feet of impeccably curated living space, where architectural elegance and natural beauty exist in perfect harmony. Sliding doors invite the landscape indoors, while custom millwork, tile and wood floors, and radiant heat create a refined yet welcoming atmosphere throughout. The main level is an entertainer's showpiece, anchored by a chef's kitchen and enormous pantry flowing seamlessly into a dramatic great room defined by soaring ceilings and a gas fireplace, ideal for both intimate evenings and elevated gatherings. The primary suite is a private retreat of light and serenity, featuring dual walk-in closets and a spa-inspired ambiance. A beautifully appointed in-law suite, with both interior and private access, offers exceptional flexibility for guests or multi-generational living, all while preserving privacy and independence. In total, the residence includes four bedrooms, three full baths, and a half bath at the entry. The lower level extends the living experience with a generous media room perfect for cinematic evenings or game-day entertaining, accompanied by two additional bedrooms and a full bath. Beyond the home, rolling pastoral meadows transition into timeless Vermont woodland, creating a secluded four-season haven alive with wildlife and tranquility. A 26' x 36' barn offers versatile space for storage, studio, or workshop use, while a two-car garage and ample parking ensure effortless convenience. Ideally situated just minutes from golf courses and fine dining, near Woodstock's shops and trails, and within easy reach of Dartmouth College, DHMC, and Killington, just 20 miles west. A rare offering delivers privacy and prestige - Not in QLLA.

Listed by Brooks Reavill and Sandy Reavill of Willow Brook Realty

$
$
%
$/month over payments
Federal 30-year interest rate: 7.28% last updated on Oct 1, 2026
* All Figures are estimates. Check with your bank or proposed mortgage company for actual interest rates.
This product uses the FRED® API but is not endorsed or certified by the Federal Reserve Bank of St. Louis.

Virtual TourSave FavoriteSchedule TourAsk A QuestionMore Details
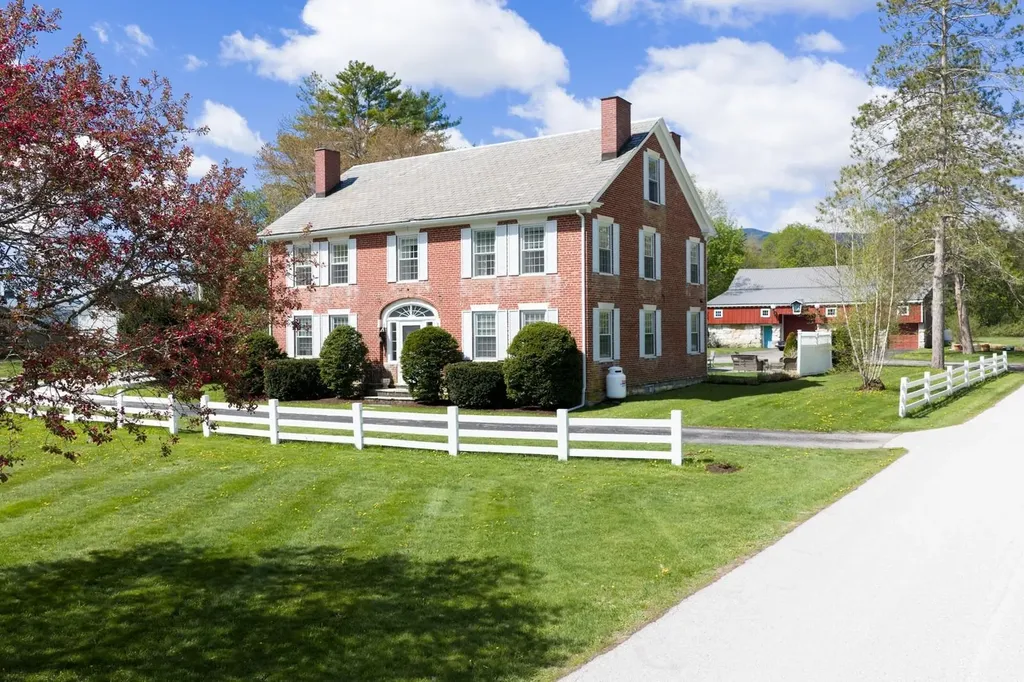
1677 Barnumville Road Manchester VT 05255

Manchester, VT1677 Barnumville Road

Price$1,275,000

Est. Mortgage: $/month

MLS Number 5088273

  • Residential Single Family
  • PricePerSqFt 312.19
  • Full Bath 2
  • Construction Existing
  • Bedrooms 4

Imagine a time where taverns were the heart of the community, where laughter echoed off thick brick walls and stories were told by firelight. Now see yourself enjoying the ease of Single Floor Living that includes an enormous primary ensuite, with laundry! Start your day in the completely updated kitchen and move effortlessly into the dining area and living room with an easy to light cozy propane fireplace. This majestic 4 bedroom, 3 bath 1820's Brick Federal has been meticulously preserved and offers that rare, storied tactile history but now as a reimagined luxury home just minutes from downtown and three area ski resorts! You'll be embraced by refined details, high ceilings and then, stunned to find an historic tavern and additional living space including a wine cellar in the finished basement. Auto enthusiasts will love the 4 bay detached barn with office and space for an additional dwelling unit. Equestrians will love the immediate proximity to a famous Morgan Horse Farm and living just minutes to the Annual Summer Festival in Dorset. Step into a story with sweeping Vermont mountain views that's already over two centuries old, but brand new at the same time and make it your own. Contact us today to schedule your private tour. All measurements Approximate.

Listed by Greg Cutler of Four Seasons Sotheby's Int'l Realty

$
$
%
$/month over payments
Federal 30-year interest rate: 7.28% last updated on Oct 1, 2026
* All Figures are estimates. Check with your bank or proposed mortgage company for actual interest rates.
This product uses the FRED® API but is not endorsed or certified by the Federal Reserve Bank of St. Louis.

Virtual TourSave FavoriteSchedule TourAsk A QuestionMore Details
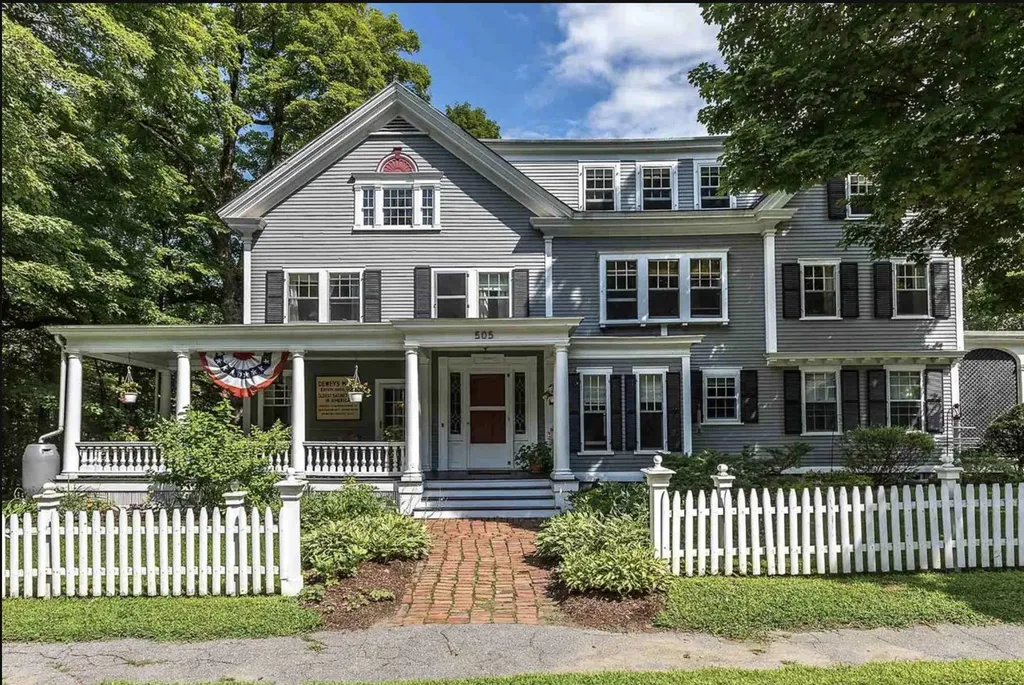
505 Deweys Mills Road Hartford VT 05047

Hartford, VT505 Deweys Mills Road

Price$1,275,000

Est. Mortgage: $/month

MLS Number 5054780

  • Residential Single Family
  • PricePerSqFt 278.93
  • Full Bath 4
  • Village Quechee
  • Construction Existing

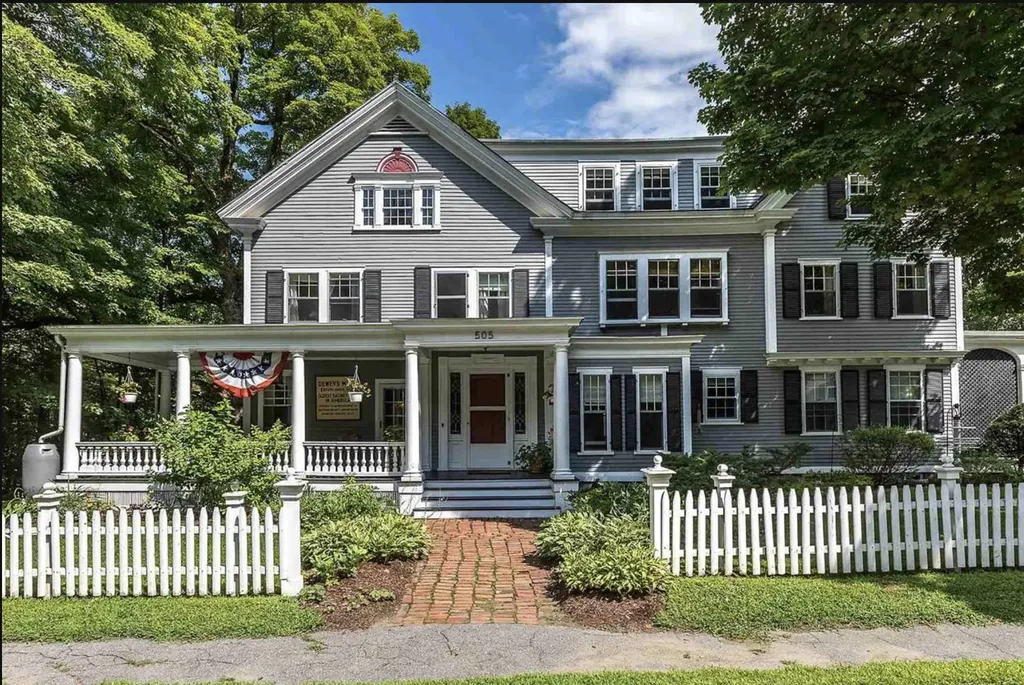
The Dewey House joins timeless elegance with contemporary convenience. Situated on a quiet road adjacent to the Quechee Gorge waterfall in the charming town of Quechee, this property offers easy access to I-89, I-91, and Route 4. Nearby walking trails and direct water access lend themselves to outdoor pursuits, while the views from the house and its decks over the mill pond and hills create the perfect place to visit with friends, relax to the soothing sounds of the waterfall, or watch for eagles and hot air balloons. Whether you intend to run this as a private home, a short-term rental, or a B&B, you'll love being on this gracious property. Enter through the front door to an expansive foyer. To the left is the double-sized living room, which opens to the dining room. Beyond that, there is a study and a bathroom. To the right of the front door, you'll find a small sitting area, and then the expansive kitchen/breakfast room and deck access. Upstairs are the bedrooms, sitting rooms, and bathrooms. The second floor features an elegant office/sitting room/bedroom and bath on one end, two bedrooms and a bath on the other. The bifurcated third floor features two bedrooms and a bathroom accessible via one staircase, and an en-suite bedroom accessible via the other. All of the rooms enjoy views of the Vermont hills and blue sky, most overlooking the water. Many recent updates bring this antique treasure up to modern standards while preserving the historic integrity of this home.

Listed by Jennifer Falvey of KW Vermont Woodstock

$
$
%
$/month over payments
Federal 30-year interest rate: 7.28% last updated on Oct 1, 2026
* All Figures are estimates. Check with your bank or proposed mortgage company for actual interest rates.
This product uses the FRED® API but is not endorsed or certified by the Federal Reserve Bank of St. Louis.

Virtual TourSave FavoriteSchedule TourAsk A QuestionMore Details
505 Deweys Mills Road Hartford VT 05047

MLS Number 5088319

  • Commercial
  • PricePerSqFt 278.93
  • Year Built 1876
  • Square Feet 4,571
  • Acreage 0.9

The Dewey House joins timeless elegance with contemporary convenience. Situated on a quiet road adjacent to the Quechee Gorge waterfall in the charming town of Quechee, this property enjoys easy access to 1-89, 1-91 and Route 4. Nearby walking trails and direct water access lend themselves to your guests' outdoor pursuits, while the views from the house and its decks over the mill pond and hills make it the perfect place to visit with friends, relax to the soothing sounds of the waterfall, or watch for eagles and hot-air balloons. Whether you intend to run this as a private home, a short-term rental, or a B&B, you'll love being on this gracious property. Enter through the front door to an expansive foyer. To the left is the double-sized living room, which opens to the dining room. Beyond that, there is a study and a bathroom. To the right of the front door you'll find a small sitting area and then the expansive kitchen / breakfast room and deck access. Upstairs are the bedrooms, sitting rooms and bathrooms. The second floor features an elegant office/sitting room/bedroom and bath on one end, two bedrooms and a bath on the other. The bifurcated third floor has two bedrooms and a bathroom up one staircase and an ensuite bedroom up the other. All of the rooms enjoy views of the Vermont hills and blue sky, most overlooking the water. Many recent updates bring this antique treasure up to modern standards while preserving the historic integrity of this home.

Listed by Jennifer Falvey of KW Vermont Woodstock

$
$
%
$/month over payments
Federal 30-year interest rate: 7.28% last updated on Oct 1, 2026
* All Figures are estimates. Check with your bank or proposed mortgage company for actual interest rates.
This product uses the FRED® API but is not endorsed or certified by the Federal Reserve Bank of St. Louis.

Save FavoriteSchedule TourAsk A QuestionMore Details
185 Maple Road Stowe VT 05672

Stowe, VT185 Maple Road

Price$1,275,000

Est. Mortgage: $/month

Pending

MLS Number 5066300

  • Residential Single Family
  • PricePerSqFt 503.95
  • Full Bath 2
  • Address 185 Maple Road
  • Construction Existing

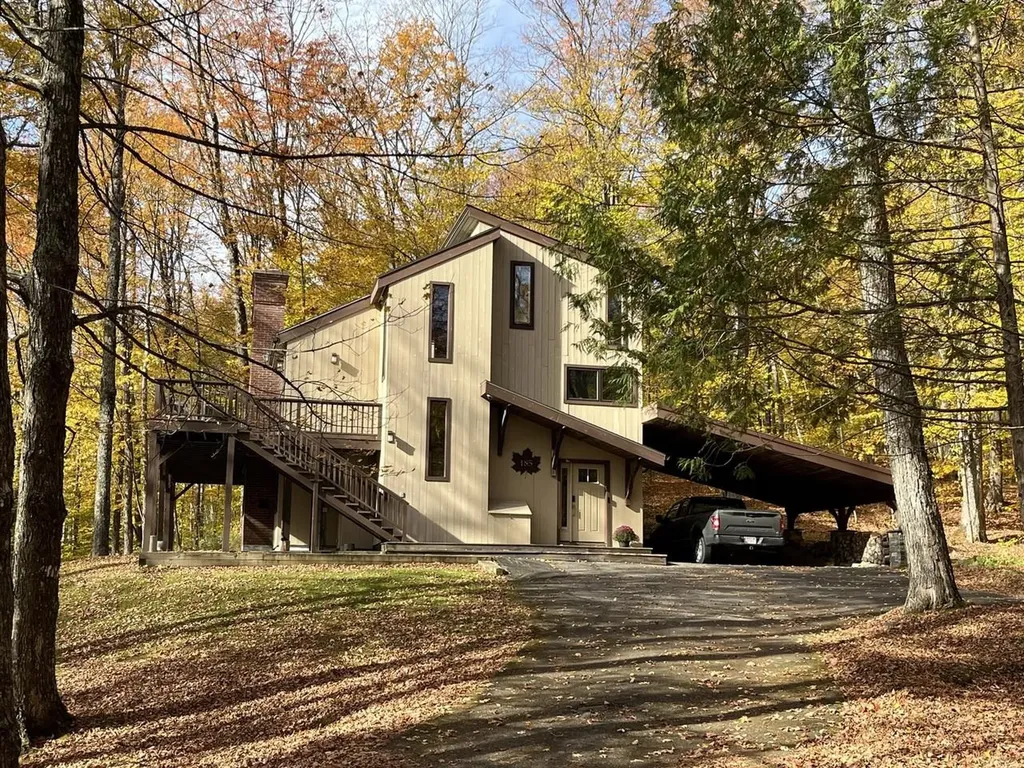
Discover your mountain escape! This beautifully renovated 4-bedroom, 4-bath contemporary home is being sold fully furnished and ready for immediate enjoyment on a 1.2-acre lot offering the perfect blend of ski town charm and high-end modern living, minutes from Stowe Mountain Resort. The cook's kitchen features Viking appliances, granite countertops, and cherry cabinets. Cozy up to the beautiful wood-burning stove while enjoying details like maple hardwood floors and a large welcoming mudroom with heated stone flooring. This home has bedrooms and bathrooms on all three levels so there's plenty of room for everyone! Watch the SMR Snowcats groom the mountain from the hot tub on the deck. Ownership perks include a community swimming pool, a tennis court and 2 pickleball courts. Easy access to swimming holes and great hiking. A great opportunity in Vermont! Listing agent related to seller.

Listed by Ferrara Libby Team of Coldwell Banker Hickok and Boardman

$
$
%
$/month over payments
Federal 30-year interest rate: 7.28% last updated on Oct 1, 2026
* All Figures are estimates. Check with your bank or proposed mortgage company for actual interest rates.
This product uses the FRED® API but is not endorsed or certified by the Federal Reserve Bank of St. Louis.

Save FavoriteSchedule TourAsk A QuestionMore Details
1745 Roosevelt Highway Colchester VT 05446

Colchester, VT1745 Roosevelt Highway

Price$1,275,000

Est. Mortgage: $/month

MLS Number 4967076

  • Residential Single Family
  • PricePerSqFt 235.2
  • Full Bath 3
  • Construction Existing
  • Bedrooms 4

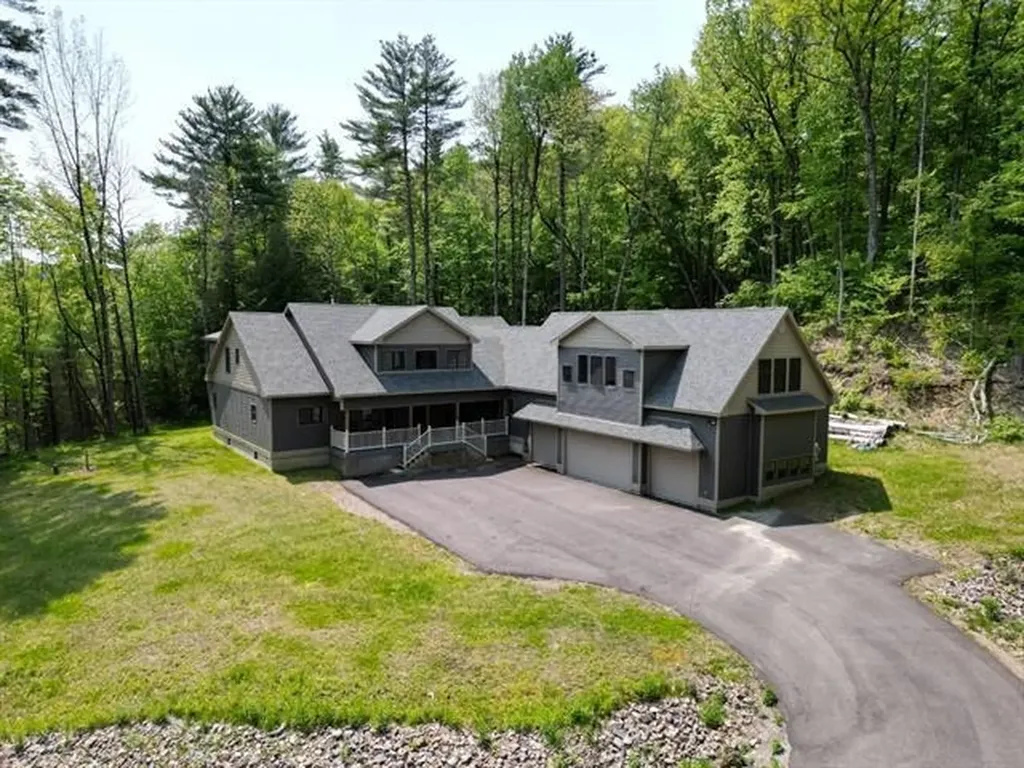
Custom home on over 49 acres of land in a convenient Colchester location! This stunning home was built in 2019 & features over 5000 square feet of pristine living space. The luxurious open floor plan downstairs offers a rustic log-cabin style w/ amenities for true Vermont living. Hardwood floors, recessed lighting & gorgeous natural woodwork throughout. Check out the amazing gourmet kitchen w/ SS appliances, gas stove, additional double wall oven, custom maple cabinetry, SS hood & solid surface countertops extending to a large island w/ breakfast bar. The kitchen opens to lovely spaces for entertaining, including a great room w/ dining area & a lounge space highlighted by woodstove fireplace w/ stone hearth & mantle. Large sunroom off the kitchen offers additional gathering area that steps out to the serene back deck. The 1st floor primary boasts a large walk-in closet & ensuite bath w/ double vanity & soaking tub. Home office, large mudroom, spacious laundry room & 2 additional half-baths complete the downstairs. Upstairs find 3 additional bedrooms, 2 full baths & bonus room w/ endless possibilities to make your own. The finished loft above the garage offers over 1000 square feet w/ a private entrance! Full size basement & attached 4-car garage for abundant storage & convenience in winter months. Incredible lot w/ private drive & backyard tucked into Sunny Hollow & surrounded by tall pines. Minutes to the shops & restaurants w/ easy access to I89. 3D Virtual Tour

Listed by The Nancy Jenkins Team of Nancy Jenkins Real Estate

$
$
%
$/month over payments
Federal 30-year interest rate: 7.28% last updated on Oct 1, 2026
* All Figures are estimates. Check with your bank or proposed mortgage company for actual interest rates.
This product uses the FRED® API but is not endorsed or certified by the Federal Reserve Bank of St. Louis.

Virtual TourSave FavoriteSchedule TourAsk A QuestionMore Details
302 Ledge Hill Drive Georgia VT 05478

Georgia, VT302 Ledge Hill Drive

Price$1,260,000

Est. Mortgage: $/month

MLS Number 5088954

  • Residential Single Family
  • PricePerSqFt 432.69
  • Full Bath 3
  • Address 302 Ledge Hill Drive
  • Construction Existing

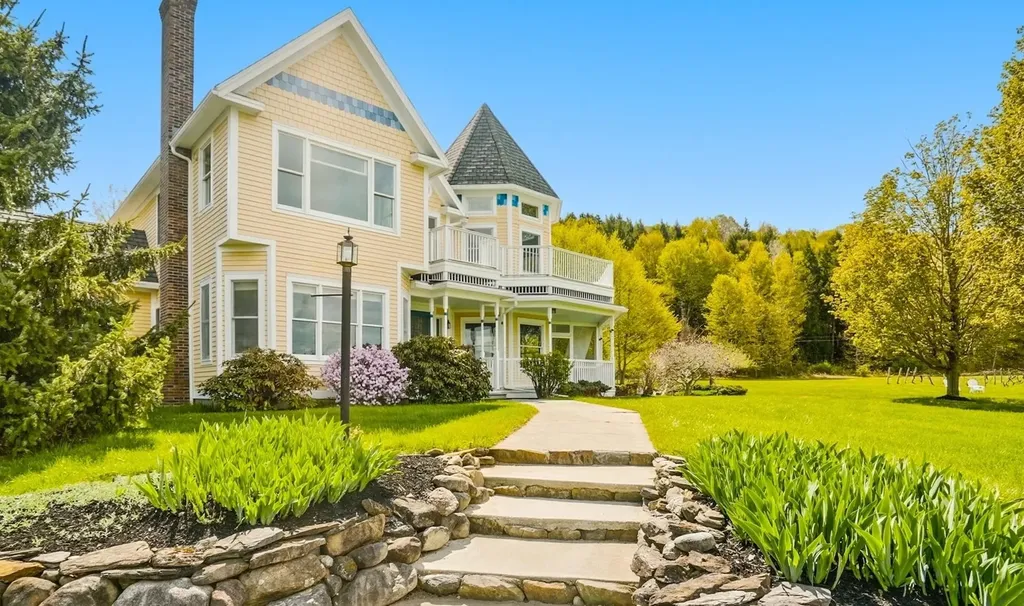
There's a certain kind of Vermont property that feels less like a house and more like a place where traditions take root. Set on 31 acres with sweeping Lake views, this modern Victorian invites a slower rhythm - mornings spent wandering wooded trails with a basket for fiddleheads and ramps, afternoons picking apples from the orchard, and summer evenings returning from the waters of Lake Champlain sun-tired and happy. The setting is equal parts storybook and sanctuary. Old stone walls and forest surrounds the home, creating a sense of quiet and seclusion while still leaving room for open skies, lake views, and gathering spaces. Store your boat or other outdoor toys in the large barn equipped with power. Inside, the home balances classic Victorian character (like the salvaged stained glass windows) with a more modern ease of living. Spaces flow naturally for both everyday life and larger celebrations - holiday dinners that stretch late into the evening, summer parties spilling outside, weekends filled with guests. The accessory dwelling offers flexibility for visitors, extended stays, creative pursuits, or simply giving everyone a little more room to settle in comfortably. And then there's the lake access - the kind of amenity that changes the rhythm of your summers. Keep the boat packed, spend long days exploring the shoreline, or head out for sunset cruises before returning home to the peace of the woods. This is a property made for hosting, harvesting, exploring, and creating memories season after season. A place where life feels connected to the landscape in all the best ways. Come experience what makes this corner of Vermont so special.

Listed by Sarah MacLeod of Four Seasons Sotheby's Int'l Realty

$
$
%
$/month over payments
Federal 30-year interest rate: 7.28% last updated on Oct 1, 2026
* All Figures are estimates. Check with your bank or proposed mortgage company for actual interest rates.
This product uses the FRED® API but is not endorsed or certified by the Federal Reserve Bank of St. Louis.

Virtual TourSave FavoriteSchedule TourAsk A QuestionMore Details
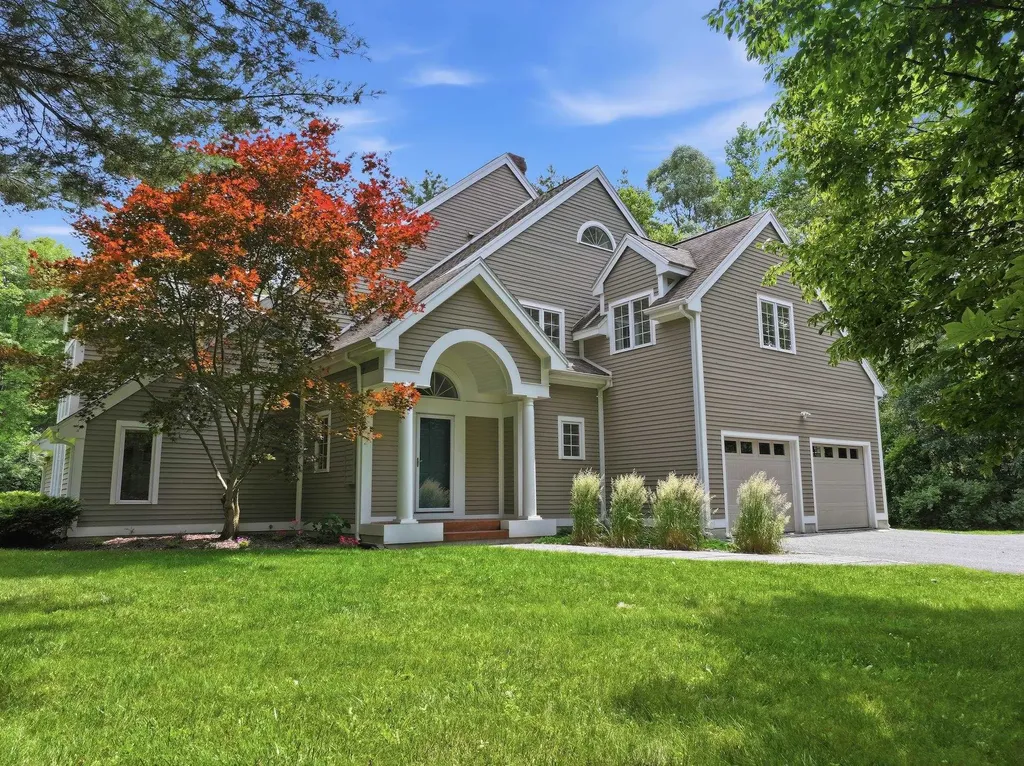
305 Westview Drive Shelburne VT 05482

Shelburne, VT305 Westview Drive

Price$1,255,000

Est. Mortgage: $/month

MLS Number 5098745

  • Residential Single Family
  • PricePerSqFt 429.94
  • Full Bath 2
  • Address 305 Westview Drive
  • Construction Existing

Welcome to one of Shelburne's most coveted neighborhoods. Nestled on 4.18 private wooded acres in Westview Estates, this award-winning custom residence offers a rare opportunity to own a home where exceptional architecture, thoughtful craftsmanship, and timeless design come together in perfect harmony. Designed by architect Robert Morse and masterfully built by Brian Vorse, the home's enduring design is defined by natural light, clean architectural lines, and a seamless connection to its wooded surroundings. More than 3,000 square feet of living space unfolds across multiple levels, creating spaces that feel open, comfortable, and remarkably connected. The cherry kitchen features custom cabinetry, granite countertops, Thermador appliances, a gas range, and an oversized walk-in pantry. A sunken family room centered around a wood-burning Rumford fireplace and dramatic Palladian window overlooks the private backyard, while the formal living room, with its floor-to-ceiling built-in bookcases and second fireplace, flows naturally into the dining room for effortless entertaining. Upstairs, the primary suite includes an en suite bath, dressing area, and two walk-in closets with custom shelving. A loft overlooking the family room and a skylit third-floor studio add architectural interest and flexible living space. The lower level offers abundant storage and a custom wine cellar. Outside, mature hardwoods frame the property, offering exceptional privacy just minutes from Shelburne Village, Burlington, Lake Champlain, schools, and local amenities. An expansive deck overlooks the peaceful backyard, perfect for relaxing or entertaining. Homes of this architectural caliber rarely become available. Combining exquisite design, quality craftsmanship, and one of Shelburne's most desirable locations, this home offers lasting beauty, character, and distinction. One of the sellers is a licensed real estate agent

Listed by Kelly Byers of Four Seasons Sotheby's Int'l Realty

$
$
%
$/month over payments
Federal 30-year interest rate: 7.28% last updated on Oct 1, 2026
* All Figures are estimates. Check with your bank or proposed mortgage company for actual interest rates.
This product uses the FRED® API but is not endorsed or certified by the Federal Reserve Bank of St. Louis.

Save FavoriteSchedule TourAsk A QuestionMore Details
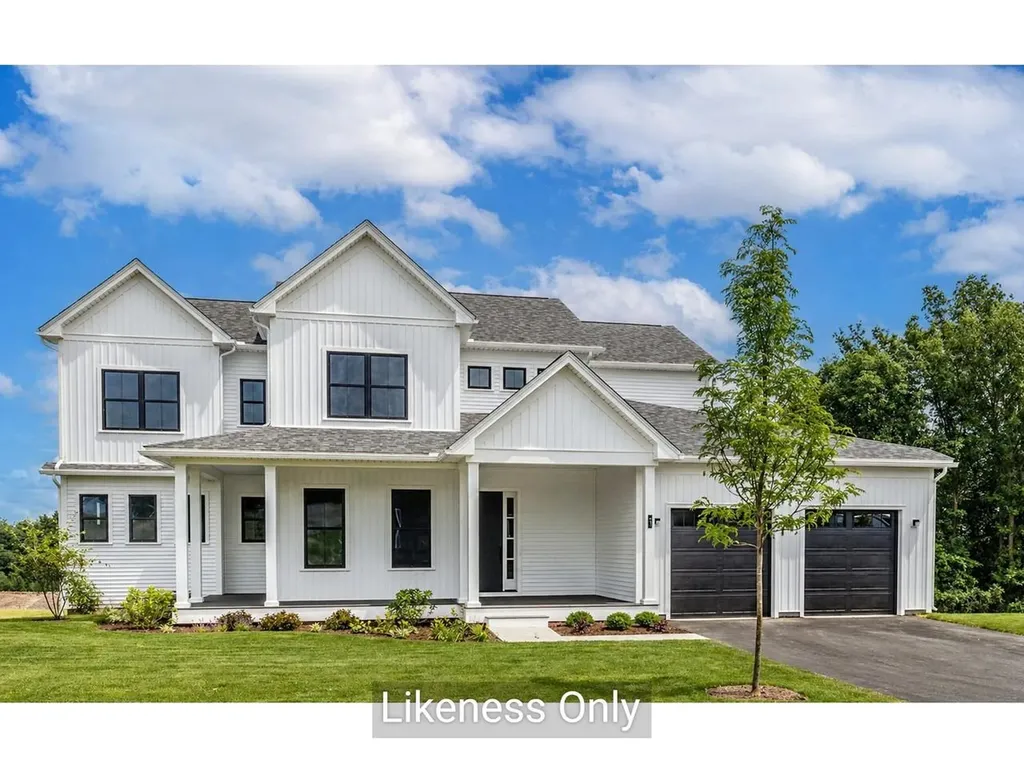
13 Barn Road South Burlington VT 05403

South Burlington, VT13 Barn Road

Price$1,252,005

Est. Mortgage: $/month

Pending

MLS Number 5075961

  • Residential Single Family
  • PricePerSqFt 422.26
  • Full Bath 3
  • Address 13 Barn Road
  • Construction New Construction

New construction with soaring 20-foot vaulted ceilings and a dramatic wall of windows showcase breathtaking views of Mount Mansfield, Camel's Hump, and the Green Mountains, filling this home with natural light and Vermont's iconic scenery. The energy-efficient Mansfield model offers nearly 3,000 sqft. of beautifully designed living space with 4 bedrooms and 3 bathrooms. An open floor plan features vaulted ceilings, a chef's kitchen with an oversized island, and a morning kitchen providing additional workspace and storage. The first-floor primary suite is a private retreat with 10' ceilings, a luxurious 5-piece tiled bath, an expansive walk-in closet, and direct access to the rear deck - perfect for enjoying the mountain backdrop. High-end standard features include an electric fireplace, engineered hardwood and tile flooring, 9' second-floor ceilings, laundry cabinetry, Marvin windows, and enlarged covered decks. Located in Hillside East in South Burlington, one of the nation's first 100% fossil fuel- and carbon-free neighborhoods, this O'Brien Brothers home is built to pursue Energy Star and U.S. Department of Energy Zero Energy Ready Home (ZERH) certification, blending sustainability, comfort, and elevated mountain-view living. Prices subject to change. Photos are likeness only.

Listed by Lipkin Audette Team of Coldwell Banker Hickok and Boardman

$
$
%
$/month over payments
Federal 30-year interest rate: 7.28% last updated on Oct 1, 2026
* All Figures are estimates. Check with your bank or proposed mortgage company for actual interest rates.
This product uses the FRED® API but is not endorsed or certified by the Federal Reserve Bank of St. Louis.

Save FavoriteSchedule TourAsk A QuestionMore Details
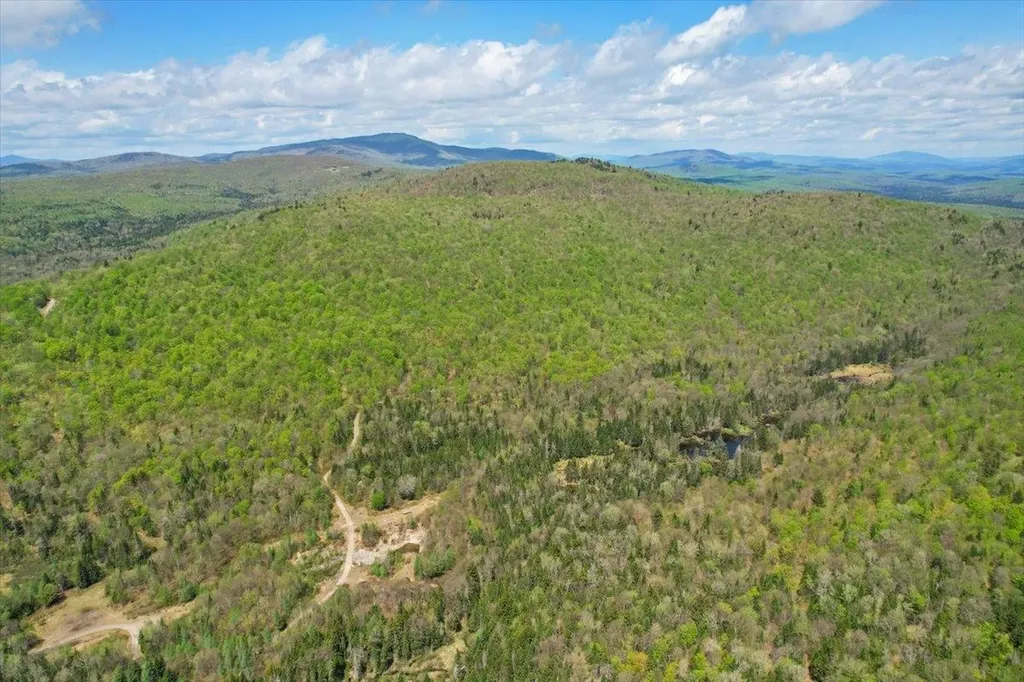
0 Mud Pond Pass Granby VT 05840

Granby, VT0 Mud Pond Pass

Price$1,250,000

Est. Mortgage: $/month

MLS Number 5091049

  • Land
  • PricePerSqFt 1336.9
  • Address 0 Mud Pond Pass
  • Acreage 935
  • Area VT-Essex

Welcome to Nurse Mountain Forest, a spectacular spread of Vermont wilderness encompassing 935 acres of actively managed northern hardwood timberland. If days spent cutting wood, hiking, skiing, and simply enjoying a life lived in harmony with the forest sounds like heaven to you, then that makes at least two of us! The distance from other humans here is exceptional. This large tract completely encompasses the named peak of Nurse Mountain and Buzzell Gap. There is a substantial gravel road running the length of the property, and a small gravel pit exists on site for upkeep. There are many, many, many miles of established logging roads throughout. Views of the Whites, Burke, and the surrounding mountains of the Northeast Kingdom reveal themselves around every corner. The Forest Legacy easement in place limits uses of the property, and it can never be subdivided. All but 4 acres are enrolled in Vermont's Current Use program. Sawlog value has been estimated at $750 per acre. If a tree falls on Nurse Mountain, nobody is around to hear it... unless you're the one who did the cutting. Inquire today for copies of the easement and forestry plan or to schedule an epic guided hike.

Listed by Scott DesJardins of Better Real Estate LLP

$
$
%
$/month over payments
Federal 30-year interest rate: 7.28% last updated on Oct 1, 2026
* All Figures are estimates. Check with your bank or proposed mortgage company for actual interest rates.
This product uses the FRED® API but is not endorsed or certified by the Federal Reserve Bank of St. Louis.

Virtual TourSave FavoriteSchedule TourAsk A QuestionMore Details

60 North Underhill Station Road Underhill VT 05489
Pending

MLS Number 5104956

  • Residential Single Family
  • PricePerSqFt 361.17
  • Full Bath 2
  • Construction Existing
  • Bedrooms 3

The Vermont lifestyle you have been waiting for… set on 44 private acres in Underhill, this classic, 3-bedroom, 4-bath Colonial offers the perfect blend of expansive living space, wooded acreage, and Vermont character. A distinctive post-and-beam barn anchors an established maple sugaring operation, adding endless possibilities and year-round enjoyment to this property. Inside, hardwood floors extend throughout the first and second levels, complementing the home's warm, welcoming feel. The main floor includes a dedicated study/office with custom built-ins, three fireplaces, and bright, spacious areas for everyday living and gathering. A standout feature is the post-and-beam screened porch with an attached deck overlooking the beautifully landscaped, cedar split-rail fenced lawn. The partially finished walkout lower level provides additional flex space, a full bath, laundry, and abundant storage. Meticulously maintained, the current owners have completed extensive upgrades, including an energy-efficient hydronic heating system with two air-source heat pumps, brand-new boiler, oil tank, and hot water heater, providing year-round heating and cooling. Additional improvements include a new wood stove, 200-amp electrical panel, and sub panel, Level 2 EV charger, driveway & drainage improvements serving the home and sugar house, and professional interior & exterior painting. With 44 wooded acres, a maple sugaring operation, treehouse, raised garden beds, fruit trees, thoughtfully updated systems, and versatile living areas, this Underhill property offers a Vermont lifestyle for every season!

Listed by Margolin and von Trapp Team of Coldwell Banker Hickok and Boardman

$
$
%
$/month over payments
Federal 30-year interest rate: 7.28% last updated on Oct 1, 2026
* All Figures are estimates. Check with your bank or proposed mortgage company for actual interest rates.
This product uses the FRED® API but is not endorsed or certified by the Federal Reserve Bank of St. Louis.

Save FavoriteSchedule TourAsk A QuestionMore Details

Broker Reciprocity 

Copyright 2026 PrimeMLS, Inc. All rights reserved. This information is deemed reliable, but not guaranteed. The data relating to real estate displayed on this display comes in part from the IDX Program of PrimeMLS. The information being provided is for consumers’ personal, non-commercial use and may not be used for any purpose other than to identify prospective properties consumers may be interested in purchasing. Data last updated October 7, 2026 6:08 AM UTC
