

Find your new home.

Sign Up Today!

Get fresh listings via email, save your favorite listings, match with similar properties, and unlock additional property info.

Create Your Account

Do not fill in this field:

Already have an account? Log in

and narrow your search. If you have fewer than 200 results, you can save your search.

Very Cool Houses

r=469-480
39 Eagle Ridge Dorset VT 05251

Dorset, VT39 Eagle Ridge

Price$1,375,000

Est. Mortgage: $/month

MLS Number 5090534

  • Residential Single Family
  • PricePerSqFt 459.56
  • Full Bath 1
  • Address 39 Eagle Ridge
  • Construction Existing

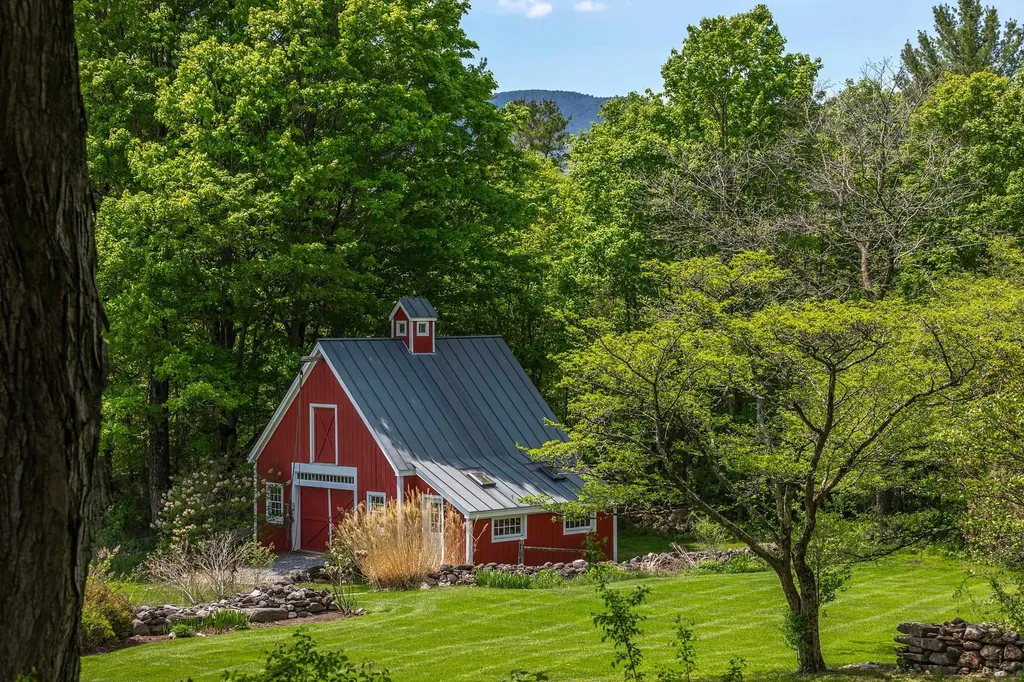
5.7 beautiful acres just off of Morse Hill Road where the southern exposures are to behold, a warm and inviting modern designed residence, post and beam barn and sweeping mountain views await your attention! The 5 Bedroom mostly ensuite house features the grand open concept where living areas are spacious and distinctive areas yet transition beautifully from space to space with newly finished hickory flooring and all areas are walking out to a great deck that overlooks the bucolic 5.7 acres. There's stone walls, easy perennial gardens, the classic red barn, some fruit trees, a small pond, and meadow. Plenty of room to maximize it's potential for vegetable beds... a pool... or any lifestyle whimsy. The great-room marble cooks kitchen has vast cabinetry and upgrade stainless appliances, the dining room would entertain large or small gatherings with ease and the step down living room with cathedral wood ceiling and massive stone hearth wood burning fireplace is lovely with warm natural light. There's an office, powder room and laundry room convenient to the central family command center. The primary suite is quite luxurious with the soaking tub, separate stone shower, double vanity and walk in closet. There are two ensuite bedrooms upstairs boasting new baths. The lower level sun soaked family room can work for recreation, lounging, media, or exercise... there's two other lower level bedrooms or one is considered more in line with flex-space such as a second office. There is a new bath there as well! All baths are just finished. Add central air, the three car attached garage, with and work-shop/studio extension, the fantastic barn that also has a work-shop addition where parties can be had with a separate drive. The possibilities are endless in how this property and house can be utilized. Easy single floor living for the empty nester with plenty of room for the generations to reappear, or a terrific family home. Mountain Views! Welcome to 39 Eagle Ridge!

Listed by Laura Beckwith and Elizabeth Romano of Josiah Allen Real Estate,Inc.

$
$
%
$/month over payments
Federal 30-year interest rate: 7.28% last updated on Oct 1, 2026
* All Figures are estimates. Check with your bank or proposed mortgage company for actual interest rates.
This product uses the FRED® API but is not endorsed or certified by the Federal Reserve Bank of St. Louis.

Virtual TourSave FavoriteSchedule TourAsk A QuestionMore Details
88 Van Dyke Road Strafford VT 05072

Strafford, VT88 Van Dyke Road

Price$1,375,000

Est. Mortgage: $/month

Pending

MLS Number 5094724

  • Residential Single Family
  • PricePerSqFt 1227.68
  • Full Bath 1
  • Address 88 Van Dyke Road
  • Construction Existing

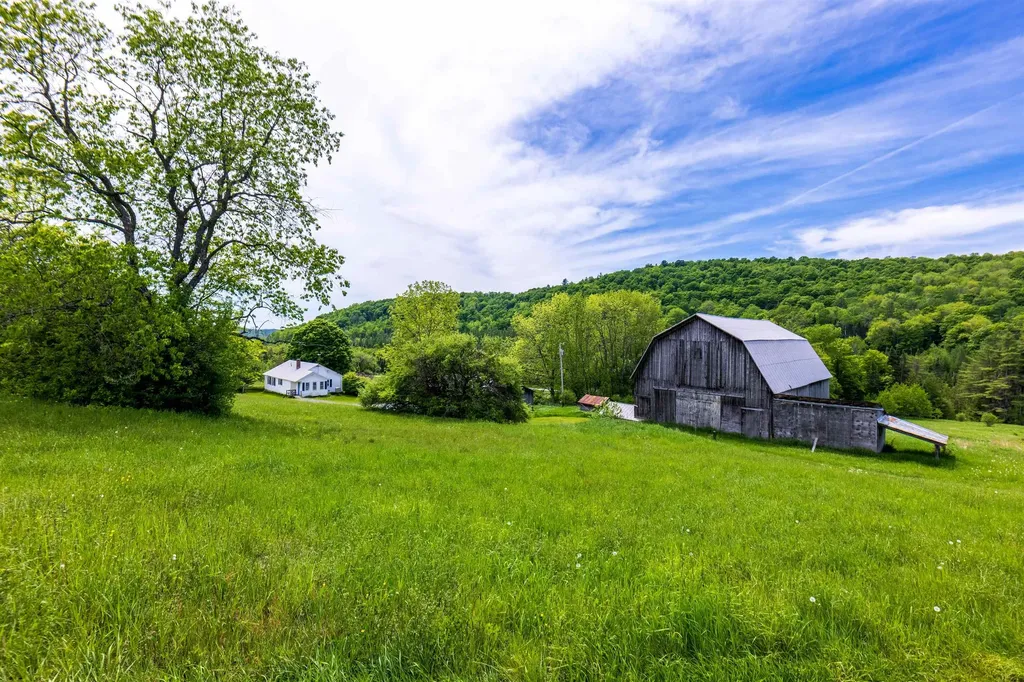
Set on an exceptional 132.79 acres in picturesque Strafford, Vermont, this remarkable property offers a rare combination of privacy, productivity, and breathtaking natural beauty. Held by the same family since 1920, the farm reflects generations of thoughtful stewardship and care, preserving the land's agricultural heritage, natural resources, and enduring character. The comfortable two-bedroom, two-bath Ranch home serves as an ideal base for a working farm, equestrian property, recreational retreat, or future estate. Approximately 50 acres of open fields and pasture provide excellent opportunities for livestock, hay production, equestrian pursuits, or expanded agricultural ventures, while the balance of the land features mature woods, established trails, apple trees, and abundant wildlife habitat. A large barn and equipment shed provide extensive storage and support for farming, equipment, or hobby operations. Two substantial streams meander through the property, enhancing both its beauty and utility. For those seeking an even more dramatic homesite, a spectacular view building location sits above the existing homestead, offering the opportunity to create a custom residence while maintaining the current home for guests, rental income, or farm use. The property's open fields and favorable exposure present excellent potential for solar energy, making it an appealing option for those seeking a more sustainable lifestyle. Fiber-optic internet is available at the road, providing the connectivity needed for remote work and modern living while enjoying the peace and privacy of the Vermont countryside. Whether your vision includes horses, cattle, sheep, farming, environmental stewardship, outdoor recreation, or simply enjoying the tranquility of a private Vermont landscape, this extraordinary property offers endless possibilities in a setting of exceptional natural beauty and a land management spanning more than a century.

Listed by Kate Cassidy of Four Seasons Sotheby's Int'l Realty

$
$
%
$/month over payments
Federal 30-year interest rate: 7.28% last updated on Oct 1, 2026
* All Figures are estimates. Check with your bank or proposed mortgage company for actual interest rates.
This product uses the FRED® API but is not endorsed or certified by the Federal Reserve Bank of St. Louis.

Virtual TourSave FavoriteSchedule TourAsk A QuestionMore Details

141 Allan Ridge Road Morristown VT 05661

Morristown, VT141 Allan Ridge Road

Price$1,375,000

Est. Mortgage: $/month

MLS Number 5101746

  • Residential Single Family
  • PricePerSqFt 626.42
  • Address 141 Allan Ridge Road
  • Construction Existing
  • Bedrooms 3

STOWE-AREA MOUNTAIN RETREAT - 3.7 MILES TO STOWE VILLAGE Experience the best of Vermont living from this exceptional 3.6-acre private retreat, just 3.7 miles from Stowe Village. Sweeping Green Mountain views, authentic timber-frame craftsmanship, and beautifully designed indoor and outdoor living spaces create a rare combination of privacy, character, and convenience. Wake up to spectacular mountain views, enjoy your morning coffee from the three-season porch, or entertain on the expansive deck overlooking the Worcester Range. This home is designed to take full advantage of its extraordinary Vermont setting. Inside, the dramatic great room features soaring ceilings, exposed post-and-beam timbers, and a floor-to-ceiling stone gas fireplace. The open kitchen, main-level primary suite, loft office, finished walkout lower level, and bonus room above the garage provide exceptional flexibility for full-time living, guests, or a second-home lifestyle. With approximately 3,500 finished square feet, a two-car garage, central air, whole-house generator, screened porch and extensive finished living space, this property offers the comfort and amenities today's Stowe-area buyer expects, without sacrificing privacy or land. Just minutes from Stowe's skiing, dining, shopping, and four-season recreation, 141 Allan Ridge Road offers a compelling alternative to a traditional Stowe address.

Listed by Zeph Bryant of Coldwell Banker Carlson Real Estate

$
$
%
$/month over payments
Federal 30-year interest rate: 7.28% last updated on Oct 1, 2026
* All Figures are estimates. Check with your bank or proposed mortgage company for actual interest rates.
This product uses the FRED® API but is not endorsed or certified by the Federal Reserve Bank of St. Louis.

Virtual TourSave FavoriteSchedule TourAsk A QuestionMore Details

384 Topnotch Drive Stowe VT 05672

Stowe, VT384 Topnotch Drive, Unit A

Price$1,375,000

Est. Mortgage: $/month

MLS Number 5109339

  • Condo
  • PricePerSqFt 721.03
  • Square Feet 1,907
  • Bedrooms 3
  • New Contruction Existing

Turnkey Luxury at Topnotch At 384A, there is nothing left to renovate, furnish, or assemble. Every detail has been thought of. Simply bring your Epic Pass, unpack, and enjoy. This exceptional 3 bedroom, 3 bath end-unit townhome at Topnotch was comprehensively renovated and professionally designed and combines sophisticated mountain style with the comfort and ease of a home that is truly ready to enjoy and entertain in. Offered fully furnished and completely outfitted, the home includes everything needed for effortless Stowe living, from kitchenware and cookware to linens and household essentials. The main level features an inviting open floor plan connecting the kitchen, dining area, and living room with an ideal setting for relaxed mornings, aprs-ski gatherings, and entertaining family and friends. A first floor bedroom and full bath provide flexibility for guests. Upstairs, the spacious primary suite offers a private retreat with an en suite bath and generous closet space. A separate bunk room with its own en suite bath provides a comfortable and versatile space for children, family, or overnight guests. The interiors have been professionally curated and furnished by Stowe Living, with luxury hotel quality furnishings and bedding, distinctive dcor, and designer selections including Visual Comfort lighting and Waterworks tile. Set within the highly desirable Topnotch community, with resort amenities on site, 384A offers an exceptional setting for enjoying Stowe in every season, with easy access to skiing, hiking, mountain biking, golf, dining, and the village. Beautifully renovated. Professionally designed. Fully furnished. Completely outfitted. Your Stowe home. Already done.

Listed by Kelley King of Pall Spera Company Realtors-Stowe

$
$
%
$/month over payments
Federal 30-year interest rate: 7.28% last updated on Oct 1, 2026
* All Figures are estimates. Check with your bank or proposed mortgage company for actual interest rates.
This product uses the FRED® API but is not endorsed or certified by the Federal Reserve Bank of St. Louis.

Save FavoriteSchedule TourAsk A QuestionMore Details

400 Spring Brook Road Arlington VT 05250

Arlington, VT400 Spring Brook Road

Price$1,375,000

Est. Mortgage: $/month

MLS Number 5112267

  • Residential Single Family
  • PricePerSqFt 359.2
  • Full Bath 3
  • Construction Existing
  • Bedrooms 4

Tucked at the end of a private, town-maintained road at the base of Red Mountain, this exceptional property offers privacy and flexibility: two fully independent residences, beautiful grounds and a peaceful setting just minutes from the heart of Arlington and an easy drive to Manchester. Surrounded by gardens, orchards, terraces, and forest, this is a true Vermont retreat. The 2,676-square-foot main residence is warm, light-filled, and thoughtfully designed. River-reclaimed heart pine floors, new Andersen windows, a wood-burning fireplace, and screened porches add character throughout. The main level offers a living room, kitchen, dining area, laundry & walk-in pantry, powder room, library/office, and comfortable primary suite. Upstairs are two bedrooms plus a flexible fourth room ideal for an office or nursery. A walk-in attic offers additional potential. The 1,152-square-foot guest house is a substantial second residence with a dramatic great room, cast-iron wood stove, charming kitchen, bedroom, full bath, laundry, and loft. Ideal for extended family, guests, caretaker, home office, or potential rental income. Both have a dry basement for storage and attached two-car garages. Mechanical systems are impeccably maintained, including hot air heat, central air, and whole-house generators. Five cleared acres feature orchards, gardens, lush landscaping, a deck, stone terraces, and an architecturally designed fire pit. Beyond the homes, the property extends across 31 acres with trails, a private stream, and Battenkill River frontage. For an additional $125,000, it can include the adjoining parcel, bringing the total acreage to 125.8 acres (see MLS # 5098420). Enrolled in Vermont's Current Use program, providing meaningful tax savings and future income from timber harvest. A natural spring serving as a town water source provides water to the property at no cost. A rare opportunity to own two independent residences in an extraordinary Southern Vermont setting.

Listed by Emily Heyer and Jenifer Hoffman of Hoffman Real Estate

$
$
%
$/month over payments
Federal 30-year interest rate: 7.28% last updated on Oct 1, 2026
* All Figures are estimates. Check with your bank or proposed mortgage company for actual interest rates.
This product uses the FRED® API but is not endorsed or certified by the Federal Reserve Bank of St. Louis.

Virtual TourSave FavoriteSchedule TourAsk A QuestionMore Details

45 Trailside Road Ludlow VT 05149

Ludlow, VT45 Trailside Road

Price$1,375,000

Est. Mortgage: $/month

MLS Number 5108128

  • Residential Single Family
  • PricePerSqFt 457.88
  • Full Bath 3
  • Address 45 Trailside Road
  • Construction Existing

45 Trailside Road offers the ideal combination of mountain living, generous indoor space, and exceptional outdoor living on Okemo Mountain. This distinctive mountain home welcomes you through a spacious mudroom with barnboard details and ample space for four-season gear. Beyond, natural light fills the open kitchen, dining, and living areas, creating an inviting space for gathering. The well-appointed, custom kitchen features cherry cabinetry, stainless steel appliances, an oversized island, a cozy breakfast nook, and easy access to the expansive deck. Outdoor spaces are a highlight, including a large curved deck overlooking the private, wooded backyard, a covered porch perfect for grilling, an extensive wraparound deck, and a hot tub for relaxing after a day on the mountain. The primary suite features vaulted ceilings, generous closets, and a beautifully remodeled bath with a soaking tub and heated floor. Three additional bedrooms, a family room, and a dedicated office provide plenty of flexibility for guests, recreation, and working remotely. A heated three-car garage offers abundant space for vehicles and recreational equipment. Enjoy proximity to Okemo's slopes for winter skiing and summer mountain biking, while the nearby VAST trail network adds even more four-season recreation. With its warm Craftsman-inspired details, spacious layout, and peaceful mountain setting, 45 Trailside Road is designed to be enjoyed in every Vermont season. Being offered fully furnished and turn-key! Visit the Okemo real estate community today. Taxes are based on town assessment.

Listed by Sarah Sheehan of William Raveis Real Estate Vermont Properties

$
$
%
$/month over payments
Federal 30-year interest rate: 7.28% last updated on Oct 1, 2026
* All Figures are estimates. Check with your bank or proposed mortgage company for actual interest rates.
This product uses the FRED® API but is not endorsed or certified by the Federal Reserve Bank of St. Louis.

Save FavoriteSchedule TourAsk A QuestionMore Details

55 County Road Hartland VT 05089

Hartland, VT55 County Road

Price$1,375,000

Est. Mortgage: $/month

MLS Number 5098540

  • Residential Single Family
  • PricePerSqFt 554.21
  • Full Bath 3
  • Address 55 County Road
  • Construction Existing

Sited on a knoll with lovely views in every direction, this spacious, sun filled Contemporary home was built to last! Using the finest materials, commercial grade mechanics, and custom millwork, this home imbues quality throughout. An impressive fireplace with a wood burning insert anchors the Great Room with sweeping walls of windows integrating indoor and outdoor spaces, and French doors stepping out to a massive deck for entertaining. The kitchen is well suited with top quality appliances, granite counters and maple cabinetry. There is a primary bedroom ensuite, and a guest bedroom, and a study on the main level. Moving downstairs, the expansive spaces offer a variety of options as extended family space, or an in-law accommodation. There's a family room with fireplace, a large area for home gym, or play space. Two additional rooms for guest accommodation, a cedar closet, full bathroom, potential for a second kitchen. Outdoors, the property is magical with terraced perennial beds, mature trees and shrubs all selected to attract birds and butterflies. The oversized barn has three bays, a heated workshop/studio with bathroom, and ample loft space for hay/storage. Commercial grade generator, solar array. Lovely trail network lacing through the property. Easy access to Interstate, Woodstock, Hanover NH, skiing, golf and recreation.

Listed by Danny Kogut of Williamson Group Sothebys Intl. Realty

$
$
%
$/month over payments
Federal 30-year interest rate: 7.28% last updated on Oct 1, 2026
* All Figures are estimates. Check with your bank or proposed mortgage company for actual interest rates.
This product uses the FRED® API but is not endorsed or certified by the Federal Reserve Bank of St. Louis.

Virtual TourSave FavoriteSchedule TourAsk A QuestionMore Details
47 Salvas Lane Stowe VT 05672

Stowe, VT47 Salvas Lane, Unit Lot 1

Price$1,365,000

Est. Mortgage: $/month

MLS Number 5072995

  • Residential Single Family
  • PricePerSqFt 1094.63
  • Full Bath 2
  • Address 47 Salvas Lane
  • Construction Pre-Construction

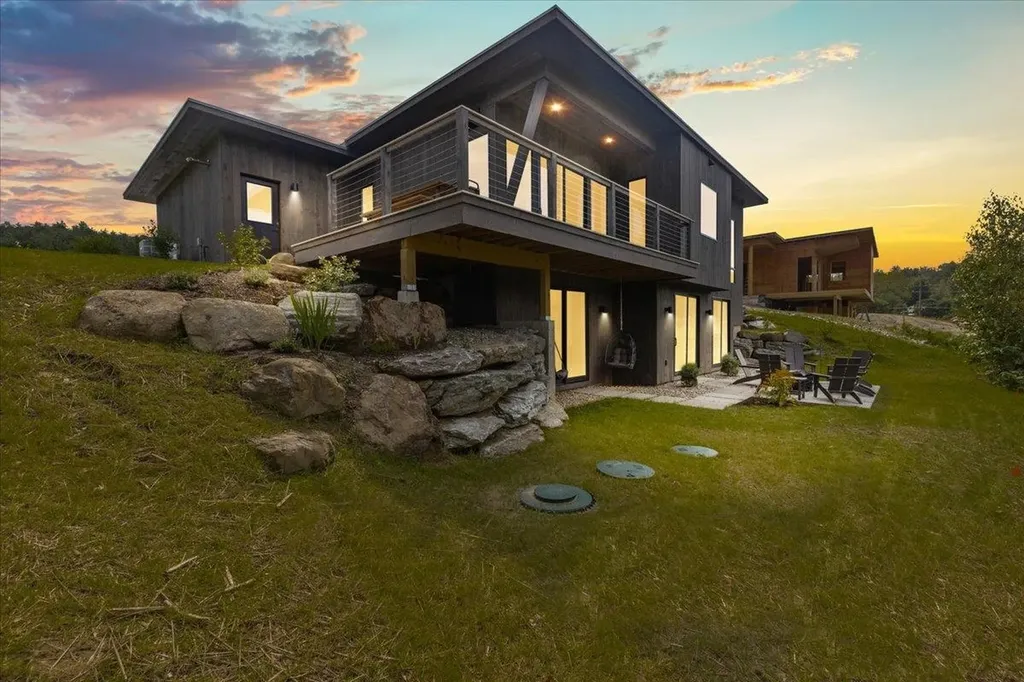
Moscow Meadows the latest build package option from Gristmill Builders, known for their attention to detail, eco-friendly building, and luxury finish work. Sitting on the gateway to Stowe, Moscow Meadows offers beautiful mountain and river views, a prime location surrounded by conserved open meadows, and the ease of a new high-end home. This exciting new development will offer hand-crafted homes in a tranquil neighborhood setting. The modern design features an open concept main floor, highlighting the mountain views towards Stowe Mt. Resort. The living room comes complete with a gas-burning stove, while the center island in the kitchen makes for a perfect gathering space. The primary suite is conveniently located on the main floor, perfect for single-level living. White oak flooring throughout this level brightens the space as much as the large and plentiful windows. The walk-out lower level is an ideal space for guests to spread out. Taking advantage of the views, this level features a guest bedroom, an entertainment space, and a shared bath. The lower level features troweled concrete floors, adding to the home's modern feel. Touches of Vermont synergized with modern flare create a unique Stowe home. Photos are of lot 4 and differ from plans for lot 1. Kitchen for lot 1 will be located in the dining area seen in photos. Upgrade options include en suite bath on lower level bedroom, screened porch, heated garage, fireplace, wood stove.

Listed by Smith Macdonald Group of Coldwell Banker Carlson Real Estate

$
$
%
$/month over payments
Federal 30-year interest rate: 7.28% last updated on Oct 1, 2026
* All Figures are estimates. Check with your bank or proposed mortgage company for actual interest rates.
This product uses the FRED® API but is not endorsed or certified by the Federal Reserve Bank of St. Louis.

Save FavoriteSchedule TourAsk A QuestionMore Details

20 Hillside Terrace St. Albans Town VT 05478

St. Albans Town, VT20 Hillside Terrace

Price$1,350,000

Est. Mortgage: $/month

MLS Number 5093049

  • Residential Single Family
  • PricePerSqFt 375.31
  • Full Bath 4
  • Address 20 Hillside Terrace
  • Construction Existing

Perched gracefully atop 10+ private acres in the rolling hills of St. Albans, this home is a rare Vermont estate where timeless craftsmanship, extraordinary privacy & sweeping natural beauty converge. From the moment you arrive along the tree-lined drive, framed by manicured gardens, raised beds & a tranquil pond, the property unfolds like a secluded countryside retreat; designed to capture the majesty of Lake Champlain & the Adirondacks from every vantage point w/views stretching northward to Montreal. Step through the impressive entryway & into a residence that immediately evokes warmth & elegance. A grand staircase sets the tone for interiors rich in architectural detail & refined finishes that create a sophisticated yet inviting atmosphere. Sunlight pours through Marvin windows, illuminating thoughtfully designed living spaces enhanced by custom details at every turn. Designed for both everyday living & effortless entertaining, the home offers multiple gathering spaces anchored by 3 fireplaces, expansive lake-facing windows & seamless access to an oversized deck where sunsets over Lake Champlain become your daily ritual. A spectacular bonus space offers the perfect setting for a guest bedroom or studio. The primary suite is a sanctuary complete w/breathtaking views that greet you each morning. The in-law apartment adds remarkable versatility for guests or multi-generational living, opening directly onto an extensive patio amongst flourishing perennial gardens & panoramic vistas. Impeccably maintained & thoughtfully designed, this home embodies the very best of Vermont luxury living~peaceful & deeply connected to the outdoors. Minutes to Historic Downtown St. Albans, Lake Champlain & an easy drive to Montreal, the location offers year-round recreation & endless opportunities for outdoor adventure. A true legacy property offering the privacy of an estate, the beauty of Vermont's landscape & a lifestyle defined by tranquility & unforgettable views!

Listed by Karen Bresnahan of Four Seasons Sotheby's Int'l Realty

$
$
%
$/month over payments
Federal 30-year interest rate: 7.28% last updated on Oct 1, 2026
* All Figures are estimates. Check with your bank or proposed mortgage company for actual interest rates.
This product uses the FRED® API but is not endorsed or certified by the Federal Reserve Bank of St. Louis.

Virtual TourSave FavoriteSchedule TourAsk A QuestionMore Details
131,133,141 Green Street Brattleboro VT 05301

MLS Number 5093440

  • Multifamily
  • PricePerSqFt 176.24
  • Units 11
  • Acreage 0.53
  • Square Feet 7,660

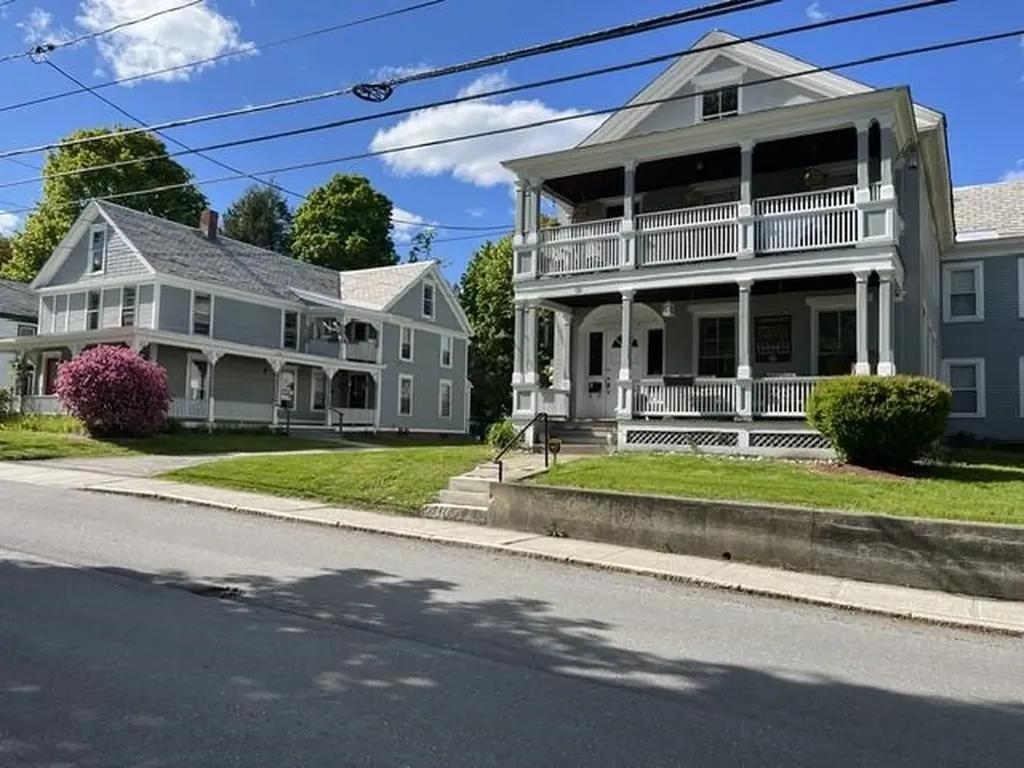
What an opportunity to own 11 units in 3 separate buildings with a fantastic rental history. Close to downtown, schools, shopping and bus routes. Very well maintained properties with 3 - two bedroom units and 8 one bedroom units. On site laundry for the convenience of tenants. Wonderful features including hardwood floors and large windows for exceptional natural light. Great porches and very pleasant lawn space. An investment with nothing major to put on the "to-do" list. Separate 2 bedroom carriage house, with garage, would be fantastic for owner quarters

Listed by Susan Bellville and A.j. Bellville of Bellville Realty

$
$
%
$/month over payments
Federal 30-year interest rate: 7.28% last updated on Oct 1, 2026
* All Figures are estimates. Check with your bank or proposed mortgage company for actual interest rates.
This product uses the FRED® API but is not endorsed or certified by the Federal Reserve Bank of St. Louis.

Save FavoriteSchedule TourAsk A QuestionMore Details

6493 Dorset Street Shelburne VT 05482

Shelburne, VT6493 Dorset Street

Price$1,350,000

Est. Mortgage: $/month

MLS Number 5106025

  • Residential Single Family
  • PricePerSqFt 552.37
  • Full Bath 2
  • Address 6493 Dorset Street
  • Construction Existing

A rare opportunity to own a substantial, established equestrian facility on 17 acres in Shelburne, offering an exceptional combination of location, scale and infrastructure. The property features two barns with 22 box stalls and 4 pony stalls, plus 4 additional quarantine or emergency stalls on the second floor of the original barn. A 70' x 120' indoor arena and expansive 240' x 110' outdoor arena support year-round riding and training. Numerous paddocks and pastures provide ample turnout, complemented by a large field with a run-in shed for outdoor boarders or school horses and a smaller recovery paddock. Both barns offer heated tack rooms and running water, while the main barn includes an office, changing room and wash stall. The historic bank barn and indoor arena have both received new roofs within the past several years. The facility has been thoughtfully designed for day-to-day operations, with dedicated trailer parking, ample parking for boarders, two locking gates and a driveway configured to accommodate trailers while allowing vehicles to pass. The 3-bedroom, 3.5-bath residence provides additional flexibility with a second-floor suite featuring a separate entrance, kitchenette and living room, well suited for guests, staff or a barn manager. With extensive equestrian infrastructure already established in one of Chittenden County's most desirable communities, this is a property of a scale and location rarely offered in Shelburne.

Listed by Kara Koptiuch of Vermont Real Estate Company

$
$
%
$/month over payments
Federal 30-year interest rate: 7.28% last updated on Oct 1, 2026
* All Figures are estimates. Check with your bank or proposed mortgage company for actual interest rates.
This product uses the FRED® API but is not endorsed or certified by the Federal Reserve Bank of St. Louis.

Virtual TourSave FavoriteSchedule TourAsk A QuestionMore Details

Lot 3 Lockerby Lane Isle La Motte VT 05463

Isle La Motte, VTLot 3 Lockerby Lane

Price$1,350,000

Est. Mortgage: $/month

Pending

MLS Number 5106171

  • Residential Single Family
  • PricePerSqFt 550.12
  • Full Bath 1
  • Address Lot 3 Lockerby Lane
  • Construction New Construction

Scheduled for completion by October 2026, this exceptional Isle La Motte waterfront residence was meticulously constructed by award-winning Hayward Design Build to harmonize with the island’s rugged natural beauty while delivering cutting edge energy efficiency and an uncompromising lakeside lifestyle. Set slightly above the shore with direct private frontage on the Isle La Motte Passage and Broad Lake, the property offers panoramic Lake and Green Mountain views with a gradual, stair-free access from the home to your private beach. The light-filled main living level showcases an airy open design with 10-foot ceilings and expansive floor-to-ceiling windows framing spectacular views to the south and east. The state-of-the-art kitchen features a clean modern aesthetic with Yorktowne Iconic soft close cabinetry, quartz countertops, walk-in pantry, an island with seating, and GE Caf stainless appliances, including an induction range with a double oven. Premium 100% waterproof Coretec XL LVP flooring extends throughout the living areas, while sliding doors open to large covered porches and patios ideal for al fresco dining on warm evenings. A Vermont Hearthstone wood stove provides cozy warmth and ambiance on cool autumn evenings. The thoughtfully designed 3 bedroom residence offers 2 primary suites. All suites enjoy lake and mountain views, ceiling fans, ample closets, and beautifully appointed private baths with custom tile, spacious walk-in showers. Advanced smart-home technology integrates Ecobee thermostats with intuitive remote monitoring and management. The fully conditioned 2 car garage includes two 50 amp outlets for level 2 car charging.

Listed by Franz Rosenberger of Coldwell Banker Islands Realty

$
$
%
$/month over payments
Federal 30-year interest rate: 7.28% last updated on Oct 1, 2026
* All Figures are estimates. Check with your bank or proposed mortgage company for actual interest rates.
This product uses the FRED® API but is not endorsed or certified by the Federal Reserve Bank of St. Louis.

Save FavoriteSchedule TourAsk A QuestionMore Details

Broker Reciprocity 

Copyright 2026 PrimeMLS, Inc. All rights reserved. This information is deemed reliable, but not guaranteed. The data relating to real estate displayed on this display comes in part from the IDX Program of PrimeMLS. The information being provided is for consumers’ personal, non-commercial use and may not be used for any purpose other than to identify prospective properties consumers may be interested in purchasing. Data last updated October 7, 2026 10:24 AM UTC
