

Find your new home.

Sign Up Today!

Get fresh listings via email, save your favorite listings, match with similar properties, and unlock additional property info.

Create Your Account

Do not fill in this field:

Already have an account? Log in

and narrow your search. If you have fewer than 200 results, you can save your search.

Very Cool Houses

r=337-348
150 Lower Old Town Trail Charlotte VT 05445

Charlotte, VT150 Lower Old Town Trail

Price$1,650,000

Est. Mortgage: $/month

MLS Number 5110929

  • Residential Single Family
  • PricePerSqFt 523.48
  • Full Bath 2
  • Construction Existing
  • Bedrooms 3

A truly special Charlotte property offering over 10 acres, extensive updates and an incredible Vermont setting. The spacious, open-concept home features hardwood floors and a beautifully remodeled gourmet kitchen with soapstone countertops, a butcher block island and stainless appliances. The renovated primary suite includes an ensuite bath, office, walk-in closet and views of Lake Champlain and the mountains. A large mudroom with a heated floor is especially convenient during Vermont winters. A screened porch and deck overlook the large pond. The expansive walkout lower level is a true extension of the home, featuring an exercise room, guest bedroom, 3/4 bath, large living room with surround sound, wine cellar, generous storage and a second mudroom with direct access to the backyard and pond. Outside, enjoy a dock and swimming platform, established gardens, raised beds, pollinator plantings and a sugar maple orchard. A substantial barn provides vehicle and equipment storage, a heated workshop and loft, while the garage offers an additional loft above. A chicken coop is located nearby. Direct access to a town trail from the driveway is ideal for walking, biking and cross-country skiing. Central AC, a gas fireplace, woodstove and high-speed internet complete this exceptional property. You truly have to see it to appreciate everything it offers.

Listed by The Nancy Jenkins Team of Nancy Jenkins Real Estate

$
$
%
$/month over payments
Federal 30-year interest rate: 7.28% last updated on Oct 1, 2026
* All Figures are estimates. Check with your bank or proposed mortgage company for actual interest rates.
This product uses the FRED® API but is not endorsed or certified by the Federal Reserve Bank of St. Louis.

Virtual TourSave FavoriteSchedule TourAsk A QuestionMore Details
36 Beaver Street Winhall VT 05340

Winhall, VT36 Beaver Street

Price$1,650,000

Est. Mortgage: $/month

Open House

MLS Number 5097749

  • Residential Single Family
  • Next Open House: Sun 10/11 12:00 pm. to 2:00 pm.
  • PricePerSqFt 325.32
  • Full Bath 1
  • Address 36 Beaver Street

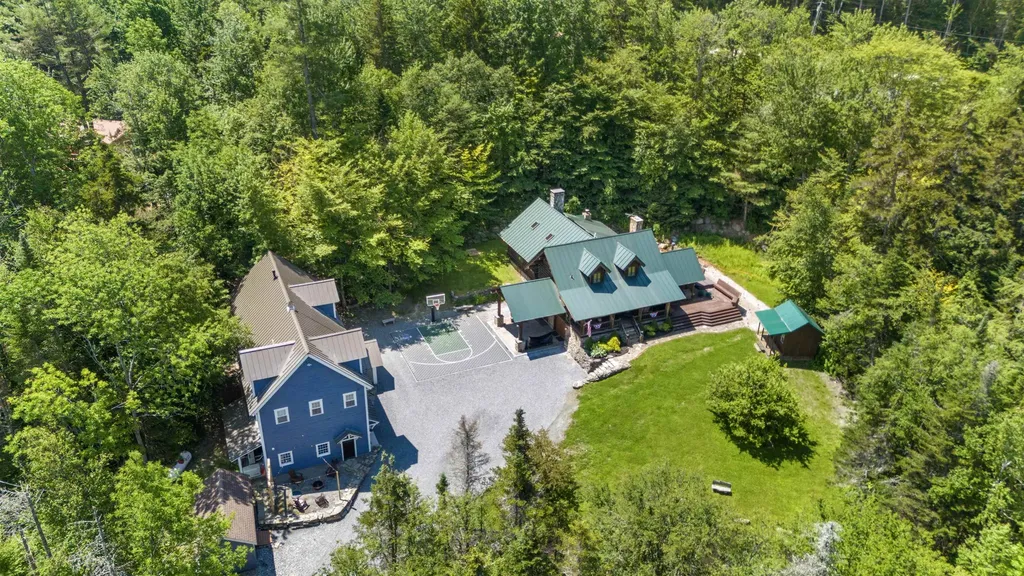
Your Ultimate Vermont Mountain Retreat Awaits! Luxury log home plus a 2,250 sqft guest house! Just 4 miles from Stratton & minutes to Bromley, this inviting log home is the perfect year-round escape - crafted for adventure, relaxation, and making lasting memories in every season. Whether you're hitting the slopes in winter, hiking through summer trails, or soaking in the stunning fall foliage, this property delivers! Plus, it's only a 10-minute drive to Manchester, where you'll find excellent dining and local shops. Step inside the main house to a soaring great room with exposed beams, a dramatic stone fireplace, and lodge vibes that scream cozy comfort. At the heart is a chef's kitchen that opens to a bright sunroom and dining area, ideal for gathering with family and friends. Fireplaces throughout, plus a game-packed entertainment zone with pool table, shuffleboard, arcade games, TVs, and a wet bar bring endless fun indoors. With 3 bedrooms, 2 bonus rooms and 4 bathrooms, there's room for everyone to relax in comfort. But that's not all - this expansive property also includes a 2,250 sqft guest house with an open kitchen, 1.5 baths, covered porch, and an epic downstairs arcade/bar. Outside is a private playground for all ages: fire pit, hot tub, full outdoor kitchen with fireplace, TV, and grills. Enjoy the pond, playground, horseshoes, and a court for basketball, pickleball, or badminton. Whether you're carving fresh powder, basking in summer nights or soaking in Fall colors - this is Vermont living on a whole new level!

Listed by Mary Kate Grey and Jamie Wylie of Stratton Real Estate

$
$
%
$/month over payments
Federal 30-year interest rate: 7.28% last updated on Oct 1, 2026
* All Figures are estimates. Check with your bank or proposed mortgage company for actual interest rates.
This product uses the FRED® API but is not endorsed or certified by the Federal Reserve Bank of St. Louis.

Virtual TourSave FavoriteSchedule TourAsk A QuestionMore Details

2706 East Woodstock Road Woodstock VT 05091

Woodstock, VT2706 East Woodstock Road

Price$1,645,000

Est. Mortgage: $/month

MLS Number 5096963

  • Residential Single Family
  • PricePerSqFt 342.71
  • Full Bath 2
  • Village Taftsville
  • Construction Existing

Gracious Single Family home and Investment Opportunity - This 3 bedroom, 2 bath brick colonial is approx. 2,300+/- sq/ft with beautiful old wood flooring, newer kitchen, upgraded systems, and fully furnished. Also included, is an additional 2,500+/- sq/ft (total) of an AirBNB rental/In-Law apartment, along with an active US Postal Service rental space, and generous storefront space in the former Taftsville Country Store. Expand your living space and use the large, open storefront as a home office or as an entertaining TV /Theatre room (we will even throw in two rows of reclining Theater seats)! The current owners use the place as a second home getaway. The rental offsets would be the Post Office lease (can be cancelled if the space is needed for other ventures) and whatever you choose to do with the smaller Airbnb one bedroom rental. Perfect opportunity for a vacation getaway/combo investment to offset living expenses with this small scale multi-unit property. Just five minutes to the quintessential downtown Village of Woodstock! Property consists of a spacious 3Brm/2Bth two story Owners quarters, storefront space with bath (approved for restaurant, caf, or retail store), Post Office (with current lease), smaller one bedroom Apartment/In-Law rental (former AIRBNB rental), and additional storage space for second home toys. Current owners have redesigned, paved, and expanded the parking lot to include 21 parking spaces to the south side with four (4) 19Kw Electric Vehicle Charging stations, ADA access to building, and ADA accessible restrooms. Property boasts pretty patio views of the Ottauquechee River and Taftsville Covered Bridge. The historic village of Taftsville is known to be a wonderful community and is a desirable location for home ownership. Must see to appreciate! *Main Level Photos Have Been Electronically Decluttered*

Listed by John Bassette of Bassette Real Estate Group

$
$
%
$/month over payments
Federal 30-year interest rate: 7.28% last updated on Oct 1, 2026
* All Figures are estimates. Check with your bank or proposed mortgage company for actual interest rates.
This product uses the FRED® API but is not endorsed or certified by the Federal Reserve Bank of St. Louis.

Save FavoriteSchedule TourAsk A QuestionMore Details
4 Court Street Newfane VT 05345

MLS Number 5094214

  • Commercial
  • PricePerSqFt 158.01
  • Address 4 Court Street
  • Year Built 1850
  • Square Feet 10,284

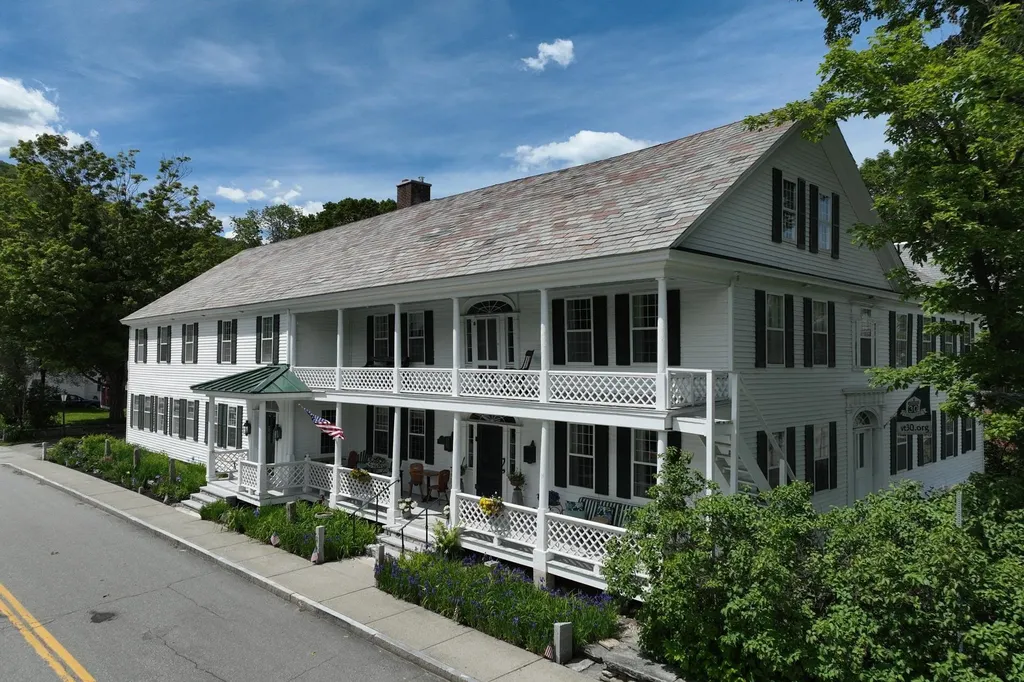
The Newfane Inn is a fully operational eight-room historic inn and tavern offering four multi-room suites and four private bedchambers, each with a private bath, preserved colonial-era finish work, and individually designed interiors. Common areas include a great room, parlor, yoga/even room, and iconic two-level front porch; a three-bedroom owner's quarters and an attached barn add material utility. The Court Street Tavern operates Thursday through Sunday with an established local following. Newfane Village is among the most intact historic villages in New England, with three ski resorts within 40 minutes and strong drive-market access from Boston, Hartford, and New York. Acquired in 2022 and substantially renovated, the property presents as a stabilized, move-in-ready operation with meaningful upside for an engaged owner.

Listed by Eben Viens of Berkley & Veller Greenwood Country

$
$
%
$/month over payments
Federal 30-year interest rate: 7.28% last updated on Oct 1, 2026
* All Figures are estimates. Check with your bank or proposed mortgage company for actual interest rates.
This product uses the FRED® API but is not endorsed or certified by the Federal Reserve Bank of St. Louis.

Virtual TourSave FavoriteSchedule TourAsk A QuestionMore Details
0 Vt Route 106 Reading VT 05062

Reading, VT0 Vt Route 106

Price$1,620,000

Est. Mortgage: $/month

MLS Number 5071026

  • Land
  • PricePerSqFt 10537.96
  • Address 0 Vt Route 106
  • Acreage 153.73
  • Area VT-Windsor

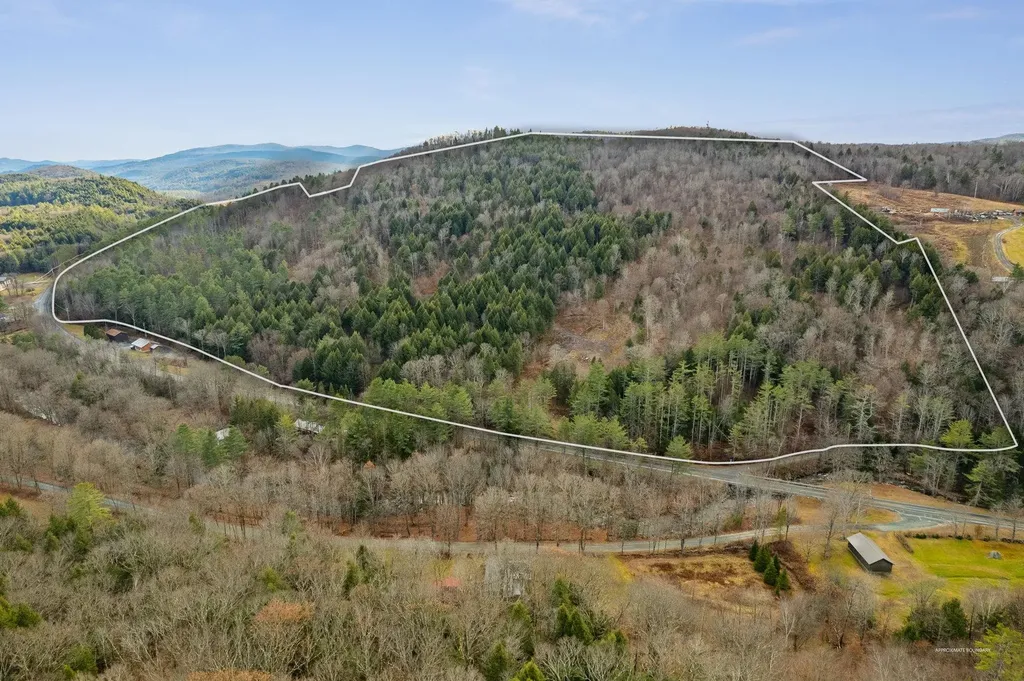
Tucked away near the sought-after communities of Woodstock, West Windsor, and Ludlow, this untouched parcel invites endless possibilities. From its elevated perch, it offers sweeping views of Mt. Ascutney and the Connecticut River Valley in every direction. The Northern New England forested landscape is crisscrossed with trails, old roads, and natural springs, perfect for exploration. There are plenty of spots for a homesite, a family retreat, or even a simple rustic getaway to relax, recharge, and dream about the future.

Listed by Laird Bradley of Williamson Group Sothebys Intl. Realty

$
$
%
$/month over payments
Federal 30-year interest rate: 7.28% last updated on Oct 1, 2026
* All Figures are estimates. Check with your bank or proposed mortgage company for actual interest rates.
This product uses the FRED® API but is not endorsed or certified by the Federal Reserve Bank of St. Louis.

Virtual TourSave FavoriteSchedule TourAsk A QuestionMore Details

87C Slate Hill Road Stowe VT 05672

Stowe, VT87C Slate Hill Road, Unit 3

Price$1,620,000

Est. Mortgage: $/month

MLS Number 5034376

  • Condo
  • PricePerSqFt 904.02
  • Square Feet 2,592
  • Bedrooms 4
  • New Contruction To Be Built

Slate Hill, Stowe's newest townhouse community, is an intimate cluster of just nine residences, fully constructed and ready for immediate occupancy. Conveniently located off Mountain Road, Slate Hill is just 5 miles from Stowe Mountain Resort and 2.5 miles from Stowe Village. The Trek design offers 2,592 square feet of well-appointed living space, featuring an open layout, hardwood floors, and abundant natural light. Floor-to-ceiling doors and oversized windows seamlessly integrate the beauty of the Vermont landscape. With four bedrooms and three-and-a-half bathrooms, the Trek plan provides an inviting setting for gathering with family and friends. The well-appointed kitchen includes a Wolf range, Fisher & Paykel refrigerator and dishwasher with cabinet trim panels, 42-inch upper cabinets with under-cabinet lighting, and quartz countertops with a matching backsplash. The primary suite features a spa-like bath with a walk-in tiled shower, frameless glass door, and radiant floor heat. Optional lower-level enhancements allow for a fitness room and sauna, offering additional flexibility to personalize your space. Experience modern comfort and mountain charm in a prime Stowe location with construction complete and available for immediate move-in.

Listed by Meg Kauffman of LandVest,Inc.

$
$
%
$/month over payments
Federal 30-year interest rate: 7.28% last updated on Oct 1, 2026
* All Figures are estimates. Check with your bank or proposed mortgage company for actual interest rates.
This product uses the FRED® API but is not endorsed or certified by the Federal Reserve Bank of St. Louis.

Save FavoriteSchedule TourAsk A QuestionMore Details
3 Eldredge Road Rockingham VT 05143

Rockingham, VT3 Eldredge Road

Price$1,600,000

Est. Mortgage: $/month

MLS Number 5101931

  • Residential Single Family
  • PricePerSqFt 261.52
  • Full Bath 2
  • Address 3 Eldredge Road
  • Construction Existing

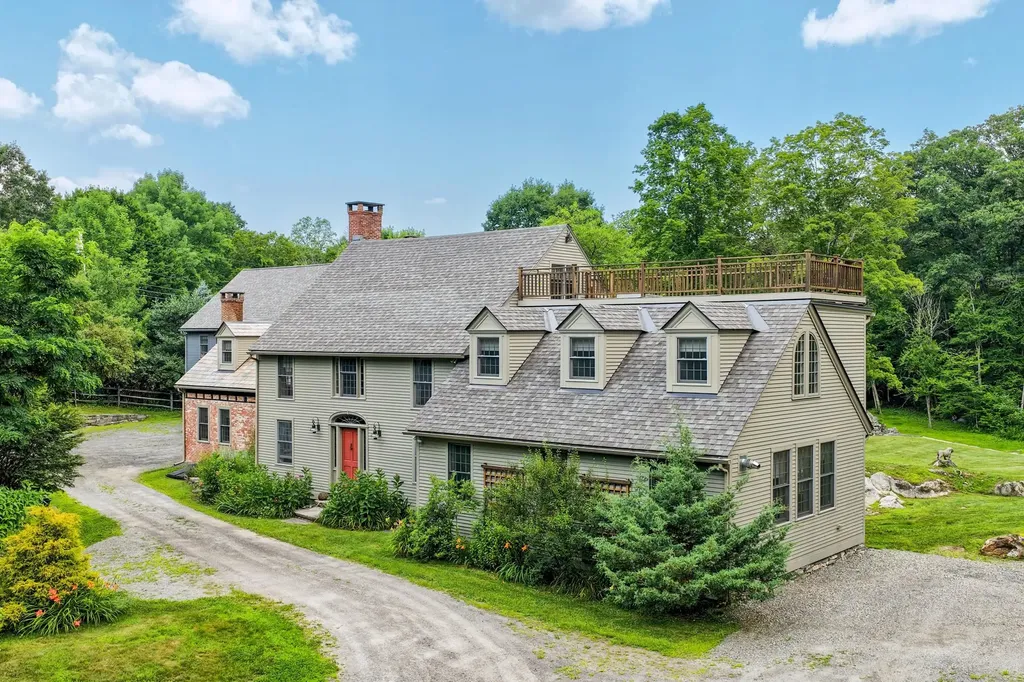
A rare opportunity to own a remarkable piece of Vermont and literary history. Lovingly designed and restored by the creators of the beloved Llama Llama children's book series and the accompanying Netflix animated series, this extraordinary mini-estate is offered for the first time by the family. The meticulously restored and maintained five-bedroom, five-bath, 6,100+ square foot post-and-beam home seamlessly blends a late-1700s brick home, an 1820 clapboard addition, and thoughtfully designed post-and-beam additions completed in 2012. Historic character has been carefully preserved while incorporating modern construction, insulation, systems, a built-in generator, and today's amenities. Wide-plank hardwood floors, custom woodwork, vintage soapstone sinks with modern fixtures, antique hardware, and even a firepole reflect exceptional craftsmanship throughout. A soaring, light-filled studio where the bestselling books were created offers endless possibilities as a family room, entertaining space, creative studio, home office, gym, or home business. A rooftop deck overlooks the picturesque village of Lower Bartonsville and its iconic covered bridge. Above the detached two-car post-and-beam garage is a striking apartment or office with 20-foot ceilings and cork flooring. The 2.82-acre setting is equally extraordinary, with mature perennial gardens, remnants of an apple and pear orchard, whimsical stone stairways, and handcrafted stone walls built by renowned stonemason Dan Field. The property also overlooks an adjacent pond with ducks, herons and river otters.The centerpiece is the spectacular restored foundation of a 19th-century grist mill, reclaimed over 15 years and rising more than 60 feet in places. An adjacent 3.6-acre parcel with the historic mill dam is available separately. Minutes to I-91, The Vermont Country Store, Chester, and just 20 minutes to Okemo Mountain Resort. Showings start 8/3.

Listed by Debra Staniscia of Four Seasons Sotheby's Int'l Realty

$
$
%
$/month over payments
Federal 30-year interest rate: 7.28% last updated on Oct 1, 2026
* All Figures are estimates. Check with your bank or proposed mortgage company for actual interest rates.
This product uses the FRED® API but is not endorsed or certified by the Federal Reserve Bank of St. Louis.

Virtual TourSave FavoriteSchedule TourAsk A QuestionMore Details
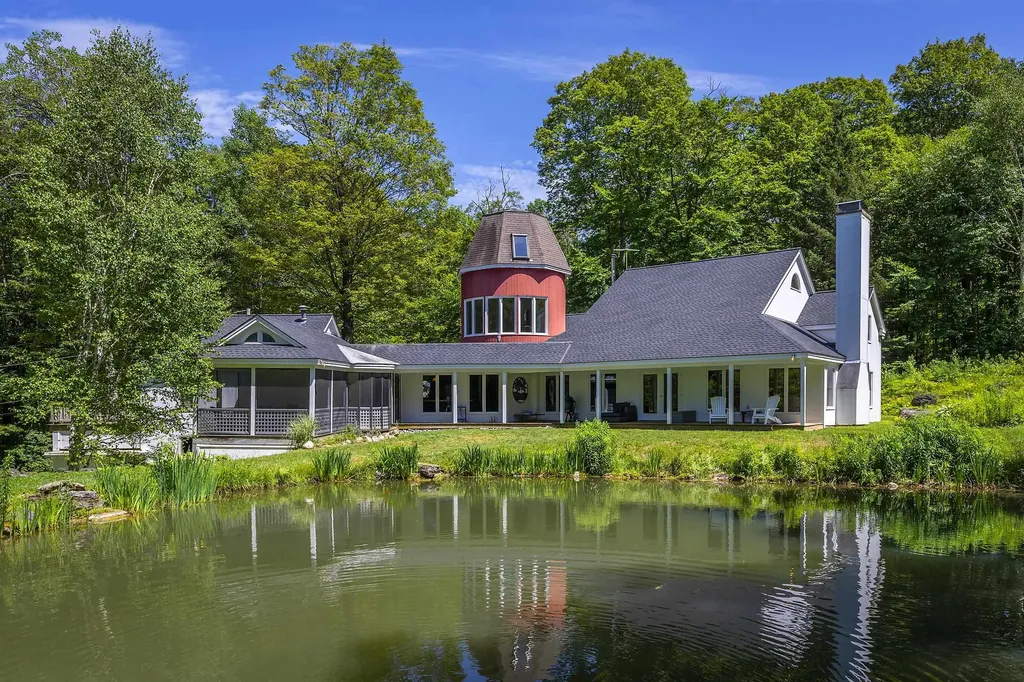
397 Fern Hill Dorset VT 05251

Dorset, VT397 Fern Hill

Price$1,600,000

Est. Mortgage: $/month

MLS Number 5081618

  • Residential Single Family
  • PricePerSqFt 377.09
  • Full Bath 1
  • Address 397 Fern Hill
  • Construction Existing

Take a drive up Nichols Hill Road to Fern Hill and head to the very top of the long bending driveway to find a serene, picturesque artist's retreat 3 minutes from historic Dorset Village. Refreshingly private, quiet and secluded, drenched in natural light. With broad mountain vistas of Mother Myrick and Merck Forest, the top of the property backs gently into a beautiful private forest. The entire property has been carefully curated to encourage wildlife, a rewilding effort in place for 9 years, toxin and poison free. The large, pristine, spring fed swimming pond is the year round home to approximately 50+ healthy colorful Koi and overlooks a soft meadow bordered by old growth forest habitat, much to the delight of birds, butterflies, dragonflies, bees and abundant wildlife. The house is large, eclectic and rustic with a lodge feeling. A simple open concept design with lots of room and a farmhouse kitchen. Abundant windows throughout invite in and embrace the changing light and glistening view all day long. Distressed wide-plank floors, repurposed barn wood walls and beams, natural wood tray ceilings, curving wooden bookshelves and a curving staircase that leads to a half moon studio filled with natural light and sweeping views. Off the farmhouse kitchen find the very substantial screen porch and long sitting porch overlooking the gorgeous, vibrant, spring fed pond which reflects the changing light and soft scenery all day long. Natural beauty and peace, completely private and yet so close to everything.

Listed by Laura Beckwith and Elizabeth Romano of Josiah Allen Real Estate,Inc.

$
$
%
$/month over payments
Federal 30-year interest rate: 7.28% last updated on Oct 1, 2026
* All Figures are estimates. Check with your bank or proposed mortgage company for actual interest rates.
This product uses the FRED® API but is not endorsed or certified by the Federal Reserve Bank of St. Louis.

Virtual TourSave FavoriteSchedule TourAsk A QuestionMore Details
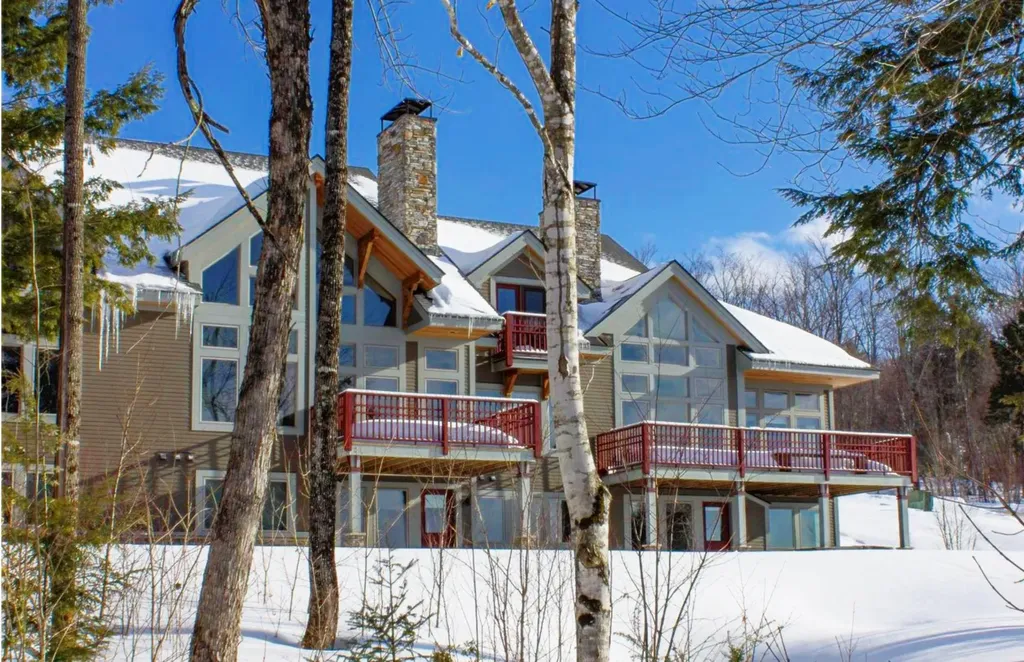
000 Bear Path Lane Burke VT 05832

Burke, VT000 Bear Path Lane, Unit 22

Price$1,600,000

Est. Mortgage: $/month

Pending

MLS Number 5074323

  • Condo
  • PricePerSqFt 598.13
  • Square Feet 2,675
  • Bedrooms 4
  • New Contruction Pre-Construction

An exciting announcement - new Bear Path units to be constructed, in the spring of 2026. These townhomes are extremely energy efficient and offer views as well as easy trail access. The finishes are very upscale, and if you make a commitment early you will have the opportunity to make your choice of custom kitchen cabinets, flooring materials, color of granite countertops, paint colors, and an appliance credit, if you wish to upgrade from the appliances to be included. The project is scheduled to begin in May, 2026 with the plan of having 2 of 4 units ready to be moved into early in the 2027 ski season. Only 2 units available, so don't wait too long. There are certain things that may be shown in the pictures like stone all the way to the ceiling on the wood burning fireplace and kitchen cabinets finished all the way to the ceiling without a space between the ceiling and tops of the cabinets that are upgrades at an additional cost.

Listed by Andrea Kupetz of Century 21 Farm & Forest/Burke

$
$
%
$/month over payments
Federal 30-year interest rate: 7.28% last updated on Oct 1, 2026
* All Figures are estimates. Check with your bank or proposed mortgage company for actual interest rates.
This product uses the FRED® API but is not endorsed or certified by the Federal Reserve Bank of St. Louis.

Virtual TourSave FavoriteSchedule TourAsk A QuestionMore Details
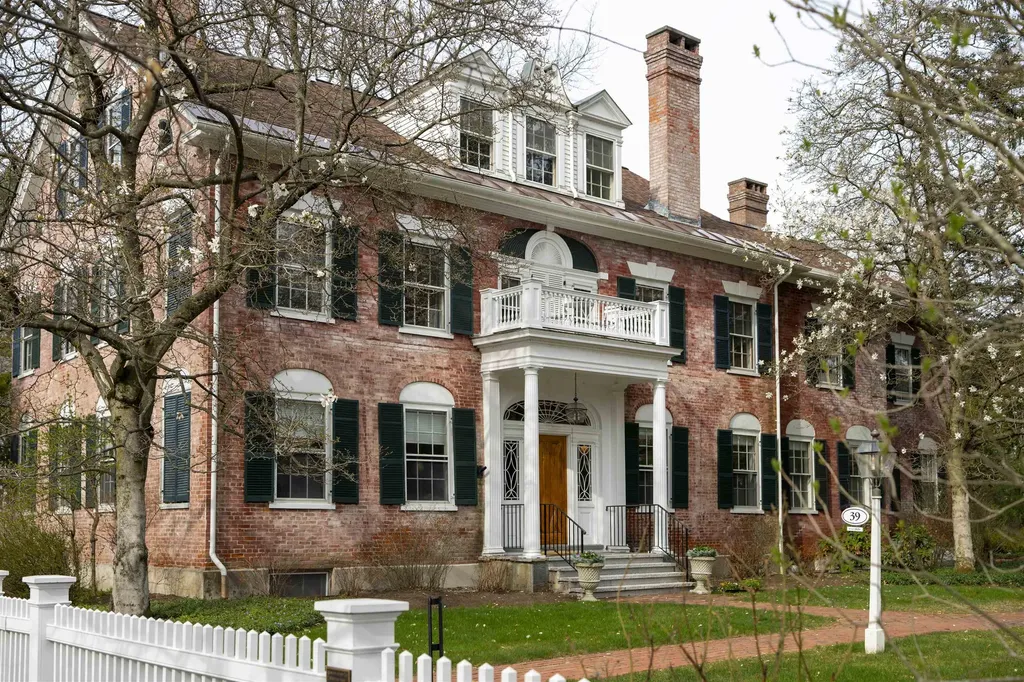
39 Elm Street Woodstock VT 05091

Woodstock, VT39 Elm Street, Unit B

Price$1,600,000

Est. Mortgage: $/month

MLS Number 5076786

  • Condo
  • PricePerSqFt 485.73
  • Square Feet 3,294
  • Bedrooms 3
  • New Contruction Existing

The Richmond House Unit B | Woodstock Village. An enduring Woodstock landmark, the iconic Richmond House (c.1826) is a proud brick Federal distinguished by its softly weathered rose-hued patina and refined architectural detail. Set on more than an acre behind a classic white picket fence and thoughtfully reimagined under the direction of Laurence Rockefeller, the property comprises three luxurious residences in the heart of the Village. Unit B occupies the top two floors and offers over 3,200 square feet of beautifully appointed living space with the feel of a private home. The main level features gracious living and dining rooms with a wood-burning fireplace, a spacious family room, and an en-suite study or guest bedroom with its own fireplace. The kitchen opens to the family room and is filled with southern light. A built-in bar near the dining area leads to a private balcony overlooking the Village and landscaped grounds, perfect for morning coffee or evening entertaining. The upper level opens to a charming landing with built-in bookcases, a serene primary suite, and an ensuite guest bedroom. A rear Carriage House provides covered garage and storage. With timeless character, refined interiors, and walk-to-everything convenience, this is a rare opportunity to own one of Woodstock's most photographed and cherished historic homes.

Listed by Derek Cosentino of Four Seasons Sotheby's Int'l Realty

$
$
%
$/month over payments
Federal 30-year interest rate: 7.28% last updated on Oct 1, 2026
* All Figures are estimates. Check with your bank or proposed mortgage company for actual interest rates.
This product uses the FRED® API but is not endorsed or certified by the Federal Reserve Bank of St. Louis.

Save FavoriteSchedule TourAsk A QuestionMore Details

212 Taconic Road Manchester VT 05254

Manchester, VT212 Taconic Road

Price$1,600,000

Est. Mortgage: $/month

MLS Number 5104124

  • Residential Single Family
  • PricePerSqFt 380.95
  • Full Bath 1
  • Address 212 Taconic Road
  • Construction Existing

Set on coveted Taconic Road in the heart of Manchester Village, this beautifully renovated five-bedroom home seamlessly blends timeless Vermont charm with modern comfort. Thoughtfully reimagined from top to bottom, every detail has been carefully considered, resulting in a home that is both inviting and functional. Filled with natural light, the spacious floor plan centers around a beautifully appointed chef's kitchen designed for gathering, entertaining, and everyday living. Multiple living spaces offer flexibility for family and guests, while the custom-built bunk room creates the perfect retreat for children or weekend visitors. Listings begin Monday, August 10, 2026. Outside, the level yard provides an ideal setting for recreation, entertaining, or simply enjoying the peaceful surroundings. A detached barn with a two-car garage offers exceptional versatility, with unfinished space above presenting the potential for a guest suite, home office, studio, or apartment, subject to any required approvals. Ideally located just moments from the Equinox Preserve, enjoy easy access to miles of scenic walking trails while remaining close to the shops, restaurants, and amenities of Manchester Village. Combining exceptional craftsmanship, thoughtful design, abundant natural light, and one of Manchester Village's most coveted addresses, this is a rare opportunity to own a turnkey Vermont home with room to grow.

Listed by Carol O'Connor of Four Seasons Sotheby's Int'l Realty

$
$
%
$/month over payments
Federal 30-year interest rate: 7.28% last updated on Oct 1, 2026
* All Figures are estimates. Check with your bank or proposed mortgage company for actual interest rates.
This product uses the FRED® API but is not endorsed or certified by the Federal Reserve Bank of St. Louis.

Save FavoriteSchedule TourAsk A QuestionMore Details

472 Greengate Road Barnard VT 05031

Barnard, VT472 Greengate Road

Price$1,600,000

Est. Mortgage: $/month

MLS Number 5105485

  • Residential Single Family
  • PricePerSqFt 708.59
  • Address 472 Greengate Road
  • Construction Existing
  • Bedrooms 2

Some homes just feel like magic! Set amid Vermont's picturesque rolling pastures and scenic walking trails; this exceptional property exists in perfect harmony with its natural surroundings. A private woodland trail invites peaceful strolls through the forest, while the soothing sound of the babbling brook winding through a historic 1817 stone sluiceway creates a truly enchanting setting. Mature trees and beautifully landscaped gardens provide a private outdoor sanctuary and a seamless connection to nature. Adding to the property's quintessential Vermont charm is a beautifully restored 1830's barn. Rich in history and character ,the barn offers abundant space for storing vehicles ATVs recreational equipment, and more, while enhancing the estate's timeless country appeal. Large windows fill the home with natural light and frame tranquil views in every season. The inviting living room, anchored by a striking fireplace, is the perfect place to gather on crisp Vermont evenings. The thoughtfully designed kitchen features high-end appliances and seamlessly connects to a bright dining area and spacious deck, making entertaining effortless whether indoors or out. A dedicated office/studio provides ideal space for remote work creative pursuits or quiet reading. High speed internet, central AC, whole house generator, single level living , ensure comfort and peace of mind year-round. Ideally located between historic Woodstock and charming Barnard Village ,home to beautiful Silver Lake this property offers access to an abundance of outdoor recreation. World class skiing at Killington resort, and local favorite Saskadena Six are just a short drive away, with endless opportunities for every interest and season. Meticulously maintained and thoughtfully cared for this remarkable home offers a rare combination of beauty, comfort , and convenience. A private viewing is essential to fully appreciate all it has to offer. Schedule your appointment today.

Listed by Carol Wood of Williamson Group Sothebys Intl. Realty

$
$
%
$/month over payments
Federal 30-year interest rate: 7.28% last updated on Oct 1, 2026
* All Figures are estimates. Check with your bank or proposed mortgage company for actual interest rates.
This product uses the FRED® API but is not endorsed or certified by the Federal Reserve Bank of St. Louis.

Virtual TourSave FavoriteSchedule TourAsk A QuestionMore Details

Broker Reciprocity 

Copyright 2026 PrimeMLS, Inc. All rights reserved. This information is deemed reliable, but not guaranteed. The data relating to real estate displayed on this display comes in part from the IDX Program of PrimeMLS. The information being provided is for consumers’ personal, non-commercial use and may not be used for any purpose other than to identify prospective properties consumers may be interested in purchasing. Data last updated October 7, 2026 4:54 PM UTC
