

Find your new home.

Sign Up Today!

Get fresh listings via email, save your favorite listings, match with similar properties, and unlock additional property info.

Create Your Account

Do not fill in this field:

Already have an account? Log in

and narrow your search. If you have fewer than 200 results, you can save your search.

Very Cool Houses

r=217-228
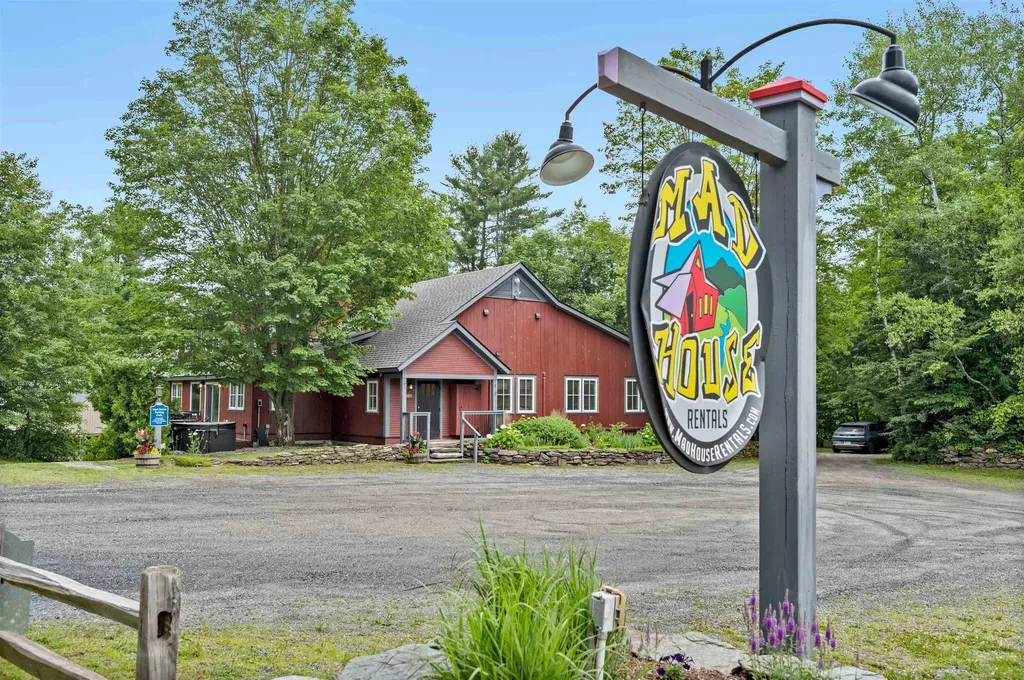
3209 German Flats Road Warren VT 05674

MLS Number 5058378

  • Condo
  • PricePerSqFt 392.89
  • Square Feet 5,345
  • Bedrooms 10
  • New Contruction Existing

Own an iconic piece of the Mad River Valley. For over 60 years, this barn was home to three beloved restaurants: Orsini's, La Pasta, and finally The Common Man, before a million-dollar 2019 renovation transformed it into three independent luxury residences, each with its own kitchen, living space, private hot tub, and patio with grill. This isn't just a condo building; it's a compound. An extended family or group of close friends can each have a private home under one roof, together for the holidays and just as easily apart the rest of the year. Unit 1 offers single-level living with no stairs; ideal for effortless, full participation from every generation. Unit 3's main living space is also main-level, with just a few steps up (easily rampable) and two en-suite bedrooms above. Unit 2, tucked into the lower level, is its own quiet, private retreat. Units 1 and 3 also offer the option to add a lockable connecting door; joining the two as one larger home, or opening up an entirely new rental configuration. The Mad Bus stops right out front for effortless access to Lincoln Peak and Mount Ellen skiing, with hiking trails right outside the door come summer. At the heart of it all: a great room with soaring cathedral ceilings, exposed barn timber, reclaimed windows, an antler chandelier, and a stone fireplace built for snowy Vermont evenings. Since 2019, the Mad House has run as a thriving, self-managed short-term rental with a proven history; rented individually or as the "Whole House," a favorite for weddings and reunions. Whether as a family retreat, a shared home among friends, or an income property, The Mad House offers what no new construction can: history, character, and irreplaceable Mad River Valley charm!

Listed by Erik Reisner of Mad River Valley Real Estate

$
$
%
$/month over payments
Federal 30-year interest rate: 7.28% last updated on Oct 1, 2026
* All Figures are estimates. Check with your bank or proposed mortgage company for actual interest rates.
This product uses the FRED® API but is not endorsed or certified by the Federal Reserve Bank of St. Louis.

Virtual TourSave FavoriteSchedule TourAsk A QuestionMore Details

481 Hills Point Road Charlotte VT 05445

Charlotte, VT481 Hills Point Road

Price$2,100,000

Est. Mortgage: $/month

MLS Number 5088043

  • Residential Single Family
  • PricePerSqFt 1755.85
  • Full Bath 1
  • Address 481 Hills Point Road
  • Construction Existing

Stunning panoramic lake and Adirondack views highlight this four-bedroom, two-bath LAKEFRONT home, offering a rare opportunity to renovate or rebuild in one of Charlotte's most sought-after neighborhoods. Set on 0.89 acres with 150+ feet of lake frontage, the property features a gently sloping lawn leading to a shale beach ideal for kayaking, paddleboarding, boating, swimming, or simply enjoying spectacular sunsets. The existing home offers two finished levels ready for renovation, while the exceptional setting provides endless potential for a custom lakeside retreat. Located in the desirable Hills Point neighborhood with easy access to Charlotte Village, Town Beach, the nearby covered bridge, and convenient commuting to Burlington or Middlebury.

Listed by Geri Reilly of Geri Reilly Real Estate

$
$
%
$/month over payments
Federal 30-year interest rate: 7.28% last updated on Oct 1, 2026
* All Figures are estimates. Check with your bank or proposed mortgage company for actual interest rates.
This product uses the FRED® API but is not endorsed or certified by the Federal Reserve Bank of St. Louis.

Virtual TourSave FavoriteSchedule TourAsk A QuestionMore Details

481 Hills Point Road Charlotte VT 05445

Charlotte, VT481 Hills Point Road

Price$2,100,000

Est. Mortgage: $/month

MLS Number 5091643

  • Land
  • PricePerSqFt 2359550.56
  • Address 481 Hills Point Road
  • Acreage 0.89
  • Area VT-Chittenden

Stunning panoramic lake and Adirondack views highlight this four-bedroom, two-bath LAKEFRONT home, offering a rare opportunity to renovate or rebuild in one of Charlotte's most sought-after neighborhoods. Set on 0.89 acres with 150+ feet of lake frontage, the property features a gently sloping lawn leading to a shale beach ideal for kayaking, paddleboarding, boating, swimming, or simply enjoying spectacular sunsets. The existing home offers two finished levels ready for renovation, while the exceptional setting provides endless potential for a custom lakeside retreat. Located in the desirable Hills Point neighborhood with easy access to Charlotte Village, Town Beach, the nearby covered bridge, and convenient commuting to Burlington or Middlebury.

Listed by Geri Reilly of Geri Reilly Real Estate

$
$
%
$/month over payments
Federal 30-year interest rate: 7.28% last updated on Oct 1, 2026
* All Figures are estimates. Check with your bank or proposed mortgage company for actual interest rates.
This product uses the FRED® API but is not endorsed or certified by the Federal Reserve Bank of St. Louis.

Virtual TourSave FavoriteSchedule TourAsk A QuestionMore Details

306 Meoki Way Woodstock VT 05091

Woodstock, VT306 Meoki Way

Price$2,095,000

Est. Mortgage: $/month

Active With Contract

MLS Number 5111035

  • Residential Single Family
  • PricePerSqFt 757.41
  • Full Bath 3
  • Address 306 Meoki Way
  • Construction Existing

Privately set on 6.7 acres just three minutes from the Woodstock Village Green, this Greek Revival-inspired farmhouse offers views of Mount Tom and the Pomfret Hills. Built by noted local designer and builder Chris Ambrose, it combines the character of the 115-year-old farmhouse that once stood here with energy-efficient modern living. Salvaged floors, beams, doors and hardware bring history to light-filled rooms with oversized Andersen windows and French doors. Custom cabinetry, honed granite and quartz countertops, and carefully chosen fixtures complement the reclaimed details. The kitchen features a five-burner range, pot filler, farmhouse sink, beverage center and generous pantry. The vaulted primary suite offers reclaimed beams, mountain views, a walk-in closet and a bath with a cast-iron clawfoot tub. A second spacious suite has built-ins and a marble bath. Gather by the fireplace, currently fitted with a gas insert, relax on the screened porch, or entertain on the 18-by-32-foot terrace overlooking the hills. A finished lower level with a family room, bunkroom and full bath helps the home sleep up to 13. Radiant heat, mini-split heating and cooling, a Viessmann tankless water heater, whole-house water filtration and high-speed internet support year-round comfort. A standing-seam metal roof, copper details, stone walls, birch trees and an outdoor shower complete this distinctive Woodstock retreat. SEE 306MEOKIWAY PROPERTY WEBSITE FOR VIDEO, VIRTUAL WALK-THROUGH, FLOORPLANS AND MORE.

Listed by John Snyder of Snyder Donegan Real Estate Group

$
$
%
$/month over payments
Federal 30-year interest rate: 7.28% last updated on Oct 1, 2026
* All Figures are estimates. Check with your bank or proposed mortgage company for actual interest rates.
This product uses the FRED® API but is not endorsed or certified by the Federal Reserve Bank of St. Louis.

Virtual TourSave FavoriteSchedule TourAsk A QuestionMore Details

1333 Colchester Point Road Colchester VT 05446

MLS Number 5097195

  • Residential Single Family
  • PricePerSqFt 790.57
  • Full Bath 1
  • Construction Existing
  • Bedrooms 3

Wait until you arrive at the end of the winding driveway and experience the breathtaking panoramic views of Lake Champlain and the Adirondack Mountains. Nestled on coveted Barney Point in Colchester, this beautifully restored, architect-designed 1920 lakefront cottage offers timeless character, privacy, rolling lawns, and unforgettable sunsets. Lovingly cared for by its current owners, the property has been thoughtfully preserved to honor its rich history while enhancing its comfort and livability. With appropriate permitting, there is also the potential to convert this remarkable seasonal retreat into a year-round residence. Bird's Eye Construction visited this renovated Great Camp to assess its potential and recommend updates for comfortable year-round living. A woodland path goes to the level shared beach for excellent swimming and paddleboarding. At the heart of the home is an extraordinary great room designed for gathering, dining, and entertaining. Soaring 23-foot ceilings, vintage architectural details, built-in daybeds, and cozy reading nooks create a warm, nostalgic atmosphere that celebrates the cottage's original character. The kitchen offers good work areas, breakfast bar seating, and a walk-in pantry, while a first-floor den provides flexible sleeping accommodations for those seeking single-level living. The stunning primary suite is a thoughtfully designed addition featuring a private lakeside balcony. Connected to the original cottage by a charming cedar-railed bridge, it blends with the historic home while providing a luxurious retreat. The second level also includes a fun, large bunk room with tall ceilings and skylights, and a charming third bedroom. The home features Pella windows and doors, mini-split heat pumps for efficient heating and cooling, composite cedar-inspired siding, a new roof, and low-maintenance systems. Throughout the home, vintage character, modern comforts, and timeless craftsmanship create a one-of-a-kind Vermont retreat.

Listed by Kathleen OBrien and Patrick O'Connell of Four Seasons Sotheby's Int'l Realty

$
$
%
$/month over payments
Federal 30-year interest rate: 7.28% last updated on Oct 1, 2026
* All Figures are estimates. Check with your bank or proposed mortgage company for actual interest rates.
This product uses the FRED® API but is not endorsed or certified by the Federal Reserve Bank of St. Louis.

Virtual TourSave FavoriteSchedule TourAsk A QuestionMore Details

432 Gregg Hill Road Waterbury VT 05677

Waterbury, VT432 Gregg Hill Road

Price$2,000,000

Est. Mortgage: $/month

MLS Number 5108118

  • Land
  • PricePerSqFt 21623.96
  • Address 432 Gregg Hill Road
  • Acreage 92.49
  • Area VT-Washington

Some land simply cannot be replicated. Held by the same family for more than 200 years, these 92.49 acres on Gregg Hill Road represent a once in generations opportunity to own significant acreage in the heart of Waterbury Center, perfectly positioned between Stowe and Waterbury. The land itself offers remarkable versatility. Open pasture rolls across the property with sweeping views of the valley, offering an extraordinary setting for an estate property, with room for more than one home for those envisioning a family compound. Or retreat into the wooded hills, where elevated sites offer deeper privacy amid the Vermont landscape. For those with a broader vision, the acreage presents genuine development potential in one of the most desirable corridors in central Vermont. The entire property is enrolled in the VT Current Use program, allowing for property tax advantages for those who may choose to wait to realize their dream estate, or for those with an estate plan they can remove the acres they need while retaining the balance in the Current Use program for continued property tax benefit. The location is exceptional. Waterbury Center sits minutes from the shops, restaurants, and craft breweries of downtown Waterbury, with world class skiing at Stowe Mountain Resort an easy drive up Route 100. Interstate 89 puts Burlington and Montpelier within comfortable reach, making this as practical as it is picturesque. Two centuries of stewardship have kept this land whole. What comes next is up to you.

Listed by Smith Macdonald Group of Coldwell Banker Carlson Real Estate

$
$
%
$/month over payments
Federal 30-year interest rate: 7.28% last updated on Oct 1, 2026
* All Figures are estimates. Check with your bank or proposed mortgage company for actual interest rates.
This product uses the FRED® API but is not endorsed or certified by the Federal Reserve Bank of St. Louis.

Virtual TourSave FavoriteSchedule TourAsk A QuestionMore Details
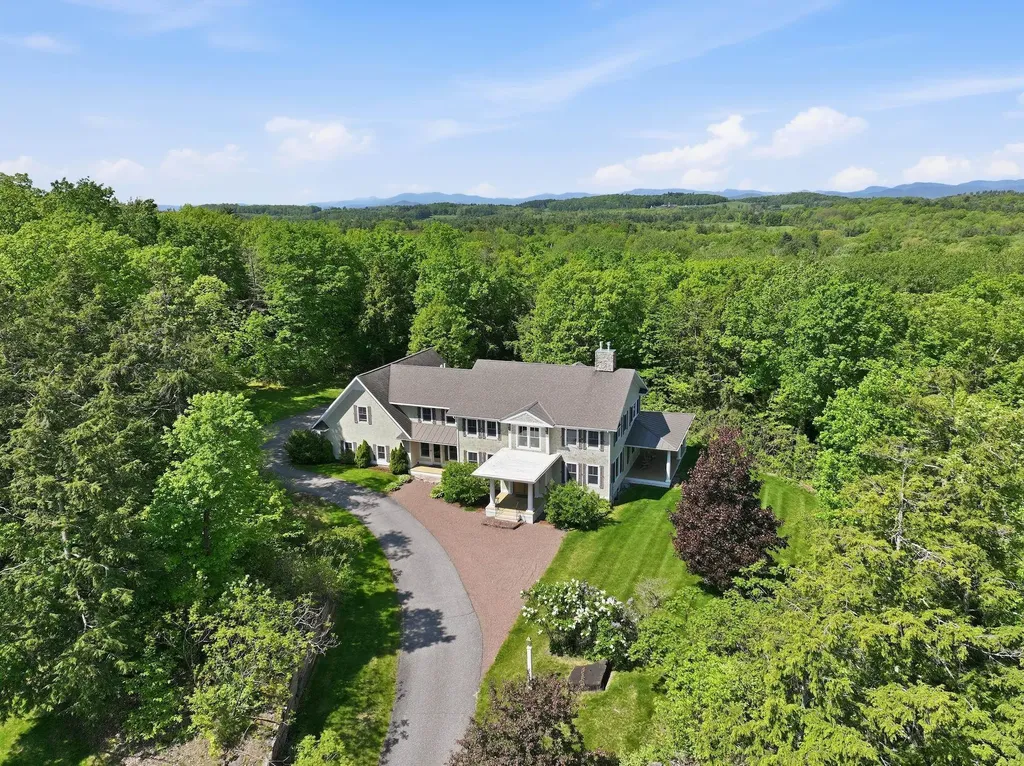
132 Point View Drive Shelburne VT 05482

Shelburne, VT132 Point View Drive

Price$2,000,000

Est. Mortgage: $/month

MLS Number 5088047

  • Residential Single Family
  • PricePerSqFt 382.7
  • Full Bath 2
  • Address 132 Point View Drive
  • Construction Existing

Perched atop a hillside with sweeping views of Shelburne Bay, this exceptional colonial-style residence offers a rare blend of elegance, privacy, and an unparalleled Vermont setting. Situated on nearly four acres, the property provides a serene retreat just minutes from the village center, the shores of Lake Champlain, and just down the road from the renowned Shelburne Farms Inn, where miles of walking trails and seasonal special dining await. Boating enthusiasts will also appreciate the home's close proximity to Shelburne Shipyard Marina. Lovingly maintained by its original owners, the home showcases timeless craftsmanship and custom details throughout. Extra-high ceilings, rich hardwood floors on both levels, crown moldings, and coffered accents create a refined yet inviting atmosphere. A gracious open foyer, enhanced by exquisite custom millwork, sets an elegant tone upon entry. The thoughtfully designed interior offers a spacious kitchen outfitted with high end stainless appliances along with two easy-access refrigerator drawers. The first floor includes a guest bedroom and office, while upstairs offers four en-suite bedrooms, including two primary suites with lake views. The main primary suite serves as a true sanctuary, featuring breathtaking lake views, a cozy fireplace, and a spa-inspired bath. Above the garage, an expansive finished space, with a 3/4 bath, provides endless possibilities ideal for a home office, studio, gym, or private guest or nanny suite. A quintessential covered New England porch graces the lake-facing side of the home, inviting you to relax and take in stunning sunsets over Shelburne Bay. Completing the home is a classic Vermont mudroom, offering generous space for gear and everyday convenience year-round. Convenience is equally exceptional, with easy access to Church Street Marketplace, everyday essentials in Shelburne Village, Shelburne's seasonal farmers market, and nearby attractions.

Listed by Jana Granzella and Mary Palmer of Four Seasons Sotheby's Int'l Realty

$
$
%
$/month over payments
Federal 30-year interest rate: 7.28% last updated on Oct 1, 2026
* All Figures are estimates. Check with your bank or proposed mortgage company for actual interest rates.
This product uses the FRED® API but is not endorsed or certified by the Federal Reserve Bank of St. Louis.

Virtual TourSave FavoriteSchedule TourAsk A QuestionMore Details

14 Turtle Bay Lane South Hero VT 05486

South Hero, VT14 Turtle Bay Lane

Price$1,999,900

Est. Mortgage: $/month

MLS Number 5088034

  • Residential Single Family
  • PricePerSqFt 692.49
  • Full Bath 1
  • Address 14 Turtle Bay Lane
  • Construction Existing

This private year-round Lake Champlain retreat is designed for an active Vermont lifestyle, with 101' of private shoreline, a dock, expansive lake views, and exceptional access to boating, paddling, cycling, entertaining, and the Burlington area offering genuine year-round utility. Start the day with sunrise over the water, launch a kayak or boat from your own shoreline, & end it with dinner on the three-season porch, a waterfront fire, or cocktails beneath the stars. Superior boating access connects Malletts Bay, Colchester, the Broad Lake, and Burlington by water. A significant 2013 addition transformed the original post-and-beam home with an open, light-filled floor plan, radiant heat, and lake views from nearly every room. The chef's kitchen centers on a 6' quartz island and 36” Thermador range, while the dining area features built-ins and a memorable Tulikivi wood-fired heat stove and pizza oven. An overhead door opens the three-season porch to the ceiling, creating a seamless indoor-outdoor gathering space overlooking the lake. Upstairs, the 500+ square foot lake-facing primary suite offers cathedral ceilings, post-and-beam detail, and a spa bath with soaking tub and custom tile shower. A second lakefront bedroom includes a charming loft, while the renovated walkout lower level adds flexible entertaining, recreation, or guest space with beautiful water views and a new bath. The 30x45 carriage barn is a rare asset for an active household with over 43' of depth, accommodating 4+ cars, a large boat, RV, bikes, kayaks, and recreational gear through a commercial 14' door. Its finished upper level offers outstanding flexibility for an office, studio, recreation, guest overflow, or private retreat. Recent improvements include a new boiler, two new baths with tile showers, custom front entry door and sidelights, fresh exterior paint, professional landscaping, stone walls, circular drive, and waterfront fire pit. A remarkable Lake Champlain base camp for every season.

Listed by Matt Hurlburt of RE/MAX North Professionals - Burlington

$
$
%
$/month over payments
Federal 30-year interest rate: 7.28% last updated on Oct 1, 2026
* All Figures are estimates. Check with your bank or proposed mortgage company for actual interest rates.
This product uses the FRED® API but is not endorsed or certified by the Federal Reserve Bank of St. Louis.

Virtual TourSave FavoriteSchedule TourAsk A QuestionMore Details
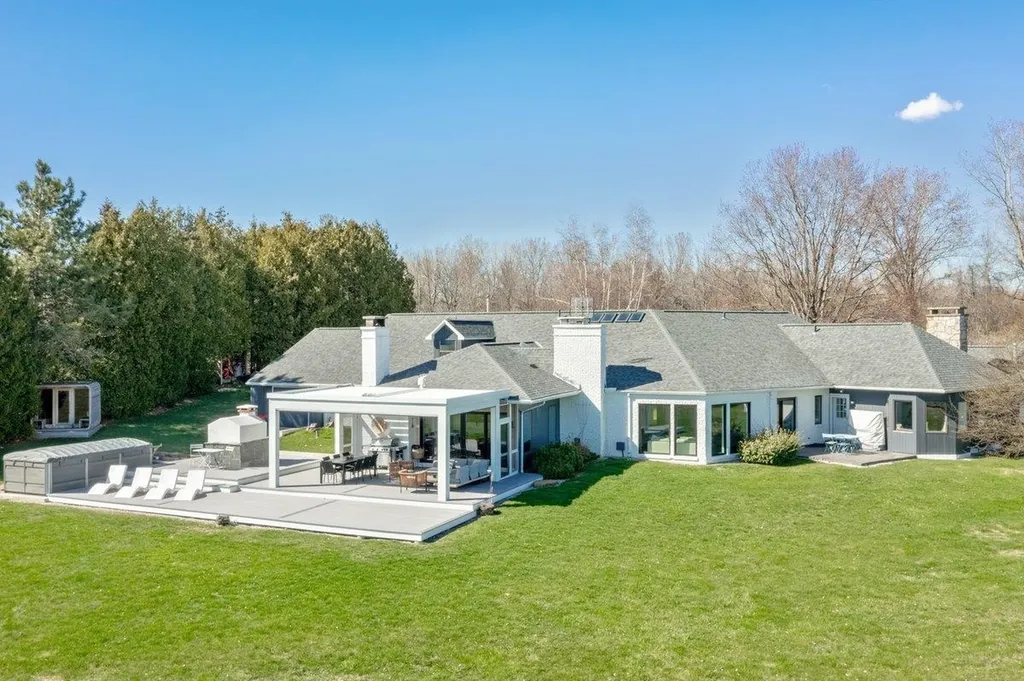
431 Mcgregor Point Alburgh VT 05440

Alburgh, VT431 Mcgregor Point

Price$1,999,000

Est. Mortgage: $/month

MLS Number 5087147

  • Residential Single Family
  • PricePerSqFt 426.86
  • Full Bath 2
  • Address 431 Mcgregor Point
  • Construction Existing

Lakefront Luxury Awaits! Nestled on over 20 sprawling acres with 500+ feet of direct, gradual Lake Champlain frontage, this stunning contemporary estate offers breathtaking views of the Inland Sea and Vermont's Green Mountains. Featuring 3 spacious bedrooms, 5 elegant baths, and over 4,000 sq ft of beautifully maintained living space, this home is ready for you to move in and start living the dream. Enjoy outdoor living at its finest with a sauna, swimming pool, and a screened pergola, the perfect spots to unwind by the lake. The level lot invites endless outdoor activities, and with an attached two-car garage plus a large detached shed, there's plenty of room for all your boats and recreational gear. Just an hour from Montreal and Burlington, this is lakefront living at its best! Your new lakefront lifestyle begins here!

Listed by Michael Savage of RE/MAX North Professionals

$
$
%
$/month over payments
Federal 30-year interest rate: 7.28% last updated on Oct 1, 2026
* All Figures are estimates. Check with your bank or proposed mortgage company for actual interest rates.
This product uses the FRED® API but is not endorsed or certified by the Federal Reserve Bank of St. Louis.

Virtual TourSave FavoriteSchedule TourAsk A QuestionMore Details
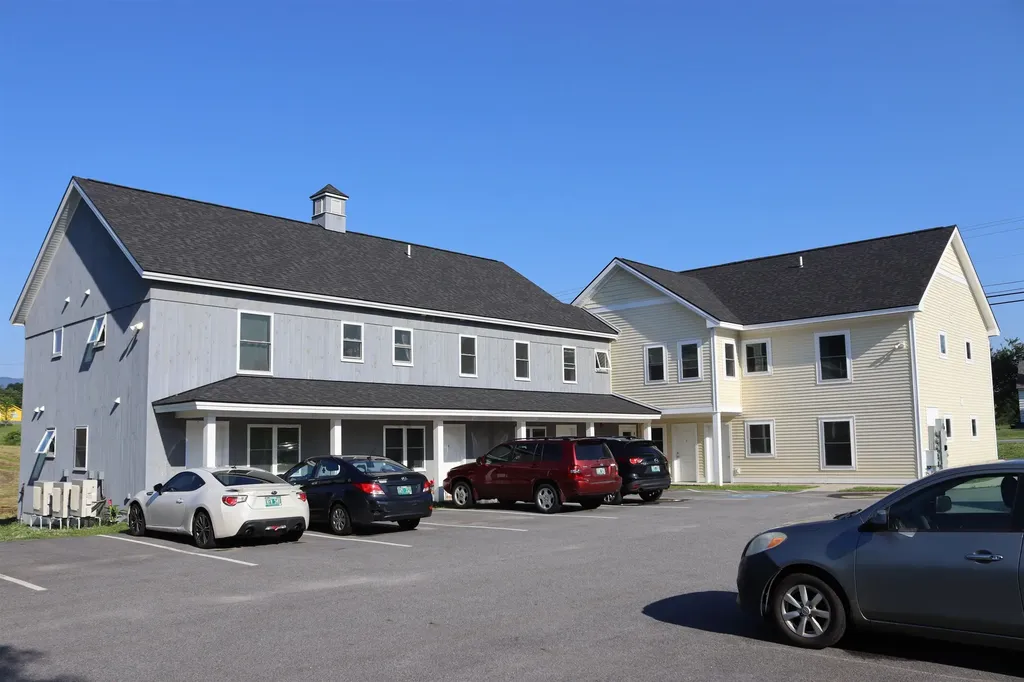
661 Laporte Road Morristown VT 05661

Morristown, VT661 Laporte Road

Price$1,999,000

Est. Mortgage: $/month

MLS Number 5044087

  • Multifamily
  • PricePerSqFt 304.54
  • Address 661 Laporte Road
  • Units 9
  • Acreage 0.59

This well-maintained 9-unit multifamily property presents an excellent opportunity for investors or owner-occupiers seeking a stable income stream and/or a multi-unit living situation in Morrisville, Vermont. The property was built in 2022 and will offer low maintenance and modern energy efficiency for many years to come. 661 Laporte Road features a mix of one and two-bedroom units and offers a variety of attractive features. Contains four 1-bedroom, five 2-bedroom units, and it's fully occupied with quality tenants. Each unit has it's own washer/dryer and a secure, dedicated storage unit in the basement. Conveniently located near public transportation, schools, parks, shopping, and dining. Strong rental history, low vacancy rate, and excellent cash flow potential. Don't miss this opportunity to acquire a solid income-producing multifamily property. Schedule your private showing today! Listing agent is a member of the ownership LLC, CM Real Estate LLC.

Listed by Graham Mink of Mink Realty

$
$
%
$/month over payments
Federal 30-year interest rate: 7.28% last updated on Oct 1, 2026
* All Figures are estimates. Check with your bank or proposed mortgage company for actual interest rates.
This product uses the FRED® API but is not endorsed or certified by the Federal Reserve Bank of St. Louis.

Save FavoriteSchedule TourAsk A QuestionMore Details
32 Steep Hill Road Wilmington VT 05363

Wilmington, VT32 Steep Hill Road

Price$1,998,000

Est. Mortgage: $/month

Active With Contract

MLS Number 5097683

  • Residential Single Family
  • PricePerSqFt 475.71
  • Full Bath 3
  • Address 32 Steep Hill Road
  • Construction Existing

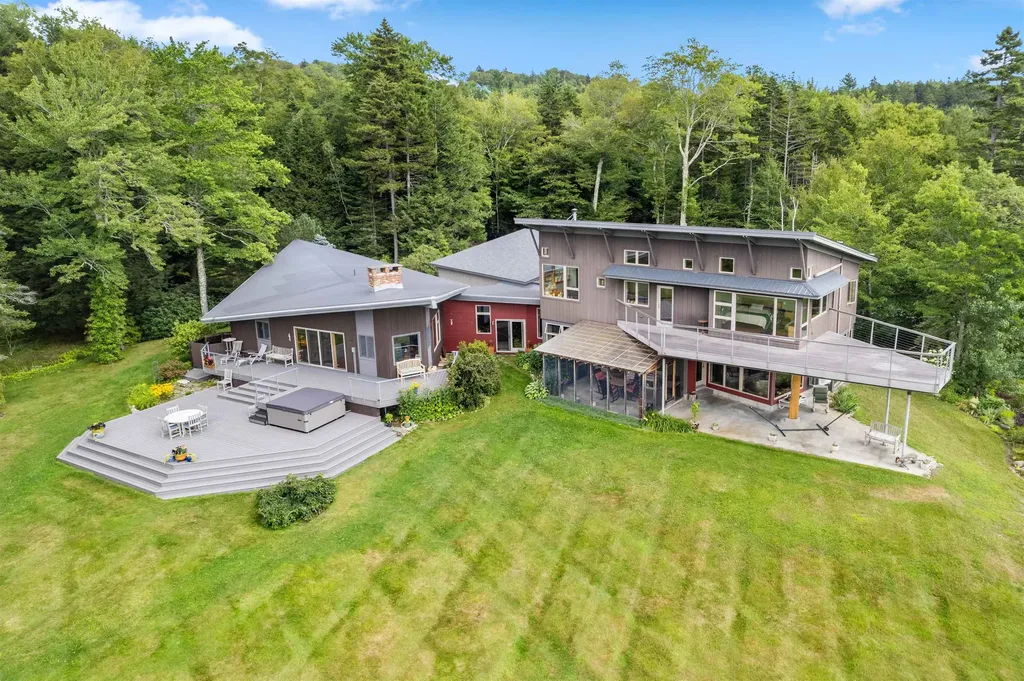
Private Vermont Sanctuary with Spectacular Mountain Views. Tucked away on a quiet dead-end road, yet just minutes to Hermitage Club, Mount Snow and downtown Wilmington. Every room offers a view. Direct snowmobile access and walking trails! Set on 20 private acres in the heart of Vermont's Green Mountains, the property features panoramic views of Haystack, Mount Snow, and the spine of the southern Green Mountains. With over 4,200 square feet of thoughtfully designed living space, the interior boasts clean lines, a Primary suite with walk-in closet and spa-like bath. Floating staircase, a large foyer, and a screened-in porch for enjoying warm evenings. Vaulted ceilings, radiant heat throughout, and walls of windows frame the stunning mountain and valley vistas. Open-concept kitchen and dining area with granite countertops, custom cherry cabinets and flooring, large center island, and a massive stone fireplace. Direct access to multi-level decks. Spacious living room with exposed beams and a cozy sitting area with a Projection System and a Custom high-end audiophile Sound system. Oversized heated 3-car garage. Enjoy outdoor living at its best with beautifully maintained flower gardens, open fields, a mature mixed forest, a patio, a hot tub, an outdoor shower, and creek frontage.

Listed by Richard Caplan of Deerfield Valley Real Estate

$
$
%
$/month over payments
Federal 30-year interest rate: 7.28% last updated on Oct 1, 2026
* All Figures are estimates. Check with your bank or proposed mortgage company for actual interest rates.
This product uses the FRED® API but is not endorsed or certified by the Federal Reserve Bank of St. Louis.

Virtual TourSave FavoriteSchedule TourAsk A QuestionMore Details

655 Squirrel Hollow Road Dorset VT 05253

Dorset, VT655 Squirrel Hollow Road

Price$1,997,000

Est. Mortgage: $/month

Active With Contract

MLS Number 5093536

  • Residential Single Family
  • PricePerSqFt 710.68
  • Construction Existing
  • Bedrooms 4
  • Bathroom 3

This contemporary residence by acclaimed architect Jeff Barnes offers a versatile floor plan with abundant living options, set on 23 private acres that balance tranquility with equal proximity to Manchester Center and Dorset Village. A quick trip to Bromley Mountain and Stratton, the home is set amidst professional landscaping with sweeping Green Mountain views. The main level is designed for effortless daily living, featuring a bright kitchen with a granite island and counters, a dedicated home office with built-ins, a dining area and living room with soaring ceilings, a wet bar, an expansive deck, and a screened porch with million-dollar views. The home's three main entertaining areas include the primary living room with deck and porch access, a spacious lower-level family room with its own fireplace and three bedrooms, and a versatile upper-level bonus room above the oversized garage, suitable for recreation, fitness, or media use. Exceptional custom woodwork, soaring ceilings, exposed timber trusses, and stone fireplaces enrich the interior. Ample storage in the oversized garage and under the deck. A rare combination of luxury, warmth, and adaptability in a compelling Vermont setting.

Listed by Laura Kottler and Tim Post of LandVest,Inc/Woodstock

$
$
%
$/month over payments
Federal 30-year interest rate: 7.28% last updated on Oct 1, 2026
* All Figures are estimates. Check with your bank or proposed mortgage company for actual interest rates.
This product uses the FRED® API but is not endorsed or certified by the Federal Reserve Bank of St. Louis.

Virtual TourSave FavoriteSchedule TourAsk A QuestionMore Details

Broker Reciprocity 

Copyright 2026 PrimeMLS, Inc. All rights reserved. This information is deemed reliable, but not guaranteed. The data relating to real estate displayed on this display comes in part from the IDX Program of PrimeMLS. The information being provided is for consumers’ personal, non-commercial use and may not be used for any purpose other than to identify prospective properties consumers may be interested in purchasing. Data last updated October 7, 2026 8:08 AM UTC
