

Find your new home.

Sign Up Today!

Get fresh listings via email, save your favorite listings, match with similar properties, and unlock additional property info.

Create Your Account

Do not fill in this field:

Already have an account? Log in

and narrow your search. If you have fewer than 200 results, you can save your search.

Very Cool Houses

r=181-192
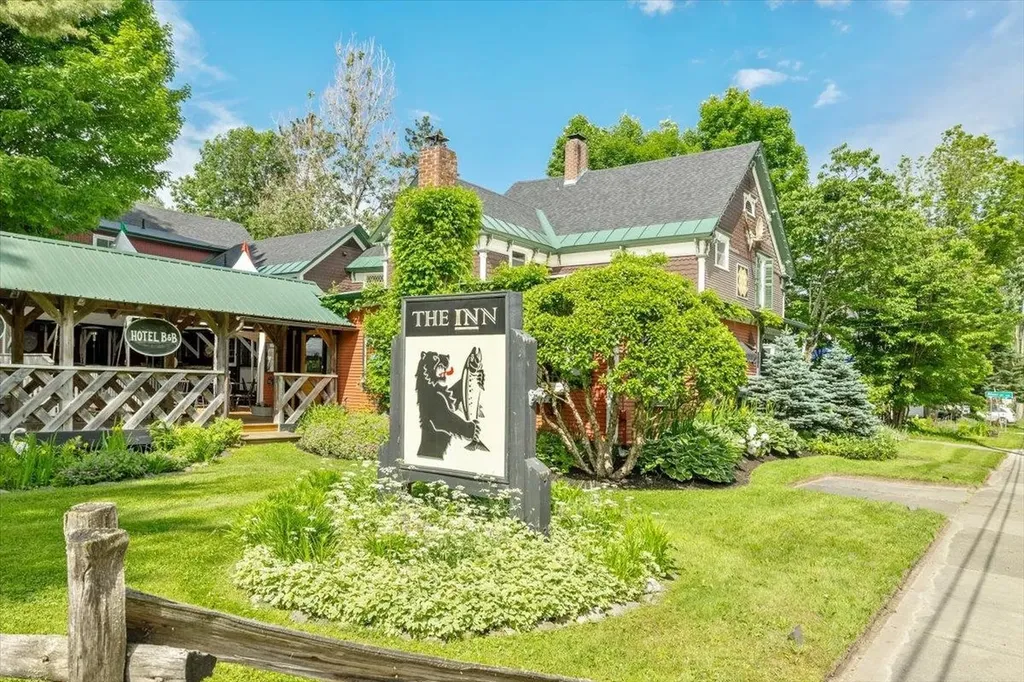
241 Main Street Montgomery VT 05471

MLS Number 5094125

  • Commercial
  • PricePerSqFt 339.29
  • Address 241 Main Street
  • Year Built 1895
  • Square Feet 7,000

Escape the noise, traffic, and stress of metropolitan living and embrace the timeless Vermont innkeeper lifestyle with this exceptional hospitality property near Jay Peak Resort in the heart of the Northeast Kingdom. Surrounded by rolling mountains, fresh air, and four-season recreation, this unique property offers the rare opportunity to live and work in one of New England's most scenic and sought-after destinations. Perfectly located near Jay Peak renowned for some of the highest snowfall totals in the nation this established inn attracts visitors year-round for skiing, snowboarding, hiking, mountain biking, golf, fall foliage, and destination travel. Whether you envision operating a boutique inn, farm-to-table restaurant, wedding venue, ski lodge, wellness retreat, or multi-use hospitality business, the possibilities here are truly endless. At the heart of the property is a welcoming restaurant and tavern space with seating for approximately 70 guests, creating an ideal setting for both travelers and locals alike. The fully equipped commercial kitchen and bar provide the infrastructure needed for a successful dining operation, special events business, or expanded hospitality concept. Cozy dining spaces, warm wood interiors, and classic Vermont character create an inviting atmosphere that guests remember and return to year after year. The inn offers comfortable guest accommodations, relaxing common areas, and the authentic charm today's travelers seek when searching for a Vermont getaway experience. Guests can unwind after a day on the slopes beside a crackling fire, enjoy the peaceful mountain setting, and immerse themselves in the beauty of the Northeast Kingdom. This highly versatile property presents incredible opportunities for entrepreneurs seeking a lifestyle change, remote investors pursuing a hospitality venture, or anyone dreaming of trading city life for mountain living.

Listed by Alex Pintair of Four Seasons Sotheby's Int'l Realty

$
$
%
$/month over payments
Federal 30-year interest rate: 7.28% last updated on Oct 1, 2026
* All Figures are estimates. Check with your bank or proposed mortgage company for actual interest rates.
This product uses the FRED® API but is not endorsed or certified by the Federal Reserve Bank of St. Louis.

Virtual TourSave FavoriteSchedule TourAsk A QuestionMore Details
6 Sunset Ridge Road Winhall VT 05340

Winhall, VT6 Sunset Ridge Road

Price$2,350,000

Est. Mortgage: $/month

Active With Contract

MLS Number 5101868

  • Residential Single Family
  • PricePerSqFt 494.53
  • Full Bath 3
  • Address 6 Sunset Ridge Road
  • Construction Existing

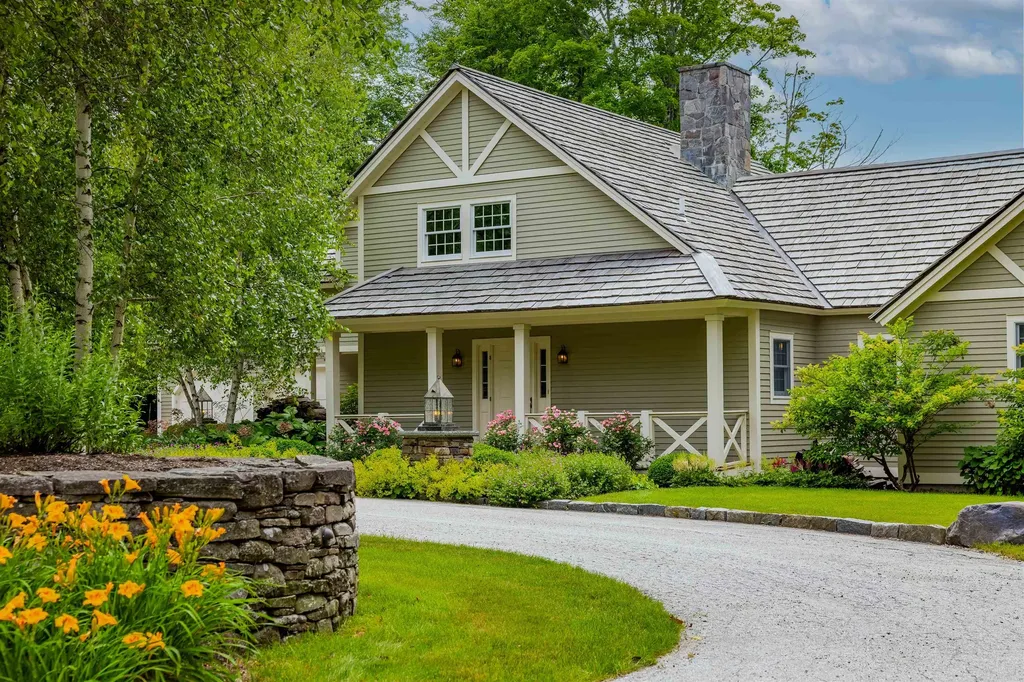
Set within the exclusive High Meadow community, one of Stratton's most prestigious mountain enclaves, 6 Sunset Ridge is an extraordinary resort residence of post and beam architecture & impeccable craftsmanship. Positioned to capture sweeping views of Stratton Mountain, this exceptional residence offers an unparalleled lifestyle in one of Stratton's most sought-after luxury neighborhoods. From the moment you arrive, the home's commanding presence is unmistakable. A classic cedar shake roof and classic architectural design create an atmosphere of refined mountain elegance while framing spectacular views from nearly every angle. A magnificent floor-to-ceiling fireplace anchors the grand living room, creating a dramatic yet inviting space for entertaining & cozy aprs-ski evenings. An additional family room offers a comfortable game and gathering space, while the thoughtfully designed floor plan provides exceptional comfort & privacy. The chef's kitchen is beautifully appointed with rustic mountain character and timeless craftsmanship. Rich custom wood cabinetry, exposed timber beams, premium appliances, abundant storage, & a generous center island create the perfect setting for everyday living & effortless entertaining. The dining area is filled with natural light & picturesque mountain views. Designed with comfort in mind, the home features 5 generously sized bedrooms. The primary suite is a private sanctuary with an expansive layout, spacious walk-in closet, & oversized spa-inspired ensuite bath. Four additional bedrooms provide inviting accommodations for family & guests. Oversized covered porches & an impressive stone patio extend the living spaces outdoors. Perfectly located to take advantage of year round recreation, the winter shuttle picks you up at the driveway and delivers you to the Base Lodge, while summer biking trails and golf are just 5 minutes away. Residence is Sports Center eligible, is served by the resorts water and sewer. Extraordinary Residence!

Listed by Kim Morgan-Wohler of Wohler Realty Group

$
$
%
$/month over payments
Federal 30-year interest rate: 7.28% last updated on Oct 1, 2026
* All Figures are estimates. Check with your bank or proposed mortgage company for actual interest rates.
This product uses the FRED® API but is not endorsed or certified by the Federal Reserve Bank of St. Louis.

Save FavoriteSchedule TourAsk A QuestionMore Details

1016 Kew Vasseur Road Fayston VT 05660

Fayston, VT1016 Kew Vasseur Road

Price$2,350,000

Est. Mortgage: $/month

MLS Number 5104390

  • Residential Single Family
  • PricePerSqFt 799.86
  • Full Bath 4
  • Construction Existing
  • Bedrooms 4

An exceptional estate offering sweeping views of Scragg Mountain from nearly every room, this remarkable property captures the very essence of life in the Mad River Valley. Thoughtfully designed, the residence features a recently renovated primary suite on the first floor, creating a private sanctuary with mountainous views. Upstairs, two generously appointed ensuite bedrooms are complemented by a versatile bonus room. The main level is defined by an open-concept design, where the kitchen flows gracefully into the dining and living areas. Just beyond the living room, a heated circular sunporch with floor-to-ceiling glass offers year-round enjoyment. With southern exposure, the home has extraordinary natural light, while the wraparound deck provides a front-row seat to breathtaking sunsets. The basement is fully finished which makes for a wonderful flex space. Equestrian enthusiasts will appreciate the well-appointed barn, complete with a heated tack room, one-car parking, and a beautifully finished one-bedroom, one-and-a-half-bath apartment. The apartment features a soaking tub and a private deck overlooking rolling pastures, an idyllic vantage point from which to watch horses graze peacefully. An additional parcel of 24+/- acres with a 5 bedroom wastewater permit is located just beyond the barn. Crafted for those who cherish Vermont's four-season lifestyle, this property is your opportunity to experience the beauty of the Mad River Valley.

Listed by Eliza Graves of Vermont Real Estate Company

$
$
%
$/month over payments
Federal 30-year interest rate: 7.28% last updated on Oct 1, 2026
* All Figures are estimates. Check with your bank or proposed mortgage company for actual interest rates.
This product uses the FRED® API but is not endorsed or certified by the Federal Reserve Bank of St. Louis.

Virtual TourSave FavoriteSchedule TourAsk A QuestionMore Details
241 High Hill Road Manchester VT 05255

Manchester, VT241 High Hill Road

Price$2,300,000

Est. Mortgage: $/month

MLS Number 5099394

  • Residential Single Family
  • PricePerSqFt 690.28
  • Full Bath 3
  • Address 241 High Hill Road
  • Construction Existing

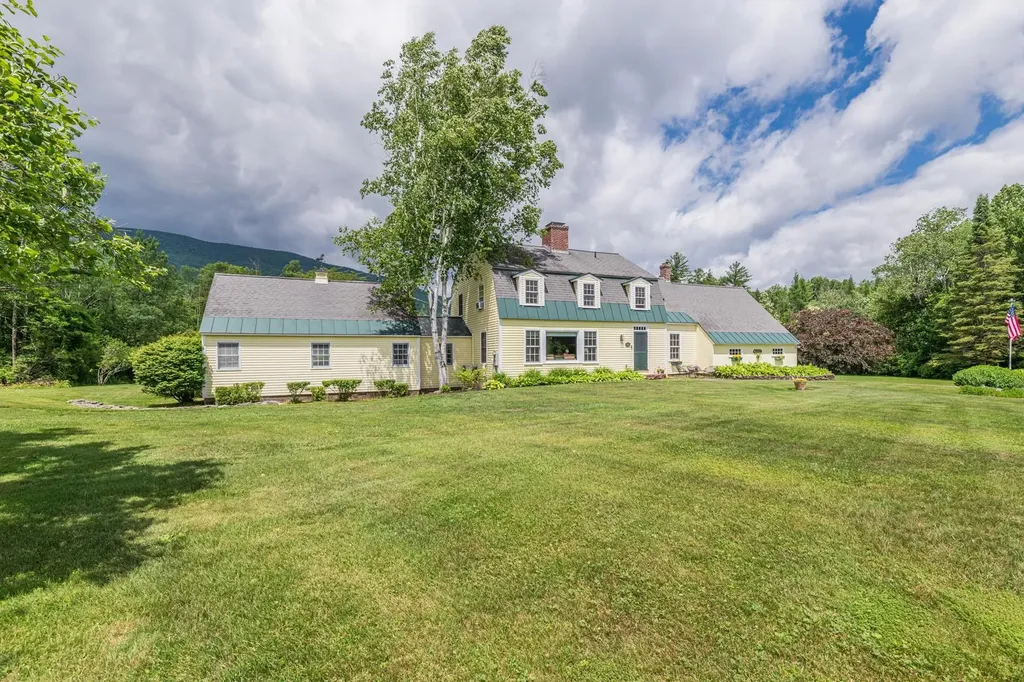
Perched on a hillside in one of the area's most sought-after in-town locations, this special property offers a rare combination of privacy, breathtaking mountain views, and a picturesque pond, all just moments from local shops, restaurants, and amenities. Surrounded by established landscaping and filled with natural light, the home captures the beauty of its setting through expansive windows on both sides, bringing the outdoors in from nearly every room. The comfortable five-bedroom home features a main-level primary suite with a spacious walk-in closet, an inviting eat-in kitchen, a separate dining room, and a welcoming living room anchored by a fireplace. Mini-split systems provide efficient heating and cooling, while abundant storage and an attached garage add everyday convenience. Outdoor living is just as inviting, with decks and patios that take full advantage of the spectacular mountain views. Spend your mornings with coffee overlooking the landscape, entertain friends outdoors, or unwind beside the tranquil pond. Whether you're looking to enjoy the home as it is or envision future updates, this exceptional property offers privacy, views, and endless potential.

Listed by Carol O'Connor of Four Seasons Sotheby's Int'l Realty

$
$
%
$/month over payments
Federal 30-year interest rate: 7.28% last updated on Oct 1, 2026
* All Figures are estimates. Check with your bank or proposed mortgage company for actual interest rates.
This product uses the FRED® API but is not endorsed or certified by the Federal Reserve Bank of St. Louis.

Save FavoriteSchedule TourAsk A QuestionMore Details
55 Cherry Hill Springfield VT 05156

Springfield, VT55 Cherry Hill

Price$2,300,000

Est. Mortgage: $/month

MLS Number 5090495

  • Residential Single Family
  • PricePerSqFt 265.71
  • Full Bath 4
  • Address 55 Cherry Hill
  • Construction Existing

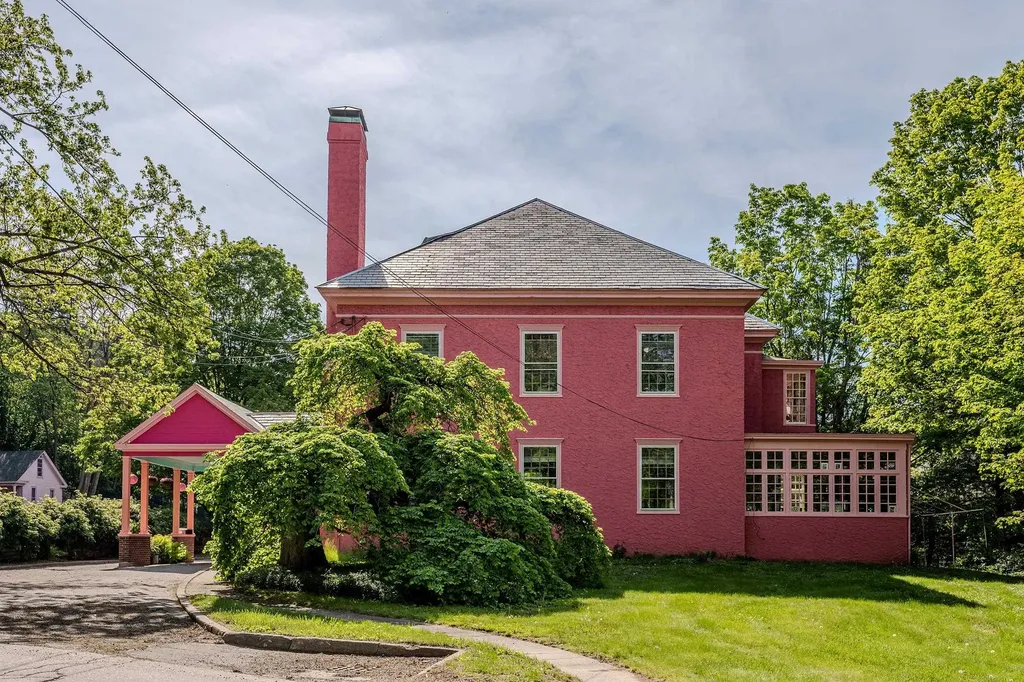
Steeped in history and timeless elegance, this extraordinary circa-1860 Georgian Colonial estate offers over 8,000 square feet of refined living space where classic architecture meets remarkable craftsmanship. From the moment you enter, you are greeted by stunning period details including exquisite crown moldings, grand proportions, soaring ceilings, and beautifully preserved finishes that showcase the home's rich character and sophistication. Designed with both elegance and comfort in mind, the spacious floor plan offers an unparalleled sense of scale and flow, creating exceptional spaces for entertaining, gathering, and everyday living. Every room reflects the quality and artistry of a bygone era while providing the versatility desired for modern lifestyles. Set atop a picturesque 2-acre retreat, the property is complemented by a three-car garage, a charming 1930s greenhouse filled with vintage appeal, and an additional storage building offering endless possibilities. Surrounded by mature landscaping and peaceful grounds, this one-of-a-kind estate presents a rare opportunity to own a truly distinguished and iconic property.

Listed by Joseph Castelluccio of Winhall Real Estate

$
$
%
$/month over payments
Federal 30-year interest rate: 7.28% last updated on Oct 1, 2026
* All Figures are estimates. Check with your bank or proposed mortgage company for actual interest rates.
This product uses the FRED® API but is not endorsed or certified by the Federal Reserve Bank of St. Louis.

Virtual TourSave FavoriteSchedule TourAsk A QuestionMore Details

14 Olcott Road Norwich VT 05055

Norwich, VT14 Olcott Road

Price$2,300,000

Est. Mortgage: $/month

Pending

MLS Number 5110640

  • Residential Single Family
  • PricePerSqFt 475.99
  • Full Bath 3
  • Address 14 Olcott Road
  • Construction Existing

14 OLCOTT ROAD- This exquisite hip-roof Colonial, built by renowned craftsman Doug Gest, is a classic reproduction completed in 2007 and recently updated. It is privately situated at the end of a winding drive. Facing south with a long ell, it captures stunning, uninterrupted westerly views and sunsets. Immaculate inside and out, exceptional finish work and details are showcased throughout, from the hand carved staircase and ribbon mahogany flooring to the flame cherry paneling. Well-proportioned rooms, high ceilings, and abundant natural light create a graceful balance between open-concept living at the center of the house and more intimate spaces toward the front. Seamless flow between the kitchen, dining area, living room, screened porch, and fieldstone patio makes entertaining family and friends effortless. Upstairs, a gracious primary suite features a substantial, well-appointed bath, while two additional ensuite bedrooms complete the floor. A first-floor ensuite bedroom, and the five-bedroom septic design provides potential for future renovation or expansion. The grounds are equally impressive, with tasteful landscaping and handsome stone walls complementing the home's classic architecture. There is a newly added Solaflect solar tracker and Tesla battery backup system. Ideally located just four minutes from Norwich Village and Dan & Whit's, the property is also only a short drive from Hanover and Dartmouth College, providing a peaceful retreat without compromising proximity to Upper Valley amenities. Homes built and maintained with this degree of quality and care are truly rare.

Listed by David Donegan of Snyder Donegan Real Estate Group

$
$
%
$/month over payments
Federal 30-year interest rate: 7.28% last updated on Oct 1, 2026
* All Figures are estimates. Check with your bank or proposed mortgage company for actual interest rates.
This product uses the FRED® API but is not endorsed or certified by the Federal Reserve Bank of St. Louis.

Virtual TourSave FavoriteSchedule TourAsk A QuestionMore Details

22 Mountainside Lane Killington VT 05751

Killington, VT22 Mountainside Lane

Price$2,300,000

Est. Mortgage: $/month

MLS Number 5103385

  • Residential Single Family
  • PricePerSqFt 839.72
  • Full Bath 3
  • Address 22 Mountainside Lane
  • Construction Existing

Experience the charm of quintessential Vermont mountain living in this exquisitely crafted log home, masterfully built by renowned local builder Rick Moore. Ideally positioned within the heart of the resort area, this exceptional 4 bedroom, 3 1/2 bath custom built retreat offers the perfect balance of privacy, comfort, and unbeatable convenience. Located less than five minutes from the base of the mountain home to the prestigious Women's World Cup, and just moments from the Killington golf course, you'll enjoy effortless access to world-class skiing, riding, golfing, hiking, mountain biking, dining, and everything else this four-season destination has to offer. Designed with both everyday living and entertaining in mind, the thoughtfully planned floor plan features a spacious main-level primary suite, while two additional bedrooms and a full bath upstairs provide comfortable accommodations for family and guests. The lower level offers a fourth bedroom adjacent to a second family room, creating the perfect retreat for visitors or additional living space. Warm, inviting interiors showcase the timeless beauty of log construction, complemented by two stunning fireplaces that provide instant warmth and ambiance at the touch of a button. The game room, complete with a pool table, offers endless entertainment after a day on the slopes or golf course. Step outside from the walkout lower level and unwind in your private hot tub while surrounded by the peaceful beauty of Vermont. Whether you're searching for a year-round residence or a vacation getaway, this remarkable home offers an incredible opportunity to own a true Vermont retreat in one of the area's most sought-after resort locations. This property is being sold furnished. Check out this gorgeous property today!

Listed by Will Spanos of KW Vermont-Killington

$
$
%
$/month over payments
Federal 30-year interest rate: 7.28% last updated on Oct 1, 2026
* All Figures are estimates. Check with your bank or proposed mortgage company for actual interest rates.
This product uses the FRED® API but is not endorsed or certified by the Federal Reserve Bank of St. Louis.

Virtual TourSave FavoriteSchedule TourAsk A QuestionMore Details

915 Peterkin Hill Road Woodstock VT 05091

Woodstock, VT915 Peterkin Hill Road

Price$2,300,000

Est. Mortgage: $/month

MLS Number 5098424

  • Residential Single Family
  • PricePerSqFt 659.21
  • Full Bath 3
  • Construction Existing
  • Bedrooms 5

Exceptional Views to Killington! Perched high on a private knoll and surrounded by open lush meadows and surrounded by antique stonewalls. This 5 bedroom, 4 bathroom extended cape styled home was renovated approx 15 years ago with handsome hardwood floors throughout. Large kitchen with Calcutta Marble, Electrolux stainless appliances and ample storage that opens into the dining room- The formal living room also has expansive views beyond the french doors to a covered porch across the back of the house for entertaining family and friends. The living room is anchored by a traditional propane fireplace, custom book shelves, lovely pocket doors... it's easy to want to curl up with a good book in the wintertime. Generous primary suite with custom built-ins, walk in closet and expansive bathroom located on first floor. There is a second guest bedroom with full bath on the first floor as well as a cozy den surrounded by built-in bookcases. Second floor features 3 very large bedrooms and 2.5 bathrooms including a clawfoot tub. A walk out basement for easy access to store patio furniture. Ample storage or potential for a workshop. There is a generator on site, 2 bay attached garage and barn/stables down below the property. The majority of the property is open and mowed to perfection. This estate has been well maintained and in a superior location. Killington/Pico and Okemo a short distance. Easy access to historic Woodstock, championship golf, tennis, cross country skiing and shopping. Come take a look. Not many properties with this exceptional view!

Listed by Gretchjen Smith of Williamson Group Sothebys Intl. Realty

$
$
%
$/month over payments
Federal 30-year interest rate: 7.28% last updated on Oct 1, 2026
* All Figures are estimates. Check with your bank or proposed mortgage company for actual interest rates.
This product uses the FRED® API but is not endorsed or certified by the Federal Reserve Bank of St. Louis.

Virtual TourSave FavoriteSchedule TourAsk A QuestionMore Details
424 Miller Way Newport Town VT 05857

Newport Town, VT424 Miller Way

Price$2,300,000

Est. Mortgage: $/month

MLS Number 5090466

  • Residential Single Family
  • PricePerSqFt 393.16
  • Full Bath 2
  • Address 424 Miller Way
  • Construction Existing

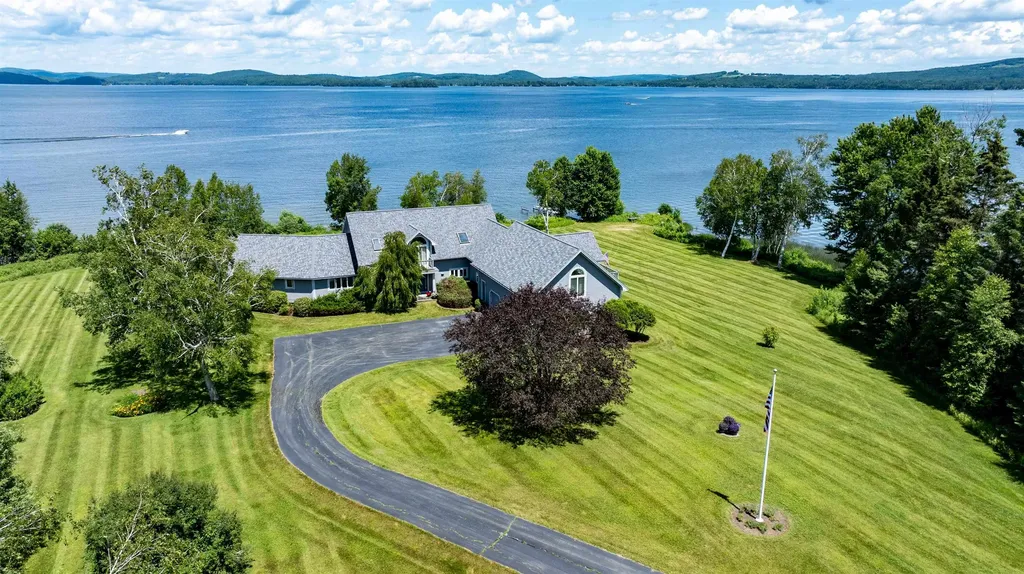
Nestled on historic Whipple's Point, this extraordinary lakefront estate offers the rare privilege of both breathtaking sunrise and sunset views across the sparkling waters of Lake Memphremagog. Set on 5.1 private acres with 500 feet of pristine shoreline, the property features a sandy beach, private dock, and boat launch area creating an exceptional retreat for boating, entertaining, and year-round enjoyment. At the heart of the estate is a striking contemporary residence offering over 5,000 square feet of thoughtfully designed living space. Nearly every room captures panoramic lake views, while soaring ceilings and expansive windows fill the home with natural light. The open-concept layout seamlessly blends elegance and comfort, featuring a chef's kitchen with abundant cabinetry and a walk-in pantry, a formal dining room, and a stunning glass-enclosed sunroom designed for all-season enjoyment. The luxurious primary suite serves as a private sanctuary, complete with its own den, spa-inspired en-suite bath, and oversized walk-in closet. Upstairs, you'll find two additional bedrooms and a spacious bonus room ideal for guests, a home office, or additional living space. A detached three-bay garage with an upper-level family and entertainment area offers incredible flexibility and sweeping lake views, perfect for hosting or creative use. Most high-end furnishings convey with the sale, allowing for a seamless transition into this meticulously maintained property. More than just a home, this is an opportunity to experience an unparalleled lakefront lifestyle.

Listed by Tina Leblond of Big Bear Real Estate

$
$
%
$/month over payments
Federal 30-year interest rate: 7.28% last updated on Oct 1, 2026
* All Figures are estimates. Check with your bank or proposed mortgage company for actual interest rates.
This product uses the FRED® API but is not endorsed or certified by the Federal Reserve Bank of St. Louis.

Virtual TourSave FavoriteSchedule TourAsk A QuestionMore Details

248 Gird Lot Road Weathersfield VT 05156

Weathersfield, VT248 Gird Lot Road

Price$2,295,000

Est. Mortgage: $/month

MLS Number 5044086

  • Residential Single Family
  • PricePerSqFt 478.13
  • Full Bath 3
  • Address 248 Gird Lot Road
  • Construction Existing

Perched above the Connecticut River Valley with sweeping views to the New Hampshire mountains, this meticulously maintained five bedroom, four and a half bath home offers a rare opportunity just 30 minutes to Hanover, NH, Dartmouth College, and Dartmouth Hitchcock Medical Center. For medical professionals relocating to the Upper Valley, this property provides privacy, acreage, and panoramic views at a value rarely found closer to Hanover or Lebanon. Easy access to I 91 allows a comfortable commute to Dartmouth Hitchcock Medical Center while enjoying a peaceful Vermont setting. The open concept layout offers a desirable main level living option and is well suited for multigenerational living or extended guest stays. Hardwood floors, tall ceilings, and expansive windows fill the home with natural light. The spacious kitchen is ideal for entertaining with granite countertops, high end cabinetry, built in refrigerator, wine fridge, and a generous island with prep sink. Both the living room and den feature fireplaces and custom built ins. Upstairs bedrooms offer comfort and privacy. The walkout lower level with tall ceilings and natural light provides excellent expansion potential for recreation space, gym, or media room. The three-car attached garage includes a separate bay with private entrance and direct access to unfinished space above, ideal for a future guest suite, studio, or in law apartment. Outside, enjoy a spacious deck, fire pit area, cleared yard, fenced pen, and spring fed pond. Convenient to Okemo Mountain Resort, Lake Sunapee, Crown Point Country Club, and Upper Valley amenities. Approximately 2 hours to Boston, MA and under 3 hours to Fairfield County, CT, offering strong appeal for both primary and second home buyers seeking Vermont lifestyle with New England accessibility.

Listed by Karen DeMas and Jay Farrar of Four Seasons Sotheby's Int'l Realty

$
$
%
$/month over payments
Federal 30-year interest rate: 7.28% last updated on Oct 1, 2026
* All Figures are estimates. Check with your bank or proposed mortgage company for actual interest rates.
This product uses the FRED® API but is not endorsed or certified by the Federal Reserve Bank of St. Louis.

Virtual TourSave FavoriteSchedule TourAsk A QuestionMore Details
634 Lower Dover Road Marlboro VT 05344

Marlboro, VT634 Lower Dover Road

Price$2,290,000

Est. Mortgage: $/month

MLS Number 5097953

  • Residential Single Family
  • PricePerSqFt 520.45
  • Address 634 Lower Dover Road
  • Construction Existing
  • Bedrooms 5

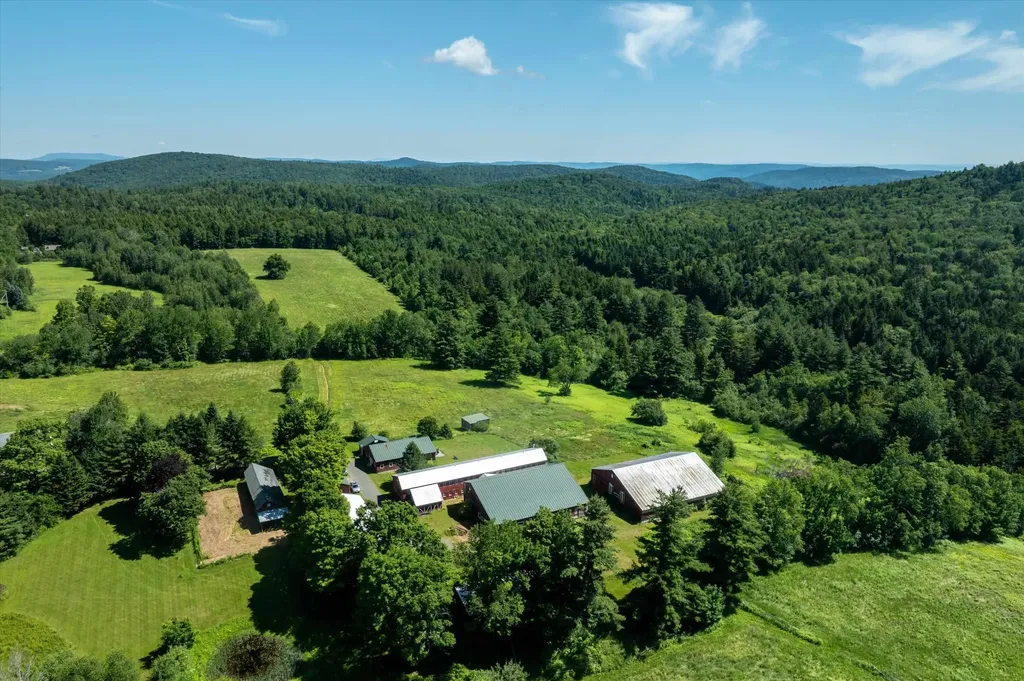
Discover a once-in-a-generation opportunity to own an extraordinary 745± acre estate in the heart of Southern Vermont. Steeped in centuries of history yet thoughtfully updated for modern living, this remarkable property combines unmatched natural beauty, recreational opportunities, and agricultural potential. The diverse landscape features expansive open fields, mature woodlands, pristine streams, scenic mountains. Miles of historic carriage roads have been transformed into an extensive trail network ideal for mountain biking, hiking, trail running, horseback riding, cross-country skiing, and snowshoeing. Abundant wildlife, a productive sugarbush, and managed timber resources make this an exceptional property for conservation, recreation, or income-producing land management. The 4,400+/1 square foot main residence offers five bedrooms and comfortable, updated living spaces that blend timeless Vermont character with today's conveniences. A charming carriage house includes a private two-bedroom apartment, providing ideal accommodations for guests, family, caretakers, or rental opportunities. An extensive collection of outbuildings offers outstanding flexibility for equestrian pursuits, livestock, woodworking, equipment storage, workshops, or a variety of agricultural and recreational uses. Modern infrastructure includes drilled wells, updated septic systems, a whole-house generator, and high-speed internet, allowing for year-round comfort without sacrificing the property's peaceful rural setting. Conveniently located near renowned ski resorts, shopping, dining, and four-season recreation. Metropolitan areas are easily accessible making this an ideal full-time residence, sporting estate, family compound, working farm, or legacy investment. Properties of this size, quality, and versatility rarely become available. This is a truly exceptional Southern Vermont offering.

Listed by Michael Purcell of Berkley & Veller Greenwood/Dover

$
$
%
$/month over payments
Federal 30-year interest rate: 7.28% last updated on Oct 1, 2026
* All Figures are estimates. Check with your bank or proposed mortgage company for actual interest rates.
This product uses the FRED® API but is not endorsed or certified by the Federal Reserve Bank of St. Louis.

Virtual TourSave FavoriteSchedule TourAsk A QuestionMore Details
762 Mclaren Hill Road Barnet VT 05821

Barnet, VT762 Mclaren Hill Road

Price$2,285,000

Est. Mortgage: $/month

Pending

MLS Number 5071082

  • Residential Single Family
  • PricePerSqFt 788.75
  • Construction Existing
  • Bedrooms 4
  • Bathroom 2

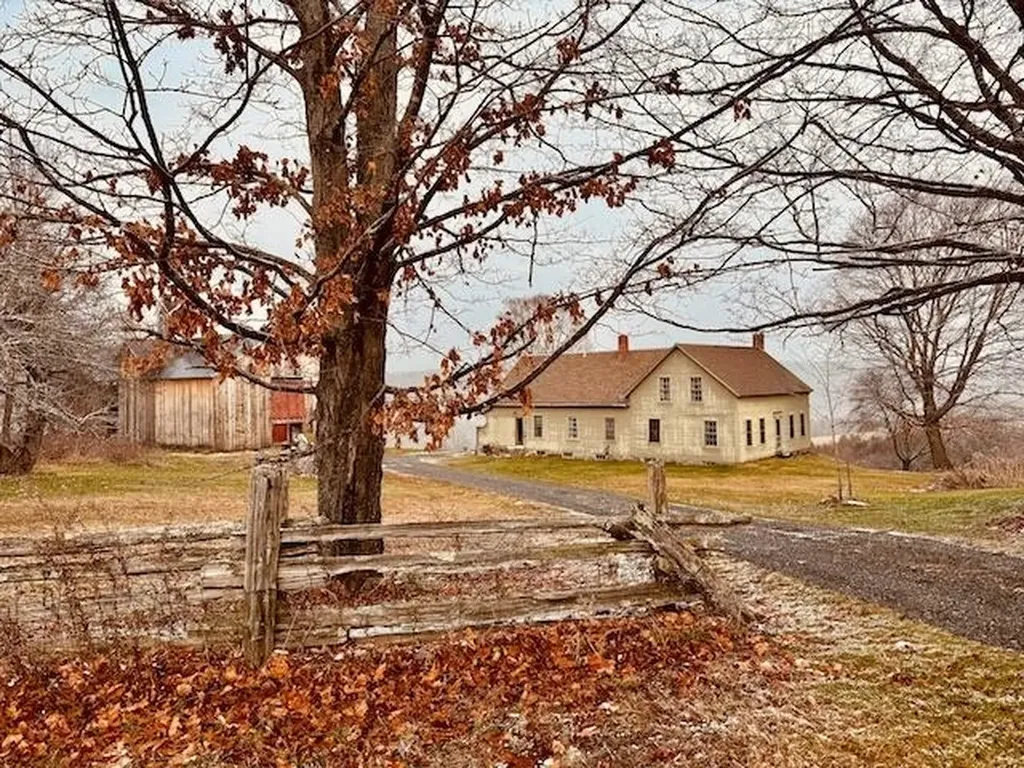
**Click Explore 3D Tool in the photos to see the video!** Come home to Vermont. Life is real here, dream it, live it. 250+acres hay fields. Sweeping views invite you to sit and stay awhile, relax, breathe..call this place Home. Venture back to times that were slower as the morning awaits you just outside your screen door..Ponder as you gaze upon the apple orchards and meadows beyond as far as the eye can see. This is where you can make your coffee on the classic wood fired kitchen stove. Sit and stay awhile on the farm front porch and watch the day go by. This classic 1876 farmhouse awaits you on 354 acres with enchanted days and rainbow sunsets best enjoyed right from your own back porch. The original 100+' barn has begun to be restored with a new metal roof, and side board replacements. The main house features classic hand hewn post and beam ceiling ties with a main floor bedroom, living is easy, with four additional bedrooms upstairs. The parlor promises to be a warm and inviting gathering place where you can cozy up to the pot belly stove in your favorite comfy chair.There's also a “hidden office” up the kitchen stairs to accomplish your workday in peace and quiet away from main floor activities.Harvey Lake is minutes away with its public beaches and picnic areas.Easy access to I-91.Buyers and their representatives are responsible for conducting their own due diligence to confirm all dimensions and property detailsBuyers and their agents are strongly advised to independently verify all details. Neither the seller nor listing agent makes any warranties regarding the accuracy of information provided

Listed by Allie Aaron of North Country Real Estate

$
$
%
$/month over payments
Federal 30-year interest rate: 7.28% last updated on Oct 1, 2026
* All Figures are estimates. Check with your bank or proposed mortgage company for actual interest rates.
This product uses the FRED® API but is not endorsed or certified by the Federal Reserve Bank of St. Louis.

Virtual TourSave FavoriteSchedule TourAsk A QuestionMore Details

Broker Reciprocity 

Copyright 2026 PrimeMLS, Inc. All rights reserved. This information is deemed reliable, but not guaranteed. The data relating to real estate displayed on this display comes in part from the IDX Program of PrimeMLS. The information being provided is for consumers’ personal, non-commercial use and may not be used for any purpose other than to identify prospective properties consumers may be interested in purchasing. Data last updated October 7, 2026 5:22 AM UTC
