

Find your new home.

Sign Up Today!

Get fresh listings via email, save your favorite listings, match with similar properties, and unlock additional property info.

Create Your Account

Do not fill in this field:

Already have an account? Log in

and narrow your search. If you have fewer than 200 results, you can save your search.

Very Cool Houses

r=121-132
56 Vistas Drive Killington VT 05751

Killington, VT56 Vistas Drive, Unit #5

Price$2,875,000

Est. Mortgage: $/month

Active With Contract

MLS Number 5059095

  • Residential Single Family
  • PricePerSqFt 718.75
  • Full Bath 1
  • Address 56 Vistas Drive
  • Construction To Be Built

NEW CONSTRUCTION IN SUNRISE VILLAGE. The Vistas at Sunrise offers the privacy and space of a single family home coupled with the convenience, service, and amenities of a homeowners association. Situated in the center of one of Killington's only ski on/ski off communities, the Vistas enables occupants to access the ski lifts and trails, and return home, without the need for a vehicle. The high quality homes being built offer 4 luxury bedroom suites each with a balcony and private bath, a great room with soaring fireplace, and a recreation room with walkout to a private deck. This home features a home office space, radiant heat, a ski storage/mudroom, and 1-car attached garage. Only 6 homes comprise the Vistas community on a 3.8 acre parcel of common land within the Sunrise community. Each home has full access to all Sunrise amenities including an indoor pool, outdoor summer pool, outdoor year round hot tub, fully equipped fitness center and locker rooms, tennis courts, and extensive trail network. Call now to hear more about this unique and limited opportunity to customize one of only three more homes being built at The Vistas. *Photos are representative of a previously constructed Vistas Home. Property for sale is yet to be built*

Listed by Heidi Bomengen and Kaitlyn Hummel of Prestige Real Estate of Killington

$
$
%
$/month over payments
Federal 30-year interest rate: 7.28% last updated on Oct 1, 2026
* All Figures are estimates. Check with your bank or proposed mortgage company for actual interest rates.
This product uses the FRED® API but is not endorsed or certified by the Federal Reserve Bank of St. Louis.

Virtual TourSave FavoriteSchedule TourAsk A QuestionMore Details

2334 Morse Hill Road Dorset VT 05251

Dorset, VT2334 Morse Hill Road

Price$2,850,000

Est. Mortgage: $/month

MLS Number 5083576

  • Residential Single Family
  • PricePerSqFt 942.77
  • Full Bath 2
  • Address 2334 Morse Hill Road
  • Construction Existing

Beautiful Dorset Contemporary Offering Privacy, Comfort, and Easy Living. If you've been looking for a private Vermont retreat with room to relax, entertain, and enjoy the beauty of every season, this exceptional custom home may be the perfect fit. Built in 1996 by respected Dorset builder Keith Dodson, this thoughtfully designed 5,731 sq. ft. contemporary sits on 12.15 peaceful acres with a pond and detached four-car garage. Inside, the home offers a welcoming and comfortable layout with 9 rooms, hardwood floors, radiant heat, central air with four zones, and a partial-house generator for added peace of mind. The kitchen features cherry cabinets, Corian countertops, a large island, cathedral ceiling, and easy access to the screened porch, an ideal spot for morning coffee or quiet summer evenings. The dramatic great room creates a wonderful gathering space, with its soaring two-story cathedral ceiling, skylights, exposed beams, built-ins, window seats, and balcony overlook. Throughout the home, warm details such as vertical pine walls, granite stone-faced fireplaces, and generous natural light add character and charm. The exterior combines cedar siding, granite stone accents, and a slate roof for lasting beauty and durability. A detached four-bay garage with direct entry and second-floor storage adds convenience and flexibility. This is a special property for those seeking quality construction, privacy, and a relaxed country lifestyle in one of Vermont's most desirable settings.

Listed by David Halligan of Four Seasons Sotheby's Int'l Realty

$
$
%
$/month over payments
Federal 30-year interest rate: 7.28% last updated on Oct 1, 2026
* All Figures are estimates. Check with your bank or proposed mortgage company for actual interest rates.
This product uses the FRED® API but is not endorsed or certified by the Federal Reserve Bank of St. Louis.

Virtual TourSave FavoriteSchedule TourAsk A QuestionMore Details
332 Luce Hill Road Stowe VT 05672

Stowe, VT332 Luce Hill Road

Price$2,800,000

Est. Mortgage: $/month

MLS Number 5101377

  • Residential Single Family
  • PricePerSqFt 1271.57
  • Full Bath 1
  • Address 332 Luce Hill Road
  • Construction Existing

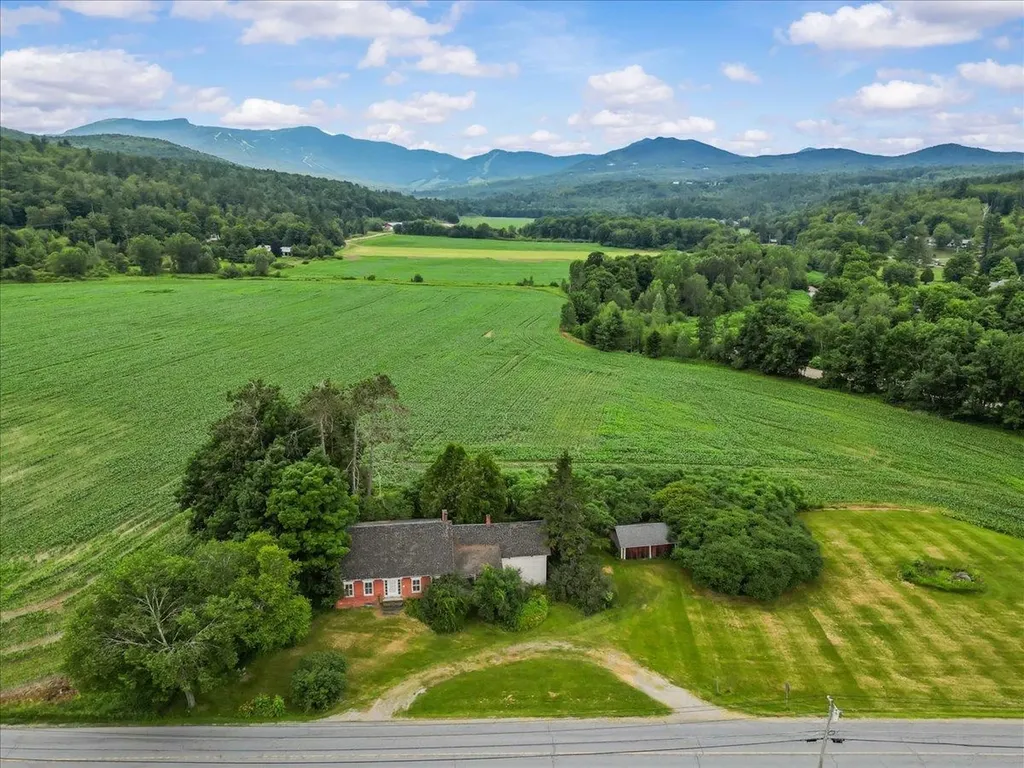
332 Luce Hill Road, Stowe, VT, A Vermont Legacy, Once in a Generation Some properties come on the market. This one comes into your care. Built in 1830 and held on 18 acres of open meadow and rolling farmland in Stowe's protected Meadowland Overlay District, 332 Luce Hill Road is a rare offering: a true multi-generational legacy property, ready for a new steward to write its next chapter. The farmhouse and its attached barn have anchored this land for nearly two centuries, and they're protected to stay that way. Deed restrictions ensure both structures may be renovated and updated, but never torn down, a rare guarantee that the character of this property, and this stretch of Vermont countryside, will endure. Exterior changes are subject to Stowe Historic Preservation review, keeping the home's story intact for whoever comes next. The land itself is the story here: open meadow, mountain views, and the kind of acreage that has supported farming, gathering, and quiet Vermont living for generations. The property is serviced by town water, adding practical ease to its rare setting and history. This is more than a house, it's an invitation to be part of something ongoing. For the right owner, one who wants to honor this land's history while shaping its future, 332 Luce Hill Road offers a foothold in Stowe that few properties, and few families, ever get the chance to hold.

Listed by Smith Macdonald Group of Coldwell Banker Carlson Real Estate

$
$
%
$/month over payments
Federal 30-year interest rate: 7.28% last updated on Oct 1, 2026
* All Figures are estimates. Check with your bank or proposed mortgage company for actual interest rates.
This product uses the FRED® API but is not endorsed or certified by the Federal Reserve Bank of St. Louis.

Virtual TourSave FavoriteSchedule TourAsk A QuestionMore Details

507 Worcester Ridge Road Elmore VT 05657

Elmore, VT507 Worcester Ridge Road

Price$2,795,000

Est. Mortgage: $/month

MLS Number 5097873

  • Residential Single Family
  • PricePerSqFt 800.4
  • Full Bath 3
  • Construction Existing
  • Bedrooms 3

Set on 7.5 acres in Elmore, Vermont, this contemporary residence was thoughtfully designed to fill the home with natural light and impressive Green Mountain views. The open-concept main level brings together a well-appointed kitchen, dining area, and living room centered around a striking granite fireplace, creating inviting spaces for everyday living and entertaining. The home offers a first-floor primary ensuite with two bedrooms and two baths in the lower level, along with a dedicated wine cellar, a spacious mudroom, and carefully selected finishes throughout. Radiant heat, central air, and an attached two-car garage provide year-round comfort, while landscaped grounds complement the home's clean architectural lines. Offered furnished with some exceptions, the property is ready to be enjoyed from day one. Outdoor enthusiasts will appreciate the close proximity to world-class skiing, backcountry adventures, hiking and biking trails. Defined by clean architecture, meticulous craftsmanship, and framed by views of Mt. Mansfield. This is a home for those drawn to Vermont's most scenic countryside.

Listed by Meg Kauffman of LandVest,Inc.

$
$
%
$/month over payments
Federal 30-year interest rate: 7.28% last updated on Oct 1, 2026
* All Figures are estimates. Check with your bank or proposed mortgage company for actual interest rates.
This product uses the FRED® API but is not endorsed or certified by the Federal Reserve Bank of St. Louis.

Save FavoriteSchedule TourAsk A QuestionMore Details
1726 Skitchewaug Trail Springfield VT 05156

Springfield, VT1726 Skitchewaug Trail

Price$2,790,000

Est. Mortgage: $/month

MLS Number 5098535

  • Residential Single Family
  • PricePerSqFt 964.06
  • Full Bath 1
  • Construction Existing
  • Bedrooms 4

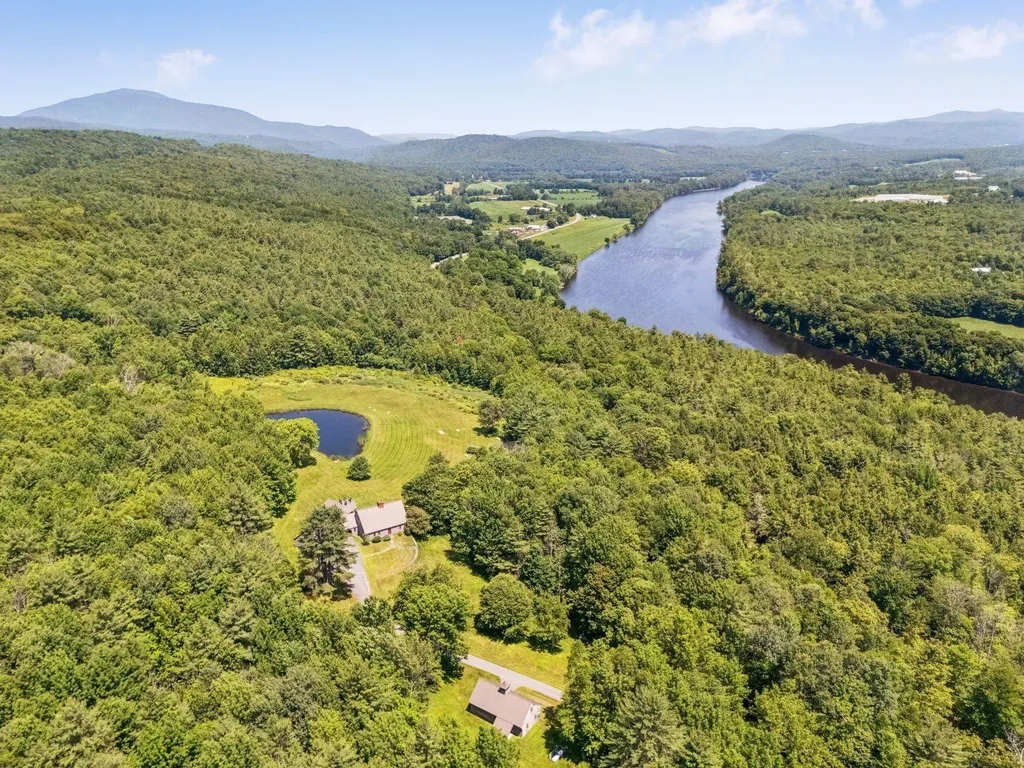
Set on 157 private acres with sweeping long-range views of the Connecticut River, this meticulously restored circa 1735 Cape offers a rare blend of historic character, refined comfort, and estate-scale amenities. Completely dismantled and rebuilt with care, the post-and-beam residence displays exposed beams, wide-board floors and sheathing, gunstock corner posts, and classic brick fireplaces alongside thoughtful modern upgrades. The inviting, renovated kitchen features an oversized fireplace, high-end appliances, and expansive views of the swimming pond and distant views of the Connecticut River. Three en-suite bedrooms include a gracious first-floor primary suite enhanced by a 30-by-20-foot addition. A detached one-bedroom guest cottage with a four-bay garage, a separate utility barn, walking trails, and a 40-acre maintained hay field creates an exceptional private retreat. Mechanical upgrades, a concrete basement, and a whole-house generator provide ease and reliability, with convenient access to Interstate 91, all-season recreation, and Hartness State Airport approximately 20 minutes away. 4 hours to NYC, 2.5 hours to Boston.

Listed by Scott Monahan and Danny Kogut of Williamson Group Sothebys Intl. Realty

$
$
%
$/month over payments
Federal 30-year interest rate: 7.28% last updated on Oct 1, 2026
* All Figures are estimates. Check with your bank or proposed mortgage company for actual interest rates.
This product uses the FRED® API but is not endorsed or certified by the Federal Reserve Bank of St. Louis.

Virtual TourSave FavoriteSchedule TourAsk A QuestionMore Details
111 Prospect Point Road Castleton VT 05735

Castleton, VT111 Prospect Point Road

Price$2,750,000

Est. Mortgage: $/month

MLS Number 5078571

  • Land
  • PricePerSqFt 45620.44
  • Acreage 60.28
  • Area VT-Rutland
  • Utilities Cable

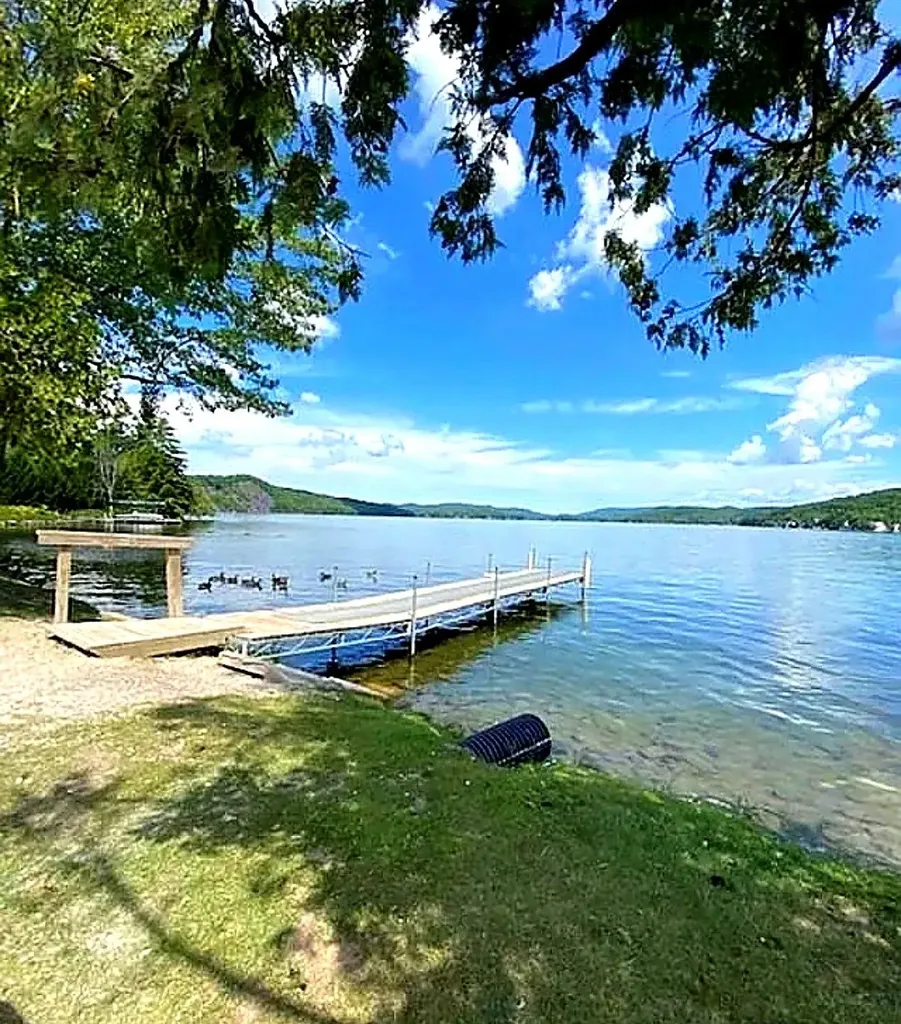
Premier Waterfront Land Opportunity on Lake Bomoseen. Discover a rare opportunity to own a premier, 60+ acre, waterfront property with two docks and a private pond on the serene shores of Lake Bomoseen. This expansive parcel offers endless possibilities, with breathtaking lake views, rolling hills, and direct access to Vermont's largest freshwater lake. With direct lake access and the beauty of the Green Mountains as a backdrop, this is a rare chance to secure an investment in Vermont's sought-after lakes region. Come explore the possibilities and experience the undeniable charm of this one-of-a-kind waterfront property. Don't miss your chance to make this exceptional piece of Lake Bomoseen your own. The property is currently operating as an active 9-hole golf course.

Listed by Carrie Mathews of Winhall Real Estate

$
$
%
$/month over payments
Federal 30-year interest rate: 7.28% last updated on Oct 1, 2026
* All Figures are estimates. Check with your bank or proposed mortgage company for actual interest rates.
This product uses the FRED® API but is not endorsed or certified by the Federal Reserve Bank of St. Louis.

Save FavoriteSchedule TourAsk A QuestionMore Details

48 Pike Street Stowe VT 05672

Stowe, VT48 Pike Street

Price$2,750,000

Est. Mortgage: $/month

MLS Number 5063832

  • Residential Single Family
  • PricePerSqFt 907.89
  • Full Bath 1
  • Address 48 Pike Street
  • Construction Existing

Originally built in 1900 and reimagined through meticulous renovations, this distinguished home blends timeless Vermont charm with modern sophistication. Details are crafted with care, including bespoke built-ins, hand-selected hardware, and refined fixtures that elevate each room. The gourmet, open-concept kitchen invites gatherings around its expansive island and flows directly into a grand dining room. A striking stone fireplace anchors the space, creating a dramatic focal point for entertaining or enjoying quiet evenings. A modern addition included a stately two car garage with a private primary suite above. This gorgeous, window-filled space is complete with a full bathroom with a steam shower, soaking tub, walk-in closet, and kitchenette. Owners can enjoy their morning coffee right from their bedroom suite, or use the space to welcome guests in style. Set back from the street, the home provides peace and privacy while keeping you in the center of Stowe Village. Step outside and stroll to the public library, upscale shops, and acclaimed dining all just moments from your front door.

Listed by Mike Hickey of KW Vermont Woodstock

$
$
%
$/month over payments
Federal 30-year interest rate: 7.28% last updated on Oct 1, 2026
* All Figures are estimates. Check with your bank or proposed mortgage company for actual interest rates.
This product uses the FRED® API but is not endorsed or certified by the Federal Reserve Bank of St. Louis.

Virtual TourSave FavoriteSchedule TourAsk A QuestionMore Details
111 Prospect Point Road Castleton VT 05735

MLS Number 5076338

  • Commercial
  • PricePerSqFt 1710.2
  • Year Built 1969
  • Square Feet 1,608
  • Acreage 60.28

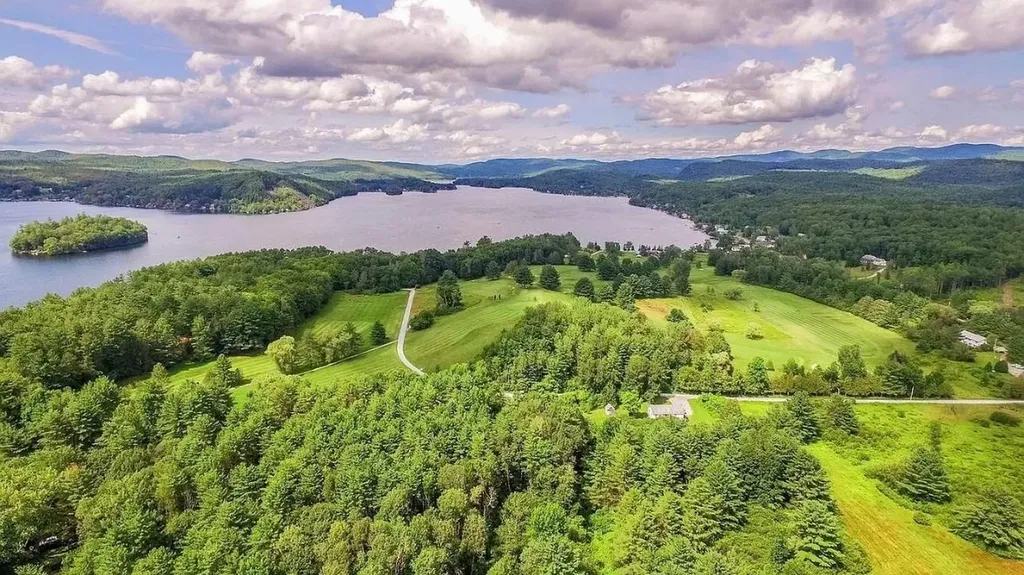
Discover a truly unique opportunity to own over 60 acres of premier waterfront land on the pristine shores of Lake Bomoseen. This expansive property not only boasts two private docks and a tranquil pond, but is also home to a scenic 9-hole golf course that hugs the water's edge. Complete with a pro shop and an on-site restaurant (not currently open), this recreational destination is ready for its next visionary owner. Nestled in Vermont's beloved lakes region, the property features rolling hills, lush fairways, and sweeping lake views that perfectly frame the Green Mountains in the distance. Come explore the possibilities and experience the unmatched charm and value of this one-of-a-kind Lake Bomoseen property. Don't miss this rare chance to invest in Vermont's largest freshwater lake-where nature, leisure, and opportunity meet.

Listed by Carrie Mathews of Winhall Real Estate

$
$
%
$/month over payments
Federal 30-year interest rate: 7.28% last updated on Oct 1, 2026
* All Figures are estimates. Check with your bank or proposed mortgage company for actual interest rates.
This product uses the FRED® API but is not endorsed or certified by the Federal Reserve Bank of St. Louis.

Save FavoriteSchedule TourAsk A QuestionMore Details

151 Big Rock Road Killington VT 05751

Killington, VT151 Big Rock Road

Price$2,750,000

Est. Mortgage: $/month

MLS Number 5107842

  • Residential Single Family
  • PricePerSqFt 757.37
  • Full Bath 2
  • Address 151 Big Rock Road
  • Construction Existing

Ski-on, ski-off residence just steps from Killington's Homestretch Trail, 151 Big Rock Road is a custom-built mountain retreat that pairs a desirable location with striking architecture. At the heart of the home, the main living area invites you to gather and unwind. A floor-to-ceiling natural stone fireplace comes together with cathedral ceilings, expansive windows, exposed timber framing and wide-plank floors to create an inviting mountain setting. The seamless connection to the kitchen and dining area creates an effortless setting for entertaining, lingering over meals, and relaxing together after a day on the slopes. Warm wood cabinetry and finishes complement the stainless-steel appliances, while a generous breakfast bar provides a casual spot for dining and conversation. Just off the main living area, a cozy den offers a quiet place to escape the activity and unwind. The spacious mudroom is thoughtfully designed for mountain living, with durable slate flooring, plenty of room for gear and a wood-burning stove to welcome you in. From here, a ¾ bath with sauna leads to the deck and hot tub. A striking timber staircase brings you to the second level and tucked at one end is the primary bedroom complete with en-suite bath, walk in closet, another dramatic fireplace, and a private balcony with stairs down to the hot tub. The other end of this generous level has an expansive recreation room with a private balcony that extends the length of the living space and rear stairs down to the hot tub. This impressive room provides a second gathering area for apres-ski and games. Three more refined bedrooms and a full bathroom complete the second floor. Lastly, this home features a heated attached two car garage and a semicircle driveway with plenty of parking. Entry from the garage leads to a laundry room and another half bath. From its exceptional location to thoughtfully designed spaces 151 Big Rock has it all! Check out the 3D tour and schedule your private showing!

Listed by Kerry Dismuke of RE/MAX North Professionals

$
$
%
$/month over payments
Federal 30-year interest rate: 7.28% last updated on Oct 1, 2026
* All Figures are estimates. Check with your bank or proposed mortgage company for actual interest rates.
This product uses the FRED® API but is not endorsed or certified by the Federal Reserve Bank of St. Louis.

Virtual TourSave FavoriteSchedule TourAsk A QuestionMore Details

118 Brigham Hill Lane Essex VT 05452

Essex, VT118 Brigham Hill Lane

Price$2,745,000

Est. Mortgage: $/month

MLS Number 5089125

  • Residential Single Family
  • PricePerSqFt 507.68
  • Full Bath 6
  • Construction Existing
  • Bedrooms 4

Set behind a gated entrance and approached by a winding private drive, this custom-designed fully-furnished residence is surrounded by 63.15 acres of beautifully landscaped, estate-like grounds offering exceptional privacy just minutes from Essex Junction and Burlington. Thoughtfully positioned to capture the natural beauty of the property, the home offers a rare balance of quiet seclusion and convenient access to nearby golf, dining, and Vermont's mountains. Designed for both refined entertaining and comfortable daily living, the home blends expansive gathering spaces with warm, inviting interiors. At the center of the main level, the chef's kitchen features a Wolf cooktop, oversized island, walk-in pantry, and custom copper-lined sink, flowing easily into both formal and casual living areas. Large windows and outdoor access throughout the home create a seamless connection to the surrounding landscape and expansive rear deck. With four bedrooms and 6.5 baths, the layout offers privacy and flexibility for hosting. The primary suite serves as a peaceful retreat with a spa-like bath, soaking tub, and generous walk-in closet, while three additional en suite bedrooms provide exceptional comfort. A third-level media room, bonus spaces, and a distinctive cupola with sweeping views add to the character and versatility you'll find throughout this home. The walkout lower level was designed with entertaining in mind, featuring a recreation room, bar, wine cellar, office, and full bath. Outdoors, the property continues to unfold as a private Vermont retreat with a pond and dock, raised garden beds, fire pit area, and professionally designed landscaping that brings color and enjoyment throughout the seasons. Offering the scale and setting of a country estate without sacrificing proximity to Greater Burlington conveniences, this is a property for those who value privacy, open space, and an elevated Vermont lifestyle.

Listed by Sarah Harrington of Coldwell Banker Hickok and Boardman

$
$
%
$/month over payments
Federal 30-year interest rate: 7.28% last updated on Oct 1, 2026
* All Figures are estimates. Check with your bank or proposed mortgage company for actual interest rates.
This product uses the FRED® API but is not endorsed or certified by the Federal Reserve Bank of St. Louis.

Virtual TourSave FavoriteSchedule TourAsk A QuestionMore Details

36 Woffenden Road Wilmington VT 05363

Wilmington, VT36 Woffenden Road

Price$2,699,000

Est. Mortgage: $/month

MLS Number 4971898

  • Residential Single Family
  • PricePerSqFt 815.65
  • Full Bath 1
  • Address 36 Woffenden Road
  • Construction Existing

Discover the quintessential Vermont lifestyle at historic Wheeler Farm! Nestled amid its own 260+/- acres of scenic beauty, this 6-bedroom farmhouse embodies rural farmhouse charm. Open meadows, green hay fields and the sugarhouse's steam on spring days barely begin to tell the story of all this special property holds. Boasting a coveted southeast exposure, the home and land are cheerful and whimsical and yes it gets even better-this is waterfront property that offers substantial frontage on the North Branch of the Deerfield River, a haven for fly fishing & serenity. For the farmer in you, two livestock barns provide ample space for your animals or envision more-the potential to be certified organic or transform these barns into charming event spaces or the farm into a Bed and Breakfast to blend Vermont's rural allure with modern comfort. This property is an opportunity waiting to be realized. With 5 identified potential new home sites, you may consider creating a family compound or explore development possibilities. Additionally, there's a sugar house and sugar lot, operated with modern efficiency for maple syrup production. Historic Wilmington, is only a stone's throw away and Mount Snow and the prestigious Hermitage Club are just a few miles North. Rarely does an opportunity like this arise. While currently part of Vermont's Current Use program, removal is an option upon sale, making your vision even more attainable. Unlock the limitless posibilities at Wheeler Farm!

Listed by Melissa Ellis of Southern Vermont Realty Group

$
$
%
$/month over payments
Federal 30-year interest rate: 7.28% last updated on Oct 1, 2026
* All Figures are estimates. Check with your bank or proposed mortgage company for actual interest rates.
This product uses the FRED® API but is not endorsed or certified by the Federal Reserve Bank of St. Louis.

Save FavoriteSchedule TourAsk A QuestionMore Details

2072 Saw Mill Hill Road Wells VT 05774

Wells, VT2072 Saw Mill Hill Road

Price$2,695,000

Est. Mortgage: $/month

MLS Number 5109153

  • Residential Single Family
  • PricePerSqFt 505.34
  • Full Bath 2
  • Construction Existing
  • Bedrooms 3

High on the side of Northeast Mountain, this exceptional 17.3-acre property brings together architecture, engineering, landscape, and privacy in a remarkable Vermont setting. Elevated above a scenic Green Mountain valley, the property enjoys expansive western and northern views, with the Adirondacks visible in the distance. Custom designed and built with an uncommon focus on performance and longevity, the 5,000+ square-foot residence pairs a Bensonwood timber frame with Structural Insulated Panels (SIPs), creating an exceptionally tight, highly insulated building envelope for year-round energy efficiency and climate control. State-of-the-art systems are thoughtfully organized for accessibility and future maintenance, providing both sophisticated performance today and flexibility for future upgrades. Inside, impressive scale is balanced by warmth and livability. Three bedrooms and five-and-a-half baths are complemented by multiple living areas, a beautifully appointed gourmet kitchen, tranquil screened porch, and a full guest apartment for privacy. The layout offers excellent flexibility for entertaining, extended stays, or simply enjoying the generous spaces. Outside, landscaped grounds lead to a classic timber-frame barn with storage and potential for future expansion. A large fenced pasture adds versatility for gardening, recreation, or animals. Despite its private mountain setting, the property is conveniently connected to the region. Golf, hiking, an extensive mountain-bike trail network, Lake St. Catherine, and the village of Wells are nearby, with Dorset and Manchester an easy scenic drive away and several ski areas within an hour. For those who appreciate distinctive architecture, intelligent construction, energy performance, land, and long-term flexibility, this is a property designed to endure. Come experience the views, craftsmanship, and extraordinary quiet for yourself. Schedule a private showing and discover this exceptional Vermont mountain property.

Listed by Derryl Lang of Four Seasons Sotheby's Int'l Realty

$
$
%
$/month over payments
Federal 30-year interest rate: 7.28% last updated on Oct 1, 2026
* All Figures are estimates. Check with your bank or proposed mortgage company for actual interest rates.
This product uses the FRED® API but is not endorsed or certified by the Federal Reserve Bank of St. Louis.

Virtual TourSave FavoriteSchedule TourAsk A QuestionMore Details

Broker Reciprocity 

Copyright 2026 PrimeMLS, Inc. All rights reserved. This information is deemed reliable, but not guaranteed. The data relating to real estate displayed on this display comes in part from the IDX Program of PrimeMLS. The information being provided is for consumers’ personal, non-commercial use and may not be used for any purpose other than to identify prospective properties consumers may be interested in purchasing. Data last updated October 7, 2026 1:24 AM UTC
