Find your new home.

Sign Up Today!

Get fresh listings via email, save your favorite listings, match with similar properties, and unlock additional property info.

Create Your Account

Do not fill in this field:

Already have an account? Log in

and narrow your search. If you have fewer than 200 results, you can save your search.

Condos

r=661-672
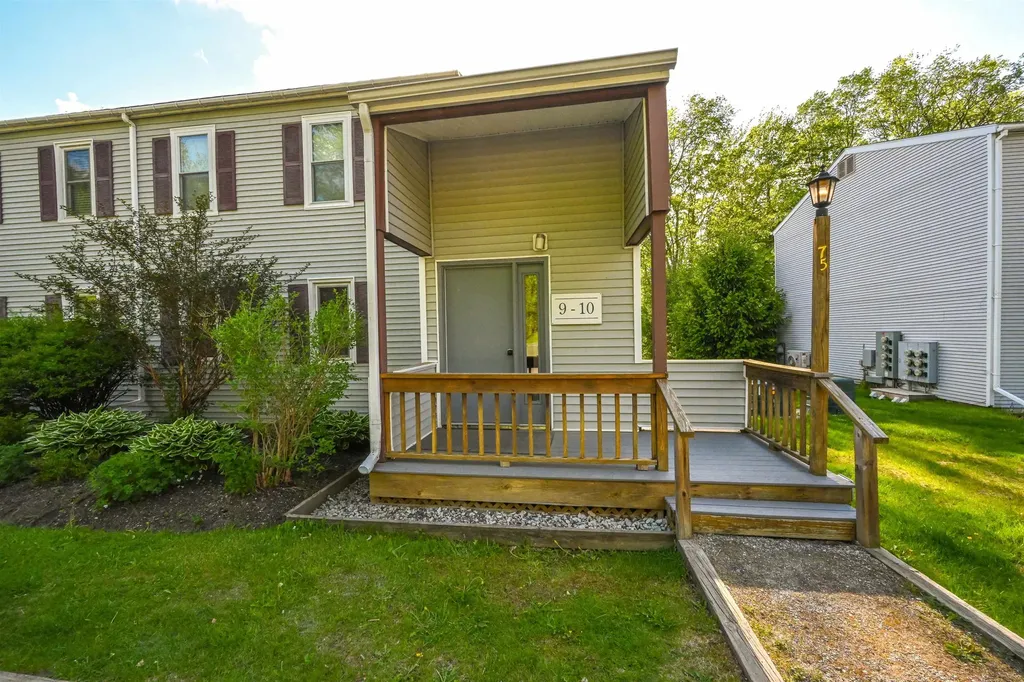
75 The Commons Moretown VT 05660

Moretown, VT75 The Commons, Unit 10

Price$199,000

Est. Mortgage: $/month

MLS Number 5092698

  • Condo
  • PricePerSqFt 327.3
  • Square Feet 608
  • Bedrooms 1
  • New Contruction Existing

Welcome to Vermont easy living at The Commons in Moretown. This turnkey top floor end unit flat offers a rare combination of privacy, natural light, low-maintenance and affordable ownership with very reasonable HOA fees. The inviting 1 bedroom, 1 bathroom unit provides comfortable living space with thoughtful updates throughout. Beautiful hardwood floors span the generous living room and kitchen/ dining area with plenty of room for relaxing or entertaining guest. Adding a pull-out couch or murphy bed to the large living room would provide a comfortable space for guest stays. The large bedroom has ample closet space with an adjacent modern tiled bathroom and glass door shower. All this situated on large level grounds that have been professionally landscaped for enjoying the outdoors. Ideally just a 10 min walk to downtown Moretown Village and the beautiful Mad River. This location is centrally located between Montpelier, Waterbury, Waitsfield and Warren providing quick access to Job centers, world-class skiing, hiking, fishing, mountain biking, and year-round outdoor recreation. Whether you're seeking a primary residence, weekend retreat, or investment opportunity, this move-in-ready unit offers affordability, convenience, and access to some of Vermont's most desirable destinations.

Listed by Kelly Realty Group of KW Vermont-Stowe

$
$
%
$/month over payments
Federal 30-year interest rate: 7.28% last updated on Oct 1, 2026
* All Figures are estimates. Check with your bank or proposed mortgage company for actual interest rates.
This product uses the FRED® API but is not endorsed or certified by the Federal Reserve Bank of St. Louis.

Save FavoriteSchedule TourAsk A QuestionMore Details

131 Main Street Burlington VT 05401

MLS Number 5087067

  • Condo
  • PricePerSqFt 341.92
  • Square Feet 582
  • Bedrooms 1
  • New Contruction Existing

This stylish one-bedroom condo in the historic Vermont House blends classic charm with modern updates, featuring hardwood floors, butcher block countertops, center island, and a spacious open-ping, award-winning restaurants, and the scenic Burlington Waterfront. Just minutes to University of Vermont, Champlain College, and the vibrant South End Arts District. Located in a secure building with pet-friendly living, this unit also offers strong rental and investment potential. concept kitchen and living area ideal for entertaining or everyday comfort. Enjoy unbeatable access to Church Street Marketplace, the Flynn Center for the Performing Arts, boutique shops & dining. Whether you're seeking a downtown Burlington lifestyle, or income-producing property near UVM, this opportunity checks all the boxes.

Listed by Robbi Handy Holmes of BHHS Vermont Realty Group/S Burlington

$
$
%
$/month over payments
Federal 30-year interest rate: 7.28% last updated on Oct 1, 2026
* All Figures are estimates. Check with your bank or proposed mortgage company for actual interest rates.
This product uses the FRED® API but is not endorsed or certified by the Federal Reserve Bank of St. Louis.

Virtual TourSave FavoriteSchedule TourAsk A QuestionMore Details

6852 Us Route 4 Mendon VT 05701

Mendon, VT6852 Us Route 4, Unit C7

Price$199,000

Est. Mortgage: $/month

Active With Contract

MLS Number 5103351

  • Condo
  • PricePerSqFt 259.11
  • Square Feet 768
  • Bedrooms 2
  • New Contruction Existing

Welcome to this inviting Pondview condominium offering comfortable, low-maintenance living in a peaceful community just minutes from Killington and Pico. Whether you're looking for a full-time residence, seasonal home, or long-term investment, this move-in-ready condo is an excellent opportunity. The unit is being sold mostly furnished, with one bedroom left unfurnished, giving you the flexibility to create a guest room, home office, or personalize the space to suit your needs. Enjoy the benefits of low HOA fees and affordable utility costs, helping keep ownership expenses manageable. Pondview is a well-maintained residential community where short-term rentals are not permitted, creating a quieter atmosphere for owners and long-term residents. Rentals are allowed with a minimum lease term of six months, making this an appealing option for those seeking stability and a more residential lifestyle. Conveniently located on Route 4 with easy access to Killington Resort, Pico Mountain, hiking, golf, dining, and year-round recreation, this condo offers an ideal Vermont home base with the comfort of a welcoming neighborhood.

Listed by Laura Derderian of Killington Valley Real Estate

$
$
%
$/month over payments
Federal 30-year interest rate: 7.28% last updated on Oct 1, 2026
* All Figures are estimates. Check with your bank or proposed mortgage company for actual interest rates.
This product uses the FRED® API but is not endorsed or certified by the Federal Reserve Bank of St. Louis.

Virtual TourSave FavoriteSchedule TourAsk A QuestionMore Details

155 Dorr Drive Rutland City VT 05701

MLS Number 5113023

  • Condo
  • PricePerSqFt 177.68
  • Square Feet 1,120
  • Bedrooms 2
  • New Contruction Existing

Space, convenience, and opportunity come together at this 2-bedroom, 2-bath, two-story condo in Mountain View Condos. Offering a townhouse-style layout, the home provides comfortable separation between the main living areas and bedrooms while delivering the ease of condominium living. The main level features a surprisingly spacious living and dining area with plenty of natural light and flexibility for furniture placement. The kitchen eat-in offers an abundance of cabinetry and counter space, along with a dishwasher, electric range, double-basin sink, and room to update at your own pace. A bathroom and laundry space on the main level adds to the functionality of the floor plan. Upstairs are two generously sized bedrooms, good closet space, and a full bath. Large windows throughout the home provide natural light, while the two-story configuration gives the condo the feel and functionality of a traditional home. Outside, a covered entry, mature landscaping, and established grounds create an attractive residential setting. The interior is ready for a new owner's personal touches, providing an opportunity to update the finishes to suit your own style rather than paying for someone else's renovations. Conveniently located in Rutland with easy access to shopping, dining, recreation, and the services of the greater Rutland area, this unit offers an appealing combination of space, location, low-maintenance condo living, and potential. Bring your ideas and make this one your own. Welcome home!

Listed by Joshua Lemieux of RE/MAX Summit

$
$
%
$/month over payments
Federal 30-year interest rate: 7.28% last updated on Oct 1, 2026
* All Figures are estimates. Check with your bank or proposed mortgage company for actual interest rates.
This product uses the FRED® API but is not endorsed or certified by the Federal Reserve Bank of St. Louis.

Virtual TourSave FavoriteSchedule TourAsk A QuestionMore Details

625/627 Qtr. I I I Adams House Ludlow VT 05149

MLS Number 5110947

  • Condo
  • PricePerSqFt 98.7
  • Square Feet 2,001
  • Bedrooms 3
  • New Contruction Existing

Enjoy the best of Jackson Gore living in this spacious 3-bedroom, 3-bath Adams House residence, ideally situated on the ground floor with beautiful slope views and a private deck. Designed for comfortable mountain living, the residence sleeps 10 and features two fireplaces, creating a warm and inviting atmosphere after a day on the slopes. Features include: Updated kitchen with stainless steel appliances, granite countertops and farm-style sink, spacious living room with queen sleeper sofa and fireplace, primary bedroom suite with king-sized bed, bathroom with jetted tub, fireplace, bedroom with two queen beds, washer and dryer, and the lockout side has a bedroom suite with a king-sized bed. Soak in the outside hot tubs after skiing or snow tubing. It's a short walk to the Spring House to enjoy the spa or added exercise of swimming, a yoga class, or the weight room. Amenities include: indoor/outdoor pools, underground heated garage, use of the Spring House, Adventure Zone, and Mountain Coaster. Enjoy the comforts of true ski on/ski off lifestyle! Added Benefit: Qtr III owns 2 weeks at Christmas/New Years 2026-27!

Listed by Laurene Skinner of Mary W. Davis Realtor & Assoc.,Inc.

$
$
%
$/month over payments
Federal 30-year interest rate: 7.28% last updated on Oct 1, 2026
* All Figures are estimates. Check with your bank or proposed mortgage company for actual interest rates.
This product uses the FRED® API but is not endorsed or certified by the Federal Reserve Bank of St. Louis.

Save FavoriteSchedule TourAsk A QuestionMore Details

244 Fyfe Drive Newport City VT 05855

MLS Number 5111322

  • Condo
  • PricePerSqFt 358.44
  • Square Feet 551
  • Bedrooms 1
  • New Contruction Existing

Enjoy easy, low-maintenance living at the Newport Harbor Club with this year-round 1-bedroom, 1-bath condo overlooking Lake Memphremagog. The main level offers a comfortable living space with access to a private deck overlooking the lake. Upstairs, the bedroom features its own second-level deck, providing another great spot to relax and take in the views of Lake Memphremagog. Additional conveniences include electric heat, an in-unit washer and dryer, municipal water and sewer, and Xfinity cable availability. The shingle roof is approximately 8 years old. The annual association fee is $1,300 and covers trash removal, snow removal, mowing, parking area upkeep, exterior building repairs, and dock maintenance. Direct access to the bike path, within walking distance to downtown Newport restaurants, shopping and the city dock. Whether you're looking for a year-round home or a low-maintenance Vermont getaway, this Newport Harbor Club condo offers comfortable living with lake views and convenient access to all that Newport has to offer.

Listed by Jenna Flynn and Ryan Pronto of Jim Campbell Real Estate

$
$
%
$/month over payments
Federal 30-year interest rate: 7.28% last updated on Oct 1, 2026
* All Figures are estimates. Check with your bank or proposed mortgage company for actual interest rates.
This product uses the FRED® API but is not endorsed or certified by the Federal Reserve Bank of St. Louis.

Virtual TourSave FavoriteSchedule TourAsk A QuestionMore Details

342/344 Qiv Jackson Gore Inn Ludlow VT 05149

MLS Number 5031385

  • Condo
  • PricePerSqFt 116.77
  • Square Feet 1,670
  • Bedrooms 3
  • New Contruction Existing

Jackson Gore Inn at Okemo Mountain Resort. Quarter Share Ownership, Unit 342/344 QIV is a true four-season destination offering a rare combination of slope-side convenience, year-round recreation, and resort-style amenities. With quarter-share ownership, you can enjoy the benefits of mountain living without the full-time commitment. This 3 bedroom - 3 bath suite with lock-out, features a fully equipped kitchen, a balcony with valley views, 2 fireplaces, living area, dining area, and laundry. The king suite lock-out is like a luxury hotel room while the other side has living spaces and 2 bedrooms. You can sleep up to 12 people. Use one side and rent the other, use both sides, or rent both sides. Enjoy direct access to skiing and aprs, with proximity to the Okemo Valley’s lakes region, and Fox Run, an award-winning golf course. Jackson Gore features a vibrant calendar of signature events throughout the year, including winter favorites such as Let It Glow and the popular Summer Music Series. Amenities include a heated outdoor pool and hot tubs, a sauna, and a steam room located in the main Inn. Additional outdoor hot tubs are located outside of Adam’s House. A Spring House membership is included in your ownership, which offers a fitness center, locker rooms, sauna, playground, an indoor lap pool, children's pool, and hot tub. Additional features include an owner's library and office spaces, ski lockers, a tennis court, heated underground parking, outdoor fire pits, on-site dining, a ski shop, and easy access to ticketing, rentals, and lessons. The magic carpet is there for those just beginning their mountain adventures. The Adventure Zone offers year-round activities, including the Timber Ripper Mountain Coaster, Haulback Challenge Course, mini golf, and more. Visit the Okemo real estate community today. ROFR

Listed by Kevin Barnes of William Raveis Real Estate Vermont Properties

$
$
%
$/month over payments
Federal 30-year interest rate: 7.28% last updated on Oct 1, 2026
* All Figures are estimates. Check with your bank or proposed mortgage company for actual interest rates.
This product uses the FRED® API but is not endorsed or certified by the Federal Reserve Bank of St. Louis.

Save FavoriteSchedule TourAsk A QuestionMore Details

7412 Mountain Road Stowe VT 05672

MLS Number 5072279

  • Condo
  • PricePerSqFt 63.33
  • Square Feet 3,000
  • Bedrooms 4
  • New Contruction Existing

Experience ultimate luxury and year-round recreation with this 4-bedroom Front Four Fractional Ownership at Stowe Mountain Resort's exclusive Penthouses at The Lodge at Spruce Peak. Fully furnished with high-end amenities, including a chef's kitchen, 5-star hotel-quality baths, flat-screen TVs, and private balconies with stunning views, this unit comfortably sleeps 12+ guests. Wake up to the breathtaking Front Four ski trails and enjoy sunsets over Vermont's highest peak. Ownership comes with ski passes, access to the private Alpine Club, golf, spa, gym, and pool. Summer offers membership, while in residence, to the Stowe Mountain Club and Stowe Country Club golf courses, making it an ideal year-round getaway. With seamless services like valet parking, housekeeping, and a private concierge, you can relax from the moment you arrive. Available dates are 12/26 to 12/30/25, 2/17/26 to 2/20/26, 3/23/26 to 3/27/26, 3/30/26 to 4/3/26, 4/17/26 to 4/20/26, 7/17/26 to 7/20/26, 7/24/26 to 7/27/26, 8/28/26 to 9/1/26, 9/11/26 to 9/11/26 to 9/15/26.

Listed by Smith Macdonald Group of Coldwell Banker Carlson Real Estate

$
$
%
$/month over payments
Federal 30-year interest rate: 7.28% last updated on Oct 1, 2026
* All Figures are estimates. Check with your bank or proposed mortgage company for actual interest rates.
This product uses the FRED® API but is not endorsed or certified by the Federal Reserve Bank of St. Louis.

Save FavoriteSchedule TourAsk A QuestionMore Details

39 Brookside Drive Brattleboro VT 05301

MLS Number 5107706

  • Condo
  • PricePerSqFt 204.3
  • Square Feet 930
  • Bedrooms 2
  • New Contruction Existing

Desirable 2 bedroom, 1 bath low maintenance, affordable home. Your spacious living/dining area has sliders looking out to the woods and a small yard space. Upstairs are 2 large bedrooms and a full bath. The lower level is a 465 square foot basement for extra storage with washer/dryer. Newer kitchen cabinets, countertop, flooring, bathroom vanity, vinyl windows and front door. This condo is located in a prime location with quick, easy access to I91, Farmers Market and Living Memorial Park. Association fees include heat, water/sewer, landscaping and more.

Listed by Angela Sherman of Brattleboro Area Realty

$
$
%
$/month over payments
Federal 30-year interest rate: 7.28% last updated on Oct 1, 2026
* All Figures are estimates. Check with your bank or proposed mortgage company for actual interest rates.
This product uses the FRED® API but is not endorsed or certified by the Federal Reserve Bank of St. Louis.

Virtual TourSave FavoriteSchedule TourAsk A QuestionMore Details

1 Atrium Way Milton VT 05468

Milton, VT1 Atrium Way, Unit 103

Price$190,000

Est. Mortgage: $/month

MLS Number 5102071

  • Condo
  • PricePerSqFt 269.89
  • Square Feet 704
  • Bedrooms 1
  • New Contruction Existing

Enjoy the ease of low-maintenance, single-level living in this charming 1-bedroom condo in a convenient Milton location, perfect for a snow-bird or someone looking to downsize. With 704 square feet of comfortable living space, this unique home offers the feel of a private residence, complete with its own entrance and covered carport. The bright, manageable layout is ideal for those looking to simplify or downsize. Located just off Route 7, you'll have shopping, restaurants, medical offices, and everyday conveniences close at hand, all while enjoying a peaceful residential setting. Designed for residents age 55 and older or individuals with a disability, this welcoming community offers the convenience of condo living with low HOA fees and minimal maintenance. Whether you're ready to downsize, looking for an accessible home, or simply want a comfortable place that's easy to lock up and leave, this condo offers an appealing low-maintenance lifestyle in a great location. A wonderful option for anyone looking to spend less time on home upkeep and more time enjoying what matters most!

Listed by Joe Villemaire of Rockstar Real Estate Collective

$
$
%
$/month over payments
Federal 30-year interest rate: 7.28% last updated on Oct 1, 2026
* All Figures are estimates. Check with your bank or proposed mortgage company for actual interest rates.
This product uses the FRED® API but is not endorsed or certified by the Federal Reserve Bank of St. Louis.

Save FavoriteSchedule TourAsk A QuestionMore Details

29 Morningside Commons Brattleboro VT 05301

MLS Number 5112756

  • Condo
  • PricePerSqFt 196.17
  • Square Feet 966
  • Bedrooms 2
  • New Contruction Existing

This cozy condo faces a hillside, landscaped with beautiful mature hydrangeas. Besides beauty, the hillside offers privacy and quiet. And no headlights will shine in your windows. The seller has totally renewed the unit with a new hot water heater, newer boiler, new gas range, new microwave, new closet doors and new flooring, and it was newly painted throughout. Then it was professionally cleaned. It is ready for you to move in. Association amenities include a swimming pool, tennis/pickleball courts, basketball, hiking trails, little libraries and common area gardens. The Association takes care of all outside maintenance. Downtown Brattleboro is within walking distance. Easy living awaits you at 29 Morningside Commons.

Listed by Sally Fegley of BHG Masiello Brattleboro

$
$
%
$/month over payments
Federal 30-year interest rate: 7.28% last updated on Oct 1, 2026
* All Figures are estimates. Check with your bank or proposed mortgage company for actual interest rates.
This product uses the FRED® API but is not endorsed or certified by the Federal Reserve Bank of St. Louis.

Virtual TourSave FavoriteSchedule TourAsk A QuestionMore Details

409 Farrell Street South Burlington VT 05403

MLS Number 5111870

  • Condo
  • PricePerSqFt 181.38
  • Square Feet 1,042
  • Bedrooms 2
  • New Contruction Existing

This home is part of the Champlain Housing Trust Portfolio. We offer down payment assistance to income eligible buyers. Resale restrictions apply. Home must be your primary residence.? Inquire directly for more information. Spacious 2 bedroom, 2 bath second-floor condo filled with natural light. Features an open living area, laundry hookups, and more. City's Edge offers a secure building with an elevator, lockable storage, and assigned underground garage parking. Heat and hot water are included in the HOA fees. Convenient location near shopping, pharmacy, restaurants, banking and more. 5 minutes to I-89 for commuting. The bus line, bike path, area parks and Lake Champlain are close by.

Listed by David Davidson of Lake Point Properties

$
$
%
$/month over payments
Federal 30-year interest rate: 7.28% last updated on Oct 1, 2026
* All Figures are estimates. Check with your bank or proposed mortgage company for actual interest rates.
This product uses the FRED® API but is not endorsed or certified by the Federal Reserve Bank of St. Louis.

Virtual TourSave FavoriteSchedule TourAsk A QuestionMore Details

Broker Reciprocity 

Copyright 2026 PrimeMLS, Inc. All rights reserved. This information is deemed reliable, but not guaranteed. The data relating to real estate displayed on this display comes in part from the IDX Program of PrimeMLS. The information being provided is for consumers’ personal, non-commercial use and may not be used for any purpose other than to identify prospective properties consumers may be interested in purchasing. Data last updated October 7, 2026 2:07 AM UTC