Find your new home.

Sign Up Today!

Get fresh listings via email, save your favorite listings, match with similar properties, and unlock additional property info.

Create Your Account

Do not fill in this field:

Already have an account? Log in

and narrow your search. If you have fewer than 200 results, you can save your search.

Condos

r=625-636
11 Ledgewood Court Middlebury VT 05753

Middlebury, VT11 Ledgewood Court

Price$237,500

Est. Mortgage: $/month

Active With Contract

MLS Number 5101704

  • Condo
  • PricePerSqFt 211.68
  • Square Feet 1,122
  • Bedrooms 3
  • New Contruction Existing

Welcome to this well-maintained 3-bedroom, 1-bath condominium in beautiful Middlebury, Vermont. This location is ideal for easy access to local shops, restaurants and parks and offers low-maintenance living. Inside, you'll find a bright, functional layout featuring newer carpeting, new kitchen appliances, and a new washer & dryer creating a fresh and inviting space to call home. The three spacious bedrooms provide flexibility for guests or a home office, while the full bath is designed for everyday ease. Step outside to enjoy the newly built back deck, perfect for relaxing with your morning coffee, entertaining friends, or enjoying Vermont's changing seasons. A full basement offers abundant storage space, giving you plenty of room for seasonal gear, hobbies, or extra belongings. Conveniently located just minutes from downtown Middlebury, you'll have easy access to local shops, restaurants, parks, schools, and all the charm this vibrant Vermont community has to offer. With its recent updates, generous storage, and excellent location, this condo is a wonderful opportunity to enjoy comfortable living in the heart of Addison County.

Listed by Beth Stanway of IPJ Real Estate
$
$
%
$/month over payments
Federal 30-year interest rate: 7.28% last updated on Oct 1, 2026
* All Figures are estimates. Check with your bank or proposed mortgage company for actual interest rates.
This product uses the FRED® API but is not endorsed or certified by the Federal Reserve Bank of St. Louis.

Save FavoriteSchedule TourAsk A QuestionMore Details

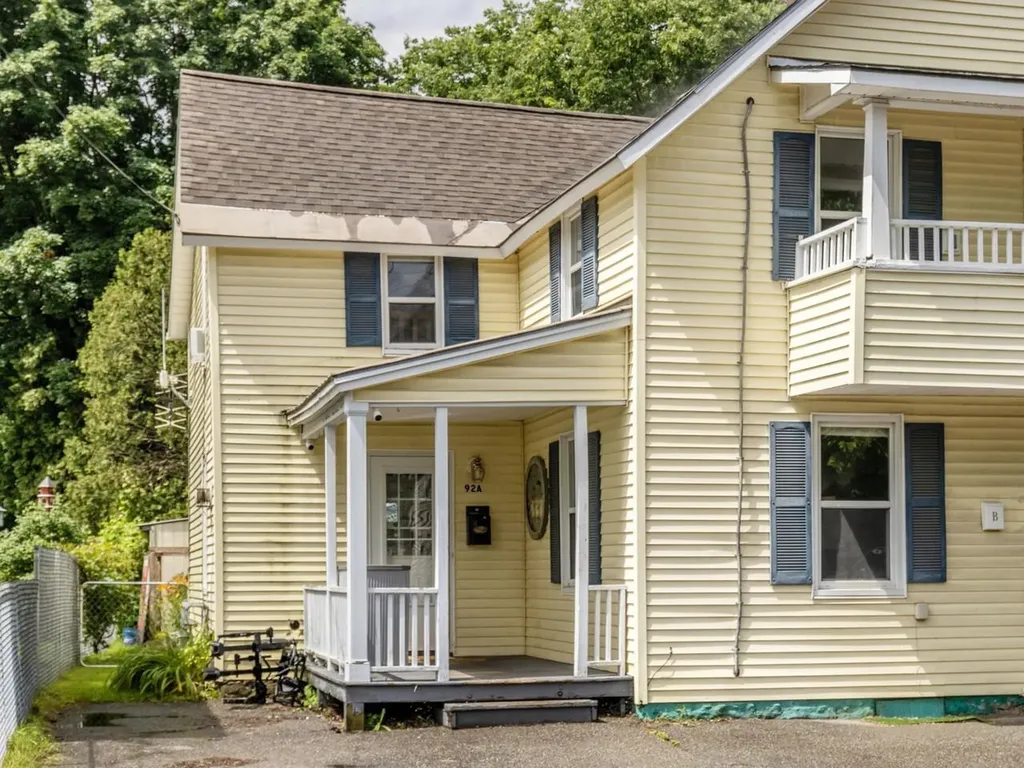
92 West Street Winooski VT 05404

Winooski, VT92 West Street, Unit A

Price$237,000

Est. Mortgage: $/month

Pending

MLS Number 5097666

  • Condo
  • PricePerSqFt 327.8
  • Square Feet 723
  • Bedrooms 2
  • New Contruction Existing

92A West Street in Winooski, a charming two-bedroom condominium that blends character and comfort. Set within a beautifully updated farmhouse thoughtfully converted into a three-unit building, this unique two-bedroom, one-bath home offers a warm and inviting space to call your own. The open, loft-inspired layout is filled with natural light and warm details, creating a home that feels both spacious and cozy. Outside, enjoy shared access to the .21-acre lot with green space and potential for relaxing and enjoying the outdoors. Additional conveniences include basement storage, one off-street parking space, and low association fees. Located just minutes from Winooski's vibrant restaurants, shops, parks, and downtown amenities, this condo offers the perfect combination of convenience, charm, and value. This is an opportunity you won't want to miss. Own your own space, invest in your future, and enjoy all that Winooski has to offer.

Listed by Jenna Pugliese of Coldwell Banker Hickok and Boardman

$
$
%
$/month over payments
Federal 30-year interest rate: 7.28% last updated on Oct 1, 2026
* All Figures are estimates. Check with your bank or proposed mortgage company for actual interest rates.
This product uses the FRED® API but is not endorsed or certified by the Federal Reserve Bank of St. Louis.

Save FavoriteSchedule TourAsk A QuestionMore Details

574 Willard Road Hartford VT 05059

MLS Number 5098462

  • Condo
  • PricePerSqFt 282.45
  • Square Feet 832
  • Bedrooms 2
  • New Contruction Existing

Welcome to Quechee Hollow 2C, nestled in the picturesque town of Quechee, Vermont. This newly renovated two bedroom, one bath condominium offers a perfect blend of mountain comfort and convenience. The inviting and very cozy living room features a wood-burning fireplace, creating the perfect setting to relax, and warm up after a day on the slopes, or enjoying the outdoors. The upstairs includes two generously sized bedrooms with beautiful hardwood floors. Ownership in Quechee Lakes, includes access to The Quechee Club which is only a five minute drive, or ten minute bike ride along the scenic Ottauquechee River. In the spring, summer and fall months enjoy two championship golf courses, and in the winter months take advantage of groomed Nordic skiing. The Club also offer amenities such as tennis, paddle, pickleball, skiing, swimming and access to Lake Pinneo. The Main Club House offers multiple dining options and a state-of-the-art fitness facility with indoor and outdoor pools, perfect for unwinding after a day of outdoor adventures. Conveniently located between Woodstock, Vermont, and Hanover, New Hampshire, Quechee provides easy access to cultural events, entertainment, and world-class healthcare. Explore the quaint New England villages of Hanover and Woodstock, filled with galleries, unique shops, museums, and excellent dining experiences. For outdoor enthusiasts, Killington and Pico are just a short drive away (25 minutes), offering top-notch skiing, mountain biking, golf, and more. Great rental history! Owner is a licensed real estate salesperson. Subject to Seller obtaining suitable alternative housing.

Listed by Amy Tissera of Four Seasons Sotheby's Int'l Realty

$
$
%
$/month over payments
Federal 30-year interest rate: 7.28% last updated on Oct 1, 2026
* All Figures are estimates. Check with your bank or proposed mortgage company for actual interest rates.
This product uses the FRED® API but is not endorsed or certified by the Federal Reserve Bank of St. Louis.

Virtual TourSave FavoriteSchedule TourAsk A QuestionMore Details

102 Forest Drive Warren VT 05674
Active With Contract

MLS Number 5104015

  • Condo
  • PricePerSqFt 179.53
  • Square Feet 1,309
  • Bedrooms 2
  • New Contruction Existing

Wake up, grab a coffee, and watch the Gate House Express Quad come to life from your window as you plan another day on the slopes. Perfectly positioned at the base of Sugarbush Resort's Lincoln Peak, this exceptional quarter-share residence makes every mountain getaway feel effortless. After a day skiing, riding, hiking, or exploring the Mad River Valley, come home to a warm and inviting space designed for relaxing together. The open kitchen, dining, and living area is ideal for sharing meals, swapping stories from the mountain, or simply unwinding by the fire. The primary suite offers a private ensuite bath, while the second bedroom with twin beds makes hosting family and friends easy. Sold fully furnished and thoughtfully equipped, ownership is truly turnkey. Arrive, settle in, and start enjoying everything Clay Brook has to offer. Amenities include underground parking with valet service, personal concierge, grocery delivery, private owner storage, ski valet and boot warming, an owners' lounge, year-round heated outdoor pool and hot tubs, plus Health and Recreation Club membership. Whether your perfect day starts with first tracks, brunch at Rumble's Bistro, or watching the lifts spin while snow falls outside your window, this is mountain living at its easiest. Experience the convenience of slopeside ownership at one of Vermont's premier ski destinations with the flexibility of quarter-share ownership.

Listed by Jen Fortier of Sugarbush Real Estate

$
$
%
$/month over payments
Federal 30-year interest rate: 7.28% last updated on Oct 1, 2026
* All Figures are estimates. Check with your bank or proposed mortgage company for actual interest rates.
This product uses the FRED® API but is not endorsed or certified by the Federal Reserve Bank of St. Louis.

Save FavoriteSchedule TourAsk A QuestionMore Details

425 Dorset Street South Burlington VT 05403

MLS Number 5095544

  • Condo
  • PricePerSqFt 261.11
  • Square Feet 900
  • Bedrooms 2
  • New Contruction Existing

Great New Price and Amazing Location! This updated 2-bed, 1-bath townhouse-style condo offers an affordable entry point in one of South Burlington's most convenient locations. Just minutes from shopping, restaurants, schools, and I-89. You will love the 900 square feet of freshly updated living space, new kitchen appliances, fresh paint, and new carpet, plus one assigned carport spot and visitor parking for guests. No more laundromat visits with the 24 hour onsite laundry facility. Don't miss out on this move-in-ready home.

Listed by Cole Elwood and Karen Medsker of KW Vermont

$
$
%
$/month over payments
Federal 30-year interest rate: 7.28% last updated on Oct 1, 2026
* All Figures are estimates. Check with your bank or proposed mortgage company for actual interest rates.
This product uses the FRED® API but is not endorsed or certified by the Federal Reserve Bank of St. Louis.

Virtual TourSave FavoriteSchedule TourAsk A QuestionMore Details

10 Kellogg Road Essex Junction VT 05452

MLS Number 5101660

  • Condo
  • PricePerSqFt 247.37
  • Square Feet 950
  • Bedrooms 2
  • New Contruction Existing

Enjoy low-maintenance living in this inviting 2-bedroom, 2-bath condo at Cornerstone Commons, one of only two units in the entire complex with this floorplan. This bright and functional flat offers an open-concept kitchen, dining, and living area centered around a cozy gas fireplace, creating the perfect space for relaxing or entertaining. The unit includes the convenience of a private hallway storage closet, additional basement storage, and a detached one-car garage, giving you plenty of room for seasonal items and outdoor gear. One of the standout features of Cornerstone Commons is the exceptional value of the HOA dues, which cover nearly all monthly utilities, including heat, hot water, water, sewer, trash, electricity, a/c and more. Residents also enjoy access to fantastic community amenities, including an in-ground swimming pool and a fitness center, making everyday living both comfortable and convenient. Whether you're looking for your first home, a place to downsize, or an easy-to-maintain property in a well-appointed community, this condo offers a wonderful combination of comfort, convenience, and value.

Listed by Joe Villemaire of Rockstar Real Estate Collective

$
$
%
$/month over payments
Federal 30-year interest rate: 7.28% last updated on Oct 1, 2026
* All Figures are estimates. Check with your bank or proposed mortgage company for actual interest rates.
This product uses the FRED® API but is not endorsed or certified by the Federal Reserve Bank of St. Louis.

Save FavoriteSchedule TourAsk A QuestionMore Details

481 Gilman Road Lyndon VT 05850

Lyndon, VT481 Gilman Road

Price$234,900

Est. Mortgage: $/month

MLS Number 5087143

  • Condo
  • PricePerSqFt 268.46
  • Square Feet 875
  • Bedrooms 2
  • New Contruction New Construction

Four (4) brand new units, 4 different floor plans. These brand new 2 bedroom 1 1/2 bath condo units are well designed and built with quality materials thruout. Hardwood floors, quality kitchen cabinets, Corian countertops, economical mini splits for heat and AC, covered porches. One level living Covered parking included. Located just outside of the Village of Lyndonville, close to Lyndon Institute. VT State College at Lyndon, minutes from NVRH, skiing, bike trails and golfing. Retirement living with no hassels, or a perfect starter home. Units are affordably priced.

Listed by Ernest Begin of Begin Realty Associates

$
$
%
$/month over payments
Federal 30-year interest rate: 7.28% last updated on Oct 1, 2026
* All Figures are estimates. Check with your bank or proposed mortgage company for actual interest rates.
This product uses the FRED® API but is not endorsed or certified by the Federal Reserve Bank of St. Louis.

Virtual TourSave FavoriteSchedule TourAsk A QuestionMore Details

9D Blair Road Essex VT 05452

Essex, VT9D Blair Road

Price$234,900

Est. Mortgage: $/month

MLS Number 5093061

  • Condo
  • PricePerSqFt 303.1
  • Square Feet 775
  • Bedrooms 2
  • New Contruction Existing

Attention investors and owner-occupants! This move-in-ready second-floor end-unit condo offers a fantastic opportunity as either a comfortable home or a great investment property. The bright, open floor plan features 2 bedrooms and 1 full bath, with tasteful upgrades throughout including an updated kitchen with newer cabinetry and countertops, an updated bathroom, luxury vinyl plank flooring in the living room and bedrooms, and tile flooring in the kitchen and bath. Extra windows provide abundant natural light, while generous closet space adds convenience. Enjoy two assigned parking spaces, including a covered carport with a private locked storage area. The building offers coin-operated laundry, and the common grounds feature a spacious yard area with room to relax, play, or enjoy a picnic. Ideally located close to shopping, restaurants, golf, and all that Essex has to offer. Cats are allowed, making this an appealing option for a variety of buyers.

Listed by Lipkin Audette Team of Coldwell Banker Hickok and Boardman

$
$
%
$/month over payments
Federal 30-year interest rate: 7.28% last updated on Oct 1, 2026
* All Figures are estimates. Check with your bank or proposed mortgage company for actual interest rates.
This product uses the FRED® API but is not endorsed or certified by the Federal Reserve Bank of St. Louis.

Save FavoriteSchedule TourAsk A QuestionMore Details

31 Christmas Tree Road Warren VT 05674

MLS Number 5105164

  • Condo
  • PricePerSqFt 362.5
  • Square Feet 640
  • Bedrooms 1
  • New Contruction Existing

Move in and enjoy four season low maintenance Vermont living. This main floor condo tucked into the woods near the base of Sugarbush Access Rd and within a short drive to the quaint towns of Warren and Waitsfield offers easy access to Sugarbush Resort, skiing, hiking, biking, shopping and restaurants. Tiled front entry has coat closet, extra coat hooks on the wall and utility closet for supplies. Open floor plan showcases - Living room loaded with built-in shelves, decorative fireplace with electric insert, wooden mantle, and sliders to tranquil deck -Dining area with room for a coffee bar & Efficient kitchen with stainless appliances and under-sink water RO filtration system. Bathroom with tub/shower has recently been upgraded with newer vanity and granite counter. Large bedroom boasts double closet with shelving and an additional linen closet. Exterior Storage Closet with new keypad lock is perfect for skis, bikes etc. Low HOA includes Hot Water, Maintenance, Plowing, Sewer, Trash, Water, Landscaping & Fees. On-site Tennis Court & Coin-Op Laundry. Owners Pets OK. Recent septic and water system upgrades. Catch the MAD Bus Shuttle from Access Rd. Furniture negotiable to allow for turnkey unit.

Listed by Jason Saphire of www.HomeZu.com

$
$
%
$/month over payments
Federal 30-year interest rate: 7.28% last updated on Oct 1, 2026
* All Figures are estimates. Check with your bank or proposed mortgage company for actual interest rates.
This product uses the FRED® API but is not endorsed or certified by the Federal Reserve Bank of St. Louis.

Save FavoriteSchedule TourAsk A QuestionMore Details

445 Old Quechee Road Hartford VT 05059

MLS Number 5078476

  • Condo
  • PricePerSqFt 396.55
  • Square Feet 1,063
  • Bedrooms 2
  • New Contruction Existing

Welcome to this sun-filled Mill Run Unit 10C in Quechee Lakes. Enjoy beautiful field views from this bright and inviting condo featuring a spacious open floor plan with cathedral ceilings, a cozy wood-burning stove, and access to a private deck where you can relax, listen to the nearby stream, and take in the peaceful field views. The main level offers an updated, fully applianced kitchen along with a convenient half bath. The lower level includes two generously sized bedrooms, an updated full bath, and a walk-in closet with a washer and dryer. Ideally located just minutes from the amenities of The Quechee Club, including skiing, golf, tennis, pickleball, paddle tennis, pools, a fitness center, and restaurants. Convenient access to I-89, shopping, and dining, and just minutes from everything the Upper Valley has to offer, including Dartmouth College, Dartmouth-Hitchcock Medical Center, the VA Medical Center, Woodstock, and Lebanon. Ideal as a year-round home or getaway, offering low-maintenance living and access to the four-season amenities of The Quechee Club while being just minutes from everything the Upper Valley has to offer.

Listed by Heather Ashline of BHHS Verani Upper Valley

$
$
%
$/month over payments
Federal 30-year interest rate: 7.28% last updated on Oct 1, 2026
* All Figures are estimates. Check with your bank or proposed mortgage company for actual interest rates.
This product uses the FRED® API but is not endorsed or certified by the Federal Reserve Bank of St. Louis.

Virtual TourSave FavoriteSchedule TourAsk A QuestionMore Details

11 Evergreen Lane Brattleboro VT 05301

Brattleboro, VT11 Evergreen Lane

Price$230,000

Est. Mortgage: $/month

MLS Number 5099302

  • Condo
  • PricePerSqFt 184.29
  • Square Feet 1,248
  • Bedrooms 2
  • New Contruction Existing

This inviting 2 bedroom, 2-bathroom townhouse is located with privacy but close to Brattleboro amenities. Drive into your one car garage, in addition there is a storage area and laundry room. The second floor has a spacious living room and galley kitchen with eating nook which flows into a dining room and outdoor deck. The third level of this cozy condominium has a full sectional bathroom and 2 bedrooms with vaulted ceilings. Just next door is the Living Memorial Park offering swimming, baseball games, pickleball, skiing, skating and annual events, The popular Farmer's Market is also close by. Close to 1-91 this convenient property can be your next ....home sweet home. The Sellers will contribute 5,000.00 for closing cost with acceptable offer .

Listed by Janet Lucier of Barrett & Valley Assoc. Inc

$
$
%
$/month over payments
Federal 30-year interest rate: 7.28% last updated on Oct 1, 2026
* All Figures are estimates. Check with your bank or proposed mortgage company for actual interest rates.
This product uses the FRED® API but is not endorsed or certified by the Federal Reserve Bank of St. Louis.

Save FavoriteSchedule TourAsk A QuestionMore Details

4 Huntington Place Waterbury VT 05676

Waterbury, VT4 Huntington Place

Price$230,000

Est. Mortgage: $/month

Open House

MLS Number 5107779

  • Condo
  • Next Open House: Sun 10/11 12:00 pm. to 2:00 pm.
  • PricePerSqFt 241.6
  • Square Feet 952
  • Bedrooms 2

Find your new home in this cozy condo, located right in the heart of Waterbury! From the front porch, enter into the foyer with ample closet space to store gear and outer layers. Step into the kitchen, which overlooks the dining space that seamlessly flows into the living room, accessible via sliding glass doors that lead to the back deck. Upstairs you will find two full bedrooms and a recently updated bathroom. Additionally, the home includes an unfinished basement with a washer and dryer, ample storage space, and a half bathroom with a recently updated toilet and sink. Outside, you will be surrounded by open space, which can be enjoyed from either the front porch or the back wood deck that overlooks the shared yard. This home is conveniently located just minutes from the interstate and is situated directly adjacent to an exceptional variety of unique restaurants and shopping opportunities. Skiing can be found close by at Bolton Valley and Sugarbush. Schedule a showing today!

Listed by Christian Nafziger of BHHS Vermont Realty Group/Waterbury

$
$
%
$/month over payments
Federal 30-year interest rate: 7.28% last updated on Oct 1, 2026
* All Figures are estimates. Check with your bank or proposed mortgage company for actual interest rates.
This product uses the FRED® API but is not endorsed or certified by the Federal Reserve Bank of St. Louis.

Save FavoriteSchedule TourAsk A QuestionMore Details

Broker Reciprocity 

Copyright 2026 PrimeMLS, Inc. All rights reserved. This information is deemed reliable, but not guaranteed. The data relating to real estate displayed on this display comes in part from the IDX Program of PrimeMLS. The information being provided is for consumers’ personal, non-commercial use and may not be used for any purpose other than to identify prospective properties consumers may be interested in purchasing. Data last updated October 7, 2026 4:22 AM UTC