

Find your new home.

Sign Up Today!

Get fresh listings via email, save your favorite listings, match with similar properties, and unlock additional property info.

Create Your Account

Do not fill in this field:

Already have an account? Log in

and narrow your search. If you have fewer than 200 results, you can save your search.

Condos

r=241-252
49 Florence Lane Colchester VT 05446

Colchester, VT49 Florence Lane

Price$559,900

Est. Mortgage: $/month

MLS Number 5099874

  • Condo
  • PricePerSqFt 247.63
  • Square Feet 2,261
  • Bedrooms 3
  • New Contruction Existing

REDUCED! This beautiful home is so loved and well taken care of. The FIRST FLOOR primary bedroom features a tray ceiling and attached full ensuite bathroom and walk-in closet making this home very convenient for one-level living. Other first floor rooms include a powder room, laundry, and entrances to the basement and garage. The second floor has another full bathroom and two large bedrooms - both with walk-in closets. There are three bathrooms in total - two full and one half, a cozy gas fireplace and vaulted ceiling in the living room, a deck overlooking the backyard and garden, and a full basement ready to be finished if extra living space is needed. The current owner is the first owner and she added many extra features such as a gas range in the kitchen, two gorgeous teardrop lamps over the kitchen island, full house air conditioning with humidifier, high-end blinds and window treatments, an enlarged living room window, wood flooring in the primary BR, wooden spindles and balusters on the stairway, beautiful wool carpeting, and upgraded washer/dryer. She even installed a Radon mitigation system although it wasn't called for. This beautiful home is located in a very convenient and sought after location in Colchester near shopping, restaurants, schools and is just minutes from the Interstate and hospitals. Immaculate, convenient, loved, well cared for... Don't miss this opportunity.

Listed by John Nichols of EXP Realty

$
$
%
$/month over payments
Federal 30-year interest rate: 7.28% last updated on Oct 1, 2026
* All Figures are estimates. Check with your bank or proposed mortgage company for actual interest rates.
This product uses the FRED® API but is not endorsed or certified by the Federal Reserve Bank of St. Louis.

Virtual TourSave FavoriteSchedule TourAsk A QuestionMore Details
39 B Kingswood Road Dover VT 05356

Dover, VT39 B Kingswood Road

Price$559,000

Est. Mortgage: $/month

MLS Number 5093605

  • Condo
  • PricePerSqFt 272.68
  • Square Feet 2,050
  • Bedrooms 4
  • New Contruction Existing

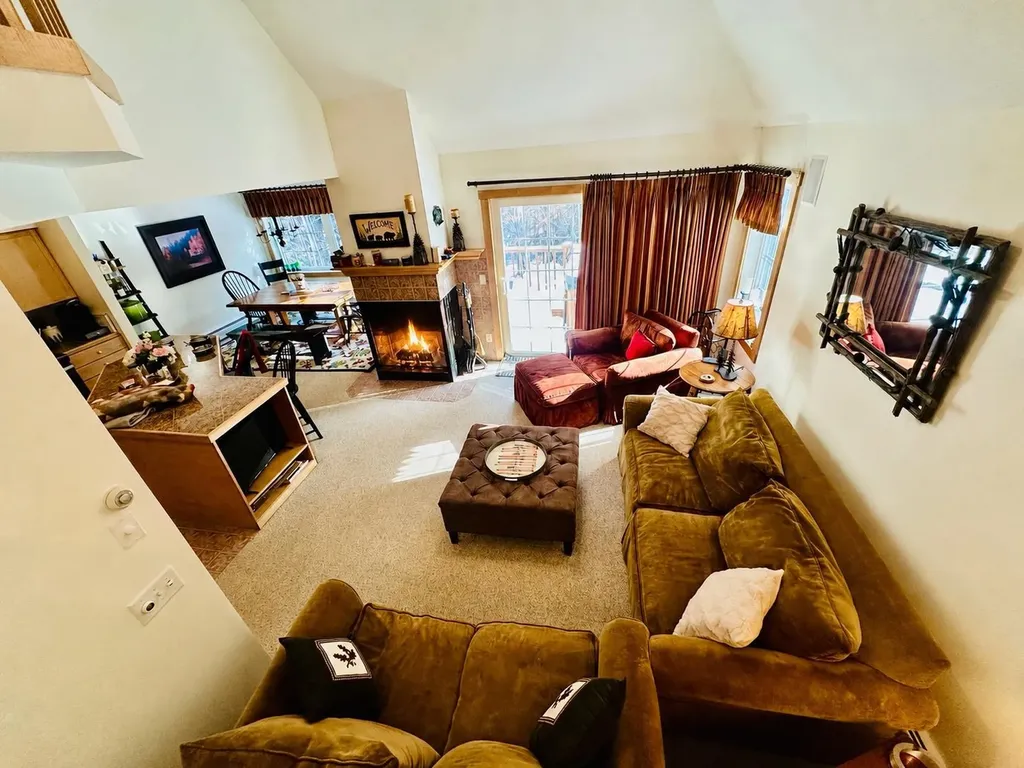
Experience turnkey mountain living in this impeccably maintained and beautifully furnished Kingswood townhome, ideally situated just minutes from Mount Snow and the Hermitage Club. Recently painted and offered fully furnished, this move-in-ready retreat seamlessly blends comfort, convenience, and year-round recreation. Designed for both relaxation and entertaining, the spacious floor plan features four bedrooms and an inviting open-concept living area. The well-appointed kitchen offers granite countertops, a large center island, and a vaulted ceiling, flowing effortlessly into the dining and living spaces. A wood-burning fireplace creates the perfect aprs-ski ambiance, while sliding doors open to a private deck with a hot tub, an ideal setting to unwind after a day on the slopes. Upstairs, the primary suite boasts vaulted ceilings and a private ensuite bath. Two additional bedrooms, a full bath, and a conveniently located washer and dryer complete the upper level. The main-level bedroom provides flexible accommodations with a bunk bed and pull-out sofa, making it ideal for guests and extended family. Thoughtful upgrades and amenities abound, including a spacious mudroom with custom built-in cubbies, exterior wood storage, and a dedicated ski closet for all your gear. Kingswood residents enjoy access to exceptional community amenities, including a clubhouse with an indoor heated pool, fitness center, game room, and comfortable lounge with a fireplace. The HOA provides true low-maintenance ownership, covering exterior building maintenance, snow removal, landscaping, lawn care, firewood, and trash collection. Outdoor enthusiasts will appreciate the convenient shuttle service to and from Mount Snow, as well as direct access to hiking and snowmobile trails from the base of the community. Whether you're seeking a full-time residence, a four-season getaway, or an investment opportunity, this exceptional townhome offers the very best of Vermont mountain living!

Listed by Patricia Fitzpatrick of Skihome Realty

$
$
%
$/month over payments
Federal 30-year interest rate: 7.28% last updated on Oct 1, 2026
* All Figures are estimates. Check with your bank or proposed mortgage company for actual interest rates.
This product uses the FRED® API but is not endorsed or certified by the Federal Reserve Bank of St. Louis.

Virtual TourSave FavoriteSchedule TourAsk A QuestionMore Details

285 Zephyr Road Williston VT 05495

Williston, VT285 Zephyr Road

Price$559,000

Est. Mortgage: $/month

Pending

MLS Number 5105692

  • Condo
  • PricePerSqFt 328.05
  • Square Feet 2,136
  • Bedrooms 3
  • New Contruction Existing

A welcoming brick-accented exterior and covered front porch set the tone for this spacious Finney Crossing townhome, offering a comfortable three-level layout with distinctive finishes and flexible living space. Step inside to a bright living room where hardwood floors, multiple windows, and a gas fireplace create a warm focal point for everyday living. The open main level continues into a generous dining area and kitchen finished with rich wood cabinetry, granite countertops, stainless steel appliances, recessed and pendant lighting, and a large center island with seating and prep space. Just off the dining area, a private deck with tall privacy walls provides an inviting spot for summer dinners, morning coffee, or quiet outdoor relaxation. A half bath, convenient first-floor laundry, and direct access to the attached two-car garage add everyday practicality. Upstairs, the primary suite features abundant natural light, a walk-in closet, and a private bath with a double vanity and tiled shower. Two additional bedrooms and a second full bath offer comfortable space for guests, family, hobbies, or a home office. The lower level adds even more versatility with a finished recreation room and an additional finished room ideal for exercise, media, work, or overflow guest space, while a substantial unfinished area provides valuable storage and utility space. Set within Williston's popular Finney Crossing community, this home combines neighborhood charm with excellent access to shopping, dining, recreation, schools, and commuter routes. Residents enjoy community amenities including a clubhouse, outdoor pool, tennis courts, sidewalks, and neighborhood paths. The flexible floor plan offers room to gather, work, host, relax and store belongings. With its fireplace, warm-toned kitchen, private deck, main-level laundry, finished lower-level bonus spaces, and attached garage, this townhome offers a polished, practical alternative in one of Williston's most convenient communities.

Listed by Robert Foley of Flat Fee Real Estate

$
$
%
$/month over payments
Federal 30-year interest rate: 7.28% last updated on Oct 1, 2026
* All Figures are estimates. Check with your bank or proposed mortgage company for actual interest rates.
This product uses the FRED® API but is not endorsed or certified by the Federal Reserve Bank of St. Louis.

Save FavoriteSchedule TourAsk A QuestionMore Details

27 Claire Point Road Burlington VT 05408

Burlington, VT27 Claire Point Road

Price$557,000

Est. Mortgage: $/month

MLS Number 5112164

  • Condo
  • PricePerSqFt 242.17
  • Square Feet 2,300
  • Bedrooms 2
  • New Contruction Existing

LAKE VIEWS, SUNSETS & PENTHOUSE LIVING IN ONE OF BURLINGTON'S BEST-KEPT SECRETS! Welcome to 27 Claire Point Rd, where an incredible location just moments from Lake Champlain meets spacious, low-maintenance penthouse living w/ the recreation Burlington is known for right outside your door. Stroll to Driftwood Beach, roll directly onto the Burlington Bike Path for a scenic ride, or launch a paddle before continuing toward the Winooski River or renowned Causeway. Inside, this spacious 2-bedroom, 2-bath penthouse condo spanning 2300 sf offers an open floor plan filled w/ natural light & beautiful western exposure, setting the stage for unforgettable sunsets w/ seasonal lake & mountain views filtering through the hardwoods. The generous living area is highlighted by a gas fireplace, perfect for those cold winter nights, while the fully renovated kitchen offers a tremendous amount of counter space, ample cabinetry, full pantry & an easy connection to the dining space for everyday living or entertaining. The primary suite features a private bath & dual closets, highlighted by a VT Slate shower complete with glass surround, and a second spacious bedroom & full bath offering flexibility for guests, office space or whatever suits your lifestyle. Step outside to your private deck from the main living area or secondary bonus space & take advantage of the surrounding green space, walking trails & a truly tranquil setting. Additional conveniences include in-unit laundry, elevator access, two assigned underground parking spaces & ample additional storage. The association permits pets, including one dog or two pets total, adding even more flexibility to this unique offering. Conveniently located in Burlington and close to public transportation, recreation & Lake Champlain, all while maintaining a peaceful tucked-away feel! This is a rare opportunity to enjoy the very best of Burlington living. Discover this hidden gem & make penthouse living part of your everyday routine!

Listed by Connor Johnson of KW Vermont

$
$
%
$/month over payments
Federal 30-year interest rate: 7.28% last updated on Oct 1, 2026
* All Figures are estimates. Check with your bank or proposed mortgage company for actual interest rates.
This product uses the FRED® API but is not endorsed or certified by the Federal Reserve Bank of St. Louis.

Save FavoriteSchedule TourAsk A QuestionMore Details
64 Greenbrook Circle Milton VT 05468

MLS Number 5077708

  • Condo
  • PricePerSqFt 247.65
  • Square Feet 2,235
  • Bedrooms 3
  • New Contruction To Be Built

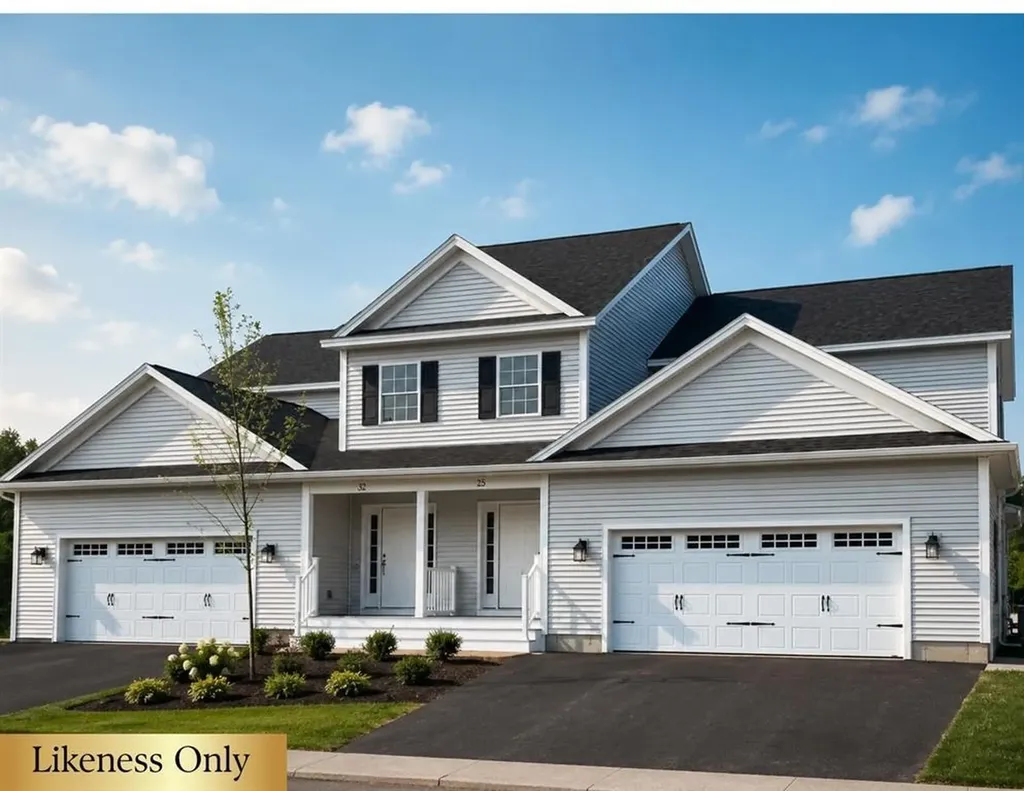
*MOVE IN READY!* Your Chance to Own in the Final Phase of Haydenberry Estates! This model home includes incredible upgrades including Central AC, Open Stair Rails, Steam Humidifier and stylish black hardware. Welcome to the long-anticipated final phase of Haydenberry Estates-featuring the most coveted outer circle lots in the community. These rare townhomes offer maximum privacy with private, tree-lined backyards-a true rarity in townhome living! The Haven Plan is thoughtfully designed for easy, one-level living, with a spacious first-floor primary suite that provides comfort and convenience. Upstairs, you'll find two large additional bedrooms, each with its own full bath-perfect for guests, family, or flexible living space. Situated on over 15 acres of shared common land, this beautifully planned neighborhood offers a tranquil setting with unmatched access to Milton's parks, shopping, dining, schools, and fitness centers-all just minutes from I-89, and a quick drive to Georgia and Colchester. Inside, enjoy premium finishes such as hardwood and tile flooring, granite countertops, stainless steel appliances, and a gas fireplace. Each home includes a full basement with egress windows, providing excellent potential for future expansion. Best of all, these are PUD townhomes on footprint lots, allowing for single-family home financing-with no condo financing restrictions and significant monthly savings on your mortgage. Now is your chance to personalize your finishes and secure a home in Milton's most desirable new community-before pricing changes and the final homes are gone!

Listed by Hank Gintof Jr. and Jarah Romasco of Signature Properties of Vermont

$
$
%
$/month over payments
Federal 30-year interest rate: 7.28% last updated on Oct 1, 2026
* All Figures are estimates. Check with your bank or proposed mortgage company for actual interest rates.
This product uses the FRED® API but is not endorsed or certified by the Federal Reserve Bank of St. Louis.

Virtual TourSave FavoriteSchedule TourAsk A QuestionMore Details

54 Madison Avenue Warren VT 05674

Warren, VT54 Madison Avenue

Price$550,000

Est. Mortgage: $/month

Open House

MLS Number 5105707

  • Condo
  • Next Open House: Sun 10/11 11:00 am. to 2:00 pm.
  • PricePerSqFt 288.56
  • Square Feet 1,906
  • Bedrooms 2

OPEN HOUSE !! SUNDAY OCTOBER 11 from 11 am until 2 pm TURN KEY - Sold Furnished ---- just bring your Family, Friends and Gear! Welcome to Southface # 25 a stunning mountain retreat located minutes from the base of Lincoln Peak at Sugarbush Resort and Sugarbush Golf Course. The heart of the home is a gorgeous cathedral great room, where a wall of windows floods the space with natural light and gorgeous views of Sugarbush Mountains in the winter. This property offers a versatile layout, including two bedrooms, two full bathrooms, a skylit sleeping loft and a Flex Room with direct access to the outdoor patio. Resort Living - set in Vermont charm. Entertainer's dream and nature lover's haven. Set on 40 meticulously maintained acres with mature trees and manicured lawns including the delightful Eurich Pond for summer swimming. Delightful built in swimming pool, Stocked fishing pond, Tennis Court and Baseball Court. Hiking, Biking, CCS and Snowshoeing trails OUTSIDE YOUR DOOR. Where every day feels like a vacation !

Listed by Pamela Ott of KW Vermont

$
$
%
$/month over payments
Federal 30-year interest rate: 7.28% last updated on Oct 1, 2026
* All Figures are estimates. Check with your bank or proposed mortgage company for actual interest rates.
This product uses the FRED® API but is not endorsed or certified by the Federal Reserve Bank of St. Louis.

Virtual TourSave FavoriteSchedule TourAsk A QuestionMore Details
74 Woods Lane Killington VT 05751
Active With Contract

MLS Number 5101741

  • Condo
  • PricePerSqFt 382.41
  • Square Feet 1,438
  • Bedrooms 2
  • New Contruction Existing

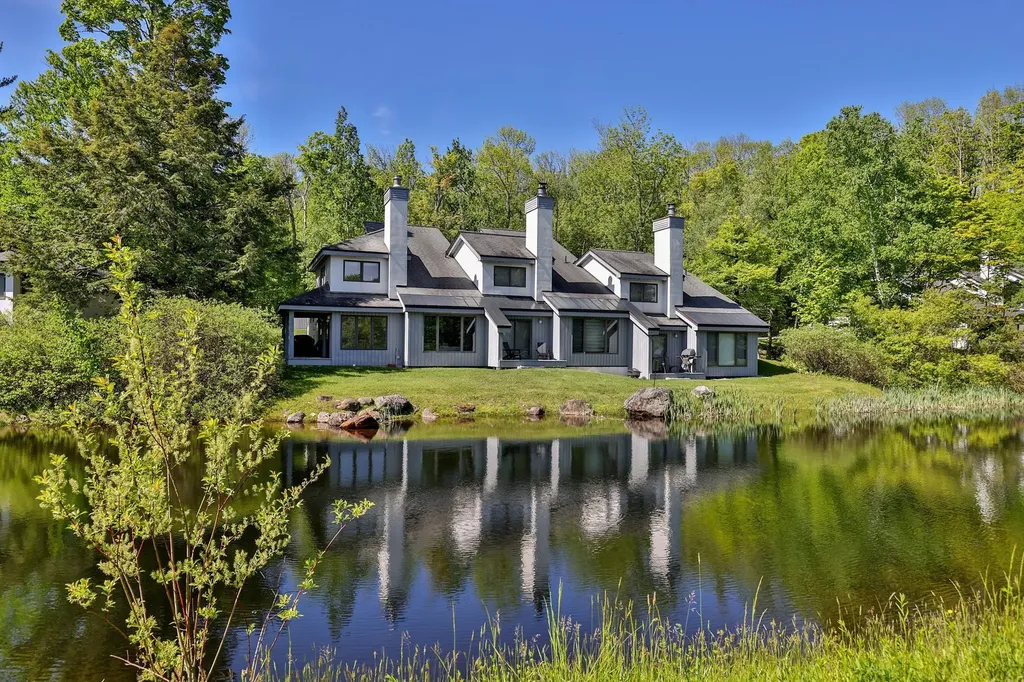
Premier Killington location at The Woods Resort & Spa, directly off the Killington Access Road! A strong investment opportunity with an established rental history. Step into this inviting 2-bedroom plus loft townhouse and experience the best of mountain living, just minutes from world-class skiing, golf, mountain biking, hiking, and some of Vermont's most beautiful lakes. This well-appointed townhouse features an open-concept floor plan with a beautifully renovated eat-in kitchen and dining area, a spacious living room with a cozy fireplace, cathedral ceilings, and a wet bar that's perfect for entertaining family and friends. The versatile loft offers additional space for an office or sleeping area. Both bedrooms feature their own en-suite bathrooms, while a convenient half bath serves guests. Offered fully furnished, this turnkey property is ready for immediate enjoyment or continued rental income. Owners at The Woods enjoy exceptional amenities, including tennis courts, a state-of-the-art fitness center, indoor pool, saunas, steam room, health spa, and more. With its unbeatable location, outstanding amenities, and proven short-term rental potential, this is an exceptional opportunity to own in one of Killington's most desirable resort communities. Schedule your showing today!

Listed by Marni Rieger and Meredith Rieger of KW Vermont-Killington

$
$
%
$/month over payments
Federal 30-year interest rate: 7.28% last updated on Oct 1, 2026
* All Figures are estimates. Check with your bank or proposed mortgage company for actual interest rates.
This product uses the FRED® API but is not endorsed or certified by the Federal Reserve Bank of St. Louis.

Virtual TourSave FavoriteSchedule TourAsk A QuestionMore Details
14 Sterling Springs Drive Hartford VT 05001

MLS Number 5082798

  • Condo
  • PricePerSqFt 272.19
  • Square Feet 2,017
  • Bedrooms 2
  • New Contruction Existing

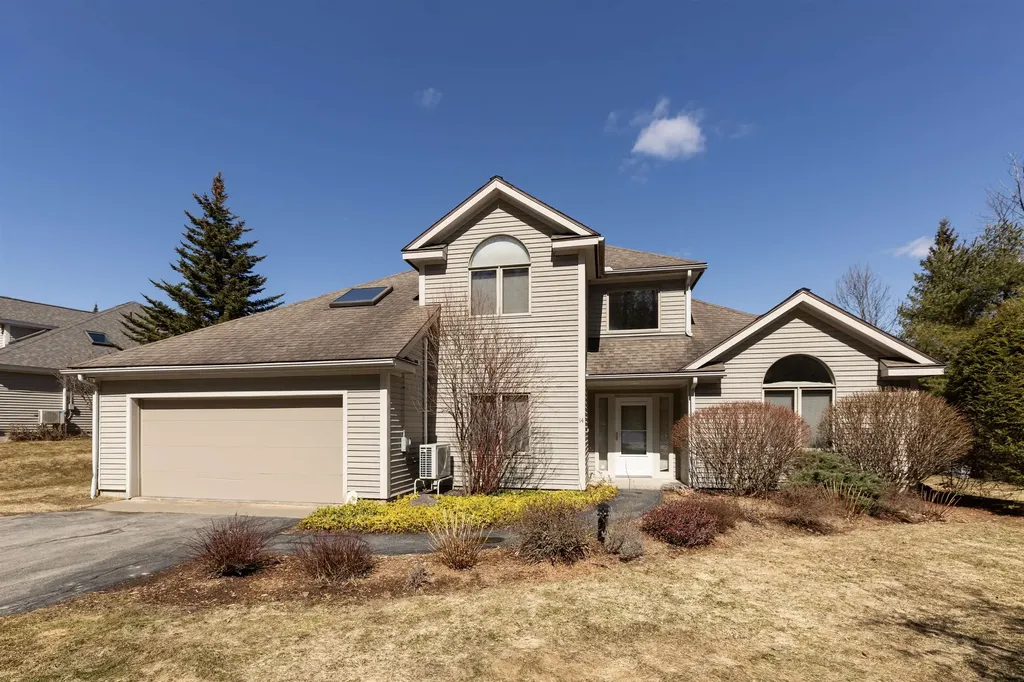
A prize location situated at the top of Sterling Springs Drive with views to the hills. This light filled home has an open floor plan allowing for creative use of spaces. Many features include a generous sized primary bedroom with two walk-in closets, and a recently renovated ensuite bathroom. New flooring was added in a section of the main level. The second floor provides a bedroom and full bathroom in addition to a versatile loft area with built-ins. There is also attic storage space upstairs accessible from the closet as well as access from the garage pull down stairs. Mini splits and two direct propane heaters have been added. A nice deck to enjoy in the summer and the benefit of a two-car attached garage with direct entry to the house complete the picture.

Listed by Berna Rexford of Four Seasons Sotheby's Int'l Realty

$
$
%
$/month over payments
Federal 30-year interest rate: 7.28% last updated on Oct 1, 2026
* All Figures are estimates. Check with your bank or proposed mortgage company for actual interest rates.
This product uses the FRED® API but is not endorsed or certified by the Federal Reserve Bank of St. Louis.

Virtual TourSave FavoriteSchedule TourAsk A QuestionMore Details

14 A Marisa Lane Dorset VT 05251

Dorset, VT14 A Marisa Lane

Price$549,000

Est. Mortgage: $/month

Active With Contract

MLS Number 5088653

  • Condo
  • PricePerSqFt 307.39
  • Square Feet 1,786
  • Bedrooms 3
  • New Contruction Existing

Welcome to your next chapter in the charming heart of Vermont, where easy living meets thoughtful design in this beautifully crafted one-level duplex townhouse. If you've been dreaming of a home that eliminates stairs from your daily routine while still delivering style and substance, your search ends here. Step inside and discover an open floor plan that feels both spacious and inviting across 1,786 square feet of well-appointed living space. The kitchen is a true showstopper, featuring custom cabinetry and stunning wood countertops that bring warmth and character to every meal. A generous breakfast bar provides the perfect spot for morning coffee or casual entertaining with friends. Three bedrooms offer flexibility for every lifestyle. The primary suite is a private retreat complete with a walk-in closet and a beautifully tiled shower that adds a touch of everyday luxury. Two additional bedrooms stand ready to serve as guest quarters, a private home office, or a cozy den for unwinding after a long day. Two and a half bathrooms ensure everyone has the space they need. Practical perks abound with a two-car attached garage that keeps Vermont winters at bay and a full unfinished basement offering abundant storage or future finishing potential for the ambitious homeowner. The location is nothing short of delightful. Just five minutes from the picturesque Dorset Village green, you'll find yourself steps from the library, the beloved Playhouse, the Dorset Field Club, several fine dining establishments, and well stocked VT general stores. Manchester's popular bike trail and recreation park is just down the road with pool, running track, playgrounds, and ball courts. This is single-level living done right in one of Vermont's most beloved communities. Schedule your private showing today and experience it for yourself.

Listed by Julie Citron and David Citron of RE/MAX Four Seasons

$
$
%
$/month over payments
Federal 30-year interest rate: 7.28% last updated on Oct 1, 2026
* All Figures are estimates. Check with your bank or proposed mortgage company for actual interest rates.
This product uses the FRED® API but is not endorsed or certified by the Federal Reserve Bank of St. Louis.

Virtual TourSave FavoriteSchedule TourAsk A QuestionMore Details
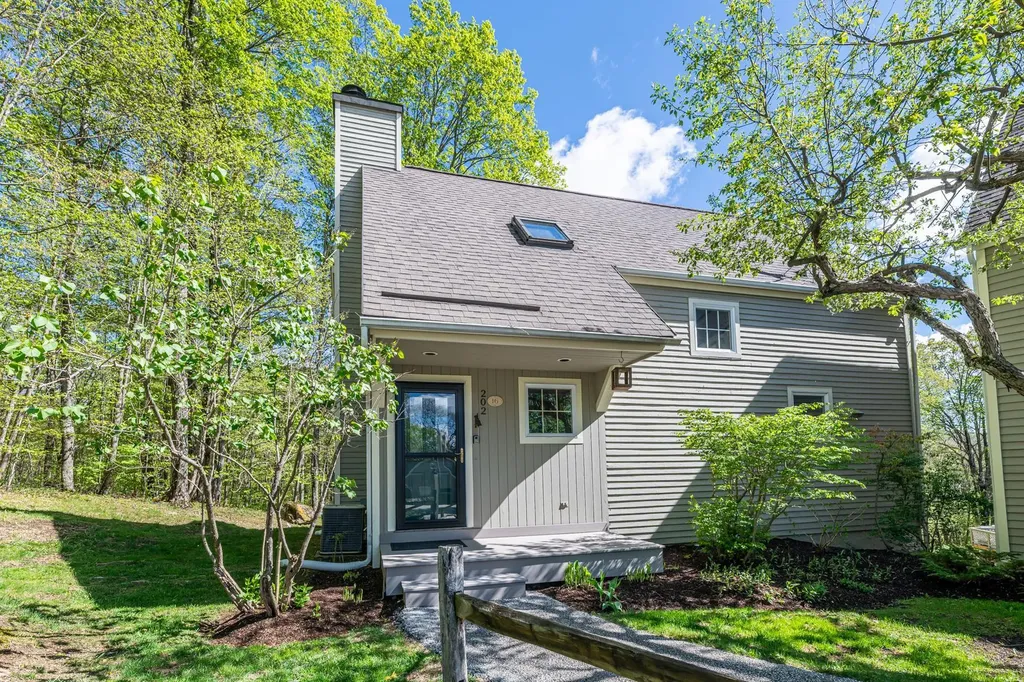
202 Eagle Rise Road Manchester VT 05255

MLS Number 5079423

  • Condo
  • PricePerSqFt 245.75
  • Square Feet 2,234
  • Bedrooms 3
  • New Contruction Existing

This Eagle Rise Condo with three bedrooms and two & half baths is in an exclusive residential area accessed off scenic Manchester West Road. The Condo offers an open floor plan design, central air, propane baseboard hot water heat, hardwood floors and elevated deck. Recent improvements include new kitchen w/ granite counter tops, hickory cabinets with soft close drawers & doors, stainless steel appliances, tile flooring, new washer/dryer and Azek front porch. The main level has a living room with propane fireplace, dining area with sliding glass door leading to elevated deck, beautifully updated kitchen, half bath and air lock mudroom entry. The second level offers two large bedrooms, full bath and linen closet. The primary bedroom has a walk-in closet, full tile bath and additional wash area. The lower level has a Den/TV Room with slider leading to second wood deck, large guest bedroom, second full bath and full-size laundry area. This unit is located at the top of a hill offering privacy, some mountain views and two parking spaces. Eagle Rise is one of the only condos in the area with a community generator affording owners a quick backup during storms. Come enjoy all Manchester, VT has to offer and let somebody else worry about mowing the grass and plowing the driveway. Life is short,,, have some fun. All room measurements are approximate.

Listed by David Halligan of Four Seasons Sotheby's Int'l Realty

$
$
%
$/month over payments
Federal 30-year interest rate: 7.28% last updated on Oct 1, 2026
* All Figures are estimates. Check with your bank or proposed mortgage company for actual interest rates.
This product uses the FRED® API but is not endorsed or certified by the Federal Reserve Bank of St. Louis.

Virtual TourSave FavoriteSchedule TourAsk A QuestionMore Details

16 Nedde Lane Middlebury VT 05753

Middlebury, VT16 Nedde Lane

Price$549,000

Est. Mortgage: $/month

Pending

MLS Number 5111385

  • Condo
  • PricePerSqFt 377.32
  • Square Feet 1,455
  • Bedrooms 2
  • New Contruction Existing

When you think of your next phase of life, do you also think about simplifying your daily routine? Travel more, less yardwork? Do you love the comfort of knowing that you have neighbors watching out for your home while you're away? This is what Battell Hill can offer you! This center, townhouse-style unit can help you get there. There is plenty of space in this unit to live comfortably for many years to come. On the main living level you have direct entry in to the mudroom from the attached garage. Hang your coat up, kick off your boots and you're home! The newly renovated kitchen is fully equipped with lots of counter space and cupboards, room for a small table, pantry space and a desk/tv nook. The living room and dining room, open to one another, offer the open spaces and great lines of sight that make the social space feel connected & inviting. Park yourself in front of the fireplace and enjoy the cozy warmth while you cuddle up with a loved one or a book! Or, in better weather, step outside onto the south facing deck and bask in the sun or hop on the Trail Around Middlebury (TAM)! Upstairs you'll find a large primary suite with two walk in closets and a private bath with a shower, soaking tub and double vanities. A guest room with a walk in closet has easy hallway access to the 2nd bathroom on this floor (3/4 bath). With the installation of heat pumps you have the added benefit of shoulder season heat and air conditioning! The basement space houses the utilities and is great for storage of things you don't need often and a 2nd floor attic storage keeps your suitcases handy!

Listed by Amey Ryan of IPJ Real Estate

$
$
%
$/month over payments
Federal 30-year interest rate: 7.28% last updated on Oct 1, 2026
* All Figures are estimates. Check with your bank or proposed mortgage company for actual interest rates.
This product uses the FRED® API but is not endorsed or certified by the Federal Reserve Bank of St. Louis.

Virtual TourSave FavoriteSchedule TourAsk A QuestionMore Details
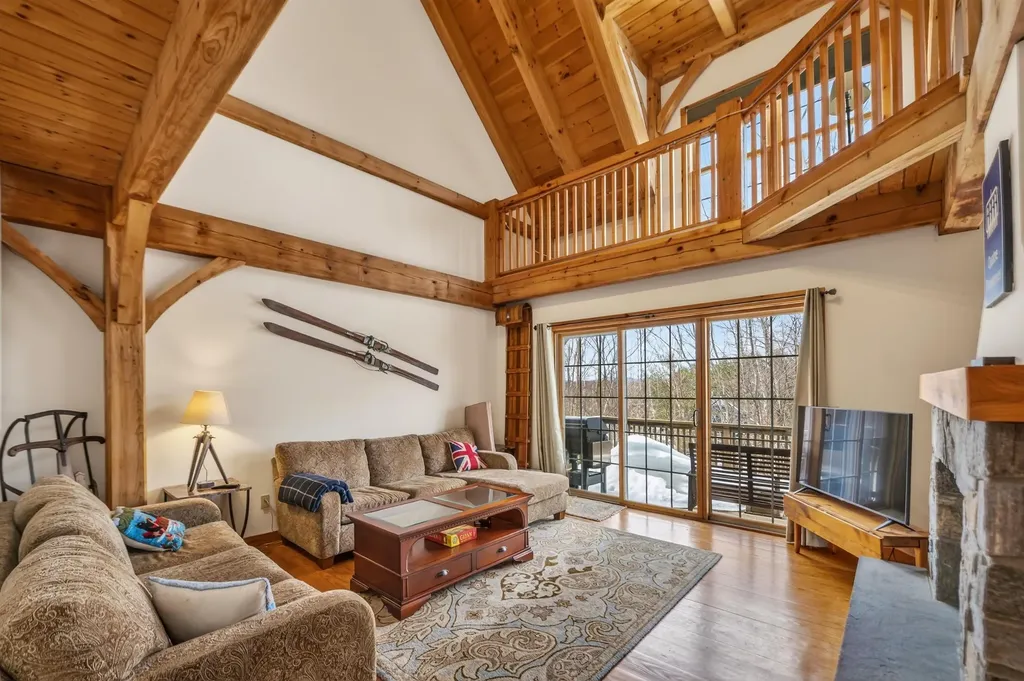
10A Grouse Lane Dover VT 05356

Dover, VT10A Grouse Lane, Unit 10A

Price$549,000

Est. Mortgage: $/month

Active With Contract

MLS Number 5093546

  • Condo
  • PricePerSqFt 313.71
  • Square Feet 2,600
  • Bedrooms 4
  • New Contruction Existing

Owners open to offers! Stunning Post and Beam style townhome overlooking spectacular views of Mount Snow and Haystack ski trails with the sunsets in the west beyond. This private end unit features an amenity rich location thanks to direct VAST snowmobile trail access, hiking and biking trails in the summer, as well as easy access to the Mount Snow golf course which is directly through the adjacent woods, and nearby convenience to the Mount Snow ski resorts, and local towns for dining and shopping. The natural woodwork abounds in this true Vermont getaway thanks to the exposed post and beam construction. Inside you are treated to a spacious great room with vaulted ceilings and windows open to the views and sunny exposure, an open concept floor plan with stone double sided fireplace, a large dining room, kitchen with granite counters, stainless appliances, and breakfast bar, great separation of living space thanks to bedrooms and baths on each of 3 levels, as well as a large family room in the basement great for entertaining while others may be sleeping upstairs. There is also a large double loft ideal for overflow sleeping or play space, a sizeable mudroom with ski locker, and plenty of parking space. A rare opportunity in a great location.

Listed by Adam Palmiter of Berkley & Veller Greenwood/Dover

$
$
%
$/month over payments
Federal 30-year interest rate: 7.28% last updated on Oct 1, 2026
* All Figures are estimates. Check with your bank or proposed mortgage company for actual interest rates.
This product uses the FRED® API but is not endorsed or certified by the Federal Reserve Bank of St. Louis.

Save FavoriteSchedule TourAsk A QuestionMore Details

Broker Reciprocity 

Copyright 2026 PrimeMLS, Inc. All rights reserved. This information is deemed reliable, but not guaranteed. The data relating to real estate displayed on this display comes in part from the IDX Program of PrimeMLS. The information being provided is for consumers’ personal, non-commercial use and may not be used for any purpose other than to identify prospective properties consumers may be interested in purchasing. Data last updated October 7, 2026 10:24 AM UTC
