

Find your new home.

Sign Up Today!

Get fresh listings via email, save your favorite listings, match with similar properties, and unlock additional property info.

Create Your Account

Do not fill in this field:

Already have an account? Log in

and narrow your search. If you have fewer than 200 results, you can save your search.

Condos

r=181-192
410 Annas Court Colchester VT 05446

Colchester, VT410 Annas Court

Price$649,000

Est. Mortgage: $/month

MLS Number 5111291

  • Condo
  • PricePerSqFt 316.28
  • Square Feet 2,052
  • Bedrooms 2
  • New Contruction Existing

Natural light fills this 2-bedroom, 2 full bath Colchester home, which has hardwood floors throughout. The sunny living room features a gas fireplace and built-ins, a great spot for relaxing or entertaining. The kitchen offers granite countertops and a tile backsplash and connects to the dining room, which opens to a bright sunroom, perfect for morning coffee, a home office, or a reading nook. The spacious primary bedroom includes a walk-in closet, and the second bedroom is ready for guests, work, or hobbies. The basement provides ample storage and is ready to be finished if more living space is desired. A 2-car garage adds even more convenience. Outside, enjoy acres of private wooded common land and trails, all maintained by the community association. Just 5 minutes from I-89 and 10 minutes to downtown Burlington, Brigante Woods offers the perfect balance of rural charm and modern convenience. Local farm stands, sandy Bayside Beach, and recreational amenities are all just around the corner.

Listed by Erin Dupuis of Vermont Real Estate Company

$
$
%
$/month over payments
Federal 30-year interest rate: 7.28% last updated on Oct 1, 2026
* All Figures are estimates. Check with your bank or proposed mortgage company for actual interest rates.
This product uses the FRED® API but is not endorsed or certified by the Federal Reserve Bank of St. Louis.

Virtual TourSave FavoriteSchedule TourAsk A QuestionMore Details

776 Stratton Mountain Access Road Stratton VT 05155

MLS Number 5104378

  • Condo
  • PricePerSqFt 537.5
  • Square Feet 1,200
  • Bedrooms 2
  • New Contruction Existing

Immaculate two bedroom, two bath ski in, ski out condominium steps from the snow front and Stratton Village Square with its shops and restaurants. Ski home for lunch! Mudroom and full laundry facilities, serve through kitchen, two ensuite baths. One of Stratton resort's most sought after properties. Sold furnished, turnkey. Excellent rental potential.

Listed by John Sikes of Stratton Real Estate

$
$
%
$/month over payments
Federal 30-year interest rate: 7.28% last updated on Oct 1, 2026
* All Figures are estimates. Check with your bank or proposed mortgage company for actual interest rates.
This product uses the FRED® API but is not endorsed or certified by the Federal Reserve Bank of St. Louis.

Save FavoriteSchedule TourAsk A QuestionMore Details

443 Alden Partridge Road Hartford VT 05059

MLS Number 5108219

  • Condo
  • PricePerSqFt 409.52
  • Square Feet 2,625
  • Bedrooms 4
  • New Contruction Updated/Remodeled

Welcome to this beautifully situated 4BR, 3.5BA end unit townhouse located within the highly desirable Ridge Condo Association. Offering exceptional privacy, abundant light and fantastic mountain views, this spacious property is the perfect combination of comfort, convenience and location. The open and inviting floor plan provides plenty of room for family and guests. Being sold fully furnished, this property is truly move in ready and makes an excellent opportunity for a primary residence, vacation getaway or investment property.

Listed by Herb Hart of Quechee Lakes Real Estate Center

$
$
%
$/month over payments
Federal 30-year interest rate: 7.28% last updated on Oct 1, 2026
* All Figures are estimates. Check with your bank or proposed mortgage company for actual interest rates.
This product uses the FRED® API but is not endorsed or certified by the Federal Reserve Bank of St. Louis.

Virtual TourSave FavoriteSchedule TourAsk A QuestionMore Details

101 Catamount Road Hartford VT 05059
Active With Contract

MLS Number 5105400

  • Condo
  • PricePerSqFt 382.34
  • Square Feet 1,687
  • Bedrooms 3
  • New Contruction Existing

Meticulously cared for and filled with natural light, this stylish three-bedroom, two-and-a-half-bath condominium offers a wonderful combination of comfort, quality, and easy living. The inviting main level features hardwood floors, a gas fireplace, built-in bookshelves, and a spacious kitchen with granite countertops, stainless-steel appliances, ample cabinetry, and breakfast-bar seating. The adjoining dining area is bright and well proportioned for both everyday meals and entertaining. A spacious first-floor primary bedroom provides the convenience of single-level living, while two additional bedrooms upstairs offer excellent space for family and guests. Thoughtful finishes throughout include a tasteful combination of hardwood, tile, and carpeted flooring, along with granite-topped bathroom vanities. A full unfinished basement provides abundant storage and excellent potential for future expansion. French doors open to a private Trex deck surrounded by mature landscaping an inviting setting for dining, relaxing, or entertaining outdoors. A new heating and cooling system installed in 2024 adds year-round comfort and efficiency. Community tennis courts and a swimming pool complete this exceptionally well-maintained condominium offering.

Listed by Derek Cosentino of Four Seasons Sotheby's Int'l Realty

$
$
%
$/month over payments
Federal 30-year interest rate: 7.28% last updated on Oct 1, 2026
* All Figures are estimates. Check with your bank or proposed mortgage company for actual interest rates.
This product uses the FRED® API but is not endorsed or certified by the Federal Reserve Bank of St. Louis.

Save FavoriteSchedule TourAsk A QuestionMore Details
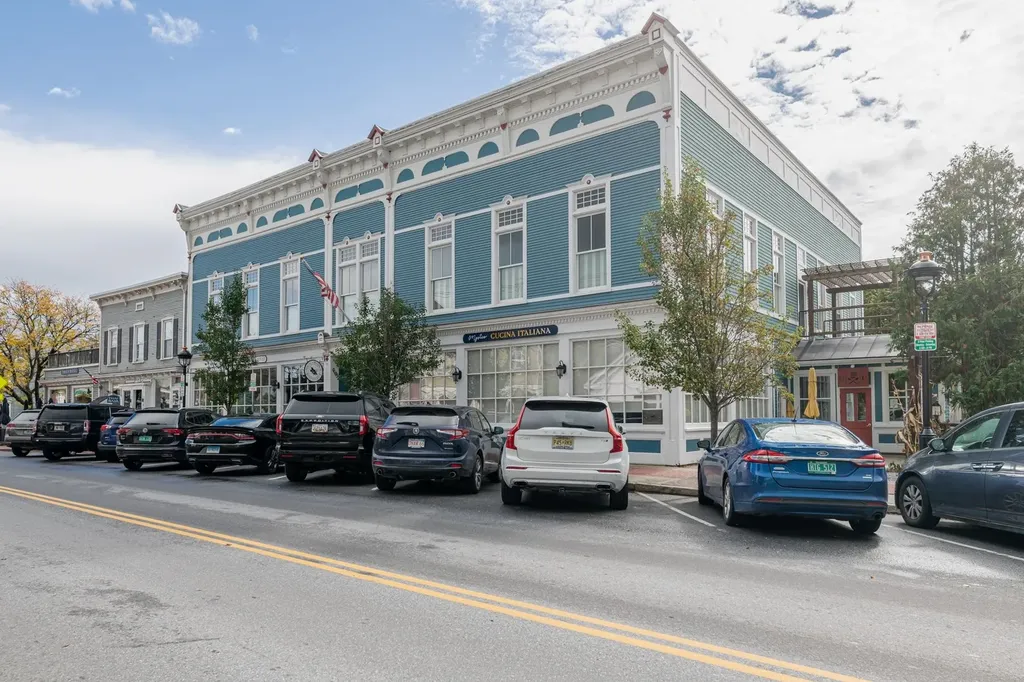
4928 Main Street Manchester VT 05255

MLS Number 5066452

  • Condo
  • PricePerSqFt 450.42
  • Square Feet 1,432
  • Bedrooms 2
  • New Contruction Existing

Fabulous two bedroom two bath condominium converted in 2017 in the heart of Manchester Center. Many fine features: Marvin windows, hardwood flooring, central air conditioning, forced hot air heat, private second floor sundeck, mountain views. This one level second floor unit is accessed by private elevator and offers pretty mountain views through the oversized 9 foot windows. The living room has a cathedral ceiling, oak floors, and built-in cabinetry for TV/entertainment system, it is light and very bright. The kitchen is professionally designed and is first class with wolf appliances, bosch dishwasher, and liebherr refrigerator, there are granite counter tops and slow close drawers perfect for your culinary efforts. The primary suite has access to the sundeck with pergula, large walk-in closet, and spacious bathroom with glass wall shower, white tile flooring, and single vanity. The guest bedroom has a beautiful 8 foot divided glass entry door, two windows and standard closet size with built-ins. The hallway full bath offers a tub, ornate tile flooring, and granite top vanity. The laundry is located in the hallway, also with build-in shelving. All bathroom fixtures and door handle hardware throughout are well done, no details have been missed here.This unit comes with one parking space assigned to it located behind the building. If you're seeking a in-town upscale condominium which will allow you to stroll to Manchester's many shops and restaurants, this one is worth a look.

Listed by David Halligan of Four Seasons Sotheby's Int'l Realty

$
$
%
$/month over payments
Federal 30-year interest rate: 7.28% last updated on Oct 1, 2026
* All Figures are estimates. Check with your bank or proposed mortgage company for actual interest rates.
This product uses the FRED® API but is not endorsed or certified by the Federal Reserve Bank of St. Louis.

Virtual TourSave FavoriteSchedule TourAsk A QuestionMore Details

100 Kettlebrook Road Ludlow VT 05149

MLS Number 5107692

  • Condo
  • PricePerSqFt 474.35
  • Square Feet 1,349
  • Bedrooms 2
  • New Contruction Existing

Welcome to your ultimate slopeside retreat at Kettlebrook! This beautifully updated, two-level condominium offers a rare opportunity to own in one of the mountain's most desirable communities. Boasting two bedrooms and two full bathrooms, this immaculate property is in great condition and stands fully prepared for the upcoming 26/27 ski season.The thoughtful two-story layout maximizes both comfort and privacy. On the main level, you will find a bright, open-concept kitchen, living, and dining area perfect for entertaining. The main floor hearth is currently being converted to a hassle-free propane fireplace, promising effortless warmth on chilly winter nights. This level also features a sunlit bedroom and a convenient full bathroom.The lower level serves as a private oasis, offering a second spacious bedroom and another full bathroom. This separate living space makes the property ideal for hosting guests or family members. Flooded with natural light, the home provides a cozy sanctuary in the winter and a bright, airy escape during the summer months.Location is everything with this premium mountain home. You are situated just steps from the ski trail for true slopeside convenience. Additionally, a short drive brings you right into the charming village of Ludlow, giving you quick access to local restaurants, shopping, and groceries. Do not miss your chance to secure this turnkey mountain gem.

Listed by Elissa Scully of Mary W. Davis Realtor & Assoc.,Inc.

$
$
%
$/month over payments
Federal 30-year interest rate: 7.28% last updated on Oct 1, 2026
* All Figures are estimates. Check with your bank or proposed mortgage company for actual interest rates.
This product uses the FRED® API but is not endorsed or certified by the Federal Reserve Bank of St. Louis.

Save FavoriteSchedule TourAsk A QuestionMore Details

8 Barnabas Court Colchester VT 05446

MLS Number 5086590

  • Condo
  • PricePerSqFt 369.67
  • Square Feet 1,704
  • Bedrooms 3
  • New Contruction To Be Built

Brand new construction in Colchester's Barnabas Court, a charming neighborhood by Sterling Homes in the heart of Malletts Bay. This thoughtfully planned community will feature 15 single-family homes and 8 duplex units, offering well-appointed homes in a highly desirable location with easy access to beaches, the marina, and a convenient commute to Burlington and beyond. Designed for a range of buyers, from first-time homeowners to those seeking low-maintenance living, each home is built with efficiency and comfort in mind. All homes are future solar ready and independently rated for energy efficiency. Sterling Homes provides a two-year warranty: year one is comprehensive, and year two covers major mechanical systems. Manufacturer warranties apply. The Valcor townhome offers two-level living with only one shared wall and over 1,700 sq ft, including 3 bedrooms and 3 baths. The open-concept layout features 9-foot ceilings, abundant natural light, and a functional design. The kitchen includes quartz countertops, stainless appliances, a gas range, and a center island. A spacious living area, main-level laundry, and a mudroom off the attached two-car garage complete the first floor. The second level includes the primary bedroom suite, two additional bedrooms, and a full bath. A rear deck extends the living space outdoors. The full basement includes egress and garden view windows, offering excellent natural light and strong potential for future finishing, including the option for a fourth bedroom. Guided 180-day build process with updates via online portal. Additional plans available. Photos are likeness only. Home to be built.

Listed by Kara Koptiuch and Bryce Gilmer of Vermont Real Estate Company

$
$
%
$/month over payments
Federal 30-year interest rate: 7.28% last updated on Oct 1, 2026
* All Figures are estimates. Check with your bank or proposed mortgage company for actual interest rates.
This product uses the FRED® API but is not endorsed or certified by the Federal Reserve Bank of St. Louis.

Save FavoriteSchedule TourAsk A QuestionMore Details
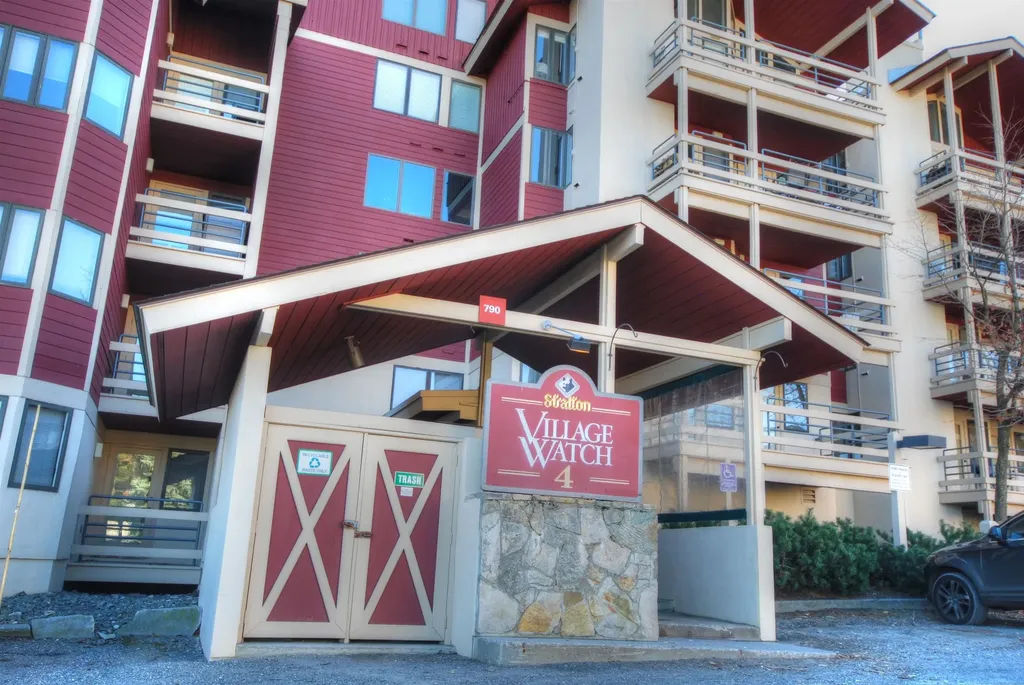
792 Stratton Mtn Access Road Stratton VT 05155

MLS Number 5077320

  • Condo
  • PricePerSqFt 547.91
  • Square Feet 1,148
  • Bedrooms 2
  • New Contruction Existing

Imagine Friday evening: you pull through the private gate, the tires of your car crunching over the paved lot, and you find that perfect spot right near the entrance. As you turn off the engine, a quiet stillness settles in. You won't be reaching for those keys again until Monday. Welcome to your retreat at Village Watch. The Arrival Step inside the dedicated mudroom, where there's a place for everything. Shake off the snow, toss the damp base layers straight into the washer and dryer, and leave the world behind. The transition from "travel mode" to "mountain mode" is instant here. Alpine Comfort The heart of this home is designed for the "apres" life. On a snowy Vermont evening, the crackle of the wood-burning fireplace is the soundtrack to your weekend. The layout flows naturally between two comfortable bedrooms and two full baths, offering enough space for a slow morning with coffee or a lively dinner after a day on the slopes. The True Ski-In/Ski-Out Experience Forget the logistics of shuttles or the struggle of crowded parking lots. o The Morning Ritual: Grab your gear from your private locker in the secure ski storage room and step directly onto the trail. o The Afternoon Wander: When the lifts close, the Stratton Mountain Resort Village is just a short, scenic stroll away. Whether you're looking for a farm-to-table dinner, a fresh pastry, or a new pair of goggles, everything is within reach of your front door. This isn't just a condo; it's a way to reclaim your time. It's about more runs on the Upper Slalom Glade and more moments spent by the fire, rather than sitting in traffic. Ready to park the car and stay awhile? Reach out today today!

Listed by Margaret McMahon and Robin Apps of Four Seasons Sotheby's Int'l Realty

$
$
%
$/month over payments
Federal 30-year interest rate: 7.28% last updated on Oct 1, 2026
* All Figures are estimates. Check with your bank or proposed mortgage company for actual interest rates.
This product uses the FRED® API but is not endorsed or certified by the Federal Reserve Bank of St. Louis.

Virtual TourSave FavoriteSchedule TourAsk A QuestionMore Details
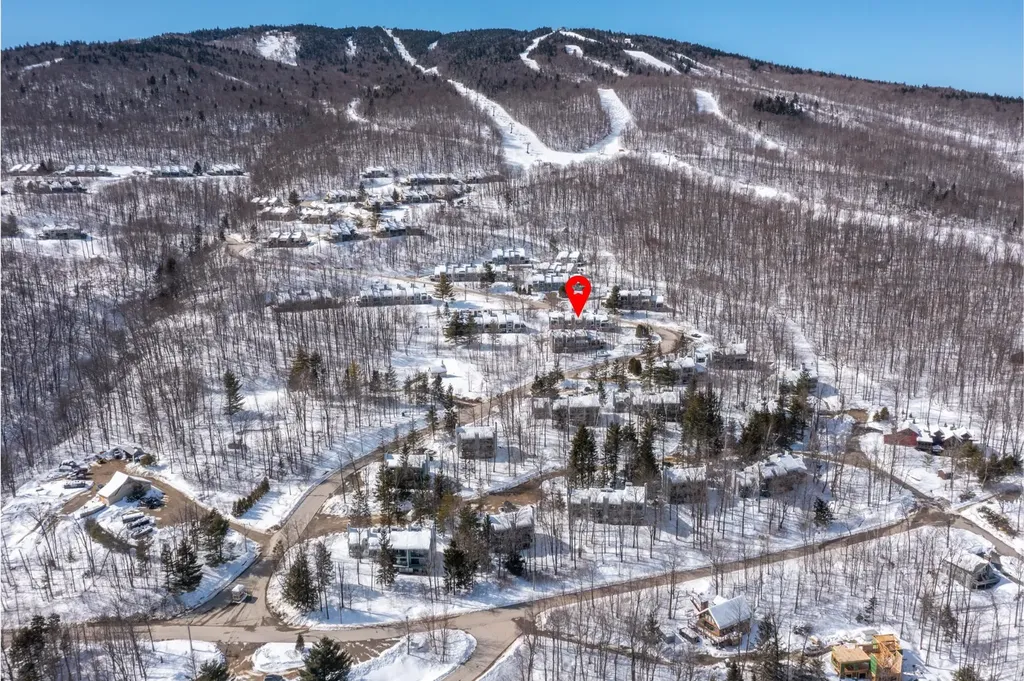
97 Okemo Trailside Extension Ludlow VT 05149

MLS Number 5096195

  • Condo
  • PricePerSqFt 730.14
  • Square Feet 1,376
  • Bedrooms 3
  • New Contruction Existing

Welcome home to Trailside 15C on Okemo. Fully renovated and sold turn-key furnished, this 3-bedroom, 3-bath Trailside condominium is designed for effortless mountain living. The well-thought-out floor plan maximizes space and comfort, featuring a sun-filled main level with vaulted ceilings, exposed beams, and an open-concept kitchen, living, and dining area that captures a classic Vermont vibe. The spacious mudroom provides practical storage for all of your gear, while the deck extends your living space outdoors. Upstairs, retreat to a private primary en suite sanctuary. The lower level offers two additional bedrooms and a full bath, ideal for guests and family. A dedicated outdoor ski closet adds convenience after a day on the slopes. Enjoy Trailside's amenities, including an in-ground pool and tennis courts, plus easy access to the Sachem Trail for winter skiing and summer hikes. This is four-season Okemo living at its best. Visit the Okemo real estate community today. Taxes are based on town assessment.

Listed by Sarah Sheehan of William Raveis Real Estate Vermont Properties

$
$
%
$/month over payments
Federal 30-year interest rate: 7.28% last updated on Oct 1, 2026
* All Figures are estimates. Check with your bank or proposed mortgage company for actual interest rates.
This product uses the FRED® API but is not endorsed or certified by the Federal Reserve Bank of St. Louis.

Save FavoriteSchedule TourAsk A QuestionMore Details

17A Silver Birch Dover VT 05356

Dover, VT17A Silver Birch

Price$625,000

Est. Mortgage: $/month

Active With Contract

MLS Number 5109526

  • Condo
  • PricePerSqFt 413.36
  • Square Feet 2,506
  • Bedrooms 4
  • New Contruction Existing

The first three level Timber Creek unit to hit the market in nearly two years is not to be missed! This 3 bedroom, 3 bath end unit, includes a main level deck to enjoy amazing winter views of Mount Snow resort and holiday fireworks, and an oversized, covered lower level deck, a unique feature in this development. Extensively and lovingly updated, this fully renovated townhome blends warm Vermont rustic character with a fresh, contemporary feel. The main and upper levels feature beautiful rough-sawn, wide-plank pine flooring, while a stone fireplace creates the perfect gathering spot for cozy aprs-ski evenings. An expanded mudroom layout with rubber flooring is ideal for the winter gear. Entering into the home, you'll come upon an updated open concept kitchen, living and dining area. There is a main level bedroom and bathroom with tiled floor and tiled shower. The primary suites sits up on the top floor providing privacy and an incredibly and thoughtfully updated spacious, spa like primary bathroom. Heading down to the lower level, there is a nice size bunk room, renovated, tiled bathroom and family room that walks out to the lower deck and yard area. Ample storage throughout makes the home as functional as it is inviting. Additional recent upgrades include a new heating system with on demand hot water. Timber Creek is known for its exceptional amenities at the Sugarhouse, including indoor and outdoor pools, a hot tub, modern fitness facility, pickleball, tennis, and basketball courts. A network of trails offers walking and hiking in the warmer months and cross country skiing/snowshoeing in winter, making this a true Vermont retreat in every season. The Moover shuttle comes right to your door to transport you to where ever you need to be, whether it be Mount Snow base lodge, Carinthia or spending the day in Wilmington at the shops and restaurants. Don't miss out on this all around great townhome that is sure to check off all of your boxes!

Listed by Prema Fitzpatrick of Real Broker LLC

$
$
%
$/month over payments
Federal 30-year interest rate: 7.28% last updated on Oct 1, 2026
* All Figures are estimates. Check with your bank or proposed mortgage company for actual interest rates.
This product uses the FRED® API but is not endorsed or certified by the Federal Reserve Bank of St. Louis.

Virtual TourSave FavoriteSchedule TourAsk A QuestionMore Details

145 Spruce Lane Ludlow VT 05149

Ludlow, VT145 Spruce Lane, Unit #3

Price$625,000

Est. Mortgage: $/month

MLS Number 5108753

  • Condo
  • PricePerSqFt 335.66
  • Square Feet 1,862
  • Bedrooms 3
  • New Contruction Existing

This townhome is located on Lake Pauline at the end of a quiet road and with winter fast approaching, only minutes to the Jackson Gore base area at Okemo Mountain. With recent upgrades this unit is move in ready and is being offered fully furnished. Enjoy the fall foliage while kayaking on this peaceful lake or simply relax in a lounge on the large deck overlooking the shoreline and lake views. The (3) levels consist of a private master suite upstairs....an open living, dining, kitchen area on the main floor with vaulted ceilings, fireplace and sliders to a private deck with hot tub and a lower level walkout with (2) additional bedrooms, family room, laundry area and recently upgraded full bath. On nearly two acres, there are only (2) buildings and a total of (4) townhomes within this unique "Lakeside Pines" community.

Listed by Roger Danyew of Diamond Realty

$
$
%
$/month over payments
Federal 30-year interest rate: 7.28% last updated on Oct 1, 2026
* All Figures are estimates. Check with your bank or proposed mortgage company for actual interest rates.
This product uses the FRED® API but is not endorsed or certified by the Federal Reserve Bank of St. Louis.

Virtual TourSave FavoriteSchedule TourAsk A QuestionMore Details

19 Northshore Drive Burlington VT 05408

Burlington, VT19 Northshore Drive

Price$625,000

Est. Mortgage: $/month

MLS Number 5111341

  • Condo
  • PricePerSqFt 446.43
  • Square Feet 1,400
  • Bedrooms 2
  • New Contruction Existing

Welcome to 19 Northshore Drive in Burlington's sought-after Village at Northshore, where beautiful Lake Champlain and Adirondack Mountain views create an exceptional backdrop for everyday living. The main level is designed to take full advantage of the setting, with a bright, spacious living room centered around a fireplace and a new 12-foot sliding glass door that dramatically opens the home to the outdoors. Step directly onto the large deck and enjoy sweeping western views, spectacular sunsets over the Adirondacks, and stunning breathtaking panoramic views of Lake Champlain-a wonderful setting for morning coffee, outdoor dining, entertaining, or simply relaxing at the end of the day. The kitchen offers abundant cabinetry, generous counter space, stainless appliances, and an easy connection to the dining and living areas. Large windows and the oversized slider fill the interior with natural light while keeping the view front and center. Upstairs, comfortable bedrooms provide peaceful private spaces, including a primary bedroom positioned to enjoy the surrounding scenery. Additional features include in-unit laundry, ample storage, and a detached garage. Outside, the landscaped Village at Northshore community offers a low-maintenance lifestyle in one of Burlington's most distinctive settings. Residents enjoy access to Lake Champlain along with a community swimming pool and tennis courts, providing recreation just steps from home. Conveniently located near Burlington's waterfront, bike path, downtown restaurants and shops, UVM, the Medical Center, and area amenities, this home combines natural beauty with exceptional convenience. Rarely does a property offer this combination of lake access, community amenities, mountain views, and unforgettable Vermont sunsets-all from the comfort of home.

Listed by Robert Foley of Flat Fee Real Estate

$
$
%
$/month over payments
Federal 30-year interest rate: 7.28% last updated on Oct 1, 2026
* All Figures are estimates. Check with your bank or proposed mortgage company for actual interest rates.
This product uses the FRED® API but is not endorsed or certified by the Federal Reserve Bank of St. Louis.

Save FavoriteSchedule TourAsk A QuestionMore Details

Broker Reciprocity 

Copyright 2026 PrimeMLS, Inc. All rights reserved. This information is deemed reliable, but not guaranteed. The data relating to real estate displayed on this display comes in part from the IDX Program of PrimeMLS. The information being provided is for consumers’ personal, non-commercial use and may not be used for any purpose other than to identify prospective properties consumers may be interested in purchasing. Data last updated October 7, 2026 6:08 AM UTC
