

Find your new home.

Sign Up Today!

Get fresh listings via email, save your favorite listings, match with similar properties, and unlock additional property info.

Create Your Account

Do not fill in this field:

Already have an account? Log in

and narrow your search. If you have fewer than 200 results, you can save your search.

Condos

r=13-24
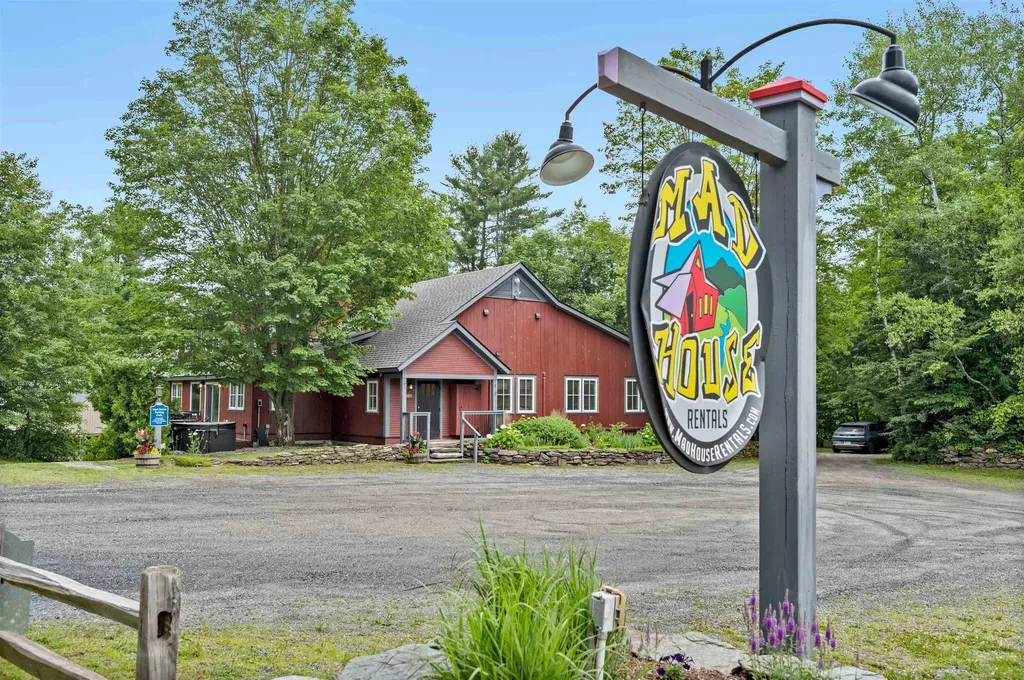
3209 German Flats Road Warren VT 05674

MLS Number 5058378

  • Condo
  • PricePerSqFt 392.89
  • Square Feet 5,345
  • Bedrooms 10
  • New Contruction Existing

Own an iconic piece of the Mad River Valley. For over 60 years, this barn was home to three beloved restaurants: Orsini's, La Pasta, and finally The Common Man, before a million-dollar 2019 renovation transformed it into three independent luxury residences, each with its own kitchen, living space, private hot tub, and patio with grill. This isn't just a condo building; it's a compound. An extended family or group of close friends can each have a private home under one roof, together for the holidays and just as easily apart the rest of the year. Unit 1 offers single-level living with no stairs; ideal for effortless, full participation from every generation. Unit 3's main living space is also main-level, with just a few steps up (easily rampable) and two en-suite bedrooms above. Unit 2, tucked into the lower level, is its own quiet, private retreat. Units 1 and 3 also offer the option to add a lockable connecting door; joining the two as one larger home, or opening up an entirely new rental configuration. The Mad Bus stops right out front for effortless access to Lincoln Peak and Mount Ellen skiing, with hiking trails right outside the door come summer. At the heart of it all: a great room with soaring cathedral ceilings, exposed barn timber, reclaimed windows, an antler chandelier, and a stone fireplace built for snowy Vermont evenings. Since 2019, the Mad House has run as a thriving, self-managed short-term rental with a proven history; rented individually or as the "Whole House," a favorite for weddings and reunions. Whether as a family retreat, a shared home among friends, or an income property, The Mad House offers what no new construction can: history, character, and irreplaceable Mad River Valley charm!

Listed by Erik Reisner of Mad River Valley Real Estate

$
$
%
$/month over payments
Federal 30-year interest rate: 7.28% last updated on Oct 1, 2026
* All Figures are estimates. Check with your bank or proposed mortgage company for actual interest rates.
This product uses the FRED® API but is not endorsed or certified by the Federal Reserve Bank of St. Louis.

Virtual TourSave FavoriteSchedule TourAsk A QuestionMore Details

69 Hourglass Drive Stowe VT 05672

Stowe, VT69 Hourglass Drive, Unit 205

Price$1,995,000

Est. Mortgage: $/month

MLS Number 5112186

  • Condo
  • PricePerSqFt 1194.61
  • Square Feet 1,670
  • Bedrooms 3
  • New Contruction Existing

Nestled slopeside in Spruce Peak Village, this TreeHouse residence brings the finest ski resort living in New England to a private mountain home of rare refinement. The residence is set on a single level and designed with calm, contemporary elegance. It has three bedrooms and three baths, including two en suite retreats, and room for up to ten guests. The living space is open and filled with light, and it flows out to a private balcony framing sweeping views of the Green Mountains. The kitchen has sleek finishes and Bosch appliances, and it suits intimate aprs ski dinners as easily as larger gatherings. An in unit washer and dryer, generous storage throughout, and all electric, energy efficient construction round out a home that is as practical as it is beautiful. It is offered fully furnished and truly turnkey, so you can arrive with nothing but your skis. Outside your door, Spruce Peak offers a standard of service unmatched in the Northeast. Reserved heated underground parking and a dedicated ski valet make ski in, ski out mornings effortless. When the lifts close, you can unwind at the spa, heated pool, hot tub, and fitness center. The village green, skating rink, acclaimed restaurants, and summer concerts are just steps away, and golf, tennis, and pickleball are only moments beyond. This residence is also not subject to Stowe's Short Term Rental Ordinance. That gives a new owner rare flexibility to enjoy the home privately, rent it out, or do both, in one of the most sought after four season destinations in the country. New construction in Stowe's only slopeside resort village rarely comes to market. Experience the pinnacle of mountain living for yourself.

Listed by Smith Macdonald Group of Coldwell Banker Carlson Real Estate

$
$
%
$/month over payments
Federal 30-year interest rate: 7.28% last updated on Oct 1, 2026
* All Figures are estimates. Check with your bank or proposed mortgage company for actual interest rates.
This product uses the FRED® API but is not endorsed or certified by the Federal Reserve Bank of St. Louis.

Virtual TourSave FavoriteSchedule TourAsk A QuestionMore Details

40 College Street Burlington VT 05401

MLS Number 5105510

  • Condo
  • PricePerSqFt 1101.88
  • Square Feet 1,806
  • Bedrooms 2
  • New Contruction Existing

Experience luxury penthouse living at its finest where breathtaking panoramic views stretch across Lake Champlain & the Burlington skyline. Perfectly positioned to capture spectacular southeastern to southwestern exposures, this extraordinary home is bathed in natural light from sunrise to sunset vistas. This exceptional property offers a 1,046 sq ft wraparound veranda unique to the building. Complete with a retractable awning & screening, this remarkable outdoor living space creates an extension of the home, ideal for entertaining, morning coffee or simply relaxing while taking in the ever-changing scenery & sweeping panoramic views. Inside, dramatic floor to ceiling windows frame the landscape from nearly every room, creating a seamless connection between the elegant interior & the beauty beyond. Fine craftsmanship is evident throughout, complemented by 2 fireplaces that add warmth/ambiance. The thoughtfully designed floor plan features a versatile flex room currently serving as a home office. Premium finishes, generous workspace & abundant natural light make it an inviting gathering place for family/friends. Another extraordinary feature is the inclusion of 4 parking spaces, an exceptional rarity in this prestigious building, offering a level of convenience seldom found in downtown Burlington. This premier residence offers easy access to Burlington's vibrant waterfront, scenic bike path, marinas, waterfront parks & the renowned Church Street Marketplace with its award-winning restaurants, boutique shopping, galleries, cafs & year-round cultural events. Whether enjoying an evening stroll along the lake, dining with friends, or taking advantage of the city's countless amenities, this location embodies the very best of urban waterfront living. A penthouse lifestyle defined by elegance, privacy, spectacular views, exceptional outdoor living & an unmatched location. A rare opportunity to own one of the city's most distinctive luxury residences.

Listed by Karen Bresnahan of Four Seasons Sotheby's Int'l Realty, Lea Van Winkle of Four Seasons Sotheby's Int'l Realty

$
$
%
$/month over payments
Federal 30-year interest rate: 7.28% last updated on Oct 1, 2026
* All Figures are estimates. Check with your bank or proposed mortgage company for actual interest rates.
This product uses the FRED® API but is not endorsed or certified by the Federal Reserve Bank of St. Louis.

Virtual TourSave FavoriteSchedule TourAsk A QuestionMore Details

69 Hourglass Drive Stowe VT 05672

Stowe, VT69 Hourglass Drive, Unit 210

Price$1,975,000

Est. Mortgage: $/month

MLS Number 5112776

  • Condo
  • PricePerSqFt 1603.08
  • Square Feet 1,232
  • Bedrooms 2
  • New Contruction Existing

Mansfield views and ready for the season. Amazing two-bedroom, two-bath home with a bonus room (including twin bunk beds). Fully furnished, large living room, lots of glass and beautiful fireplace to warm up and enjoy the view. Roll out of bed for first tracks! Incredible mountainside location. Just steps from the lifts, spa, restaurants, ice rink, and Performing Arts Center. Create magical memories with your family this winter! Come find your home on the mountain!!

Listed by Lauren Handrahan of Spruce Peak Realty LLC

$
$
%
$/month over payments
Federal 30-year interest rate: 7.28% last updated on Oct 1, 2026
* All Figures are estimates. Check with your bank or proposed mortgage company for actual interest rates.
This product uses the FRED® API but is not endorsed or certified by the Federal Reserve Bank of St. Louis.

Save FavoriteSchedule TourAsk A QuestionMore Details

31 Tacoma Way Killington VT 05751

Killington, VT31 Tacoma Way, Unit 35 B

Price$1,875,000

Est. Mortgage: $/month

Active With Contract

MLS Number 5107897

  • Condo
  • PricePerSqFt 662.54
  • Square Feet 2,830
  • Bedrooms 4
  • New Contruction Existing

Groomed trail is 10 feet from the back door and down onto the Sunrise Mountain Rendezvous Ski Trail. This fully renovated, pristine Topridge end-unit townhome offers true ski-in/ski-out access, nearly 3,000 square feet of beautifully designed living space, and spectacular 180-degree views of Bear and Sunrise Mountains. Offered fully furnished, this four-bedroom, four-bath residence has been extensively renovated over the past year. The brand-new, never-used gourmet kitchen features a Wolf range and microwave, Sub-Zero refrigerator/freezer, custom cabinetry, and new countertops. All four bathrooms have been completely remodeled with new tile, glass-enclosed showers, vanities, and fixtures - two have radiant-heated floors. Additional improvements include Inspired Closets systems, new stone-tile and carpet flooring throughout, updated door hardware, whole-home audio, and a new lower-level fireplace. Expansive windows fill the open living spaces with natural light while framing dramatic mountain views and unforgettable Vermont sunsets. The main level flows seamlessly from the kitchen and dining area to a soaring cathedral-ceiling living room with a magnificent fieldstone fireplace and custom built-ins. Outside, a spacious deck and brand-new premium hot tub from Allen Pools & Spas create the perfect setting for aprs-ski relaxation. The generous primary suite includes a soaking tub and large walk-in closet, while the walkout lower level offers flexible space for a game room and entertaining. Enjoy Killington’s world-class skiing and Sunrise Sports Center amenities, including indoor and outdoor pools, hot tubs, steam room, sauna, fitness center, cross-country skiing, hiking trails, and an on-site winter restaurant. A rare combination of space, views, amenities, and slopeside convenience. SEE PROPERTY WEBSITE FOR VIDEO, VIRTUAL WALKTHROUGH, FLOORPLANS AND MORE!

Listed by John Snyder of Snyder Donegan Real Estate Group

$
$
%
$/month over payments
Federal 30-year interest rate: 7.28% last updated on Oct 1, 2026
* All Figures are estimates. Check with your bank or proposed mortgage company for actual interest rates.
This product uses the FRED® API but is not endorsed or certified by the Federal Reserve Bank of St. Louis.

Save FavoriteSchedule TourAsk A QuestionMore Details

300 Trailside Drive Killington VT 05751

MLS Number 5103728

  • Condo
  • PricePerSqFt 625
  • Square Feet 2,960
  • Bedrooms 2
  • New Contruction Existing

Some ski homes claim ski-in/ski-out. This one delivers it 75 feet from the trail, with nothing closer to be found in Trailside Village. Great Eastern, Killington's legendary green circle run, is famous for miles of smooth, easy turns, and this home sits close enough that you can watch every skier and groomer pass by from the bedrooms and the deck. Clip out of your bindings, place the gear on your own private ski rack, and you're home! This two-bedroom, three-bath home was built for trailside living and year-round comfort. Take in the early morning sun and end the day watching the snowmaking crews light up the slope while you soak in your private hot tub. The exterior has been completely reimagined with a commercial-grade metal roof, new siding, stonework, energy-efficient windows and doors, and updated decks renovations that bring lasting durability and real peace of mind for years to come. Killington rewards you in every season. Winters bring six interconnected peaks, neighboring Pico Mountain, and the longest ski season in the East. Once the snow melts, the mountain shifts to lift-served biking, championship golf, and endless trails through the Green Mountains. And with Killington Village on the horizon, the neighborhood is only set to grow more restaurants, shopping, and slopeside energy right at your doorstep. Vacation home, full-time residence, or investment property this is a rare chance to own true trailside living at Killington, on one of the mountain's most sought-after runs.

Listed by Nathan Mastroeni and Shannon Handrahan of Elevations Real Estate

$
$
%
$/month over payments
Federal 30-year interest rate: 7.28% last updated on Oct 1, 2026
* All Figures are estimates. Check with your bank or proposed mortgage company for actual interest rates.
This product uses the FRED® API but is not endorsed or certified by the Federal Reserve Bank of St. Louis.

Virtual TourSave FavoriteSchedule TourAsk A QuestionMore Details
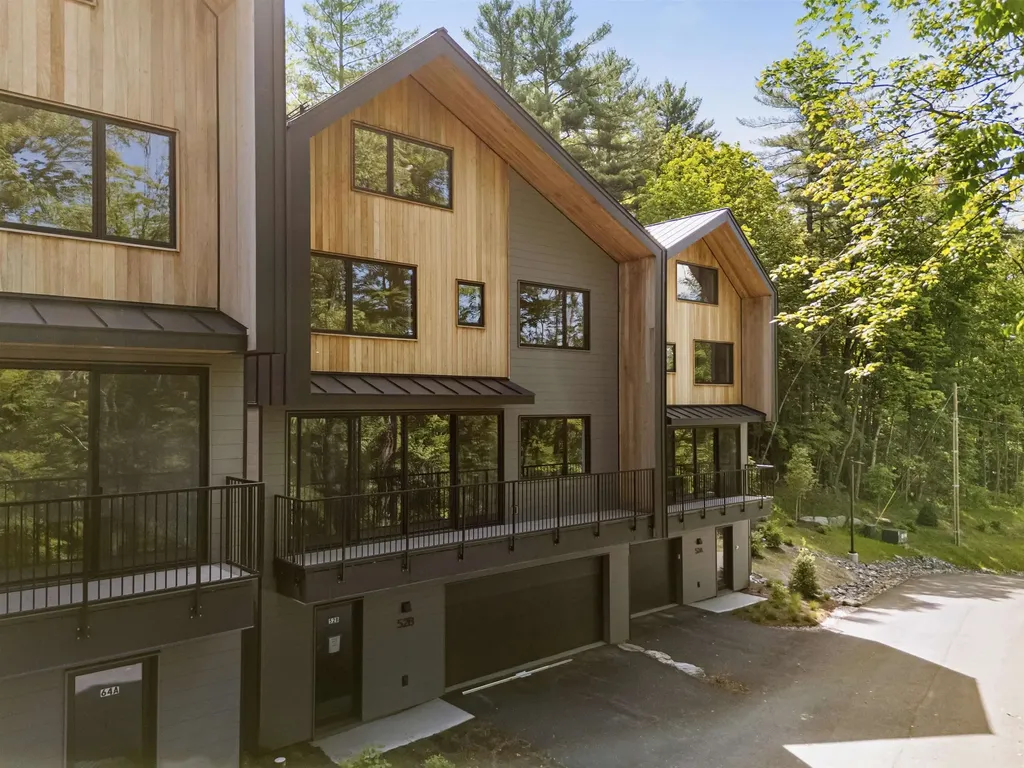
52B Slate Hill Road Stowe VT 05672

Stowe, VT52B Slate Hill Road, Unit 8

Price$1,799,000

Est. Mortgage: $/month

MLS Number 5080804

  • Condo
  • PricePerSqFt 593.93
  • Square Feet 3,212
  • Bedrooms 4
  • New Contruction To Be Built

Slate Hill, Stowe's newest townhouse community, is an intimate cluster of just nine residences, fully constructed and ready for immediate occupancy. Conveniently located off Mountain Road, Slate Hill is just 5 miles from Stowe Mountain Resort and 2.5 miles from Stowe Village. The Scout design features 3,212 square feet of living space with an open layout, hardwood floors, and abundant natural light. Floor-to-ceiling doors and oversized windows seamlessly integrate the beauty of the Vermont landscape. With four bedrooms and three-and-a-half bathrooms, the Scout plan provides a perfect setting for gathering with family and friends. The well-appointed kitchen includes a Wolf range, Fisher & Paykel refrigerator and dishwasher with cabinet trim panels, 42-inch upper cabinets with under-cabinet lighting, and quartz countertops with a matching backsplash. The primary suite offers a spa-like bath with a walk-in tiled shower, frameless glass door, and radiant floor heat. The lower level features a garage, and optional upgrades allow for a fitness room and sauna. Experience modern comfort and mountain charm in a prime Stowe location with construction complete and available for immediate occupancy. OPEN HOUSE - Saturday 10/3 - 11am-1pm

Listed by Meg Kauffman of LandVest,Inc.

$
$
%
$/month over payments
Federal 30-year interest rate: 7.28% last updated on Oct 1, 2026
* All Figures are estimates. Check with your bank or proposed mortgage company for actual interest rates.
This product uses the FRED® API but is not endorsed or certified by the Federal Reserve Bank of St. Louis.

Save FavoriteSchedule TourAsk A QuestionMore Details
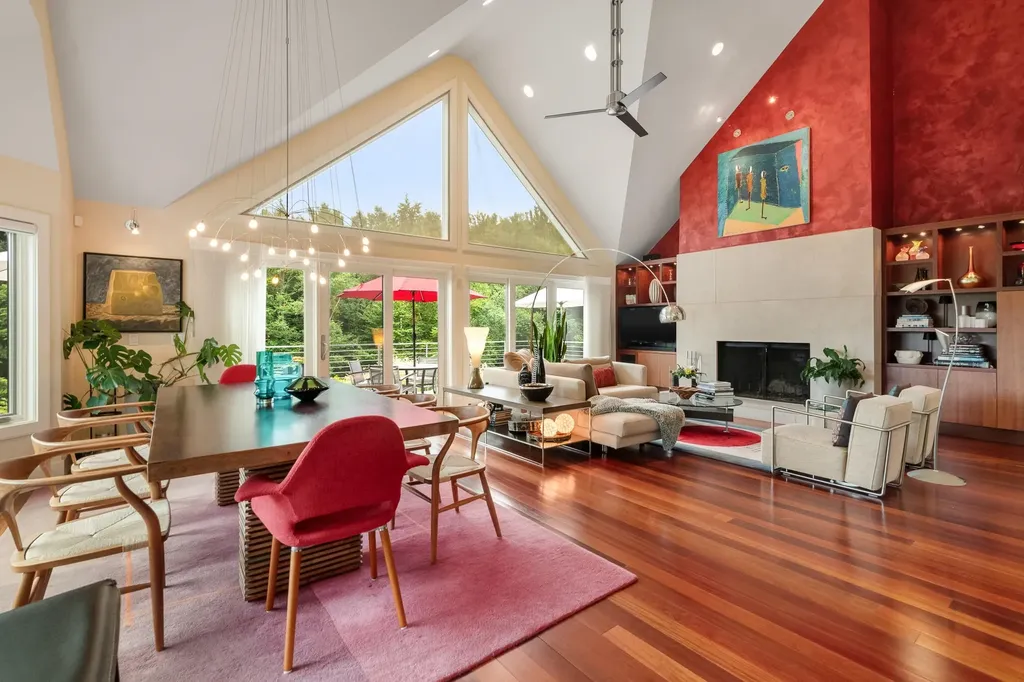
60 Mclane Road Stowe VT 05672

Stowe, VT60 Mclane Road, Unit Unit 31

Price$1,795,000

Est. Mortgage: $/month

MLS Number 5097220

  • Condo
  • PricePerSqFt 748.23
  • Square Feet 4,346
  • Bedrooms 4
  • New Contruction Existing

Spectacular luxury Designer Townhome in the Heart of Stowe Perfectly positioned just off Stowe's famed Mountain Road and minutes from Stowe Mountain Resort, this exceptional four-bedroom luxury townhome offers an unparalleled blend of sophisticated design, comfort, and year-round recreation. Professionally designed and furnished by a renowned Miami interior designer, every detail has been thoughtfully curated to create a home of timeless elegance. From the exquisite primary suite featuring generous walk-in closet space, a spa-inspired whirlpool tub, and luxurious finishes, to the sleek, modern kitchen designed for both entertaining and everyday living, no detail has been overlooked. The dramatic great room is anchored by a striking wood-burning fireplace and framed by soaring windows that flood the space with natural light while showcasing the beautiful surrounding landscape. Step outside onto the expansive new deck overlooking professionally landscaped gardens and a tranquil man-made water feature, creating a peaceful outdoor retreat perfect for relaxing or entertaining. features include: Designer furnishings included for a truly turnkey experience Modern gourmet kitchen with premium finishes Spa-like primary suite with whirlpool tub and abundant closet space Large wood-burning fireplace Expansive windows with abundant natural light Attached garage plus a separate storage garage Exceptional storage throughout Beautifully landscaped gardens with water feature New oversized deck Full house back up generator Small, private nine-residence association Residents enjoy outstanding community amenities including: In-ground swimming pool Tennis courts Scenic pond Hiking and biking trails Direct access to the nearby Stowe Recreation Path Located just minutes from world-class skiing, championship golf, fine dining, boutique shopping, and all that Stowe has to offer, this residence provides the ideal Vermont lifestyle in every season. Offered fully furnished

Listed by Bobby Roberts of Rusty Nail Real Estate

$
$
%
$/month over payments
Federal 30-year interest rate: 7.28% last updated on Oct 1, 2026
* All Figures are estimates. Check with your bank or proposed mortgage company for actual interest rates.
This product uses the FRED® API but is not endorsed or certified by the Federal Reserve Bank of St. Louis.

Virtual TourSave FavoriteSchedule TourAsk A QuestionMore Details

27 Eagle's Ridge Killington VT 05751
Pending

MLS Number 5104592

  • Condo
  • PricePerSqFt 939.82
  • Square Feet 2,948
  • Bedrooms 3
  • New Contruction Existing

Welcome to Topridge, where mountain living, spectacular views and exceptional ski access come together in this beautifully appointed retreat. Enjoy breathtaking views of Bear Mountain and the convenience of skiing home to your front door. Head out by walking a short distance to access the trail leading to Bear Mountain or ski down to the Sunrise chairlift.A spacious mudroom welcomes you home, while beautiful hardwood floors lead into the inviting main living area where expansive windows frame the mountain views. A striking stone-faced, wood-burning fireplace creates the perfect setting for aprs-ski evenings with family and friends.The well-appointed kitchen features a gas range with hood and opens to generous living and dining spaces. Beautiful decorative tilework enhances the bathrooms, with the convenience of a three-quarter bath on every level. The spacious primary suite offers wonderful views and a peaceful mountain retreat.The lower level provides plenty of room for family and guests with a family room, bunk room and ping-pong area.Boiler was replaced 4/2023. Sunrise Village amenities add to the four-season experience with a community center featuring a seasonal restaurant, indoor heated pool and exercise facility, plus an outdoor pool and gathering area during the summer months.With exceptional ski access, Bear Mountain views and year-round amenities, this Topridge residence offers the ideal setting for enjoying the Killington lifestyle in every season.

Listed by Katie McFadden of RE/MAX North Professionals

$
$
%
$/month over payments
Federal 30-year interest rate: 7.28% last updated on Oct 1, 2026
* All Figures are estimates. Check with your bank or proposed mortgage company for actual interest rates.
This product uses the FRED® API but is not endorsed or certified by the Federal Reserve Bank of St. Louis.

Virtual TourSave FavoriteSchedule TourAsk A QuestionMore Details

34 Ridgeview Road Ludlow VT 05149

Ludlow, VT34 Ridgeview Road, Unit W1

Price$1,700,000

Est. Mortgage: $/month

MLS Number 5112948

  • Condo
  • PricePerSqFt 842.42
  • Square Feet 2,822
  • Bedrooms 4
  • New Contruction Existing

Winterplace at Okemo Mountain. Experience the best of slopeside living at Winterplace! This spectacular four-bedroom, four-bath townhouse offers an exceptional floor plan, spacious living areas, beautiful mountain views, and convenient ski-on/ski-off access just steps from the trail. Enter through the welcoming mudroom with a convenient half bath and continue into the bright, open-concept main living area. The living room features a warm and inviting gas fireplace, while the dining area opens through glass doors to a large private deck complete with a hot tub and scenic mountain views. The spacious kitchen is designed for entertaining, featuring a generous island and all-new appliances. The upper level offers two bedrooms, each with a private 3/4 bathroom and long-range mountain views. The lower level provides additional space for family and guests with a comfortable family room and direct outdoor access, along with two additional bedrooms, a full bathroom, and a dedicated laundry room. Winterplace owners enjoy outstanding amenities, including ski trail access, an indoor pool, hot tubs, tennis courts, fire pit areas, and a picnic area. With its spectacular multi-level floor plan, four bedrooms, four bathrooms, private hot tub, mountain views, and premier slopeside location, this exceptional Winterplace townhouse is the perfect four-season Vermont retreat at Okemo Mountain. Visit the Okemo real estate community today. Taxes are based on town assessment.

Listed by Katherine Burns of William Raveis Real Estate Vermont Properties

$
$
%
$/month over payments
Federal 30-year interest rate: 7.28% last updated on Oct 1, 2026
* All Figures are estimates. Check with your bank or proposed mortgage company for actual interest rates.
This product uses the FRED® API but is not endorsed or certified by the Federal Reserve Bank of St. Louis.

Save FavoriteSchedule TourAsk A QuestionMore Details
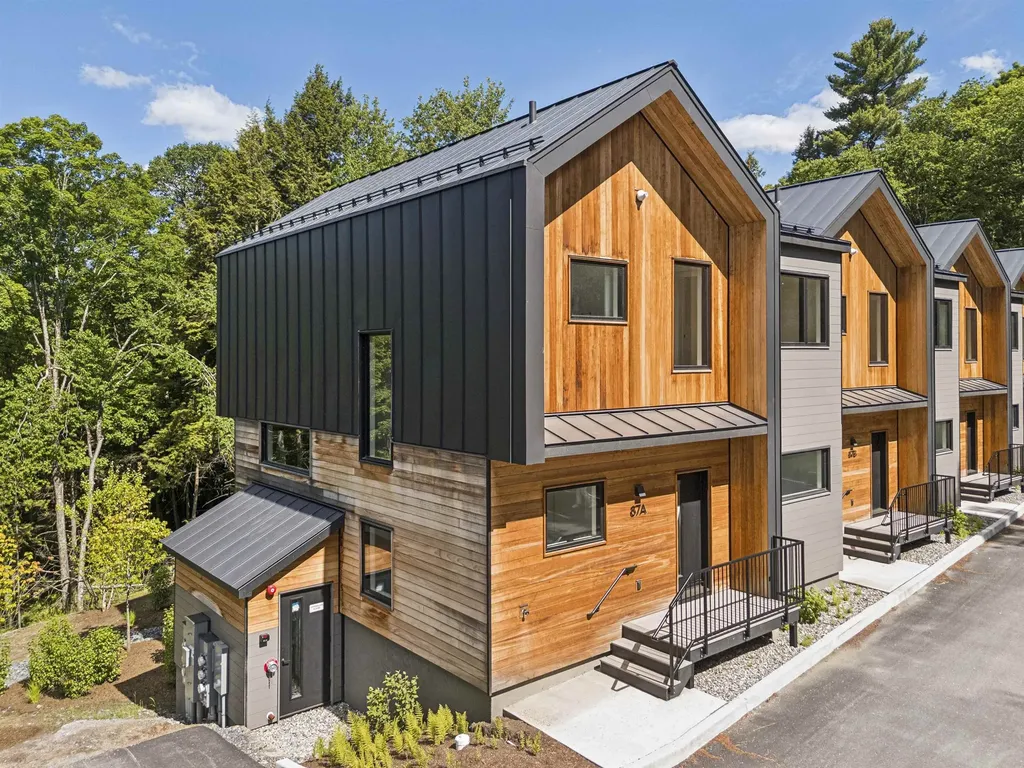
87A Slate Hill Road Stowe VT 05672

Stowe, VT87A Slate Hill Road, Unit 5

Price$1,665,000

Est. Mortgage: $/month

MLS Number 5034377

  • Condo
  • PricePerSqFt 900
  • Square Feet 2,550
  • Bedrooms 4
  • New Contruction To Be Built

Slate Hill, Stowe's newest townhouse community, is an intimate cluster of just nine residences, fully constructed and ready for immediate occupancy. Conveniently located off Mountain Road, Slate Hill is just 5 miles from Stowe Mountain Resort and 2.5 miles from Stowe Village. The Roam design offers 2,550 square feet of thoughtfully designed living space, featuring an open layout, hardwood floors, and abundant natural light. Floor-to-ceiling doors and oversized windows seamlessly integrate the beauty of the Vermont landscape. With four bedrooms and three-and-a-half bathrooms, the Roam plan provides an ideal setting for gathering with family and friends. The well-appointed kitchen includes a Wolf range, Fisher & Paykel refrigerator and dishwasher with cabinet trim panels, 42-inch upper cabinets with under-cabinet lighting, and quartz countertops with a matching backsplash. The primary suite features a spa-like bath with a walk-in tiled shower, frameless glass door, and radiant floor heat. Optional lower-level enhancements allow for a fitness room and sauna, offering additional flexibility to suit your lifestyle. Experience modern comfort and mountain charm in a prime Stowe location with construction complete and available for immediate move-in. OPEN HOUSE - Saturday 10/3 - 11am-1pm

Listed by Meg Kauffman of LandVest,Inc.

$
$
%
$/month over payments
Federal 30-year interest rate: 7.28% last updated on Oct 1, 2026
* All Figures are estimates. Check with your bank or proposed mortgage company for actual interest rates.
This product uses the FRED® API but is not endorsed or certified by the Federal Reserve Bank of St. Louis.

Save FavoriteSchedule TourAsk A QuestionMore Details
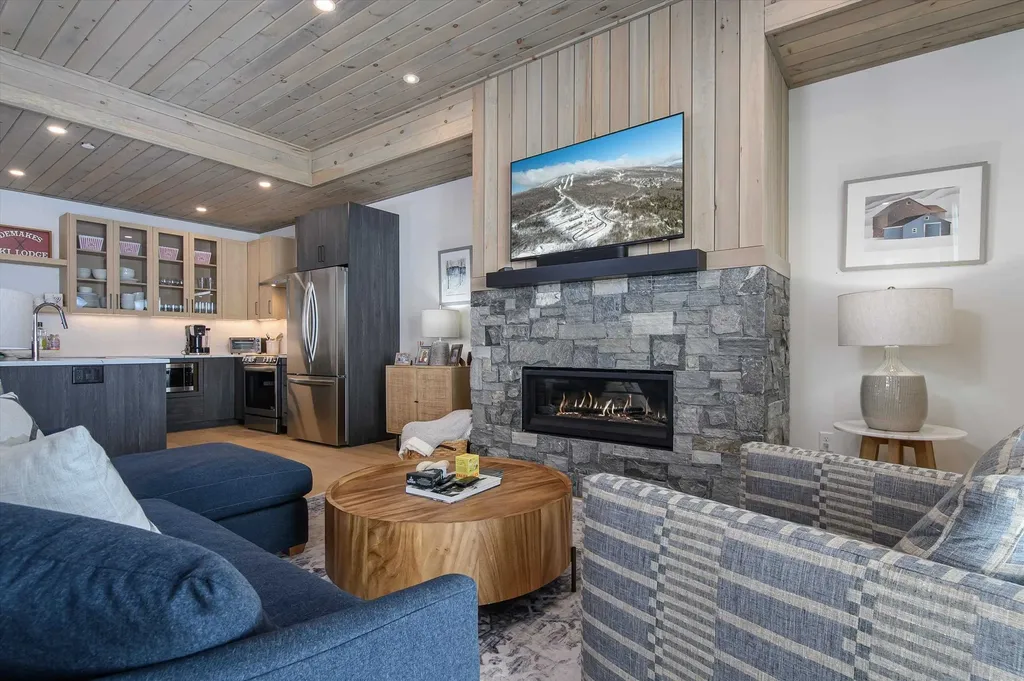
37 Village Center Road Ludlow VT 05149

MLS Number 5101573

  • Condo
  • PricePerSqFt 666.67
  • Square Feet 2,475
  • Bedrooms 4
  • New Contruction Existing

SouthFace Village Blue Spruce #4 stands out as a truly hidden gem just waiting to be found. This nicely decorated 4-bedroom, 4-bath condominium has a unique blend of charm, natural beauty, modern amenities, and a warm, welcoming atmosphere that makes it more than just a place to live, it's a lifestyle. Blue Spruce #4 is a special ski-on/ski-off property with 2-level living, an open concept floor plan, natural light, bright decor, and a feeling of never wanting to leave, except when you walk out the door to hit the slopes! Aprs-ski is meant for swimming in the newly constructed pool, relaxing in the hot tub, or hitting the gym. Get ready to explore a destination that promises both tranquility and excitement in equal measure. SouthFace Village is a great place for families, (adults and kids too), to meet new lifelong friends.

Listed by Elissa Scully of Mary W. Davis Realtor & Assoc.,Inc.

$
$
%
$/month over payments
Federal 30-year interest rate: 7.28% last updated on Oct 1, 2026
* All Figures are estimates. Check with your bank or proposed mortgage company for actual interest rates.
This product uses the FRED® API but is not endorsed or certified by the Federal Reserve Bank of St. Louis.

Virtual TourSave FavoriteSchedule TourAsk A QuestionMore Details

Broker Reciprocity 

Copyright 2026 PrimeMLS, Inc. All rights reserved. This information is deemed reliable, but not guaranteed. The data relating to real estate displayed on this display comes in part from the IDX Program of PrimeMLS. The information being provided is for consumers’ personal, non-commercial use and may not be used for any purpose other than to identify prospective properties consumers may be interested in purchasing. Data last updated October 6, 2026 6:38 PM UTC
