Find your new home.

Sign Up Today!

Get fresh listings via email, save your favorite listings, match with similar properties, and unlock additional property info.

Create Your Account

Do not fill in this field:

Already have an account? Log in

Commercial Listings in Burlington

r=73-84
43 Murray Street Burlington VT 05401

Burlington, VT43 Murray Street

Price$545,000

Est. Mortgage: $/month

MLS Number 5103265

  • Multifamily
  • PricePerSqFt 389.01
  • Address 43 Murray Street
  • Units 3
  • Bathroom 3

Welcome to 43 Murray Street, where classic charm meets smart opportunity. Set on one of the Old North End's beloved neighborhood streets, this well-cared-for triplex offers the flexibility today's buyers are looking for, whether that's living in one apartment while the others help offset your mortgage, creating a turnkey investment, or building long-term wealth in one of Vermont's most sought-after locations. Thoughtful exterior updates, including new siding and a new roof, mean you can spend less time worrying about maintenance and more time enjoying everything this property has to offer. Inside, each of the three one-bedroom apartments provides a comfortable, functional layout. Two units have been tastefully renovated with fresh, modern finishes, while Unit 2 is available fully furnished and includes its own in-unit washer and dryer, making it an easy choice for tenants or an effortless move-in for an owner-occupant. Step outside to discover something that's increasingly hard to find in this part of Burlington: a fenced backyard that invites summer evenings, weekend gatherings, or simply a quiet place to unwind. Off-street parking adds everyday convenience, another valuable feature in this walkable neighborhood. Life at 43 Murray Street means having Burlington at your doorstep. Grab coffee around the corner, meet friends downtown for dinner, explore the waterfront, or enjoy the city's parks, local businesses, and year-round events, all just a short stroll or bike ride away. It's a location that makes it easy to leave the car behind and enjoy the rhythm of city living. Whether you're searching for a Burlington multi-family home, an owner-occupied investment property, or a well-positioned rental in a high-demand neighborhood, 43 Murray Street offers the rare combination of location, flexibility, and lasting value. More than an investment; it's an opportunity to be part of one of Burlington's most established and connected neighborhoods. Seller is the Listing Agent.

Listed by Ali Sater of Element Real Estate

$
$
%
$/month over payments
Federal 30-year interest rate: 7.28% last updated on Oct 1, 2026
* All Figures are estimates. Check with your bank or proposed mortgage company for actual interest rates.
This product uses the FRED® API but is not endorsed or certified by the Federal Reserve Bank of St. Louis.

Save FavoriteSchedule TourAsk A QuestionMore Details

30 Roseade Parkway Burlington VT 05408

Burlington, VT30 Roseade Parkway

Price$527,500

Est. Mortgage: $/month

MLS Number 5106720

  • Residential Single Family
  • PricePerSqFt 457.9
  • Full Bath 1
  • Address 30 Roseade Parkway
  • Construction Existing

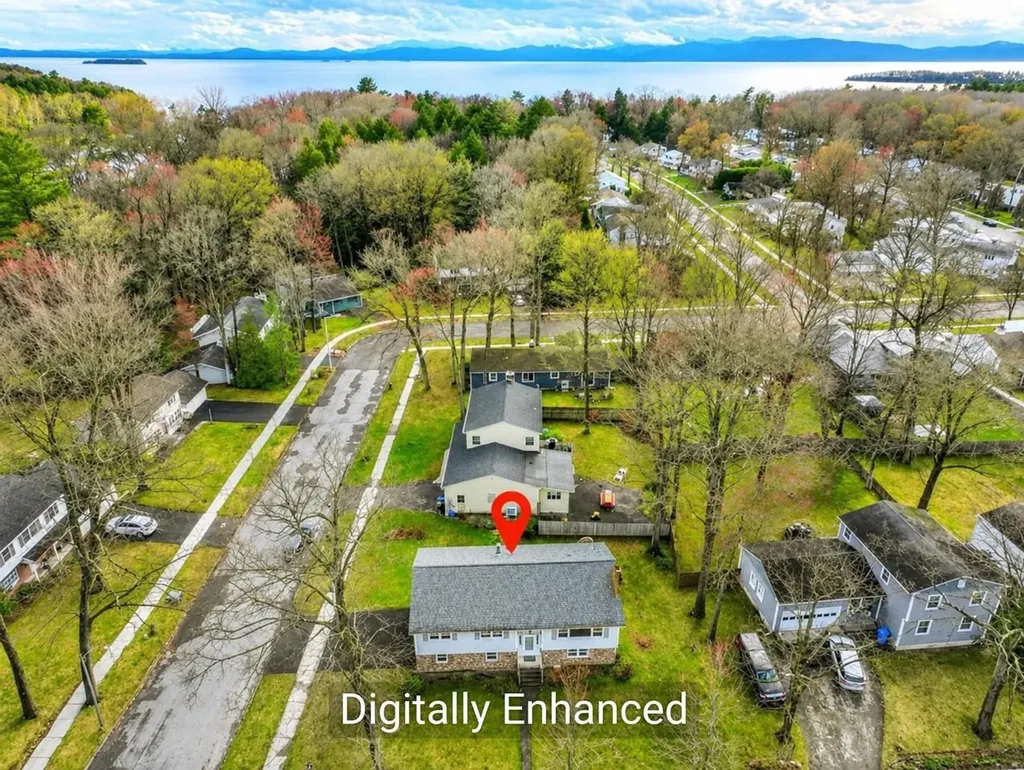
Welcome to this spacious raised ranch in Burlington's highly desirable New North End, where tree-lined streets, nearby parks, Lake Champlain, and everyday conveniences create an exceptional place to call home. Owned by the same family since 1966, this well-loved home offers 1,776 finished square feet, five bedrooms, and two bathrooms, providing flexibility for a variety of living arrangements. The main level features a bright living room centered around a classic wood-burning fireplace, flowing into the dining area for easy gathering with family and friends. A mini split provides year-round comfort, and the kitchen has been updated with oak cabinetry and engineered wood flooring. Three bedrooms and a full bath complete the main floor, with hardwood flooring beneath much of the carpeting, ready to be restored to its original character. The lower level expands the living space with a generous family room featuring a second fireplace, two additional bedrooms, a three-quarter bath, and a large walk-in closet, ideal for guests, a home office, or multigenerational living. Direct access to the attached two-car garage adds everyday convenience. Thoughtfully maintained over the years, the home includes updated windows, a newer natural gas boiler, city water and sewer, and cedar shake siding. A screened porch overlooks the private, level back yard, providing a comfortable spot to relax, entertain, or enjoy Vermont's changing seasons. Located just minutes from Leddy Park, Lake Champlain, the Burlington Bike Path, schools, shopping, restaurants, and downtown Burlington, this home combines space, comfort, and an unbeatable location in one of the city's most sought-after neighborhoods. Whether you're looking for room to grow or simply want to enjoy all the New North End has to offer, nearly six decades of love and care have gone into this home. It's ready for its next chapter.

Listed by Ingrid Hedbor of Coldwell Banker Islands Realty

$
$
%
$/month over payments
Federal 30-year interest rate: 7.28% last updated on Oct 1, 2026
* All Figures are estimates. Check with your bank or proposed mortgage company for actual interest rates.
This product uses the FRED® API but is not endorsed or certified by the Federal Reserve Bank of St. Louis.

Virtual TourSave FavoriteSchedule TourAsk A QuestionMore Details

3 Lake Forest Drive Burlington VT 05401

Burlington, VT3 Lake Forest Drive

Price$525,000

Est. Mortgage: $/month

MLS Number 5105310

  • Condo
  • PricePerSqFt 377.43
  • Square Feet 1,391
  • Bedrooms 2
  • New Contruction Existing

Welcome to 3 Lake Forest Drive, a bright and inviting two-bedroom plus office townhouse offering 1,391 square feet of comfortable living space in a convenient Burlington condo community. Less than 1/4 mile to the Burlington Bike Path, Oakledge Park, Red Rocks, City Market and a handful of breweries. The main level features a spacious living room filled with natural light, a cozy gas fireplace, and an easy flow into the dining area and kitchen. Sliding doors lead to a private balcony overlooking the pond, creating a peaceful spot to relax and enjoy the surrounding greenery. The kitchen offers plenty of cabinet and counter space along with gas cooking, stainless appliances, and convenient access to the dining area. Upstairs, you'll find two well-sized bedrooms, a large office/den and a full bath, while second-floor laundry adds everyday convenience. Additional highlights include a half bath on the main level, heat pump and mini-split cooling, new windows and slider. There is an attached one-car garage with direct entry, additional driveway parking and separate guest spots. Enjoy low-maintenance condo living with landscaping, plowing, and trash services included, plus access to an in-ground community pool. With pond views, a private outdoor space, and a comfortable, functional layout, this Burlington townhouse is ready to welcome its next owner.

Listed by Laura Biedron of Flex Realty

$
$
%
$/month over payments
Federal 30-year interest rate: 7.28% last updated on Oct 1, 2026
* All Figures are estimates. Check with your bank or proposed mortgage company for actual interest rates.
This product uses the FRED® API but is not endorsed or certified by the Federal Reserve Bank of St. Louis.

Save FavoriteSchedule TourAsk A QuestionMore Details

40 College Street Burlington VT 05401

MLS Number 5094707

  • Condo
  • PricePerSqFt 584.63
  • Square Feet 898
  • Bedrooms 1
  • New Contruction Existing

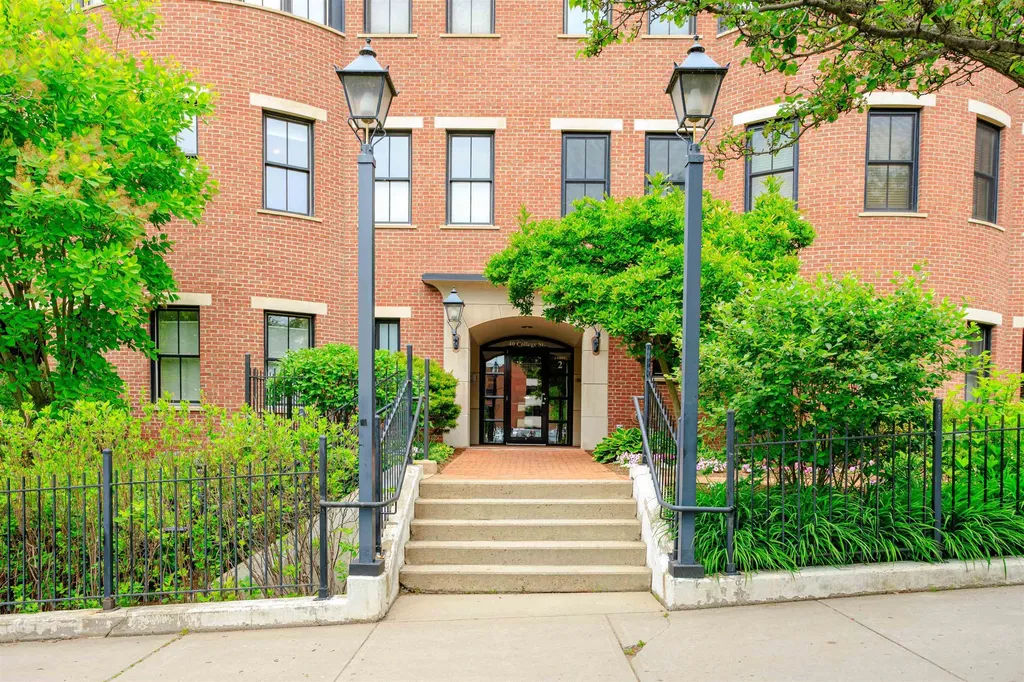
Elevated living at one of Burlington's most sought-after addresses. This thoughtfully renovated one-bedroom, one-bath residence at College & Battery offers the ease of single-floor living in the heart of downtown - with the energy of the city at your doorstep and the serenity of the waterfront just steps away. A wide-open floorplan flows toward a graceful semi-circle of south-facing windows, filling the space with natural light throughout the day. The updated kitchen offers modern appliances and well-proportioned workspace. The generously sized bedroom features ample closet space and easy access to the full bath. New flooring runs throughout, giving the home a fresh, move-in ready feel.The private balcony frames a signature Burlington view - Lake Champlain shimmering in the foreground, the Adirondack Mountains beyond. It's the kind of outlook that never gets old.Secure entry, elevators, private parking, and a heated basement storage unit round out the offering. Steps from the waterfront, the bike path, Church Street, and Burlington's best dining and shopping, this is downtown living at its most convenient and complete.

Listed by David Parsons of RE/MAX North Professionals - Burlington

$
$
%
$/month over payments
Federal 30-year interest rate: 7.28% last updated on Oct 1, 2026
* All Figures are estimates. Check with your bank or proposed mortgage company for actual interest rates.
This product uses the FRED® API but is not endorsed or certified by the Federal Reserve Bank of St. Louis.

Virtual TourSave FavoriteSchedule TourAsk A QuestionMore Details

106 Killarney Drive Burlington VT 05408

Burlington, VT106 Killarney Drive

Price$525,000

Est. Mortgage: $/month

Pending

MLS Number 5108635

  • Residential Single Family
  • PricePerSqFt 341.35
  • Full Bath 1
  • Address 106 Killarney Drive
  • Construction Existing

A rare opportunity in the coveted Killarney Drive neighborhood, where a quiet dead-end setting, private Lake Champlain beach access, and direct connection to the Burlington Bike Path create an exceptional New North End lifestyle. This classic three-bedroom ranch includes deeded membership in the Killarney Drive Beach Association, providing exclusive access to a private stretch of Lake Champlain shoreline. The private beach borders Rock Point and offers a beautiful setting for swimming, kayaking, paddleboarding, and enjoying Lake Champlain sunsets. Inside, the home offers an easy, functional layout with all three bedrooms and the primary living spaces on one level. The light-filled living room features original hardwood floors, built-in shelving, and a gas fireplace with custom hearth. The expanded eat-in kitchen provides generous cabinetry and prep space along with a dining nook overlooking the backyard. A full bath serves the two guest bedrooms, while the primary bedroom features its own ensuite three-quarter bath. A screened porch extends the living space outdoors and opens to a flat, sunny .22-acre yard with mature plantings. The full basement provides substantial storage and additional utility space, along with a half bath. Direct access to the Burlington Bike Path puts miles of waterfront recreation just outside the neighborhood, with Rock Point, local parks, schools, shopping, and everyday amenities all close by. A unique combination of single-level living, neighborhood convenience, and private access to one of Burlington's greatest assets: Lake Champlain. Don't wait on this one, book a showing today!

Listed by Kara Koptiuch of Vermont Real Estate Company

$
$
%
$/month over payments
Federal 30-year interest rate: 7.28% last updated on Oct 1, 2026
* All Figures are estimates. Check with your bank or proposed mortgage company for actual interest rates.
This product uses the FRED® API but is not endorsed or certified by the Federal Reserve Bank of St. Louis.

Virtual TourSave FavoriteSchedule TourAsk A QuestionMore Details

208 Dale Road Burlington VT 05408

Burlington, VT208 Dale Road

Price$519,900

Est. Mortgage: $/month

MLS Number 5109388

  • Condo
  • PricePerSqFt 336.94
  • Square Feet 1,543
  • Bedrooms 3
  • New Contruction New Construction

Brand-new construction in Burlington's sought-after New North End! This beautifully designed 3-bedroom, 2.5-bath home offers the perfect combination of modern finishes, low-maintenance living, and an unbeatable location just off Shore Road. Part of a newly constructed duplex, this unit features a bright, open-concept floor plan designed for comfortable everyday living and easy entertaining. The main level flows seamlessly from the living and dining areas into a modern kitchen featuring stainless steel appliances, ample cabinetry, and a spacious center island ideal for casual meals and gathering with friends. A convenient half bath completes the first floor, while direct access to the private backyard extends your living space outdoors. Upstairs, you'll find two generously sized bedrooms, including a primary suite with its own private full bath. A second full bath serves the additional bedroom, and laundry hookups are conveniently located nearby. An attached garage provides covered parking and additional storage. Enjoy all the New North End has to offer, with easy access to the Burlington Bike Path, Leddy Beach, parks, schools, shopping, dining, and neighborhood amenities. Spend summer days along the shores of Lake Champlain, explore miles of recreation paths, or head downtown to enjoy Burlington's restaurants, shops, and waterfront, all just minutes from home. A rare opportunity to own brand-new construction in an established Burlington neighborhood, offering modern comfort, convenience, and easy access to some of the city's best outdoor recreation!

Listed by Elvis Salkic of KW Vermont

$
$
%
$/month over payments
Federal 30-year interest rate: 7.28% last updated on Oct 1, 2026
* All Figures are estimates. Check with your bank or proposed mortgage company for actual interest rates.
This product uses the FRED® API but is not endorsed or certified by the Federal Reserve Bank of St. Louis.

Save FavoriteSchedule TourAsk A QuestionMore Details

206 Dale Road Burlington VT 05408

Burlington, VT206 Dale Road

Price$519,900

Est. Mortgage: $/month

MLS Number 5109389

  • Condo
  • PricePerSqFt 336.94
  • Square Feet 1,543
  • Bedrooms 3
  • New Contruction New Construction

Brand-new construction in Burlington's sought-after New North End! This beautifully designed 3-bedroom, 2.5-bath home offers the perfect combination of modern finishes, low-maintenance living, and an unbeatable location just off Shore Road. Part of a newly constructed duplex, this unit features a bright, open-concept floor plan designed for comfortable everyday living and easy entertaining. The main level flows seamlessly from the living and dining areas into a modern kitchen featuring stainless steel appliances, ample cabinetry, and a spacious center island ideal for casual meals and gathering with friends. A convenient half bath completes the first floor, while direct access to the private backyard extends your living space outdoors. Upstairs, you'll find two generously sized bedrooms, including a primary suite with its own private full bath. A second full bath serves the additional bedroom, and laundry hookups are conveniently located nearby. An attached garage provides covered parking and additional storage. Enjoy all the New North End has to offer, with easy access to the Burlington Bike Path, Leddy Beach, parks, schools, shopping, dining, and neighborhood amenities. Spend summer days along the shores of Lake Champlain, explore miles of recreation paths, or head downtown to enjoy Burlington's restaurants, shops, and waterfront, all just minutes from home. A rare opportunity to own brand-new construction in an established Burlington neighborhood, offering modern comfort, convenience, and easy access to some of the city's best outdoor recreation!

Listed by Elvis Salkic of KW Vermont

$
$
%
$/month over payments
Federal 30-year interest rate: 7.28% last updated on Oct 1, 2026
* All Figures are estimates. Check with your bank or proposed mortgage company for actual interest rates.
This product uses the FRED® API but is not endorsed or certified by the Federal Reserve Bank of St. Louis.

Save FavoriteSchedule TourAsk A QuestionMore Details

11 Alfred Street Burlington VT 05401

Burlington, VT11 Alfred Street

Price$519,600

Est. Mortgage: $/month

MLS Number 5101412

  • Residential Single Family
  • PricePerSqFt 423.13
  • Full Bath 1
  • Address 11 Alfred Street
  • Construction Existing

Tucked in the heart of Burlington's beloved South End, this 3-bedroom, 1-bath single-family home offers space, updates, and unbeatable location - all with a current Burlington Rental Registration in hand. Step inside to spacious rooms and storage galore, with warm hardwood floors downstairs and newer vinyl flooring upstairs. The updated kitchen shines with newer cabinets and granite counters, plus a newer refrigerator and washing machine (2024) for easy move-in-ready living. Behind the scenes, this home has been well cared for: recent electrical upgrades, a rebuilt shed, newer fencing, and a 2025 VT Energy Saver audit with basement insulation and window seal improvements - meaning lower bills and more comfort year-round. Outside, enjoy off-street parking and a cozy, low-maintenance yard - perfect for relaxing without the upkeep. And the location? Unbeatable. Wake up and head over to The Spot for coffee and breakfast, then explore the South End Arts District, nearby parks, and everything that makes this pocket of Burlington so sought-after. Comfortable, updated, and ideally situated - this is South End living at its best.

Listed by Lipkin Audette Team of Coldwell Banker Hickok and Boardman

$
$
%
$/month over payments
Federal 30-year interest rate: 7.28% last updated on Oct 1, 2026
* All Figures are estimates. Check with your bank or proposed mortgage company for actual interest rates.
This product uses the FRED® API but is not endorsed or certified by the Federal Reserve Bank of St. Louis.

Save FavoriteSchedule TourAsk A QuestionMore Details

136 Cherry Lane Burlington VT 05401

Burlington, VT136 Cherry Lane

Price$499,900

Est. Mortgage: $/month

MLS Number 5102480

  • Residential Single Family
  • PricePerSqFt 495.93
  • Full Bath 1
  • Address 136 Cherry Lane
  • Construction Existing

Discover the perfect blend of comfort, convenience, and Burlington living in this inviting 3-bedroom, 1.5-bath home nestled in the heart of the South End. Beautiful wood floors flow throughout the first floor, creating a warm and welcoming feel. The spacious living room is centered around a cozy gas fireplace, making it the perfect place to unwind during Vermont's cooler months, while central air conditioning keeps the home comfortable all summer long. The dining area opens through a sliding glass door to an enclosed three-season porch, offering the ideal space to enjoy your morning coffee, entertain friends, or simply relax while overlooking the backyard. Outside, the fully fenced yard provides privacy and plenty of room for pets, play, and outdoor gatherings, with a convenient storage shed for all your gardening and recreational gear. Located in Burlington's sought-after South End, you'll love having local breweries, unique shops, and the Burlington Bike Path just steps from your door. Enjoy easy access to the vibrant Church Street Marketplace, the waterfront along Lake Champlain, and the UVM Medical Center-all just minutes away. Whether you're looking for a place to call home or a location that puts the best of Burlington at your fingertips, this property is one you won't want to miss.

Listed by Geri Reilly of Geri Reilly Real Estate

$
$
%
$/month over payments
Federal 30-year interest rate: 7.28% last updated on Oct 1, 2026
* All Figures are estimates. Check with your bank or proposed mortgage company for actual interest rates.
This product uses the FRED® API but is not endorsed or certified by the Federal Reserve Bank of St. Louis.

Virtual TourSave FavoriteSchedule TourAsk A QuestionMore Details

26 Pennington Drive Burlington VT 05408

Burlington, VT26 Pennington Drive

Price$499,900

Est. Mortgage: $/month

Open House

MLS Number 5112370

  • Residential Single Family
  • Next Open House: Sun 10/11 11:00 am. to 1:00 pm.
  • PricePerSqFt 249.7
  • Full Bath 2
  • Address 26 Pennington Drive

Welcome to 26 Pennington Drive! 4-bedroom, 2-bath Cape in Burlington's sought-after New North End. Step inside to a spacious living room with hardwood floors, an inviting space for gathering and entertaining. Just off the entry, the formal dining room is ready for holiday dinners and everyday meals alike. The kitchen overlooks the back yard and offers generous cabinet storage, with plenty of opportunity to add your personal touches. A first-floor bedroom adds everyday convenience, and across the hall, the sun-filled family room features large windows, a cozy natural gas fireplace, and a sliding glass door that opens to the back yard. Upstairs, three additional bedrooms each offer good closet space and natural light, and a full bath is close at hand. The unfinished basement offers a blank canvas with endless possibilities for future use. A new furnace was installed in 2025 and the main house roof replaced in 2018. Outside, the .26-acre back yard provides room for play, gardening, and summer cookouts, and the 2-car garage adds year-round convenience. You're minutes from Starr Farm, local parks and schools, the Burlington Bike Path, Church Street Marketplace, Malletts Bay, and the Winooski River, putting some of Burlington's best outdoor and recreational destinations close at hand. Don't miss out, schedule your showing today!

Listed by Geri Reilly of Geri Reilly Real Estate

$
$
%
$/month over payments
Federal 30-year interest rate: 7.28% last updated on Oct 1, 2026
* All Figures are estimates. Check with your bank or proposed mortgage company for actual interest rates.
This product uses the FRED® API but is not endorsed or certified by the Federal Reserve Bank of St. Louis.

Virtual TourSave FavoriteSchedule TourAsk A QuestionMore Details

2083 North Avenue Burlington VT 05408

Burlington, VT2083 North Avenue

Price$499,500

Est. Mortgage: $/month

MLS Number 5088173

  • Residential Single Family
  • PricePerSqFt 277.5
  • Full Bath 2
  • Address 2083 North Avenue
  • Construction Existing

$10k Seller Credit at Closing Toward Buyers Closing Costs! You'll love the space and natural sunlight in this expanded, 5-bedroom, 2-bath home in Burlington's sought-after New North End. The beautifully refreshed kitchen features lovely light gray cabinetry, granite countertops, updated appliances, and a large pantry closet for added storage. Just off the kitchen, the generous dining area is perfect for both everyday living and larger gatherings and flows seamlessly into the spacious living room. Hardwood floors run through the downstairs bedrooms and extend beneath the hall and living room carpeting. The first floor offers two sizable bedrooms and a full bath-ideal for guests, a home office, or flexible living space. Upstairs, the second level has been expanded to provide comfortable headroom in the primary bedroom and full bath, along with added natural light from skylights in one of the bedrooms. The basement offers additional flexible space for hobbies, storage, or a home gym. Outside, enjoy the covered front porch with long views of the Winooski River across the street, or unwind on the back porch. A large wooden shed on a slab with electricity and a side lean-to, along with two additional metal storage sheds, provide excellent storage options. The oversized driveway offers ample parking. Located in a desirable neighborhood close to New North End amenities, you'll have easy access to the Burlington Bike Path, waterfront parks, schools - including the fabulous new high school - as well as shops and cafes. Welcome home!

Listed by Deborah Hanley of Coldwell Banker Hickok and Boardman

$
$
%
$/month over payments
Federal 30-year interest rate: 7.28% last updated on Oct 1, 2026
* All Figures are estimates. Check with your bank or proposed mortgage company for actual interest rates.
This product uses the FRED® API but is not endorsed or certified by the Federal Reserve Bank of St. Louis.

Save FavoriteSchedule TourAsk A QuestionMore Details

5 Birchwood Lane Burlington VT 05408

Burlington, VT5 Birchwood Lane

Price$499,000

Est. Mortgage: $/month

MLS Number 5082568

  • Residential Single Family
  • PricePerSqFt 380.63
  • Full Bath 2
  • Address 5 Birchwood Lane
  • Construction Existing

Discover your next home in the highly sought-after Lakewood Estates neighborhood, featuring exclusive shared beach access through the Lakewood Estates Beach Club - perfect for enjoying Lake Champlain all summer long with a shared picnic area, BBQ grill, volleyball court, community garden, and newly improved lake access stairs. This spacious corner-lot property offers a large driveway, 2-car garage, 4 generously sized bedrooms with ample closet space, and 2.5 baths to accommodate comfortable living. The recently updated basement adds even more value with a spacious family room and convenient half bath. Ready for buyers to add their personal touch, this home combines potential with location - just minutes from the Burlington bike path, shopping, dining, schools, parks, beaches, and only a quick 10-minute drive to downtown.

Listed by Lipkin Audette Team of Coldwell Banker Hickok and Boardman

$
$
%
$/month over payments
Federal 30-year interest rate: 7.28% last updated on Oct 1, 2026
* All Figures are estimates. Check with your bank or proposed mortgage company for actual interest rates.
This product uses the FRED® API but is not endorsed or certified by the Federal Reserve Bank of St. Louis.

Save FavoriteSchedule TourAsk A QuestionMore Details

Broker Reciprocity 

Copyright 2026 PrimeMLS, Inc. All rights reserved. This information is deemed reliable, but not guaranteed. The data relating to real estate displayed on this display comes in part from the IDX Program of PrimeMLS. The information being provided is for consumers’ personal, non-commercial use and may not be used for any purpose other than to identify prospective properties consumers may be interested in purchasing. Data last updated October 6, 2026 10:38 PM UTC