Find your new home.

Sign Up Today!

Get fresh listings via email, save your favorite listings, match with similar properties, and unlock additional property info.

Create Your Account

Do not fill in this field:

Already have an account? Log in

and narrow your search. If you have fewer than 200 results, you can save your search.

Very Cool Houses

r=481-492
Lot #12 Wheeler Park South Burlington VT 05403

MLS Number 5102491

  • Residential Single Family
  • PricePerSqFt 438.73
  • Full Bath 3
  • Address Lot #12 Wheeler Park
  • Construction New Construction

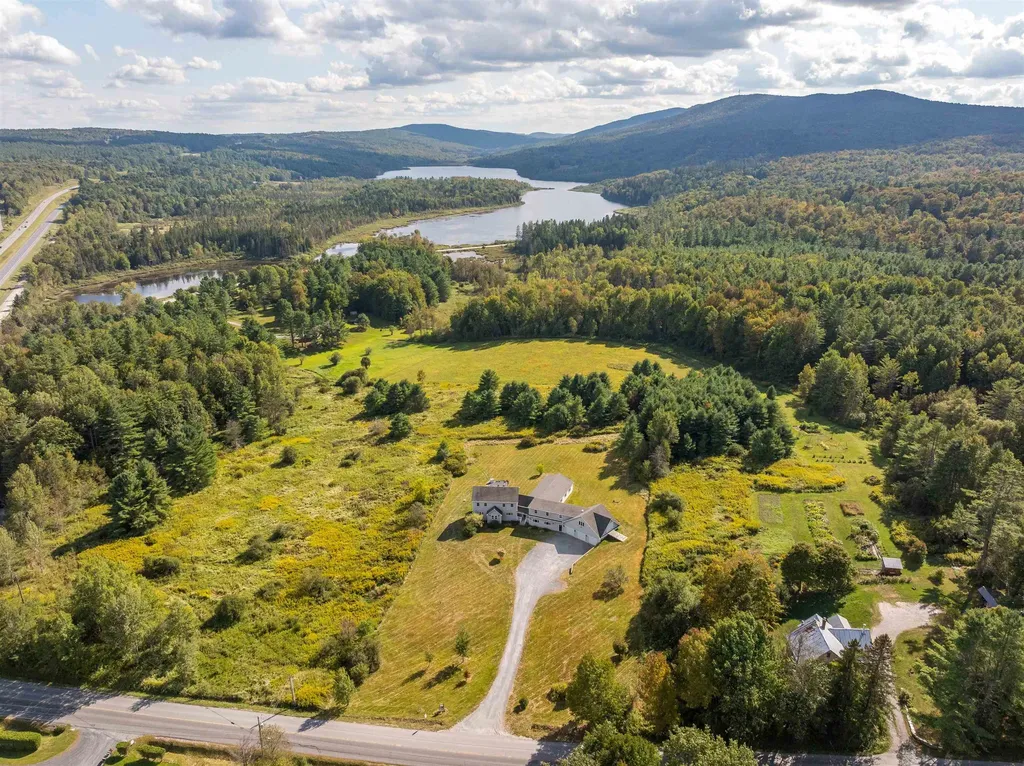
Welcome to your dream build opportunity in South Burlington's newest and most desirable neighborhood; The Wheeler Park Subdivision. Thoughtfully crafted by Sunstone Builders LLC, this stunning two-story home offers 2,507 square feet of beautifully designed living space with the rare opportunity to add your own personal touches and truly make it yours. Located off Dorset Street, you'll enjoy all of the convenience that comes with this elite location. Designed with both comfort and convenience in mind, the main level features a luxurious primary suite, offering effortless single-floor living. With a 2 car garage, dedicated mudroom space, an open concept main living area, and an office all right on the main level, this is truly a floorpan you'll adore. Upstairs you'll find three additional spacious bedrooms plus full bath and dedicated laundry space. In the lower level you have a full basement with an option for a walk-out, perfect to leave as-is for ample storage space, or ready to be finished if more square footage is desired. As you step out onto the back deck and take in serene views overlooking a plethora of conservation land (Wheeler Park) and sprawling views of Mount Mansfield and Camel's Hump, you'll be blown away at how the serenity perfectly blends with the prime location. Additional perks include direct bike path access, endless local trails/parks, direct proximity to Vermont National CC, and a relaxed yet perfectly upkept association adding to the convenience and ease of the life you can live here. Enjoy coffee on the covered front porch, tremendous views out the back, and all of the benefits that come with upper-end new construction. Brand new, premier location, and ability to add your own touches, this is South Burlington living at its finest. Schedule your private showing today. Multiple lot options available, multiple floorplans available, don't hesitate to reach out.

Listed by Connor Johnson of KW Vermont
$
$
%
$/month over payments
Federal 30-year interest rate: 7.28% last updated on Oct 1, 2026
* All Figures are estimates. Check with your bank or proposed mortgage company for actual interest rates.
This product uses the FRED® API but is not endorsed or certified by the Federal Reserve Bank of St. Louis.

Save FavoriteSchedule TourAsk A QuestionMore Details

471 Crosstown Road Berlin VT 05602

Berlin, VT471 Crosstown Road

Price$1,099,000

Est. Mortgage: $/month

MLS Number 5092762

  • Residential Single Family
  • PricePerSqFt 219.71
  • Full Bath 2
  • Address 471 Crosstown Road
  • Construction Existing

Discover an extraordinary Vermont retreat offering over 5,000 square feet of living space on more than 10 private acres. This fully furnished 5-bedroom, 4-bathroom property combines luxury amenities, exceptional income potential, and a peaceful setting, all just 30 minutes from Stowe. Designed to accommodate large groups while maintaining comfort and privacy, the home features expansive gathering spaces and an impressive lineup of resort-style amenities. Enjoy year round recreation with the indoor pool, relax in the hot tub after a day of adventure, or unwind in one of two private saunas. Being offered fully furnished, this turnkey property is ready for immediate enjoyment or continued rental operation. In addition to its appeal as a private residence or vacation home, the property has been a highly successful short term rental, making it an exceptional investment opportunity. Guests are drawn to the home's unique amenities, spacious accommodations, and convenient location near some of Vermont's most popular attractions. Set on over 10 acres, the property offers the perfect balance of privacy and accessibility. Enjoy the tranquility of a secluded Vermont setting while remaining just 30 minutes from Stowe's renowned skiing, hiking, dining, and year round recreation. Whether you're looking for a luxury mountain retreat, an income producing investment property, or both, this rare offering delivers space, privacy, and an unmatched collection of amenities in one remarkable package.

Listed by Maura O'Neill of Ridgeline Real Estate

$
$
%
$/month over payments
Federal 30-year interest rate: 7.28% last updated on Oct 1, 2026
* All Figures are estimates. Check with your bank or proposed mortgage company for actual interest rates.
This product uses the FRED® API but is not endorsed or certified by the Federal Reserve Bank of St. Louis.

Virtual TourSave FavoriteSchedule TourAsk A QuestionMore Details

1661 & 1662 Pageant Park Road Barton VT 05822

MLS Number 5090636

  • Residential Single Family
  • PricePerSqFt 342.69
  • Full Bath 1
  • Construction Existing
  • Bedrooms 5

Phenomenal Crystal Lake setting for this exceptional property! Nestled at the end of the road on 1.22 acres, it offers approximately 215' of lake frontage and includes both a 2-3 bedroom 2 bath main home and a 3-bedroom, 3-bath guest house with a 2-car garage. The property offers westerly views and a private sandy beach at the northern edge. Magnificent sunsets are yours to enjoy from the wrap-around covered porch, gazebo, deck, or inside the window-filled home. The main house first level provides a welcoming flow from the sunroom to the kitchen, dining, and living areas, where a fieldstone gas fireplace adds warmth. Also on this floor are a bedroom, ¾ bath with tile shower and sauna, plus an office that could convert back to a bedroom. Upstairs, the stunning primary suite offers panoramic lake views, built-in window seats, a gas fireplace, walk-in closet, and en suite ¾ bath. The full basement with an overhead door is perfect for storing water toys. The guest house has an open kitchen / living dining room, a bedroom and bath on the top floor. The middle level offers 2 bedrooms and 2 baths while the lower level is a 2 car garage. Perennial beds, mature trees, and lawn areas enhance the grounds. Along with the beach, enjoy a private dock and launch for kayaks, canoes, and paddleboards. Acreage and frontage subject to final survey at seller's expense prior to closing.

Listed by Nicholas Maclure of Century 21 Farm & Forest

$
$
%
$/month over payments
Federal 30-year interest rate: 7.28% last updated on Oct 1, 2026
* All Figures are estimates. Check with your bank or proposed mortgage company for actual interest rates.
This product uses the FRED® API but is not endorsed or certified by the Federal Reserve Bank of St. Louis.

Virtual TourSave FavoriteSchedule TourAsk A QuestionMore Details

1000 Old Mt Hunger Road Barnard VT 05031

Barnard, VT1000 Old Mt Hunger Road

Price$1,099,000

Est. Mortgage: $/month

MLS Number 5112388

  • Residential Single Family
  • PricePerSqFt 428.46
  • Full Bath 3
  • Construction Existing
  • Bedrooms 4

Set at the end of a quiet country road in Barnard, this distinctive Vermont retreat offers an exceptional combination of privacy, acreage and sweeping long-range mountain views. Surrounded by mature woodland, open meadow and expansive sky, the setting feels wonderfully removed while remaining within reach of Barnard Village, Woodstock and the Upper Valley. The home was designed to take full advantage of its surroundings. Expansive windows and glass doors bring the landscape into the main living spaces, where hardwood floors, natural woodwork and a fireplace create a warm and inviting atmosphere. The living, dining and sitting areas flow comfortably together and open onto a generous deck overlooking the meadow, forest and distant ridgelines. The kitchen is substantial and well suited for entertaining, with extensive cabinetry and counter space, a large center island, farmhouse sink and professional-style Viking range. Flexible rooms on the main level can accommodate guests, office space, exercise use or additional bedrooms, while a dedicated laundry and utility area adds everyday practicality. Upstairs, vaulted ceilings, skylights and curved architectural details create a bright and distinctive interior. The primary suite is especially memorable, with broad windows framing the mountain view directly from the bedroom. The adjoining bath includes a freestanding soaking tub, dual vessel sinks, a large tiled shower and generous dressing and closet space. Outside, the broad deck and covered porch create inviting places to enjoy morning coffee, summer evenings and Vermont's changing seasons. Barnard is known for Silver Lake, its beloved general store, with easy access to hiking, skiing and four-season recreation throughout Central Vermont. Woodstock, Hanover and Dartmouth are all within comfortable reach. Private, peaceful and filled with character, this is a home where the setting becomes part of everyday life.

Listed by Eric Johnston of Four Seasons Sotheby's Int'l Realty

$
$
%
$/month over payments
Federal 30-year interest rate: 7.28% last updated on Oct 1, 2026
* All Figures are estimates. Check with your bank or proposed mortgage company for actual interest rates.
This product uses the FRED® API but is not endorsed or certified by the Federal Reserve Bank of St. Louis.

Virtual TourSave FavoriteSchedule TourAsk A QuestionMore Details

530 Brazier Road East Montpelier VT 05651

East Montpelier, VT530 Brazier Road

Price$1,095,000

Est. Mortgage: $/month

MLS Number 5089889

  • Residential Single Family
  • PricePerSqFt 319.24
  • Full Bath 2
  • Address 530 Brazier Road
  • Construction Existing

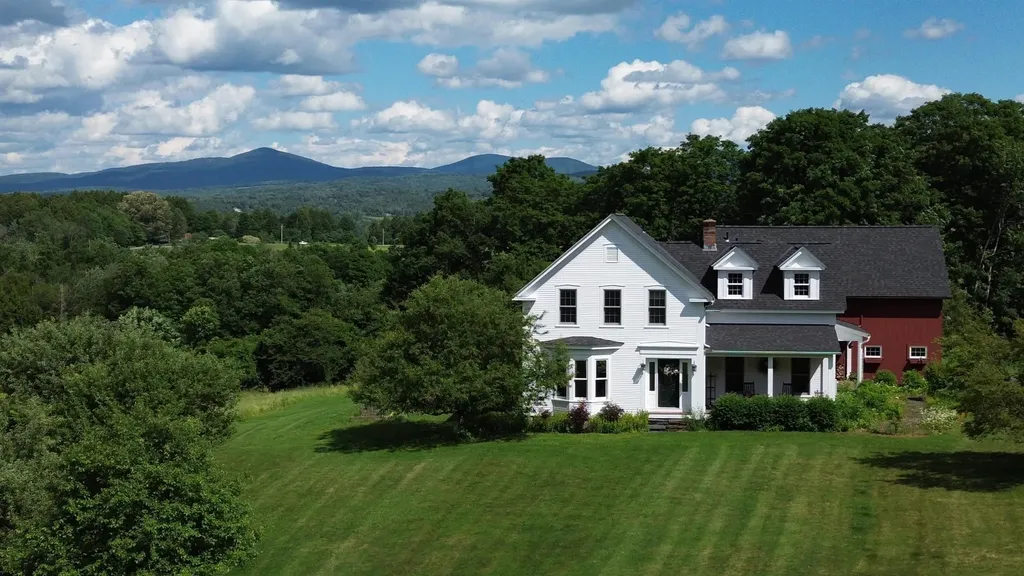
Beautifully maintained Greek Revival home set on 3.82 peaceful acres with sweeping views of Spruce Mountain. This 4-bedroom home blends timeless character with modern comfort, featuring wide spruce board floors throughout the first floor, custom birch cabinetry with abundant storage, newer appliances, and a sunny breakfast nook. Designed for both everyday living and entertaining, the home offers a spacious mudroom with a convenient half bath, two covered porches, and a flexible layout with a private second staircase leading to the 4th bedroom-ideal for guests, office space, or a bonus room. The partially finished basement includes a rec room and half bath for additional living space. Enjoy the convenience of an attached 2-car garage plus an additional lower bay perfect for outdoor gear and toys. Smart home features, a newer roof, and thoughtful updates throughout add peace of mind. Trails for skiing, snowshoeing, and snowmobiling directly abut the property, with local ski areas nearby. A rare blend of outdoor lifestyle, privacy, and convenience just minutes to all that Montpelier has to offer.

Listed by The Nancy Jenkins Team of Nancy Jenkins Real Estate

$
$
%
$/month over payments
Federal 30-year interest rate: 7.28% last updated on Oct 1, 2026
* All Figures are estimates. Check with your bank or proposed mortgage company for actual interest rates.
This product uses the FRED® API but is not endorsed or certified by the Federal Reserve Bank of St. Louis.

Virtual TourSave FavoriteSchedule TourAsk A QuestionMore Details

27 Leo Lane South Burlington VT 05403

South Burlington, VT27 Leo Lane

Price$1,095,000

Est. Mortgage: $/month

MLS Number 5109719

  • Residential Single Family
  • PricePerSqFt 437.13
  • Full Bath 1
  • Address 27 Leo Lane
  • Construction New Construction

Do not miss the option filled Model Home at Hillside East now available for sale! Featuring one of the best lots in the neighborhood with beautiful Adirondack Mountain views to the west, Green Mountain views to the east, and open space to south. Built to Zero Energy Ready and Energy Star standards, the home includes roof-mounted solar, whole-home battery backup, heat pumps with central air, fresh air exchange, Marvin windows, and an EV charger. The open floor plan places a chef's kitchen with luxurious oversized island, dining area, and family room in effortless connection, while the upgraded morning kitchen, pantry, and mudroom drop-zone keep daily life running smoothly. 9-foot ceilings, vaulted spaces, hardwood and tile flooring, and an electric fireplace create comfortable, easy living spaces throughout. The second-floor primary suite is a true retreat - upgraded to a full 5-piece bath with tile surround soaking tub and dual walk-in closets, all while enjoying those standout Adirondack views. Three additional bedrooms round out the upper level. The finished lower level adds meaningful living space - ideal as a media room, home office, gym, or guest suite - complete with a half bath and large daylight windows for abundant natural light providing everything needed for modern, resilient Vermont living. Enjoy relaxing on your back deck or in your private backyard surrounded by a new cedar hedge. Welcome home!

Listed by Lipkin Audette Team of Coldwell Banker Hickok and Boardman

$
$
%
$/month over payments
Federal 30-year interest rate: 7.28% last updated on Oct 1, 2026
* All Figures are estimates. Check with your bank or proposed mortgage company for actual interest rates.
This product uses the FRED® API but is not endorsed or certified by the Federal Reserve Bank of St. Louis.

Save FavoriteSchedule TourAsk A QuestionMore Details

3642 Lime Kiln Road Monkton VT 05472

Monkton, VT3642 Lime Kiln Road

Price$1,095,000

Est. Mortgage: $/month

MLS Number 5084400

  • Residential Single Family
  • PricePerSqFt 683.09
  • Full Bath 1
  • Address 3642 Lime Kiln Road
  • Construction Existing

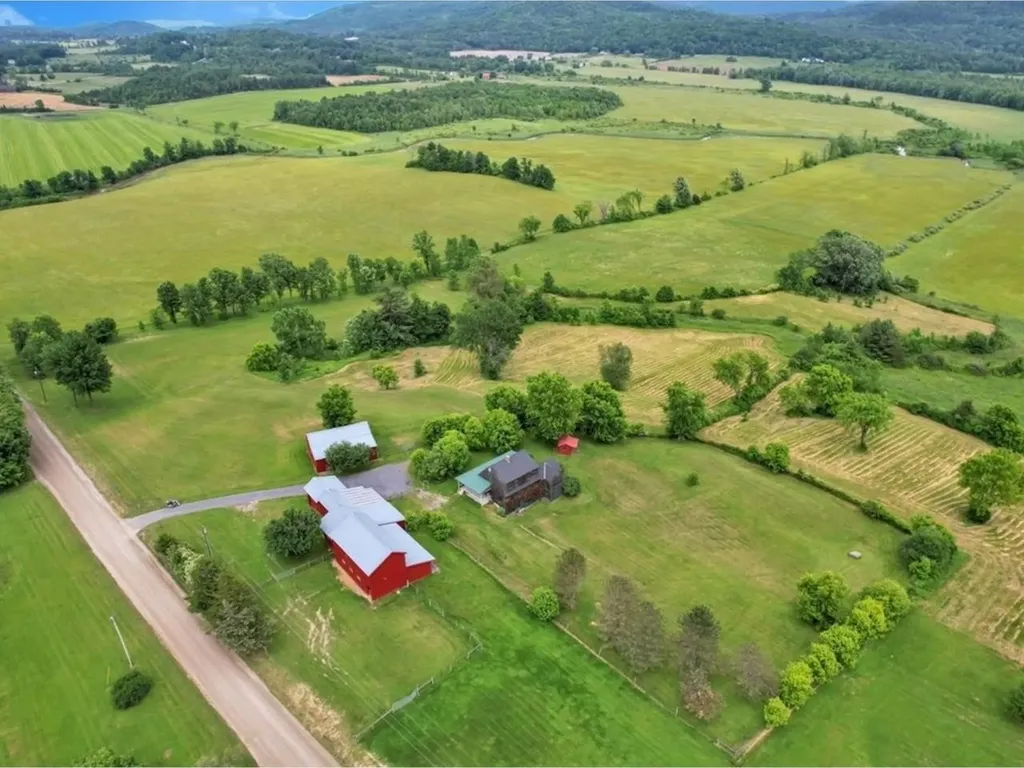
Set on 116 acres of rolling Vermont countryside with sweeping views and frontage along Little Otter Creek, this well-equipped horse farm offers both functionality and future potential. Approximately 30 acres are fenced and ready for horses or livestock, complemented by an impressive barn featuring five oversized 2" hemlock stalls - built for durability - even accommodating larger breeds, along with five versatile lean-tos, a hayloft with capacity for up to 1,000 bales, a spacious paddock, and a dedicated mare-and-foal stall. Additional outbuildings include a large equipment garage and gardening shed. The updated 2-bedroom, 1.5-bath home showcases a new kitchen with butcher block counters and a walk-in pantry, renovated baths, new flooring, fresh interior paint, a sun-filled wrap-around porch, and a walkout basement. A seller concession for kitchen appliances adds convenience, while a second permitted lot within the acreage offers valuable building potential. Ideally located in southern Monkton, just 10 minutes to Vergennes, 15 to Middlebury, and 45 to Burlington.

Listed by Lipkin Audette Team of Coldwell Banker Hickok and Boardman

$
$
%
$/month over payments
Federal 30-year interest rate: 7.28% last updated on Oct 1, 2026
* All Figures are estimates. Check with your bank or proposed mortgage company for actual interest rates.
This product uses the FRED® API but is not endorsed or certified by the Federal Reserve Bank of St. Louis.

Save FavoriteSchedule TourAsk A QuestionMore Details

298 Baycrest Drive South Burlington VT 05403

South Burlington, VT298 Baycrest Drive

Price$1,095,000

Est. Mortgage: $/month

MLS Number 5112147

  • Residential Single Family
  • PricePerSqFt 330.92
  • Full Bath 2
  • Address 298 Baycrest Drive
  • Construction Existing

Welcome to this beautifully appointed home offering over 5,300 sq. ft. of finished living space in South Burlington's desirable Irish Farm neighborhood. The spacious kitchen is the heart of the home, featuring beautiful countertops, a large center island with bar seating, stainless steel appliances, abundant cabinetry, a coffee bar, desk nook, and a sunny breakfast area overlooking the backyard. The kitchen flows effortlessly into the impressive living room, where hardwood floors, cathedral ceilings, and a dramatic floor-to-ceiling stone gas fireplace surround create a warm, inviting focal point, with direct access to the back deck. The first floor is highlighted by an expansive primary suite with direct outdoor access, two walk-in closets, a sauna, and a generous 3/4 ensuite bathroom with dual vanities and a large shower, creating a true retreat. A separate dining room and private office are conveniently located off the welcoming foyer, while a mudroom with direct access to the attached two-car garage, half bath, and spacious first-floor laundry room complete the main level. Upstairs, a second spacious primary bedroom features a walk-in closet and private full bath, while two additional generously sized bedrooms and another full bathroom are found down the hall. The partially finished lower level with walk-up garage access adds 2,000+ sq. ft. of finished space, including an expansive recreation room with a full wet bar, two separate bonus rooms, and an updated 3/4 bath, ideal for entertaining, hobbies, or movie nights. Outside, enjoy morning coffee on the covered front porch or unwind on the low-maintenance composite back deck featuring a hot tub overlooking the landscaped yard and garden space. With central air, surround sound, and a convenient location near Spear Street, Shelburne Road, local paths, parks, shopping, and everyday amenities, this move-in-ready home offers an exceptional combination of space, comfort, luxury, and location.

Listed by Elise Polli of Polli Properties

$
$
%
$/month over payments
Federal 30-year interest rate: 7.28% last updated on Oct 1, 2026
* All Figures are estimates. Check with your bank or proposed mortgage company for actual interest rates.
This product uses the FRED® API but is not endorsed or certified by the Federal Reserve Bank of St. Louis.

Save FavoriteSchedule TourAsk A QuestionMore Details

1254 Bluff Road Newport City VT 05855

Newport City, VT1254 Bluff Road

Price$1,095,000

Est. Mortgage: $/month

MLS Number 5090146

  • Residential Single Family
  • PricePerSqFt 411.81
  • Full Bath 1
  • Address 1254 Bluff Road
  • Construction Existing

Set on a spacious and private .60-acre lot with a large front lawn and numerous mature trees, this property features 100' of exceptional lake frontage with a gradual sandy bottom among the nicest on the shores of beautiful Lake Memphremagog and includes a dock for immediate enjoyment. Year-round 5 bedroom home offering incredible northern views into Canada with both breathtaking sunrises and spectacular sunsets. The home has seen numerous recent updates, highlighted by a fully remodeled main level with a modern kitchen featuring stainless appliances, quartz countertops, radiant heated floors, and a pantry for ample storage. The open concept design offers hardwood flooring, LED lighting, and a welcoming living room centered around a large wood-burning brick fireplace. The main level also includes a primary ensuite with a ¾ bath and a spacious walk-in tiled shower. The second level provides additional living space with a family room, four bedrooms, a full bath, and a half bath. The partially finished lower level includes a sitting room, office, workshop area, and generous storage/utility space. Serviced by a Buderus oil boiler, city water, private septic, and Xfinity high-speed internet/cable availability. Ideally located in a picturesque and quiet setting with direct access to some of the best boating, sailing, and fishing in the region, while also being within walking distance to the bike path, downtown Newport amenities, restaurants, and the 129 acre conserved Bluffside Farm trails. Just 5 minutes to Newport Country Club and 30 minutes to Jay Peak Resort for year round recreation including skiing, golf, and the indoor water park-an exceptional opportunity for a turnkey lakefront retreat.

Listed by Ryan Pronto of Jim Campbell Real Estate

$
$
%
$/month over payments
Federal 30-year interest rate: 7.28% last updated on Oct 1, 2026
* All Figures are estimates. Check with your bank or proposed mortgage company for actual interest rates.
This product uses the FRED® API but is not endorsed or certified by the Federal Reserve Bank of St. Louis.

Virtual TourSave FavoriteSchedule TourAsk A QuestionMore Details

78 Overlake Drive Colchester VT 05446

Colchester, VT78 Overlake Drive

Price$1,095,000

Est. Mortgage: $/month

MLS Number 5111586

  • Residential Single Family
  • PricePerSqFt 333.33
  • Full Bath 1
  • Address 78 Overlake Drive
  • Construction Existing

Enjoy comfortable, luxurious living and spectacular Lake Champlain sunsets in this custom executive home with private, deeded, access to one of the most beautiful sandy beaches on Lake Champlain shared only with 16 homes. This exquisite home has been thoughtfully enhanced by its original owners with numerous upgrades including a carefully designed addition, creating a tasteful blend of style, comfort, and functionality. This inviting step-down family room features tray ceilings and a sand-hued stone fireplace flanked by elegant built-in bookcases; ideal gathering space for family and friends. The kitchen has been tastefully updated with granite countertops, stone backsplash, newer drop sink and hardware, and newer appliances. The kitchen eat-in area features a large center island with seating, a charming window nook and glass door access to an impressive Trex deck completed in 2024. Outdoor living comes naturally here, whether dining with family and friends or relaxing with a good read. The spacious primary ensuite offers an upgraded retreat with a spa bath, handsomly tiled shower and double sink. Additional bathrooms have been recently refreshed with new shower, tile, cabinetry, and lighting. A major comfort upgrade came in 2022 with the installation of a full central air-conditioning system. A newer roof, furnace and full-house generator provide added efficiency and peace of mind. This summer new carpeting was installed throughout the second floor and brand new flooring in office and foyer were installed. Interior and exterior received a fresh, professionally applied coat of paint. Beyond the property, Colchester offers an exceptional outdoor lifestyle, with a network of walking and biking trails ranging from an iconic causeway over the water to peaceful nature preserves. Four primary marinas along the protected waters of Malletts Bay provide easy access to Lake Champlain. A lifestyle to treasure where home meets the Lake! OPEN HOUSE Sun. 10/3 from 1-3p.m.

Listed by Eileen Warner of Four Seasons Sotheby's Int'l Realty

$
$
%
$/month over payments
Federal 30-year interest rate: 7.28% last updated on Oct 1, 2026
* All Figures are estimates. Check with your bank or proposed mortgage company for actual interest rates.
This product uses the FRED® API but is not endorsed or certified by the Federal Reserve Bank of St. Louis.

Virtual TourSave FavoriteSchedule TourAsk A QuestionMore Details

844 East Manchester Road Manchester VT 05255

Manchester, VT844 East Manchester Road

Price$1,075,000

Est. Mortgage: $/month

MLS Number 5110342

  • Residential Single Family
  • PricePerSqFt 269.96
  • Full Bath 3
  • Construction Updated/Remodeled
  • Bedrooms 4

Steeped in history and surrounded by natural beauty, this magnificent 1850 antique estate offers a rare blend of timeless character and modern luxury. Set well back from the road, the home occupies a peaceful setting that seamlessly pairs total privacy with ultimate convenience, sitting just minutes from downtown and premier ski mountains while capturing breathtaking views of the Green Mountains. Inside the 4-bedroom, 3.5-bathroom main house, an expansive layout flows effortlessly between formal and casual living spaces. At the heart of the home is a stunning, custom-crafted Amish kitchen, beautifully appointed with cherry cabinetry, quartz, and soapstone. Gleaming hardwood floors run throughout the main living areas, while a cozy wood stove and two classic fireplaces - one equipped with a Heatilator - are perfectly placed for added warmth. The thoughtful design continues into the private quarters, featuring two bedrooms with en-suite baths. For cold winter mornings, all full bathrooms are equipped with radiant heated floors and overhead heating lamps. Outside, the property transforms into an entertainer's paradise. A lovely patio, an expansive deck with a pergola, and a relaxing hot tub are all perfectly positioned to take in the dramatic mountain vistas. Completing this exceptional compound are two incredible detached structures. A three-car garage features a private gym above, while a separate accessory building with its own private entrance offers a versatile space, ideal for a thriving on-site business, rental property or potential private guest house. Open House Sunday, September 20, 12-2.

Listed by Stephanie Sugden and Annette Gallo of Real Broker LLC

$
$
%
$/month over payments
Federal 30-year interest rate: 7.28% last updated on Oct 1, 2026
* All Figures are estimates. Check with your bank or proposed mortgage company for actual interest rates.
This product uses the FRED® API but is not endorsed or certified by the Federal Reserve Bank of St. Louis.

Save FavoriteSchedule TourAsk A QuestionMore Details

363 Alden Road Sunderland VT 05250

Sunderland, VT363 Alden Road, Unit 9

Price$1,075,000

Est. Mortgage: $/month

MLS Number 5111590

  • Residential Single Family
  • PricePerSqFt 699.87
  • Full Bath 1
  • Address 363 Alden Road
  • Construction Existing

An innovative transformation has taken shape providing the market with an unique opportunity when it comes to "turnkey"! High quality design and finishes have been thoughtfully executed outside and indoors capturing a crisp perspective. Starting outdoors, there's 5 foot thermal custom cut bluestone walkways through streamlined gardens with steps to a 20 foot circular patio featuring a 60 inch cast steel firepit or a few steps from the covered porch, a new Bullfrog hot tub nicely perched capturing surrounding mountain views with complete privacy brought about by the outstanding well planted stone retaining walls. The rear porch is accessed directly off the kitchen great room. Also note the new standing seam roof, 20 KW whole house generator, refreshing exterior paint. There is a new mudroom extension, new doors, and beautiful 2026 custom baths featuring Brizo fixtures... stone finishes and smart radiant heat through the nest systems. The garage is prepped to be a large living room when wished. The main level bedroom secures single floor living with two generous bedrooms up. Meticulous ... Nearby Manchester within a 7 minute drive to the center of activity or avoid the center for the back road up to the slopes... this property is surrounded by Mount Equinox and Red Mountain vista's. Offered furnished, this is truly a one of a kind and meticulous choice!

Listed by Laura Beckwith and Elizabeth Romano of Josiah Allen Real Estate,Inc.

$
$
%
$/month over payments
Federal 30-year interest rate: 7.28% last updated on Oct 1, 2026
* All Figures are estimates. Check with your bank or proposed mortgage company for actual interest rates.
This product uses the FRED® API but is not endorsed or certified by the Federal Reserve Bank of St. Louis.

Virtual TourSave FavoriteSchedule TourAsk A QuestionMore Details

Broker Reciprocity 

Copyright 2026 PrimeMLS, Inc. All rights reserved. This information is deemed reliable, but not guaranteed. The data relating to real estate displayed on this display comes in part from the IDX Program of PrimeMLS. The information being provided is for consumers’ personal, non-commercial use and may not be used for any purpose other than to identify prospective properties consumers may be interested in purchasing. Data last updated October 6, 2026 7:23 PM UTC