

Find your new home.

Sign Up Today!

Get fresh listings via email, save your favorite listings, match with similar properties, and unlock additional property info.

Create Your Account

Do not fill in this field:

Already have an account? Log in

and narrow your search. If you have fewer than 200 results, you can save your search.

Very Cool Houses

r=457-468
89 Jordan Road Strafford VT 05072

Strafford, VT89 Jordan Road

Price$1,135,000

Est. Mortgage: $/month

Active With Contract

MLS Number 5091177

  • Residential Single Family
  • PricePerSqFt 454.73
  • Full Bath 3
  • Address 89 Jordan Road
  • Construction Existing

Set on 54.4 private acres in the hills of Strafford, this beautifully maintained New Englander offers sweeping long-range views, exceptional privacy, and a thoughtfully designed energy-efficient lifestyle. The five-bedroom, four-bath home was completely renovated in 2006 and features warm natural light, exposed beams, expansive windows, and inviting living spaces that seamlessly connect to the surrounding landscape. The spacious living room with woodstove opens to a covered porch perfectly positioned to enjoy mountain views and peaceful mornings. A bright dining area and well-appointed kitchen create an ideal setting for everyday living and entertaining. The large primary suite offers stunning views and mini split comfort, while the flexible layout includes an in-law suite ideal for guests or multi-generational living. Outside, trails wind through the 44 acres of mature forest, wildlife pond, open garden spaces, and outbuildings with endless possibilities for hobbies, farming, recreation, or storage. Sustainable features include a Solar PV system, two Tesla wall batteries, mini splits, EV charger, and an on-demand propane generator for year-round peace of mind. A rare combination of Vermont beauty, functionality, and self-sufficient living in an extraordinary private setting.

Listed by Kate Cassidy of Four Seasons Sotheby's Int'l Realty

$
$
%
$/month over payments
Federal 30-year interest rate: 7.28% last updated on Oct 1, 2026
* All Figures are estimates. Check with your bank or proposed mortgage company for actual interest rates.
This product uses the FRED® API but is not endorsed or certified by the Federal Reserve Bank of St. Louis.

Virtual TourSave FavoriteSchedule TourAsk A QuestionMore Details
153 High Meadow Road Winhall VT 05340

Winhall, VT153 High Meadow Road

Price$1,130,000

Est. Mortgage: $/month

MLS Number 5090036

  • Residential Single Family
  • PricePerSqFt 467.91
  • Full Bath 3
  • Address 153 High Meadow Road
  • Construction Existing

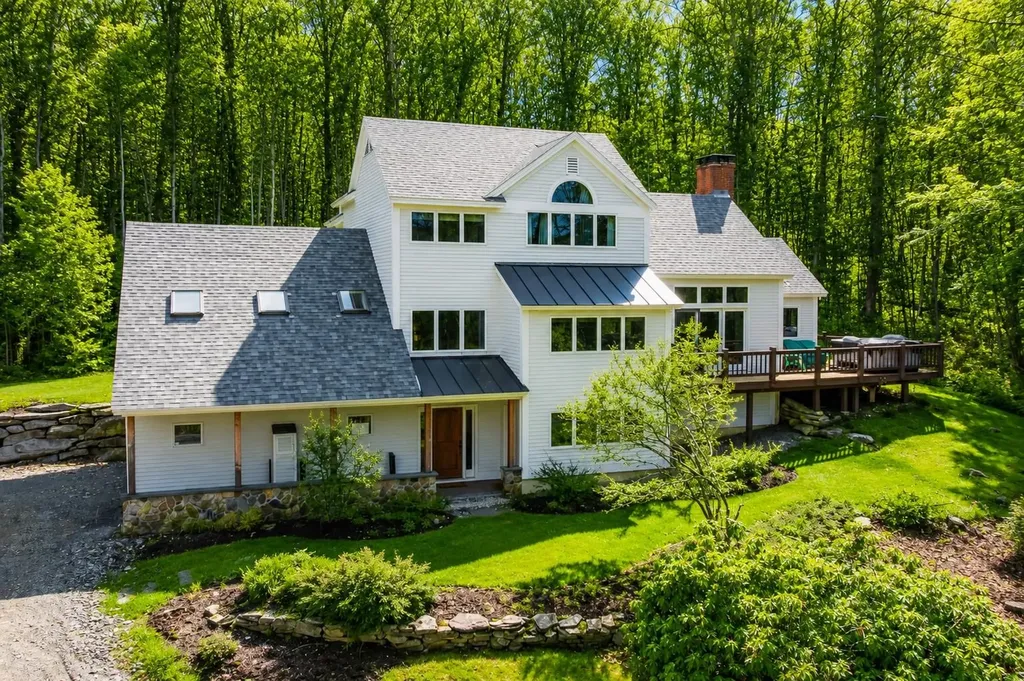
Exceptional Offering and Value Located in Stratton Resort's sought-after High Meadow community, this beautifully maintained and turnkey home offers the perfect blend of comfort, convenience, and mountain charm. Filled with natural light, the home features four bedrooms and three recently updated full baths, along with hardwood floors, cathedral ceilings, skylights, and a stunning floor-to-ceiling brick fireplace. Recent renovations include updates to the kitchen and carpeting, creating a move-in ready retreat for all seasons. A spacious wraparound deck with hot tub provides the ideal setting to relax after a day on the slopes. The separate family room, complete with an adjacent full bath, offers excellent flexibility and can easily serve as additional sleeping space for guests. Additional highlights include an attached two-car garage and shuttle service access to Stratton's ski slopes, winter activities, Stratton Village, shopping, and dining. Active Stratton Sport Center Bond. Water and Sewer and Roads and Security fees apply.

Listed by Britt Wohler of WOHLER REALTY GROUP, Kim Morgan-Wohler of Wohler Realty Group

$
$
%
$/month over payments
Federal 30-year interest rate: 7.28% last updated on Oct 1, 2026
* All Figures are estimates. Check with your bank or proposed mortgage company for actual interest rates.
This product uses the FRED® API but is not endorsed or certified by the Federal Reserve Bank of St. Louis.

Save FavoriteSchedule TourAsk A QuestionMore Details

6867 Us Route 2 North Hero VT 05474

North Hero, VT6867 Us Route 2

Price$1,129,000

Est. Mortgage: $/month

MLS Number 5102304

  • Residential Single Family
  • PricePerSqFt 412.34
  • Address 6867 Us Route 2
  • Construction Existing
  • Bedrooms 4

Discover waterfront living in this 'brand-new' home on the shores of Lake Champlain. Every inch of it has been crafted to harmonize natural beauty with sophisticated comfort, offering 135 feet of lake frontage. Enjoy all that Lake Champlain's 'Inland Sea' has to offer, great for swimming, boating, fishing and fun filled adventures on the water. As you step inside, you are greeted by an expansive open floor plan that flows nicely, defined by the warmth of exquisite post-and-beam construction and woodworking. The light-filled second floor with cathedral ceilings, showcase the timber framing and draws the eye immediately towards the panoramic, unobstructed views of the shimmering lake and the majestic Vermont Green Mountains. The kitchen, features sparkling, appliances and a spacious center island is perfect for hosting intimate gatherings or grand celebrations. Retreat to any of the four bedrooms, two of which grace each level. Both bathrooms have oversized tiled walk-in showers and cabinets crafted from gorgeous re-purposed wood. Living space extends outdoors with a covered wrap-around porch, perfect for your morning coffee and sunrises.

Listed by Andrea Champagne of Champagne Real Estate

$
$
%
$/month over payments
Federal 30-year interest rate: 7.28% last updated on Oct 1, 2026
* All Figures are estimates. Check with your bank or proposed mortgage company for actual interest rates.
This product uses the FRED® API but is not endorsed or certified by the Federal Reserve Bank of St. Louis.

Virtual TourSave FavoriteSchedule TourAsk A QuestionMore Details

149 Elcy Lane Charlotte VT 05445

Charlotte, VT149 Elcy Lane

Price$1,120,000

Est. Mortgage: $/month

Pending

MLS Number 5085506

  • Residential Single Family
  • PricePerSqFt 341.15
  • Full Bath 3
  • Address 149 Elcy Lane
  • Construction Existing

Set on five picturesque acres in sought after Charlotte, Vermont, this 2019 contemporary colonial offers an exceptional blend of refined living and natural beauty. Framed by sweeping Green Mountain views including iconic Camel's Hump and bordered by 55 acres of conserved land, the setting is both peaceful and inspiring, enjoy nearby hikes at Mt. Philo. A covered, west-facing front porch welcomes you with golden sunset skies before stepping inside to a dramatic great room, where soaring 18-foot cathedral ceilings and expansive windows capture meadow views and ever-changing light. Birch hardwood floors extend throughout both levels, complemented by custom millwork, built-ins, and generously scaled rooms designed for comfort and style. The heart of the home is a beautifully appointed kitchen featuring quartz countertops, Energy Star stainless appliances, and thoughtfully designed cabinetry with exceptional storage. A large island with integrated wine/workspace creates a natural gathering place, seamlessly connecting to the great room and formal dining area-ideal for both everyday living and entertaining. The main-level primary suite offers a private retreat with a spa-like bath, complete with dual vanities, a soaking tub, and walk-in shower. Upstairs, a second ensuite with a deluxe bath and dual closets is joined by additional bedrooms and a flexible office or study. A striking balcony overlooks the great room and frames distant mountain vistas, creating a graceful connection between levels. The walkout lower level is filled with natural light and offers excellent space for recreation, fitness, or relaxation, opening to a patio and landscaped grounds. Enjoy morning light from the rear deck, and take advantage of the third-floor attic, ready for future expansion or creative use. A rare opportunity to enjoy elevated country living just moments from trails, nature, and an easy commute to Burlington or Middlebury.

Listed by Mary Palmer of Four Seasons Sotheby's Int'l Realty

$
$
%
$/month over payments
Federal 30-year interest rate: 7.28% last updated on Oct 1, 2026
* All Figures are estimates. Check with your bank or proposed mortgage company for actual interest rates.
This product uses the FRED® API but is not endorsed or certified by the Federal Reserve Bank of St. Louis.

Virtual TourSave FavoriteSchedule TourAsk A QuestionMore Details

564 Goodaleville Road Jamaica VT 05343

Jamaica, VT564 Goodaleville Road

Price$1,115,000

Est. Mortgage: $/month

MLS Number 5101689

  • Residential Single Family
  • PricePerSqFt 551.43
  • Full Bath 2
  • Construction Existing
  • Bedrooms 4

Set along a quiet back road on the Winhall River, this beautifully reimagined former schoolhouse blends timeless Vermont character with thoughtful modern updates. Built around the historic Goodaleville Road schoolhouse with a timber-frame addition and renovated by Vermont Country Builders, the home reflects exceptional craftsmanship, energy efficiency, and enduring design. Just 10 minutes from Stratton Mountain Resort, the location offers easy access to the mountain, local favorites, and the best of southern Vermont living. High ceilings, generous windows, and two sunrooms fill the interior with natural light, while radiant heat on all three levels adds warmth and comfort throughout. Recent improvements include a standing-seam metal roof, new Marvin windows, mini-split heating and cooling, new appliances, a large new deck, a new drilled well, a whole-house generator, an EV charger, restored floors and fir doors, updated tile, and custom built-ins. The property has a deep connection to the surrounding land. Beautiful landscaping and stonework complement an open field, apple orchard, raised garden beds built with hemlock milled from the property, and a useful storage shed. The large, private deck with hot tub creates an inviting place to relax and take in the serene setting. Situated along the Winhall River with direct access to the West River Rail Trail, the property makes it easy to walk, bike, swim, and enjoy the outdoors right from home. A five-bedroom septic system provides flexibility for future expansion. This is the Vermont home you have been looking for--full of character, warmth, and history, yet updated with the level of care and quality that makes ownership easy from day one. A trusted local builder has already done the hard work. Make this your Vermont address. Seller is the listing broker. Neighboring property also available: 494-498 Goodaleville Road, MLS #5101688.

Listed by Cheyanne Pugliese of The Haven Group

$
$
%
$/month over payments
Federal 30-year interest rate: 7.28% last updated on Oct 1, 2026
* All Figures are estimates. Check with your bank or proposed mortgage company for actual interest rates.
This product uses the FRED® API but is not endorsed or certified by the Federal Reserve Bank of St. Louis.

Virtual TourSave FavoriteSchedule TourAsk A QuestionMore Details
64 Haymaker Lane South Burlington VT 05403

MLS Number 5096592

  • Residential Single Family
  • PricePerSqFt 379.36
  • Full Bath 2
  • Address 64 Haymaker Lane
  • Construction Pre-Construction

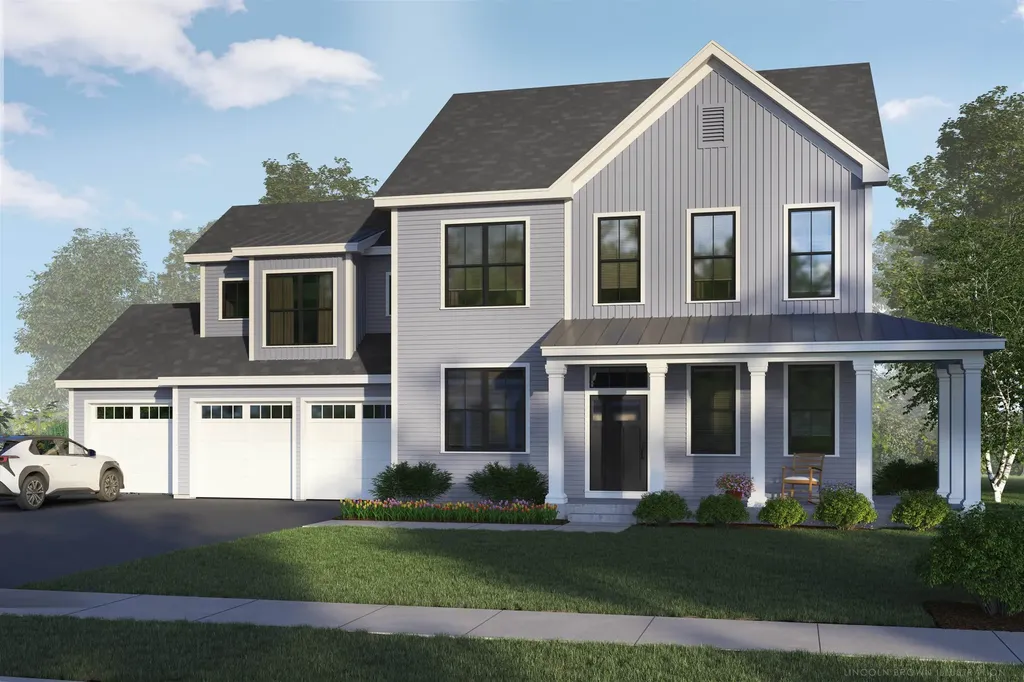
Come Build Your New Home in South Burlington in an established, centrally located neighborhood on a cul-de-sac homesite. Contact us to find out more information about the opportunity to build this new home with your personalization and details.

Listed by Christopher Snyder of Snyder Group,Inc.

$
$
%
$/month over payments
Federal 30-year interest rate: 7.28% last updated on Oct 1, 2026
* All Figures are estimates. Check with your bank or proposed mortgage company for actual interest rates.
This product uses the FRED® API but is not endorsed or certified by the Federal Reserve Bank of St. Louis.

Save FavoriteSchedule TourAsk A QuestionMore Details
256 Lakeside Lane Addison VT 05491

Addison, VT256 Lakeside Lane

Price$1,109,000

Est. Mortgage: $/month

Pending

MLS Number 5044904

  • Residential Single Family
  • PricePerSqFt 1048.2
  • Full Bath 2
  • Address 256 Lakeside Lane
  • Construction Existing

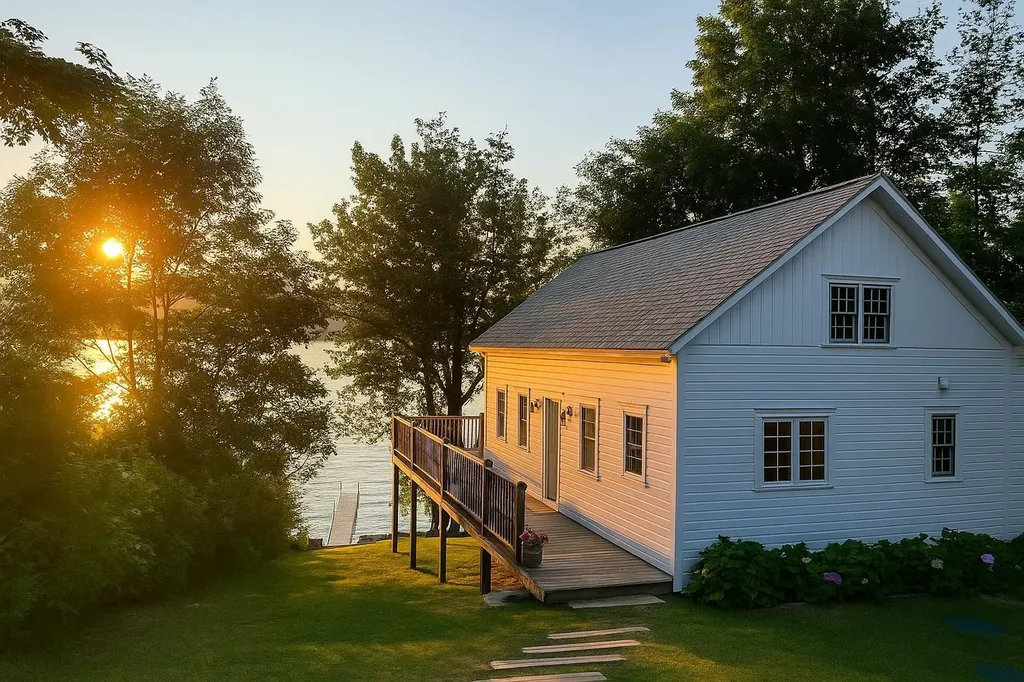
Enjoy year-round lakefront living on the northern shores of Lake Champlain in this fully furnished & DAY 1 STR RENTAL READY 3-bed, 2-bath post and beam home. Built in 2005 by a respected local builder & extensively renovated by the current owner. Recent updates include a forced-air heating system, insulation, pine paneling, maple hardwood flooring, & a partially finished walkout basement. The lower level has over 750 sq ft of finished flex space- ideal for a rec room or guest space - complete w/a full bath & laundry. In addition to 3 bedrooms, a loft w/staircase provides flexible sleeping accommodations. The vaulted great room showcases exposed beams & pine shiplap, while the kitchen includes copper countertops, a cast iron sink & updated appliances. The screened porch & large deck are perfect for alfresco dining or relaxing above the shoreline. Set on a generous lot with 56 ft. of exclusively owned lake frontage, the property boasts direct access to deep water, a shale beach, & a Panton stone seawall engineered for long-lasting strength. Brand new 48' Hewitt Roll a Dock installed summer 2025. Utilities include town water & a state-of-the-art AdvanTex septic system. Located just a short walk to the W. Addison General Store/Goodies Snack Bar & a short drive to Bridge Marina, Vergennes (20 min.), & Middlebury (26 min.). Lake access to Basin Harbor Club & Westport Bay make this a rare opportunity to own a move-in ready property perfect for creating memories.

Listed by Kara Koptiuch of Vermont Real Estate Company

$
$
%
$/month over payments
Federal 30-year interest rate: 7.28% last updated on Oct 1, 2026
* All Figures are estimates. Check with your bank or proposed mortgage company for actual interest rates.
This product uses the FRED® API but is not endorsed or certified by the Federal Reserve Bank of St. Louis.

Virtual TourSave FavoriteSchedule TourAsk A QuestionMore Details
35 Theron Fisher Road Grafton VT 05146

Grafton, VT35 Theron Fisher Road

Price$1,100,000

Est. Mortgage: $/month

Active With Contract

MLS Number 5096455

  • Residential Single Family
  • PricePerSqFt 354.84
  • Full Bath 4
  • Construction Existing
  • Bedrooms 5

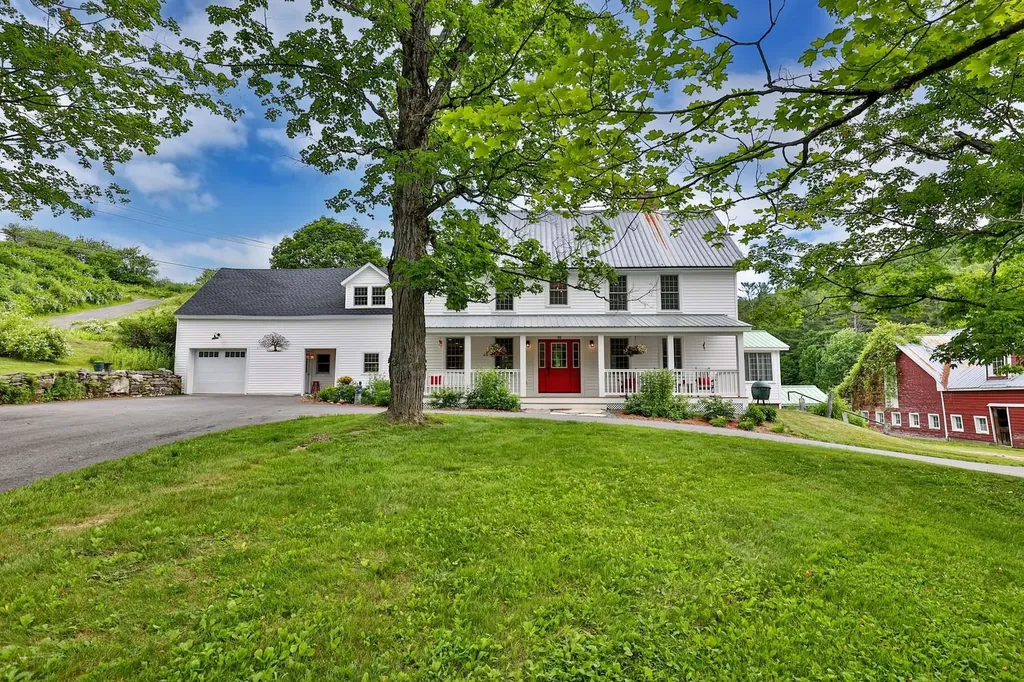
Nestled along the Saxtons River, moments from historic Grafton, this beautifully restored Colonial farmhouse offers a rare blend of Vermont history, modern luxury, and exceptional curb appeal. Originally built circa 1820, the home has been meticulously reimagined and rebuilt with extraordinary attention to quality and architectural integrity. The renovation includes new plumbing, electrical, insulation, Marvin windows, restored foundation work, new siding, plaster walls and ceilings, and whole house central air conditioning a rare luxury in a 200 year old Vermont home. A newly built covered front porch and graceful wraparound driveway create a quintessential Vermont arrival. Inside, original details are complemented by refined finishes, including new wide plank floors on the first level matching refinished original floors upstairs. The chef's kitchen features custom cabinetry, quartz countertops, double dishwashers, and a 48 inch AGA dual fuel range. A second fully equipped kitchen serves the attached guest cottage, offering flexibility for guests, extended family, entertaining, or potential income use. The five bedroom residence offers multiple gathering spaces and an easy, gracious flow. Outdoors, the property captures the best of Vermont living, with more than five picturesque acres, river frontage, a crystal clear swimming pond, landscaped grounds, and a charming pool house. Along the river, a stone wall patio offers a peaceful place to gather, with steps to the water's edge. A classic former dairy barn adds character and possibilities for storage, hobbies, recreation, events, or creative use. Private yet convenient, the property is within walking distance of one of Vermont's most beloved villages, known for its historic architecture, village green, inn, galleries, recreation, and sense of community. A rare legacy property where historic charm, modern comfort, river frontage, pond, acreage, barn, village proximity, and storybook curb appeal come together.

Listed by Gary Coger of Four Seasons Sotheby's Int'l Realty

$
$
%
$/month over payments
Federal 30-year interest rate: 7.28% last updated on Oct 1, 2026
* All Figures are estimates. Check with your bank or proposed mortgage company for actual interest rates.
This product uses the FRED® API but is not endorsed or certified by the Federal Reserve Bank of St. Louis.

Virtual TourSave FavoriteSchedule TourAsk A QuestionMore Details
535 Willey Road Derby VT 05829

Derby, VT535 Willey Road

Price$1,100,000

Est. Mortgage: $/month

MLS Number 5096466

  • Residential Single Family
  • PricePerSqFt 217.69
  • Full Bath 1
  • Address 535 Willey Road
  • Construction Existing

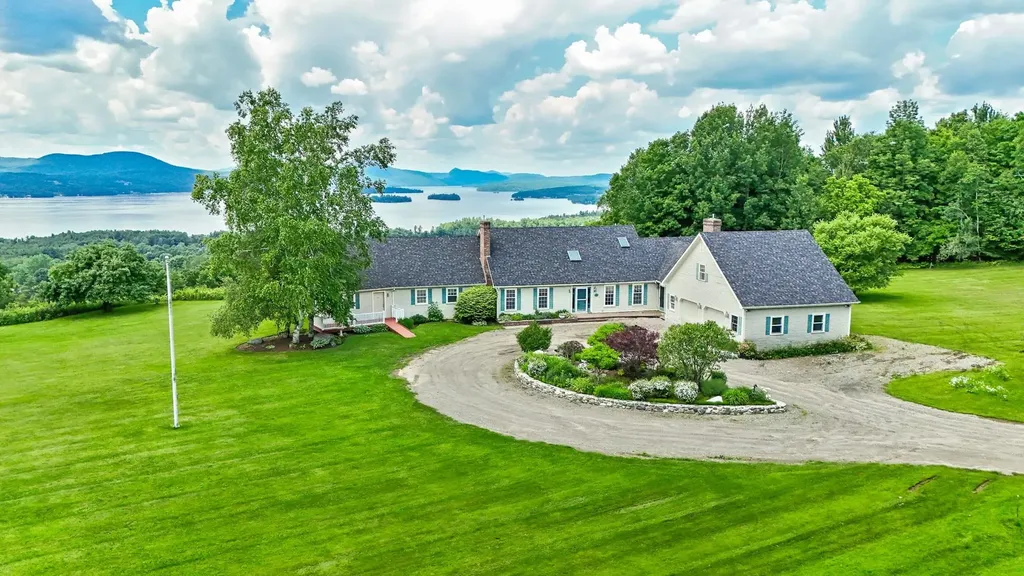
A truly spectacular home located within 10 minutes of everything!! Large, spacious gracious rooms. The family room is HUGE with a wall of glass looking westerly over Lake Memphremagog. And, the family room has a nook housing a bar with sink. It feels like you could almost touch Horse neck Island from most of the rooms. The gym, primary bedroom, ,sun room, kitchen, dining room, and family room all face the lake. Unparalleled lake views. Brick fireplaces in both the living room and family room. The billiard room over the garage is 23' x 21' with its own staircase. A true chef's kitchen with 8 burner gas range and 2 ovens.

Listed by Michael Conley of Conley Country Real Estate & Insurance

$
$
%
$/month over payments
Federal 30-year interest rate: 7.28% last updated on Oct 1, 2026
* All Figures are estimates. Check with your bank or proposed mortgage company for actual interest rates.
This product uses the FRED® API but is not endorsed or certified by the Federal Reserve Bank of St. Louis.

Virtual TourSave FavoriteSchedule TourAsk A QuestionMore Details

259 Beaver Meadow Road Norwich VT 05055

Norwich, VT259 Beaver Meadow Road

Price$1,100,000

Est. Mortgage: $/month

Pending

MLS Number 5105507

  • Residential Single Family
  • PricePerSqFt 345.91
  • Full Bath 2
  • Construction Existing
  • Bedrooms 4

A wonderful opportunity to own a solid, thoughtfully designed Colonial, built by a respected local Norwich builder and offered for the first time on the market. This inviting 4-bedroom, 2.5 bath home features an open living concept with a beautiful kitchen complete with granite countertops and a generous center island. Perfect for everyday living and entertaining. The first floor also offers a private office, and a delightful three-season screened porch, providing a private and peaceful place to relax and enjoy the outdoors. A spacious mudroom conveniently connects the two-car garage to the home, offering excellent storage and an easy transition for everyday living. The unfinished basement can be accessed in the home, and directly from the garage, providing abundant storage, workshop potential, or the opportunity to finish additional living space to suit your needs. The versatile third floor adds even more living space with a fourth bedroom and family room, ideal for guests, hobbies, a second home office, or a private retreat. Set on .89+/- acres in desirable Norwich, this well-built home offers comfort, space, flexibility, and quality that make it an exceptional Upper Valley opportunity.

Listed by Cheryl Herrmann and Kelsey Herrmann-Stanzel of RE/MAX Group One Realtors

$
$
%
$/month over payments
Federal 30-year interest rate: 7.28% last updated on Oct 1, 2026
* All Figures are estimates. Check with your bank or proposed mortgage company for actual interest rates.
This product uses the FRED® API but is not endorsed or certified by the Federal Reserve Bank of St. Louis.

Virtual TourSave FavoriteSchedule TourAsk A QuestionMore Details

2 River Street Woodstock VT 05091

Woodstock, VT2 River Street

Price$1,100,000

Est. Mortgage: $/month

Pending

MLS Number 5106838

  • Residential Single Family
  • PricePerSqFt 451.75
  • Full Bath 2
  • Address 2 River Street
  • Construction Existing

Lovely cottage nestled on the Ottauquechee River in the heart of historic Woodstock. Incredible river frontage with sprawling lawn for entertaining or just sitting enjoying the river tranquility in adirondack chairs. This charming cottage boasts 4 bedrooms with an open plan. An abundance of light, antique characteristics with wide pine floors, large fireplace in the living room and surrounded by lots of windows and French doors leading out to a large deck overlooking the river. The first floor consists of a large living room, dining room, eat-in kitchen and small bedroom/office. Second floor consists of primary suite with private bathroom and 2 more guest bedrooms with bath. The basement has a family room that has direct access to the back lawn adjacent to a good size storage room with ample space for bikes, kayaks and toys. A short walk into the village to all amenities, theatre, shops and restaurants. Just 3 miles to skiing and golf. Mt Tom trail access is across the street with miles of trails for hiking or cross country skiing. Incredible location!

Listed by Gretchjen Smith of Williamson Group Sothebys Intl. Realty

$
$
%
$/month over payments
Federal 30-year interest rate: 7.28% last updated on Oct 1, 2026
* All Figures are estimates. Check with your bank or proposed mortgage company for actual interest rates.
This product uses the FRED® API but is not endorsed or certified by the Federal Reserve Bank of St. Louis.

Virtual TourSave FavoriteSchedule TourAsk A QuestionMore Details

327 Brock Hill Road Newbury VT 05051

Newbury, VT327 Brock Hill Road

Price$1,100,000

Est. Mortgage: $/month

MLS Number 5103096

  • Residential Single Family
  • PricePerSqFt 444.62
  • Full Bath 1
  • Address 327 Brock Hill Road
  • Construction Existing

With a stunning view of the New Hampshire Mountains from the entire property as well as a private pond deep enough to stock with trout, this 2008 New England Timber Frame home boasts one of the most captivating views of the region. On clear days, the Presidentials can be seen all the way south towards Mount Cube. This grand home is complemented by a large garage with immediate use as well as a ton of future potential for the right party. The 27 acre lot has wildlife of all categories, including multiple species of seasonal birds, that reside within the fields closer to the pond and natural feed. A large wrap-around porch allows for multiple spaces to enjoy the natural beauty of Vermont. The home enters into a foyer that leads into the kitchen/living area of the home. The kitchen has custom cabinetry and a custom fridge to match said cabinetry. A large granite countertop adorns the kitchen and provides a bar space for chatting, dining, or simple usage. A formal dining area has been designated alongside the living space, all centralized around the magnificent stone fireplace which commands the space. Multiple tiers are around the fireplace allowing for placement of art or animal mounts as these sellers have used it for. The vaulted ceilings of the home provide a grand sense to the space, and two first floor bedrooms are complimented by a full bathroom between them. Upstairs, another mixed-use room has "Jack-N-Jill" access to the primary bedroom's bathroom with a stall shower. The primary bedroom has a large, natural layout with two closets opposite the current bed location and overlooking the view onto the pond and mountains. The basement of the home has a large recreational space as well as a half bathroom. This walks out to a brick patio which now features a Generac on-demand generator as well. This is an absolutely stunning property, ready for its next chapter.

Listed by Darren Sherburne of Four Seasons Sotheby's Int'l Realty

$
$
%
$/month over payments
Federal 30-year interest rate: 7.28% last updated on Oct 1, 2026
* All Figures are estimates. Check with your bank or proposed mortgage company for actual interest rates.
This product uses the FRED® API but is not endorsed or certified by the Federal Reserve Bank of St. Louis.

Save FavoriteSchedule TourAsk A QuestionMore Details

Broker Reciprocity 

Copyright 2026 PrimeMLS, Inc. All rights reserved. This information is deemed reliable, but not guaranteed. The data relating to real estate displayed on this display comes in part from the IDX Program of PrimeMLS. The information being provided is for consumers’ personal, non-commercial use and may not be used for any purpose other than to identify prospective properties consumers may be interested in purchasing. Data last updated October 6, 2026 8:53 PM UTC
