

Find your new home.

Sign Up Today!

Get fresh listings via email, save your favorite listings, match with similar properties, and unlock additional property info.

Create Your Account

Do not fill in this field:

Already have an account? Log in

and narrow your search. If you have fewer than 200 results, you can save your search.

Very Cool Houses

r=385-396
957 Pleasant Valley Road Benson VT 05743

Benson, VT957 Pleasant Valley Road

Price$1,250,000

Est. Mortgage: $/month

MLS Number 5107835

  • Residential Single Family
  • PricePerSqFt 192.57
  • Full Bath 2
  • Construction Existing
  • Bedrooms 5

A once-in-a-lifetime opportunity to own an extraordinary 248 acre estate where timeless character, modern functionality, and breathtaking natural beauty converge. Located in the Champlain Valley Wine Varietal area, a pristine valley of rolling pastures, mature forests, and pastoral views, this remarkable property offers limitless possibilities from a thriving agricultural enterprise to an unparalleled private family retreat. At the heart of the farm is an elegant estate home with five bedrooms and four baths, providing refined accommodations ideal for extended family, guests, or multi-generational living. A separate guest cottage adds even more flexibility for visitors, caretakers, or rental opportunities. Designed for serious agricultural production while offering exceptional lifestyle appeal, the property includes an equipment barn, hay barn, workshop, bunkhouse, fuel depot and more. Electrified beef cattle paddocks create an efficient rotational grazing system, while an extensive solar array powers the operation, enhancing sustainability and reducing operating costs. The land itself is simply extraordinary. Expansive open fields transition seamlessly into peaceful woodlands, creating a landscape equally suited for livestock, equestrian pursuits, recreation, hunting, hiking, conservation, or simply enjoying the serenity of country living. Whether your vision is a productive working farm, an equestrian estate, a self-sufficient gentleman's farm, a luxury family compound, a corporate retreat, or a legacy property to be cherished for generations, this exceptional offering provides the foundation to make it a reality. Rarely does a property of this scale, quality, and versatility become available.

Listed by Alex Pintair of Four Seasons Sotheby's Int'l Realty

$
$
%
$/month over payments
Federal 30-year interest rate: 7.28% last updated on Oct 1, 2026
* All Figures are estimates. Check with your bank or proposed mortgage company for actual interest rates.
This product uses the FRED® API but is not endorsed or certified by the Federal Reserve Bank of St. Louis.

Virtual TourSave FavoriteSchedule TourAsk A QuestionMore Details
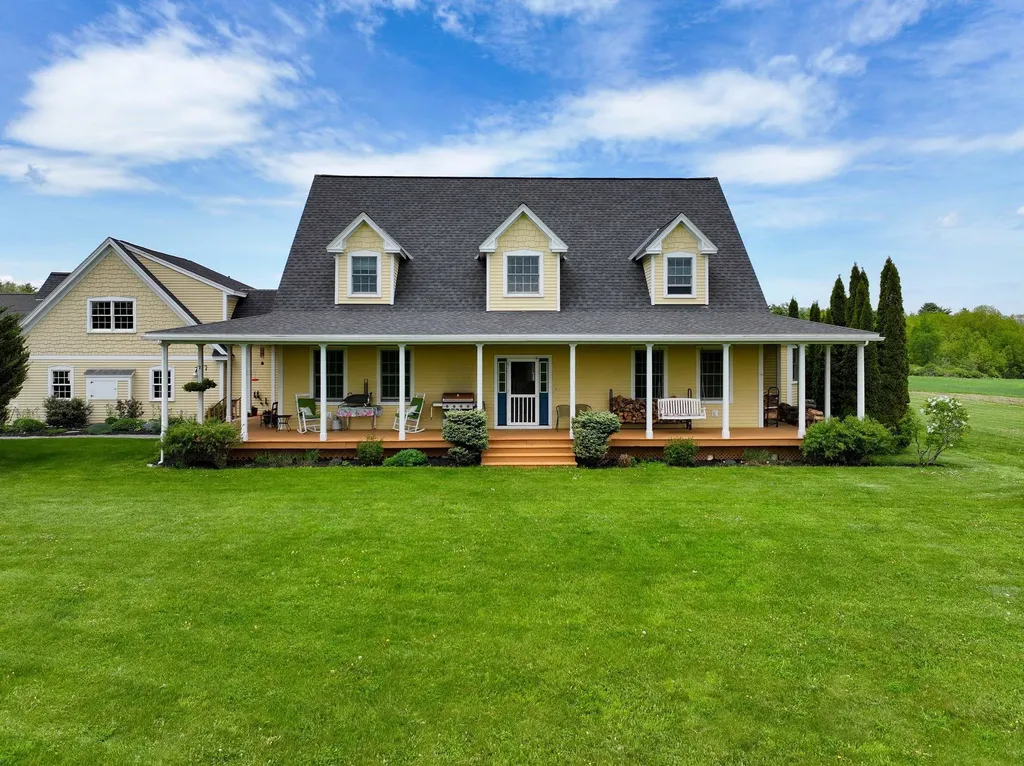
1276 Swinton Road Bridport VT 05734

Bridport, VT1276 Swinton Road

Price$1,250,000

Est. Mortgage: $/month

MLS Number 5090626

  • Residential Single Family
  • PricePerSqFt 278.21
  • Full Bath 3
  • Address 1276 Swinton Road
  • Construction Existing

Set on 40 private acres with sweeping views in every direction, this property offers a front-row seat to Vermont's natural beauty from open pastoral fields to the Green Mountains and Adirondacks. The south-facing orientation fills the home with natural light throughout the day, while both sunrises and sunsets become part of everyday life. Designed for comfortable living and easy flow, the home offers the flexibility and space today's buyers are looking for. The first-floor primary suite features a walk-in closet, laundry room, and a spacious bath with both a jetted tub and separate shower. A nearby office provides a quiet work-from-home space or could easily serve as a den or reading room. The heart of the home is the large kitchen and dining area with cherry cabinetry, generous counter space, and a center island ideal for gathering. The living room opens directly into a bright sunroom with access to the wraparound deck, overlooking the in-ground pool, outdoor fireplace and established gardens. The basement is partially finished with several storage rooms, a wine cellar a family room space and all of the utilites. Above the attached three-car garage is a well-appointed in-law or guest suite complete with a living room, bedroom, full bath, and kitchenette. A separate detached building adds even more versatility, offering a workshop, additional garage bay, half bath, separate heating system, and two finished rooms above which are perfect for a home business, studio, gym, or recreation space. The classic red Vermont barn provides additional storage or space for small animals and a whole house generator gives you all the backup you might need! Despite the peaceful setting and exceptional privacy, the property remains conveniently located and is 15 minutes to Middlebury or Vergennes and about an hour to Burlington.

Listed by Amey Ryan of IPJ Real Estate

$
$
%
$/month over payments
Federal 30-year interest rate: 7.28% last updated on Oct 1, 2026
* All Figures are estimates. Check with your bank or proposed mortgage company for actual interest rates.
This product uses the FRED® API but is not endorsed or certified by the Federal Reserve Bank of St. Louis.

Virtual TourSave FavoriteSchedule TourAsk A QuestionMore Details

84 Overlook Road Dorset VT 05253

Dorset, VT84 Overlook Road

Price$1,250,000

Est. Mortgage: $/month

MLS Number 5103836

  • Residential Single Family
  • PricePerSqFt 614.25
  • Full Bath 1
  • Address 84 Overlook Road
  • Construction Existing

Commanding panoramic mountain views define this exceptional Dorset Overlook residence, where every room is designed to capture the beauty of Southern Vermont's ever-changing landscape. Bathed in natural light, the home's open floor plan creates an effortless flow between living, dining, and entertaining spaces, making everyday living as enjoyable as hosting family and friends. The thoughtfully designed layout offers comfortable living spaces, complemented by expansive windows that frame the spectacular vistas from nearly every angle. Step outside to a stunning marble patio, the perfect setting for al fresco dining, or unwind on the screened porch while taking in the mountain air and unforgettable sunsets. Ideally situated on the sought-after Dorset Overlook Road, this home offers a peaceful setting just minutes from the villages of Dorset and Manchester, renowned for their dining, shopping, recreation, and year-round cultural attractions. For those seeking additional living space, the unfinished second-floor attic offers an excellent opportunity for future expansion, whether envisioned as guest accommodations, a studio, an office, or a recreation space. A rare offering where breathtaking views, timeless design, and one of the area's most desirable locations come together to create an exceptional Vermont lifestyle.

Listed by Carol O'Connor of Four Seasons Sotheby's Int'l Realty

$
$
%
$/month over payments
Federal 30-year interest rate: 7.28% last updated on Oct 1, 2026
* All Figures are estimates. Check with your bank or proposed mortgage company for actual interest rates.
This product uses the FRED® API but is not endorsed or certified by the Federal Reserve Bank of St. Louis.

Save FavoriteSchedule TourAsk A QuestionMore Details

40 South Street Middlebury VT 05753

Middlebury, VT40 South Street

Price$1,250,000

Est. Mortgage: $/month

Pending

MLS Number 5107309

  • Residential Single Family
  • PricePerSqFt 312.73
  • Full Bath 1
  • Address 40 South Street
  • Construction Existing

A remarkable Middlebury home where thoughtful craftsmanship, refined finishes, and effortless livability come together beautifully. Meticulously renovated in 2016/17, this distinctive home has been transformed into an elegant retreat designed equally well for gracious entertaining and comfortable everyday living. The main level offers beautifully proportioned spaces, including a spectacular dining room with custom built-in shelving, a generous living room with gas fireplace, and a sophisticated eat-in kitchen centered around a large island with seating. Quality details include a six-burner gas range, pot filler, two mudroom entrances, home work space and an inviting breakfast nook. Upstairs, the serene primary suite is a true delight, featuring a private porch with views toward the Green Mountains, an idyllic spot to welcome the sunrise. A walk-in closet and beautifully appointed custom-tile bath complete the suite, with dual vanities, a spacious walk-in shower, and luxurious soaking tub. Also on this level are a second bedroom, ¾ bath, and charming den with a cozy trundle bed, perfect for an afternoon rest. The third floor reveals yet another generously sized bedroom with its own private bath, offering flexibility and privacy for family or guests. The two-car garage adds another dimension to the property. Beyond vehicle storage, the main level includes a finished area ideal for a home gym, while the upper level offers a private guest suite with its own bathroom and second kitchen, perfect for extended stays, visitors, or additional living space. Outside, a handsome stone wall , pergola and beautiful patio create an inviting covered outdoor living area, while the expansive, level lawn provides ample room for games, entertaining, or simply enjoying the privacy of the fenced grounds. All of this, just a stroll from Middlebury's celebrated shops, restaurants, and college sport courts/fields. Timeless character meets exceptional craftsmanship.

Listed by Amey Ryan of IPJ Real Estate

$
$
%
$/month over payments
Federal 30-year interest rate: 7.28% last updated on Oct 1, 2026
* All Figures are estimates. Check with your bank or proposed mortgage company for actual interest rates.
This product uses the FRED® API but is not endorsed or certified by the Federal Reserve Bank of St. Louis.

Virtual TourSave FavoriteSchedule TourAsk A QuestionMore Details

22 Aiken Street South Burlington VT 05403

South Burlington, VT22 Aiken Street

Price$1,250,000

Est. Mortgage: $/month

MLS Number 5107816

  • Residential Single Family
  • PricePerSqFt 505.66
  • Full Bath 2
  • Address 22 Aiken Street
  • Construction Existing

Welcome to a residence positioned to capture some of the region's finest western exposures. Featuring views across Lake Champlain to the distant Adirondack Mountains, this home offers a quiet, front-row seat to late-afternoon sun and vibrant evening skies over the water. Large windows and thoughtful outdoor living spaces optimize natural light throughout the day, creating a welcoming backdrop for relaxing or entertaining. Inside, the open layout easily balances daily comfort with functional living areas. The main floor features a practical flow, quality finishes, and a spacious primary suite offering convenient single-level living and private views. Downstairs, a versatile walk-out basement seamlessly extends your living space outdoors, offering direct access to the yard and an ideal setup for a rec room, home gym, or guest suite. Whether starting your morning as light reflects off the lake or hosting guests during golden hour, the setting provides a relaxed lakeside lifestyle. Located just minutes from local dining, shopping, and waterfront recreation, this property combines everyday convenience with a scenic orientation. Homes offering this combination of main-floor living, walk-out functionality, and western lake views present a compelling opportunity in today's market.

Listed by Nick Riina of 802 Real Estate

$
$
%
$/month over payments
Federal 30-year interest rate: 7.28% last updated on Oct 1, 2026
* All Figures are estimates. Check with your bank or proposed mortgage company for actual interest rates.
This product uses the FRED® API but is not endorsed or certified by the Federal Reserve Bank of St. Louis.

Save FavoriteSchedule TourAsk A QuestionMore Details

1425 Cobb Hill Road Moretown VT 05676

Moretown, VT1425 Cobb Hill Road

Price$1,250,000

Est. Mortgage: $/month

MLS Number 5108284

  • Residential Single Family
  • PricePerSqFt 339.21
  • Full Bath 1
  • Address 1425 Cobb Hill Road
  • Construction Existing

Set on 20.21 acres with views toward Camel's Hump, this unique Moretown property blends Vermont character, generous living space, and an exceptional setting. The four-bedroom, four-bath home features an open kitchen and living area warmed by a soapstone wood stove, along with Douglas fir accents and a mix of hardwood, softwood, and tile flooring throughout. A large sunroom off the kitchen creates a bright and inviting dining area overlooking the surrounding landscape. Thoughtfully updated to reduce reliance on propane, the home features solar panels that provide much of its electricity, backup batteries, 11 mini-split heat pumps, and an EV charger. Additional heating is provided by five zones of propane-fired hydronic radiant heat and the wood stove, offering multiple options for year-round comfort. A separate accessory dwelling unit offers a bedroom and 3/4 bath, ideal for family, guests, or additional flexible space. The three-car garage provides plenty of room for vehicles, equipment, and recreational gear. The grounds are equally special, with established perennial and vegetable gardens, a picturesque pond framed by beautiful natural rock landscaping, and a maple sugarbush. There is an option to assume the installed sugaring tubing serving approximately 450 taps, along with the evaporator. Conveniently located near Waterbury Village and I-89 for easy commuting, yet surrounded by some of Central Vermont's best year-round recreation. With substantial acreage, mountain views, energy-conscious improvements, and abundant outdoor opportunities right at home, this distinctive property offers an exceptional opportunity to embrace the Vermont lifestyle.

Listed by Joni Gaines of Pall Spera Company Realtors-Stowe

$
$
%
$/month over payments
Federal 30-year interest rate: 7.28% last updated on Oct 1, 2026
* All Figures are estimates. Check with your bank or proposed mortgage company for actual interest rates.
This product uses the FRED® API but is not endorsed or certified by the Federal Reserve Bank of St. Louis.

Virtual TourSave FavoriteSchedule TourAsk A QuestionMore Details

39 Wallis View Lane Ludlow VT 05149

Ludlow, VT39 Wallis View Lane

Price$1,250,000

Est. Mortgage: $/month

MLS Number 5081043

  • Residential Single Family
  • PricePerSqFt 393.58
  • Full Bath 2
  • Village Ludlow
  • Address 39 Wallis View Lane

Set in the highly desirable South Hill Estates, this exceptional property pairs privacy with an unbeatable location just minutes from Okemo Mountain. Surrounded by nearly five acres, the home enjoys sweeping mountain views and a beautifully open landscape that invites year-round enjoyment. The yard is a true highlight-offering plenty of space to relax, entertain, and play. A picturesque pond becomes the centerpiece in every season, perfect for summer afternoons by the water or winter skating and hockey under the open sky. As the day winds down, take in stunning sunsets over the pond with Okemo Mountain as your backdrop-an everyday experience that never gets old. A large deck overlooks the scenery, while a patio with a hot tub creates the perfect spot to unwind after a day on the slopes or trails. With access to nearby snowmobile trails and only a short drive to the mountain, this setting is ideal for outdoor enthusiasts. Inside, the fully furnished home features over 4,000 square feet of thoughtfully designed living space. The main level showcases rich cherry hardwood floors, a well-appointed kitchen with premium stainless steel appliances, granite countertops, and custom cabinetry, along with inviting spaces for gathering and entertaining. Upstairs, the generous primary suite and additional bedrooms provide comfort and flexibility, while the lower level offers a dedicated home theater for relaxing after a day outside. An oversized attached garage provides ample room for vehicles, gear, and recreational toys, adding more convenience to this four-season retreat. The large Amish shed provides even more storage. This location and setting can't be beat. Don't miss out!

Listed by Debra Staniscia of Four Seasons Sotheby's Int'l Realty

$
$
%
$/month over payments
Federal 30-year interest rate: 7.28% last updated on Oct 1, 2026
* All Figures are estimates. Check with your bank or proposed mortgage company for actual interest rates.
This product uses the FRED® API but is not endorsed or certified by the Federal Reserve Bank of St. Louis.

Virtual TourSave FavoriteSchedule TourAsk A QuestionMore Details

28 Mountain View Drive Ludlow VT 05149

Ludlow, VT28 Mountain View Drive

Price$1,250,000

Est. Mortgage: $/month

MLS Number 5108626

  • Residential Single Family
  • PricePerSqFt 600.38
  • Full Bath 2
  • Construction Updated/Remodeled
  • Bedrooms 5

Enjoy the best of both worlds at this country home. So close to the slopes with the Okemo Shuttle yet privately tucked into a wooded, one-acre country setting. The heart of the home is a spacious, light-filled great room featuring soaring ceilings, skylights, hardwood floors, an open loft and an impressive floor-to-ceiling stone fireplace. The fully renovated kitchen offers abundant cabinetry, stainless steel appliances and an oversized island with plenty of room for gathering. Five bedrooms are comfortably arranged over three levels, including a main-level primary suite, two upper-level bedrooms connected by a new Jack-and-Jill bath, and two lower-level bedrooms with an additional new shared bath. The lower level also features a recreation room, providing plenty of space for family and guests. Outside, a generous deck surrounded by trees creates a private setting for relaxing and enjoying the hot tub. A separately accessed bonus area offers several possibilities as a workshop, home office, studio or potential rental space; bring your vision. Offered mostly furnished and turnkey, this welcoming mountain home is ready to enjoy in every season.

Listed by Teresa DiNapoli of Four Seasons Sotheby's Int'l Realty

$
$
%
$/month over payments
Federal 30-year interest rate: 7.28% last updated on Oct 1, 2026
* All Figures are estimates. Check with your bank or proposed mortgage company for actual interest rates.
This product uses the FRED® API but is not endorsed or certified by the Federal Reserve Bank of St. Louis.

Virtual TourSave FavoriteSchedule TourAsk A QuestionMore Details
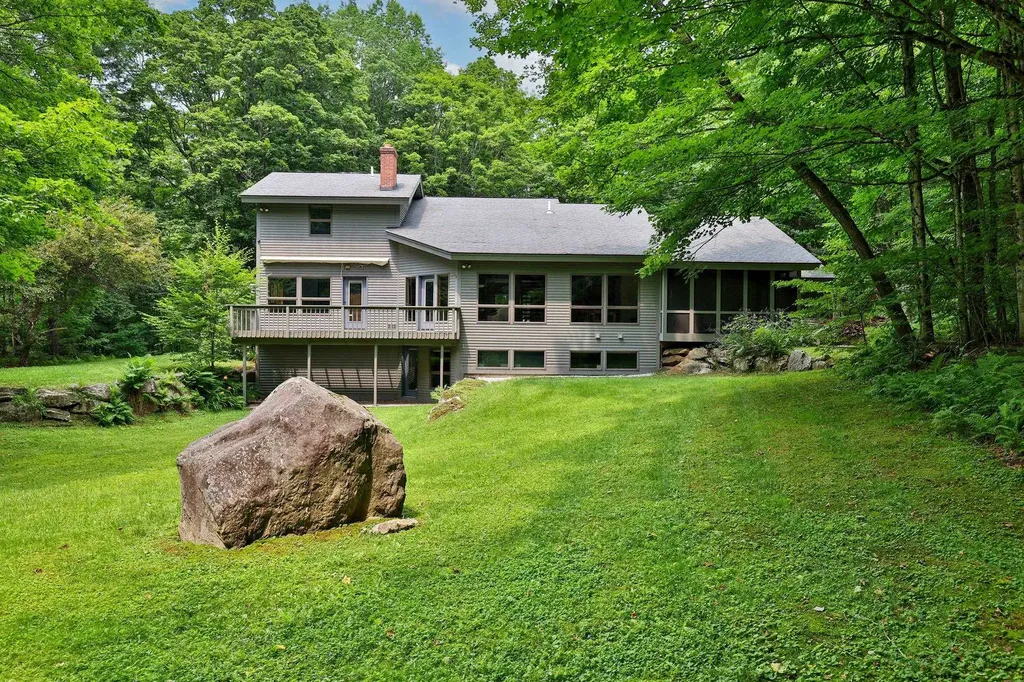
58 Knoll Drive Killington VT 05751

Killington, VT58 Knoll Drive

Price$1,250,000

Est. Mortgage: $/month

MLS Number 5101552

  • Residential Single Family
  • PricePerSqFt 384.85
  • Full Bath 2
  • Address 58 Knoll Drive
  • Construction Existing

Stellar Killington location just a minute away from Green Mountain National Golf Course, Kent Pond, and a few miles away from the Killington Access Road. This immaculate 3 bedroom, 3 1/2 bath gem on 2.6 acres has a gorgeous open concept floor plan with hardwood floors, cathedral ceilings, and loads of glass to enjoy nature. It's ideal for entertaining family and friends. The main level of the home boasts a beautifully renovated kitchen, wonderful dining area, half bath, spacious screened porch, and an impressive living room with a wood burning fireplace and handsome hearth. The primary bedroom suite is also located on the main level. There is a deck that can be accessed from the primary suite and the living area. Travel upstairs to lovely guest rooms with a shared full bathroom. The lower level is a great recreation space with walkout access to the backyard, sleeping area, full bath, and plenty of storage space. Two car attached garage with direct access into a mudroom area. The home is being sold furnished and equipped. Enjoy world class skiing, golf, fishing, kayaking, mountain biking and more from this spot. Perfect for a primary or vacation retreat. This is a must see in Killington!

Listed by Marni Rieger of KW Vermont-Killington

$
$
%
$/month over payments
Federal 30-year interest rate: 7.28% last updated on Oct 1, 2026
* All Figures are estimates. Check with your bank or proposed mortgage company for actual interest rates.
This product uses the FRED® API but is not endorsed or certified by the Federal Reserve Bank of St. Louis.

Virtual TourSave FavoriteSchedule TourAsk A QuestionMore Details

30 Garcia Lane Hartland VT 05048

Hartland, VT30 Garcia Lane

Price$1,250,000

Est. Mortgage: $/month

MLS Number 5104258

  • Residential Single Family
  • PricePerSqFt 636.78
  • Full Bath 2
  • Address 30 Garcia Lane
  • Construction Existing

This spacious, bright, impeccably maintained hilltop retreat checks all the boxes, with stunning long-range views to both the southeast and northwest. Open concept kitchen with granite counters, maple cabinetry, pantry, excellent quality stainless steel appliances, and mudroom entry. Private deck and porch for outdoor entertaining. The living room is anchored by a brick wood-burning fireplace, and French doors opening to a generous dining room with an expansive view to the east. Oak plank floors run throughout the main level. Primary bedroom ensuite with huge walk-in closet, and a private deck. There are two additional bedrooms on the main level. Heading downstairs, there's a spacious media/family room with a wood burning stove, a tiled space ideal for home gym, yoga studio, or potting room, laundry room, and utility room with a work bench, storage, state of the art mechanicals, central AC. The barn-garage has a lovely one-bedroom in-law, or au-pair suite, parking for two, and plenty of room for hobbies. Mature flowering trees and shrubs, established perennial beds, and a greenhouse. Solar array provides electricity at no cost. Owned Tesla storage batteries in the event of a power outage. Conveniently located within close proximity to Woodstock, Upper Valley, DHMC. Some images of Exterior, Living Room, Kitchen, DR, Primary BR have been virtually enhanced. No drive by's please. You really must see the views!

Listed by Danny Kogut of Williamson Group Sothebys Intl. Realty

$
$
%
$/month over payments
Federal 30-year interest rate: 7.28% last updated on Oct 1, 2026
* All Figures are estimates. Check with your bank or proposed mortgage company for actual interest rates.
This product uses the FRED® API but is not endorsed or certified by the Federal Reserve Bank of St. Louis.

Virtual TourSave FavoriteSchedule TourAsk A QuestionMore Details

224 Cobble Ridge Road Londonderry VT 05148

Londonderry, VT224 Cobble Ridge Road

Price$1,250,000

Est. Mortgage: $/month

MLS Number 5095311

  • Residential Single Family
  • PricePerSqFt 242.25
  • Full Bath 4
  • Construction Existing
  • Bedrooms 5

Set on seven private fenced acres with stone walls and dual gated entrances, this custom Vermont property offers privacy, flexibility, and year-round access to Southern Vermont's premier recreational destinations. Perched on scenic Cobble Ridge in Londonderry, the property enjoys southwest exposure and seasonal Green Mountain views. Natural light fills the great room, where a brick fireplace anchors the living space. The kitchen with premium appliances flows into the dining and living areas, creating an inviting setting for entertaining and everyday living. The main residence features three ensuite bedrooms, including a lower-level suite and an upper-level suite that could each serve as a primary bedroom, depending on how the home is used. Additional living spaces provide flexibility for guests, recreation, remote work, or additional sleeping accommodations. A separate one-bedroom guest cottage offers added privacy and versatility. Designed for both gathering and retreat, the property includes multiple decks, a covered porch, open meadow, and expansive fenced acreage. A three-car garage and solar power system further enhance functionality and efficiency. Conveniently located near Stratton, Bromley, Magic, and Okemo Mountains, as well as Lowell Lake, Manchester, Weston, Londonderry, and South Londonderry, the property provides easy access to skiing, hiking, cycling, fishing, golf, shopping, dining, and cultural attractions throughout the region. 224 Cobble Ridge Road presents a rare opportunity to own a private Southern Vermont retreat combining quality craftsmanship, flexible living spaces, and exceptional access to the region's four-season amenities.

Listed by Kevin Moran of Four Seasons Sotheby's Int'l Realty

$
$
%
$/month over payments
Federal 30-year interest rate: 7.28% last updated on Oct 1, 2026
* All Figures are estimates. Check with your bank or proposed mortgage company for actual interest rates.
This product uses the FRED® API but is not endorsed or certified by the Federal Reserve Bank of St. Louis.

Save FavoriteSchedule TourAsk A QuestionMore Details

377 Elmore Mountain Road Morristown VT 05661

Morristown, VT377 Elmore Mountain Road

Price$1,210,000

Est. Mortgage: $/month

MLS Number 5106248

  • Residential Single Family
  • PricePerSqFt 556.58
  • Full Bath 1
  • Construction Existing
  • Bedrooms 3

Private Vermont Mountain Retreat Near Stowe. Set amid 10+ private acres on scenic Elmore Mountain Road, this beautifully updated retreat offers a rare blend of seclusion, refined comfort, and year round living, approximately 15 mins from downtown Stowe, 22 mins from Stowe Mountain Resort, and close to Lake Elmore and Morrisville. A graceful circular crushed stone drive winds through the wooded landscape to a thoughtfully appointed home surrounded by mature trees and curated outdoor spaces. Stonework, hardscaping, a patio, garden areas, and a screened porch create an inviting extension of the living space and provide the perfect setting for quiet mornings or summer dinners. Inside, the home balances classic Vermont character with an elevated sensibility. Natural light flows throughout the renovated interiors, while the open-concept kitchen, dining, and living areas create an effortless setting for intimate gatherings and larger entertaining. The kitchen features a generous island and easy access to the main living areas, while the main-level primary suite offers a private bath and ample closet space. Two additional bedrooms on the upper level provide comfortable accommodations for family and guests. The finished lower level offers an expansive, flexible space ideal for a media lounge, rec room, gym, or office. A wood-burning stove adds warmth and character, while first-floor laundry, abundant storage, and an attached two-car garage provide the practical conveniences of a well-maintained property. Beyond the house, the land offers a rare sense of openness, with the potential for sweeping mountain views to emerge through selective tree management. Not subject to Stowe's short-term rental cap, the property offers flexibility as a full-time residence, a sophisticated four-season getaway, or an investment opportunity. Here is something increasingly difficult to find: meaningful acreage, privacy, and proximity to Stowe without the Stowe price premium.

Listed by Smith Macdonald Group of Coldwell Banker Carlson Real Estate

$
$
%
$/month over payments
Federal 30-year interest rate: 7.28% last updated on Oct 1, 2026
* All Figures are estimates. Check with your bank or proposed mortgage company for actual interest rates.
This product uses the FRED® API but is not endorsed or certified by the Federal Reserve Bank of St. Louis.

Virtual TourSave FavoriteSchedule TourAsk A QuestionMore Details

Broker Reciprocity 

Copyright 2026 PrimeMLS, Inc. All rights reserved. This information is deemed reliable, but not guaranteed. The data relating to real estate displayed on this display comes in part from the IDX Program of PrimeMLS. The information being provided is for consumers’ personal, non-commercial use and may not be used for any purpose other than to identify prospective properties consumers may be interested in purchasing. Data last updated October 7, 2026 1:24 AM UTC
