

Find your new home.

Sign Up Today!

Get fresh listings via email, save your favorite listings, match with similar properties, and unlock additional property info.

Create Your Account

Do not fill in this field:

Already have an account? Log in

and narrow your search. If you have fewer than 200 results, you can save your search.

Very Cool Houses

r=361-372
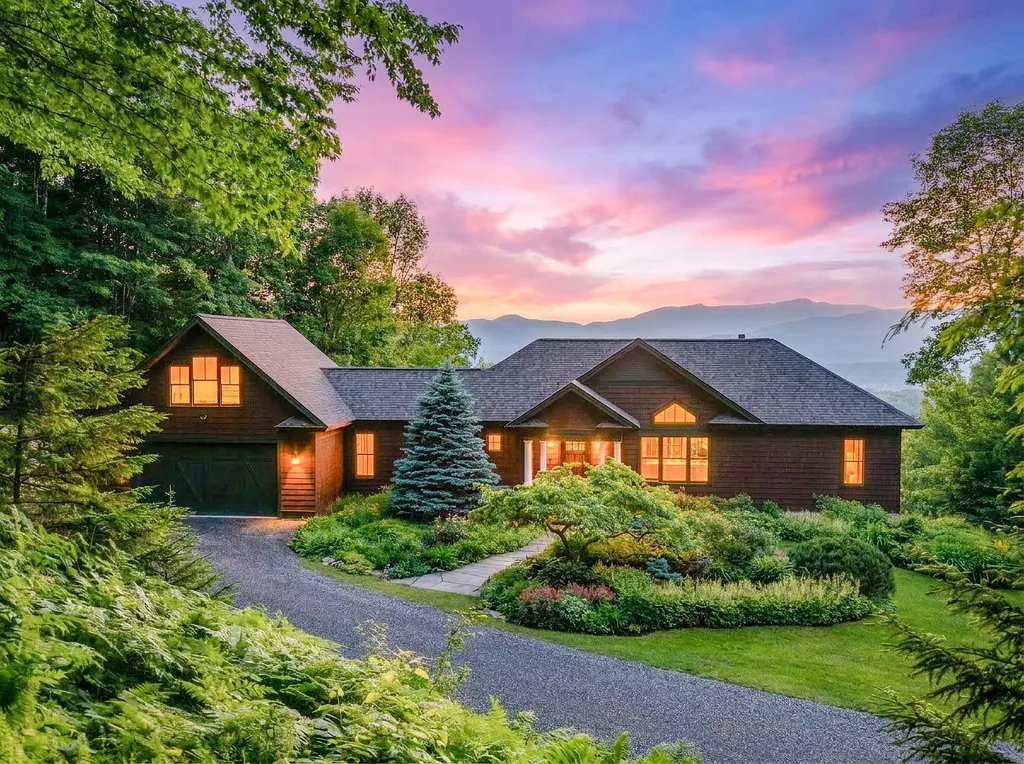
200 Worcester Ridge Road North Elmore VT 05661
Pending

MLS Number 5098179

  • Residential Single Family
  • PricePerSqFt 966.42
  • Full Bath 2
  • Construction Existing
  • Bedrooms 3

Perched at the pinnacle of Worcester Ridge Road, this exceptional 2007-built home delivers what few Vermont properties can: unobstructed, views directly across the Stowe Valley to Mount Mansfield Vermont's highest peak framed to the west and northwest from your own private elevation. The spectacular views, beautiful sunsets, abundant wildlife, and quiet peace surrounded by the vast wild forest of the Worcester mountain range makes this property feel a world away. The quiet hum of deep woods are your closest neighbors. No drive-bys, no noise. Inside, the home shines with immaculate condition and thoughtful design. Main-level living makes everyday life effortless, complemented by a direct-entry garage and heat pumps for efficient, year-round comfort. The build quality is evident throughout, this is a home that has been cared for since day one. Location is the final gift: perfectly equidistant between Stowe's skiing, trails, and village scene and the shops and hospital in Morristown. Mountains and convenience, in equal measure.

Listed by Grant Wieler of KW Vermont-Stowe

$
$
%
$/month over payments
Federal 30-year interest rate: 7.28% last updated on Oct 1, 2026
* All Figures are estimates. Check with your bank or proposed mortgage company for actual interest rates.
This product uses the FRED® API but is not endorsed or certified by the Federal Reserve Bank of St. Louis.

Virtual TourSave FavoriteSchedule TourAsk A QuestionMore Details
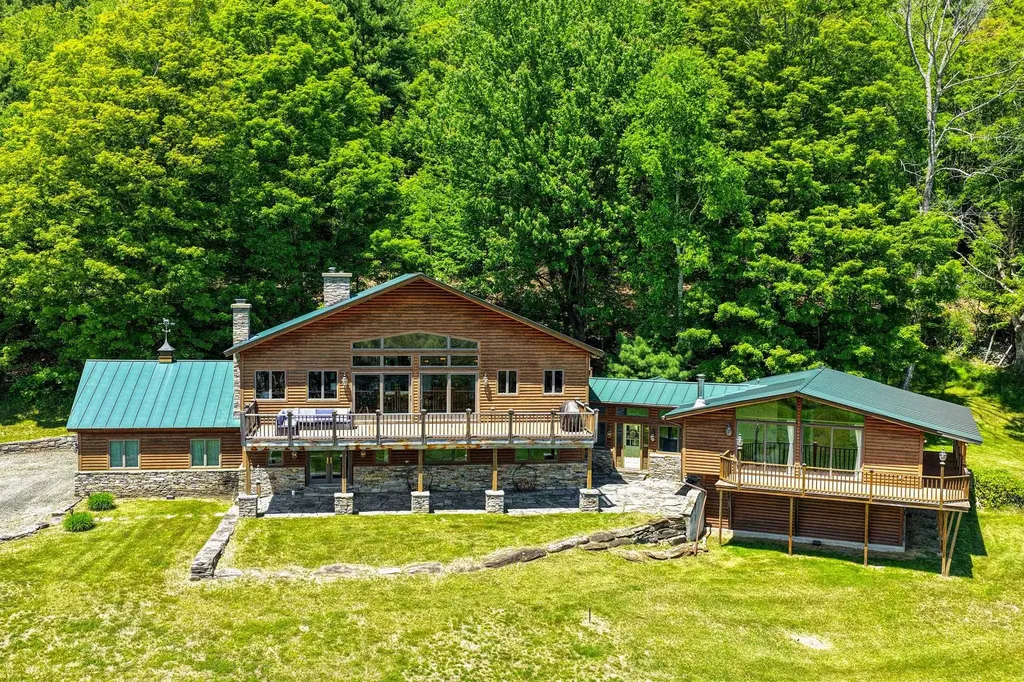
310 Pierce Hill Road West Windsor VT 05037

West Windsor, VT310 Pierce Hill Road

Price$1,295,000

Est. Mortgage: $/month

MLS Number 5092556

  • Residential Single Family
  • PricePerSqFt 255.22
  • Full Bath 4
  • Village Brownsville
  • Address 310 Pierce Hill Road

With sweeping views of Mount Ascutney, this exceptional home offers the Vermont lifestyle so many buyers dream of. A place where family and friends gather, traditions begin, and every season brings new adventures. Thoughtfully expanded over time, it blends two living spaces into one inviting home, offering generous room to be together while providing comfort and privacy for everyone. The newer addition features an open concept kitchen, dining, and living area anchored by a custom stone fireplace and dramatic floor to ceiling windows framing the mountain views. A sun-filled deck invites morning coffee, summer entertaining, or cozy aprs ski evenings. The primary suite is a private retreat with its own deck, ensuite bath, walk in closet, and dedicated office. The original wing offers four additional bedrooms, a kitchen, living area, and its own deck, creating an ideal space for guests or extended family. Whether enjoyed as one expansive residence, configured for private guest accommodations, or explored for its income-producing rental potential, the flexible layout adapts to a variety of lifestyles. Located in the heart of Brownsville. Just minutes from Mount Ascutney's trails and outdoor recreation, and within easy reach of Woodstock, Okemo, Killington, and the Upper Valley, this is a rare opportunity to own a true Vermont retreat where unforgettable memories are made all year long, with the added flexibility of potential rental income when you're away.

Listed by Gary Coger of Four Seasons Sotheby's Int'l Realty

$
$
%
$/month over payments
Federal 30-year interest rate: 7.28% last updated on Oct 1, 2026
* All Figures are estimates. Check with your bank or proposed mortgage company for actual interest rates.
This product uses the FRED® API but is not endorsed or certified by the Federal Reserve Bank of St. Louis.

Virtual TourSave FavoriteSchedule TourAsk A QuestionMore Details

343 Black Bear Run Stowe VT 05672

Stowe, VT343 Black Bear Run

Price$1,295,000

Est. Mortgage: $/month

MLS Number 5103949

  • Residential Single Family
  • PricePerSqFt 442.28
  • Full Bath 2
  • Address 343 Black Bear Run
  • Construction Existing

Set at the end of a quiet road just south of Stowe Village, this well-maintained three-bedroom home enjoys a peaceful setting abutting conserved land and an extensive trail network. Thoughtfully updated over the years, the floor plan centers on a newly renovated kitchen and inviting living room anchored by a wood-burning fireplace. Three bedrooms and an office comfortably accommodate family and guests, while two covered porches invite morning coffee, evening reading, or simply relaxing in the quiet surroundings. The spacious backyard provides room for gardening, recreation, or unwinding amid the natural setting. With convenient access to Stowe Mountain Resort, Trapp Family Lodge, Cady Hill Forest, shopping, and dining, this home offers a wonderful combination of location, privacy, and value.

Listed by Meg Kauffman of LandVest,Inc.

$
$
%
$/month over payments
Federal 30-year interest rate: 7.28% last updated on Oct 1, 2026
* All Figures are estimates. Check with your bank or proposed mortgage company for actual interest rates.
This product uses the FRED® API but is not endorsed or certified by the Federal Reserve Bank of St. Louis.

Save FavoriteSchedule TourAsk A QuestionMore Details

279 Shoreline Drive Barnet VT 05821

Barnet, VT279 Shoreline Drive

Price$1,295,000

Est. Mortgage: $/month

MLS Number 4978106

  • Residential Single Family
  • PricePerSqFt 421.41
  • Full Bath 2
  • Address 279 Shoreline Drive
  • Construction Existing

In an unsettled world the tranquil lifestyle of the wooded shoreline of secluded Harvey's Lake offers the ultimate respite. Waterfront access on a glacial tarn, with boathouse, dock, and swim platform. A day of waterskiing followed by dinners on the dock with loon calls is unparalleled. A hot tub pavilion. Direct southern exposure offers light from sunrise to sunset, and amazing views of the Milky way, Havey and Roy Mountain. The interior of the house is luxurious. Each bedroom has water views and windows on corner walls. Full gourmet kitchen with commercial 6-burner Vulcan stove and pantry - cater the best parties. The TV room/den is rich. The 1st floor, 10-ft ceilings. The main living space, bathed in light and water views. True silence is sleeping through a snowstorm. Energy efficiency includes a thermal barrier beneath the granite exterior walls. The radiant floor offers ample heat on the coldest days. The boathouse has two levels. The water level, slings to cradle 2 boats. The clerestory windows open all at once to immediately cool the boat house, which is heated. The 3-car garage offers ample storage. The upper level of the garage is a heated, plywood lined space. Convert it for your use; shop, gym, home office, etc. School choice allows for attendance at St Johnsbury Academy, a top tier Secondary education. Internet service boasts 1 gig speed. Generac Generator. The owner is a VT RE Broker.

Listed by Nick Lizotte of Vermont Realty Services LLC

$
$
%
$/month over payments
Federal 30-year interest rate: 7.28% last updated on Oct 1, 2026
* All Figures are estimates. Check with your bank or proposed mortgage company for actual interest rates.
This product uses the FRED® API but is not endorsed or certified by the Federal Reserve Bank of St. Louis.

Virtual TourSave FavoriteSchedule TourAsk A QuestionMore Details
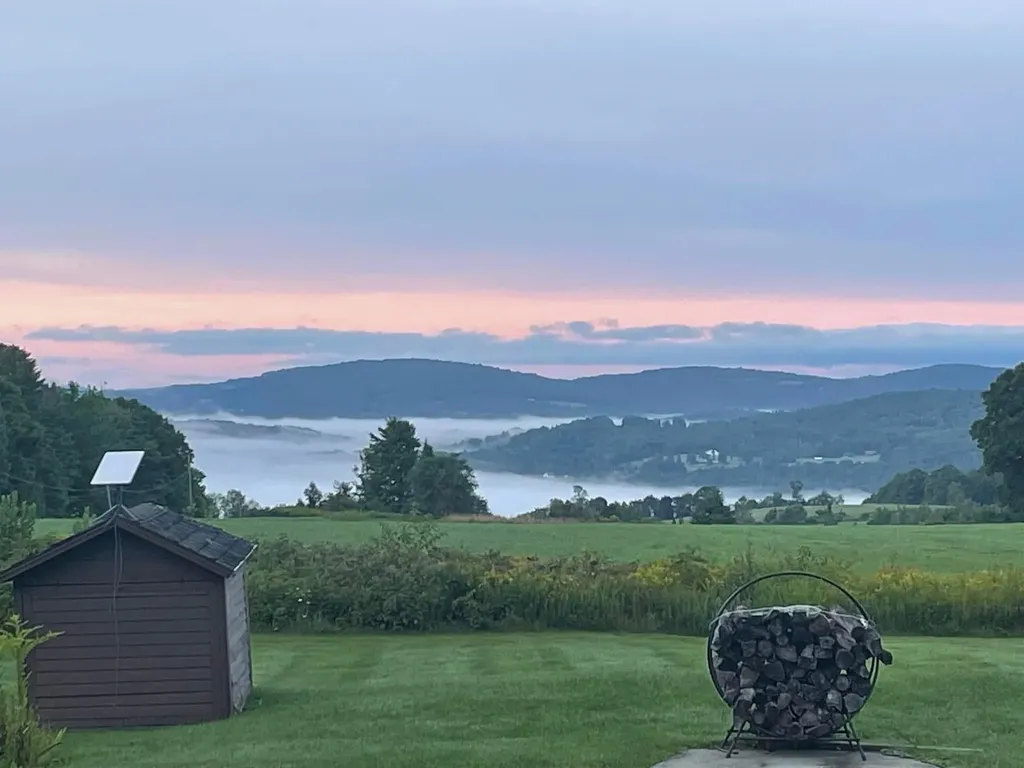
586 Old Coach Road Lyndon VT 05851

Lyndon, VT586 Old Coach Road

Price$1,295,000

Est. Mortgage: $/month

MLS Number 5090187

  • Residential Single Family
  • PricePerSqFt 466.67
  • Full Bath 1
  • Address 586 Old Coach Road
  • Construction Existing

This home sits at the north end of 100 acres of gently rolling fields and woodlands. Whether you dream of homesteading, starting a sugaring operation, or simply savoring the peace of Vermont's scenic countryside, this property delivers unmatched potential and natural beauty in every season. There are two en-suite bedrooms in the main house and a 3rd bedroom Studio is accessible from the family room upstairs or can be locked off and rented out separately as it is fully equipped with a kitchenette, 3/4 bath and stackable washer/dryer. South facing windows give the house so much natural light on every level. Beautiful hardwood floors throughout with tile in the kitchen and baths. Enjoy the attached 2 car garage with direct entrance into a heated entryway. There is so much to enjoy outside in the yard, blueberry bushes, asparagus bed, apple trees and lots of space for a great vegetable garden. The current use program that the property is entered into gives you much reduced property taxes and is set for a cutting of the woodland in 2028, selectively to nurture the growth of timberland. There is a water/wastewater permit for a second building site in the lower field to the south where there is plenty of room to stay out of the view line of the existing house and enjoy a truly fabulous view to the south and a bit to the east. It is on the south end of the property. There is a very recent furnace and the roof is new in the last 10 years.

Listed by Andrea Kupetz of Century 21 Farm & Forest/Burke

$
$
%
$/month over payments
Federal 30-year interest rate: 7.28% last updated on Oct 1, 2026
* All Figures are estimates. Check with your bank or proposed mortgage company for actual interest rates.
This product uses the FRED® API but is not endorsed or certified by the Federal Reserve Bank of St. Louis.

Virtual TourSave FavoriteSchedule TourAsk A QuestionMore Details

314 Putnam Forest Road Grafton VT 05146

Grafton, VT314 Putnam Forest Road

Price$1,295,000

Est. Mortgage: $/month

MLS Number 5062867

  • Residential Single Family
  • PricePerSqFt 505.27
  • Construction Existing
  • Bedrooms 5
  • Bathroom 4

Grafton Lodge is a striking five-bedroom, four-bathroom timber frame retreat set on 72 acres of complete privacy, directly bordering the 146-acre Putnam State Forest. Built in 2022, this 4,000+ sq ft home blends timeless craftsmanship with modern comforts, featuring wide hemlock floors, exposed beams, and walls of windows that invite the natural surroundings inside. At the heart of the home is a dramatic two-story great room, offering panoramic forest views and anchored by a wood stove for cozy winter nights. Heat pumps ensure year-round climate control, while thoughtful design provides comfort across three spacious levels, including a game room, exercise area, and home office. A spiral staircase leads to a bonus loft space on the fourth floor--ideal as a studio, library, or creative escape. Step outside to your own private sanctuary: a stone patio outfitted with a sauna, hot tub, fire pit, and grill--perfect for relaxing or entertaining under the stars. The property includes a state-approved wastewater permit for a future 4-bedroom cabin, offering excellent potential for expansion or guest accommodations. Conveniently located just 3 miles from Grafton Village and within easy reach of Okemo, Magic Mountain, and Bromley for skiing, plus direct access to VAST snowmobile trails. Stay connected with fiber optic internet, and rest easy with a backup generator. The property is being offered fully furnished and enrolled in Vermont's Current Use program for tax benefits.

Listed by Debra Staniscia of Four Seasons Sotheby's Int'l Realty

$
$
%
$/month over payments
Federal 30-year interest rate: 7.28% last updated on Oct 1, 2026
* All Figures are estimates. Check with your bank or proposed mortgage company for actual interest rates.
This product uses the FRED® API but is not endorsed or certified by the Federal Reserve Bank of St. Louis.

Virtual TourSave FavoriteSchedule TourAsk A QuestionMore Details
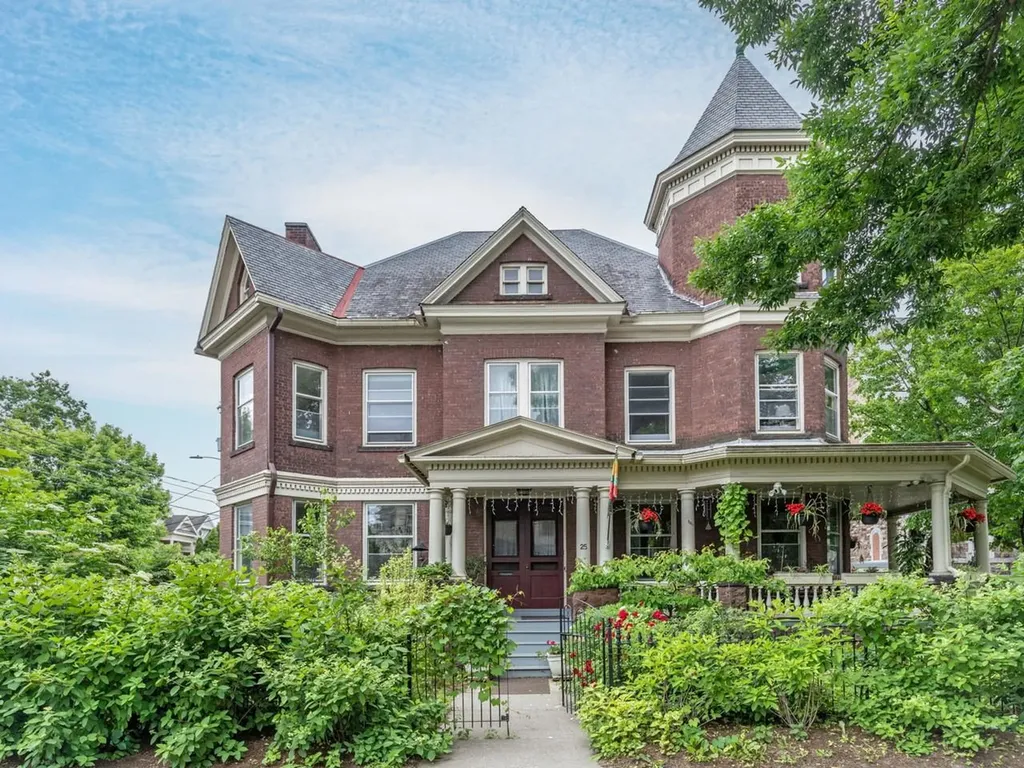
25 Buell Street Burlington VT 05401

Burlington, VT25 Buell Street

Price$1,295,000

Est. Mortgage: $/month

MLS Number 5082283

  • Residential Single Family
  • PricePerSqFt 375.36
  • Full Bath 1
  • Address 25 Buell Street
  • Construction Existing

Lovingly and meticulously updated Victorian blends historic charm with refined contemporary living. Since 2019, this gorgeous home has been extensively renovated with a new kitchen, three new baths, new lighting, and efficient heat pump for whole house year-round comfort, all with new wiring and plumbing. All the work is done. Inside, exquisite unpainted woodwork, pocket doors, stained glass, and original hardwood floors create a warm, light-filled ambiance. Double wall construction creates a surprisingly quiet interior. The chef's kitchen, rebuilt to the studs, showcases custom cabinetry, Danby VT marble counters and large island, 4-burner gas range with griddle and electric oven, wine fridge, coffee bar, and original pantry - perfect for entertaining. The expansive primary suite is a sanctuary, featuring a spa-like marble bath with soaking tub, steam shower, heated towel bars, and radiant heat. Additional distinctive spaces include a soaring post-and-beam attic and “tower room” ideal for a studio, office, or retreat, plus a local quarried red stone basement with wine cellar and gym. Outdoors, enjoy a gracious wrap-around porch, private courtyard, and lush gardens. Ideally located near downtown, with easy access to shops, dining, the waterfront, UVM, Champlain College, and the UVM Medical Center. This rare blend of beautiful design, highest quality construction, and modern luxury features sets the stage for an exceptional urban lifestyle. City records reflect six bedrooms; there is a first- floor office with adjoining bath which could be a fifth bedroom. While a wonderful home, the property is located in the downtown zoning district allowing for a wide range of commercial, retail, hospitality uses.

Listed by Brian M. Boardman of Coldwell Banker Hickok and Boardman

$
$
%
$/month over payments
Federal 30-year interest rate: 7.28% last updated on Oct 1, 2026
* All Figures are estimates. Check with your bank or proposed mortgage company for actual interest rates.
This product uses the FRED® API but is not endorsed or certified by the Federal Reserve Bank of St. Louis.

Save FavoriteSchedule TourAsk A QuestionMore Details

4427 West Hill Road South Jamaica VT 05343

Jamaica, VT4427 West Hill Road South

Price$1,295,000

Est. Mortgage: $/month

MLS Number 5090616

  • Residential Single Family
  • PricePerSqFt 425.99
  • Full Bath 2
  • Construction Existing
  • Bedrooms 5

A true Vermont lodge in every sense-warm, welcoming, beautifully appointed, and designed to bring people together. This exceptional mountain retreat combines the character and comfort buyers dream about in a Vermont home with the space, amenities, and proven rental history that make it equally appealing as an investment. The property has enjoyed a strong rental history with repeat guests who return to experience this special home year after year. Inside, the expansive open-concept living areas were made for gathering after a day on the mountain, while thoughtfully designed private spaces allow everyone room to relax and recharge. Curl up beside one of two fireplaces as the snow falls outside, host movie nights in the impressive 11-foot home theater, or gather in the great room around the 90-inch TV for game day. The lodge experience continues outdoors, where four-season entertaining takes center stage. Grill and dine beneath the stars, soak in the six-person hot tub, unwind in the eight-person sauna, then end the evening around the fire pit surrounded by the peaceful Vermont forest. Every detail has been considered to create a property that feels less like simply a house and more like a destination. There is room for extended family, friends, ski weekends, holidays, and generations of memories-all with the comforts and amenities of a private mountain resort. Whether you're searching for a quintessential Vermont escape to enjoy yourself, a gathering place for family and friends, or a property with an established rental history and repeat clientele, this remarkable lodge offers a combination that is increasingly difficult to find. Arrive, settle in, and experience the Vermont lifestyle exactly as it was meant to be.

Listed by Carrie Mathews of Winhall Real Estate

$
$
%
$/month over payments
Federal 30-year interest rate: 7.28% last updated on Oct 1, 2026
* All Figures are estimates. Check with your bank or proposed mortgage company for actual interest rates.
This product uses the FRED® API but is not endorsed or certified by the Federal Reserve Bank of St. Louis.

Save FavoriteSchedule TourAsk A QuestionMore Details
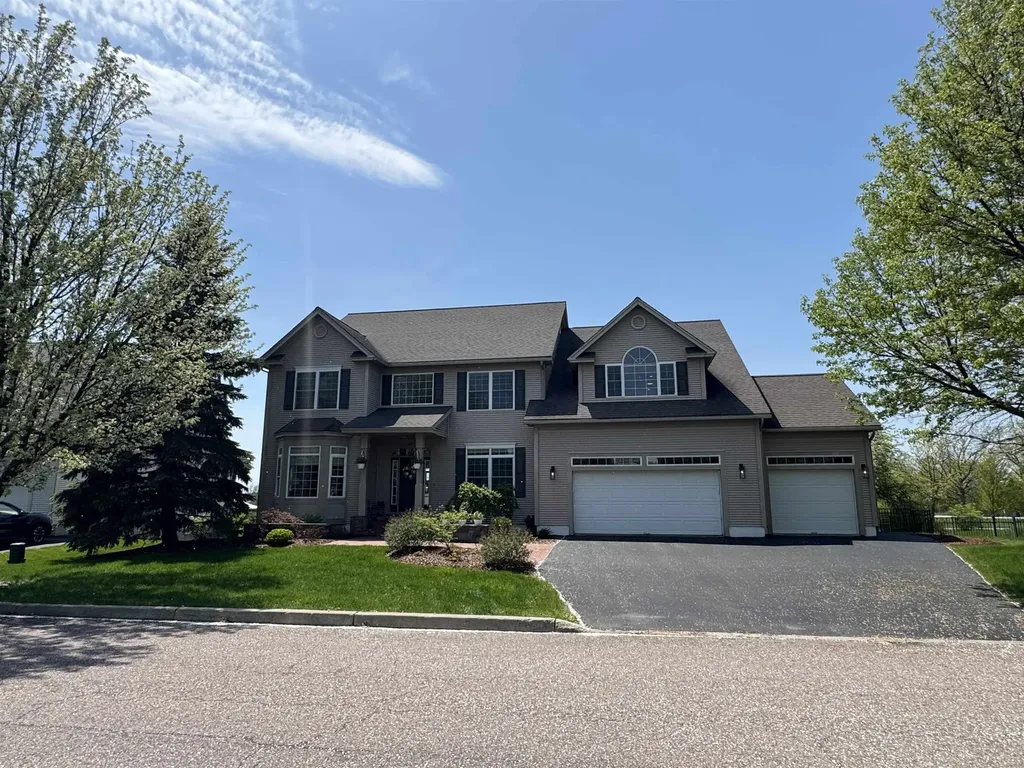
62 Crispin Drive South Burlington VT 05403

South Burlington, VT62 Crispin Drive

Price$1,295,000

Est. Mortgage: $/month

Active With Contract

MLS Number 5087529

  • Residential Single Family
  • PricePerSqFt 333.25
  • Full Bath 2
  • Address 62 Crispin Drive
  • Construction Existing

Welcome to 62 Crispin Drive, a move-in ready home in South Burlington's desirable Cider Mill neighborhood. Set on a landscaped 0.32-acre lot with Adirondack views, sidewalks, walking trails, and convenient access to schools, shopping, UVM Medical Center, BTV airport, and downtown Burlington, this spacious 4-bedroom, 4-bath home offers the size, layout, and condition buyers are looking for. The home has been extensively refreshed with refinished first-floor hardwood floors, new upstairs carpet, new appliances, updated light fixtures, new stair railings, updated door hardware, fresh interior paint, improved landscaping, a fenced backyard, repaired HVAC, a restored gas fireplace with real stone veneer, and a heated oversized 3-car garage. The result is a clean, updated, and truly move-in ready property in one of South Burlington's most established neighborhoods. The main level features a bright two-story foyer, formal living and dining rooms, a large family room with gas fireplace, and an open kitchen/dining area with cherry cabinetry, granite countertops, center island, walk-in pantry, and access to the rear deck. A mudroom, laundry room, and half bath add everyday convenience. Upstairs includes four bedrooms, including a generous primary suite with vaulted ceilings, two walk-in closets, soaking tub, separate shower, and double vanity. A large second-floor playroom/flex room provides additional living space. The finished lower level is a major bonus, adding approximately 975 sq ft of finished space, including a recreation room, additional finished room, full bath with shower, hall/storage areas, and separate unfinished basement/utility space. With approximately 4,861 finished sq ft, a fenced yard, oversized heated garage, and a prime Cider Mill location, 62 Crispin offers a rare combination of space, updates, and move-in ready appeal. Owner is a VT Real Estate Broker.

Listed by Graham Mink of Mink Realty

$
$
%
$/month over payments
Federal 30-year interest rate: 7.28% last updated on Oct 1, 2026
* All Figures are estimates. Check with your bank or proposed mortgage company for actual interest rates.
This product uses the FRED® API but is not endorsed or certified by the Federal Reserve Bank of St. Louis.

Save FavoriteSchedule TourAsk A QuestionMore Details

1474 Dorset West Road Dorset VT 05251

Dorset, VT1474 Dorset West Road

Price$1,295,000

Est. Mortgage: $/month

MLS Number 5106786

  • Residential Single Family
  • PricePerSqFt 527.07
  • Full Bath 1
  • Construction Existing
  • Bedrooms 3

"Spring Meadow" is textured with history and offers 10 acres of idyllic landscaping featuring the Ethan Allen Spring, a refreshing brook, perennial and vegetable gardens, wild flower meadow, orchard trees, trails throughout 10 acres, and a house that was moved to the site in the 1920's and lovingly added onto creating 2457 SF of one floor living with a separate guest cottage that is privately set back off of the Dorset West Road! The property has not been on the open real estate market in generations. Spring Meadow is pure complimentary indoor-outdoor living at its best. Character and architectural detail at every turn brings tremendous warmth and interest to the numerous living areas offering quiet nooks or open gathering spaces. The main house offers two comfortable bedrooms with potential overflow loft area which is now the office. The guest cottage is a one bedroom retreat with 2/3 bath and wet bar-sitting area. The residence's vaulted living room, kitchen and sunroom are to the back of the building each walking out to the patio that looks over perennial gardens and up toward the Owls Head Mountain View! The peaceful enjoyment is evident as the property calls one out to the gardens, the trails, the spring, and the gracious surrounds with well placed benches taking in special meditative perspectives. This is an all round treasured site once home to the Ethan Allen Tavern, now boasting a treasured house and truly amazing grounds!

Listed by Laura Beckwith and Elizabeth Romano of Josiah Allen Real Estate,Inc.

$
$
%
$/month over payments
Federal 30-year interest rate: 7.28% last updated on Oct 1, 2026
* All Figures are estimates. Check with your bank or proposed mortgage company for actual interest rates.
This product uses the FRED® API but is not endorsed or certified by the Federal Reserve Bank of St. Louis.

Virtual TourSave FavoriteSchedule TourAsk A QuestionMore Details

1986 Lower Elmore Mountain Road Morristown VT 05657

MLS Number 5101494

  • Residential Single Family
  • PricePerSqFt 576.07
  • Full Bath 2
  • Construction Existing
  • Bedrooms 3

Magical Vermont Farmstead on 52.9± Acres with Breathtaking Mountain Views Discover an extraordinary opportunity in the heart of Vermont. Set on 52.9± acres of rolling pastures, mature woodlands, and scenic trails, this enchanting property offers panoramic views of the Green Mountains, including iconic Mount Mansfield. Originally established as a working farm, this beautifully maintained 1863 farmhouse blends timeless New England character with thoughtful modern upgrades. Inside, you'll find warm wood floors, abundant natural light, hand-hewn beams, and authentic period details that capture the essence of Vermont's rich history. The 3-bedroom, 2-bathroom home features a whirlpool tub, a charming three-season porch, and an attached two-car garage. Move in and enjoy it as-is, or bring your own vision and design to create the ultimate Vermont country retreat. The barn truly a remarkable structure offers endless possibilities,as an event venue, workshop, studio, indoor recreation space, equestrian facility, or a return to its agricultural roots. Whatever your dream, this one-of-a-kind barn is ready to bring it to life. Outside, enjoy open meadows, private hiking trails. Just minutes from Lake Elmore, you'll have easy access to boating, kayaking, swimming, and the year-round recreation of Lake Elmore State Park. the property also offers outstanding subdivision potential, making it ideal for a family compound, estate lots, or future development. Conveniently located just 30 minutes from Stowe Mountain Resort, with easy access to Interstate 89, Burlington, and nearby shopping, dining, and everyday amenities, this is a rare opportunity to own one of Vermont's most inspiring properties. Whether you choose to restore and personalize the historic farmhouse for generations of Vermont living or build your dream home overlooking one of the state's finest landscapes, this magical property offers limitless possibilities in one of the most desirable places to live in the world.

Listed by Bobby Roberts of Rusty Nail Real Estate

$
$
%
$/month over payments
Federal 30-year interest rate: 7.28% last updated on Oct 1, 2026
* All Figures are estimates. Check with your bank or proposed mortgage company for actual interest rates.
This product uses the FRED® API but is not endorsed or certified by the Federal Reserve Bank of St. Louis.

Save FavoriteSchedule TourAsk A QuestionMore Details

39 Snowy Owl Lane Plymouth VT 05056

Plymouth, VT39 Snowy Owl Lane

Price$1,290,000

Est. Mortgage: $/month

Open House

MLS Number 5103229

  • Residential Single Family
  • Next Open House: Thu 10/8 5:00 pm. to 6:30 pm.
  • PricePerSqFt 730.46
  • Full Bath 2
  • Address 39 Snowy Owl Lane

Experience the best of mountain living at this exceptional custom residence in Hawk Resort, offered fully furnished for a turnkey opportunity. Set on 1.33 private acres with seasonal views of Lake Amherst and Okemo Mountain, this impeccably maintained home offers over 3,500 square feet of thoughtfully designed living space between Okemo's Jackson Gore Base and Killington's Skyship Gondola. Built with an uncompromising commitment to quality, craftsmanship, and energy efficiency, where exceptional construction extends beyond what meets the eye. Carefully engineered for Vermont's climate, every detail was carefully considered, from its superior mechanical systems and premium materials to the care and improvements that have kept the property in exceptional condition. The kitchen, dining area, and great room flow effortlessly together, making it the heart of the home and creating an inviting space where family and friends gather together. The home features soaring cathedral ceilings, expansive windows, and a dramatic floor-to-ceiling stone fireplace. The great room and primary bedroom provide access to the three-season porch and expansive composite deck, creating effortless indoor-outdoor living. The lower level is complete and features a walkout to a beautifully crafted paver patio, where you can enjoy the property's serene natural setting year-round. Offering five bedrooms, two full and one three quarter baths, a flexible floor plan includes a finished walkout lower level with a spacious family room, a recreation area, a dedicated office, and ample space for family and guests, and 5 zone heating and cooling on the main level . Meticulously landscaped grounds, a paved driveway, and an exceptional 34'x28' garage with extra-deep bays allowing room for vehicles, recreational equipment, a workshop, and extensive storage above. A rare offering where timeless craftsmanship, exceptional quality, and an unmatched mountain lifestyle come together in one remarkable property.

Listed by Heidi Matusik of Ski Country Real Estate

$
$
%
$/month over payments
Federal 30-year interest rate: 7.28% last updated on Oct 1, 2026
* All Figures are estimates. Check with your bank or proposed mortgage company for actual interest rates.
This product uses the FRED® API but is not endorsed or certified by the Federal Reserve Bank of St. Louis.

Save FavoriteSchedule TourAsk A QuestionMore Details

Broker Reciprocity 

Copyright 2026 PrimeMLS, Inc. All rights reserved. This information is deemed reliable, but not guaranteed. The data relating to real estate displayed on this display comes in part from the IDX Program of PrimeMLS. The information being provided is for consumers’ personal, non-commercial use and may not be used for any purpose other than to identify prospective properties consumers may be interested in purchasing. Data last updated October 7, 2026 2:52 AM UTC
