Find your new home.

Sign Up Today!

Get fresh listings via email, save your favorite listings, match with similar properties, and unlock additional property info.

Create Your Account

Do not fill in this field:

Already have an account? Log in

and narrow your search. If you have fewer than 200 results, you can save your search.

Very Cool Houses

r=301-312
932 Mcnamara Road Dorset VT 05251

Dorset, VT932 Mcnamara Road

Price$1,425,000

Est. Mortgage: $/month

MLS Number 5058749

  • Residential Single Family
  • PricePerSqFt 362.5
  • Full Bath 3
  • Address 932 Mcnamara Road
  • Construction Existing

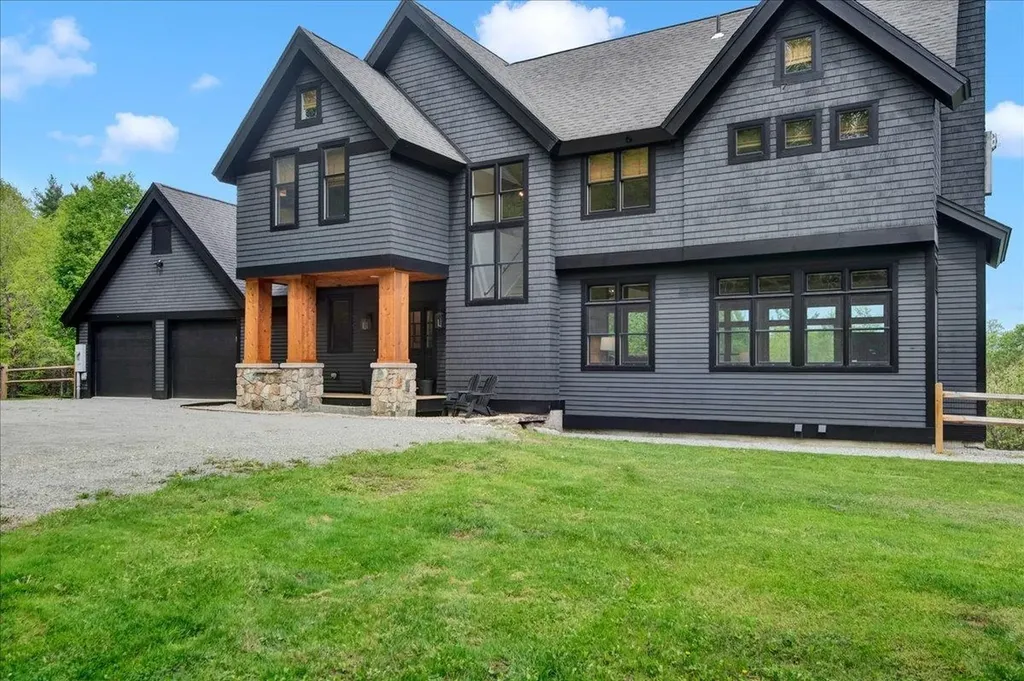
It's SUMMER in Dorset and Manchester Vermont and this home screams opportunity ! NEW ROOF and exterior maintenance all updated for new owner! Situated in a most beautiful 5.4 acre setting of mature trees, landscaping and privacy, tucked away at the end of a gently curved, tree-lined drive. Located just over the Manchester Dorset town line, where Three Maple Drive becomes MacNamara, you'll experience the rare combination of private country living with the convenience of being in the Manchester Village or Dorset Village in 5 minutes. This well built and maintained residence offers an abundance of space and an open floor plan ready for you to create your legacy home. Inside, locally sourced marble floors flow into rich cherry hardwoods, setting the tone for quality throughout. Soaring ceilings extend from the foyer into the formal living room with a wood-burning fireplace and into the relaxed family room, where a second fireplace with a dramatic floor-to-ceiling brick hearth creates a warm gathering space. The formal dining room opens to an expansive eat-in kitchen, designed with generous counter space for cooking, entertaining, and daily living. The serene primary suite offers oversized windows and a charming pellet stove, while the spa-like bath includes a soaking tub, walk-in shower, double vanity, and ample closets. A private guest suite with its own bath and a laundry/utility room complete the first floor. Upstairs are two additional guest bedrooms, a full bath, and a spacious recreation room with wet bar and wood finishes-ideal for a pool table or media space. A detached, heated and cooled studio offers the perfect home office, art studio, or retreat. Nestled on 5 picturesque acres and just a short stroll to the Equinox Highlands Natural Area, this property balances sophistication, comfort, and Vermont lifestyle.

Listed by Britt Wohler of WOHLER REALTY GROUP, Martina Dvorak-Grattan of Wohler Realty Group
$
$
%
$/month over payments
Federal 30-year interest rate: 7.28% last updated on Oct 1, 2026
* All Figures are estimates. Check with your bank or proposed mortgage company for actual interest rates.
This product uses the FRED® API but is not endorsed or certified by the Federal Reserve Bank of St. Louis.

Save FavoriteSchedule TourAsk A QuestionMore Details

81 Town Farm Road Ludlow VT 05149

Ludlow, VT81 Town Farm Road

Price$1,400,000

Est. Mortgage: $/month

Active With Contract

MLS Number 5096704

  • Residential Single Family
  • PricePerSqFt 639.27
  • Full Bath 3
  • Address 81 Town Farm Road
  • Construction Existing

Experience the essence of Vermont mountain living in this exceptional five-bedroom, four-and-a-half-bath retreat, ideally located just minutes from Okemo Mountain Resort and offering partial winter views of the mountain. Nestled on approximately one acre and boasting over 3,300 square feet of beautifully finished living space, this inviting home combines timeless mountain character with the comfort and amenities today’s buyers seek. From the moment you enter you will notice a soaring cathedral ceiling, natural woodwork, abundant natural light, and stunning wide-plank wood floors that create a warm and welcoming atmosphere. The spacious living room serves as the heart of the home, where a beautiful fireplace invites family and friends to gather after a day of skiing, hiking, golfing, or exploring Vermont’s four-season recreation. Designed for both everyday living and entertaining, the well-appointed kitchen features stainless steel appliances, beautiful cabinetry, and generous workspace for preparing everything from casual breakfasts to holiday meals. The private primary suite offers a relaxing sanctuary, while four additional bedrooms and multiple baths provide ample space for family and guests. The lower-level family room is the perfect destination for game nights and aprs-ski gatherings, complete with a billiard table and room to unwind. Step outside onto the expansive deck to enjoy fresh mountain air, seasonal views toward Okemo, morning coffee, summer barbecues, and evenings under the stars. A two-car garage offers convenient storage for vehicles and outdoor gear, while the home’s spacious layout comfortably accommodates large gatherings and memorable weekends. Whether you’re searching for a luxury vacation home, an investment opportunity, or a year-round residence, this remarkable property delivers the ideal blend of location, comfort, and mountain lifestyle in one of Vermont’s most sought-after destinations.

Listed by Matthew Bellantoni of Mary W. Davis Realtor & Assoc.,Inc.

$
$
%
$/month over payments
Federal 30-year interest rate: 7.28% last updated on Oct 1, 2026
* All Figures are estimates. Check with your bank or proposed mortgage company for actual interest rates.
This product uses the FRED® API but is not endorsed or certified by the Federal Reserve Bank of St. Louis.

Virtual TourSave FavoriteSchedule TourAsk A QuestionMore Details

5347 Shelburne Road Shelburne VT 05482

Shelburne, VT5347 Shelburne Road

Price$1,400,000

Est. Mortgage: $/month

Active With Contract

MLS Number 5097854

  • Residential Single Family
  • PricePerSqFt 201.96
  • Full Bath 8
  • Address 5347 Shelburne Road
  • Construction Existing

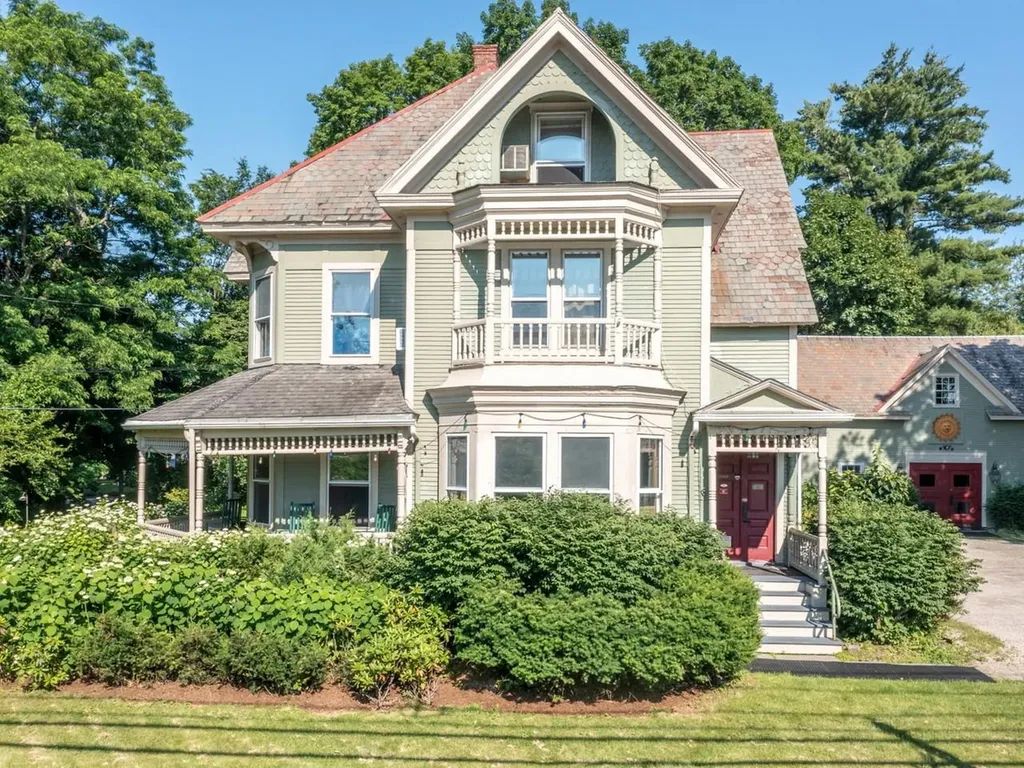
Step into Vermont hospitality with this well-maintained 1886 Victorian property in the heart of Shelburne Village, offering a rare hospitality real estate opportunity in one of Vermont's most desirable villages. Rich in historic character and updated, the property features nine well-appointed guest accommodations with updated en-suite baths, comfortable owner's quarters, a well-equipped inn kitchen, mature maple trees, perennial gardens, and original architectural details including hardwood floors, stained-glass windows, a preserved butler's pantry, decorative English tile fireplace surround, and original Burlington Blind Company shutters. Features include programmable electronic locks, two sprinkler systems, natural gas service, EV charging, and other infrastructure improvements supporting continued hospitality use. Located within the Village-1 Zoning District, the property operates as a permitted bed and breakfast, with single-family residential use also permitted subject to applicable approvals. Less than one mile from the Shelburne Museum, under two miles from Shelburne Farms, and within walking distance of restaurants, shops, the library, the Shelburne Farmers Market, and community events, the property is well positioned for continued hospitality or other permitted uses. Seller is a licensed Vermont real estate agent.

Listed by Lipkin Audette Team of Coldwell Banker Hickok and Boardman

$
$
%
$/month over payments
Federal 30-year interest rate: 7.28% last updated on Oct 1, 2026
* All Figures are estimates. Check with your bank or proposed mortgage company for actual interest rates.
This product uses the FRED® API but is not endorsed or certified by the Federal Reserve Bank of St. Louis.

Save FavoriteSchedule TourAsk A QuestionMore Details

67 Shallowbrook Road Jay VT 05859

Jay, VT67 Shallowbrook Road

Price$1,400,000

Est. Mortgage: $/month

MLS Number 5109540

  • Residential Single Family
  • PricePerSqFt 265.6
  • Full Bath 2
  • Address 67 Shallowbrook Road
  • Construction Existing

This expansive 5,271 sq. ft. residence offers a rare blend of space, comfort, and refined mountain living just 1.5 miles from Jay Peak Resort. Built in 1994, the home is permitted for five bedrooms, though the current owners chose to finish three, giving buyers the opportunity to expand or customize additional living space to suit their needs. With four bathrooms and a flexible layout, the property is ideal for large families or multi generational living. A dramatic grand staircase sets an elegant tone upon entry, leading to bright open living room and family room along with a dedicated dining room, all designed for gathering and entertaining. The main floor also includes a primary suite, offering convenience and privacy for owners or guests. The upper level also includes two additional bedrooms and office space, along with a spacious bonus room ideal for bunkbeds, a game room, an additional family hangout, or an arts and crafts space. A large deck overlooks beautifully landscaped grounds, creating a peaceful outdoor retreat, and the finished walk out basement is open and provides multiple areas for recreation, fitness, or guests, while also giving new owners the opportunity to add additional rooms, including the potential for extra bedrooms or an in law suite. An attached two car garage completes the property. The seller acknowledges that some minor cosmetic updates would further elevate the home and has priced accordingly, offering buyers an opportunity to personalize a substantial, well located property. Current photos do not fully highlight the scale, elegance, and potential of this impressive home, making an in person visit especially valuable. With its generous square footage, elegant architectural features, flexible layout, and unbeatable proximity to Jay Peak Resort's skiing, golf, waterpark, ice arena, and year round amenities, this home delivers a luxurious mountain lifestyle with exceptional value.

Listed by Mark English of Jim Campbell Real Estate @ Jay

$
$
%
$/month over payments
Federal 30-year interest rate: 7.28% last updated on Oct 1, 2026
* All Figures are estimates. Check with your bank or proposed mortgage company for actual interest rates.
This product uses the FRED® API but is not endorsed or certified by the Federal Reserve Bank of St. Louis.

Save FavoriteSchedule TourAsk A QuestionMore Details

1559 Swamp Road Fairfield VT 05455

Fairfield, VT1559 Swamp Road

Price$1,400,000

Est. Mortgage: $/month

MLS Number 5079104

  • Residential Single Family
  • PricePerSqFt 705.65
  • Full Bath 1
  • Address 1559 Swamp Road
  • Construction Existing

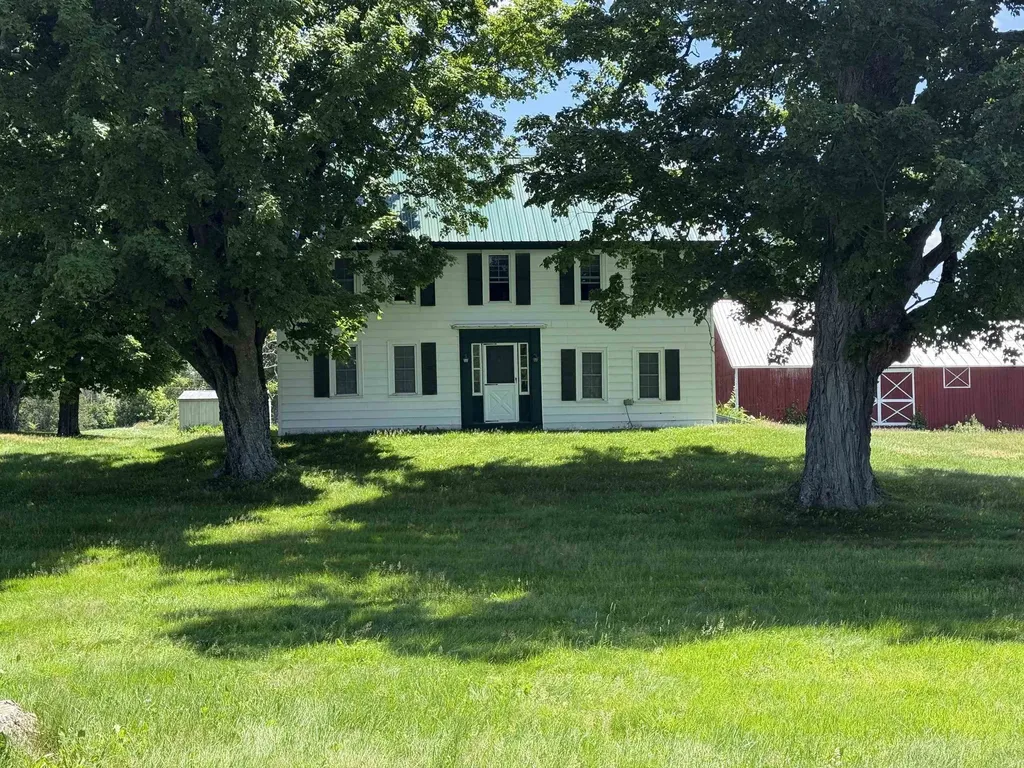
Discover an extraordinary opportunity to own 284.9 acres of Vermont countryside in the scenic town of Fairfield. This remarkable property offers a beautiful mix of open agricultural fields, mature woodland, and abundant wildlife, providing exceptional privacy and endless possibilities for recreation, farming, or a peaceful rural retreat. At the center of the property sits a historic farmhouse built in 1800, offering approximately 1,984 square feet with 4 bedrooms and 1 bathroom. The home is rich with character and presents a wonderful opportunity to personalize a classic Vermont farmhouse while enjoying the surrounding landscape. The expansive acreage provides excellent potential for agriculture, forestry, hunting, trail systems, and outdoor recreation. Protected through a Vermont Land Trust conservation easement, the land has been preserved to maintain its agricultural productivity, natural resources, and scenic beauty for generations while still allowing continued farming, forestry, recreation, and residential use in accordance with the easement. Despite its peaceful rural setting, the property is within driving distance of Jay Peak Resort and Smugglers' Notch, offering easy access to some of Vermont's best skiing, hiking, and four-season outdoor recreation. Large conserved tracts of land of this size are increasingly rare. Whether you're seeking a working agricultural property, recreational escape, or long-term land investment, this unique Fairfield property offers incredible potential and Vermont country charm.

Listed by Michael Preseau of CENTURY 21 North East

$
$
%
$/month over payments
Federal 30-year interest rate: 7.28% last updated on Oct 1, 2026
* All Figures are estimates. Check with your bank or proposed mortgage company for actual interest rates.
This product uses the FRED® API but is not endorsed or certified by the Federal Reserve Bank of St. Louis.

Save FavoriteSchedule TourAsk A QuestionMore Details

1589 Main Street Cavendish VT 05142

Cavendish, VT1589 Main Street

Price$1,400,000

Est. Mortgage: $/month

MLS Number 5048760

  • Residential Single Family
  • PricePerSqFt 254.55
  • Full Bath 2
  • Address 1589 Main Street
  • Construction Existing

Glimmerstone Mansion, an extraordinary legacy estate where timeless elegance meets modern sophistication. Set on 2.4± beautifully landscaped acres, this iconic property, listed on the National Historic Register, has been meticulously restored, thoughtfully upgraded, and exquisitely furnished. At the heart of the estate is the grand 10-bedroom mansion, where nearly every bedroom and gathering space is graced with a stately fireplace, evoking the charm of a bygone era. Five bedrooms offer ensuite baths, each with spa-style finishes, while the owner's private apartment ensures comfort and privacy. Enjoy central air conditioning, high-speed internet, and cell service, ideal for today's work-from-home lifestyle. An entertainer's dream, the lower level reveals an English-style pub complete with a full bar and pool table, opening to an expansive bluestone patio. Step outside to relax in the 6 to 8-person hot tub, gather around the fire pit, or unwind on the gracious covered porch. The estate includes a fully equipped chef's kitchen designed for restaurant-scale culinary experiences and a beautifully renovated, 3,000-square-foot rustic barn, ideal for hosting events of up to 125 guests. Whether envisioned as a luxury retreat, corporate gathering space, or exceptional venue for weddings and celebrations, the possibilities are endless. Once a thriving bed and breakfast, this remarkable estate is ready for its next steward, whether as a private residence or a luxury hospitality venture. Visit the Okemo real estate community today. Taxes are based on current town assessment.

Listed by Kevin Barnes of William Raveis Real Estate Vermont Properties

$
$
%
$/month over payments
Federal 30-year interest rate: 7.28% last updated on Oct 1, 2026
* All Figures are estimates. Check with your bank or proposed mortgage company for actual interest rates.
This product uses the FRED® API but is not endorsed or certified by the Federal Reserve Bank of St. Louis.

Save FavoriteSchedule TourAsk A QuestionMore Details

286 Coldbrook Road Wilmington VT 05363

Wilmington, VT286 Coldbrook Road

Price$1,400,000

Est. Mortgage: $/month

Active With Contract

MLS Number 5073006

  • Residential Single Family
  • PricePerSqFt 571.9
  • Full Bath 4
  • Address 286 Coldbrook Road
  • Construction New Construction

This new construction home is in one of Southern Vermont's top four season destinations. Three homes are being built, with two still available, offering a great opportunity to secure a brand new home! The multi gabled modern farmhouse design blends clean architectural lines and warm natural materials. Ideally located just minutes from Mount Snow, the Hermitage Club, Harriman Reservoir, golf courses, and local amenities, this home suits a luxury second home, a strong investment property, or a comfortable year-round residence. The floor plan features a main level primary bedroom with an en suite bath and walk-in closet, plus what could be a second primary bedroom on the lower level with a full bath and direct walkout access to the covered patio. There are two more spacious bedrooms on the top level, each with its own full bathroom, and a bonus room for an office or extra sleeping space. Highlights include a two-story great room with a wood burning fireplace, a large covered porch, and an oversized attached two car garage. Buyers who commit early could personalize finishes within the builder's allowances or choose upgrades at their expense.

Listed by Melissa Nebelski of Real Broker LLC

$
$
%
$/month over payments
Federal 30-year interest rate: 7.28% last updated on Oct 1, 2026
* All Figures are estimates. Check with your bank or proposed mortgage company for actual interest rates.
This product uses the FRED® API but is not endorsed or certified by the Federal Reserve Bank of St. Louis.

Virtual TourSave FavoriteSchedule TourAsk A QuestionMore Details

4 Encore Place Dover VT 05356

Dover, VT4 Encore Place

Price$1,400,000

Est. Mortgage: $/month

Open House

MLS Number 5108251

  • Residential Single Family
  • Next Open House: Sat 10/10 11:00 am. to 2:00 pm.
  • PricePerSqFt 384.72
  • Full Bath 6
  • Address 4 Encore Place

Location is key with this turnkey home - Carinthia and the Grommet surface lift are just across the street, and you can practically ski home - it doesn't get much better. This beautiful 6-bedroom, 6-bath home offers a cozy living room with a fieldstone fireplace for that aprs-ski warmth and over 3600 s.f. of living space. The landscaping provides patio privacy for barbecues and hot tub time for family and friend gatherings. The oversized mudroom is convenient for your year-round sporting equipment, and the spacious garage will keep your car free of snow. This home is a must-see if you want easy access to the mountain and prefer a home to a condo. Guests always love gathering around the kitchen island, and this kitchen is large enough for your group, flowing into the dining room (currently set up for recreation) through French doors. The six bedrooms are located in wings on each side of the house, including two primary ensuite bedrooms and a family guest suite. They provide complete privacy and quiet from the living areas. A full unfinished basement provides lots of storage space or potential for a finished living space. Features include central air, covered front and back porches, public sewer, low-maintenance decking, and a tremendous location for ski and snowboard enthusiasts.

Listed by Regina Perrotto of Skihome Realty

$
$
%
$/month over payments
Federal 30-year interest rate: 7.28% last updated on Oct 1, 2026
* All Figures are estimates. Check with your bank or proposed mortgage company for actual interest rates.
This product uses the FRED® API but is not endorsed or certified by the Federal Reserve Bank of St. Louis.

Virtual TourSave FavoriteSchedule TourAsk A QuestionMore Details

563 Rim Road Killington VT 05751

Killington, VT563 Rim Road

Price$1,399,999

Est. Mortgage: $/month

MLS Number 5076203

  • Residential Single Family
  • PricePerSqFt 523.17
  • Full Bath 1
  • Address 563 Rim Road
  • Construction Existing

The Queen's Croft-A Luxurious 4-Bedroom, 5-Bath Custom Vacation Home less than 2 miles to Bear Mountain. Built in 2007 and spanning three beautifully finished levels, this fully furnished and equipped 4,000 sq ft custom home offers the ideal blend of luxury, comfort, and convenience. The property features many thoughtfully designed rooms, and high quality details like heavily-insulated 2x6 construction, 12-inch on center deck framing, and 200 amp electrical service. Private Setting & Exceptional Outdoor Living located on peaceful, wooded, 1.1 acre lot, the home features a large deck for outdoor dining and relaxation, plus a private hot tub for unwinding after a day on the mountain. Ample parking ensures easy access for owners and guests alike. Designed for Mountain Living. Both the upper and lower entryways offer exceptional storage solutions, with the lower foyer offering storage for skis and boards, as well as a custom drying rack for wet boots and gear-keeping everything organized and ready for your next adventure. A striking stone, wood-burning fireplace anchors the main living area, creating a warm and inviting gathering space. Spacious & Fully Appointed. With four bedrooms and five bathrooms across three levels, the layout provides comfort and privacy for groups of all sizes, and the spacious chef's kitchen is perfectly appointed for feeding a hungry crowd. The home comes fully furnished and turnkey, allowing you to step right into the mountain lifestyle without lifting a finger. Strong Rental History. This property has an established rental track record, making it an excellent option for buyers seeking both personal enjoyment and investment potential. Don't miss this rare opportunity to own a luxurious, well maintained mountain retreat in one of Killington's most desirable locations. Ready for immediate enjoyment and income generation, call today to schedule a private showing.

Listed by Bret Williamson of Killington Valley Real Estate

$
$
%
$/month over payments
Federal 30-year interest rate: 7.28% last updated on Oct 1, 2026
* All Figures are estimates. Check with your bank or proposed mortgage company for actual interest rates.
This product uses the FRED® API but is not endorsed or certified by the Federal Reserve Bank of St. Louis.

Virtual TourSave FavoriteSchedule TourAsk A QuestionMore Details

36 Emerson Drive Jericho VT 05465

Jericho, VT36 Emerson Drive

Price$1,399,900

Est. Mortgage: $/month

MLS Number 5017773

  • Residential Single Family
  • PricePerSqFt 407.18
  • Full Bath 2
  • Address 36 Emerson Drive
  • Construction Existing


Welcome to your dream home! Nestled on 36.6 acres of private, picturesque land in Jericho, this stunning one-level residence offers the perfect blend of luxury, comfort & functionality. As you enter through the front covered porch, you'll step into the great room, highlighted by a dbl-sided gas fireplace & 9-foot ceilings. The gourmet kitchen features a granite island w/ a dbl oven, dbl dishwasher, gas cooktop & custom Simpson cabinetry w/ under-cabinet lighting. A formal dining room provides the perfect setting for entertaining & offers direct access to an outdoor deck. The primary bedroom suite is complete w/ a walk-in closet & a private bath, which boasts a Jacuzzi tub, stand-up shower & dual vanities. Off the 3-car garage, you'll find a spacious mudroom a 1/2 bath w/ laundry along w/ 2 additional generously sized bedrooms, another full bath w/ dual vanities & a bonus room/office. The full walk-out basement is partially finished offering potential for additional living or entertainment space. Energy efficiency abounds w/ owned solar panels, radiant floor heat in the kitchen & entry & a propane boiler w/ the option to switch to an outdoor wood boiler. For all your storage needs, a large 32x40 detached 2-bay garage, complete w/ a 32x38 addition, offers ample space for vehicles & equipment w/ the potential to finish the 2nd level. Located on a private road, this exceptional property offers tranquility & seclusion while being just a short drive to I-89 & nearby amenities!

Listed by Daniel Titus of Flex Realty

$
$
%
$/month over payments
Federal 30-year interest rate: 7.28% last updated on Oct 1, 2026
* All Figures are estimates. Check with your bank or proposed mortgage company for actual interest rates.
This product uses the FRED® API but is not endorsed or certified by the Federal Reserve Bank of St. Louis.

Virtual TourSave FavoriteSchedule TourAsk A QuestionMore Details

145 The Plateau Windsor VT 05089

Windsor, VT145 The Plateau

Price$1,399,000

Est. Mortgage: $/month

MLS Number 5095057

  • Residential Single Family
  • PricePerSqFt 349.75
  • Address 145 The Plateau
  • Construction Existing
  • Bedrooms 4

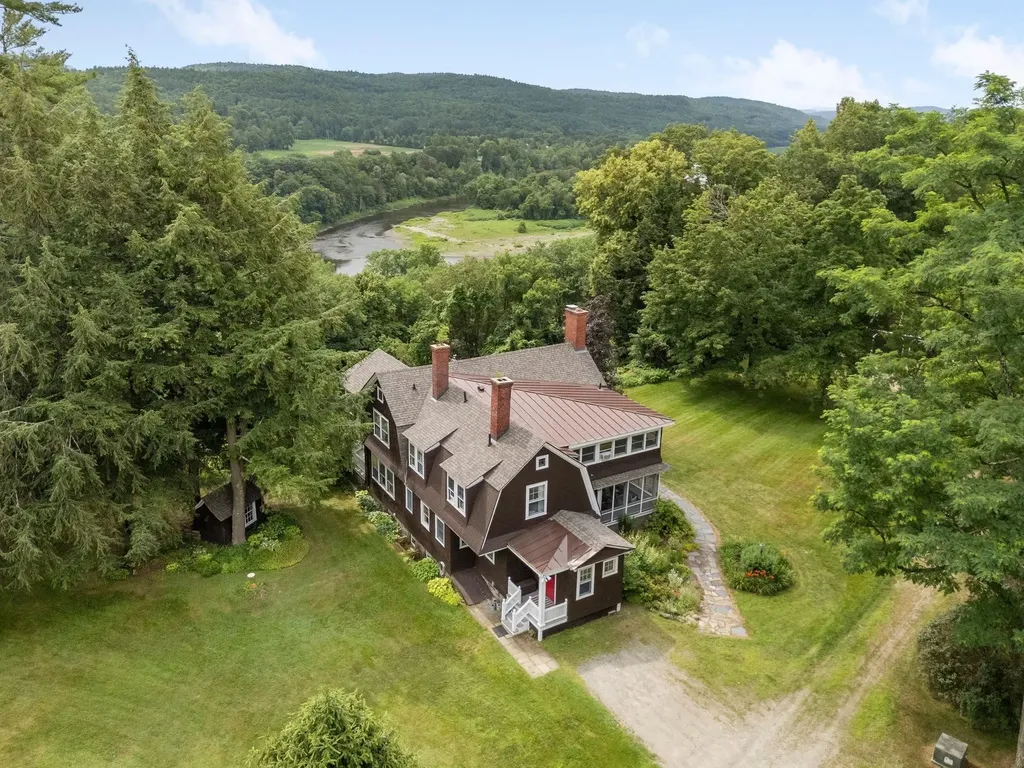
"The Plateau", originally part of the Kennedy Biscuit Co. (Nabisco) family estate, is nestled on a plateau at the end of a private road which greets you with open fields, mature trees, beautiful gardens, and a protected front-and-center view of Mt. Ascutney to the West and the Connecticut River to the East. This private peaceful setting includes an inground pool for those hot summer days, and two porches: one open air and one screened-in, with views into the New Hampshire hillsides. Inside, the house is open and bright with a wonderful flow throughout. The large living room features a wood-burning fireplace and plenty of windows streaming in lots of natural light. The formal dining room, with built-in cabinets and a second wood burning fireplace, connects to the kitchen which is open to the family room. A beautiful spindle staircase with oversized steps leads you upstairs to the four bedrooms, including the primary with an ensuite bath and an attached office. The main guest/children's bedroom features a magnificent turret style sunroom taking in views of the Connecticut River, and a second set of stairs leads back down to the mudroom. The full basement offers plenty of storage and all the utilities. The large 2 story garage offers room for 4 vehicles and plenty of storage on the 2nd floor. This unique property presents a rare opportunity to own a special homestead in the Windsor area, just minutes from downtown shopping and restaurants.

Listed by Dan Noble of Snyder Donegan Real Estate Group

$
$
%
$/month over payments
Federal 30-year interest rate: 7.28% last updated on Oct 1, 2026
* All Figures are estimates. Check with your bank or proposed mortgage company for actual interest rates.
This product uses the FRED® API but is not endorsed or certified by the Federal Reserve Bank of St. Louis.

Virtual TourSave FavoriteSchedule TourAsk A QuestionMore Details

1859 Herrick Brook Road Pawlet VT 05761

Pawlet, VT1859 Herrick Brook Road

Price$1,399,000

Est. Mortgage: $/month

Active With Contract

MLS Number 5103511

  • Residential Single Family
  • PricePerSqFt 314.38
  • Full Bath 5
  • Construction Existing
  • Bedrooms 5

Exceptional Vermont country property ideally situated within a serene pastoral setting with wonderful views, yet just minutes from the Dorset Village Green. Set on 16 picturesque acres, this remarkable offering features a spacious 4-bedroom main residence, a newly renovated 1-bedroom guest house, an in-law studio with a full bath, a classic barn, and a machine shed. Rich in Vermont charm, the main residence showcases two fireplaces, exposed beams, beautiful wood flooring, and abundant natural light. The farmhouse-inspired chef's kitchen is thoughtfully appointed with a premium Bertazzoni gas range, top-of-the-line appliances, generous storage, and oversized windows overlooking the front lawn and surrounding pasture. The inviting lodge room is perfect for gathering around the fireplace, while the spacious formal dining room creates an elegant setting for entertaining family and friends. The main floor primary suite wing serves as a peaceful retreat, featuring an adjoining office, extensive storage, and an oversized spa-inspired bathroom with a soaking tub and walk-in shower. Large windows fill the space with natural light, enhancing its tranquil atmosphere. Upstairs, three generously sized bedrooms provide comfortable accommodation for family and guests, complimented by a full bath. The stone patio and spacious covered porch are ideal for al fresco dining while enjoying sunset views. Outside, mature gardens, beautifully landscaped grounds, rolling pastures, and classic farm buildings create the quintessential Vermont country lifestyle. Ideally located just minutes to Dorset, Manchester, ski areas, golf courses, the arts and shopping. This exceptional property offers the perfect balance of peaceful Vermont living and convenient access.Whether enjoyed as a private retreat, multigenerational residence, or equestrian property, this exceptional offering combines timeless character, versatility, and natural beauty in one of Southern Vermont's most desirable locations.

Listed by Kim Morgan-Wohler of Wohler Realty Group, Britt Wohler of WOHLER REALTY GROUP

$
$
%
$/month over payments
Federal 30-year interest rate: 7.28% last updated on Oct 1, 2026
* All Figures are estimates. Check with your bank or proposed mortgage company for actual interest rates.
This product uses the FRED® API but is not endorsed or certified by the Federal Reserve Bank of St. Louis.

Save FavoriteSchedule TourAsk A QuestionMore Details

Broker Reciprocity 

Copyright 2026 PrimeMLS, Inc. All rights reserved. This information is deemed reliable, but not guaranteed. The data relating to real estate displayed on this display comes in part from the IDX Program of PrimeMLS. The information being provided is for consumers’ personal, non-commercial use and may not be used for any purpose other than to identify prospective properties consumers may be interested in purchasing. Data last updated October 7, 2026 6:53 AM UTC