

Find your new home.

Sign Up Today!

Get fresh listings via email, save your favorite listings, match with similar properties, and unlock additional property info.

Create Your Account

Do not fill in this field:

Already have an account? Log in

and narrow your search. If you have fewer than 200 results, you can save your search.

Very Cool Houses

r=229-240
225 Viscido Drive Ferrisburgh VT 05456

Ferrisburgh, VT225 Viscido Drive

Price$1,695,000

Est. Mortgage: $/month

MLS Number 5094711

  • Residential Single Family
  • PricePerSqFt 594.32
  • Full Bath 2
  • Address 225 Viscido Drive
  • Construction New Construction

**ACT NOW! INCREDIBLE OPPORTUNITY- SIGNIFICANTLY BELOW COST & APPRAISED VALUE!** New Construction- Now 100% Complete! This state-of-the-art, custom timber-framed home was designed by the renowned Timberworks Design of Stowe. Spanning 4400 SQFT & nestled on 25 prime acres, the property offers an unmatched blend of quality finishes, energy efficiency, & maintenance-free living with breathtaking Western Adirondack views from every window. Initially conceived as the owner's personal future residence, no expense was spared. This home offers luxury 1-level living at its finest, with ample space for family or guests, including 2 additional bedrooms on the lower level & a private 1 bed apartment (w A/C) above the garage. The main level boasts soaring cathedral ceilings and multiple access points to an expansive, full-length deck. The Great Room features a striking custom stone fireplace, while the chef's kitchen is equipped with custom cabinetry, luxury appliances, a walk-in pantry, and an oversized granite island. The first-floor primary suite is equally spectacular, featuring dual walk-in closets, and an exquisite bathroom with extraordinary custom finishes. The upper loft space with magnificent views, is ideal for a home office. The lower Level's 9' ceilings and walls of windows create a light-filled living area featuring a large den with a gas fireplace, two bedrooms, a shared bathroom, and a flexible room perfect for a gym, wine cellar, or storage. The home's features include imported granite & tile, custom oversized Marvin windows, and radiant floor heating throughout. The guest Apartment, with separate utilities, is a smartly designed space above the garage that maintains the high-end finishes found in the main home. Outside, the 25-acre lot provides the perfect balance of open space & wooded privacy. Moments from Vergennes, Lake Champlain, & offers an easy commute to Middlebury, Burlington or Ski resorts. (Photos: Virtually Rendered Landscaping)

Listed by Michael O'Dowd of KW Vermont

$
$
%
$/month over payments
Federal 30-year interest rate: 7.28% last updated on Oct 1, 2026
* All Figures are estimates. Check with your bank or proposed mortgage company for actual interest rates.
This product uses the FRED® API but is not endorsed or certified by the Federal Reserve Bank of St. Louis.

Virtual TourSave FavoriteSchedule TourAsk A QuestionMore Details

364 Cedar Mountain Road Castleton VT 05735

Castleton, VT364 Cedar Mountain Road

Price$1,690,000

Est. Mortgage: $/month

MLS Number 5102785

  • Residential Single Family
  • PricePerSqFt 553.37
  • Full Bath 1
  • Village Bomoseen
  • Construction Existing

STONE SCULPTURE. LAKESIDE MASTERPIECE. FULLY FURNISHED. This extraordinary custom marble home on Lake Bomoseen is a true work of art. Recently transformed with a stunning interior renovation, it blends timeless craftsmanship with sophisticated luxury. Dramatic rooflines, a magnificent craftsman slate roof, and a one-of-a-kind marble exterior create an unforgettable first impression. This year-round home offers four bedrooms, four baths, plus a lower-level bonus bedroom, and enjoys 168 feet of pristine shoreline with a rare cement seawall and exceptional water quality. Expansive windows capture breathtaking lake views, while a striking new black fence enhances privacy and the dramatic setting. The spectacular stone patio, gazebo, and fire pit create the perfect outdoor retreat. Inside, soaring cathedral ceilings, radiant-heated marble floors, Vermont slate, and custom stonework showcase exceptional quality throughout. The redesigned kitchen features antique Verde marble countertops and opens to a private patio and gazebo. The inviting living spaces include a gas fireplace, elegant wine room, and an oversized walkout lower level with a bonus room, exercise area, and direct access to the level lawn and lake. The second floor offers three spacious bedrooms, including a luxurious primary suite with a sitting area and private balcony overlooking the water, while a fourth bedroom is located on the main level. An attached two-car garage and a town-maintained dead-end road make year-round living easy. Enjoy Lake Bomoseen, Vermont's largest freshwater lake, with waterfront restaurants, a nearby golf course, and the village of Castleton, home to Vermont State University, local dining, farmers' markets, and community events. Sold fully furnished with almost all dcor included. LIVE ON THE GLISTENING WATERs OF LAKE BOMO.

Listed by Freddie Ann Bohlig of Four Seasons Sotheby's Int'l Realty

$
$
%
$/month over payments
Federal 30-year interest rate: 7.28% last updated on Oct 1, 2026
* All Figures are estimates. Check with your bank or proposed mortgage company for actual interest rates.
This product uses the FRED® API but is not endorsed or certified by the Federal Reserve Bank of St. Louis.

Virtual TourSave FavoriteSchedule TourAsk A QuestionMore Details
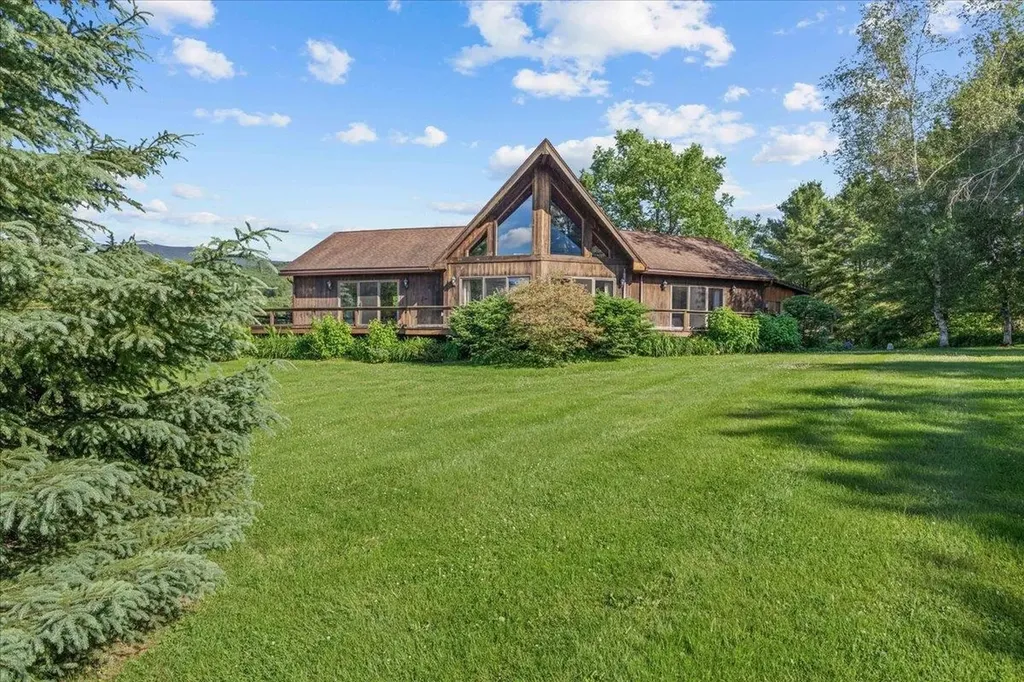
151 Rudys Lane Stowe VT 05672

Stowe, VT151 Rudys Lane

Price$1,680,000

Est. Mortgage: $/month

MLS Number 5076503

  • Residential Single Family
  • PricePerSqFt 714.29
  • Full Bath 1
  • Address 151 Rudys Lane
  • Construction Existing

Perched on a sunny knoll with sweeping mountain vistas, this true classic Vermont chalet blends timeless character with thoughtful updates. Historic chalet lines frame a dramatic main living space featuring a soaring peaked ceiling, hand-hewn wood beams, and a central fireplace. All perfectly positioned to capture big mountain views and unforgettable sunsets. The recently updated kitchen and baths bring modern comfort while preserving the home’s authentic alpine feel. From the main living area and expansive deck, enjoy commanding views of Mt. Mansfield and Stowe Mountain Resort, while the kitchen looks out toward the Worcester Range and Stowe Pinnacle. The open-concept main floor flows seamlessly into a serene primary suite with equally impressive views, complemented by two guest bedrooms and a loft that completes the level. The walk-out lower level is designed for aprs-ski relaxation, offering a spacious recreation area with a custom bar, pool table, and ample room to gather and unwind. Adding exceptional flexibility, the property includes a detached three-car garage with a one-bedroom apartment aboveideal for guests, rental income, or extended family. With a generous lawn, abundant natural light, and panoramic scenery in every direction, this is a quintessential Vermont mountain retreat.

Listed by Smith Macdonald Group of Coldwell Banker Carlson Real Estate

$
$
%
$/month over payments
Federal 30-year interest rate: 7.28% last updated on Oct 1, 2026
* All Figures are estimates. Check with your bank or proposed mortgage company for actual interest rates.
This product uses the FRED® API but is not endorsed or certified by the Federal Reserve Bank of St. Louis.

Virtual TourSave FavoriteSchedule TourAsk A QuestionMore Details

148 Old Church Lane Cornwall VT 05753

Cornwall, VT148 Old Church Lane

Price$1,680,000

Est. Mortgage: $/month

MLS Number 5109231

  • Residential Single Family
  • PricePerSqFt 700
  • Full Bath 2
  • Address 148 Old Church Lane
  • Construction Existing

This exquisite farmhouse style home was thoughtfully designed and incorporated into the hamlet of West Cornwall. The wrap around porch welcomes you, and the separate two car garage is under construction. Meticulously crafted from the highest quality materials, the residence enjoys a sense of place in the surrounding pastoral landscape. The house is sited facing west to a common green, surrounded by maples, with views of the Green Mountains to the east. An historic church structure, central to the hamlet and adjacent to the common green, has plans to become a community structure or country store. The common acreage behind this home is conserved, so you can enjoy walks through the trails or a cross country ski! The layout of the home allows you to live all on one level, with guest rooms above. Handsome Danish douglas fir floors lead you through the open kitchen dining area, and into the living room with a Rumford fireplace as its focal point. The custom kitchen features limestone counters, stainless steel appliances, & a large island that creates a natural separation to the dining area. The abundant natural light follows you through the home as you continue to the first floor primary suite. Handsome cabinetry is built in for closet storage. Two sinks, a soaking tub and a custom tile shower adorn the luxurious bath. Upstairs are two bedrooms and a full bath- with the same high end finishes throughout. Heated/cooled with heat pump technology, you will be comfortable all year long. A great deal of thought has gone into this community and this residence, to create a feeling of community and serenity- all just minutes to Middlebury!

Listed by Sarah Peluso of IPJ Real Estate

$
$
%
$/month over payments
Federal 30-year interest rate: 7.28% last updated on Oct 1, 2026
* All Figures are estimates. Check with your bank or proposed mortgage company for actual interest rates.
This product uses the FRED® API but is not endorsed or certified by the Federal Reserve Bank of St. Louis.

Virtual TourSave FavoriteSchedule TourAsk A QuestionMore Details
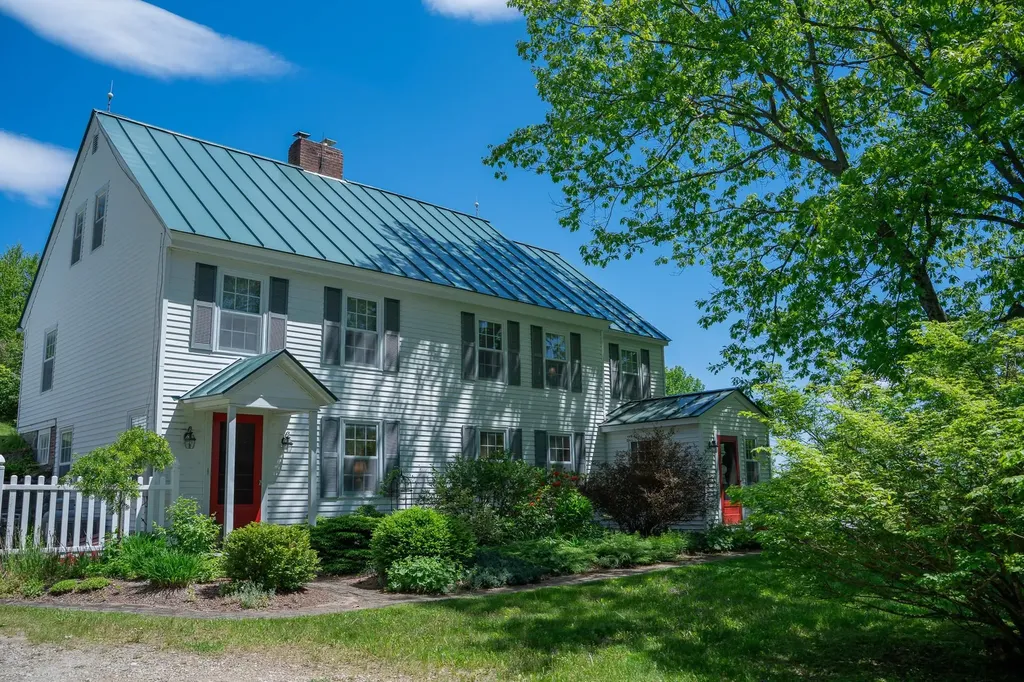
352 Maple Hill Road Newbury VT 05051

Newbury, VT352 Maple Hill Road

Price$1,675,000

Est. Mortgage: $/month

MLS Number 5088103

  • Residential Single Family
  • PricePerSqFt 470.37
  • Full Bath 1
  • Address 352 Maple Hill Road
  • Construction Existing

Tucked away at the end of a town-maintained road, this remarkable antique Colonial offers privacy, character, and an extraordinary 341-acre setting of open fields and wooded land. Surrounded by sweeping views of the New Hampshire mountains, the property blends timeless New England charm with exceptional versatility. The home features 4 bedrooms and 3 baths, combining antique charm with comfortable living spaces designed for gathering and relaxation. A two-car garage with a finished game room above adds additional space for entertaining, hobbies, or guests, while the outdoor hot tub provides the perfect place to unwind and take in the mountain views. A spacious 40x80 modern shop, classic barn, and several additional outbuildings offer endless possibilities for farming, recreation, equipment storage, or home-based business use. The expansive acreage invites hiking, hunting, horseback riding, or simply enjoying the peace and beauty of the countryside. Rarely does a property of this scale, privacy, and setting become available.

Listed by Susanne Pacilio of Martha E. Diebold Real Estate

$
$
%
$/month over payments
Federal 30-year interest rate: 7.28% last updated on Oct 1, 2026
* All Figures are estimates. Check with your bank or proposed mortgage company for actual interest rates.
This product uses the FRED® API but is not endorsed or certified by the Federal Reserve Bank of St. Louis.

Virtual TourSave FavoriteSchedule TourAsk A QuestionMore Details

1 W. Crystal Haven Castleton VT 05732

Castleton, VT1 W. Crystal Haven

Price$1,675,000

Est. Mortgage: $/month

MLS Number 5103183

  • Residential Single Family
  • PricePerSqFt 662.06
  • Full Bath 2
  • Address 1 W. Crystal Haven
  • Construction Existing

A RARE LAKE BOMOSEEN MASTERPIECE ON THE SHIMMERING WATERS OF VERMONT. It is seldom that a home of this caliber becomes available on Lake Bomoseen. Exquisitely built in 2018, this luxury four bedroom residence was thoughtfully designed with all eyes on the lake. Situated on a double lot at the end of a town maintained road, the property enjoys exceptional privacy, 133 feet of shoreline, beautiful sunsets, a level waterfront lawn, and two docks. The lake views are simply beyond description, breathtaking, expansive, and ever changing. Walls of windows frame the glistening waters, bringing the beauty of Lake Bomoseen into nearly every room and creating the feeling that the entire home was built around the view. The spacious open floor plan showcases high end fixtures, two full and two half baths, central air conditioning, and antique logs preserved from the original home and artfully incorporated throughout, adding warmth, character, and a wonderful connection to the property's past. The primary suite enjoys exquisite lake views and features a walk in closet and luxurious private bath. A sleeping PORCHprovides additional space, while the lovely year round sunroom features a slate floor and windows galore. All three levels are finished, including a walkout lower level leading directly to the level lawn and waterfront, the perfect setting for Adirondack chairs and a firepit overlooking the shimmering waters of Vermont. The maintenance free exterior was completed with quality materials for lasting beauty and ease of ownership. Offered fully furnished and connected to town sewer, this extraordinary home is ready to enjoy and offers an exceptional combination of luxury and privacy. Lake Bomoseen, Vermont's largest inland freshwater lake, offers a full service marina, several restaurants accessible by boat for dining and live music, and a nearby golf course. All of this is just minutes from the charming town of Castleton and approximately 50 minutes from Killington ski area.

Listed by Freddie Ann Bohlig of Four Seasons Sotheby's Int'l Realty

$
$
%
$/month over payments
Federal 30-year interest rate: 7.28% last updated on Oct 1, 2026
* All Figures are estimates. Check with your bank or proposed mortgage company for actual interest rates.
This product uses the FRED® API but is not endorsed or certified by the Federal Reserve Bank of St. Louis.

Virtual TourSave FavoriteSchedule TourAsk A QuestionMore Details

272 Lewis Bend Manchester VT 05255

Manchester, VT272 Lewis Bend

Price$1,675,000

Est. Mortgage: $/month

Active With Contract

MLS Number 5109874

  • Residential Single Family
  • PricePerSqFt 567.22
  • Full Bath 3
  • Address 272 Lewis Bend
  • Construction Existing

Introducing a charming 3-bedroom, 5-bathroom home for sale in the picturesque town of Manchester, Vermont. This beautifully designed residence offers a perfect blend of modern comfort and classic New England charm. Nestled within a serene, open landscape, this property is an oasis of tranquility. The home's main floor features a spacious and inviting living room with a cozy fireplace, wet bar, and French doors to the patio. The den is adjacent, providing two living rooms on the main floor. A well-appointed kitchen with high-end appliances, ample counter and dining space, awaits the culinary enthusiast. A screened in porch provides a serene setting for relaxation, offering stunning views of the surrounding yard and forest. The main floor suite can be a primary suite or guest suite. Upstairs is a larger primary suite with walk in closet, and another bedroom suite. The lowest level is finished, with a tv space or game space, with a bathroom. Central air conditioning, back up generator, high end finishes and quality woodworking are just a few of the highlights. Two car attached garage and well planned mud room are a must in Vermont, and this house has it all. Outside, the property offers a spacious patio, ideal for outdoor entertaining and enjoying the Vermont seasons. The well-maintained gardens and lush greenery provide a tranquil backdrop to this New England gem. The neighborhood maintained walking paths meander through the 12 acres of common land. A short stroll to put your feet in the West Branch of the Battenkill river to cool off. This property offers easy access to the town's charming boutiques, restaurants, and recreational activities. The rail trail can be reached easily for trail access to downtown Manchester. Whether you're seeking a permanent residence or a vacation getaway, this home is an opportunity to embrace the beauty and lifestyle that Vermont has to offer.

Listed by Christiane Carroccio and Steven Bryant of TPW Real Estate

$
$
%
$/month over payments
Federal 30-year interest rate: 7.28% last updated on Oct 1, 2026
* All Figures are estimates. Check with your bank or proposed mortgage company for actual interest rates.
This product uses the FRED® API but is not endorsed or certified by the Federal Reserve Bank of St. Louis.

Virtual TourSave FavoriteSchedule TourAsk A QuestionMore Details

447 Highlands Drive Williston VT 05495

Williston, VT447 Highlands Drive

Price$1,675,000

Est. Mortgage: $/month

MLS Number 5102229

  • Residential Single Family
  • PricePerSqFt 294.64
  • Full Bath 5
  • Address 447 Highlands Drive
  • Construction Existing

Motivated Seller - Set high within Williston's desirable Oak Hill Estates, this exceptional 6-bed, 5.5-bath home offers panoramic Lake Champlain and Adirondack Mountain views, resort-style outdoor living, and one of the neighborhood's most usable lots. Situated on 1.92 acres, the home was designed to embrace its elevated setting and incredible views. The backyard is the true centerpiece. A wraparound deck extends the main living areas outdoors, while the finished walkout lower level opens to a covered stone patio. The fenced pool area features a 28,000-gallon saltwater pool with a fountain, slide, and diving board, plus a hot tub and fire pit area. Beyond the pool is a rare, flat lower lawn, ideal for recreation, gatherings, or gardening. Inside, over 7,700 square feet of finished living space provides impressive scale without sacrificing warmth. The great room features vaulted ceilings, floor-to-ceiling windows, stone archways, and a gas fireplace with an incredible stone surround. The chef's kitchen boasts Viking appliances, a double wall oven, butler's pantry, custom wet bar, and breakfast nook. A formal dining room, library/music room, and first-floor bedroom with attached full bathroom add flexibility. Upstairs, the primary suite is a private retreat with panoramic views, a private balcony, custom walk-in closet, steam shower, and Jacuzzi tub. Three additional bedrooms offer generous closets and ensuite bathroom access, while a laundry room and finished sunlit attic studio add versatility. The walkout lower level includes a rec room, kitchenette, theater, exercise room, sixth bedroom, full bathroom with laundry, fireplace, and walls of glass doors leading to the patio and backyard. Additional highlights include a heated 3-car garage with an extra utility bay, central air, extensive storage, and access to Williston's amenities and I-89 in less than 5 minutes. A truly special property where remarkable views, outdoor living, and rare usable acreage come together.

Listed by Bradley Auclair of Polli Properties

$
$
%
$/month over payments
Federal 30-year interest rate: 7.28% last updated on Oct 1, 2026
* All Figures are estimates. Check with your bank or proposed mortgage company for actual interest rates.
This product uses the FRED® API but is not endorsed or certified by the Federal Reserve Bank of St. Louis.

Virtual TourSave FavoriteSchedule TourAsk A QuestionMore Details
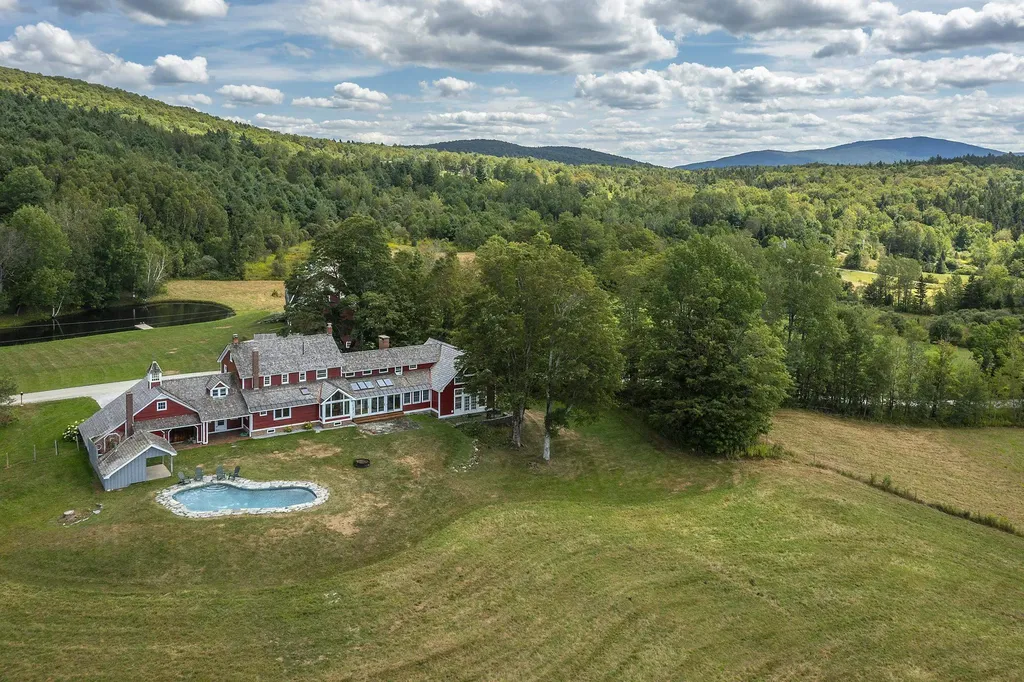
1204 Bailey Road Shrewsbury VT 05738

Shrewsbury, VT1204 Bailey Road

Price$1,650,000

Est. Mortgage: $/month

MLS Number 5059018

  • Residential Single Family
  • PricePerSqFt 349.65
  • Full Bath 5
  • Address 1204 Bailey Road
  • Construction Existing

Exceptional Shrewsbury Estate: 97-Acre Legacy Property Offered for the discerning buyer, 1204 Bailey Road presents a unique opportunity to acquire a substantial 97-acre parcel in the heart of Shrewsbury. This 5-bedroom, 4-bath, 2-story colonial boasts 4,719 sq. ft. of well-maintained living space, characterized by quality craftsmanship and timeless design. The property distinguishes itself with significant infrastructure, including 82 acres under current use (agricultural and forest), ensuring lower tax implications. Notable upgrades to the property include a fully permitted tiny house conversion (septic, well, kitchen, and bath) providing versatile additional living quarters. Featuring 5 bedrooms, 4 bathrooms, 2 fireplaces, and expansive acreage, this property is a standout for those valuing privacy, land stewardship, and substantial square footage in a premier Vermont location. Schedule your private showing to explore the potential of this impressive land holding.

Listed by Gail Beardmore of Engel & Volkers Okemo

$
$
%
$/month over payments
Federal 30-year interest rate: 7.28% last updated on Oct 1, 2026
* All Figures are estimates. Check with your bank or proposed mortgage company for actual interest rates.
This product uses the FRED® API but is not endorsed or certified by the Federal Reserve Bank of St. Louis.

Virtual TourSave FavoriteSchedule TourAsk A QuestionMore Details

136 Spencer Farm Road Ferrisburgh VT 05491

Ferrisburgh, VT136 Spencer Farm Road

Price$1,650,000

Est. Mortgage: $/month

MLS Number 5108657

  • Residential Single Family
  • PricePerSqFt 521.99
  • Full Bath 3
  • Construction Existing
  • Bedrooms 4

Experience the Lake Champlain lifestyle just a 3-minute walk from your front door, with deeded deep-water lake access, a shale beach with sweeping Adirondack views, and your own boat mooring already in place. Set on 3 private acres in a desirable enclave of luxury waterfront homes, this 2022 modern farmhouse offers the lake lifestyle without the waterfront price tag or taxes. Designed for turnkey, year-round living or a Vermont vacation escape, the home features 4 bedrooms, 3.5 baths, wide-plank floors, radiant heat, and an open, light-filled floor plan ideal for both everyday living and entertaining. A private-entry studio above the heated 2-car garage provides exceptional flexibility for guests, a home office, or potential Airbnb income. Enjoy boating, swimming, spectacular sunsets, and peaceful country living while remaining just 10 minutes from charming Vergennes, an easy commute to Burlington, and about an hour from some of Vermont's best skiing. Newer construction, acreage, flexible living space, exceptional lake access, and a welcoming, close-knit community combine to create a rare Lake Champlain offering.

Listed by Kris Lippi of Get Listed Realty

$
$
%
$/month over payments
Federal 30-year interest rate: 7.28% last updated on Oct 1, 2026
* All Figures are estimates. Check with your bank or proposed mortgage company for actual interest rates.
This product uses the FRED® API but is not endorsed or certified by the Federal Reserve Bank of St. Louis.

Save FavoriteSchedule TourAsk A QuestionMore Details
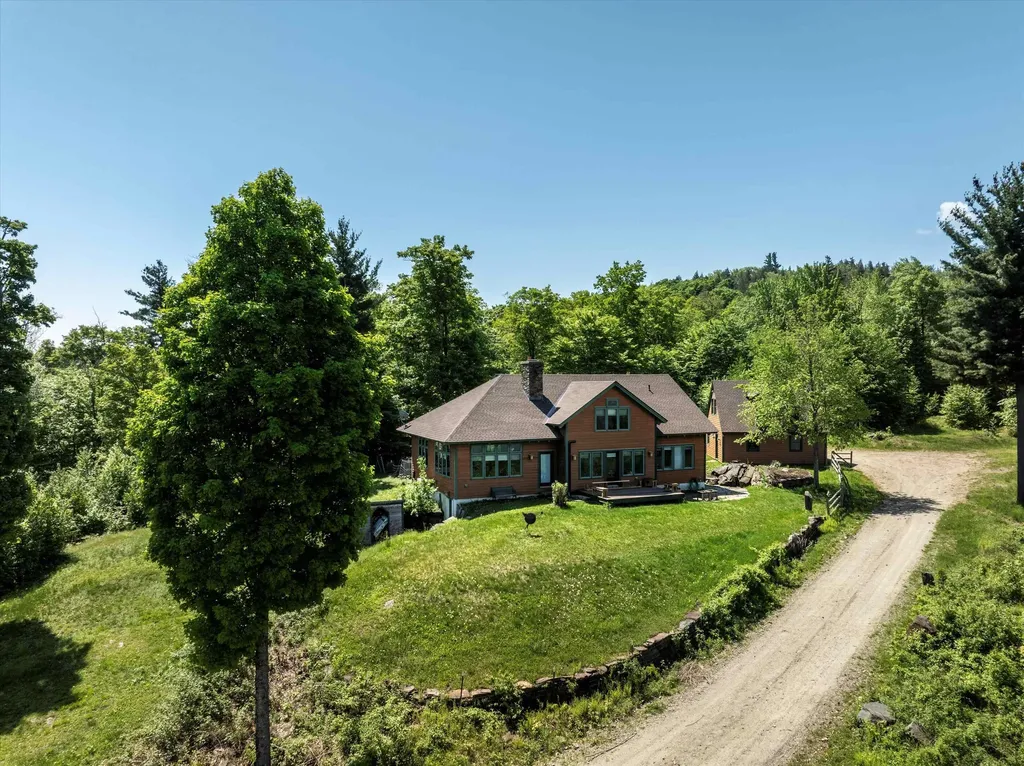
161 Depot Road Newfane VT 05362

Newfane, VT161 Depot Road

Price$1,650,000

Est. Mortgage: $/month

MLS Number 5092566

  • Residential Single Family
  • PricePerSqFt 504.9
  • Full Bath 1
  • Address 161 Depot Road
  • Construction Existing

Perched high above the enchanting hills of Newfane, VT, lies a truly one-of-a-kind property. This meticulously crafted home offers an off-grid, private retreat with breathtaking views of the surrounding landscape. Constructed in 2003, the post and beam design incorporates wood and stone harvested from its expansive 219-acre setting, showcasing a harmonious blend of nature and architecture. This exceptional estate is now ready to welcome its next owners. Designed with sustainability in mind, this eco-friendly property features numerous green initiatives such as locally sourced materials and renewable energy sources. Thoughtful land management practices further enhance the property's environmental stewardship, making it a sanctuary that harmonizes with its natural surroundings. As you ascend the driveway, you pass grain bins, barns, and pastures, remnants of a once-thriving goat farm. Midway up the drive, near the old foundation of the original homesite, you will discover a serene swimming pond complete with a cabana and a wood-fired sauna, providing a tranquil oasis. Upon reaching the summit, you are greeted by sweeping 180-degree views of the verdant hills. Stone walkways wind through perennial gardens surrounding the house, leading to a wood-fired hot tub and sun deck where you can immerse yourself in the stunning scenery. Meandering trails, A guest house above the 2 car garage, and an expertly crafted treehouse round out this remarkable property. Schedule today.

Listed by Keith Nowak of Four Seasons Sotheby's Int'l Realty

$
$
%
$/month over payments
Federal 30-year interest rate: 7.28% last updated on Oct 1, 2026
* All Figures are estimates. Check with your bank or proposed mortgage company for actual interest rates.
This product uses the FRED® API but is not endorsed or certified by the Federal Reserve Bank of St. Louis.

Save FavoriteSchedule TourAsk A QuestionMore Details

110 Strom Farm Lane Stowe VT 05672

Stowe, VT110 Strom Farm Lane

Price$1,650,000

Est. Mortgage: $/month

MLS Number 5110000

  • Residential Single Family
  • PricePerSqFt 663.98
  • Full Bath 2
  • Address 110 Strom Farm Lane
  • Construction Existing

Set on 1.4 level acres at the end of a private street, this five bedroom, three and a half bath home offers something genuinely rare in Stowe: true river frontage. It is a rare commodity in this market, and here it is paired with views to Stowe Mountain Resort and a location that could not be more ideal, halfway between Stowe Village and the mountain itself. The home is fully turnkey and thoughtfully laid out, with a flow that suits both everyday living and entertaining. Step outside to a custom stone patio that takes full advantage of the level grounds and the water beyond, a natural gathering spot for morning coffee or evening gatherings under mountain views. Tucked at the end of a private road, the property offers a real sense of seclusion while remaining close to everything Stowe has to offer, from the shops and restaurants of the Village to the lifts and trails of Stowe Mountain Resort. With its river frontage, mountain views, and prime central location, 110 Strom Farm Lane is a true rare opportunity for a buyer seeking privacy, natural beauty, and the best of Stowe living in one place. Five bedrooms. Three and a half bathrooms. 1.4 acres. River frontage. Mountain views. Turnkey.

Listed by Smith Macdonald Group of Coldwell Banker Carlson Real Estate

$
$
%
$/month over payments
Federal 30-year interest rate: 7.28% last updated on Oct 1, 2026
* All Figures are estimates. Check with your bank or proposed mortgage company for actual interest rates.
This product uses the FRED® API but is not endorsed or certified by the Federal Reserve Bank of St. Louis.

Virtual TourSave FavoriteSchedule TourAsk A QuestionMore Details

Broker Reciprocity 

Copyright 2026 PrimeMLS, Inc. All rights reserved. This information is deemed reliable, but not guaranteed. The data relating to real estate displayed on this display comes in part from the IDX Program of PrimeMLS. The information being provided is for consumers’ personal, non-commercial use and may not be used for any purpose other than to identify prospective properties consumers may be interested in purchasing. Data last updated October 7, 2026 9:10 AM UTC
