


Find your new home.

Sign Up Today!

Get fresh listings via email, save your favorite listings, match with similar properties, and unlock additional property info.

Create Your Account

Do not fill in this field:

Already have an account? Log in

and narrow your search. If you have fewer than 200 results, you can save your search.

Very Cool Houses

r=181-192
709 Us Route 4 Killington VT 05751

Killington, VT709 Us Route 4

Price$1,900,000

Est. Mortgage: $/month

Active With Contract

MLS Number 5085656

  • Residential Single Family
  • PricePerSqFt 201.51
  • Full Bath 23
  • Address 709 Us Route 4
  • Construction Existing

Fully staffed Inn, Restaurant & Pub with Owner's Wing. Own a high-demand hospitality asset in Killington; Vermont's most iconic resort town, and a proven tourism powerhouse. With a track record of gross sales over $1MM, this hotel and bar attract consistent year-round traffic from skiers, hikers, and vacationers, while maintaining strong local patronage. With proven demand and a prime location in one of New England's most resilient leisure markets, it represents a rare opportunity for investors seeking stable revenue and long-term growth potential. Also perfect for anyone looking to shorten their commute; work where you live and play! The owner's apartment is a massive 4 bedroom, 2 1/2 bath, two story apartment with spectacular views and a fenced yard making it the perfect owner occupied business opportunity.

Listed by Shem Nelson and Andy Smith of Badger Peabody & Smith Realty

$
$
%
$/month over payments
Federal 30-year interest rate: 7.28% last updated on Oct 1, 2026
* All Figures are estimates. Check with your bank or proposed mortgage company for actual interest rates.
This product uses the FRED® API but is not endorsed or certified by the Federal Reserve Bank of St. Louis.

Virtual TourSave FavoriteSchedule TourAsk A QuestionMore Details

11 Kirkwood Lane Stowe VT 05672

Stowe, VT11 Kirkwood Lane

Price$1,895,000

Est. Mortgage: $/month

MLS Number 5109420

  • Residential Single Family
  • PricePerSqFt 667.72
  • Full Bath 4
  • Address 11 Kirkwood Lane
  • Construction Existing

Ideally located in the well-established Stowe Club neighborhood, this four-bedroom home offers generous outdoor living spaces and convenient access to Stowe village, the recreation path, Stowe Country Club, and year-round recreation. The main level brings the kitchen, dining, and living areas together in an open floor plan, with a wraparound deck extending the living space outdoors and offering views across the surrounding landscape and toward the mountains. A first-floor primary suite allows for single-level living, while three additional bedrooms upstairs provide comfortable accommodations for family and guests. The finished walkout lower level adds flexibility, with space well suited to a media room, home gym, recreation area, or additional guest space. Outside, established gardens surround a stone patio and hot tub, an inviting place to spend summer evenings or unwind after a day of skiing or exploring the trails. An attached two-car garage provides ample room for vehicles, skis, bikes, golf clubs, and other gear. Just minutes from Stowe Country Club, the recreation path, and the village's shops and restaurants, the property is also approximately ten minutes from Stowe Mountain Resort. Well suited as either a full-time residence or a Stowe getaway, this home offers a comfortable floor plan, appealing outdoor spaces, and a convenient location for enjoying Stowe in every season.

Listed by Meg Kauffman of LandVest,Inc.

$
$
%
$/month over payments
Federal 30-year interest rate: 7.28% last updated on Oct 1, 2026
* All Figures are estimates. Check with your bank or proposed mortgage company for actual interest rates.
This product uses the FRED® API but is not endorsed or certified by the Federal Reserve Bank of St. Louis.

Save FavoriteSchedule TourAsk A QuestionMore Details

34 Fairway Drive Stowe VT 05661

Stowe, VT34 Fairway Drive

Price$1,895,000

Est. Mortgage: $/month

MLS Number 5059226

  • Residential Single Family
  • PricePerSqFt 706.04
  • Full Bath 5
  • Address 34 Fairway Drive
  • Construction Existing

Immaculately maintained 4 bedroom, 5 ½ bath contemporary home set on 3.2 acres, just minutes from golf, the recreation path, skiing, and all of Stowe's world-class amenities. Designed for gathering with family and friends, the open kitchen, dining, and spacious living room with cathedral ceilings and wood burning fireplace create a warm and inviting atmosphere. In the warmer months, step outside to a large deck with an inset pool, hot tub, and retractable awning for shade which is perfect for summer and fall entertaining. The main-floor primary suite offers a spacious retreat with a large double vanity, soaking tub, and separate shower. Upstairs, you'll find three generously sized bedrooms with mountain views, a versatile bonus room, and two full baths. Explore the lower level with a custom wet bar, expansive entertainment room with a gas stove, two additional bonus rooms, and two full baths ideal for hosting guests or creating private spaces for work and play. An oversized garage provides plenty of room for cars, outdoor gear, and sports equipment. This home offers the perfect blend of comfort, convenience, and resort-style living in the heart of Stowe.

Listed by Joni Gaines of Pall Spera Company Realtors-Stowe

$
$
%
$/month over payments
Federal 30-year interest rate: 7.28% last updated on Oct 1, 2026
* All Figures are estimates. Check with your bank or proposed mortgage company for actual interest rates.
This product uses the FRED® API but is not endorsed or certified by the Federal Reserve Bank of St. Louis.

Virtual TourSave FavoriteSchedule TourAsk A QuestionMore Details

790 Lime Kiln Road Charlotte VT 05445

Charlotte, VT790 Lime Kiln Road

Price$1,895,000

Est. Mortgage: $/month

MLS Number 5107707

  • Residential Single Family
  • PricePerSqFt 479.87
  • Full Bath 2
  • Address 790 Lime Kiln Road
  • Construction Existing

Set on 10 acres with impressive views of the Adirondacks and year-round sunsets, this light filled Charlotte contemporary offers a wonderful connection to nature, an open floor plan, and a versatile accessory dwelling unit. The pond reflects the sky, trees and extraordinary Adirondack sunsets, offering a peaceful, ever-changing backdrop to this special property. The living room is the heart of the home, with expansive windows framing the mountain views and updated skylights filling the space with natural light. The updated kitchen is both beautiful and functional, featuring a Carrara marble backsplash, Miele appliances, and Vermont Danby marble countertops. Radiant floor heat, wood flooring, and a cozy den with a quality wood-burning insert add comfort and warmth throughout the seasons. The first floor office provides a quiet workspace, while the second-floor primary suite features a vaulted ceiling, private bath, and southern exposure that fills the room with wonderful natural light. Two additional bedrooms include one with a new walkout deck and a fully renovated second full bath. Two additional bedrooms include one with a new walkout deck and a fully renovated second full bath. A private-entry accessory dwelling unit offers exceptional flexibility for guests, extended family, or rental income, with its own living room, kitchen, bedroom, large bath, generous closets, and beautiful mountain views. Solar panels add to the home's energy efficiency. Terrific viewing deck and outdoor shower! The owners describe this as a home where you can truly slow down and enjoy the setting, watching the seasons change, gathering with family and friends, and feeling surrounded by nature while still being close to all that Charlotte and the greater Burlington area have to offer.

Listed by Kathleen OBrien of Four Seasons Sotheby's Int'l Realty

$
$
%
$/month over payments
Federal 30-year interest rate: 7.28% last updated on Oct 1, 2026
* All Figures are estimates. Check with your bank or proposed mortgage company for actual interest rates.
This product uses the FRED® API but is not endorsed or certified by the Federal Reserve Bank of St. Louis.

Virtual TourSave FavoriteSchedule TourAsk A QuestionMore Details

65 Point View Drive Shelburne VT 05482

Shelburne, VT65 Point View Drive

Price$1,895,000

Est. Mortgage: $/month

MLS Number 5110901

  • Residential Single Family
  • PricePerSqFt 519.18
  • Full Bath 3
  • Address 65 Point View Drive
  • Construction New Construction

Stunning brand-new construction offering approximately 4,500 square feet of beautifully designed living space on a private one-acre lot with lake views. This 4-bedroom home features hardwood floors throughout and a chef's kitchen with an oversized island, wall oven, pot filler, and high-end finishes. Enjoy lake views from the covered porch and luxurious primary suite, complete with a spa-like ensuite and soaking tub. The finished walk-out lower level offers a spacious family room and additional full bath, creating exceptional space for guests and entertaining. A sophisticated new home designed to take full advantage of its beautiful setting.

Listed by Kristin Foley of Flat Fee Real Estate

$
$
%
$/month over payments
Federal 30-year interest rate: 7.28% last updated on Oct 1, 2026
* All Figures are estimates. Check with your bank or proposed mortgage company for actual interest rates.
This product uses the FRED® API but is not endorsed or certified by the Federal Reserve Bank of St. Louis.

Virtual TourSave FavoriteSchedule TourAsk A QuestionMore Details
27 Mountain View Road Winhall VT 05340

Winhall, VT27 Mountain View Road

Price$1,895,000

Est. Mortgage: $/month

Open House

MLS Number 5092802

  • Residential Single Family
  • Next Open House: Sat 10/10 12:00 pm. to 2:00 pm.
  • PricePerSqFt 408.76
  • Full Bath 5
  • Construction Existing

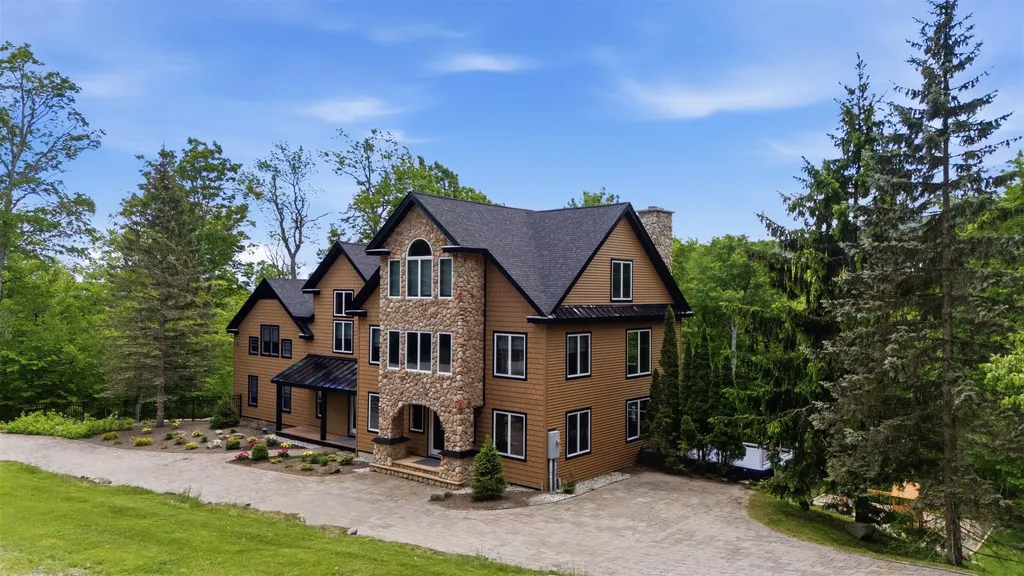
Direct views of Stratton Mountain set the stage for this exceptional post-and-beam residence, offering a rare combination of luxury living, entertaining space, and rental flexibility. Handcrafted timber framing creates warmth and character throughout, while four fireplaces including a gas fireplace in the primary suite enhance the home's mountain atmosphere. Designed for gathering, the lower level features a full bar, game room, family room, and wood-burning fireplace, creating an ideal setting for aprs-ski entertaining. The primary suite serves as a private retreat with a spa-like bath, indoor sauna, hot tub, and oversized shower. Outdoor living is equally impressive. The expansive deck functions as a four-season outdoor kitchen and lounge complete with a covered porch, wood-fired pizza oven, gas grill, and gas fire pit. A landscaped level yard provides additional usable outdoor space, while a second outdoor hot tub extends the home's resort-style amenities. Recent improvements include updated Thermador appliances and a new roof. Additional features include a heated two-car garage and direct access to the Stratton shuttle route. A standout feature is the home's ability to operate as two fully independent residences, each with its own kitchen and laundry. This flexible configuration creates opportunities for personal use, hosting guests, or maximizing rental income throughout the year.

Listed by Jamie Wylie of Stratton Real Estate

$
$
%
$/month over payments
Federal 30-year interest rate: 7.28% last updated on Oct 1, 2026
* All Figures are estimates. Check with your bank or proposed mortgage company for actual interest rates.
This product uses the FRED® API but is not endorsed or certified by the Federal Reserve Bank of St. Louis.

Virtual TourSave FavoriteSchedule TourAsk A QuestionMore Details

75 Downabout Road Killington VT 05751

Killington, VT75 Downabout Road

Price$1,869,000

Est. Mortgage: $/month

MLS Number 5108483

  • Residential Single Family
  • PricePerSqFt 637.01
  • Full Bath 2
  • Address 75 Downabout Road
  • Construction New Construction

PRICE IMPROVEMENT! Welcome to 75 Downabout Road, where new construction, spectacular Gondola Winter views and an exceptional Killington location come together. Privately situated on 1.25 acres along a dead-end road between the K-1 Base Area and Bear Mountain, this five-bedroom, four-bath home looks toward the Skyeship Gondola and offers breathtaking winter views. Thoughtfully designed for mountain living and entertaining, the home features luxury vinyl plank flooring, quartz countertops and Andersen windows. A generous kitchen island anchors the open living space, flowing into the cathedral-ceiling living room where expansive windows frame the views and a gas fireplace creates an inviting gathering place. An innovative heat-pump system provides efficient heating and central air conditioning, complemented by radiant heat in the finished daylight walkout lower level. The upper level features a private primary en suite, with a second en suite on the main level and two additional bedrooms on the lower level, including a custom built-in bunk room. A dedicated movie theater provides another inviting space for gathering and entertaining. Car charging station already in place. Aprs-ski starts at home; relax in the Hot Tub or Almost Heaven Barrel Sauna on the deck after a day on the slopes. Just down the road, park near the bridge, access the slopes and ski down to the Skyeship Gondola, an incredible option for avoiding mountain traffic and parking on busy days. Close to golf, skiing and snowmobile trails, 75 Downabout Road offers an exceptional opportunity to enjoy Killington mountain living. Schedule your private viewing today.

Listed by Katie McFadden of RE/MAX North Professionals

$
$
%
$/month over payments
Federal 30-year interest rate: 7.28% last updated on Oct 1, 2026
* All Figures are estimates. Check with your bank or proposed mortgage company for actual interest rates.
This product uses the FRED® API but is not endorsed or certified by the Federal Reserve Bank of St. Louis.

Virtual TourSave FavoriteSchedule TourAsk A QuestionMore Details
3 Slopeside Road Dover VT 05356

Dover, VT3 Slopeside Road

Price$1,850,000

Est. Mortgage: $/month

Active With Contract

MLS Number 5089005

  • Residential Single Family
  • PricePerSqFt 445.35
  • Full Bath 4
  • Address 3 Slopeside Road
  • Construction Existing

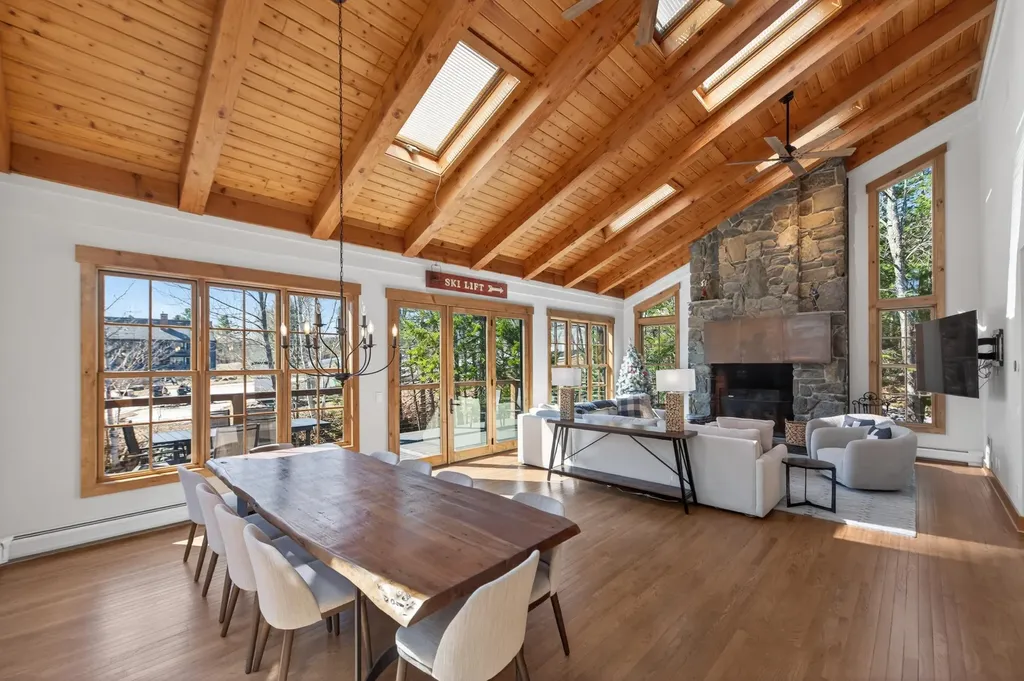
Trailside luxury in a class of its own. This stunning home was taken down to the frame and should be considered new construction positioned immediately trailside at Mount Snow with a private ski trail connecting directly to the magic carpet at Carinthia for full-season ski access. Ski to and from your mudroom door and never worry about shuttles or parking again. Professionally designed and built with no expense spared, the home welcomes you with a generous mudroom outfitted with benches and hooks for all your gear, conveniently off the oversized garage, ideal for gear storage. The main living level showcases a vaulted great room with exposed natural wood ceilings and beams, a floor-to-ceiling stone chimney with wood-burning fireplace, and expansive new windows that frame breathtaking mountain proximity and flood the space with natural light. The chef's kitchen features stainless appliances, contemporary cabinetry, custom counters, and a substantial island, open to the large the dining area. Down the hall, a half bath with handsome brick floors, a walk-in pantry that can double as an owner's closet, and a dedicated laundry room add everyday functionality. An office with a murphy bed offers flexible guest space, alongside a generous guest bedroom and a full bath with tiled shower. The upper level is home to a spectacular primary suite with a spa-like bath featuring exquisite custom tilework, plus two additional guest bedrooms and a full guest bath. The entry level delivers an expansive family room perfect for entertaining, complete with a half bath, wet bar, a bunk room with its own full bath, and a slider which leads out to the hot tub and fire pit. A spacious deck rounds out the outdoor living, ideal for grilling and soaking in the aprs-ski sun. With easy access off a paved road and ski-in/ski-out proximity that simply cannot be found anywhere else, this is a rare opportunity that will not last.

Listed by Adam Palmiter of Berkley & Veller Greenwood/Dover

$
$
%
$/month over payments
Federal 30-year interest rate: 7.28% last updated on Oct 1, 2026
* All Figures are estimates. Check with your bank or proposed mortgage company for actual interest rates.
This product uses the FRED® API but is not endorsed or certified by the Federal Reserve Bank of St. Louis.

Save FavoriteSchedule TourAsk A QuestionMore Details

884 Palmer Hill Road Waitsfield VT 05673

Waitsfield, VT884 Palmer Hill Road

Price$1,850,000

Est. Mortgage: $/month

MLS Number 5097274

  • Residential Single Family
  • PricePerSqFt 695.49
  • Full Bath 3
  • Address 884 Palmer Hill Road
  • Construction Existing

Privately tucked away on the eastern slope of the Northfield Range, this perfect gem of a home features 5 bedrooms, 4 bathrooms, and awe-inspiring western views overlooking the Valley from almost every room. The main floor has an expansive open floor plan and boasts black granite radiant heat floors with 10' ceilings, 8' doors, recessed lighting, a wood-powered fireplace, and custom white ash woodwork throughout. In addition, large windows from the kitchen to the great room allow for beautiful views of the Mad River Valley below. The main floor also features a large en suite primary bedroom with an expansive closet space that boasts magnificent views to wake up to every morning, views that can also be experienced from the jacuzzi tub. Adjacent to the primary bedroom is an office space for when work has to be done and a formal entry to the home. On the 2nd floor, you will find four bedrooms that share two full bathrooms. Each bedroom comes with unbelievable views that are really going to impress your guests when they come to visit. Outside, you have an easily maintained front yard with rustic stone walls and a pristine sugar maple forest. Add to this incredible walking trails nearby, an electric car charger pre-installed, reliable fiber optic internet, and you get an extremely well-built home in a secluded private location where you can come and go as you like. Stop by to take a look and imagine the possibilities!

Listed by Michael Brodeur of Bradley Brook Real Estate

$
$
%
$/month over payments
Federal 30-year interest rate: 7.28% last updated on Oct 1, 2026
* All Figures are estimates. Check with your bank or proposed mortgage company for actual interest rates.
This product uses the FRED® API but is not endorsed or certified by the Federal Reserve Bank of St. Louis.

Virtual TourSave FavoriteSchedule TourAsk A QuestionMore Details

69 Dish Lane Stowe VT 05672

Stowe, VT69 Dish Lane

Price$1,850,000

Est. Mortgage: $/month

MLS Number 5107226

  • Residential Single Family
  • PricePerSqFt 536.08
  • Full Bath 3
  • Address 69 Dish Lane
  • Construction Existing

Set within the coveted Robinson Springs community, this exceptional contemporary residence is a sophisticated mountain retreat where striking architecture, refined comfort, and the surrounding landscape come together beautifully. From the moment you enter, soaring spaces and a dramatic cathedral-ceilinged great room create an immediate sense of scale and excitement. An open, thoughtfully designed floor plan flows effortlessly into glass-wrapped living areas, drawing the outdoors in and framing the beauty of the surrounding mountains and nature. The main-level primary suite provides a private and luxurious retreat, while an array of additional spaces including an exercise room and an enviable workshop offer flexibility for both everyday living and personal pursuits. Expansion-ready elements provide an opportunity to further tailor the residence to your vision. Outside, the beautifully landscaped setting is equally impressive, with specimen trees, established gardens, privacy, and carefully considered spaces that invite you to experience Vermont's natural beauty in every season. Whether envisioned as a year-round home or an exceptional mountain escape, this distinctive Robinson Springs property delivers a rare combination of contemporary design, serenity, and the unmistakable allure of Vermont living.

Listed by Pall Spera of Pall Spera Company Realtors-Stowe

$
$
%
$/month over payments
Federal 30-year interest rate: 7.28% last updated on Oct 1, 2026
* All Figures are estimates. Check with your bank or proposed mortgage company for actual interest rates.
This product uses the FRED® API but is not endorsed or certified by the Federal Reserve Bank of St. Louis.

Virtual TourSave FavoriteSchedule TourAsk A QuestionMore Details

306 Sterling Woods Road Stowe VT 05672

Stowe, VT306 Sterling Woods Road

Price$1,849,000

Est. Mortgage: $/month

MLS Number 5106198

  • Residential Single Family
  • PricePerSqFt 420.99
  • Full Bath 3
  • Construction Existing
  • Bedrooms 4

Sterling Valley Gem - A distinguished Stowe retreat, this exceptional residence blends timeless Vermont character with sophisticated comfort and effortless family functionality. Set on a superb parcel with beautiful grounds and gardens, the property offers privacy, serenity, and an enviable connection to the surrounding landscape. At the heart of the home, a stunning gourmet kitchen and inviting family room are warmed by romantic twin hearths, creating a memorable setting for intimate gatherings and relaxed entertaining. The first-floor cathedral primary suite provides a luxurious private retreat, while additional living spaces offer exceptional versatility for family and guests. The lower level expands the possibilities with extensive open storage and convenient level access, ideal for recreation, hobbies, gear storage, a home gym, or future bonus uses. Outdoor living is equally compelling. A spacious deck extends the living area into the landscape, with a private hot tub providing the perfect place to unwind after a day enjoying Stowe's four-season attractions. Beautifully landscaped grounds and established gardens complete the setting. With its sought-after features, generous proportions, exceptional lot, and quintessential Vermont appeal, Sterling Valley Gem is a rare opportunity to own a refined, yet wonderfully livable Stowe residence designed to be enjoyed in every season.

Listed by Pall Spera of Pall Spera Company Realtors-Stowe

$
$
%
$/month over payments
Federal 30-year interest rate: 7.28% last updated on Oct 1, 2026
* All Figures are estimates. Check with your bank or proposed mortgage company for actual interest rates.
This product uses the FRED® API but is not endorsed or certified by the Federal Reserve Bank of St. Louis.

Virtual TourSave FavoriteSchedule TourAsk A QuestionMore Details

93 Elizabeth Court Sunderland VT 05250

Sunderland, VT93 Elizabeth Court

Price$1,815,000

Est. Mortgage: $/month

MLS Number 5108165

  • Residential Single Family
  • PricePerSqFt 324.8
  • Full Bath 2
  • Address 93 Elizabeth Court
  • Construction Existing

Contemporary Vermont Estate with Mountain and Meadow Views Set against the backdrop of Vermont's Green Mountains, this exceptional contemporary estate combines striking architecture, natural light and modern design. The open living area features vaulted ceilings, expansive windows, fieldstone accents and a dramatic suspended circular gas fireplace. Established perennial gardens, landscaped patios, a spacious deck and welcoming front porch extend the living outdoors. The main residence offers four bedrooms and three baths, including a primary suite with Jacuzzi tub and panoramic views. A newly renovated barn with horse stalls, paddock and open fields creates an ideal setting for equestrian pursuits. A separate newly constructed spectacular guest residence offers one bedroom plus bonus room, two baths, open modern living and dining areas, a gas fireplace and beautiful mountain views perfect for guests, a home office or potential rental opportunity. Enjoy peaceful country living just minutes from Manchester and approximately 15 minutes to Bromley, with Stratton, Magic Mountain and Mount Snow all within easy reach. School choice grades 9-12 including transportation to Burr and Burton Acadamy. Live your Vermont Dream NOW! Call today for a showing.

Listed by Margretta Fischer of Wohler Realty Group

$
$
%
$/month over payments
Federal 30-year interest rate: 7.28% last updated on Oct 1, 2026
* All Figures are estimates. Check with your bank or proposed mortgage company for actual interest rates.
This product uses the FRED® API but is not endorsed or certified by the Federal Reserve Bank of St. Louis.

Save FavoriteSchedule TourAsk A QuestionMore Details

Broker Reciprocity 

Copyright 2026 PrimeMLS, Inc. All rights reserved. This information is deemed reliable, but not guaranteed. The data relating to real estate displayed on this display comes in part from the IDX Program of PrimeMLS. The information being provided is for consumers’ personal, non-commercial use and may not be used for any purpose other than to identify prospective properties consumers may be interested in purchasing. Data last updated October 7, 2026 5:37 AM UTC
