

Find your new home.

Sign Up Today!

Get fresh listings via email, save your favorite listings, match with similar properties, and unlock additional property info.

Create Your Account

Do not fill in this field:

Already have an account? Log in

and narrow your search. If you have fewer than 200 results, you can save your search.

Very Cool Houses

r=13-24
88 Mann Road Wilmington VT 05363

Wilmington, VT88 Mann Road

Price$5,998,000

Est. Mortgage: $/month

Open House

MLS Number 5098574

  • Residential Single Family
  • Next Open House: Sun 10/11 11:00 am. to 2:00 pm.
  • PricePerSqFt 1499.5
  • Full Bath 4
  • Address 88 Mann Road

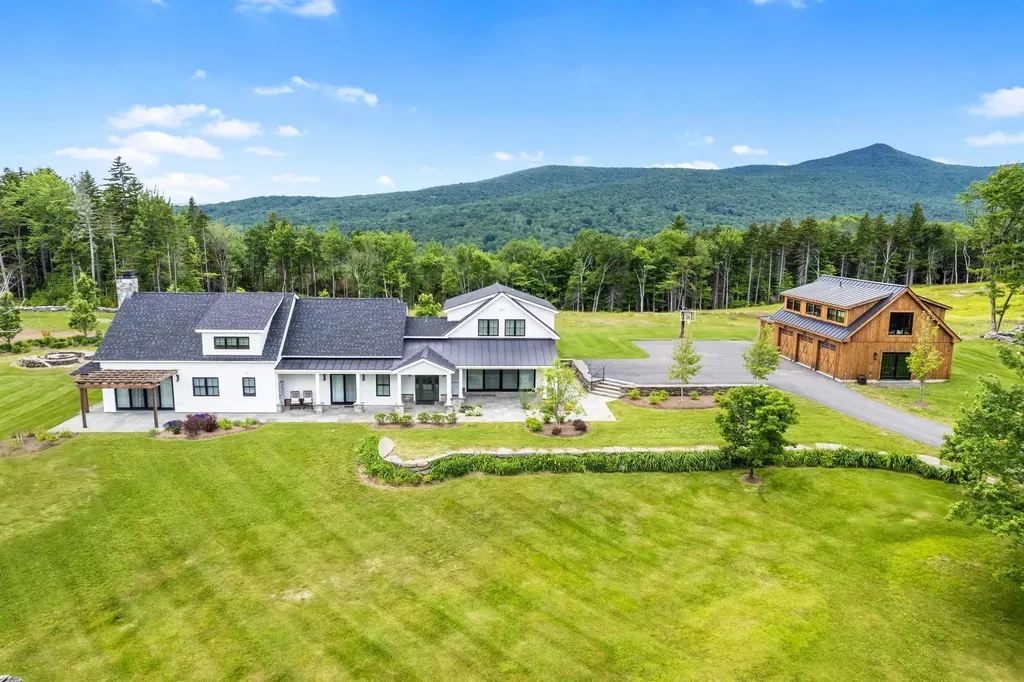
A truly one-of-a-kind estate. Uncompromising quality, timeless design, and exceptional craftsmanship. Every detail has been thoughtfully curated, showcasing impeccable fit and finish. The spectacular main residence features custom stone flooring, reclaimed vintage barn board accents, and a dramatic great room anchored by a massive smooth stone fireplace and walls of glass with natural light. At the heart of the home is a chef's kitchen complete with marble countertops, an oversized center island, walk-in pantry, dual Sub-Zero wine refrigerators, a built-in pizza oven, and a impressive suite of Wolf and Sub-Zero appliances. Designed for year-round enjoyment, the grounds are simply unmatched. Bluestone patios surround the home and lead to a sunken hot tub, cold plunge, a massive BBQ, pergola, children's playscape, and a spectacular post-and-beam open-air pavilion. Gather around the oversized fire pit while enjoying panoramic western sunsets over Haystack Mountain. Private tennis and pickleball courts, complete with a beautifully appointed cabana featuring a half bath, wet bar, and folding glass walls that open directly to the courts. A custom-built carriage house offers four oversized garage bays below for vehicles and seasonal recreational equipment. Above, guests will appreciate a beautifully finished two-bedroom apartment featuring an open-concept kitchen and living area, a gas fireplace, and a full bath ideal as guest accommodations, an in-law suite, or caretaker's quarters. The professionally landscaped grounds include a paved driveway, beautiful perennial plantings, rolling open field, and stunning views of Haystack Peak. Located just minutes from The Hermitage Club, Mount Snow, golf, skiing, dining, shopping, and all of Southern Vermont's year-round recreational amenities. This is more than a home-it's a legacy estate offering an unparalleled lifestyle where luxury, recreation, and Vermont's natural beauty come together in perfect harmony.

Listed by Richard Caplan of Deerfield Valley Real Estate

$
$
%
$/month over payments
Federal 30-year interest rate: 7.28% last updated on Oct 1, 2026
* All Figures are estimates. Check with your bank or proposed mortgage company for actual interest rates.
This product uses the FRED® API but is not endorsed or certified by the Federal Reserve Bank of St. Louis.

Virtual TourSave FavoriteSchedule TourAsk A QuestionMore Details

551 West Fields Road Manchester VT 05254

Manchester, VT551 West Fields Road

Price$5,995,000

Est. Mortgage: $/month

MLS Number 5052301

  • Residential Single Family
  • PricePerSqFt 565.09
  • Full Bath 3
  • Address 551 West Fields Road
  • Construction New Construction

Discover "the pinnacle of luxury living" in the heart of Manchester Village! Crafted by Breen Builders and Ramsay Gourd Architect, every detail reflects superior craftsmanship and timeless elegance! From the very foundation to the finishing touches, attention to detail and commitment to quality shine through! Experience the perfect blend of luxury and convenience in this stunning 10,000 sq.ft estate where impeccable artisanship meets breathtaking mountain views! This architectural masterpiece offers the serenity of nature with privacy and supple views! This is more than a home, it is your private retreat with the world at your doorstep! Additional 10 acre abutting lot also available for purchase. See attached video for property tour.

Listed by Sunny Breen of Josiah Allen Real Estate,Inc.

$
$
%
$/month over payments
Federal 30-year interest rate: 7.28% last updated on Oct 1, 2026
* All Figures are estimates. Check with your bank or proposed mortgage company for actual interest rates.
This product uses the FRED® API but is not endorsed or certified by the Federal Reserve Bank of St. Louis.

Virtual TourSave FavoriteSchedule TourAsk A QuestionMore Details

412 Skyland Lane Woodstock VT 05091

Woodstock, VT412 Skyland Lane

Price$5,950,000

Est. Mortgage: $/month

MLS Number 5044620

  • Residential Single Family
  • PricePerSqFt 1169.65
  • Full Bath 4
  • Address 412 Skyland Lane
  • Construction New Construction

Once the site of an 1850s homestead and now reimagined for 21st-century living, Skyland Farm is a private retreat on 63 acres. Mineral springs, glass architecture, and extraordinary views define this rare legacy property, just minutes from the village of Woodstock and with direct access to the trails of Mount Peg. Found at the end of a quiet lane, sweeping vistas of the Green Mountains and Killington are viewed from nearly every room. Finished in 2024, this timber frame home channels modern farmhouse warmth with a clean, contemporary edge.The wall-to-wall glass in both gables frames the surrounding landscape like living artwork, while inside, 24-foot ceilings, radiant heat, A/C, and a sauna provide everyday indulgence and embrace. At the heart of the home is a chef's kitchen with Marinace granite, Wolf and SubZero appliances, and reclaimed hickory floors. Gently sloping meadows invite sledding in winter and lead to the barns below including a 6-stall stable, indoor riding arena with heated viewing area, and a spacious barn perfect for guest quarters, workshop or a car collection. Set between the twin gables, an elevated courtyard with a heated Soake pool creates a seamless indoor-outdoor connection, ideal for sunset reflections in the summer and stargazing in the winter. A 3-bay garage, and stream complete this offering. GMHA, and premier skiing nearby. Additional land available.

Listed by T Story Jenks and Dia Jenks of LandVest,Inc/Woodstock

$
$
%
$/month over payments
Federal 30-year interest rate: 7.28% last updated on Oct 1, 2026
* All Figures are estimates. Check with your bank or proposed mortgage company for actual interest rates.
This product uses the FRED® API but is not endorsed or certified by the Federal Reserve Bank of St. Louis.

Virtual TourSave FavoriteSchedule TourAsk A QuestionMore Details

115 Eastman Road Woodstock VT 05071

Woodstock, VT115 Eastman Road

Price$5,875,000

Est. Mortgage: $/month

MLS Number 5099532

  • Residential Single Family
  • PricePerSqFt 1445.62
  • Full Bath 1
  • Address 115 Eastman Road
  • Construction Existing

Sorgenfrei, German for "carefree" captures the spirit of this remarkable 68 acre property in one of South Woodstock's most desirable locations: a place where life slows and the beauty of the Vermont countryside takes center stage. At the end of a quiet road, the property combines sweeping mountain views, and exceptional privacy with a thoughtfully designed hand-crafted, timber frame home. Outside, perennial gardens give way to open pasture suitable for a few horses or sheep, woodland trails for riding, hiking, cross-country skiing, and snowshoeing and direct access to the GMHA trail system. Built in 2015, the three-bedroom residence is defined by soaring spaces, exposed fir beams, walls of glass, and craftsmanship that feels substantial without being formal. Nearly every principal room is oriented toward the eastern views, bringing the surrounding mountains and changing Vermont landscape into daily life. The main level is equally comfortable for quiet everyday living or a houseful of guests, with an open kitchen, dining area, and dramatic great room centered around a floor-to-ceiling double-sided stone fireplace. A more intimate sitting room, screened porch, expansive deck, and primary suite are also located on this floor. Upstairs are a loft office, two en suite guest bedrooms, and a media room. The walk-out lower level adds a gym, infrared sauna, workshop, and temperature-controlled wine room with capacity for approximately 1,000 bottles. An 18.5 kW solar array supports near net-zero living, while a three-bay garage accommodates vehicles, sporting equipment, and the gear that comes with an active Vermont life. Just minutes from Woodstock Village, 16 miles from Killington Resort, and 26 miles from Okemo Mountain Resort.

Listed by T Story Jenks and Dia Jenks of LandVest,Inc/Woodstock

$
$
%
$/month over payments
Federal 30-year interest rate: 7.28% last updated on Oct 1, 2026
* All Figures are estimates. Check with your bank or proposed mortgage company for actual interest rates.
This product uses the FRED® API but is not endorsed or certified by the Federal Reserve Bank of St. Louis.

Virtual TourSave FavoriteSchedule TourAsk A QuestionMore Details

740-2 Edson Hill Road Stowe VT 05672

Stowe, VT740-2 Edson Hill Road

Price$5,844,000

Est. Mortgage: $/month

MLS Number 5104275

  • Residential Single Family
  • PricePerSqFt 617.76
  • Full Bath 6
  • Construction Existing
  • Bedrooms 8

Rare Stowe Offering: Extraordinary mountain estate Estate + Buildable Lot on Edson Hill. Discover a once-in-a-lifetime opportunity in Stowe-Eden, a stunning 22± acre estate paired with an adjacent 3.98-acre buildable lot on exclusive Edson Hill. Eden offers 8 bedrooms, 8 baths, a gourmet chef's kitchen, vaulted ceilings, and multiple spaces for entertaining, including a great room, sunroom with stone fireplace, and a lower-level wellness retreat with twin spas, sauna, steam shower, and game room. Outdoor living is elevated with twin ponds, tennis court, heated pool, hot tubs, and exquisite gardens-all with breathtaking views of Mount Mansfield and the Worcester Range. The adjacent lot provides a rare chance to expand or build anew. Surrounded by multi-million dollar homes one of Stowe's most exclusive streets. It features mature trees, municipal water, approved wastewater and driveway permits, direct access to Wiessner Woods' trails, streams, and sugarhouse-and extraordinary views that mirror those from the main estate. Just minutes from Stowe Mountain Resort and some of the area's best dining, this combined offering delivers unparalleled mountain lifestyle, seclusion, and potential.

Listed by The Nancy Jenkins Team of Nancy Jenkins Real Estate

$
$
%
$/month over payments
Federal 30-year interest rate: 7.28% last updated on Oct 1, 2026
* All Figures are estimates. Check with your bank or proposed mortgage company for actual interest rates.
This product uses the FRED® API but is not endorsed or certified by the Federal Reserve Bank of St. Louis.

Virtual TourSave FavoriteSchedule TourAsk A QuestionMore Details
64 Needle Leaf Lane Stowe VT 05672

Stowe, VT64 Needle Leaf Lane

Price$5,800,000

Est. Mortgage: $/month

MLS Number 5070706

  • Residential Single Family
  • PricePerSqFt 698.04
  • Full Bath 2
  • Address 64 Needle Leaf Lane
  • Construction Existing

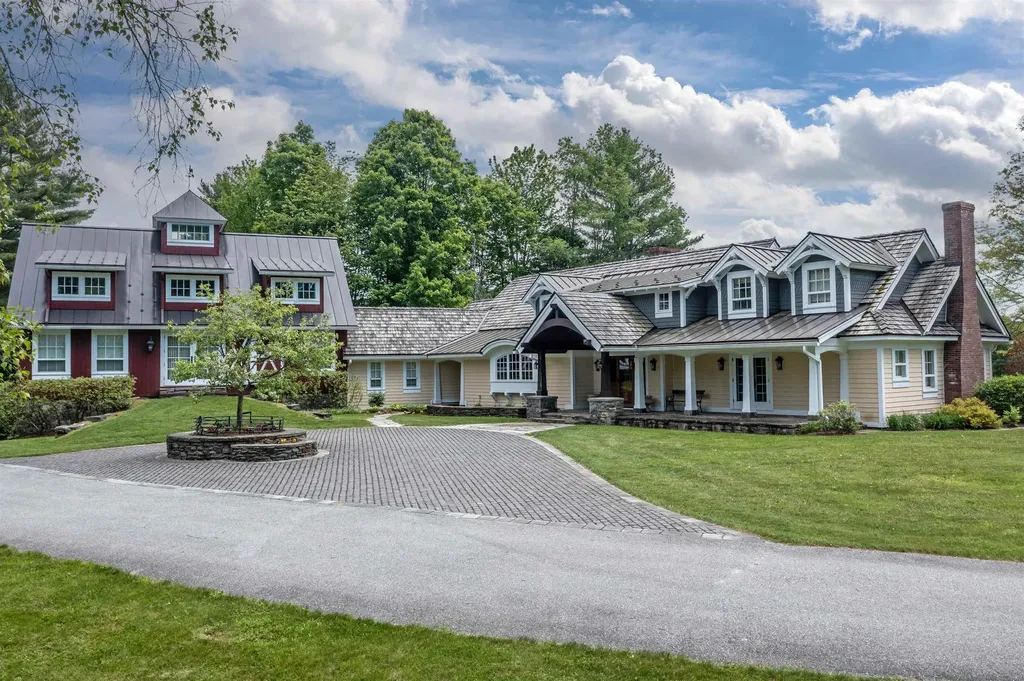
“Tansy Hill Farm” is the quintessential Stowe, Vermont breathtaking, timeless, and meticulously crafted home. This exceptional farmhouse was designed and built by the current owners with an uncompromising eye for quality and detail. Offering over 8000 sq. ft. of beautifully appointed living space, the floor plan is both expansive and exceptionally functional. The main level features a grand living room with French doors opening to a gracious stone patio; an inviting library warmed by a gas fireplace; and a gourmet kitchen overlooking the circular cobblestone drive. The adjoining dining area, also with a gas fireplace, leads seamlessly into a stunning four-season sunroom equipped with a built-in gas grill. A spa-like primary suite with vaulted ceilings and office. A second bedroom offers vaulted ceilings and an extraordinary architectural centerpiece: a partial 20-foot faux oak tree with custom walnut stairs. Second floor offers 2 more spacious bedrooms complete with baths, a comfortable/family area with 1/2 bath, dining table and built in sleeping area. A spiral staircase leading to view the property completes the second floor. Finished basement with exercise room and hot tub. Three car attached garage. Charming one bedroom 2 bath cottage, a 4 stall barn complete with fully fenced area for your animals. Pole barn for equipment and toys. Over 28 acres of fields, woods, ponds and completely private bordering Sterling Brook!!

Listed by Angela Dodge and Nancy Durand of Pall Spera Company Realtors-Morrisville

$
$
%
$/month over payments
Federal 30-year interest rate: 7.28% last updated on Oct 1, 2026
* All Figures are estimates. Check with your bank or proposed mortgage company for actual interest rates.
This product uses the FRED® API but is not endorsed or certified by the Federal Reserve Bank of St. Louis.

Virtual TourSave FavoriteSchedule TourAsk A QuestionMore Details
109 West Shore Road Grand Isle VT 05458

Grand Isle, VT109 West Shore Road

Price$5,695,000

Est. Mortgage: $/month

MLS Number 5094808

  • Residential Single Family
  • PricePerSqFt 1305.89
  • Full Bath 4
  • Address 109 West Shore Road
  • Construction Existing

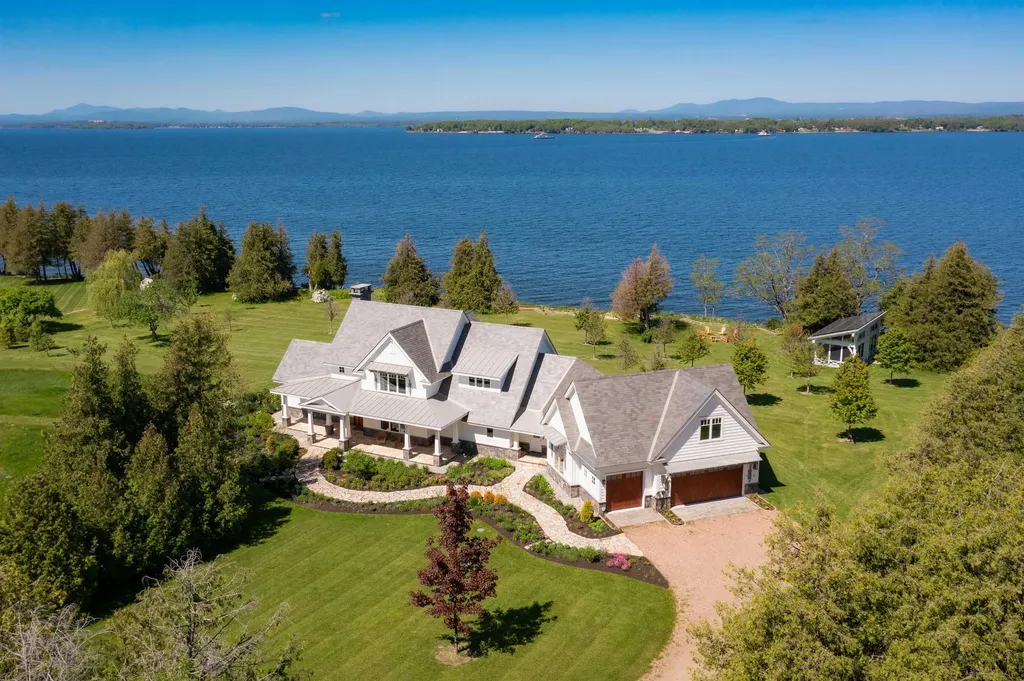
A willow-lined drive creates a grand approach to this Grand Isle estate, conveying privacy, craftsmanship, and tranquility. The property opens to nearly 12 private acres with approximately 1,300 feet of Lake Champlain frontage and broad western views to the Adirondack Mountains. From the screened porch, expansive lawns, gardens, and stone pathways, the setting unfolds with open water, protected shoreline, and spectacular sunsets. What distinguishes this property is not only what you can see, but what you cannot. Beyond the finishes, sweeping views, and exceptional amenities lies an extraordinary level of craftsmanship, planning, and investment. From the construction methods and mechanical systems to the carefully selected materials, custom millwork, and award-winning interior design, every element was thoughtfully considered and executed to the highest standard. Encompassing approximately 4,361 square feet of thoughtfully designed living space, the residence blends timeless detail with exceptional comfort. Custom built by Red House Building, with interiors by an award-winning designer, the home features warm oak floors, expansive Pella windows, custom cabinetry, and carefully selected finishes throughout. The kitchen, dining, and living areas flow together easily, creating an inviting gathering space. A first-floor primary suite offers a peaceful retreat, while three upper-level bedrooms and a flexible multipurpose suite provide comfortable accommodations for everyone. The outdoor living experience is equally impressive. Curated, award-winning gardens, mature plantings, and stone pathways create a peaceful setting filled with seasonal color and texture. Along the lake, a deep-water dock, kayak dock, lakeside storage shed, screened hot tub pavilion, fire pit area, beach volleyball court, soccer field, and equipment barn add to the enjoyment and function of the property. A beautifully built, carefully maintained waterfront estate prepared for the next generation.

Listed by Averill Cook and Wade Weathers of LandVest,Inc-Burlington

$
$
%
$/month over payments
Federal 30-year interest rate: 7.28% last updated on Oct 1, 2026
* All Figures are estimates. Check with your bank or proposed mortgage company for actual interest rates.
This product uses the FRED® API but is not endorsed or certified by the Federal Reserve Bank of St. Louis.

Save FavoriteSchedule TourAsk A QuestionMore Details
1060 Upper Hollow Road Dorset VT 05251

Dorset, VT1060 Upper Hollow Road

Price$5,600,000

Est. Mortgage: $/month

MLS Number 5075285

  • Residential Single Family
  • PricePerSqFt 2113.21
  • Full Bath 1
  • Construction Existing
  • Bedrooms 5

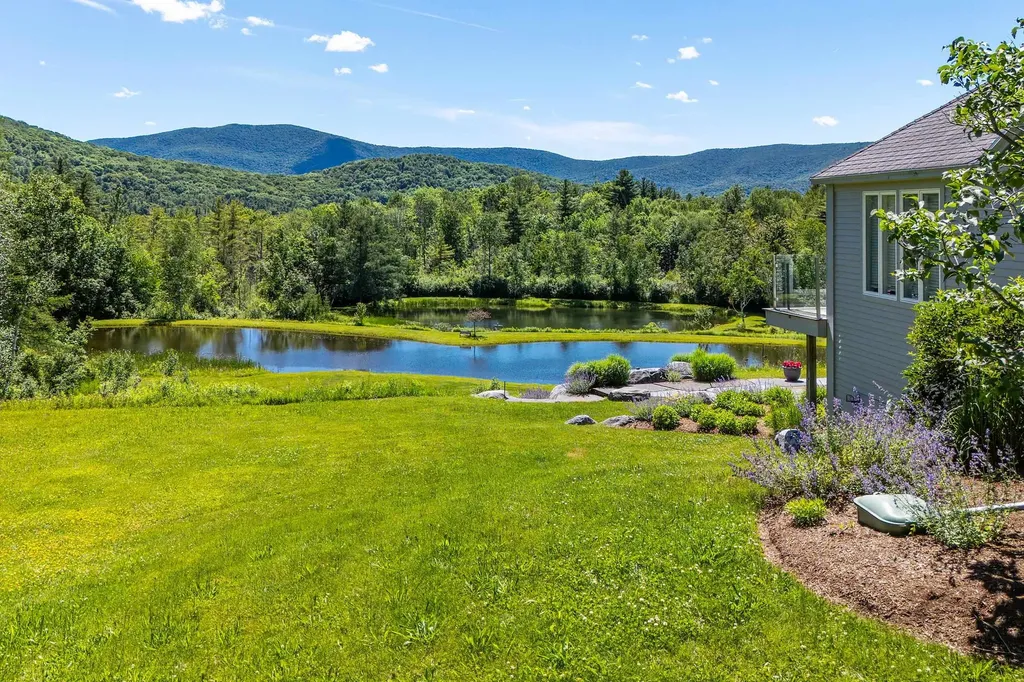
'MOONLIGHT REFLECTIONS ON AN UPPER HOLLOW SANCTUARY'... This stunning rare estate sits on 66 secluded acres of unspoiled beauty, offering breathtaking sweeping views of two luminous ponds, where moonlight reflections shimmer across the water each evening, creating a truly magical feeling. Inside you will find a contemporary open layout anchored by a dramatic stone fireplace, perfect for cozy evenings. The main residence captures the landscape from every angle blending modern architecture seamlessly with nature. This is much more than a home, it is truly a legacy property... Prestigious, Private and Profoundly Peaceful and must be seen to be fully appreciated!! Beauty, solitude, quiet luxury!!! Subdivision potential.

Listed by Sunny Breen of Josiah Allen Real Estate,Inc.

$
$
%
$/month over payments
Federal 30-year interest rate: 7.28% last updated on Oct 1, 2026
* All Figures are estimates. Check with your bank or proposed mortgage company for actual interest rates.
This product uses the FRED® API but is not endorsed or certified by the Federal Reserve Bank of St. Louis.

Virtual TourSave FavoriteSchedule TourAsk A QuestionMore Details

159 Winhall Hollow Road Winhall VT 05340

Winhall, VT159 Winhall Hollow Road

Price$5,575,000

Est. Mortgage: $/month

MLS Number 5104104

  • Residential Single Family
  • PricePerSqFt 562.28
  • Full Bath 9
  • Construction Existing
  • Bedrooms 7

Privately situated in a most beautiful setting, this grand Vermont estate commands a remarkable landscape, with Stratton Mountain rising majestically beyond the tree line. A sweeping private drive sets the tone for an extraordinary arrival; open meadows, a serene pond, and beautifully preserved grounds before revealing the 9915 SF residence itself and massive barn. There's an immediate sense of permanence here.Thoughtfully positioned for complete privacy, the 7 ensuite Bedroom/9.5 bath home possesses the scale, presence, & quiet grandeur reminiscent of New England's great legacy estates. Its architecture feels substantial yet entirely at home within its surroundings, balancing stately proportions and refined craftsmanship with the warmth and authenticity of a distinguished country property. Expansive lawns, pastoral vistas, mature trees, and distant mountain views create a magnificent natural setting on 42.93 acres, while the home stands as its centerpiece: elegant and enduring.The Main Residence features multiple gathering spaces, three fireplaces, beautiful wood floors, impeccable stonework, fine woodworking and upscale details. It's grand in scale, warm in spirit, and created for gathering. Meticulously crafted stone archways, wood beams and oversized timber mantels frame the hearths. A generous chef's kitchen with premier appliances and custom design was conceived for those who appreciate the art of cooking and the pleasure of company. An extraordinary barn enhances the property with it's interior grand lodge room framed with reclaimed barn beams, a 2 story stone hearth, ideal for entertaining and apres ski fun, guest quarters with kitchen and 3 bay garage.This represents Vermont country living at its most distinguished a rare convergence of masterful craftsmanship, remarkable acreage, architectural character, and an incomparable natural setting. It's a home for generations to gather. Just 5 minutes to the Stratton Mountain Access Road,20 min to Manchester

Listed by Kim Morgan-Wohler of Wohler Realty Group, Britt Wohler of WOHLER REALTY GROUP

$
$
%
$/month over payments
Federal 30-year interest rate: 7.28% last updated on Oct 1, 2026
* All Figures are estimates. Check with your bank or proposed mortgage company for actual interest rates.
This product uses the FRED® API but is not endorsed or certified by the Federal Reserve Bank of St. Louis.

Save FavoriteSchedule TourAsk A QuestionMore Details
6954 Vermont Route 17 West Addison VT 05491

Addison, VT6954 Vermont Route 17 West

Price$5,500,000

Est. Mortgage: $/month

MLS Number 5091992

  • Residential Single Family
  • PricePerSqFt 1567.4
  • Full Bath 3
  • Construction Existing
  • Bedrooms 4

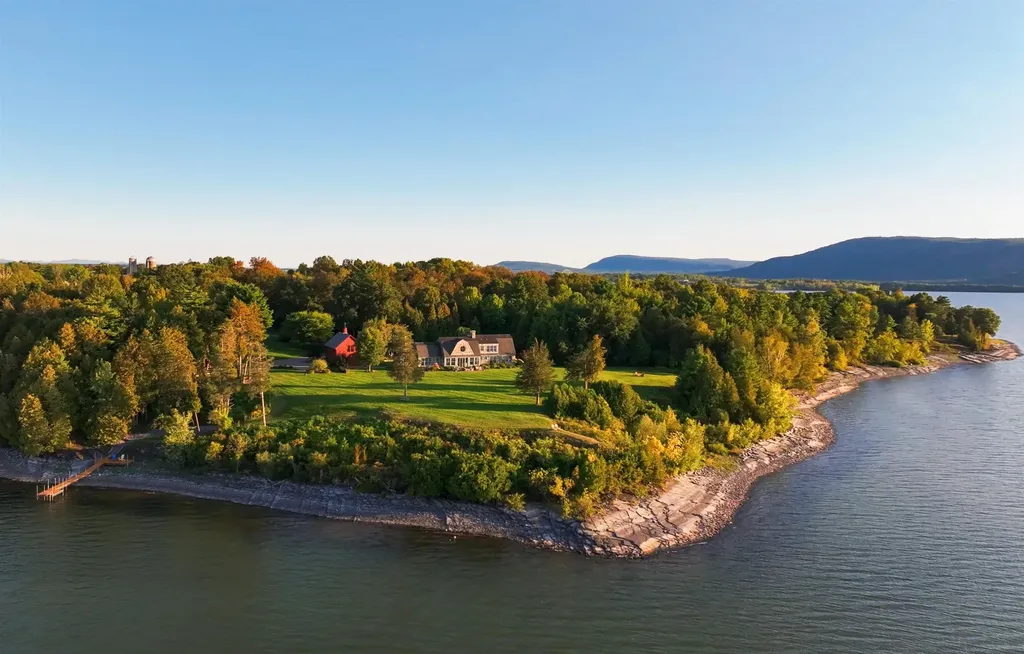
On a secluded headland offering ultimate privacy with 14.7 private acres and over 1,200 feet of pristine Lake Champlain shoreline, Blue Heron Point offers exceptional privacy, panoramic lake and Adirondack views, and a rare turn-key Vermont waterfront lifestyle. Designed by architect Peter Morris, the 6,059± square foot shingle-style residence blends timeless New England character with modern luxury, thoughtful craftsmanship, and pristine natural surroundings. Professionally landscaped grounds, mature gardens, forested walking trails, expansive lawns, and an easy gravel path to the private cedar dock create a setting of unmatched beauty and seclusion. Seamless indoor-outdoor living is central to the property, with patios, poolside and lakeside gathering areas, and a screened dining porch for relaxed summer living and effortless entertaining. A cathedral-ceilinged Great Room anchored by a massive fieldstone fireplace showcases hand-selected Northern Hemlock timbers, while open interiors flow easily into modern amenities including a fitness studio with professional-grade equipment, wet bar, and versatile family/media room with gas fireplace. Waterfront living includes a private cedar dock, sweeping Adirondack views, and a spring-fed pond for seasonal swimming or skating. A heated gunite pool with bluestone patio, stone terraces, perennial gardens, wooded trails, fire pit, and independent one-bedroom guest apartment with kitchen, bath, and laundry complete this property. Just under an hour from Burlington International Airport and close to historic sites, dining, and shopping in Middlebury and Vergennes, Blue Heron Point is a legacy property where timeless design meets Vermont's most sublime natural setting.

Listed by Averill Cook and Wade Weathers of LandVest,Inc-Burlington

$
$
%
$/month over payments
Federal 30-year interest rate: 7.28% last updated on Oct 1, 2026
* All Figures are estimates. Check with your bank or proposed mortgage company for actual interest rates.
This product uses the FRED® API but is not endorsed or certified by the Federal Reserve Bank of St. Louis.

Virtual TourSave FavoriteSchedule TourAsk A QuestionMore Details
143 Jen Barry Lane Colchester VT 05446

Colchester, VT143 Jen Barry Lane

Price$5,250,000

Est. Mortgage: $/month

Pending

MLS Number 5039209

  • Residential Single Family
  • PricePerSqFt 1076.26
  • Full Bath 2
  • Address 143 Jen Barry Lane
  • Construction Pre-Construction

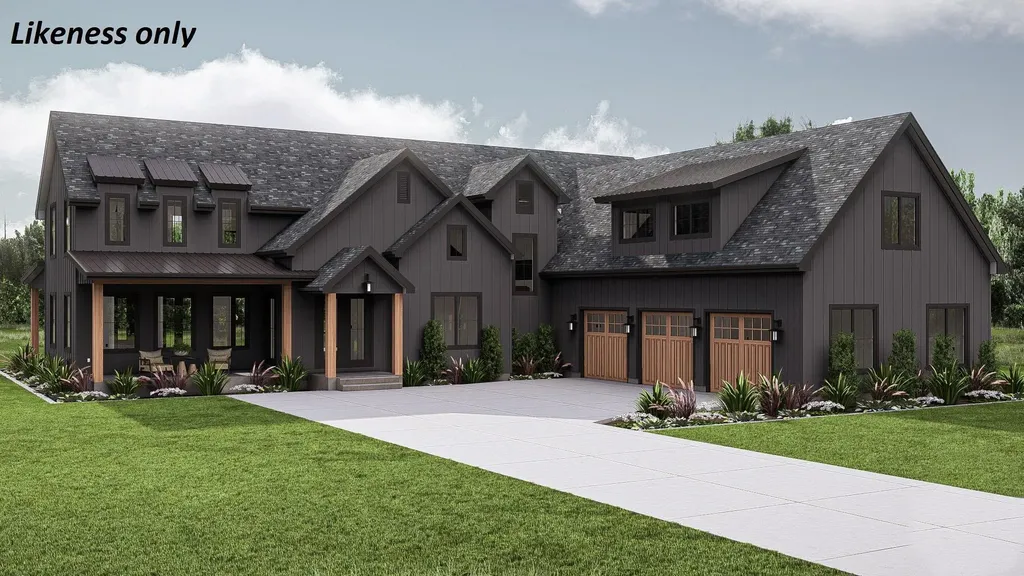
Ultimate luxury direct waterfront living! A rare opportunity to own new construction on Lake Champlain. This is the last beachfront lot in the peaceful enclave of Bay Manor Estates. A new Shover Construction custom home with designer finishes offers 119' of owned sandy beach! All permits are in hand for up to 5 bedrooms; building can begin in 2025. Our elevated 2-story Modern Farmhouse design features 4 spacious bedrooms, 4 baths, with an open main living area encompassing a generous kitchen and extensive views of the lake. Make a stylish statement throughout based on stone, cabinet, flooring, paint, and trim choices. Add our exceptional design concierge to complete a dream team to make the process even smoother! The dining and great rooms feature a 25 ft cathedral with a 2-story stone fireplace centerpiece. The impressive 1st floor primary suite also claims panoramic water vistas and 10' ceilings. The 2nd floor consists of 3 bedrooms, 9' ceilings, and a 766 sq ft flexible room over the 3-car garage. The basement offers 1,010 sq ft of space to customize. Access the lakeside covered porch from the first floor with unspoiled views, sunsets, perfect for alfresco dining or simply a peaceful evening. Located on a quiet cul-de-sac with 14 acres of common land and proximity to trails, the BTV bike path, colleges, and the UVM Medical Center. A blank canvas ready to paint; the beauty of building a new home fully customizable to a new owner's adoration vs renovating someone else's!

Listed by Robin Shover of EXP Realty

$
$
%
$/month over payments
Federal 30-year interest rate: 7.28% last updated on Oct 1, 2026
* All Figures are estimates. Check with your bank or proposed mortgage company for actual interest rates.
This product uses the FRED® API but is not endorsed or certified by the Federal Reserve Bank of St. Louis.

Virtual TourSave FavoriteSchedule TourAsk A QuestionMore Details
3800 Weston Andover Road Andover VT 05143

Andover, VT3800 Weston Andover Road

Price$5,150,000

Est. Mortgage: $/month

MLS Number 5089880

  • Residential Single Family
  • PricePerSqFt 623.34
  • Full Bath 1
  • Construction Existing
  • Bedrooms 8

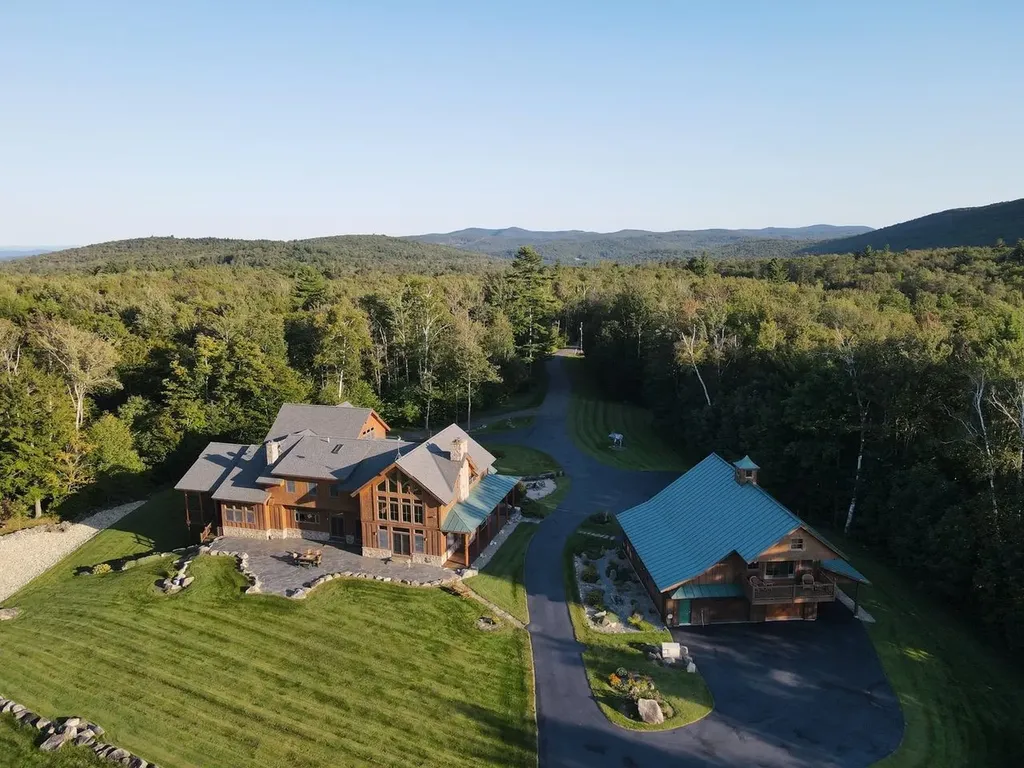
Bringing generations together in a place that inspires connection, adventure, celebration, work and stewardship, Moosewalk Lane is a purpose built multigenerational family compound. Created over two decades and set on 384 private acres in Vermont's Green Mountains, Moosewalk Lane is offered fully furnished and equipped. Anchored by a 10,062 square foot timber frame home, guest house, writer's cabin, equipment barn, and miles of private trails, Moosewalk provides a true sense of place where comfort, privacy, and recreation exist in equal measure. Designed for year round living and entertaining, the compound comfortably accommodates extended family, friends, and guests with eight bedrooms, seven full baths, a dramatic two story great room, a chef's kitchen with Viking appliances and an Italian wood fired pizza oven, a library, media and game room, fitness space, six garage bays, and thoughtfully designed gathering places both inside and out. Just beyond the backyard, Broadway, the property's original logging road turned trailhead, provides direct access to the balance of the 384 acre property and four season recreation. Ride horses through open meadows, hike, snowshoe, or explore miles of private woodland trails, produce maple syrup from your own gravity fed sugarbush, enjoy direct access to Vermont's VAST trail system, or retreat to the writer's cabin overlooking the Connecticut River Valley. Historic stone walls, managed hardwood forests, abundant wildlife, and protected Current Use acreage reflect more than ownership, they reflect stewardship. Thoughtfully created for extended family, private retreats, entertaining, or simply escaping the pace of everyday life, Moosewalk offers something increasingly rare: a place where time slows, memories are made, meals are shared, and life is measured by moments well spent.

Listed by Steve Stettler and Gary Coger of Four Seasons Sotheby's Int'l Realty

$
$
%
$/month over payments
Federal 30-year interest rate: 7.28% last updated on Oct 1, 2026
* All Figures are estimates. Check with your bank or proposed mortgage company for actual interest rates.
This product uses the FRED® API but is not endorsed or certified by the Federal Reserve Bank of St. Louis.

Virtual TourSave FavoriteSchedule TourAsk A QuestionMore Details

Broker Reciprocity 

Copyright 2026 PrimeMLS, Inc. All rights reserved. This information is deemed reliable, but not guaranteed. The data relating to real estate displayed on this display comes in part from the IDX Program of PrimeMLS. The information being provided is for consumers’ personal, non-commercial use and may not be used for any purpose other than to identify prospective properties consumers may be interested in purchasing. Data last updated October 6, 2026 6:38 PM UTC
