

Find your new home.

Sign Up Today!

Get fresh listings via email, save your favorite listings, match with similar properties, and unlock additional property info.

Create Your Account

Do not fill in this field:

Already have an account? Log in

Essex VT

r=13-24
5 Patricia Place Essex VT 05452

Essex, VT5 Patricia Place

Price$575,000

Est. Mortgage: $/month

MLS Number 5099889

  • Residential Single Family
  • PricePerSqFt 490.61
  • Full Bath 1
  • Address 5 Patricia Place
  • Construction Existing

Renovated from top to bottom, this move-in-ready Essex home brings together beautiful finishes, major system updates, and a convenient location that puts you close to it all! Set on a quiet cul-de-sac with sidewalks connecting to the surrounding streets, it's easy to get outside for a walk or run and enjoy the neighborhood. You're close to schools, parks, grocery stores, and all the dining and entertainment options Essex has to offer, along with local community events and nearby recreation around Indian Brook and the surrounding trail systems. Plus you're minutes from I-89, Jericho, Colchester, and Williston! Major improvements including a new roof, heating system, on-demand hot water heater, repointed chimney, and full interior renovation mean the work has already been done so you can move in and enjoy! Inside, the home is bright and welcoming with white oak flooring throughout and a beautifully updated main living space where the kitchen, dining, and living areas all flow together. The gorgeous kitchen offers plenty of storage, quartz countertops, a marble backsplash, stainless steel appliances, and a large center island with seating. The dining area features a new sliding glass door leading to the back deck, while in the living room, the cozy brick wood-burning fireplace, large wood mantel, built-in cabinets, and white oak shelving add warmth, character, and extra storage. Down the hall are two bedrooms, a full bathroom, and the primary bedroom with a large closet and ensuite featuring a tiled shower with glass door. The lower level offers daylight windows, a second brick wood-burning fireplace with oak mantel, an additional family room, office, laundry room, and access to the attached two-car garage. Outside, enjoy the .34-acre lot with a brand new back deck overlooking the partially fenced yard, complete with garden space, a fire pit area, and a storage shed.

Listed by Templeton Real Estate Group of KW Vermont

$
$
%
$/month over payments
Federal 30-year interest rate: 7.28% last updated on Oct 1, 2026
* All Figures are estimates. Check with your bank or proposed mortgage company for actual interest rates.
This product uses the FRED® API but is not endorsed or certified by the Federal Reserve Bank of St. Louis.

Virtual TourSave FavoriteSchedule TourAsk A QuestionMore Details

15 Skyline Drive Essex VT 05452

Essex, VT15 Skyline Drive

Price$565,000

Est. Mortgage: $/month

MLS Number 5107316

  • Residential Single Family
  • PricePerSqFt 266.51
  • Full Bath 1
  • Address 15 Skyline Drive
  • Construction Existing

Desirable Pinewood Manor neighborhood in Essex. Offering 2,120 square feet, 5 bedrooms, 2.5 baths. The first floor features a large living room with hardwood flooring and abundant windows, creating a bright and inviting space. The family room offers direct access to the large rear deck, making it easy to enjoy outdoor living and entertaining. A formal dining room with a convenient pass-through to the kitchen. The kitchen includes space for a breakfast table. A first-floor laundry area and half bath add everyday convenience. Upstairs, you'll find five bedrooms, including a primary bedroom with its own attached bathroom, plus a second full bathroom serving the additional bedrooms. The basement provides additional possibilities, with partially finished space and a walkout to the backyard with opportunity to expand the home's usable living area. Plenty of storage space for a workshop and other storage needs. Outside, enjoy the large deck with an awning for coverage and backyard for gardening, while the Pinewood Manor neighborhood offers an optional association pool for residents who choose to join. The location is convenient to Maple Street Park, golf, shopping, and Indian Brook Reservoir, golf, shopping, and restaurants. Enjoy the best of both worlds with a welcoming neighborhood atmosphere and a private setting. The neighborhood offers an active calendar of community events, including neighborhood gatherings, yard sales, and seasonal holiday festivals. The property itself provides added privacy, with wooded surroundings along the sides and rear of the lot, creating a peaceful backdrop while still being part of a connected community. The backyard offers a great opportunity for those who like to garden with plenty of sun. Pinewood Park is in the neighborhood that is a great spot to visit.

Listed by Mark Montross of Catamount Realty Group

$
$
%
$/month over payments
Federal 30-year interest rate: 7.28% last updated on Oct 1, 2026
* All Figures are estimates. Check with your bank or proposed mortgage company for actual interest rates.
This product uses the FRED® API but is not endorsed or certified by the Federal Reserve Bank of St. Louis.

Virtual TourSave FavoriteSchedule TourAsk A QuestionMore Details

7 Forest Road Essex VT 05452

Essex, VT7 Forest Road

Price$549,900

Est. Mortgage: $/month

Pending

MLS Number 5103966

  • Residential Single Family
  • PricePerSqFt 369.56
  • Full Bath 2
  • Address 7 Forest Road
  • Construction Existing

Welcome home to this lovely one-level living gem in a sought-after Essex neighborhood, offering the perfect blend of comfort and convenience! This spacious, 3-bedroom, 3-bath home features an inviting living room with a cozy gas fireplace, sunny kitchen and dining, a private primary suite with en suite bath and walk-in closet plus two additional closets, along with the ease of main-floor laundry. Enjoy updated windows, doors and trim, recent roof work, and fresh interior paint throughout. The finished basement adds incredible versatility with a rec room, den, workshop, and ample storage, complete with a gas stove and pool table included! Step out to the expansive back screened porch - accessible from the dining room, mudroom, and primary suite - that spans the entire length of the home, perfect for relaxing or entertaining. Outside, discover a variety of lovely perennial gardens and paths, a garden shed, 2-car garage, and RV hook-up. Enjoy all the perks of this wonderful neighborhood with optional association pool access, all just minutes from the Essex Experience or Five Corners for shopping, dining, and more. This is one-level living at its best - don't miss it!

Listed by Lipkin Audette Team of Coldwell Banker Hickok and Boardman

$
$
%
$/month over payments
Federal 30-year interest rate: 7.28% last updated on Oct 1, 2026
* All Figures are estimates. Check with your bank or proposed mortgage company for actual interest rates.
This product uses the FRED® API but is not endorsed or certified by the Federal Reserve Bank of St. Louis.

Save FavoriteSchedule TourAsk A QuestionMore Details

11 Cardinal Lane Essex VT 05452

Essex, VT11 Cardinal Lane

Price$495,000

Est. Mortgage: $/month

MLS Number 5112139

  • Condo
  • PricePerSqFt 259.43
  • Square Feet 2,672
  • Bedrooms 2
  • New Contruction Existing

Welcome to 11 Cardinal Lane in the highly desirable Steeplebush West Condo Association of Essex, Vermont. This inviting 2 bedroom, 2.5 bath townhouse plus office space, features an open-concept first floor, creating a seamless flow between the kitchen, dining, and living spaces. An attached sunroom extends the living area, offering the perfect spot to relax with natural light for 3 of the 4 seasons. Upstairs, you'll find the spacious primary suite along with the second bedroom and a versatile bonus room, ideal for a home office, den, or guest accommodations. With all bedrooms conveniently located on the second floor, the home balances privacy with modern functionality. Residents enjoy access to a community tennis court and nearby walking trails, perfect for outdoor recreation. Just ten minutes from the Essex town center, this sought-after neighborhood offers a rare combination of tranquility and convenience, with shopping, dining, and amenities close at hand.

Listed by Rebecca Couture of Ridgeline Real Estate

$
$
%
$/month over payments
Federal 30-year interest rate: 7.28% last updated on Oct 1, 2026
* All Figures are estimates. Check with your bank or proposed mortgage company for actual interest rates.
This product uses the FRED® API but is not endorsed or certified by the Federal Reserve Bank of St. Louis.

Save FavoriteSchedule TourAsk A QuestionMore Details
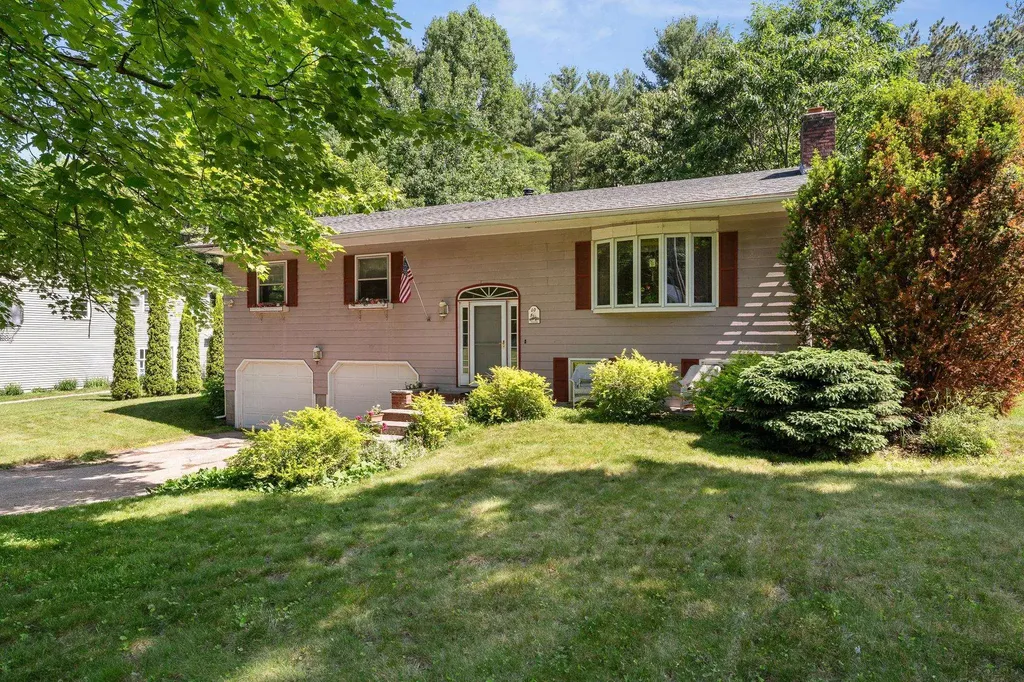
10 Logwood Circle Essex VT 05452

Essex, VT10 Logwood Circle

Price$485,000

Est. Mortgage: $/month

Pending

MLS Number 5095649

  • Residential Single Family
  • PricePerSqFt 346.43
  • Full Bath 1
  • Address 10 Logwood Circle
  • Construction Existing

The perfect opportunity to be part of one of Essex Junction's most established and sought-after neighborhoods! Sited on a large .72 acre lot, this spacious 3-bedroom, 2-bath raised ranch has been loved by the same family for over 30 years. Surrounded by mature trees and perennial gardens, the property provides a peaceful, private setting while remaining close to Maple Street Park/Pool, Sand Hill Park/Pool, schools, shopping, restaurants, pools, and miles of walking and recreation trails. The bright kitchen features warm wood cabinetry, a skylight, tiled flooring and views of the serene backyard. Hardwood floors flow through the dining room, where atrium doors open to an expansive two-level deck ideal for entertaining and ready for an above ground pool! The living room has a beautiful picture window, decorative fireplace (capped off) and plenty of room for entertaining. The main level offers 3 bedrooms, including a primary suite with a private ¾ bath, and plenty of closet space. The finished lower level offers a spacious family room plus bonus flex space perfect for an office or gym. Unfinished laundry area offers additional storage and access to an oversized two-car garage with an adjoining storage shed perfect for tools, gardening, and hobbies. Outside, enjoy a large open lawn bordered by woods for added privacy. Roof is 8 years old. A rare combination of lot size, location, and neighborhood charm in the heart of Essex Junction. Selling in "as-is" condition. CUFSH.

Listed by Marla Woulf of Pursuit Real Estate

$
$
%
$/month over payments
Federal 30-year interest rate: 7.28% last updated on Oct 1, 2026
* All Figures are estimates. Check with your bank or proposed mortgage company for actual interest rates.
This product uses the FRED® API but is not endorsed or certified by the Federal Reserve Bank of St. Louis.

Save FavoriteSchedule TourAsk A QuestionMore Details

45 Fox Run Road Essex VT 05452

Essex, VT45 Fox Run Road

Price$484,000

Est. Mortgage: $/month

Active With Contract

MLS Number 5109097

  • Condo
  • PricePerSqFt 286.22
  • Square Feet 1,691
  • Bedrooms 2
  • New Contruction Existing

Don't miss this beautifully maintained end unit townhome in the highly desirable Mansfield Townhome Condominium Association! Tucked into a peaceful setting with a private wooded backdrop, this home offers a wonderful combination of comfort, convenience, and community amenities. Residents enjoy an in ground swimming pool, tennis courts, basketball court, sidewalks, and scenic views of Mount Mansfield. Step inside to three thoughtfully designed levels of living space. The main level features a spacious living room with soaring cathedral ceilings, hardwood floors, oversized windows that fill the home with natural light, and a cozy natural gas fireplace. The kitchen overlooks the living and dining areas, creating an open and connected feel that is perfect for everyday living and entertaining. Mini-splits provide added comfort throughout the seasons. Also on the first floor is a spacious primary suite featuring a walk-in closet and private bath with double sinks. Convenient first-floor laundry adds to the ease of single level living. Just off the main living area, the attached screened porch overlooks the private wooded setting! A peaceful spot for morning coffee, reading, or relaxing at the end of the day. Upstairs, you'll find a second bedroom, full bathroom, and a versatile loft area ideal for a home office, study, reading nook, guest space, or additional living area. The full basement provides abundant storage for seasonal items, hobbies, and more. Ideally located in Essex, this home is close to the Essex Experience, shopping, restaurants, groceries, entertainment, and many other local amenities. With its end-unit location, cathedral ceilings, first-floor primary suite, natural gas fireplace, mini-splits, flexible living spaces, wooded privacy, and outstanding community amenities, this move-in-ready townhome is one you won't want to miss!

Listed by Tracie Carlos of Ridgeline Real Estate

$
$
%
$/month over payments
Federal 30-year interest rate: 7.28% last updated on Oct 1, 2026
* All Figures are estimates. Check with your bank or proposed mortgage company for actual interest rates.
This product uses the FRED® API but is not endorsed or certified by the Federal Reserve Bank of St. Louis.

Virtual TourSave FavoriteSchedule TourAsk A QuestionMore Details

24 Sunset Drive Essex VT 05452

Essex, VT24 Sunset Drive

Price$477,000

Est. Mortgage: $/month

Pending

MLS Number 5110940

  • Residential Single Family
  • PricePerSqFt 331.25
  • Address 24 Sunset Drive
  • Construction Existing
  • Bedrooms 3

Tucked away on a cul-de-sac in a small Essex neighborhood, this ranch home backs directly to Mathieu Town Forest, offering exceptional privacy with no through traffic. A full back-of-house addition (2002) expanded the living space, which now includes an updated kitchen and bathroom, three bedrooms, and a mix of hardwood and tile flooring throughout. The living room features a cozy fireplace, while the finished basement offers a wood stove hookup with a brick hearth, a workshop, and abundant storage. The attached garage includes a loft and additional storage space at the rear. Outside, enjoy a fully-fenced backyard with beautiful landscaping, two storage sheds, and a welcoming front deck. Recent updates include a natural gas heating system (3 years old) and a new roof (2 years old). Location is unbeatable - minutes to the Essex Experience for shopping, dining, and entertainment, with an easy commute to Burlington, UVM/ Medical Center, the airport, or a day trip to Smuggler's Notch Ski Resort.

Listed by Lipkin Audette Team of Coldwell Banker Hickok and Boardman

$
$
%
$/month over payments
Federal 30-year interest rate: 7.28% last updated on Oct 1, 2026
* All Figures are estimates. Check with your bank or proposed mortgage company for actual interest rates.
This product uses the FRED® API but is not endorsed or certified by the Federal Reserve Bank of St. Louis.

Save FavoriteSchedule TourAsk A QuestionMore Details
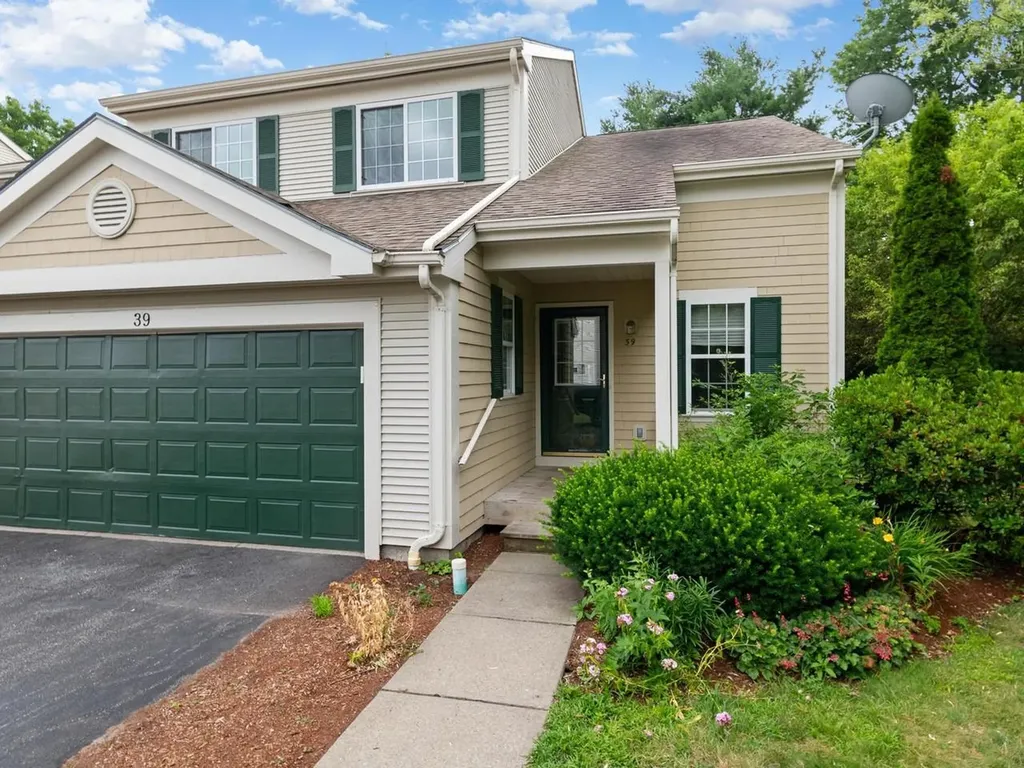
39 Fox Run Road Essex VT 05452

Essex, VT39 Fox Run Road

Price$459,000

Est. Mortgage: $/month

MLS Number 5101421

  • Condo
  • PricePerSqFt 271.44
  • Square Feet 1,691
  • Bedrooms 2
  • New Contruction Existing

Enjoy low-maintenance living in a peaceful end-unit condominium where privacy, convenience, and recreation come together. Nestled within a community offering exceptional amenities - including an in-ground pool, tennis courts, and a basketball court - this inviting residence provides the perfect balance of relaxation and an active Vermont lifestyle. Spend weekends exploring the trails and swimming holes of Indian Brook Reservoir just 10 minutes away, or enjoy dining, shopping, and local events at the Essex Experience, only 6 minutes from home. Tucked into a secluded setting, this end-unit features a private back patio that's ideal for grilling, outdoor dining, or simply unwinding after a busy day. Inside, soaring ceilings create a striking sense of openness, giving the living and dining areas an airy feel that's perfect for both entertaining and everyday living. The well-designed kitchen offers abundant storage and overlooks the living room, allowing conversations to flow effortlessly while preparing meals. The generously sized first floor primary suite is thoughtfully situated on the main level, offering a spacious walk-in closet and private three-quarter bath for comfortable one-level living. Upstairs, an additional bedroom and an office/study enjoy distant mountain views and share a full bathroom, creating welcoming spaces for family, guests, or a home office. A full unfinished basement provides exceptional storage with room for hobbies, a workshop, or future possibilities. Combining peaceful surroundings, desirable community amenities, and an unbeatable Essex location, this home offers an effortless lifestyle you'll love coming home to.

Listed by Sarah Harrington of Coldwell Banker Hickok and Boardman

$
$
%
$/month over payments
Federal 30-year interest rate: 7.28% last updated on Oct 1, 2026
* All Figures are estimates. Check with your bank or proposed mortgage company for actual interest rates.
This product uses the FRED® API but is not endorsed or certified by the Federal Reserve Bank of St. Louis.

Save FavoriteSchedule TourAsk A QuestionMore Details
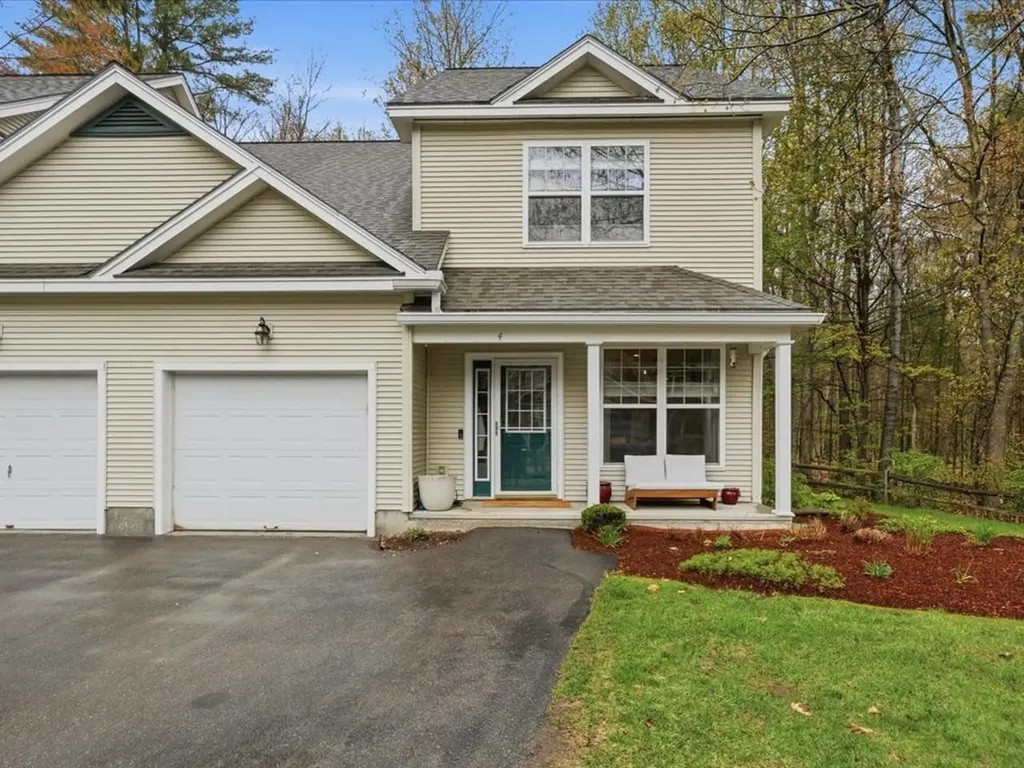
4 Marion Avenue Essex VT 05452

Essex, VT4 Marion Avenue

Price$452,000

Est. Mortgage: $/month

Pending

MLS Number 5089744

  • Condo
  • PricePerSqFt 261.57
  • Square Feet 1,728
  • Bedrooms 2
  • New Contruction Existing

Set within the desirable Autumn Knoll community, this beautifully updated townhome offers a rare blend of privacy, style, and convenience in the heart of Essex. The interior is bright and welcoming, with 9-foot ceilings on the main level enhancing the sense of space and natural light throughout. Updated fixtures and a clean, modern aesthetic create a polished and move-in-ready feel. The kitchen is both refined and functional, featuring butcher block countertops, stainless steel appliances, and open shelving that invites everyday living and effortless entertaining. The main living area offers excellent flexibility, with a spacious layout that flows seamlessly to the outdoors. Sliding glass doors open to a private rear deck overlooking mature trees, providing a peaceful, tucked-away setting. An additional sitting area allows for a formal dining space, reading nook, or media area, while the powder room adds ease of living. Upstairs continues to impress with a versatile bonus room ideal for a home office or den, two well-sized bedrooms, and a full bath. The primary suite offers a comfortable retreat with a walk-in closet and an en-suite bathroom featuring dual vanities and a soaking tub. With an attached garage, updated systems, and a low-maintenance lifestyle just minutes from the Essex Experience, this home delivers a turnkey experience ready for it's next owner. Schedule your tour today.

Listed by Will Hurd of Coldwell Banker Hickok and Boardman

$
$
%
$/month over payments
Federal 30-year interest rate: 7.28% last updated on Oct 1, 2026
* All Figures are estimates. Check with your bank or proposed mortgage company for actual interest rates.
This product uses the FRED® API but is not endorsed or certified by the Federal Reserve Bank of St. Louis.

Save FavoriteSchedule TourAsk A QuestionMore Details

7 Saxonhollow Drive Essex VT 05452
Pending

MLS Number 5105428

  • Condo
  • PricePerSqFt 239.11
  • Square Feet 1,836
  • Bedrooms 3
  • New Contruction Existing

If you're looking for a bright and spacious end-unit townhouse offering over 1,800 square feet of comfortable living, plus 3 bedrooms, 3 bathrooms, and the added privacy and natural light that only a corner location provides- welcome to 7 Saxonhollow. As an end unit, this home enjoys extra windows, additional green space, and a quieter setting within the community. Inside, an open and inviting layout connects the living, dining, and kitchen areas- ideal for both everyday living and entertaining. The generous primary suite offers a private retreat, while two additional bedrooms provide flexibility for family, guests, or a home office, served by three full bathrooms. Step outside to the standout feature: a wraparound porch with a screened-in section, where you can take in the lush, natural surroundings in comfort- all the beauty of the outdoors, none of the bugs. An attached garage adds everyday convenience and additional storage. Situated in the heart of Essex, you'll enjoy easy access to shopping, dining, parks, and commuter routes throughout Chittenden County- all with the low-maintenance lifestyle that townhouse living delivers. Move-in ready and thoughtfully positioned, this end unit combines space, privacy, and location.

Listed by Danielle Hardy of Prime Real Estate

$
$
%
$/month over payments
Federal 30-year interest rate: 7.28% last updated on Oct 1, 2026
* All Figures are estimates. Check with your bank or proposed mortgage company for actual interest rates.
This product uses the FRED® API but is not endorsed or certified by the Federal Reserve Bank of St. Louis.

Save FavoriteSchedule TourAsk A QuestionMore Details

2 Perkins Drive Essex VT 05452

Essex, VT2 Perkins Drive

Price$425,000

Est. Mortgage: $/month

MLS Number 5110507

  • Condo
  • PricePerSqFt 273.49
  • Square Feet 1,554
  • Bedrooms 2
  • New Contruction Existing

Move right into this updated, 2-bedroom, 1.5-bath townhome with a full basement and attached 1-car garage! The remodeled kitchen offers beautiful Vermont Verde marble countertops and a pass-through to the dining room. Enjoy the sunny, open floor plan with a spacious living room and a family room den with built-in bookshelves. A sliding glass door leads to a private back deck overlooking a common yard and wooded hillside. Upstairs, the primary bedroom offers two closets with comfy carpeting alongside a generous guest bedroom plus a full bath with laundry. Ample storage throughout. Nestled in a private, dog-friendly condo community that rarely sees turnover, yet just minutes to all Essex amenities!

Listed by Lipkin Audette Team of Coldwell Banker Hickok and Boardman

$
$
%
$/month over payments
Federal 30-year interest rate: 7.28% last updated on Oct 1, 2026
* All Figures are estimates. Check with your bank or proposed mortgage company for actual interest rates.
This product uses the FRED® API but is not endorsed or certified by the Federal Reserve Bank of St. Louis.

Save FavoriteSchedule TourAsk A QuestionMore Details

7 Wolff Drive Essex VT 05452

Essex, VT7 Wolff Drive

Price$424,000

Est. Mortgage: $/month

MLS Number 5105846

  • Condo
  • PricePerSqFt 272.84
  • Square Feet 1,554
  • Bedrooms 2
  • New Contruction Existing

Motivated Seller -Welcome to this beautifully maintained 2-bedroom plus den end unit townhome in the highly desirable Perkins Bend community! Lovingly cared for by the original owners since it was built, this bright and sunny home is ready for its next chapter. Step inside to the welcoming foyer with a convenient adjoining half bath. From here, the kitchen flows naturally into the open-concept living and dining area, creating a comfortable space for everyday living and entertaining. A sliding patio door brings in plenty of natural light and leads directly to the private back deck, where you can relax and enjoy the peaceful wooded backdrop. Continue into the inviting den with vaulted ceilings, a wonderful flexible space perfect for a home office, reading room, sitting area, or whatever best suits your lifestyle. Upstairs, you'll find two comfortable bedrooms, convenient second-floor laundry, and cork laminate flooring. Hardwood and newer vinyl plank flooring add to the home's warmth and easy maintenance. Thoughtful updates include a brand new Rinnai combination furnace and hot water heater, along with newer windows and patio doors. A spacious basement provides plenty of room for storage, while the attached garage adds everyday convenience. The location is hard to beat! Enjoy being close to the Essex Experience, with local restaurants, shopping, groceries, entertainment, and community events nearby. The neighborhood connects through Pinewood to Lang Farm, allowing you to walk throughout the area without having to venture onto the main road. Whether you're searching for your first home or looking to simplify and downsize, this well-cared for end unit offers a wonderful combination of natural light, comfortable living spaces, a peaceful setting, and an incredibly convenient location. After many years of memories made here by the original owners, it's ready for you to create your own. BACK ON MARKET! BUYER CONTINGENCY WAS NOT MET.

Listed by Tracie Carlos of Ridgeline Real Estate

$
$
%
$/month over payments
Federal 30-year interest rate: 7.28% last updated on Oct 1, 2026
* All Figures are estimates. Check with your bank or proposed mortgage company for actual interest rates.
This product uses the FRED® API but is not endorsed or certified by the Federal Reserve Bank of St. Louis.

Virtual TourSave FavoriteSchedule TourAsk A QuestionMore Details

Broker Reciprocity 

Copyright 2026 PrimeMLS, Inc. All rights reserved. This information is deemed reliable, but not guaranteed. The data relating to real estate displayed on this display comes in part from the IDX Program of PrimeMLS. The information being provided is for consumers’ personal, non-commercial use and may not be used for any purpose other than to identify prospective properties consumers may be interested in purchasing. Data last updated October 6, 2026 6:38 PM UTC
