

Find your new home.

Sign Up Today!

Get fresh listings via email, save your favorite listings, match with similar properties, and unlock additional property info.

Create Your Account

Do not fill in this field:

Already have an account? Log in

Colchester VT

r=37-48
2168 Porters Point Road Colchester VT 05446

MLS Number 5111307

  • Residential Single Family
  • PricePerSqFt 797.07
  • Construction Existing
  • Bedrooms 3
  • Bathroom 1

LAKEFRONT COTTAGE AWAITS YOU! Don't miss out on this charming 3-bedroom, 1-bath, one-level cottage boasting over 73' of pristine lake frontage and breathtaking views of Mt. Mansfield,Causeway and So.Hero. Full of rustic charm, this cottage features original woodwork throughout, along with an open floor plan that invites effortless entertaining and captures stunning views from nearly every room. Wake up in the front bedroom overlooking the lake, then unwind in the family room as you take in glorious sunrises over the water. The galley kitchen is perfectly suited for easy summer living, complemented by two additional spacious guest bedrooms. Outside, you'll find a generous yard, ideal for outdoor entertaining and backyard barbecues, plus a handy storage shed. The home has updated electrical with new plumbing and offers exciting potential for year-round living, whether you renovate the existing cottage or start fresh and build your dream home on this incredible lot. Enjoy a fantastic location just minutes to the bike path and Colchester Causeway, with only a quick hop to Burlington. As an added bonus, most furnishings stay, including a dock! Bring your paddleboard, kayak, boat or hang out on the beach. This one is perfect for your waterfront escape!

Listed by Geri Reilly of Geri Reilly Real Estate

$
$
%
$/month over payments
Federal 30-year interest rate: 7.28% last updated on Oct 1, 2026
* All Figures are estimates. Check with your bank or proposed mortgage company for actual interest rates.
This product uses the FRED® API but is not endorsed or certified by the Federal Reserve Bank of St. Louis.

Virtual TourSave FavoriteSchedule TourAsk A QuestionMore Details

156 Beach Road Colchester VT 05446

Colchester, VT156 Beach Road

Price$610,000

Est. Mortgage: $/month

MLS Number 5107890

  • Residential Single Family
  • PricePerSqFt 577.65
  • Address 156 Beach Road
  • Construction Fixer
  • Bedrooms 3

Enjoy spectacular sunsets and direct lakefront living in one of Colchester's finest waterfront communities. Set on 46' of frontage with a beautiful sandy beach, this 3-bedroom seasonal retreat features an open floor plan, stunning lake views, brick fireplace, stained pine cathedral ceilings, and an expansive enclosed lakeside porch, all on owned land. Purchased by owners of 168 Beach Road next door - for added privacy and currently used for extra storage - this property provides a wonderful opportunity to bring your imagination and make it your own. The possibilities are endless: renovate or rebuild your own summer or year-round dream home, or perhaps a garage and studio to go with 168 Beach Road, also for sale. There's plenty of room for a mooring, kayaks, jet skis, and more, all just minutes from fantastic amenities and downtown Burlington!

Listed by Brian M. Boardman of Coldwell Banker Hickok and Boardman

$
$
%
$/month over payments
Federal 30-year interest rate: 7.28% last updated on Oct 1, 2026
* All Figures are estimates. Check with your bank or proposed mortgage company for actual interest rates.
This product uses the FRED® API but is not endorsed or certified by the Federal Reserve Bank of St. Louis.

Save FavoriteSchedule TourAsk A QuestionMore Details

45 Donna's Way Colchester VT 05446

Colchester, VT45 Donna's Way

Price$609,900

Est. Mortgage: $/month

MLS Number 5102540

  • Residential Single Family
  • PricePerSqFt 308.97
  • Full Bath 2
  • Address 45 Donna's Way
  • Construction Existing

Meticulously maintained and thoughtfully cared for, this beautiful townhome is in a quiet Colchester neighborhood and offers the ease of one-level living with room to grow. Inside, the tiled entryway leads you to the bright and spacious living, dining and kitchen areas featuring a vaulted ceiling and cozy gas fireplace. The open kitchen offers plenty of cabinets for storage and counter space for meal preparation. The dining space can accommodate a large table, if you desire, and flows out through a slider to a large composite deck perfect for grilling and entertaining. The spacious primary suite has a tray ceiling, a large walk-in closet, and an oversized en suite bath with a jacuzzi tub and separate shower. A second bedroom, full bath, first-floor laundry, and direct access to the attached garage add to the home's comfort and convenience. The expansive unfinished basement offers tremendous potential to create additional living space whether you envision a recreation room, workshop, or entertainment space while still providing abundant storage. This exceptionally well-maintained home offers a rare opportunity to enjoy a peaceful setting with the flexibility to make it your own.

Listed by The Gardner Group of RE/MAX North Professionals

$
$
%
$/month over payments
Federal 30-year interest rate: 7.28% last updated on Oct 1, 2026
* All Figures are estimates. Check with your bank or proposed mortgage company for actual interest rates.
This product uses the FRED® API but is not endorsed or certified by the Federal Reserve Bank of St. Louis.

Virtual TourSave FavoriteSchedule TourAsk A QuestionMore Details

45 Donna's Way Colchester VT 05446

Colchester, VT45 Donna's Way

Price$609,900

Est. Mortgage: $/month

MLS Number 5102536

  • Condo
  • PricePerSqFt 308.97
  • Square Feet 1,974
  • Bedrooms 2
  • New Contruction Existing

Meticulously maintained and thoughtfully cared for, this beautiful townhome is in a quiet Colchester neighborhood and offers the ease of one-level living with room to grow. Inside, the tiled entryway leads you to the bright and spacious living, dining and kitchen areas featuring a vaulted ceiling and cozy gas fireplace. The open kitchen offers plenty of cabinets for storage and counter space for meal preparation. The dining space can accommodate a large table, if you desire, and flows out through a slider to a large composite deck perfect for grilling and entertaining. The spacious primary suite has a tray ceiling, a large walk-in closet, and an oversized en suite bath with a jacuzzi tub and separate shower. A second bedroom, full bath, first-floor laundry, and direct access to the attached garage add to the home's comfort and convenience. The expansive unfinished basement offers tremendous potential to create additional living space whether you envision a recreation room, workshop, or entertainment space while still providing abundant storage. This exceptionally well-maintained home offers a rare opportunity to enjoy a peaceful setting with the flexibility to make it your own.

Listed by The Gardner Group of RE/MAX North Professionals

$
$
%
$/month over payments
Federal 30-year interest rate: 7.28% last updated on Oct 1, 2026
* All Figures are estimates. Check with your bank or proposed mortgage company for actual interest rates.
This product uses the FRED® API but is not endorsed or certified by the Federal Reserve Bank of St. Louis.

Virtual TourSave FavoriteSchedule TourAsk A QuestionMore Details
1301 Blakely Road Colchester VT 05446

Colchester, VT1301 Blakely Road

Price$599,000

Est. Mortgage: $/month

Pending

MLS Number 5100041

  • Residential Single Family
  • PricePerSqFt 298.6
  • Full Bath 1
  • Address 1301 Blakely Road
  • Construction Existing

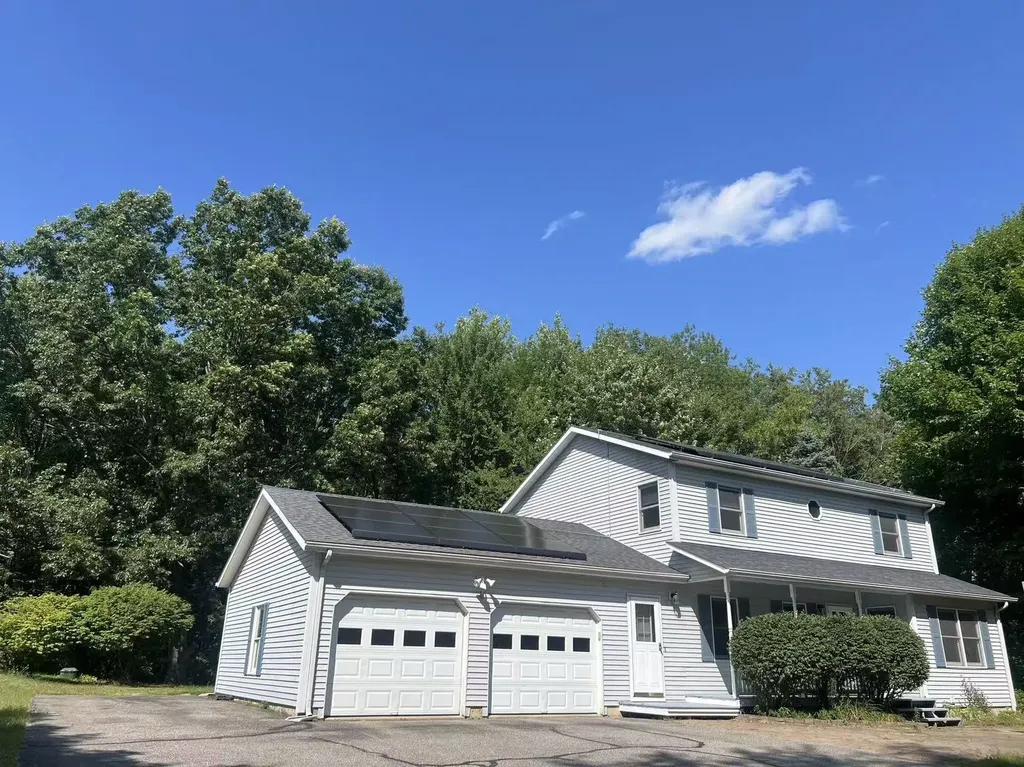
Prepare to be captivated by this beautiful Colonial-style home, perfectly situated on a sprawling 1.05-acre lot in one of Colchester's most desirable pockets. From the moment you pull up the long, private driveway, you'll feel a world away from the hustle and bustle, surrounded by a mature border of trees that creates an absolute sanctuary of privacy. Step inside and be greeted by gorgeous, gleaming hardwood floors. The main level is designed for both easy daily living and effortless entertaining, boasting a bright open kitchen, what's more? Two spacious living rooms! Need a dedicated workspace or a quiet retreat? You'll love the flexible first-floor office (or cozy den). Upstairs, you'll find three generously sized bedrooms, providing plenty of space and comfort for everyone. For even more room to spread out, the finished basement offers the perfect setup for a recreation room, home gym, or media center. The outdoor spaces are a true extension of the home. Step out onto the massive back deck, perfect for summer BBQ. Complete with a spacious two-car garage, this property truly has it all. They say a picture is worth a thousand words, but honestly, words and photos simply cannot describe how amazing this property is. You have to experience the peace, the space, and the flow of this home in person. Schedule your private tour today!

Listed by Wen Dong of KW Vermont

$
$
%
$/month over payments
Federal 30-year interest rate: 7.28% last updated on Oct 1, 2026
* All Figures are estimates. Check with your bank or proposed mortgage company for actual interest rates.
This product uses the FRED® API but is not endorsed or certified by the Federal Reserve Bank of St. Louis.

Save FavoriteSchedule TourAsk A QuestionMore Details

94 Windemere Way Colchester VT 05446

Colchester, VT94 Windemere Way

Price$593,000

Est. Mortgage: $/month

Active With Contract

MLS Number 5111685

  • Residential Single Family
  • PricePerSqFt 412.38
  • Full Bath 1
  • Address 94 Windemere Way
  • Construction Updated/Remodeled

Welcome to 94 Windemere Way. At the top of the street is Airport Park, with its trails and fields. At the end of the street is the boat launch, bike path, Delta Park and beach. Enjoy the famous Colchester Causeway or Thayer Beach, both minutes down the road. This 3 bedroom, 3 bathroom home has been thoughtfully designed to have everything you need, with a remarkable flow. Enjoy the calming colors with natural accents. The main level of the home is bright and airy with hardwood floors, and lots of natural light. Open kitchen and dining area with large peninsula provides lots of cooking space. Kitchen features solid wood cabinets and pantry, Bosch dishwasher and stainless-steel appliances, tiled floor and backsplash. Feel like you're in a tree house while enjoying the vaulted-shiplap ceiling sunroom, with wall-to-wall windows, or enjoy grilling and dining on the new Trex deck directly off the kitchen. The newly renovated lower level includes a dreamy tiled drop zone at the entry, a soundproofed movie room, a bonus room for hosting guests, a foam-floored exercise room, and a large tiled bathroom and laundry area. Other thoughtful details include large custom built-ins, antique window feature, built-in jewelry cabinet, private fire pit and patio, fenced in back yard and new outdoor raised garden beds. The new gutters with cover system, supplemental mini split and generator connection for the Weil-McLain boiler add functional security. You'll enjoy the Hide-A-Way Hut, which offers a quiet escape featuring bamboo floors and a shiplap ceiling. The extra-wide, insulated two-car garage offers Pella doors, a workbench and generous storage. Enjoy. Seller is a licensed Real Estate Agent.

Listed by Sheena McClain and Richard McClain of Lake Point Properties

$
$
%
$/month over payments
Federal 30-year interest rate: 7.28% last updated on Oct 1, 2026
* All Figures are estimates. Check with your bank or proposed mortgage company for actual interest rates.
This product uses the FRED® API but is not endorsed or certified by the Federal Reserve Bank of St. Louis.

Save FavoriteSchedule TourAsk A QuestionMore Details
7 Barnabas Court Colchester VT 05446

MLS Number 5086508

  • Condo
  • PricePerSqFt 458.33
  • Square Feet 1,290
  • Bedrooms 2
  • New Contruction Pre-Construction

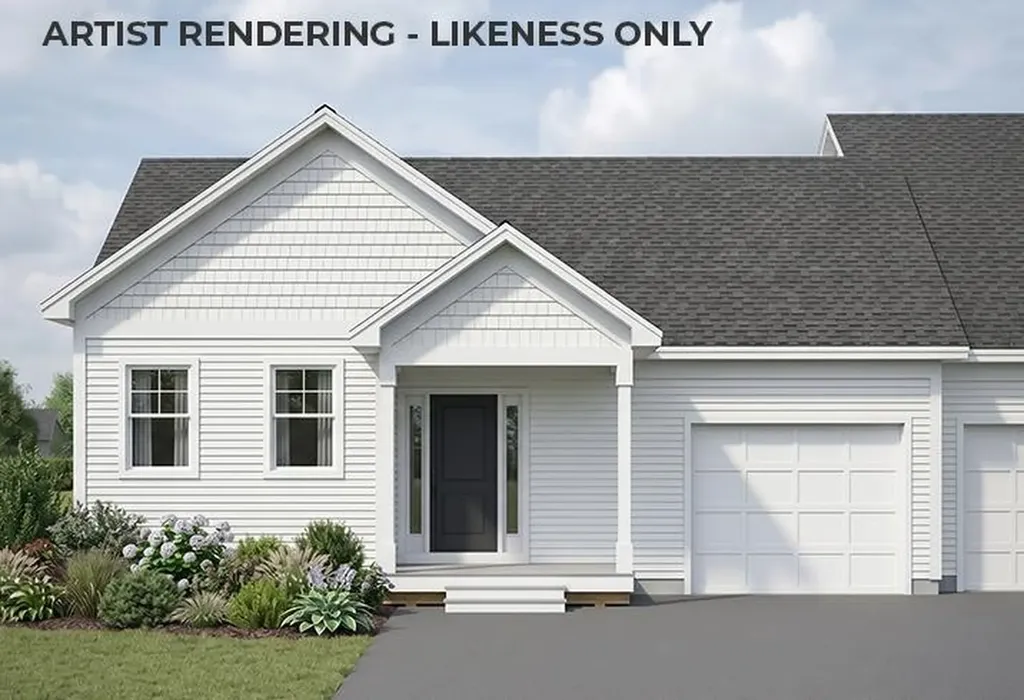
Brand new construction in Colchester's Barnabas Court, a charming neighborhood by Sterling Homes in the heart of Malletts Bay. This thoughtfully planned community will feature 15 single-family homes and 8 duplex units, offering well-appointed homes in a highly desirable location with easy access to beaches, the marina, and a convenient commute to Burlington and beyond. Designed for a range of buyers, from first-time homeowners to those seeking low-maintenance living, each home is crafted with efficiency and comfort in mind. All homes are future solar ready and independently rated for energy efficiency. Sterling Homes provides a two-year warranty: year one is comprehensive, and year two covers major mechanical systems. Manufacturer warranties apply. The Munson townhome offers single-level living with only one shared wall and over 1,200 sq ft, including 2 bedrooms and 2 baths. The open-concept layout features 9-foot ceilings, great natural light, and a highly functional design. The kitchen includes quartz countertops, stainless appliances, a gas range, and center island. A spacious living area, main-level laundry, and mudroom off the attached garage complete the home. A rear deck extends the living space outdoors. The full basement includes egress and garden view windows, offering excellent natural light and strong potential for future finishing, including the option for a third bedroom. Guided 180-day build process with updates via online portal. Additional plans available. Photos are likeness only. Home to be built.

Listed by Kara Koptiuch and Bryce Gilmer of Vermont Real Estate Company

$
$
%
$/month over payments
Federal 30-year interest rate: 7.28% last updated on Oct 1, 2026
* All Figures are estimates. Check with your bank or proposed mortgage company for actual interest rates.
This product uses the FRED® API but is not endorsed or certified by the Federal Reserve Bank of St. Louis.

Save FavoriteSchedule TourAsk A QuestionMore Details

61 Giffin Court Colchester VT 05446

Colchester, VT61 Giffin Court

Price$575,000

Est. Mortgage: $/month

MLS Number 5108422

  • Residential Single Family
  • PricePerSqFt 346.39
  • Full Bath 2
  • Address 61 Giffin Court
  • Construction Existing

This delightful pristine 3 bedroom, 2.5 bath colonial is located in a small established family neighborhood on dead end street. There is the common inground pool and rec/picnic area just up the street and the Colchester Bus stops on this street. The home is in wonderful condition inside and out with large family room with gas fireplace and atrium doors onto a backyard deck. Large kitchen with lots counter space and newer appliances. Separate dining are opens thru atrium doors into a professionally built 12x12 screen room with cable. Great place to hang out 3 seasons of the year. There is an impressive vaulted ceiling in living room and dining areas, overlook at top of bedroom stairs down to living room area. All very bright and airy. All bedrooms on 2nd floor are good very good size with a master bedroom suite and private full bath and a common bath. Roof is only 12 years old, new septic leach field in 2016, wonderful landscaping and mature trees, and plenty of yard for recreation and entertaining. Great property and location for the family to grow and have fun in and very convenient to schools and shopping, etc..

Listed by Warren Palm of BHHS Vermont Realty Group/S Burlington

$
$
%
$/month over payments
Federal 30-year interest rate: 7.28% last updated on Oct 1, 2026
* All Figures are estimates. Check with your bank or proposed mortgage company for actual interest rates.
This product uses the FRED® API but is not endorsed or certified by the Federal Reserve Bank of St. Louis.

Virtual TourSave FavoriteSchedule TourAsk A QuestionMore Details

95 Wildlife Loop Colchester VT 05446

Colchester, VT95 Wildlife Loop

Price$575,000

Est. Mortgage: $/month

MLS Number 5111563

  • Condo
  • PricePerSqFt 260.77
  • Square Feet 2,205
  • Bedrooms 3
  • New Contruction Existing

As you enter this home, the two-story entry and open floor plan gives a great sense of space. The customized floor plan, offering over 2,200 sf has two primary bedroom suites, one on each floor. The first floor primary suite features a 10-foot tray ceiling, walk-in closets and 3/4 bath with step-in shower. The first floor offers a large open space with access to both the front and back covered porches. From the two-car garage you enter a tiled mudroom with laundry, a closet, and half bath. The unfinished basement has high ceilings, an egress window, and electrical in place - perfect for easy future expansion. Set back off the main road, Wildlife Loop offers a relaxing setting. The front porch looks out over a protected green space across the street, and the back overlooks the common area with a large lawn. This home is less than one mile from the Colchester schools, the Post Office, and less than two miles from Lake Champlain, the town beach, the bike paths, and numerous marinas. ChargePoint electric charger in garage. Invisible fence installed.

Listed by Brian M. Boardman of Coldwell Banker Hickok and Boardman

$
$
%
$/month over payments
Federal 30-year interest rate: 7.28% last updated on Oct 1, 2026
* All Figures are estimates. Check with your bank or proposed mortgage company for actual interest rates.
This product uses the FRED® API but is not endorsed or certified by the Federal Reserve Bank of St. Louis.

Save FavoriteSchedule TourAsk A QuestionMore Details
1795 Main Street Colchester VT 05446

MLS Number 5099333

  • Commercial
  • PricePerSqFt 285.17
  • Address 1795 Main Street
  • Year Built 2002
  • Square Feet 2,016

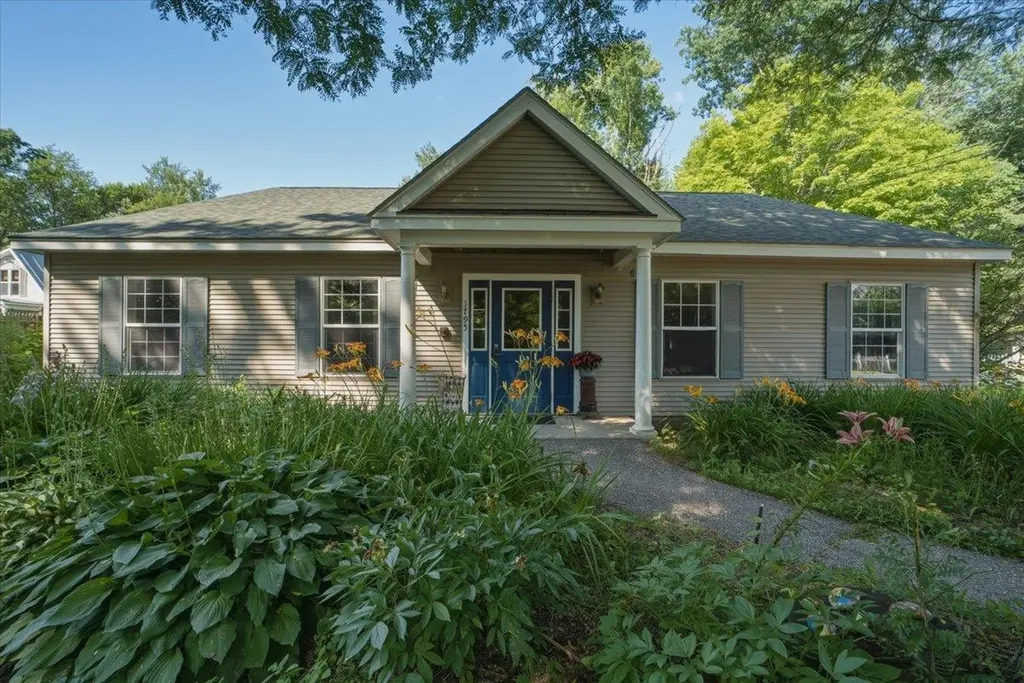
From the moment you step onto this property, a deep sense of purpose, community, and opportunity unfolds. Designed and custom-built in 2002 to serve as a premier child care center, the facility previously held state approval for up to 30 children, and the entire structure reflects that same high standard of order, safety, and functional design. The building is intelligently split into two independent primary wings, a layout that seamlessly allows multiple different programs or age groups to run concurrently under one roof. Boasting a freshly painted, light-filled interior, complete laundry setups, and kitchen capabilities, the entire space radiates a clean, turn-key readiness that lets you focus entirely on your business goals. The intentional design extends beautifully to the outdoors, where a securely fenced perimeter embraces two separate, expansive playground areas. Beyond the dedicated play spaces, the property backs into a peaceful patch of mature woods featuring once-established walking paths that are ripe for exploration. It is a rare, grounding setting that serves as an incredible foundation for a modern nature school, an active child care center, or an array of alternative business models. Positioned thoughtfully within Colchester's highly versatile GLP1 zoning category, this property offers prospective buyers an exceptional regulatory foundation with clear, flexible guidelines for various commercial and civic paths. Come experience the structural integrity, massive versatility, and welcoming environment of this unique turn-key building for yourself. This is a location ready to support a vibrant new chapter of business, connection, and success.

Listed by Jordan Lafond of KW Vermont

$
$
%
$/month over payments
Federal 30-year interest rate: 7.28% last updated on Oct 1, 2026
* All Figures are estimates. Check with your bank or proposed mortgage company for actual interest rates.
This product uses the FRED® API but is not endorsed or certified by the Federal Reserve Bank of St. Louis.

Save FavoriteSchedule TourAsk A QuestionMore Details

1795 Main Street Colchester VT 05446

Colchester, VT1795 Main Street

Price$574,900

Est. Mortgage: $/month

MLS Number 5107438

  • Residential Single Family
  • PricePerSqFt 285.17
  • Full Bath 2
  • Address 1795 Main Street
  • Construction Existing

From the moment you step onto this property, a deep sense of purpose, community, and opportunity unfolds. Designed and custom-built in 2002 to serve as a premier child care center, the facility previously held state approval for up to 30 children, and the entire structure reflects that same high standard of order, safety, and functional design. The building is intelligently split into two independent primary wings, a layout that seamlessly allows multiple different programs or age groups to run concurrently under one roof. Boasting a freshly painted, light-filled interior, complete laundry setups, and kitchen capabilities, the entire space radiates a clean, turn-key readiness that lets you focus entirely on your business goals. The intentional design extends beautifully to the outdoors, where a securely fenced perimeter embraces two separate, expansive playground areas. Beyond the dedicated play spaces, the property backs into a peaceful patch of mature woods featuring once-established walking paths that are ripe for exploration. It is a rare, grounding setting that serves as an incredible foundation for a modern nature school, an active child care center, or an array of alternative business models. Positioned thoughtfully within Milton's highly versatile GLP1 zoning category, this property offers prospective buyers an exceptional regulatory foundation with clear, flexible guidelines for various commercial and civic paths. Come experience the structural integrity, massive versatility, and welcoming environment of this unique turn-key building for yourself. This is a location ready to support a vibrant new chapter of business, connection, and success.

Listed by Jordan Lafond of KW Vermont

$
$
%
$/month over payments
Federal 30-year interest rate: 7.28% last updated on Oct 1, 2026
* All Figures are estimates. Check with your bank or proposed mortgage company for actual interest rates.
This product uses the FRED® API but is not endorsed or certified by the Federal Reserve Bank of St. Louis.

Save FavoriteSchedule TourAsk A QuestionMore Details

49 Florence Lane Colchester VT 05446

Colchester, VT49 Florence Lane

Price$559,900

Est. Mortgage: $/month

MLS Number 5099874

  • Condo
  • PricePerSqFt 247.63
  • Square Feet 2,261
  • Bedrooms 3
  • New Contruction Existing

REDUCED! This beautiful home is so loved and well taken care of. The FIRST FLOOR primary bedroom features a tray ceiling and attached full ensuite bathroom and walk-in closet making this home very convenient for one-level living. Other first floor rooms include a powder room, laundry, and entrances to the basement and garage. The second floor has another full bathroom and two large bedrooms - both with walk-in closets. There are three bathrooms in total - two full and one half, a cozy gas fireplace and vaulted ceiling in the living room, a deck overlooking the backyard and garden, and a full basement ready to be finished if extra living space is needed. The current owner is the first owner and she added many extra features such as a gas range in the kitchen, two gorgeous teardrop lamps over the kitchen island, full house air conditioning with humidifier, high-end blinds and window treatments, an enlarged living room window, wood flooring in the primary BR, wooden spindles and balusters on the stairway, beautiful wool carpeting, and upgraded washer/dryer. She even installed a Radon mitigation system although it wasn't called for. This beautiful home is located in a very convenient and sought after location in Colchester near shopping, restaurants, schools and is just minutes from the Interstate and hospitals. Immaculate, convenient, loved, well cared for... Don't miss this opportunity.

Listed by John Nichols of EXP Realty

$
$
%
$/month over payments
Federal 30-year interest rate: 7.28% last updated on Oct 1, 2026
* All Figures are estimates. Check with your bank or proposed mortgage company for actual interest rates.
This product uses the FRED® API but is not endorsed or certified by the Federal Reserve Bank of St. Louis.

Virtual TourSave FavoriteSchedule TourAsk A QuestionMore Details

Broker Reciprocity 

Copyright 2026 PrimeMLS, Inc. All rights reserved. This information is deemed reliable, but not guaranteed. The data relating to real estate displayed on this display comes in part from the IDX Program of PrimeMLS. The information being provided is for consumers’ personal, non-commercial use and may not be used for any purpose other than to identify prospective properties consumers may be interested in purchasing. Data last updated October 6, 2026 8:08 PM UTC
