

Find your new home.

Sign Up Today!

Get fresh listings via email, save your favorite listings, match with similar properties, and unlock additional property info.

Create Your Account

Do not fill in this field:

Already have an account? Log in

Charlotte VT

r=13-24
145 Cannon Point Road Charlotte VT 05445

Charlotte, VT145 Cannon Point Road

Price$1,425,000

Est. Mortgage: $/month

MLS Number 5073797

  • Residential Single Family
  • PricePerSqFt 405.06
  • Full Bath 1
  • Construction Existing
  • Bedrooms 3

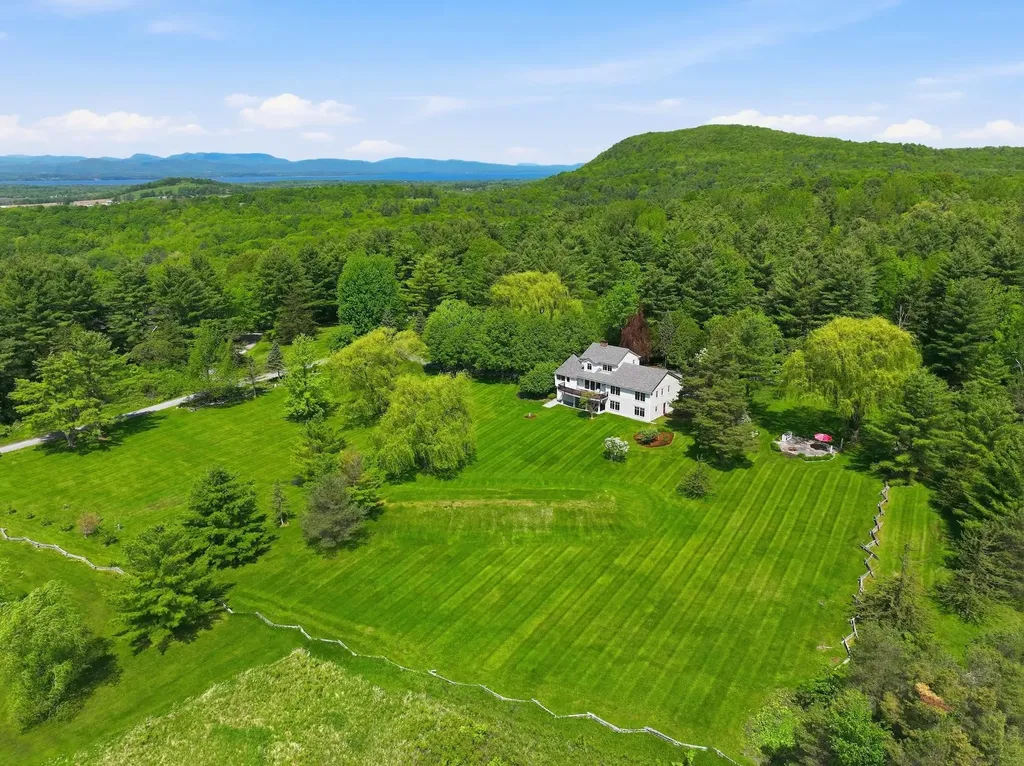
Custom built by its owners in 1987 and thoughtfully renovated over the years, this exceptional contemporary home blends timeless design with outstanding craftsmanship. Recent improvements include a new roof within the past five years, Marvin windows installed throughout over the last two years, and a new four-bedroom septic mound system completed in 2024. Designed with accessibility in mind, the home offers exceptional ADA features, including an elevator, a custom kitchen, and a beautifully designed primary suite with wheelchair-accessible cabinetry, generous clearances, and a luxurious bath with a roll-in tiled shower. The light-filled main living level features an open floor plan anchored by a dramatic wall of south-facing windows that brings the outdoors in. The renovated kitchen is the heart of the home, showcasing newer stainless-steel appliances, custom cabinetry, and a large island topped with a striking Sapele countertop, perfect for gathering with family and friends. A wood-burning stove creates a warm focal point for winter evenings, while the recently renovated deck and screened porch invite summer entertaining. The spacious primary suite is also located on this level, offering a walk-in closet and an elegant accessible bath. Upstairs, a private bedroom suite features its own walk-in closet and beautifully appointed custom bath. The entry level provides outstanding flexibility with a large recreation room, an additional bedroom and bath, direct access to the bluestone patio, and convenient elevator access to the main living level. Surrounded by a peaceful private setting, this property offers the perfect balance of tranquility and convenience. Charlotte Town Beach is just 12 minutes away, with Mt. Philo's hiking trails nearby. Shelburne Village, Burlington, UVM Medical Center, and the airport are all within an easy 20-minute drive, making this an extraordinary place to call home.

Listed by Mary Palmer of Four Seasons Sotheby's Int'l Realty

$
$
%
$/month over payments
Federal 30-year interest rate: 7.28% last updated on Oct 1, 2026
* All Figures are estimates. Check with your bank or proposed mortgage company for actual interest rates.
This product uses the FRED® API but is not endorsed or certified by the Federal Reserve Bank of St. Louis.

Virtual TourSave FavoriteSchedule TourAsk A QuestionMore Details

149 Elcy Lane Charlotte VT 05445

Charlotte, VT149 Elcy Lane

Price$1,120,000

Est. Mortgage: $/month

Pending

MLS Number 5085506

  • Residential Single Family
  • PricePerSqFt 341.15
  • Full Bath 3
  • Address 149 Elcy Lane
  • Construction Existing

Set on five picturesque acres in sought after Charlotte, Vermont, this 2019 contemporary colonial offers an exceptional blend of refined living and natural beauty. Framed by sweeping Green Mountain views including iconic Camel's Hump and bordered by 55 acres of conserved land, the setting is both peaceful and inspiring, enjoy nearby hikes at Mt. Philo. A covered, west-facing front porch welcomes you with golden sunset skies before stepping inside to a dramatic great room, where soaring 18-foot cathedral ceilings and expansive windows capture meadow views and ever-changing light. Birch hardwood floors extend throughout both levels, complemented by custom millwork, built-ins, and generously scaled rooms designed for comfort and style. The heart of the home is a beautifully appointed kitchen featuring quartz countertops, Energy Star stainless appliances, and thoughtfully designed cabinetry with exceptional storage. A large island with integrated wine/workspace creates a natural gathering place, seamlessly connecting to the great room and formal dining area-ideal for both everyday living and entertaining. The main-level primary suite offers a private retreat with a spa-like bath, complete with dual vanities, a soaking tub, and walk-in shower. Upstairs, a second ensuite with a deluxe bath and dual closets is joined by additional bedrooms and a flexible office or study. A striking balcony overlooks the great room and frames distant mountain vistas, creating a graceful connection between levels. The walkout lower level is filled with natural light and offers excellent space for recreation, fitness, or relaxation, opening to a patio and landscaped grounds. Enjoy morning light from the rear deck, and take advantage of the third-floor attic, ready for future expansion or creative use. A rare opportunity to enjoy elevated country living just moments from trails, nature, and an easy commute to Burlington or Middlebury.

Listed by Mary Palmer of Four Seasons Sotheby's Int'l Realty

$
$
%
$/month over payments
Federal 30-year interest rate: 7.28% last updated on Oct 1, 2026
* All Figures are estimates. Check with your bank or proposed mortgage company for actual interest rates.
This product uses the FRED® API but is not endorsed or certified by the Federal Reserve Bank of St. Louis.

Virtual TourSave FavoriteSchedule TourAsk A QuestionMore Details

3160 Mt. Philo Road Charlotte VT 05445

Charlotte, VT3160 Mt. Philo Road

Price$879,000

Est. Mortgage: $/month

Pending

MLS Number 5096408

  • Residential Single Family
  • PricePerSqFt 397.74
  • Full Bath 1
  • Address 3160 Mt. Philo Road
  • Construction Existing

Every small Vermont town has its iconic vintage homes-the ones that catch your eye every time you pass. This 1893 Queen Anne Victorian is one of Charlotte's finest, set on over 5 acres and lovingly cared for by the same owners for more than 40 years. A covered front porch welcomes you into the central foyer and expansive living room, where a large bay window frames Green Mountain views. Built-in bookcases, a wood-burning fireplace, and a window seat add to the room's original character and create a comfortable gathering space. At the back of the home, the eat-in kitchen features maple floors, custom cabinetry, slate countertops, and a sunny breakfast alcove that opens to the landscaped stone patio. Just off the kitchen, a mudroom with wainscoting, slate floors, and storage cubbies leads to a small back porch. An open dining room with cherry floors and an antique built-in butler's pantry completes the first floor. Upstairs, the primary suite includes a dressing area, walk-in closet, and private full bath. Two additional bedrooms are bright and spacious, with charming nooks and crannies throughout. They share a 3/4 bath and second-floor laundry with heated tile floors. The home underwent a thoughtful renovation in 1984 that added the kitchen, two baths, mudroom, and second-floor laundry, along with new plumbing and wiring throughout-no knob-and-tube wiring or cast iron. Beyond the home, the enchanting c.1860 English barn offers potential for a home business, studio, or auxiliary dwelling unit. The barn has been structurally reinforced and re-sited on a new poured concrete foundation. In 2015, the owners also installed a new state-of-the-art septic system engineered to support the existing 3-bedroom home and a future 1-bedroom ADU. These thoughtful improvements have added comfort and convenience while preserving the character and integrity that make this Charlotte home so memorable. After more than four decades as a beloved home, it is ready for its next chapter.

Listed by Margolin and von Trapp Team of Coldwell Banker Hickok and Boardman

$
$
%
$/month over payments
Federal 30-year interest rate: 7.28% last updated on Oct 1, 2026
* All Figures are estimates. Check with your bank or proposed mortgage company for actual interest rates.
This product uses the FRED® API but is not endorsed or certified by the Federal Reserve Bank of St. Louis.

Save FavoriteSchedule TourAsk A QuestionMore Details

546 Spear Street Charlotte VT 05445

Charlotte, VT546 Spear Street

Price$839,000

Est. Mortgage: $/month

MLS Number 5110122

  • Residential Single Family
  • PricePerSqFt 290.71
  • Full Bath 2
  • Address 546 Spear Street
  • Construction Existing

Set on 7 acres, this classic cape offers space, flexibility, and a true Vermont setting with room to gather, work, relax, and play. The first floor features hardwood floors, a welcoming living room with a wood-burning fireplace, dining room, kitchen with breakfast nook, and a cozy den. A flexible bedroom or office and recently remodeled full bath create an easy option for guests, remote work, or first-floor living. The home's thoughtful layout includes traditional gathering spaces and practical everyday flow, with a back staircase adding convenience and character. Upstairs are four bedrooms and two baths, offering plenty of room for guests, hobbies, or quiet retreat. Large windows bring in natural light and frame the surrounding greenery, while warm wood floors give the home an inviting, comfortable feel. Outside, the property opens to a swimming pool, patio, lawn, and wooded backdrop, creating a wonderful setting for summer afternoons, outdoor entertaining, and peaceful country living. A new well adds to the home's recent improvements. With seven acres to explore, classic cape character, and a floor plan that adapts easily to everyday life, this property offers a rare blend of space, function, and Vermont charm.

Listed by Nancy Warren of Coldwell Banker Hickok and Boardman

$
$
%
$/month over payments
Federal 30-year interest rate: 7.28% last updated on Oct 1, 2026
* All Figures are estimates. Check with your bank or proposed mortgage company for actual interest rates.
This product uses the FRED® API but is not endorsed or certified by the Federal Reserve Bank of St. Louis.

Save FavoriteSchedule TourAsk A QuestionMore Details

0 Broadreach Lane Charlotte VT 05445

Charlotte, VT0 Broadreach Lane

Price$795,500

Est. Mortgage: $/month

MLS Number 5099285

  • Land
  • PricePerSqFt 26623.16
  • Address 0 Broadreach Lane
  • Acreage 29.88
  • Area VT-Chittenden

Located in one of Charlotte's most desirable areas, this 29.88± acre parcel offers Adirondack Mountain views, privacy, and a permitted building envelope ready for a future residence with five-bedroom septic capacity. The leach field is complete, and the well has been partially dug and drilled, providing a meaningful head start on construction. Protected land across the road cannot be developed, helping preserve the western Adirondack views and natural setting around the building site. The property is approximately one mile from Charlotte Town Beach, three minutes from the Old Brick Store, and 25 minutes from Burlington.

Listed by Averill Cook and Wade Weathers of LandVest,Inc-Burlington

$
$
%
$/month over payments
Federal 30-year interest rate: 7.28% last updated on Oct 1, 2026
* All Figures are estimates. Check with your bank or proposed mortgage company for actual interest rates.
This product uses the FRED® API but is not endorsed or certified by the Federal Reserve Bank of St. Louis.

Save FavoriteSchedule TourAsk A QuestionMore Details
3795 Vt Route 7 Charlotte VT 05445

Charlotte, VT3795 Vt Route 7

Price$795,000

Est. Mortgage: $/month

Active With Contract

MLS Number 5099177

  • Residential Single Family
  • PricePerSqFt 208.99
  • Full Bath 3
  • Address 3795 Vt Route 7
  • Construction Existing

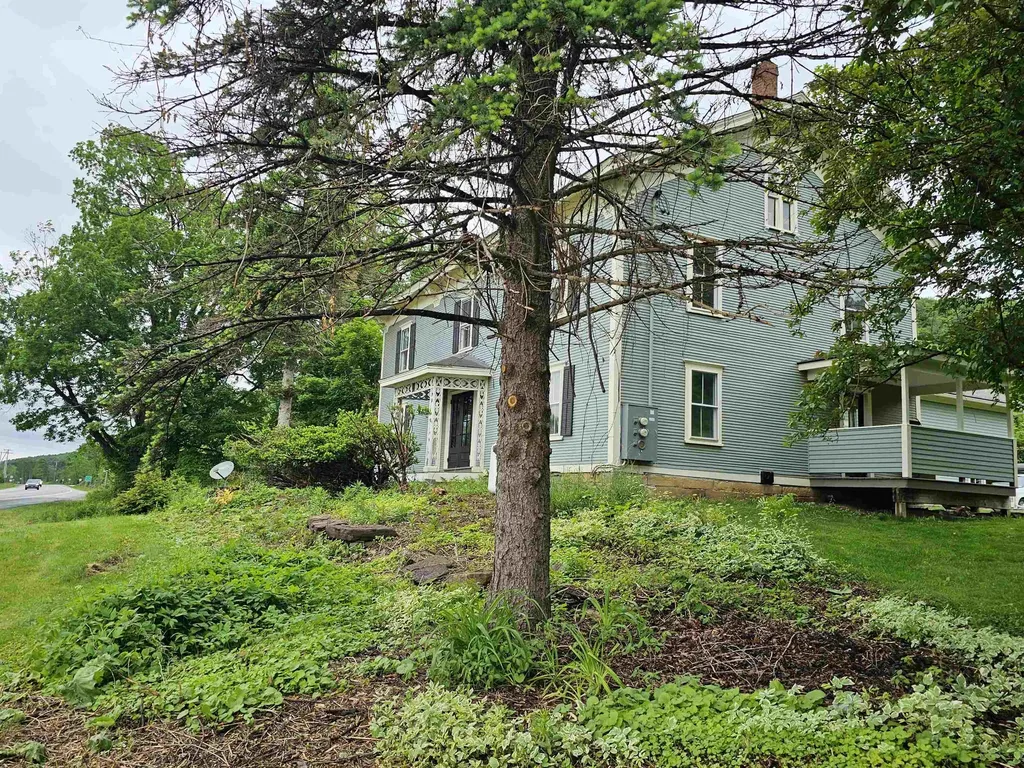
This Circa 1880's colonial has been lovingly restored, yet maintains the architectural detail so appealing in a home of this era. Features still remain both on the exterior and interior of the home. The formal entry of the home is showcased by the center hall which is flanked by the original dining room and by the large formal parlor with the centerpiece being the hearth and brick fireplace. All of the original wood floors have been beautifully maintained and recently refinished. The upstairs has a large landing that would be perfect space for a library or office. There are 4 large bedrooms, two sharing a Jack and Jill bath with tile floor. Every room has large closets and again, all the original wood flooring remains and varies from wide Pumpkin Pine, Cherry and Oak. The kitchen is new with a center island and beautiful natural wood cabinetry, original wood floors and a lovely space overlooking the yard for your breakfast table. The basement has interior and bulkhead access; is dry and clean, spray insulated in places. There is a new boiler, and well pressure tank. The electrical service has been completed redone and upgraded. Outside take time to enjoy the covered side porch, and flat private yard. Attached to the original structure, but with a private entrance is a large one bedroom apartment with loft, hardwood flooring, cathedral ceilings, new kitchen and bath with walk in shower and full size washer and drier. Heat for this space is separate from the main home.

Listed by Bill Martin and Phyllis Martin of Greentree Real Estate

$
$
%
$/month over payments
Federal 30-year interest rate: 7.28% last updated on Oct 1, 2026
* All Figures are estimates. Check with your bank or proposed mortgage company for actual interest rates.
This product uses the FRED® API but is not endorsed or certified by the Federal Reserve Bank of St. Louis.

Virtual TourSave FavoriteSchedule TourAsk A QuestionMore Details

2738 Greenbush Road Charlotte VT 05445

Charlotte, VT2738 Greenbush Road

Price$769,000

Est. Mortgage: $/month

Pending

MLS Number 5094906

  • Residential Single Family
  • PricePerSqFt 281.89
  • Full Bath 2
  • Address 2738 Greenbush Road
  • Construction Existing

Set in an exceptional Charlotte location where village charm and Vermont's natural beauty converge, this thoughtfully updated home offers an enviable lifestyle just moments from the Old Brick Store and the shores of Lake Champlain. This beautiful home is ideally situated among some of the area's most cherished destinations, offering the perfect balance of comfort, convenience, and recreation. Enjoy easy access to Charlotte Beach and Lake Champlain, just 6 minutes away, spend weekends exploring Shelburne Orchards, or catch the Charlotte Ferry for a scenic trip across the lake,all within minutes of your front door. Inside, you'll find a stunning designer-inspired kitchen flooded with natural light from expansive windows that bring the outdoors in. Thoughtfully renovated with modern finishes, generous workspace, and an open, inviting layout, this is a kitchen designed for gathering, entertaining, and everyday enjoyment. Updated bathrooms continue the home's fresh, contemporary feel, including beautifully appointed spaces that create a spa-like atmosphere. One of the property's most exciting features is the substantial attached auxiliary building, offering endless possibilities for a home business, studio, workshop, fitness space, creative retreat, storage, or future expansion. Whether you're an entrepreneur, artist, hobbyist, or simply someone who appreciates flexible space, this unique addition opens the door to countless opportunities. Outside, the large lawn provides plenty of room for recreation, gardening, and outdoor activities. Relax on the spacious deck, entertain guests on the stone patios, or simply unwind while enjoying Vermont's beautiful summer evenings. Combining an unbeatable village location, stylish updates, abundant natural light, and versatile living space, this is a rare opportunity to enjoy the very best of Charlotte living while remaining close to Lake Champlain, local farms, orchards, and all the charm this sought-after community has to offer.

Listed by Kate Earley of Flex Realty

$
$
%
$/month over payments
Federal 30-year interest rate: 7.28% last updated on Oct 1, 2026
* All Figures are estimates. Check with your bank or proposed mortgage company for actual interest rates.
This product uses the FRED® API but is not endorsed or certified by the Federal Reserve Bank of St. Louis.

Save FavoriteSchedule TourAsk A QuestionMore Details

7338 Spear Street Charlotte VT 05445

Charlotte, VT7338 Spear Street

Price$726,000

Est. Mortgage: $/month

MLS Number 5109406

  • Residential Single Family
  • PricePerSqFt 429.08
  • Full Bath 1
  • Address 7338 Spear Street
  • Construction To Be Built

Own your own slice of Paradise. Your new home will be sited on this 5.01-acre parcel with views to the West. This parcel offers a rare combination of natural beauty, convenience and views toward the Adirondack mountains and Lake Champlain. Relax on your full front porch and enjoy the long views to the south. The proposed home features a spacious open-concept design. Our new construction package offers a 2-story colonial 3 bedrooms, 2.5 baths and an east side 2 car garage. Thoughtfully designed for modern living the floor plan includes hardwood floors on the first floor with a large kitchen and dining area. Quality features and comfortable living spaces make this wonderful floorplan perfect for enjoying friends and family. The second level features the primary bedroom with ensuite bath, walk- in closet. A guest bath and 2 additional bedrooms. The 1.82-acre open meadow provides ample space for outdoor enjoyment, gardens, and recreation, while the remaining 3.18 acres of wooded, protected open land offers a peaceful natural backdrop for exploring and connecting with nature. Nearby access to trails and outdoor recreation adds to the appeal of this special setting. Conveniently located near Mount Philo State Park, the village of Charlotte, and just a short drive to Burlington, this unique offering combines the opportunity to build a brand-new home with the tranquility and charm that make Charlotte one of Vermont's most desirable communities.

Listed by The Nancy Jenkins Team of Nancy Jenkins Real Estate

$
$
%
$/month over payments
Federal 30-year interest rate: 7.28% last updated on Oct 1, 2026
* All Figures are estimates. Check with your bank or proposed mortgage company for actual interest rates.
This product uses the FRED® API but is not endorsed or certified by the Federal Reserve Bank of St. Louis.

Virtual TourSave FavoriteSchedule TourAsk A QuestionMore Details

295 Ten Stones Circle Charlotte VT 05445

Charlotte, VT295 Ten Stones Circle

Price$699,900

Est. Mortgage: $/month

MLS Number 5106383

  • Residential Single Family
  • PricePerSqFt 341.25
  • Full Bath 2
  • Construction Existing
  • Bedrooms 3

Huge Price Adjustment! Welcome to 295 Ten Stones Circle, a gem of a home offering character, creative space, and flexible living in the beautiful town of Charlotte, Vermont. Set among natural surroundings. The main level offers a first-floor office, inviting living space with a Jotul woodstove, and an open, easy-flowing layout that works beautifully for everyday living and entertaining. Whether hosting friends, gathering with family, or enjoying a quiet evening at home, the home's distinctive spaces provide plenty of room to make it your own. Upstairs, you'll find two bedrooms offering peaceful private retreats, while the home's lower level adds even more versatility. The walk-out accessory dwelling unit (ADU), with its own living space and separate entrance, offers exceptional flexibility for extended family, guests, a private home office, creative studio, or potential rental income. With its character-filled design and flexible spaces, this is a home that invites you to think creatively about how you live. Located in desirable Charlotte, you'll enjoy a wonderful balance of rural Vermont character and convenient access to Burlington, Shelburne, Lake Champlain, and area amenities.

Listed by Robbi Handy Holmes of BHHS Vermont Realty Group/S Burlington

$
$
%
$/month over payments
Federal 30-year interest rate: 7.28% last updated on Oct 1, 2026
* All Figures are estimates. Check with your bank or proposed mortgage company for actual interest rates.
This product uses the FRED® API but is not endorsed or certified by the Federal Reserve Bank of St. Louis.

Virtual TourSave FavoriteSchedule TourAsk A QuestionMore Details

5597 Greenbush Road Charlotte VT 05445

Charlotte, VT5597 Greenbush Road

Price$674,000

Est. Mortgage: $/month

Pending

MLS Number 5102557

  • Residential Single Family
  • PricePerSqFt 331.2
  • Full Bath 1
  • Address 5597 Greenbush Road
  • Construction Existing

Come view this extremely private custom log home off Greenbush Road in Charotte, Vermont! Just 30 minutes south of Burlington and minutes to lake Champlain, this property is situated on over two level acres and blends both privacy and open space in the most perfect way. The home is set back from the road and shielded by old growth trees while also featuring a 1 acre open meadow in the rear of the property. Across the street you'll find Williams Woods Natural Area, a 1.2 mile trail managed by The Nature Conservancy and a great place to unwind and take a stroll. The detached two car garage has a second floor providing ample overflow storage space. The surrounding yard and outdoor areas offer a variety of options to entertain with a stone patio, a sandy fire pit area, and multiple covered porches. This log home features 3 bedrooms, 2 bathrooms and 2 separate living areas with over 2000 square feet of finished living space! Upon entry you'll notice the expansive family room with wide pine flooring anchored by a new wood stove and impressive field stone hearth. A separate office, 3/4 bathroom, den and eat-in kitchen complete the first floor. And of course - access to both of those covered porches! Upstairs you'll find three spacious bedrooms each with their own vaulted ceiling and very large closet. The full bathroom has a beautiful antique barn door and features a separate shower and oversized soaking tub. A kitchen pantry and a full unfinished basement provide for those necessary storage needs. With a Buderus boiler and well maintained systems, this home is ready for you to call your own this summer. If you are looking for a true piece of Vermont character combined with an unbeatable location in a highly desirable school district, this log home is for you!

Listed by Katrina Roberts of Vermont Real Estate Company

$
$
%
$/month over payments
Federal 30-year interest rate: 7.28% last updated on Oct 1, 2026
* All Figures are estimates. Check with your bank or proposed mortgage company for actual interest rates.
This product uses the FRED® API but is not endorsed or certified by the Federal Reserve Bank of St. Louis.

Virtual TourSave FavoriteSchedule TourAsk A QuestionMore Details

263 Lynrick Acres Road Charlotte VT 05445

Charlotte, VT263 Lynrick Acres Road

Price$524,900

Est. Mortgage: $/month

MLS Number 5103954

  • Residential Single Family
  • PricePerSqFt 607.52
  • Full Bath 1
  • Construction Existing
  • Bedrooms 4

Welcome to 263 Lynrick Acres Road, a spacious split-level home set on 1.17 acres in Charlotte, offering room to spread out indoors and out. A broad front lawn, mature trees and a long driveway create a peaceful setting, while the attached garage and substantial outbuilding provide excellent space for vehicles, equipment, hobbies or additional storage. Inside, the main level features a bright living room with large windows, wood-look flooring and a striking brick fireplace that adds warmth and character. The adjoining kitchen and dining area offer generous cabinet and counter space, stainless steel appliances and easy access to the sunroom porch, where you can relax, dine or entertain while overlooking the expansive backyard. A connected deck extends the outdoor living area and provides stairs to the lawn. Two bedrooms and a full bath complete the upper level, including a roomy primary bedroom with ample closet space. The finished lower level adds impressive flexibility with a large family room centered around a wood stove, two additional bedrooms, a half bath, utility areas and extra storage. Use the lower level for guests, a home office, recreation, fitness or multigenerational living. The open, gently rolling property provides space for gardening, play, pets, outdoor gatherings and future possibilities. With multiple living areas, four bedrooms, one-and-a-half baths, indoor-outdoor entertaining spaces, an attached garage and versatile accessory storage, this property combines everyday comfort with the privacy and freedom of acreage. Enjoy a convenient location just minutes from Charlotte village, Charlotte Central School, Charlotte Beach and the Old Brick Store, with Shelburne amenities, Route 7 and an easy connection toward Burlington also within reach. This home is ready for its next owner to personalize and enjoy. Bring your vision and make this inviting property your own. Nearby recreation, local shops, and daily services enhance this peaceful country setting.

Listed by Robert Foley of Flat Fee Real Estate

$
$
%
$/month over payments
Federal 30-year interest rate: 7.28% last updated on Oct 1, 2026
* All Figures are estimates. Check with your bank or proposed mortgage company for actual interest rates.
This product uses the FRED® API but is not endorsed or certified by the Federal Reserve Bank of St. Louis.

Save FavoriteSchedule TourAsk A QuestionMore Details

24 Common Way Charlotte VT 05445

Charlotte, VT24 Common Way

Price$489,000

Est. Mortgage: $/month

MLS Number 5110752

  • Condo
  • PricePerSqFt 325.13
  • Square Feet 1,504
  • Bedrooms 3
  • New Contruction Existing

Welcome home to Champlain Valley Cohousing, a friendly, close-knit community at the end of a meandering private road. Step outside and you're offered a community green, the Charlotte Town Trail, and 125 acres of shared woods, gardens, meadows, creeks, ponds, orchards, and farmland. It's a safe, connected place to live, with room to roam right outside your door. Inside, hardwood floors and generous windows fill the open living space with sunshine from morning to evening. Kick off your boots in the spacious mudroom, made for muddy trails, ski gear, and garden harvests. The first-floor bedroom and full bath are perfect for guests or easy one-level living, while upstairs you'll find two more bedrooms, a second full bath, and a bright loft that can be a playroom, reading nook, or home office. The large unfinished basement gives you plenty of storage and room to grow. Coffee on the deck, dinner on the patio, or a stroll through the community gardens: outdoor living is easy here. Heat pumps keep the home comfortable year-round, owned solar helps keep energy costs low, and a water filtration system adds peace of mind. Everything you love about Vermont is close by;The Old Brick Store, Charlotte Town Beach, and Mt. Philo State Park. Burlington and Middlebury are a scenic 25-minute drive, and major ski areas are only 30 to 60 minutes from home.

Listed by Erin Dupuis of Vermont Real Estate Company

$
$
%
$/month over payments
Federal 30-year interest rate: 7.28% last updated on Oct 1, 2026
* All Figures are estimates. Check with your bank or proposed mortgage company for actual interest rates.
This product uses the FRED® API but is not endorsed or certified by the Federal Reserve Bank of St. Louis.

Virtual TourSave FavoriteSchedule TourAsk A QuestionMore Details

Broker Reciprocity 

Copyright 2026 PrimeMLS, Inc. All rights reserved. This information is deemed reliable, but not guaranteed. The data relating to real estate displayed on this display comes in part from the IDX Program of PrimeMLS. The information being provided is for consumers’ personal, non-commercial use and may not be used for any purpose other than to identify prospective properties consumers may be interested in purchasing. Data last updated October 6, 2026 6:38 PM UTC
