

Find your new home.

Sign Up Today!

Get fresh listings via email, save your favorite listings, match with similar properties, and unlock additional property info.

Create Your Account

Do not fill in this field:

Already have an account? Log in

and narrow your search. If you have fewer than 200 results, you can save your search.

Under 500k

r=877-888
5187 Vt Route 103 Shrewsbury VT 05738

Shrewsbury, VT5187 Vt Route 103

Price$395,000

Est. Mortgage: $/month

MLS Number 5104494

  • Residential Single Family
  • PricePerSqFt 177.45
  • Full Bath 2
  • Village Cuttingsville
  • Address 5187 Vt Route 103

Discover the perfect blend of comfort and character in this beautifully updated bungalow, nestled in the heart of Cuttingsville. Ideally positioned for convenience, you are just a short drive from the amenities of both Rutland and Ludlow. This home has been thoughtfully renovated and meticulously maintained. Set back from the road, it is framed by enchanting perennial gardens that offer a sense of privacy and peace. The Home: The journey begins in the spacious, welcoming mudroom. Step inside to an inviting kitchen that flows seamlessly into the large living room, where a cozy woodstove creates the perfect atmosphere for relaxation. Throughout the home, you'll find classic charm preserved in the original trim and warm wood floors. Main Level Living: The primary floor is designed for easy living, featuring a formal dining room, two comfortable bedrooms, a full bathroom, and a convenient laundry area. Upstairs Retreat: The upper level provides a generous third bedroom and a flexible space perfectly suited for a home office, studio, or craft room. Outdoor Space: Outside, the detached one-car garage offers both protection for your vehicle and abundant storage solutions. This bungalow is more than just a home; it's a retreat that celebrates both classic craftsmanship and modern, comfortable living. We invite you to experience its charm firsthand. Seller must find suitable housing to close on this property.

Listed by Gail Beardmore of Engel & Volkers Okemo

$
$
%
$/month over payments
Federal 30-year interest rate: 7.28% last updated on Oct 1, 2026
* All Figures are estimates. Check with your bank or proposed mortgage company for actual interest rates.
This product uses the FRED® API but is not endorsed or certified by the Federal Reserve Bank of St. Louis.

Virtual TourSave FavoriteSchedule TourAsk A QuestionMore Details

2817 Braintree Hill Road Braintree VT 05060
Active With Contract

MLS Number 5107888

  • Residential Single Family
  • PricePerSqFt 225.46
  • Full Bath 1
  • Construction Existing
  • Bedrooms 4

This lovingly cared for and well maintained 4 Bedroom, 2-bathroom home located atop the very desirable Braintree Hill area, is move in ready and looking for the next chapter to begin. Beautiful locally harvested and milled Ash wood flooring greets you as you enter the living room and into the dining room. The open floor plan with an abundance of natural light will surely be a pleasure as you also Enjoy the southerly views of the "Braintree Range" which include, Mount Cushman, Round top and Twin Peaks. The very roomy primary ensuite is located upstairs and also allows you to enjoy the spectacular southerly views. The owned solar panels help offset the electrical costs as the home does have electric baseboard heating, but the owner uses mostly wood as her primary heat. The 5-acre lot is mostly cleared and has great garden space and still plenty of area for a pasture. Convenient to downtown amenities, the I-89 corridor and only a few miles of dirt road driving, This home has so much to offer, come take a look!

Listed by Rose Wright of Vermont Heritage Real Estate

$
$
%
$/month over payments
Federal 30-year interest rate: 7.28% last updated on Oct 1, 2026
* All Figures are estimates. Check with your bank or proposed mortgage company for actual interest rates.
This product uses the FRED® API but is not endorsed or certified by the Federal Reserve Bank of St. Louis.

Save FavoriteSchedule TourAsk A QuestionMore Details

2640 Main Road Huntington VT 05462

Huntington, VT2640 Main Road

Price$395,000

Est. Mortgage: $/month

Active With Contract

MLS Number 5108193

  • Residential Single Family
  • PricePerSqFt 148.5
  • Full Bath 1
  • Address 2640 Main Road
  • Construction Existing

Architectural Gem Blending Nature & Design. This distinctive 2-bedroom, 2-bath home is truly an architect's playground, where natural elements of the build site are thoughtfully combined with refined materials to create a residence that feels completely at one with its surroundings. A rugged rocky ridge embraces the rear of the home and has been intentionally incorporated into the design, blending solid natural forms, textures, and architectural elements to create a one-of-a-kind living experience. The recently renovated galley kitchen offers butcher block, granite counters as well as hickory cabinets and a tiled floor. The kitchen is tucked to the side and opens into a dramatic cathedral-ceiling space with a grand, open flow from the dining area through the living room. Along the way, you'll discover playful and intriguing details, including an indoor pond currently dry and used for a rock garden, as well as a slate-tiled walkway with a gradual elevation leading to the second floor supported by a rock formation. Upstairs, the primary suite features its own private balcony and bath, along with a second bedroom, additional bath, and library. The home's unique design offers countless opportunities to embellish, personalize, and make the space your own. Heat is provided by three sources, including some areas with radiant heat, a wall-mounted hot-air furnace, and a wood-burning stove. The property also includes an attached two-car parking garage, spacious yard with a wooded surround, generous setback from the road, established landscaping, and beautiful mountain views toward Camel's Hump. It sets privately on nearly an acre and a half with much room to relax, garden and play. A truly special property for those who appreciate architecture, nature, and a home that offers something unexpected at every turn. Book to Look!

Listed by Sharon Faust of Big Bear Real Estate

$
$
%
$/month over payments
Federal 30-year interest rate: 7.28% last updated on Oct 1, 2026
* All Figures are estimates. Check with your bank or proposed mortgage company for actual interest rates.
This product uses the FRED® API but is not endorsed or certified by the Federal Reserve Bank of St. Louis.

Virtual TourSave FavoriteSchedule TourAsk A QuestionMore Details

2679 Healdville Road Mount Holly VT 05730

Mount Holly, VT2679 Healdville Road

Price$395,000

Est. Mortgage: $/month

MLS Number 5106331

  • Residential Single Family
  • PricePerSqFt 213.05
  • Full Bath 1
  • Village Belmont
  • Address 2679 Healdville Road

Enjoy exceptional long-distance views from this three-plus bedroom, one-and-a-half-bath home situated on 3 acres. It is just minutes to Belmont Village and eight miles to downtown Ludlow. Pull into the oversized two-car garage, which has plenty of storage for toys and gear. Stroll right into the house under cover from the elements of Mother Nature. The open kitchen and dining area are flooded with natural light from the oversized windows and offer beautiful views. Wood cabinetry and a tongue-and-groove wood ceiling in the kitchen create a warm feeling, while white ceilings in the dining room really brighten the space. An en-suite bedroom with a powder room, two other bedrooms and a living room round out the first floor. The bonus room/sleeping space upstairs is wide open, a great combination room with views into New Hampshire. This space will completely WOW you! This turn-key home is located in the heart of Mount Holly, home to so many wonderful events throughout the year. The Plew Farm, Crowley Cheese Factory and the Belmont Store are all less than 5 minutes away. A true Vermont setting in a convenient location.

Listed by Frank Provance of Diamond Realty

$
$
%
$/month over payments
Federal 30-year interest rate: 7.28% last updated on Oct 1, 2026
* All Figures are estimates. Check with your bank or proposed mortgage company for actual interest rates.
This product uses the FRED® API but is not endorsed or certified by the Federal Reserve Bank of St. Louis.

Virtual TourSave FavoriteSchedule TourAsk A QuestionMore Details
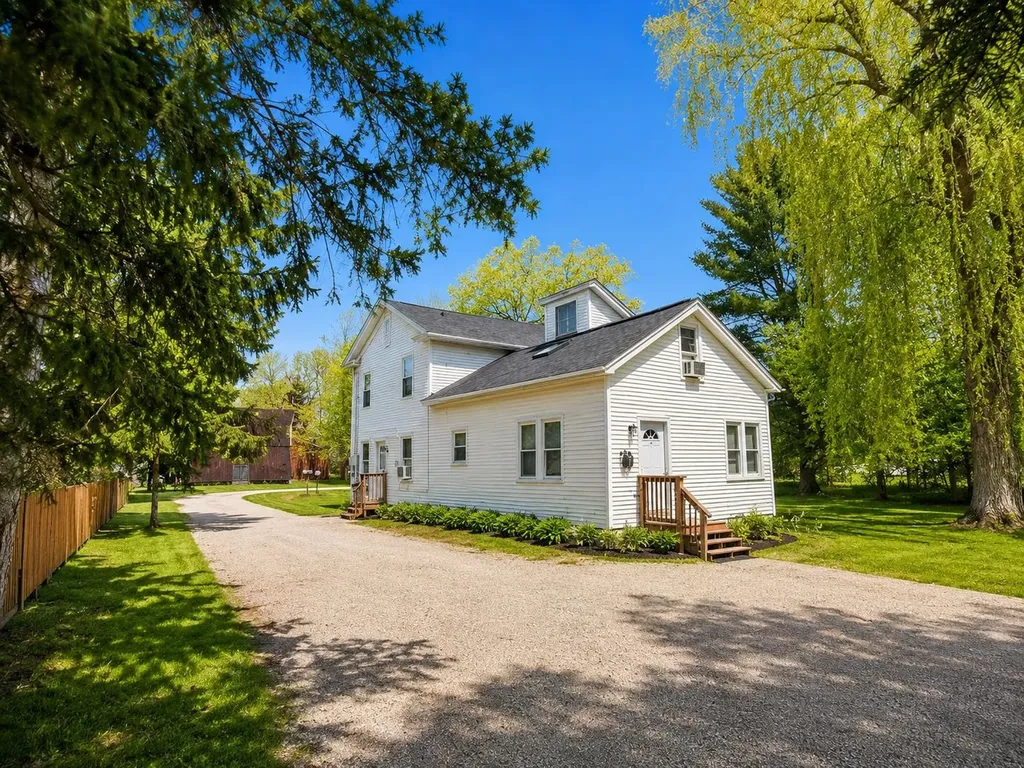
1963 Forest Dale Road Brandon VT 05733

Brandon, VT1963 Forest Dale Road

Price$395,000

Est. Mortgage: $/month

MLS Number 5088962

  • Multifamily
  • PricePerSqFt 149.79
  • Units 3
  • Bathroom 3
  • Acreage 1.5

Rarely available turnkey triplex , 3x 2br/1ba, located in the vibrant artisan Town of Brandon known for its historic architecture, thriving arts scene, and central location. Experience the perfect blend of investment potential and small-town charm with this well managed and updated triplex. The property is listed at a ~11% Cap Rate at current annualized NOI of $43,000, offering immediate and robust returns in addition to strong upside from undermarket rents and rent growth. Perfect for a high cash flow addition to your portfolio, or a "house hack" where you live in one unit for free while the other two cover your mortgage and expenses. Each unit has been tastefully updated, and features its own washer/dryer. A rare amenity. Residents pay all their own utilities. The backyard is over an acre and features a detached garage/barn, which can rented for additional income. Additional land on the parcel can be developed to provide more housing, and the town is supportive. Situated in a town celebrated for its walkability, local galleries, and community events, this property benefits from Brandon's growing reputation as a destination for both residents and visitors alike. Reach out for the listing package, financials and walk-through videos!

Listed by Michael Gilman of Sugarhouse Real Estate

$
$
%
$/month over payments
Federal 30-year interest rate: 7.28% last updated on Oct 1, 2026
* All Figures are estimates. Check with your bank or proposed mortgage company for actual interest rates.
This product uses the FRED® API but is not endorsed or certified by the Federal Reserve Bank of St. Louis.

Virtual TourSave FavoriteSchedule TourAsk A QuestionMore Details
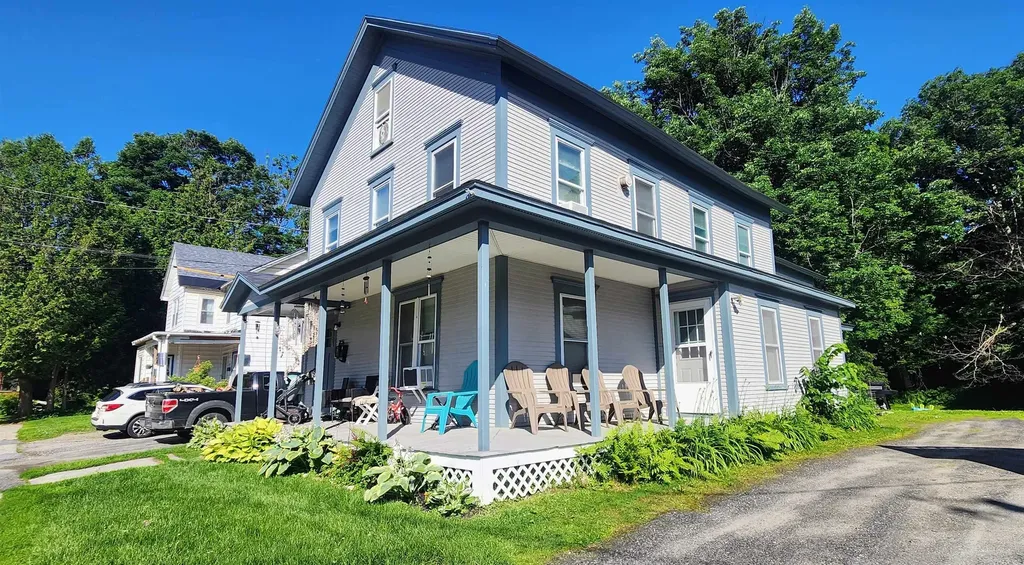
17 Elm Street Waterbury VT 05676

Waterbury, VT17 Elm Street

Price$395,000

Est. Mortgage: $/month

Active With Contract

MLS Number 5097428

  • Multifamily
  • PricePerSqFt 129.21
  • Address 17 Elm Street
  • Units 3
  • Bathroom 3

Well-maintained and extensively updated 3-unit multifamily property in the heart of Waterbury, the place to be! This attractive investment opportunity features one spacious 2-bedroom apartment and two 1-bedroom apartments, offering strong rental appeal and flexibility for both investors and owner-occupants. The beautifully renovated first-floor 2-bedroom unit was completely gutted and remodeled in 2023 and includes exclusive access to the full unfinished basement, providing abundant storage and washer/dryer hookup. Recent improvements include a new roof installed in 2025 and relocation of utility systems to the upper level (with water heaters remaining in the basement) to improve flood resilience. The property sits on a large lot with a generous yard and ample off-street parking for tenants and guests. Ideally located just a short walk from all that downtown Waterbury has to offer, including restaurants, shops, parks, schools, and other local amenities. Whether you're seeking an owner-occupied property with rental income or a turnkey addition to your investment portfolio, this property offers an exceptional combination of location, updates, and income potential. Owner is a licensed Vermont Real Estate Broker.

Listed by Lisa Meyer of BHHS Vermont Realty Group/Waterbury

$
$
%
$/month over payments
Federal 30-year interest rate: 7.28% last updated on Oct 1, 2026
* All Figures are estimates. Check with your bank or proposed mortgage company for actual interest rates.
This product uses the FRED® API but is not endorsed or certified by the Federal Reserve Bank of St. Louis.

Virtual TourSave FavoriteSchedule TourAsk A QuestionMore Details
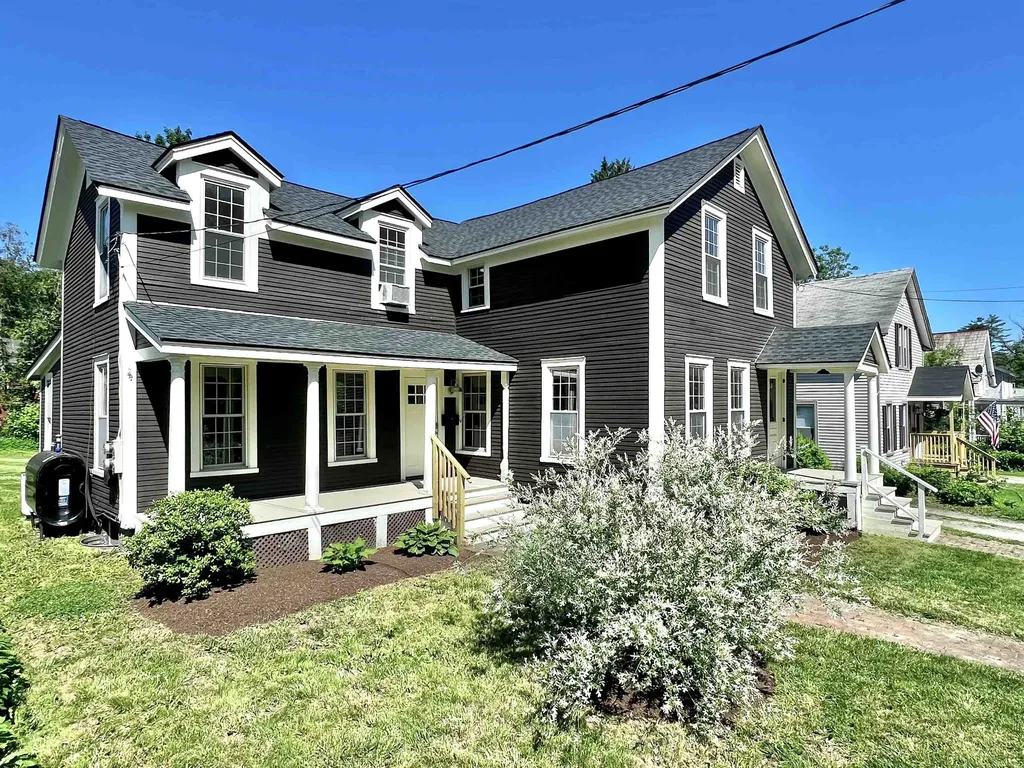
119 Pearl Street Rutland City VT 05701

Rutland City, VT119 Pearl Street

Price$395,000

Est. Mortgage: $/month

MLS Number 5093736

  • Residential Single Family
  • PricePerSqFt 201.74
  • Full Bath 1
  • Address 119 Pearl Street
  • Construction Existing

Step inside this beautifully renovated 3-bedroom, 2.5-bathroom home that perfectly blends modern elegance with classic features. The heart of the home is the chef's kitchen; featuring striking red birch cabinets, a tile backsplash and exquisite Boo's butcher block countertops with a very impressive island that takes center stage. Formal living and dining rooms provide elegant spaces for special occasions, while the cozy bonus room is ideal for unwinding or a home workspace. Two staircases add both convenience and character and lead you to the bedrooms with striking views, oversized closets, and a full & half bathroom. The 2-car garage hosts potential upstairs living space, additional storage, or flexible use according to your needs. To finish it off, you'll love the spacious, private, backyard and enjoy serene outdoor living on the large back deck-the perfect spot for relaxation and entertaining!

Listed by Max Walker of Watson Realty & Associates

$
$
%
$/month over payments
Federal 30-year interest rate: 7.28% last updated on Oct 1, 2026
* All Figures are estimates. Check with your bank or proposed mortgage company for actual interest rates.
This product uses the FRED® API but is not endorsed or certified by the Federal Reserve Bank of St. Louis.

Save FavoriteSchedule TourAsk A QuestionMore Details
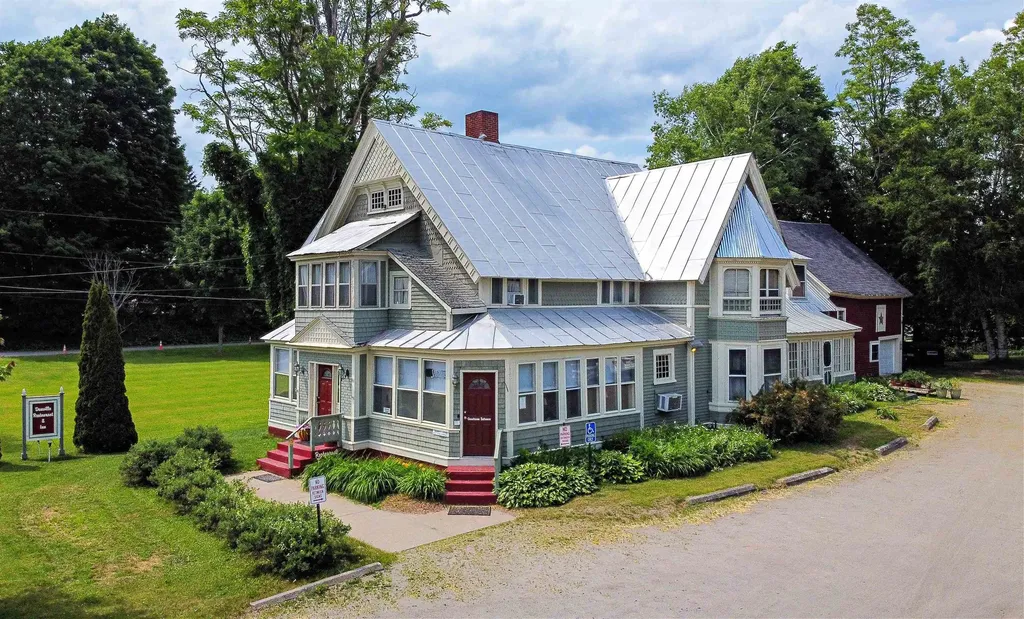
86 Route 2 Danville VT 05828

MLS Number 5089420

  • Commercial
  • PricePerSqFt 92.31
  • Address 86 Route 2
  • Year Built 1840
  • Square Feet 4,279

The Danville Restaurant and Inn is an established business offering quintessential Vermont charm right in the heart of Danville Village. This turn-key opportunity awaits those seeking to own a thriving business in a vibrant community. The Inn features a spacious dining room that seats 47 guests, plus seating at the bar and a piano and organ for enchanting musical moments There is also porch seating. Two public bathrooms are conveniently located on the main level. The well-equipped commercial kitchen includes a prep kitchen with a walk-in refrigerator, ensuring efficient operations. Additional amenities include an office and a laundry room, providing all the necessities for smooth business management. Upstairs, the guest area offers room capacity of 8 guests with four cozy bedrooms with two bathrooms, and a comfortable sitting area, providing a welcoming retreat for visitors. The separate owner's quarters include a generous living room, a den, and a bedroom, offering a private and spacious living space. An attached garage with workshop space and a large parking lot add to the convenience of this property. Central location the Inn is within close proximity to other local restaurants, the "Green" for community events, and the Lamoille Valley Rail Trail.

Listed by Mary Scott of Tim Scott Real Estate

$
$
%
$/month over payments
Federal 30-year interest rate: 7.28% last updated on Oct 1, 2026
* All Figures are estimates. Check with your bank or proposed mortgage company for actual interest rates.
This product uses the FRED® API but is not endorsed or certified by the Federal Reserve Bank of St. Louis.

Save FavoriteSchedule TourAsk A QuestionMore Details

40 E Putney Brook Road Putney VT 05346

Putney, VT40 E Putney Brook Road

Price$395,000

Est. Mortgage: $/month

Active With Contract

MLS Number 5099194

  • Land
  • PricePerSqFt 2969.92
  • Acreage 133
  • Area VT-Windham
  • Utilities None

Motivated Sellers! Rare opportunity to own 133 +/- acres of Vermont land near the village of Putney, Vermont. Whether you are seeking a residential retreat, recreational escape, hunting terrain or exploring subdivision/development opportunities, this property offers exceptional possibilities. The 133+/- acres is pleasantly interrupted by the East Putney Brook and offers 3 points of access, including frontage on Route 5 as well as E Putney Brook Rd and the Old Stage Rd. An existing internal road traverses the property paralleling the brook, leading to several clearings ideal for building, recreation, or enjoying scenic views. A state-issued Vermont wastewater permit for a 5 bedroom residence is in place near the remains of an old home site surrounded by tall pines with a roughed-in driveway accessed from E Putney Brook Rd. This surveyed 15 acre area is naturally separated by brook frontage and has potential for subdivision. There are multiple potential home sites including near the Route 5 entrance/driveway with brook frontage. With so much acreage, there is potential for enrollment in the Vt Forestry Current Use program for tax savings. Close to Landmark College, the historic Putney Coop, the Putney Green where you can enjoy The Putney Diner and General Store and convenient to Brattleboro, Keene, NH and I91. See mls# 5107534 for 15 acre parcel offering.

Listed by Geralyn Donohue of Four Seasons Sotheby's Int'l Realty

$
$
%
$/month over payments
Federal 30-year interest rate: 7.28% last updated on Oct 1, 2026
* All Figures are estimates. Check with your bank or proposed mortgage company for actual interest rates.
This product uses the FRED® API but is not endorsed or certified by the Federal Reserve Bank of St. Louis.

Virtual TourSave FavoriteSchedule TourAsk A QuestionMore Details

945 Spencer Hollow Road Springfield VT 05156

MLS Number 5108738

  • Residential Single Family
  • PricePerSqFt 221.04
  • Full Bath 1
  • Construction Existing
  • Bedrooms 4

Charming, simply charming!! There is so much to love in this 1940's Arts & Crafts style home. Step into this home and feel the warmth of the woodwork, the hardwood floors, as well as the ideal floor plan. The kitchen is spacious with plenty of cabinets and space for an island if desired. The large pantry has a convenient space for the laundry room. The generous sized dining room features built-ins, reminisce of the times. A lovely living room leads out to the 3-season porch to enjoy the lazy days of fall. Enjoy lunch while watching the birds or viewing the gardens. Two bedrooms and a bathroom with a walk-in shower are conveniently located on the first floor. The upstairs has 2 more bedrooms, a library/reading nook and an oversized bathroom. Bright and welcoming this home has been well cared for and had many improvements over time. The full basement is a great workplace, with plenty of storage. The home has an on-demand generator in case of a power failure. Across the road is a one car garage as well as a shed and fencing if small animals are desired. Mature fruit trees. blueberry bushes, berries, flower gardens and landscaping that are spectacular and grace the property! The fenced yard is perfect for the family dog, check out the gate. Close to bike and walking trails as well as the Muckross State Park, it provides easy access for hours of outdoor enjoyment through all the seasons. More photos will be coming

Listed by Carol Cole of BHG Masiello Brattleboro

$
$
%
$/month over payments
Federal 30-year interest rate: 7.28% last updated on Oct 1, 2026
* All Figures are estimates. Check with your bank or proposed mortgage company for actual interest rates.
This product uses the FRED® API but is not endorsed or certified by the Federal Reserve Bank of St. Louis.

Virtual TourSave FavoriteSchedule TourAsk A QuestionMore Details
55 Jersey Way Morristown VT 05661

MLS Number 5096036

  • Condo
  • PricePerSqFt 252.23
  • Square Feet 2,559
  • Bedrooms 3
  • New Contruction Existing

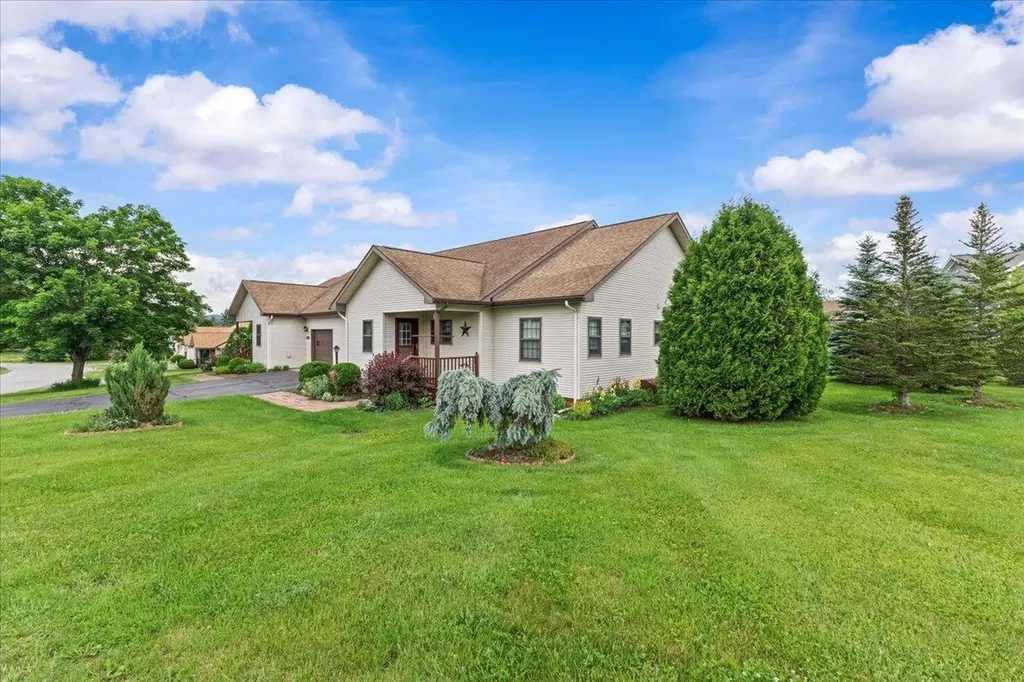
Well-maintained and move-in ready, this bright single-level home offers comfortable living in a desirable neighborhood setting with convenient access to local amenities. The open-concept kitchen and dining area features generous workspace, updated flooring, and ample room for everyday living and entertaining. A spacious living room provides plenty of natural light and easy access to the private rear deck overlooking the expansive lawn and surrounding green space. The thoughtfully designed floor plan offers easy one-level living, complemented by an attached garage that provides convenient parking, storage, and everyday functionality. Additional highlights include a covered front porch, low-maintenance exterior, and beautifully landscaped grounds. Set on a generously sized lot with attractive curb appeal and open green space, this property combines the convenience of neighborhood living with a peaceful setting. Enjoy nearby shopping, dining, medical facilities, recreation, and everyday conveniences just minutes from your doorstep. A wonderful opportunity for those seeking low-maintenance living, functional space, and a welcoming home in a well-established community.

Listed by Smith Macdonald Group of Coldwell Banker Carlson Real Estate

$
$
%
$/month over payments
Federal 30-year interest rate: 7.28% last updated on Oct 1, 2026
* All Figures are estimates. Check with your bank or proposed mortgage company for actual interest rates.
This product uses the FRED® API but is not endorsed or certified by the Federal Reserve Bank of St. Louis.

Virtual TourSave FavoriteSchedule TourAsk A QuestionMore Details

100 Riverside Lane Royalton VT 05068

Royalton, VT100 Riverside Lane

Price$395,000

Est. Mortgage: $/month

Active With Contract

MLS Number 5098695

  • Residential Single Family
  • PricePerSqFt 293.9
  • Full Bath 2
  • Address 100 Riverside Lane
  • Construction Existing

Tucked away on a private drive just off Route 14, this thoughtfully designed three-bedroom, two-bath Ranch offers comfortable single-level living with room to grow. An open floor plan, hardwood floors, and abundant natural light create a warm and inviting atmosphere, while the southwest-facing orientation fills the home with sunshine throughout the day. The spacious primary bedroom suite provides a peaceful retreat, and the kitchen opens to the dining area, where sliding doors lead to a Trex deck overlooking the backyard; an ideal setting for outdoor dining, entertaining, or simply enjoying the peaceful surroundings. An established vegetable garden offers the opportunity to grow your own seasonal produce, while the generously sized laundry and mudroom adds everyday convenience. Nearby river access provides opportunities for recreation. The full unfinished basement offers exceptional potential for future expansion, whether you envision additional living space, a home gym, workshop, or hobby area. An oversized garage provides ample room for vehicles, outdoor equipment, and storage. Designed with efficiency and convenience in mind, the home features a Lochinvar Knight Series boiler, mini-split air conditioning, central vacuum, a newer water heater (2019), a 9 kW roof-mounted solar array, and wiring for a portable generator to provide peace of mind during outages. Offering privacy, modern mechanical systems, and easy access to South Royalton and all that the Upper Valley has to offer, this well-maintained property is ready to welcome its next owners.

Listed by Derek Cosentino of Four Seasons Sotheby's Int'l Realty

$
$
%
$/month over payments
Federal 30-year interest rate: 7.28% last updated on Oct 1, 2026
* All Figures are estimates. Check with your bank or proposed mortgage company for actual interest rates.
This product uses the FRED® API but is not endorsed or certified by the Federal Reserve Bank of St. Louis.

Save FavoriteSchedule TourAsk A QuestionMore Details

Broker Reciprocity 

Copyright 2026 PrimeMLS, Inc. All rights reserved. This information is deemed reliable, but not guaranteed. The data relating to real estate displayed on this display comes in part from the IDX Program of PrimeMLS. The information being provided is for consumers’ personal, non-commercial use and may not be used for any purpose other than to identify prospective properties consumers may be interested in purchasing. Data last updated October 9, 2026 7:38 AM UTC
